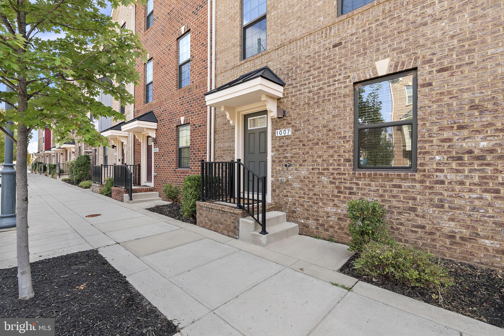
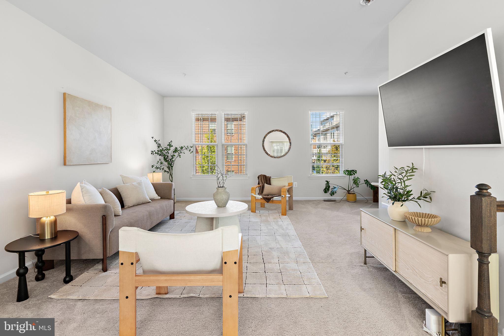
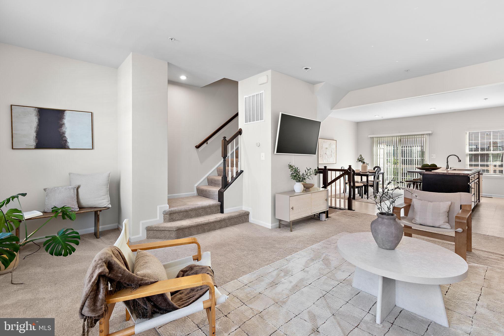
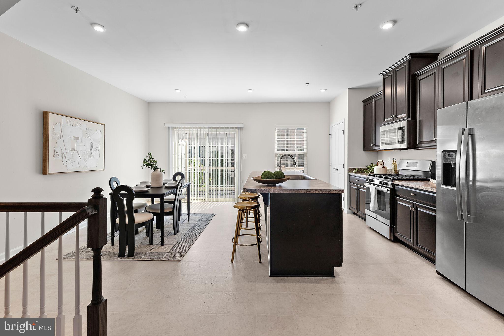
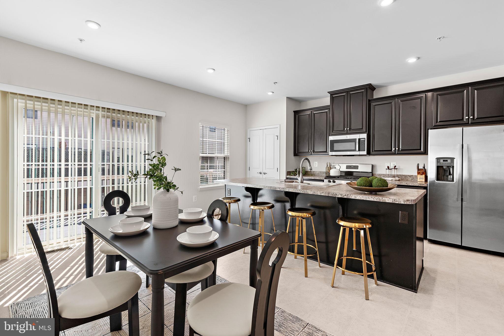
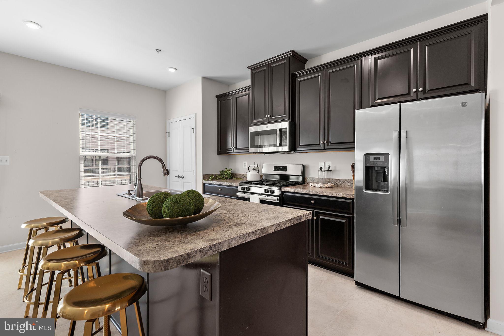
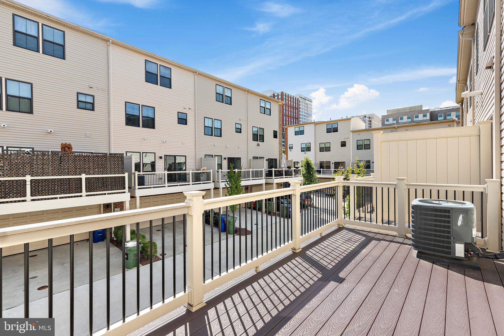
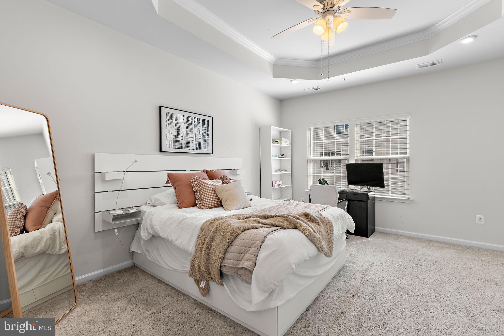
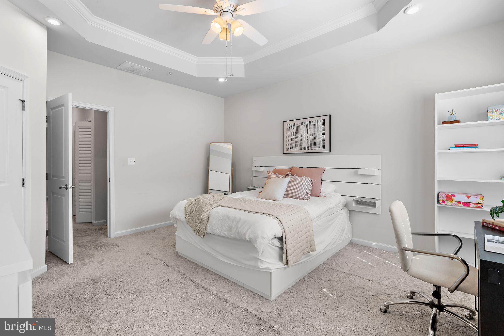
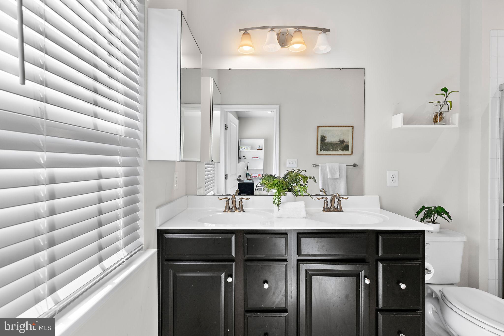
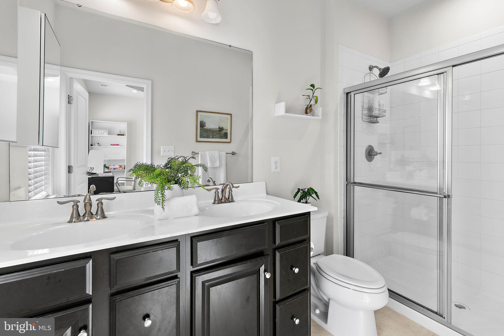
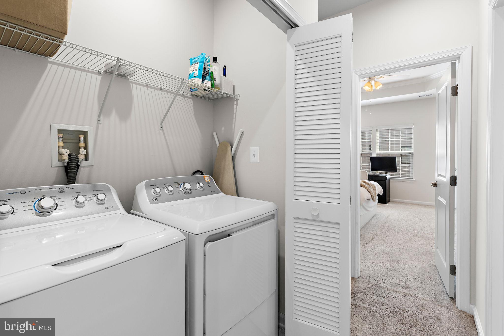
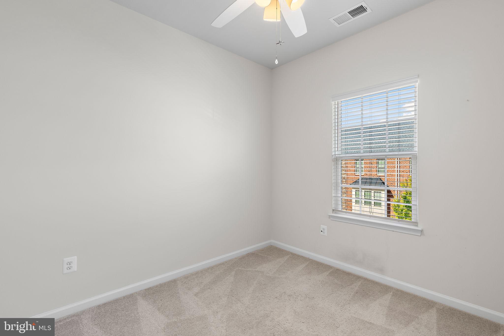
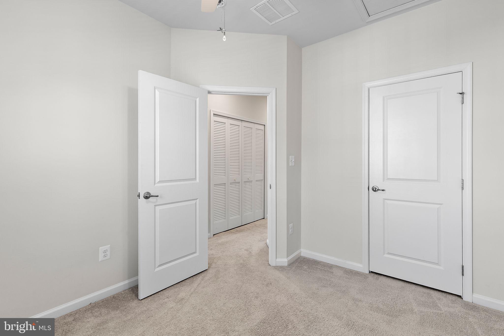
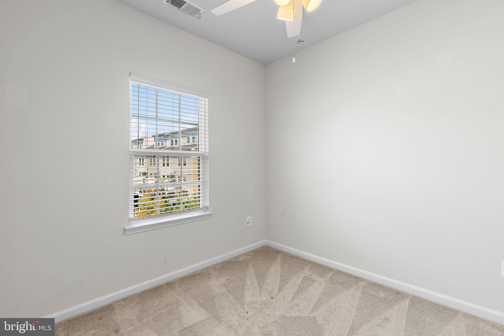
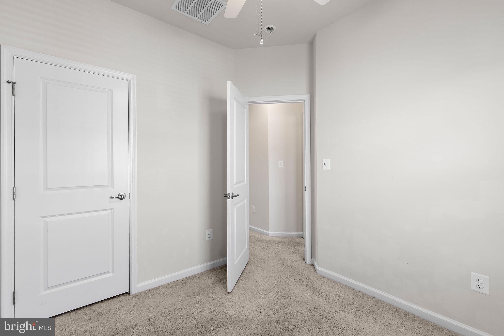
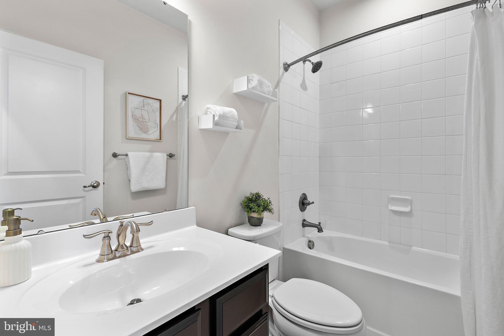
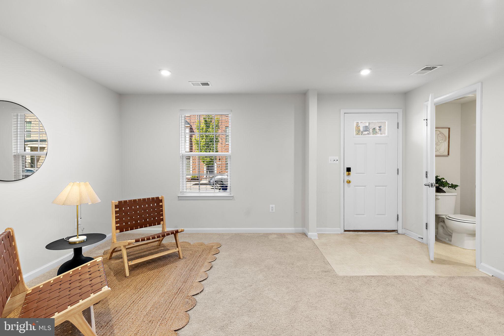
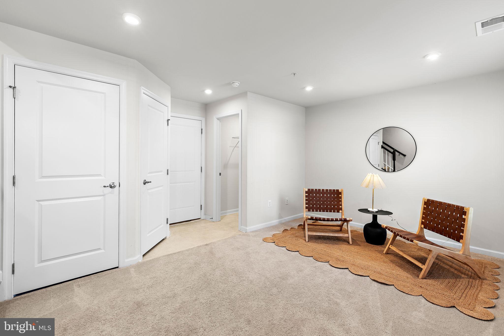
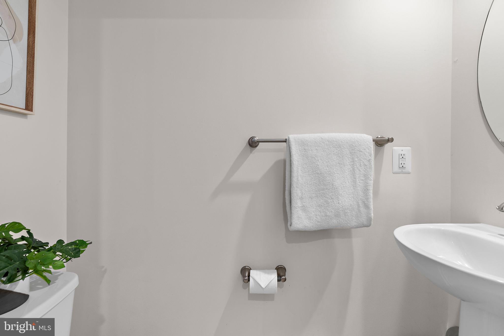
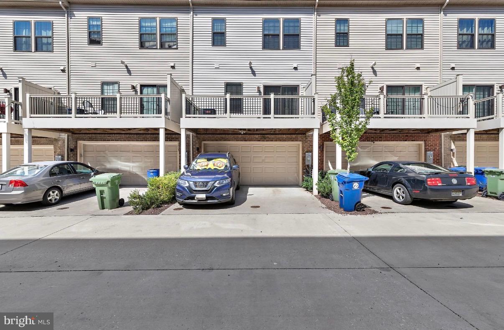
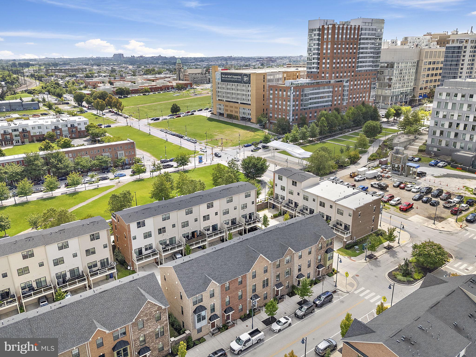
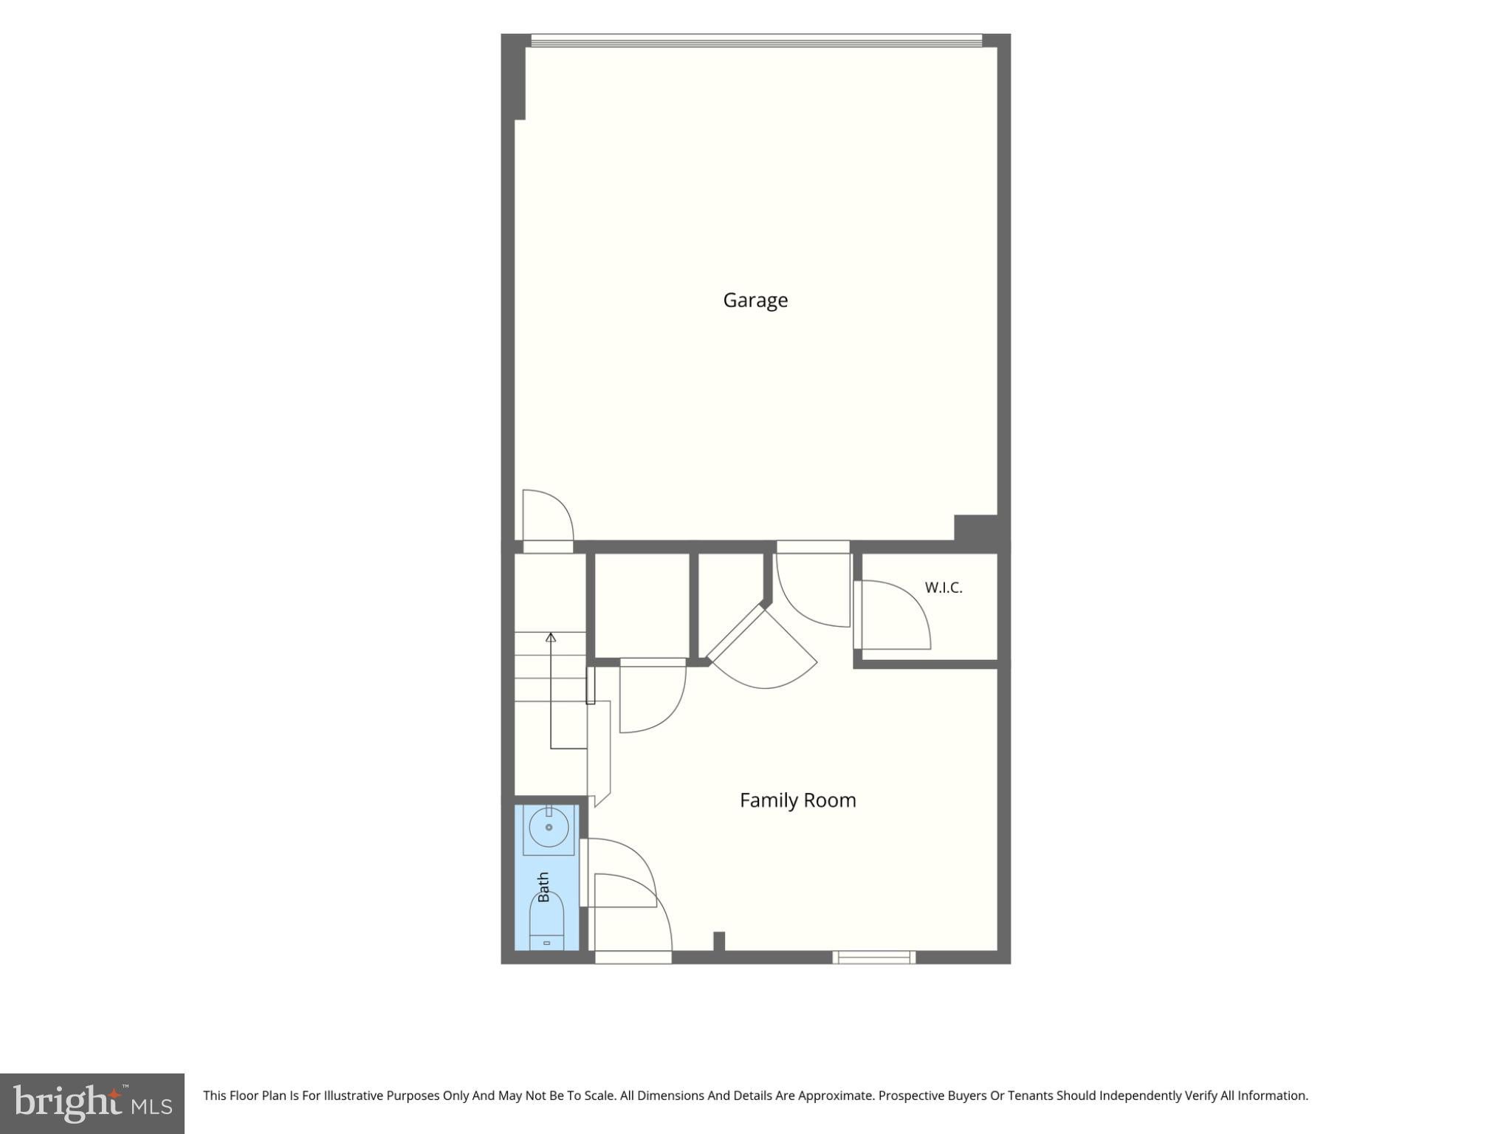
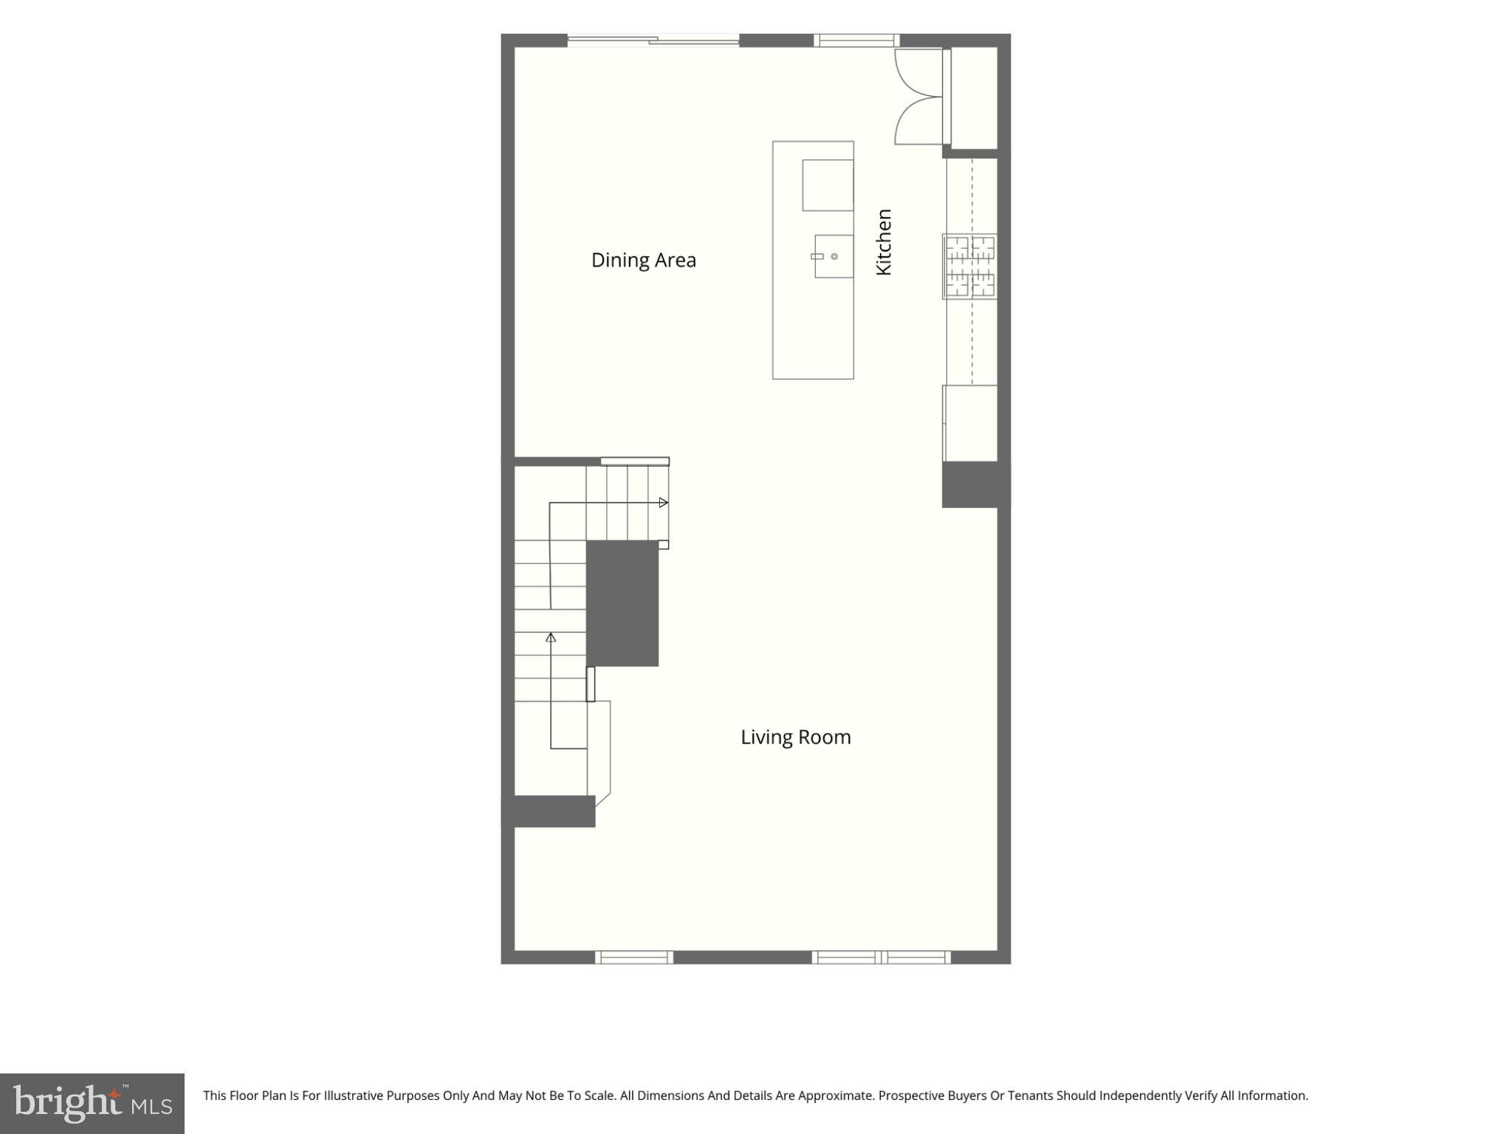
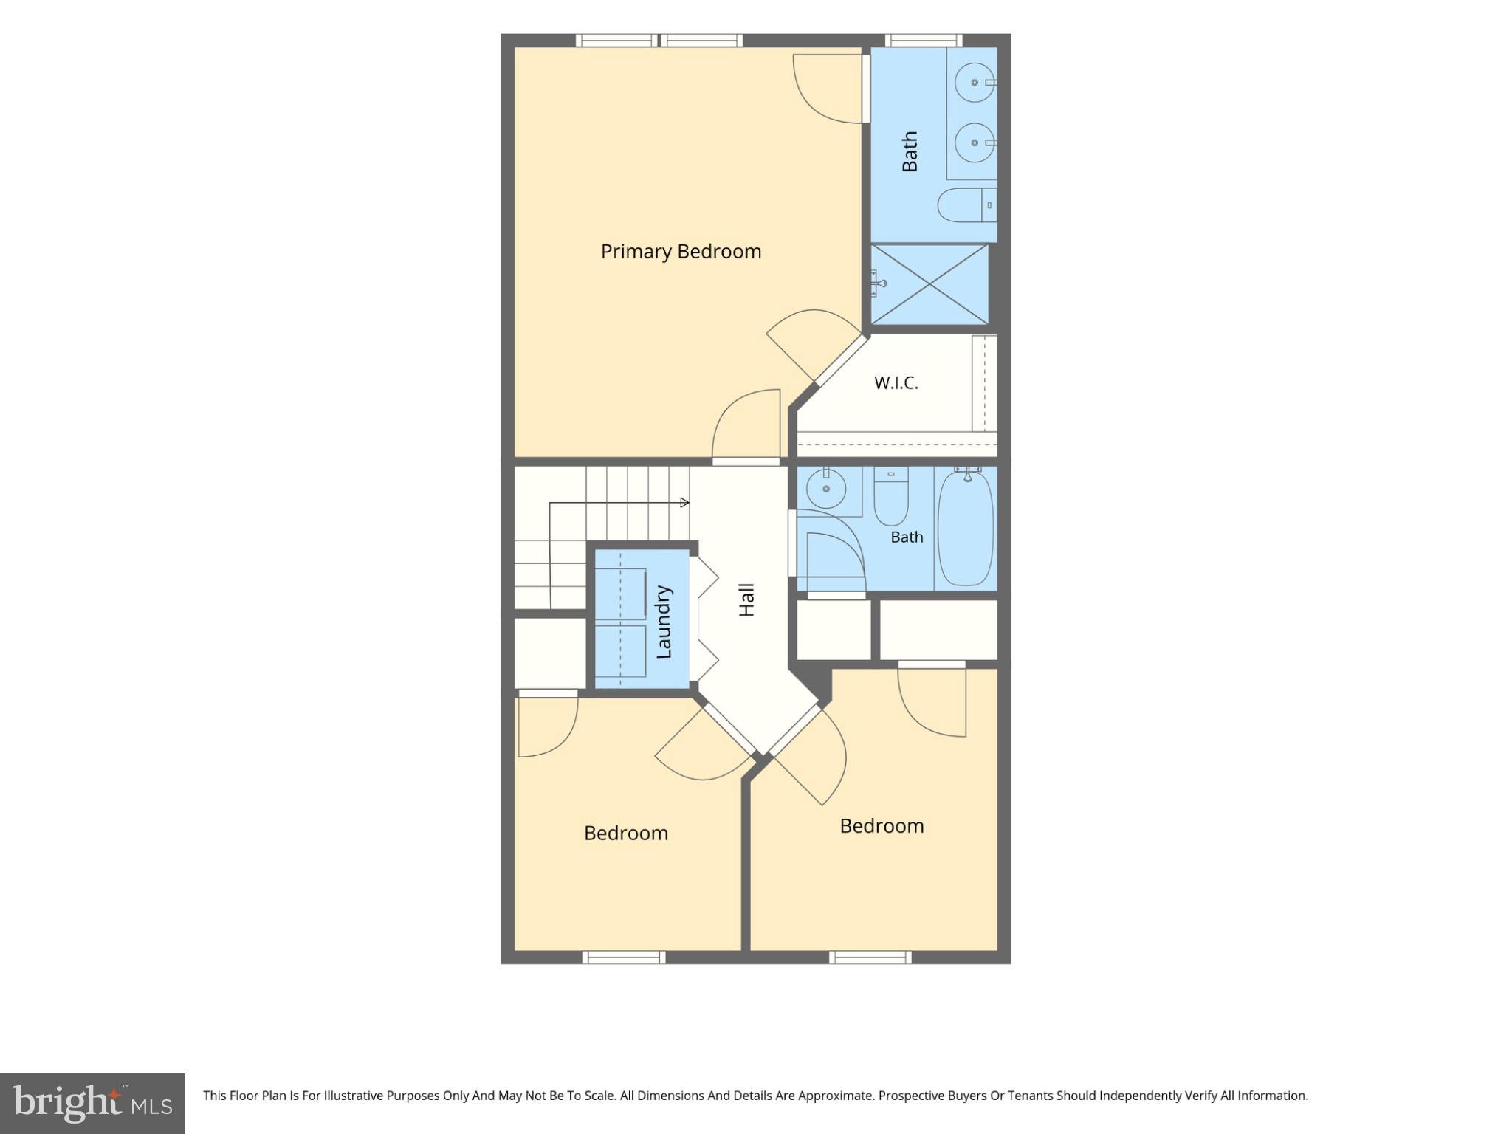
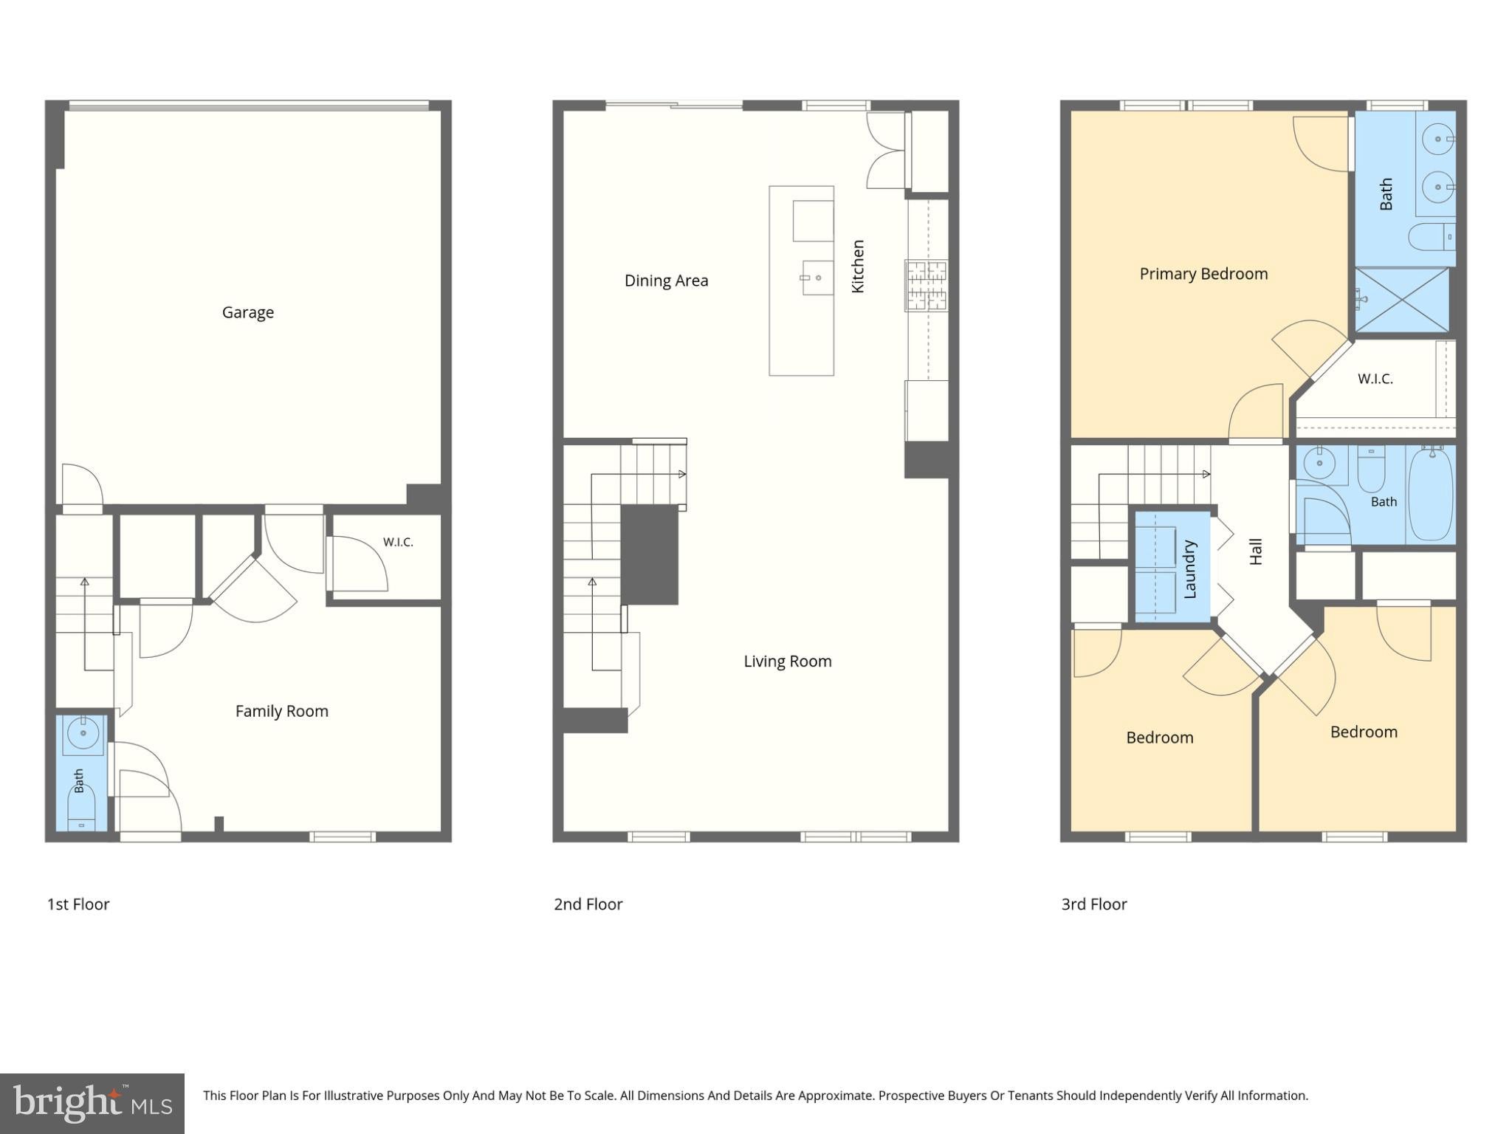
Looking for a newer build home with all the comforts of a modern dwelling, parking, outdoor space, access to a park and possibly a $17K LNYW grant to use towards your down payment and closing costs? Say hello to 1007 Rutland Ave in beautiful Eager Park! Built in 2019, this 3 bedroom, 2.5 bath home offers spacious rooms, an inviting open floor plan, and plenty of flexibility for the way you live. The entry level features a den that awaits your creativity. Make it a home office, gym, studio, lounge, or whatever you envision. There’s also a half bathroom, walk in coat closet and access to your two car parking garage that has space for two more cars on the pad behind it (that’s 4 parking spots in the city!) Heading upstairs, you’ll find plenty of cabinets, a pantry, island with seating and stainless steel appliances in the kitchen which on one side flows into the dining room with access to your deck and on the other your living room with plenty of windows for natural light. The upper level features three comfortable bedrooms, an ensuite bathroom for the primary, a hallway bathroom with a tub shower and a full size laundry closet for convenience. This amazing home is just 10 minutes door-to-door to Johns Hopkins Hospital with a Hopkins Shuttle hotspot for early mornings and evenings and easy access to I-83 makes commuting or exploring Baltimore and beyond a breeze. Enjoy 5.5-acre Eager Park just steps from your front door, complete with community events, green space, and a community garden. A newer home with great space, a great location, and even greater potential. Come make 1007 Rutland Ave your next home!
| Date | Event | Price | Source |
|---|---|---|---|
| listed (Coming Soon) | $380,000 | Bright #MDBA2230060 | |
| status changed (Active) | — | Bright #MDBA2230060 |
Hi there — ask anything about this property or the area and the team will get right back to you.
Local real estate advisory services provided by agent with The Southside Group
Listed by Emily J. Trageser with Compass
The data relating to real estate for sale on this website appears in part through the BRIGHT Internet Data Exchange program, a voluntary cooperative exchange of property listing data between licensed real estate brokerage firms in which Emily J. Trageser participates, and is provided by BRIGHT through a licensing agreement. The information provided by this website is for the personal, non-commercial use of consumers and may not be used for any purpose other than to identify prospective properties consumers may be interested in purchasing. Some properties which appear for sale on this website may no longer be available because they are under contract, have closed or are no longer being offered for sale. Information Deemed Reliable But Not Guaranteed. Copyright © 2026 Bright MLS. All rights reserved.
You agree to The Southside Group Terms of Use and Privacy Policy. By choosing to contact a property, you also agree that The Southside Group and its associates may call, text, or email you regarding any inquiries or activities you submit through our website. This may involve the use of automated means and prerecorded or artificial voices.
Step 1 of 2
You've reached the free preview limit. Create a free account to see this listing and everything else on the site.
Step 2 of 2
Tell us how to reach you about homes you like.
Enter your password to sign in as
You've reached the free preview limit. Create a free account to see this listing and everything else on the site.
Already have an account? Sign in
Sign in to your account.
New here? Create an account