Open: Sun 12-2pm (11/22)
$1,650,000

18200 New Hampshire Avenue, Ashton, MD 20861

6beds
6baths
6,051sqft
Quick facts
Single Family Residence Built in 2005 $272.68/sqft 226,948 sq ft

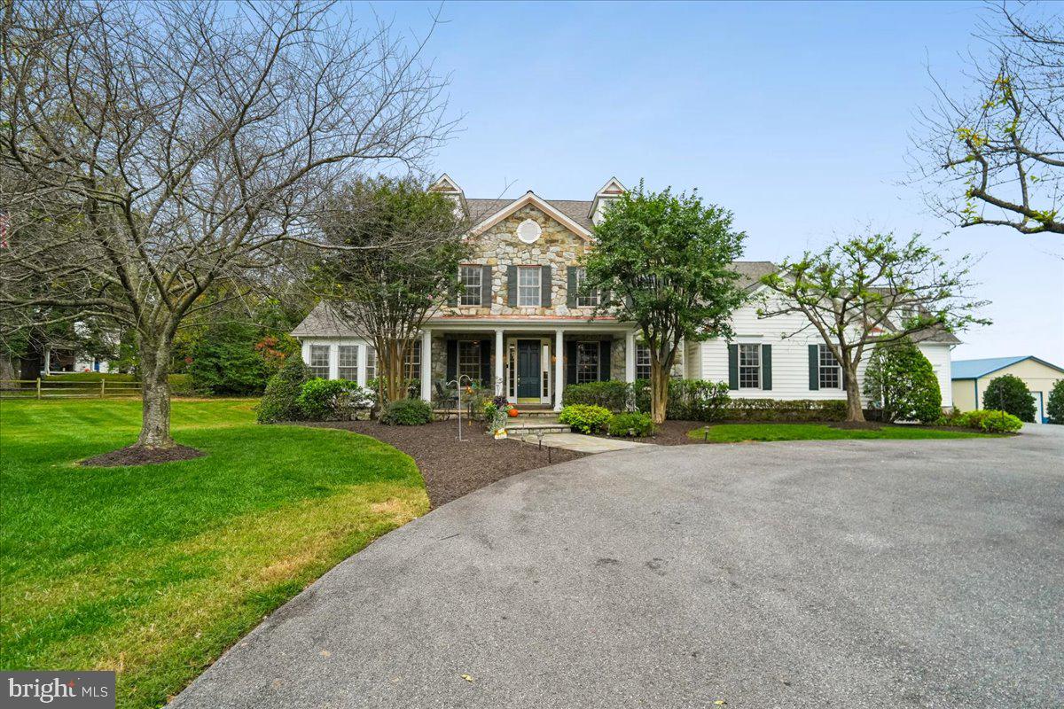
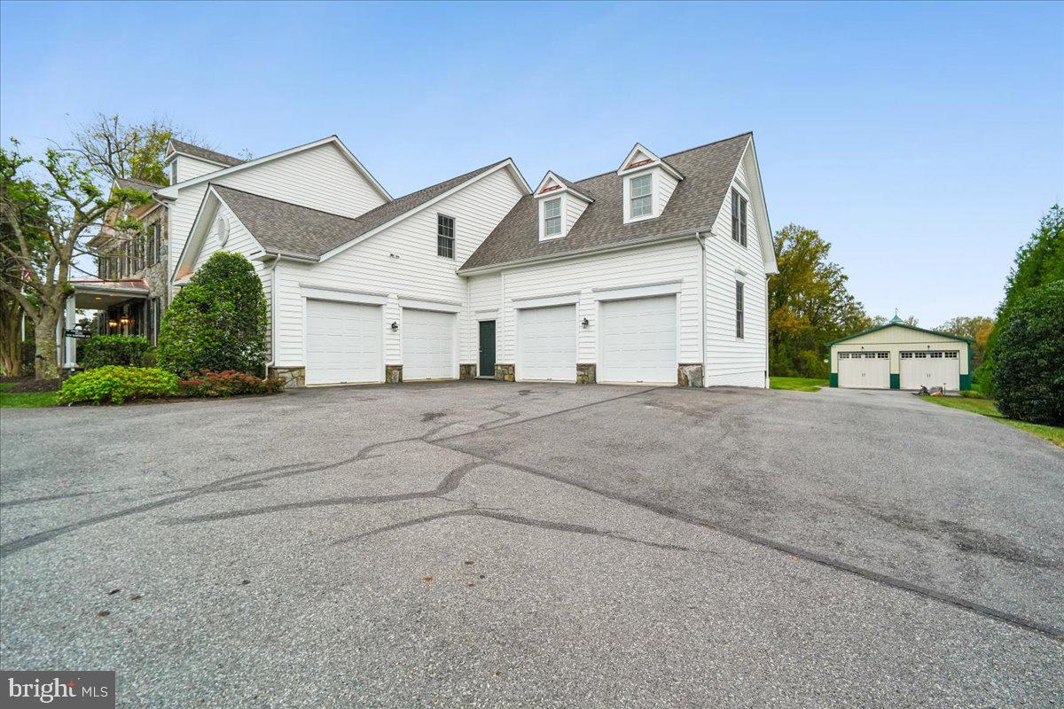
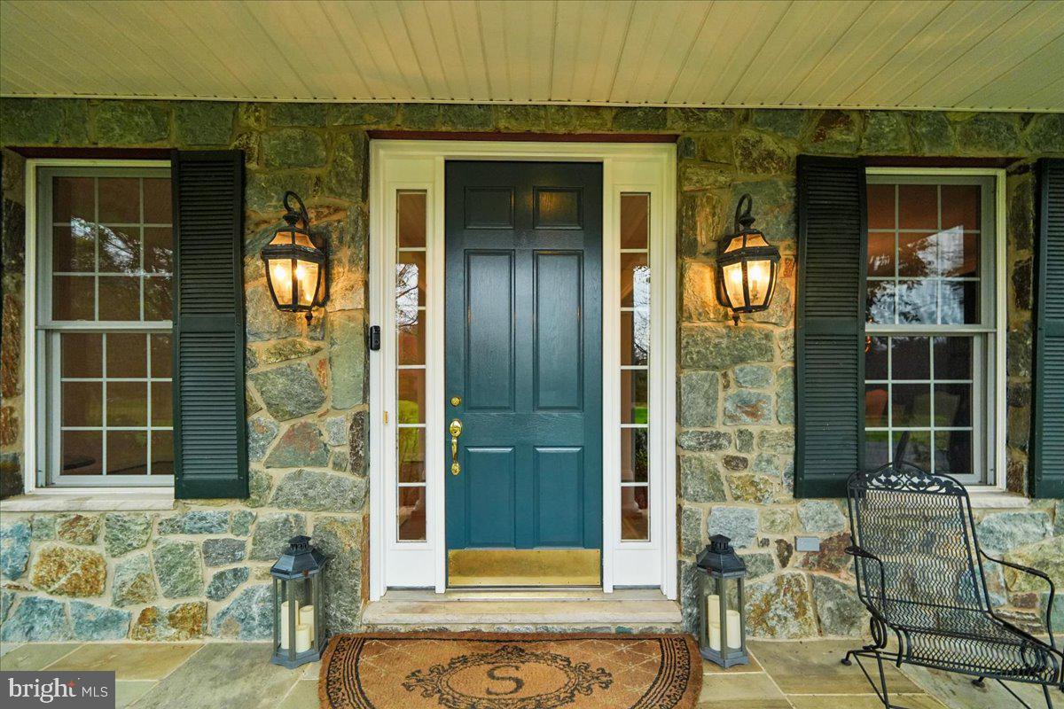
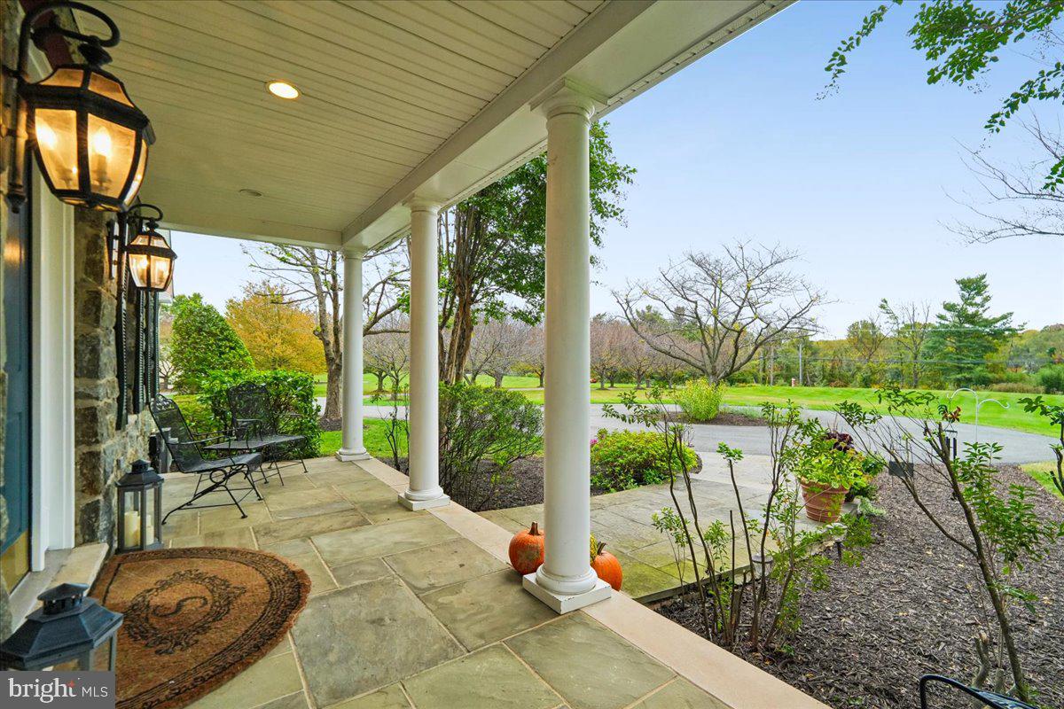
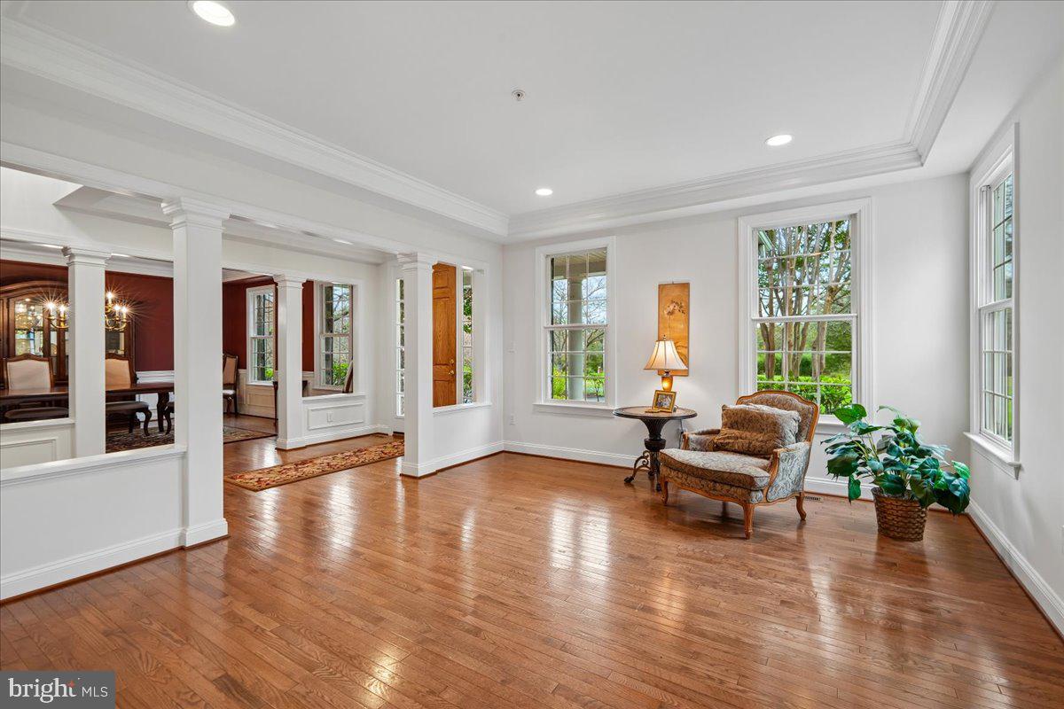
A Rare Find-located in Ashton Estates just steps to downtown Olney find this stone-front craftsman-Colonial style home built by Ridan Builders sited on 5.21 acres of lush green. This residence spans over 6,000 square feet, providing ample space for relaxation and entertainment thru-out. Main level features an elegant entry-foyer, living room, dining room, family room with fireplace, sunroom, den/bedroom/office, full bath, laundry, and the most loved gathering place of all the center-island gourmet kitchen with breakfast room, which adjoins the screened in deck, and outdoor deck w steps to yard. Fabulous outdoor enjoyment, spectacular sunset views and stargazing. A serene setting. EZ access to the 4 car-garages.

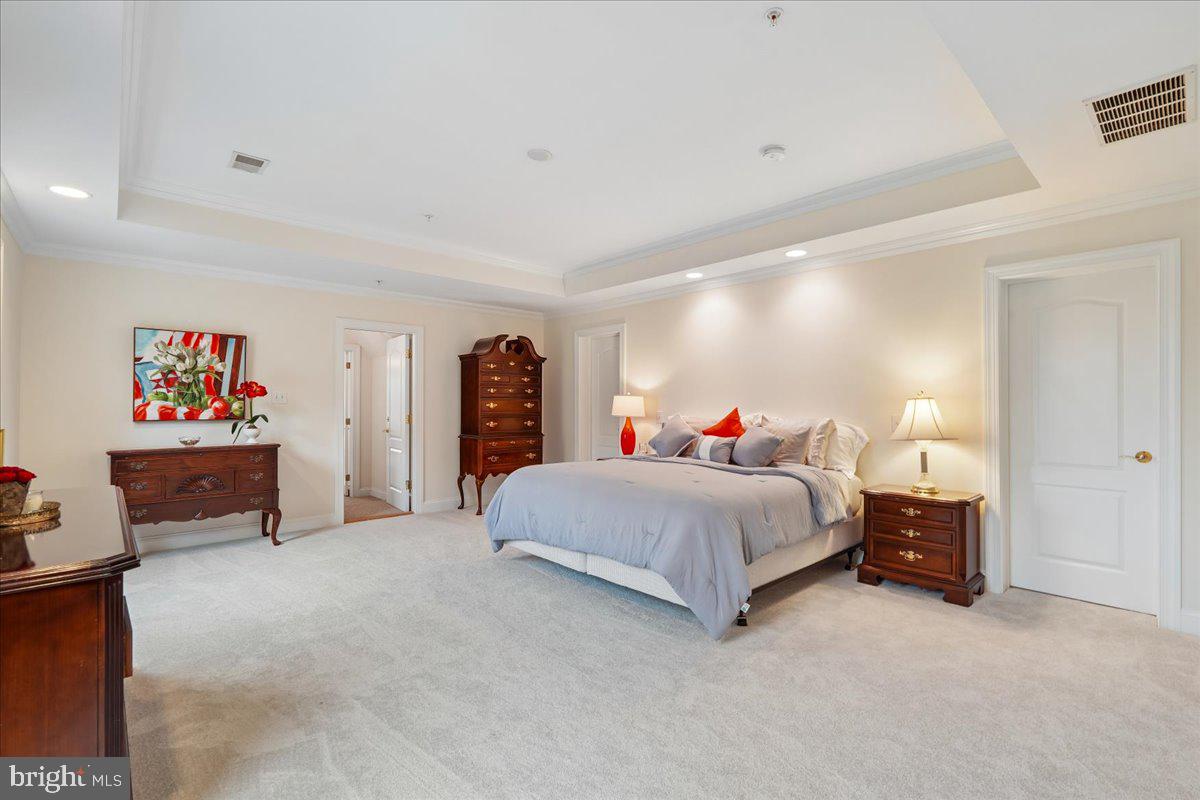
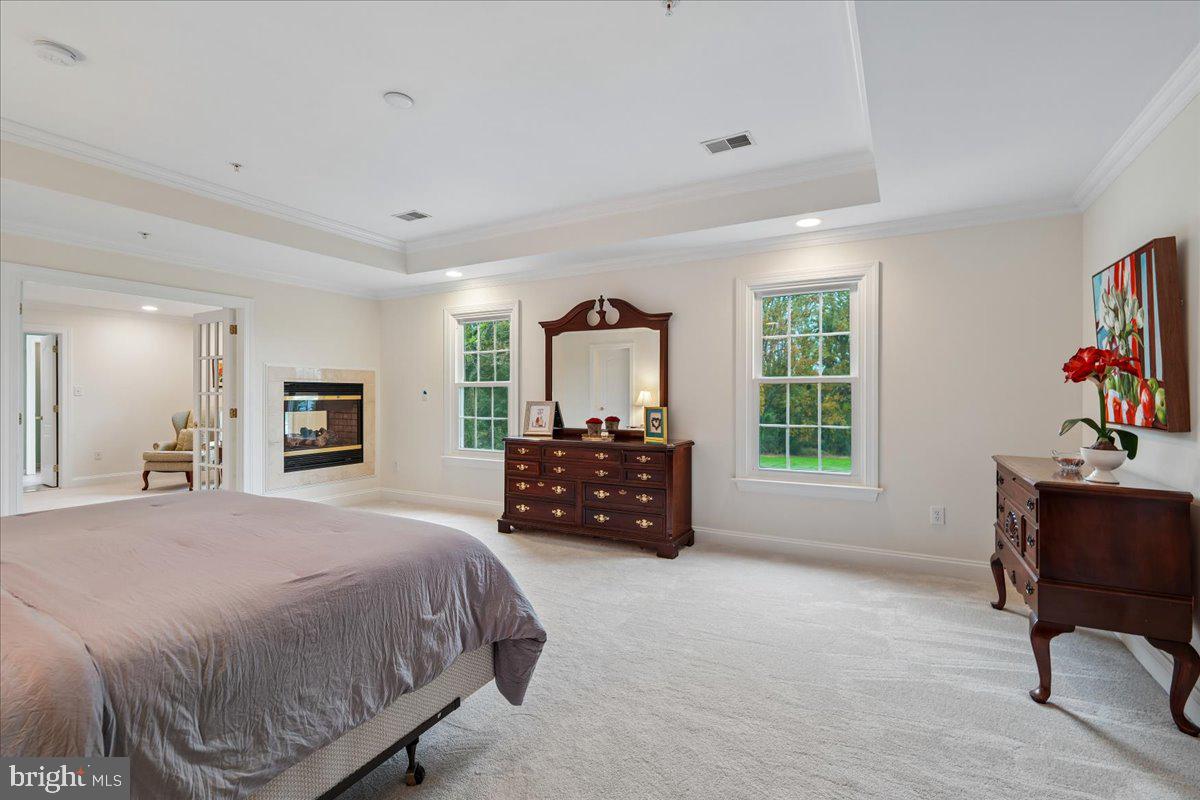
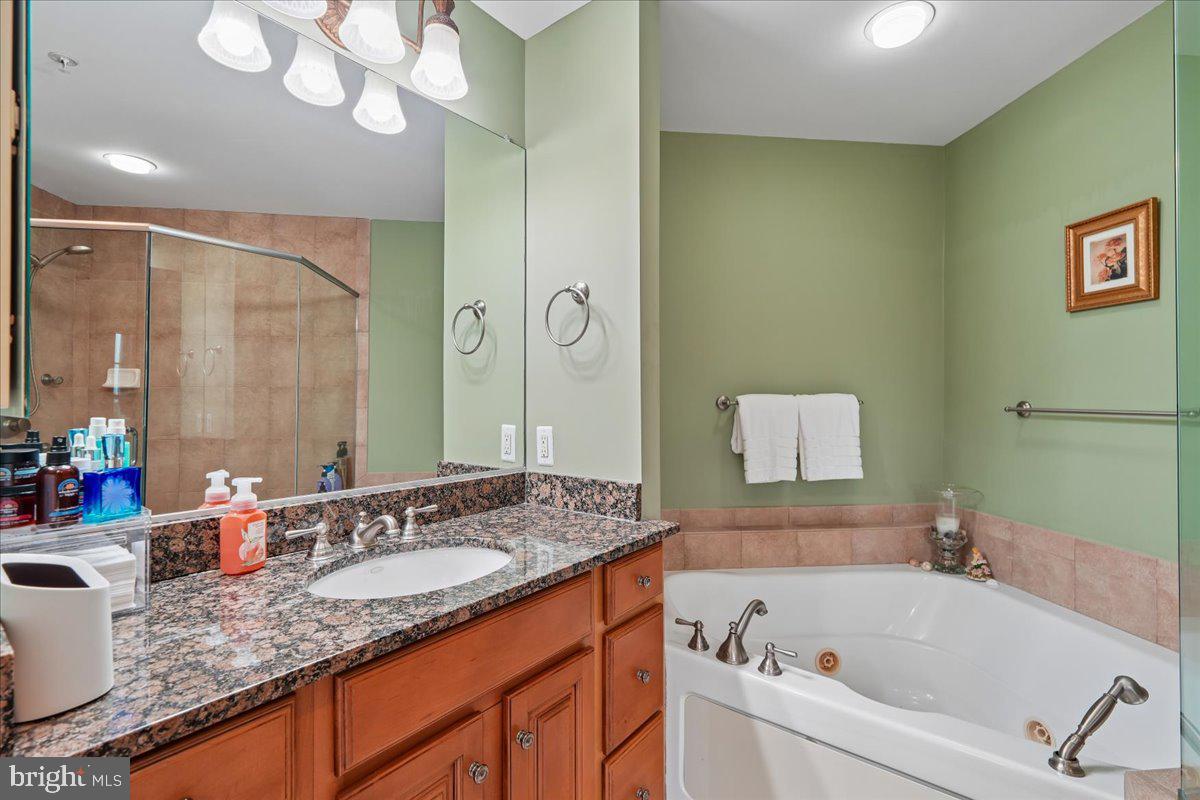
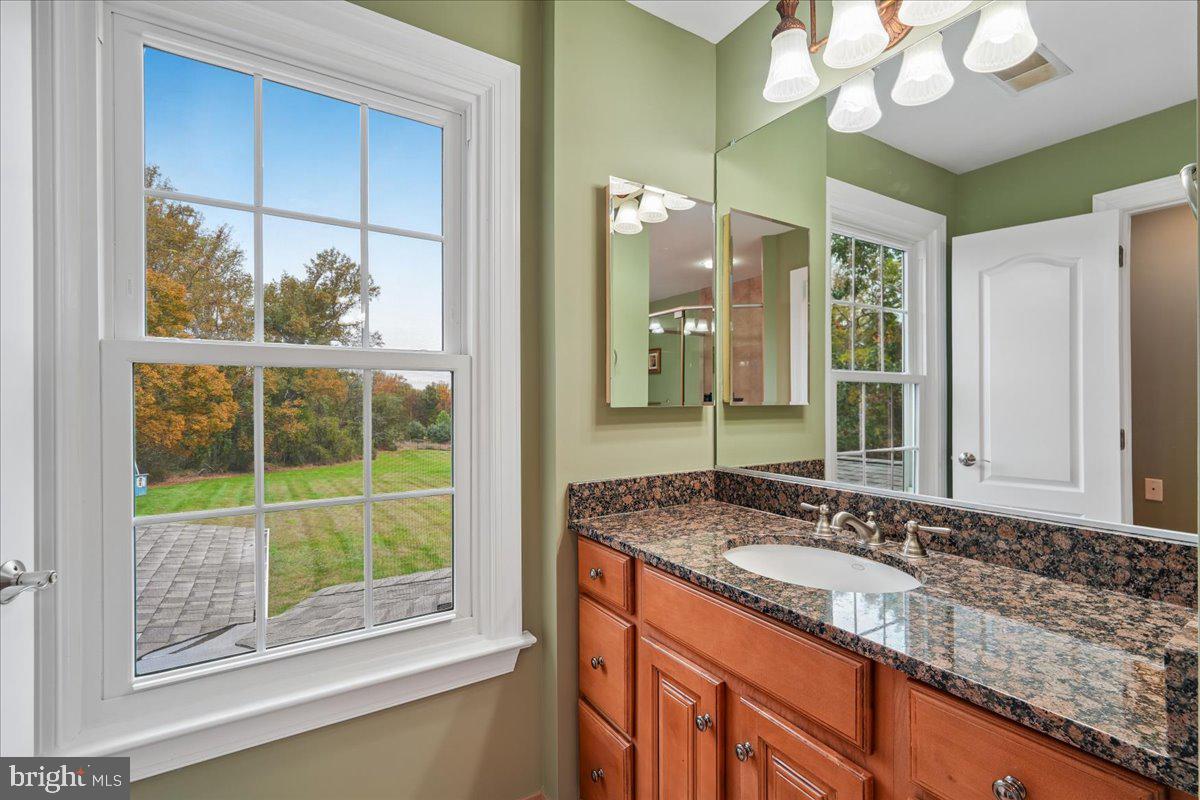
The upper bedroom level I: features 1 bedroom with ensuite, 2 additional bedrooms that share a buddy-bath w/2-separate vanities. The primary suite with sitting room has a 2-sided fireplace enjoyed by both rooms. Expansive walk-in-closets; a spa-like bath with a soaking-tub, separate shower, 2 separate vanities. Additionally, there is another private room off the back of the primary bedroom for your additional needs.

Upper Level II features a spacious open loft and full bath; currently being used as a playroom.

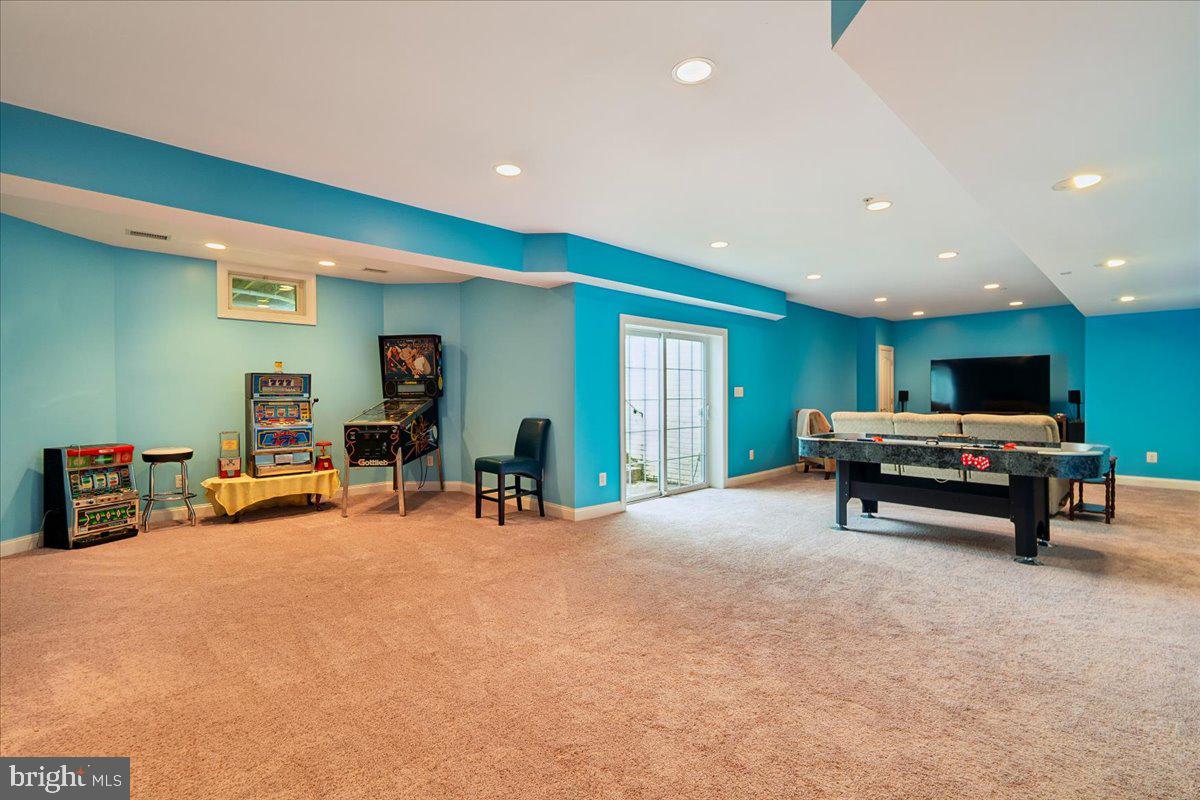
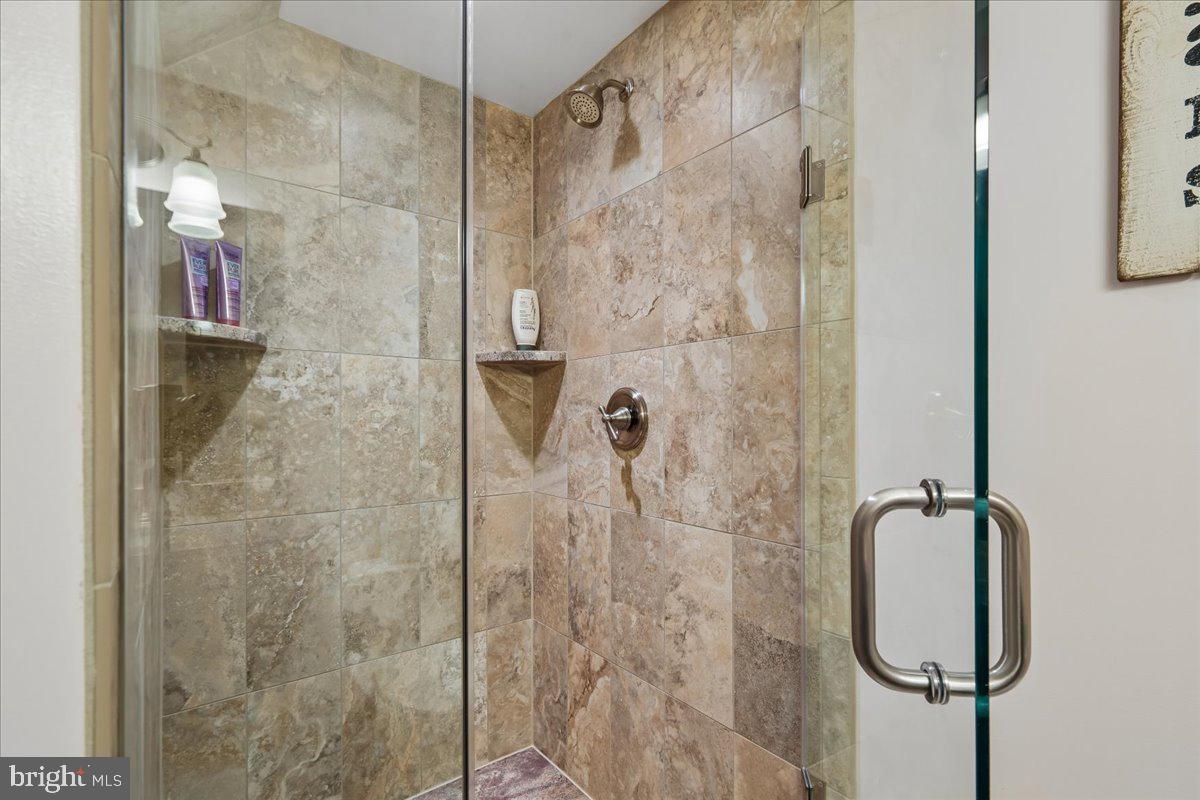
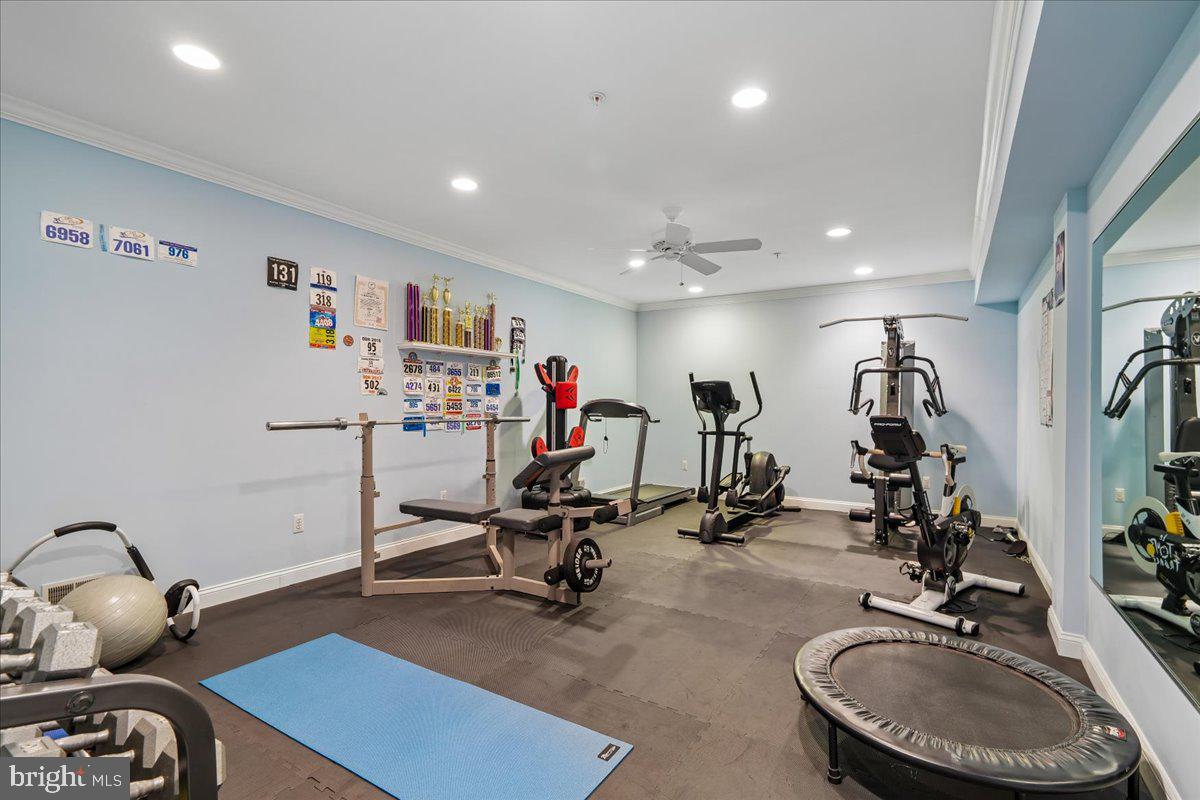
The lower living level has a walk-out to the backyard and features Recreation Room, phenomenal Fitness Room that conveys with TV and workout equipment, Media space, game area, rough-in wet bar, bedroom, gorgeous full bath, utility, storage with shelves and laundry-tub. Additional highlights include a separate accessory structure with office and 2 additional garages. This home is not just a place to live; it’s a sanctuary where cherished memories are made. Experience the perfect blend of luxury and comfort in this exceptional property.

Multi-zoned heating (propane) and cooling, heat pumps with propane back up, water filtration system, water softener, passive radon system, well & septic. Zone 1: main and lower living levels, Zone 2: bedroom and upper loft levels, Zone 3: Sunroom on main, Zone 4: Office/den/BR suite off Primary bedroom.

New Roof, Carpet, Paint, Wood Floors, Cleaned and Serviced Fireplace(s), Garage Door(s), Septic drained/cleaned (Aug '26) etc...

ACCESSORY BUILDING LARGE OFFICE,2 EXTRA LARGE GARAGE BAYS WITH FABULOUS STORAGE

Open houses at 18200 New Hampshire Avenue

Saturday, November 21 · 1:30–3:30pm

In person · no appointment needed

Sunday, November 22 · 12–2pm

In person · no appointment needed

Location of 18200 New Hampshire Avenue

Map showing 18200 New Hampshire Avenue, Ashton, MD 20861 $1,650,000
See more listings in Ashton

18200 New Hampshire Avenue property details

Interior

Bedrooms & Bathrooms

  • Bedrooms: 6
  • Bathrooms: 6
  • Full Bathrooms: 6
  • Main Level Bedrooms: 1
  • Main Level Bathrooms: 1

Appliances

  • Included: Double Oven, Oven, Water Purifier, Gas Water Heater, Cooktop, Dishwasher, Disposal, Dryer, Exhaust Fan, Ice Maker, Range Hood, Refrigerator, Stainless Steel Appliance(s), Washer, Water Heater, Microwave, ENERGY STAR Qualified Water Heater
  • Laundry: Laundry Room, Main Level

Heating

  • Heating: Exhaust Fan, Propane, Forced Air, Zoned, Heat Pump

Cooling

  • Cooling: Central Air, Heat Pump, Ceiling Fan(s), Zoned, Other, Electric

Features

  • Interior Features: Central Vacuum, Pantry, Recessed Lighting, Walk-In Closet(s), Other, Vaulted Ceiling(s), High Ceilings, Tray Ceiling(s), Bar, Crown Molding, Soaking Tub
  • Window Features: Window Coverings, Storm Window(s), Double Pane Windows, Window Treatments
  • Flooring: Carpet, Wood, Hardwood, Ceramic Tile, Other
  • Fireplace: Yes
  • Fireplaces Total: 2
  • Fireplace Features: Gas, Double Sided, Other, Glass Doors

Interior Area

  • Total Living Area: 6051
  • Source: Assessor

Video & Virtual Tour

Rooms & Dimensions

Primary Bedroom

  • Level: Upper 1
  • Features: Walk-In Closet(s), Crown Molding

Breakfast Room

  • Level: Main

Sitting Room

  • Level: Upper 1
  • Features: Crown Molding

Family Room

  • Level: Upper 2

Den

  • Level: Lower 1

Living Room

  • Level: Main
  • Features: Crown Molding

Media Room

  • Level: Lower 1

Utility Room

  • Level: Lower 1

Full Bath

  • Level: Upper 2

Family Room

  • Level: Main

Bedroom 4

  • Level: Upper 1

Bathroom 3

  • Level: Upper 1

Bathroom 2

  • Level: Upper 1

Screened Porch

  • Level: Main
  • Features: Ceiling Fan(s)

Bathroom 1

  • Level: Main

Bedroom 2

  • Level: Upper 1

Kitchen

  • Level: Main
  • Features: Breakfast Bar, Pantry

Dining Room

  • Level: Main
  • Features: Crown Molding

Foyer

  • Level: Main

Bedroom 5

  • Level: Upper 1
  • Features: Walk-In Closet(s)

Exercise Room

  • Level: Lower 1

Storage Room

  • Level: Lower 1

Conservatory Room

  • Level: Main

Recreation Room

  • Level: Lower 1

Game Room

  • Level: Lower 1

Bedroom 1

  • Level: Main

Bedroom 3

  • Level: Upper 1
  • Features: Walk-In Closet(s)

Office

  • Level: Upper 1

Sun/Florida Room

  • Level: Main

Primary Bathroom

  • Level: Upper 1

Laundry

  • Level: Main

Bedroom

  • Level: Lower 1

Property

Features

  • Exterior Features: Other, Lighting, Rain Gutters, Storage
  • Patio & Porch: Deck, Porch, Screened
  • Security Features: Smoke Detector(s), Carbon Monoxide Detector(s)
  • Has Private Pool: No
  • Pool Features: None
  • Has Spa: No
  • Horses: No

View

  • Has View: Yes
  • View: Other, Scenic

Lot

  • Size: 226,948 sq ft
  • Acres: 5.21
  • Features: Front Yard, Level, Other, Cleared, Back Yard

Accessibility

  • Levels: Three Or More

Parking

  • Garage: Yes
  • Total Spaces: 4
  • Parking Features: Oversized, Garage Door Opener, Asphalt, Circular Driveway, Garage, Other, Inside Entrance, Attached
  • Carport: No
  • Open Parking: No

Waterfront

  • Has Waterfront: No

Basement

  • Basement: Yes
  • Features: Exterior Entry, Walk-Out Access, Sump Pump, Full
  • Below Grade Finished Area: 1200
  • Below Grade Units: Square Feet
  • Below Grade Source: Assessor

Mobile Home

  • Mobile Home Remains: No

Construction

Type & Style

  • Home Type: Residential
  • Architectural Style: Craftsman, Colonial
  • Property Sub Type: Single Family Residence
  • Structure Type: House

Materials

  • Construction Materials: Concrete, Stone, Cement Siding, Vinyl Siding, Wood Siding, Other
  • Foundation: Other
  • Roof: Copper, Shingle

Builder / Condition

  • Year Built: 2005
  • New Construction: No
  • Builder: RIDAN
  • Builder Model: The Riley III

Building

  • Building Area Total: 7169
  • Building Area Source: Assessor

Utilities & Green Energy

Utilities

  • Electric on Property: No
  • Electric: 200+ Amp Service
  • Water: Well
  • Sewer: Other, Septic Tank
  • Utilities: Cable Available, Propane, Other

Green Energy

  • Energy Efficient: No

Community & HOA

Community

  • Subdivision: Ashton
  • Zip/Postal Code: 20861
  • City/Town: Ashton
  • City/Region: ASHTON-MONTGOMERY
  • County/Parish: MONTGOMERY
  • State/Province: MD
  • Country Region: US-MD

HOA

  • Has HOA: No
  • Amenities: Playground
  • Senior Community: No

Pets

  • Pets Allowed: No

Location

  • Longitude: -77.013759
  • Latitude: 39.154769
  • Directions: Ashton Estates

Land Lease

  • Land Lease: No

School

School District

Elementary

Middle or Junior

Highschool

Tax, Financial & Listing Details

Listing Details

  • List Price: $1,650,000
  • Price Per Square Foot: $272.68
  • Inclusions: Accessory Building with offices and 2 garages
  • Exclusions: some shelves in basement
  • Furnished: Unfurnished
  • Home Warranty: No
  • Rent Control: No
  • Status: Active

MLS Details

  • MLS: Bright
  • Listing ID: MDMC2242244

Tax Details

  • Tax Assessed Value: 1430100
  • Annual Tax Amount: $15,878
  • Tax Year: 2025
  • Tax Lot: 2

Price history for 18200 New Hampshire Avenue

DateEventPriceSource
listed (Active)$1,650,000Bright #MDMC2242244Source

Ask a question about 18200 New Hampshire Avenue

Hi there — ask anything about this property or the area and the team will get right back to you.

Last checked Source: BrightMLS# MDMC2242244

Local real estate advisory services provided by agent with The Southside Group

Listed by Joanna M Argenio with Long & Foster Real Estate, Inc.

The data relating to real estate for sale on this website appears in part through the BRIGHT Internet Data Exchange program, a voluntary cooperative exchange of property listing data between licensed real estate brokerage firms in which Joanna M Argenio participates, and is provided by BRIGHT through a licensing agreement. The information provided by this website is for the personal, non-commercial use of consumers and may not be used for any purpose other than to identify prospective properties consumers may be interested in purchasing. Some properties which appear for sale on this website may no longer be available because they are under contract, have closed or are no longer being offered for sale. Information Deemed Reliable But Not Guaranteed. Copyright © 2026 Bright MLS. All rights reserved.

You agree to The Southside Group Terms of Use and Privacy Policy. By choosing to contact a property, you also agree that The Southside Group and its associates may call, text, or email you regarding any inquiries or activities you submit through our website. This may involve the use of automated means and prerecorded or artificial voices.

Listings near 18200 New Hampshire Avenue