
 Active Under Contract
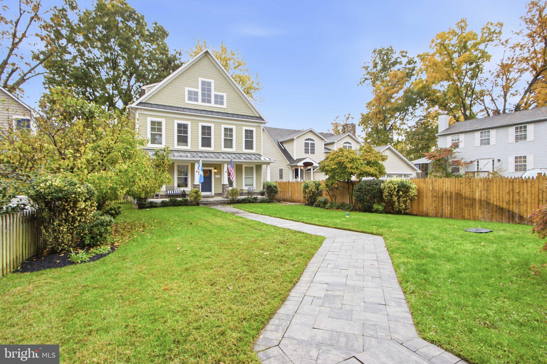
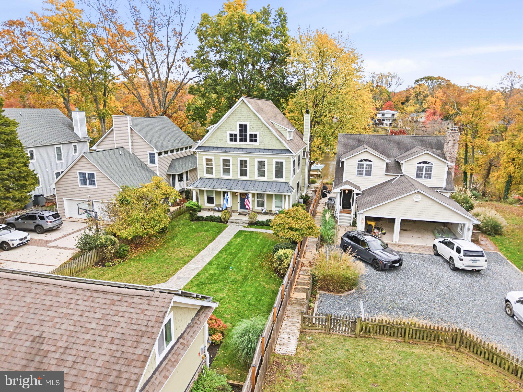
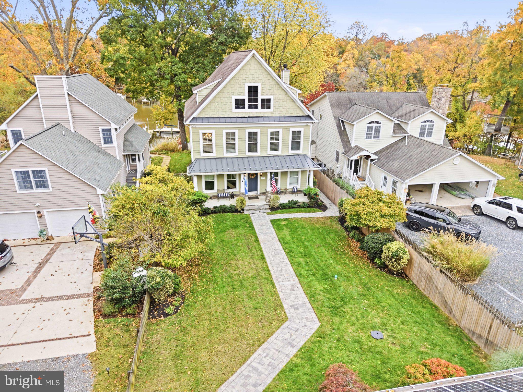
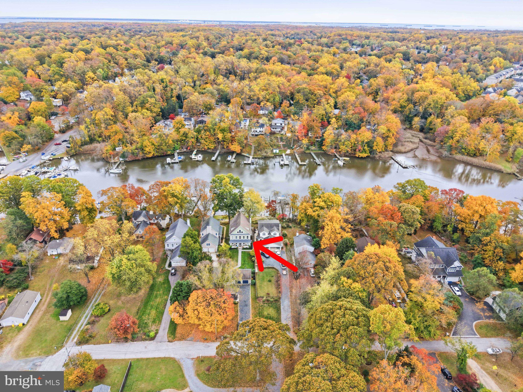
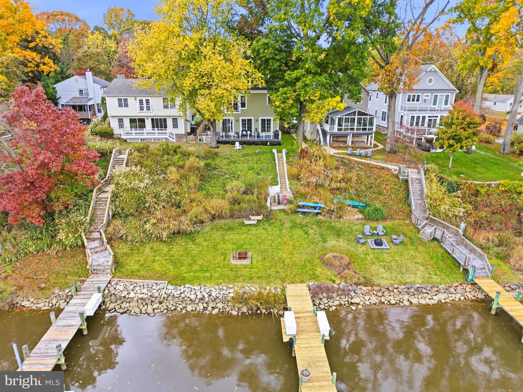
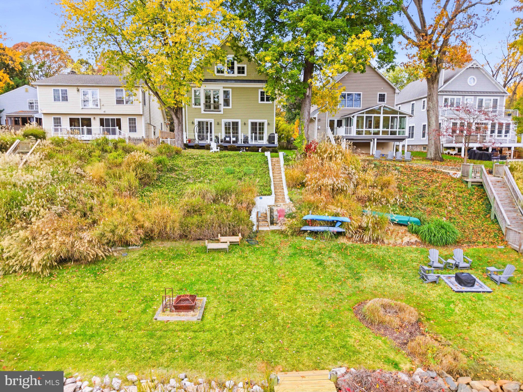
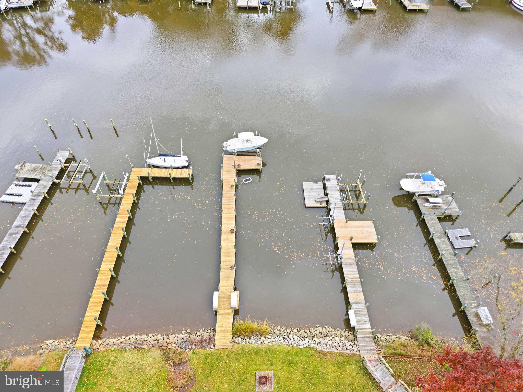
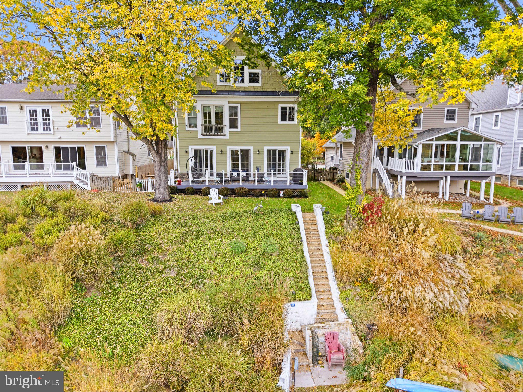
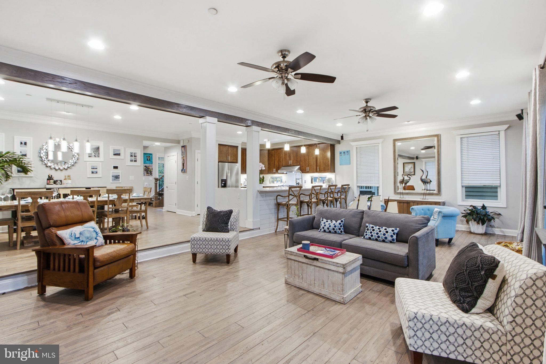
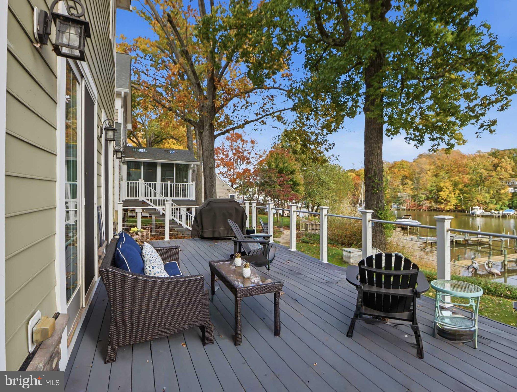
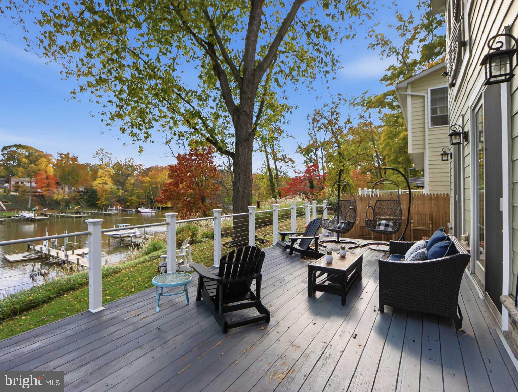
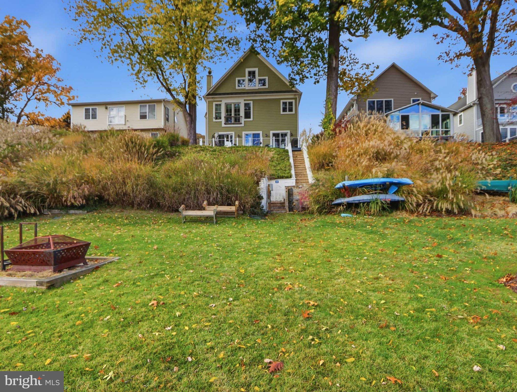
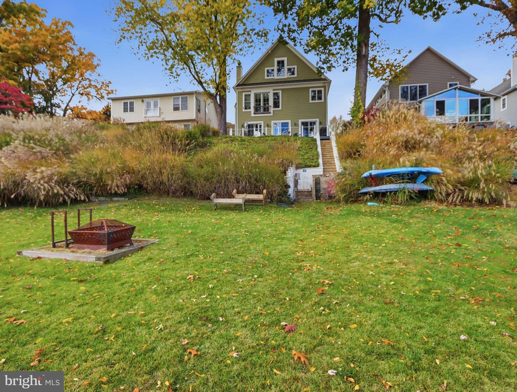
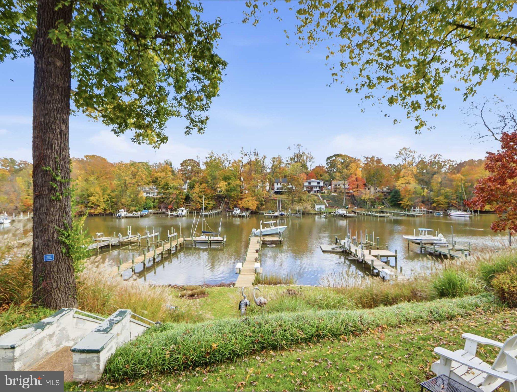
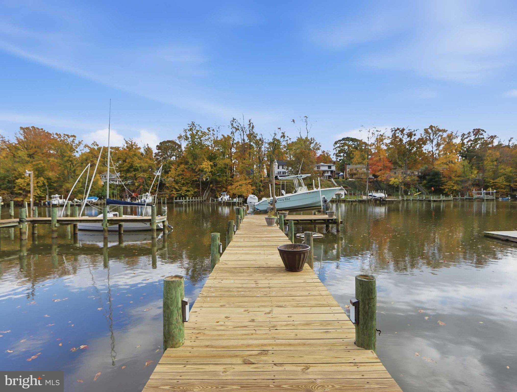
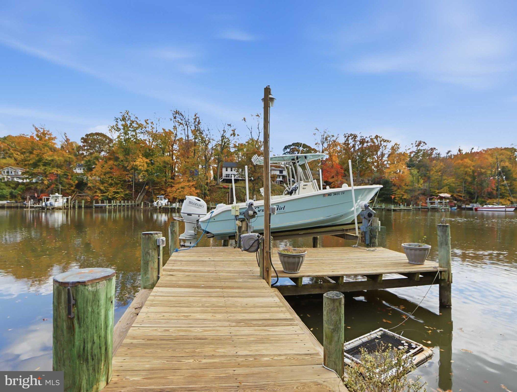
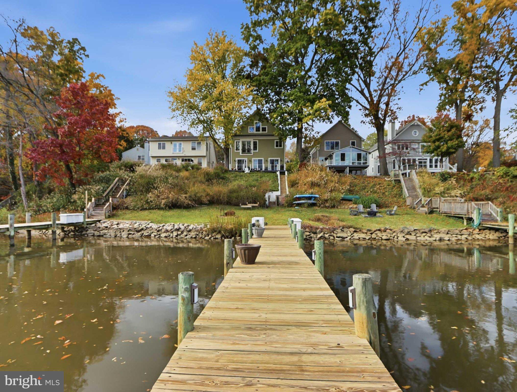
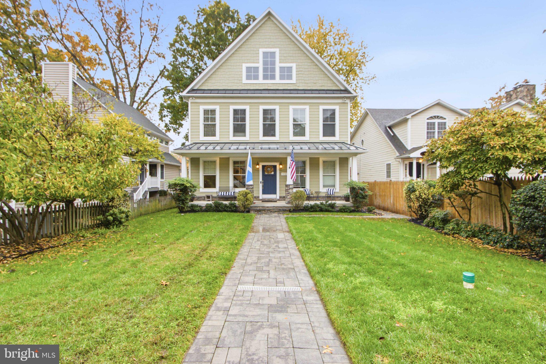
Welcome home!! Spend the afternoon on Deep Creek, bring the boat back to your private pier with a boat lift, and head up to the deck for dinner as the light fades across the water. At this custom waterfront Cape Cod in Arnold’s Shore Acres, the creek views follow you indoors.
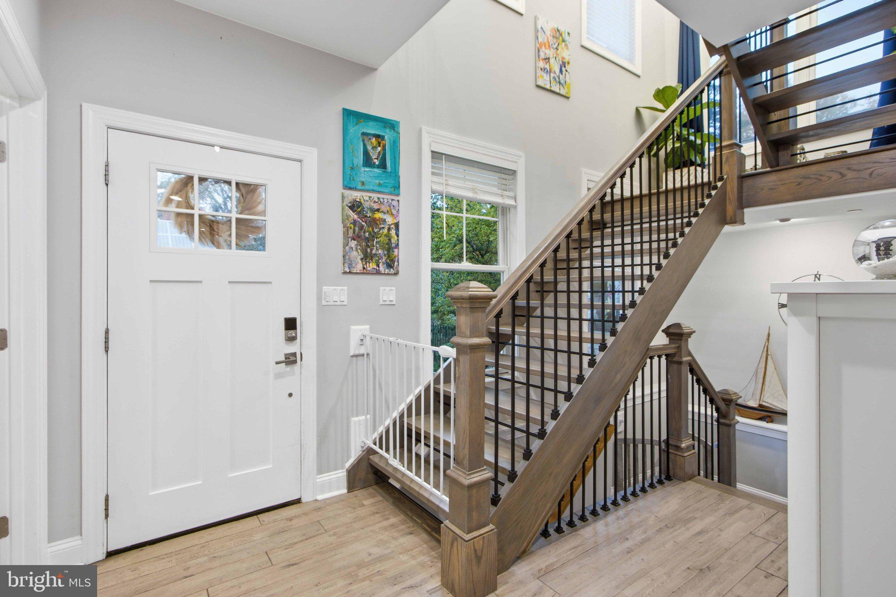
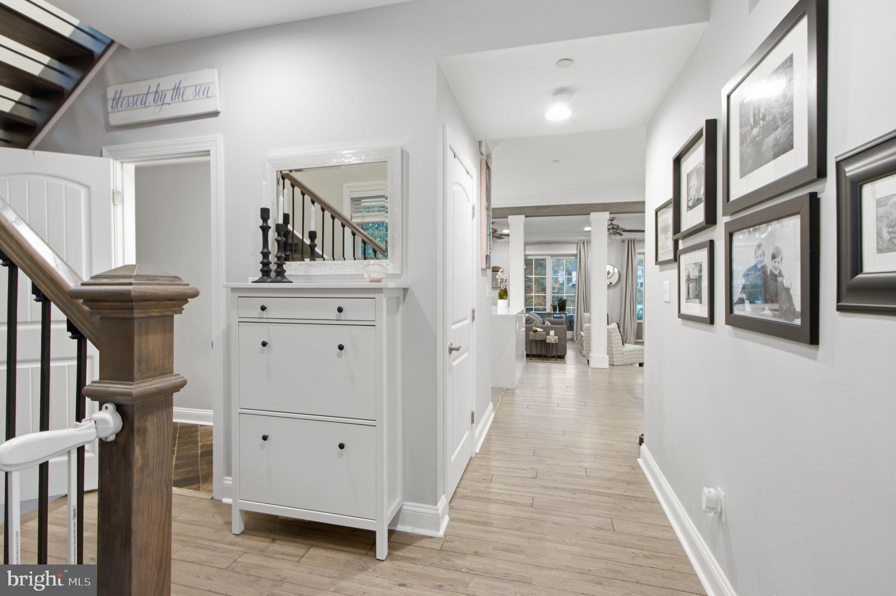
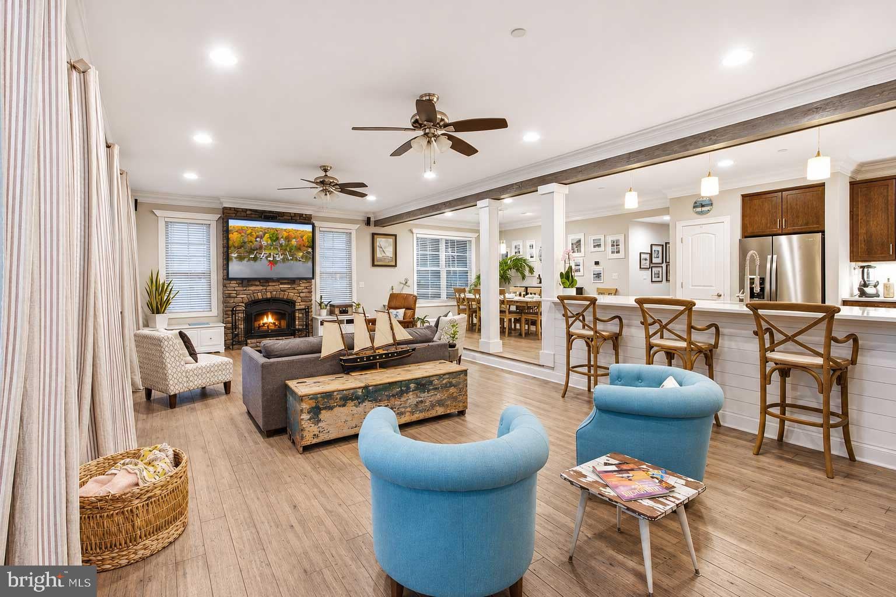
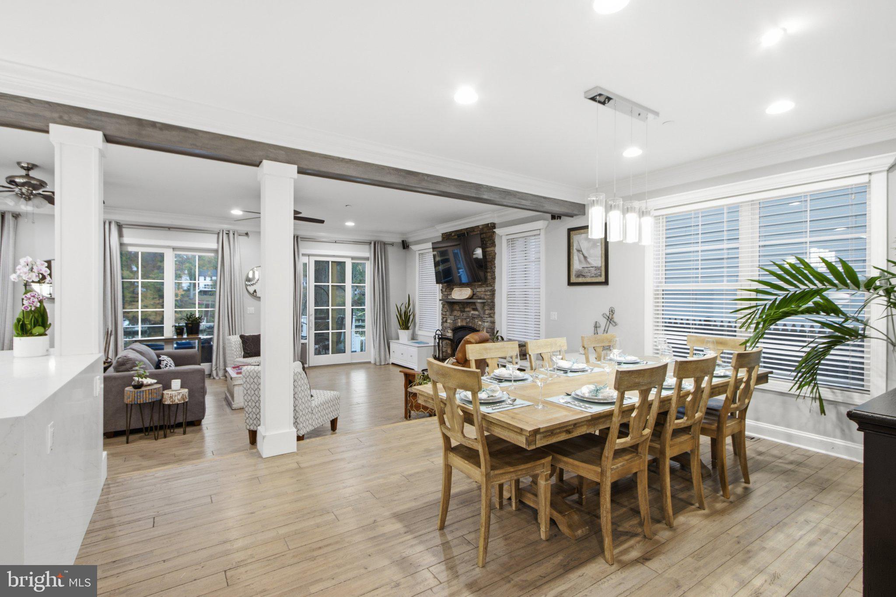
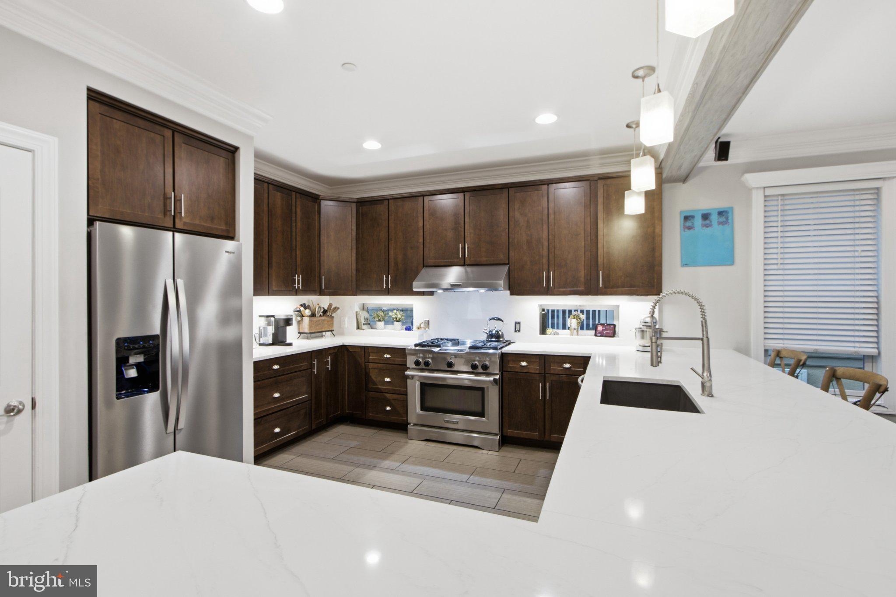
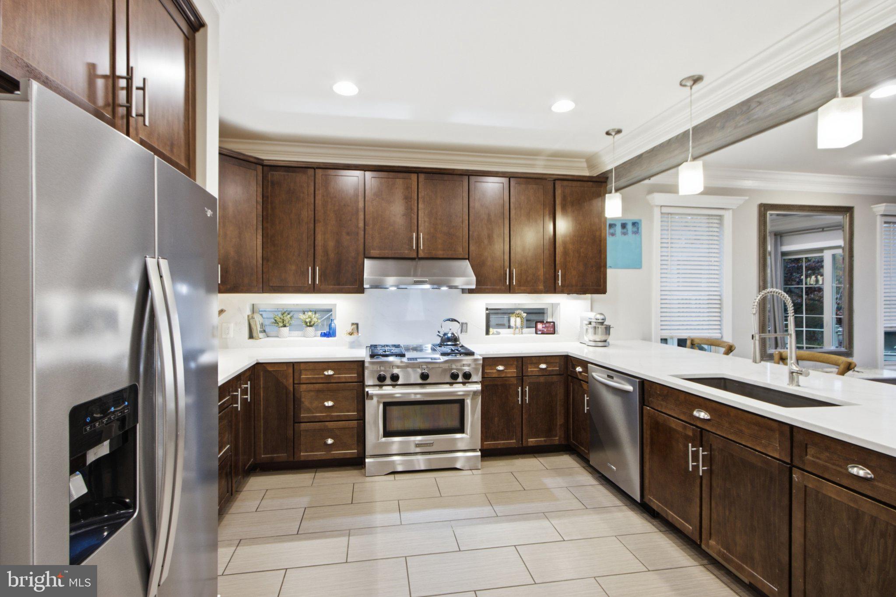
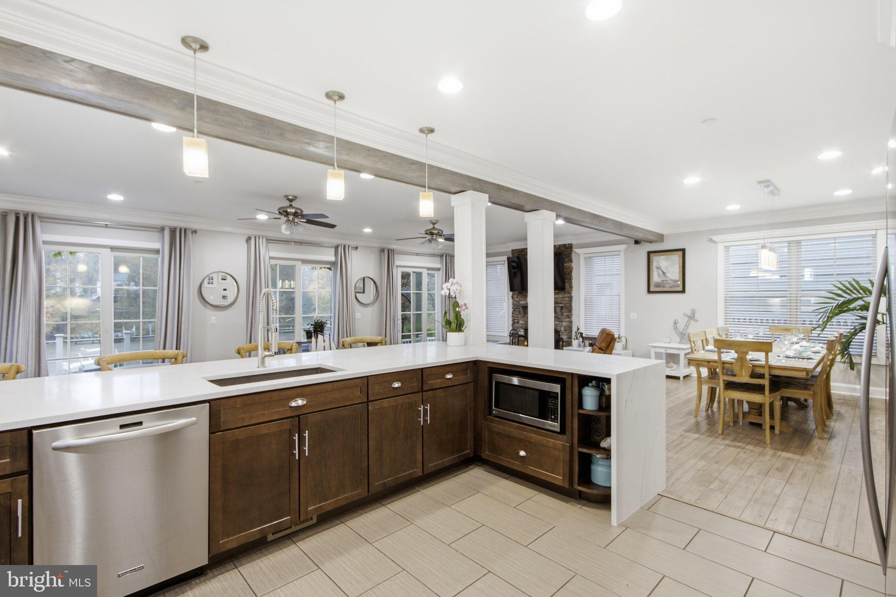
A sweep of glass brings the waterfront into the open living and dining areas, where high ceilings and hardwood floors frame a wood-burning fireplace. In the kitchen, quartz countertops with a waterfall edge make a statement, paired with stainless steel appliances and propane cooking.
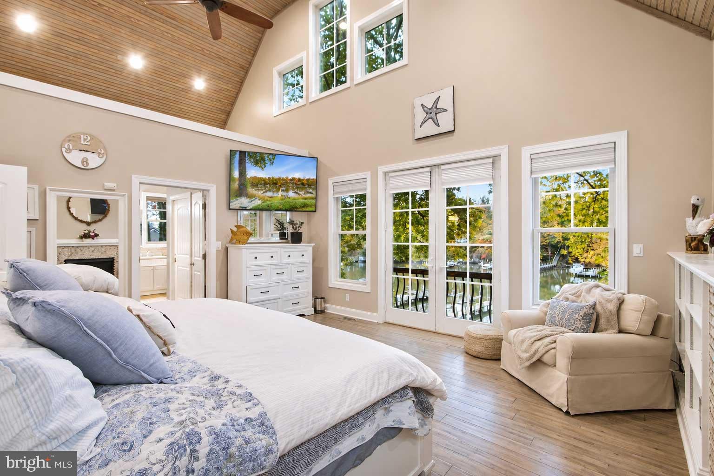
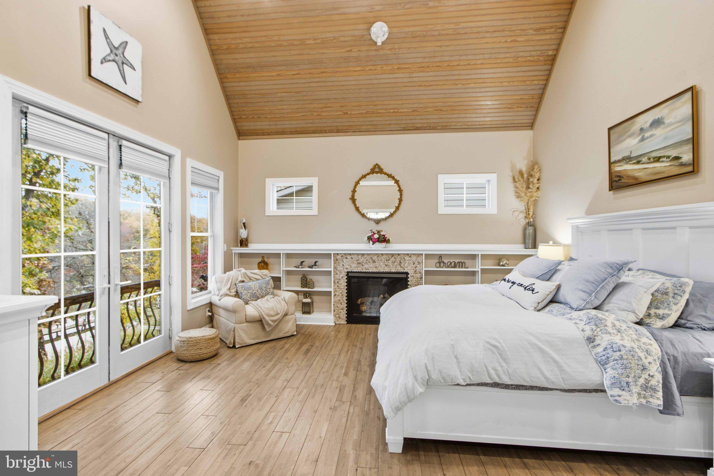
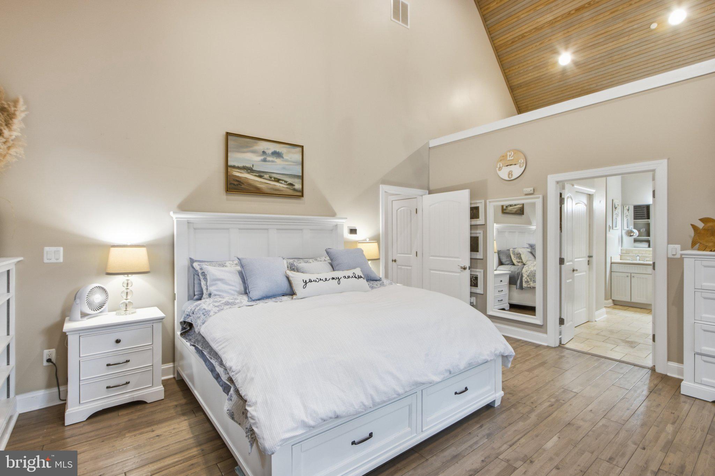
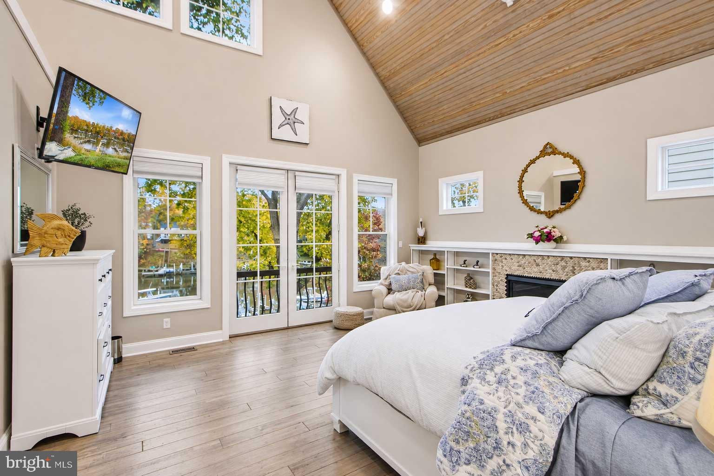
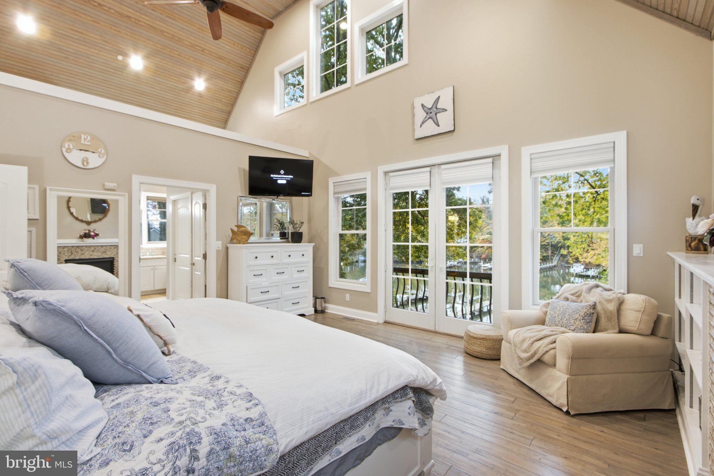
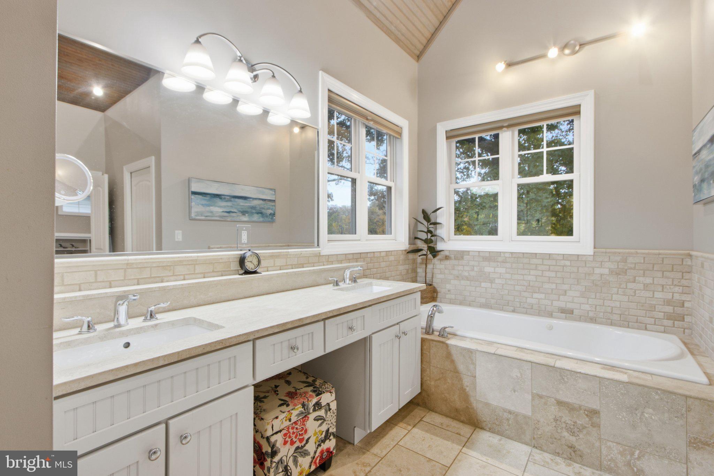
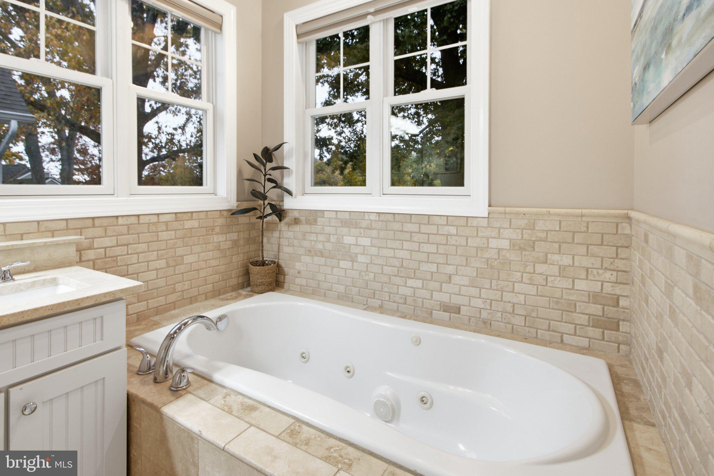
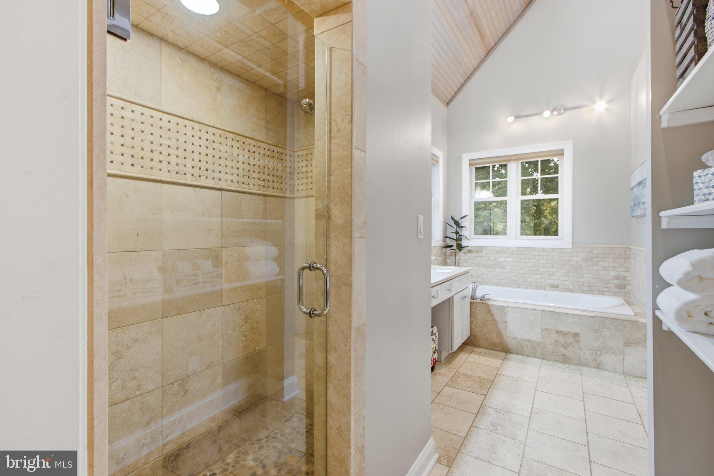
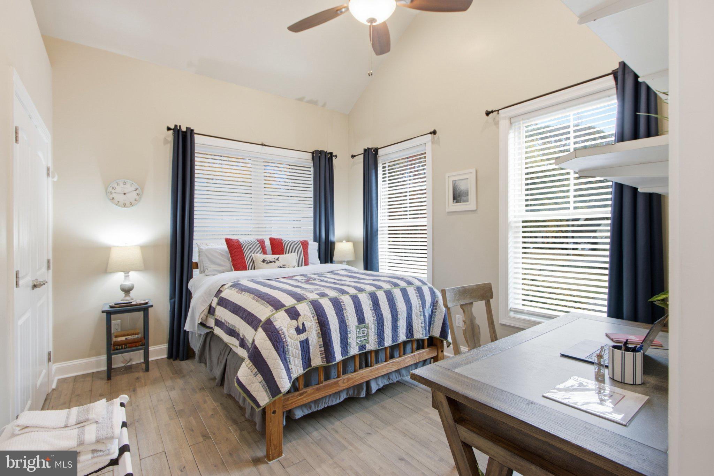
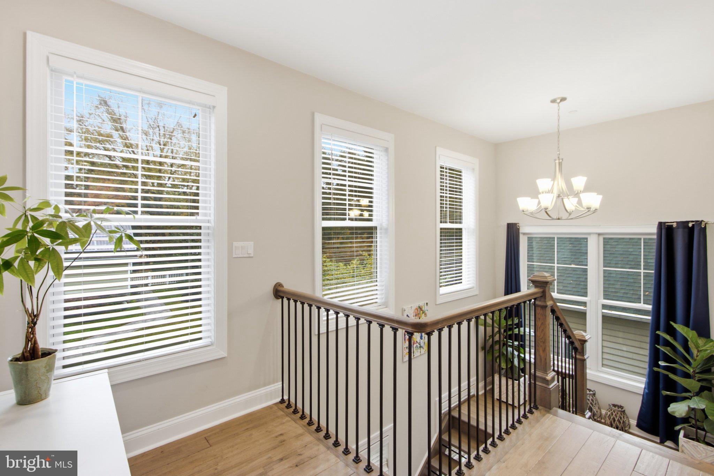
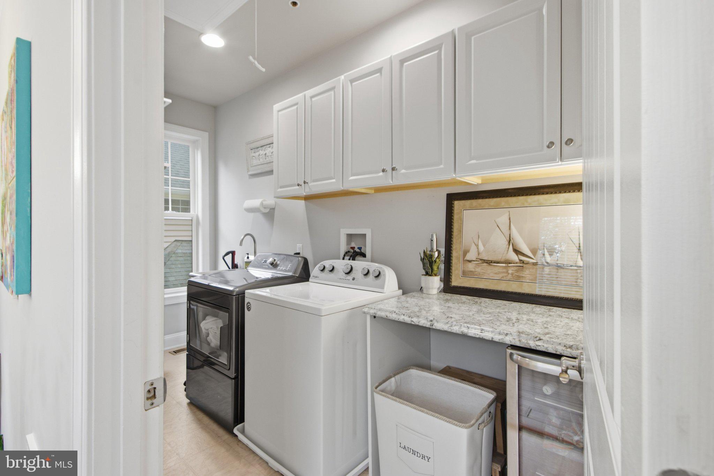
Upstairs, wake up to views of Deep Creek beneath a high ceiling, or unwind beside the primary suite’s propane fireplace framed by built-in shelving. Two walk-in closets lead to an en suite bath with heated floors, a soaking tub, a separate shower and a dual vanity. Two additional bedrooms with high ceilings, a full bath and laundry complete this level.
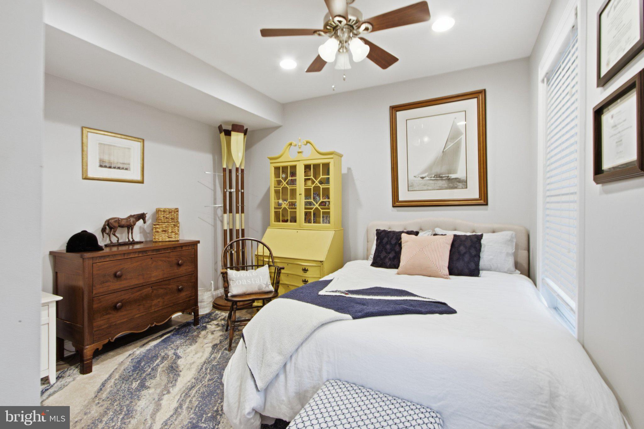
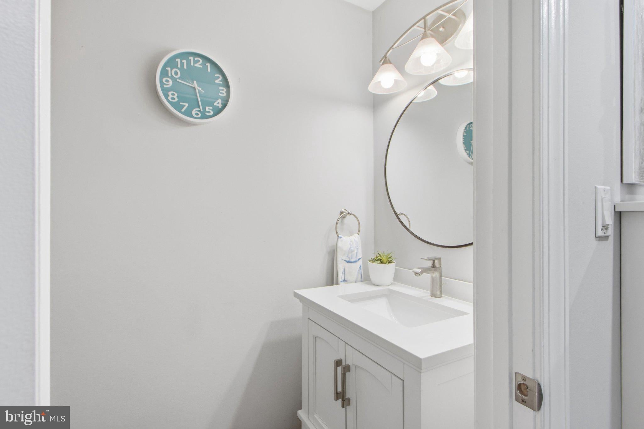
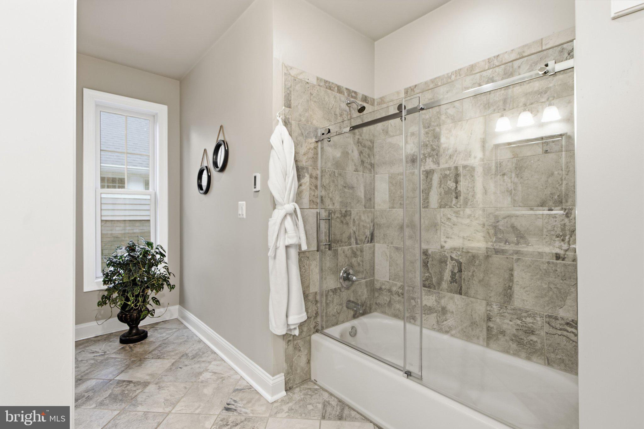
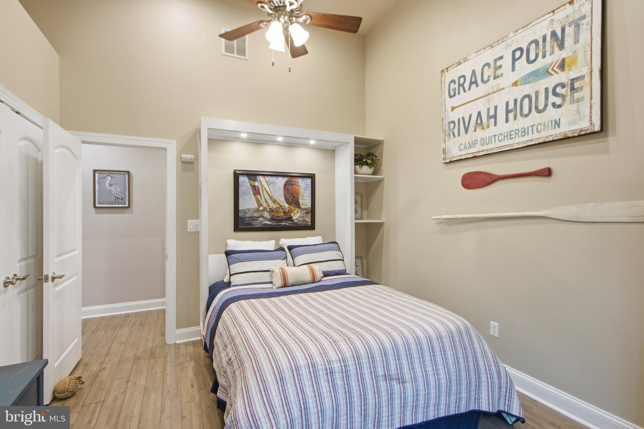
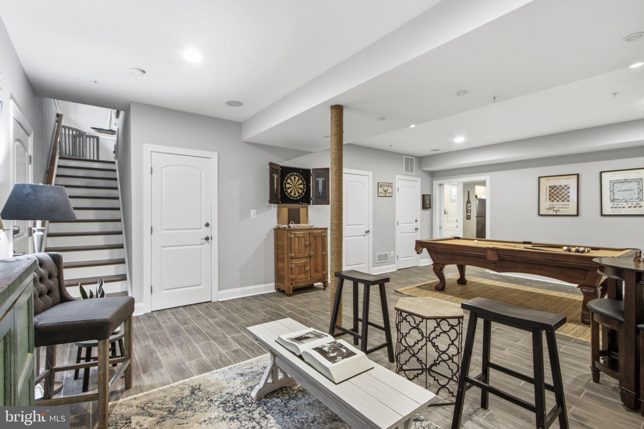
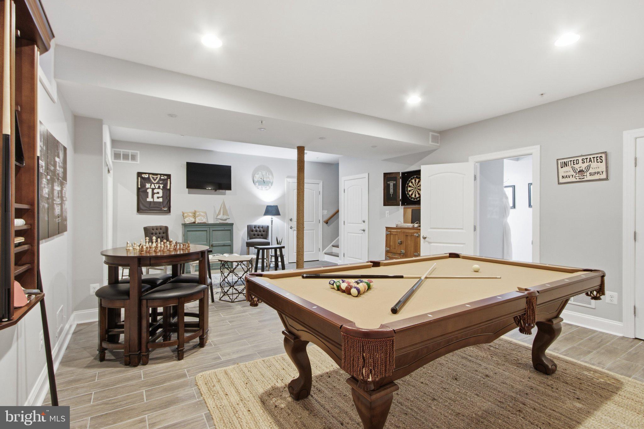
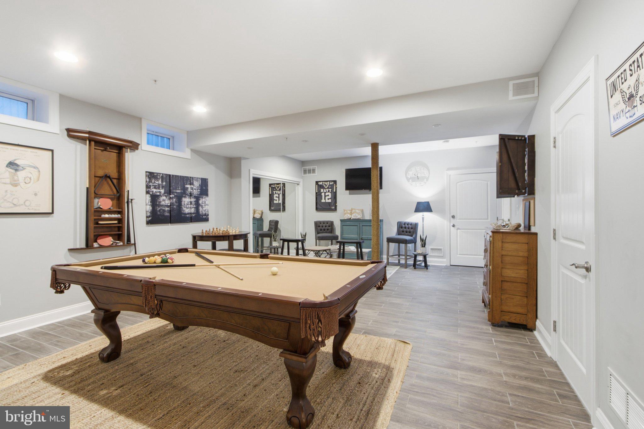
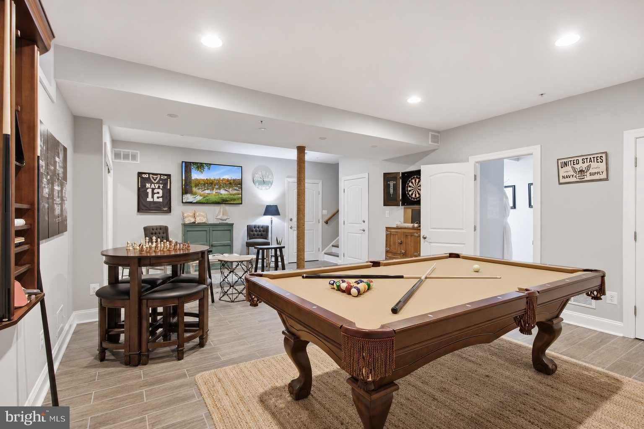
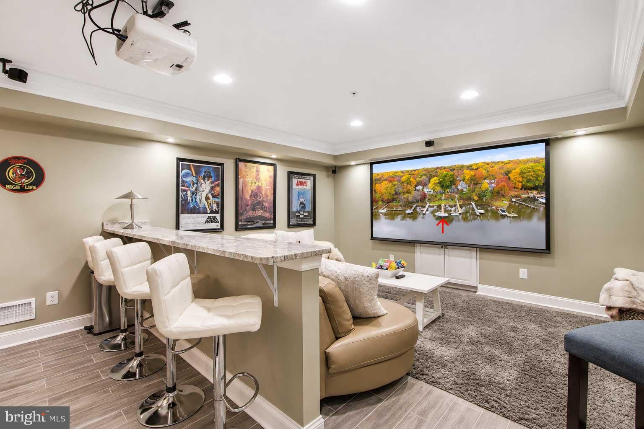
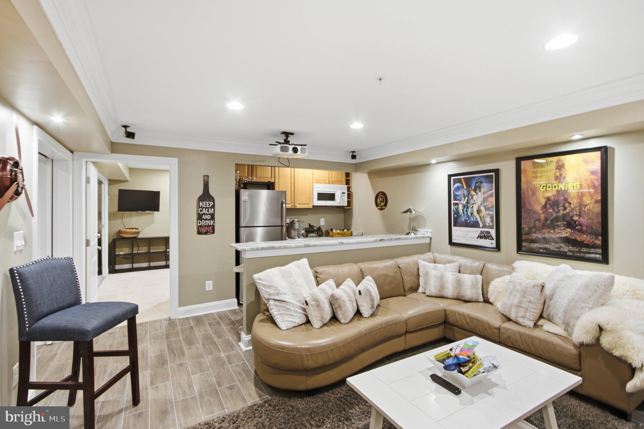
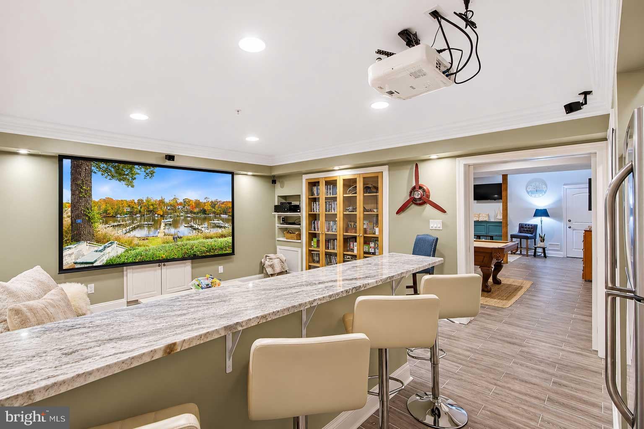
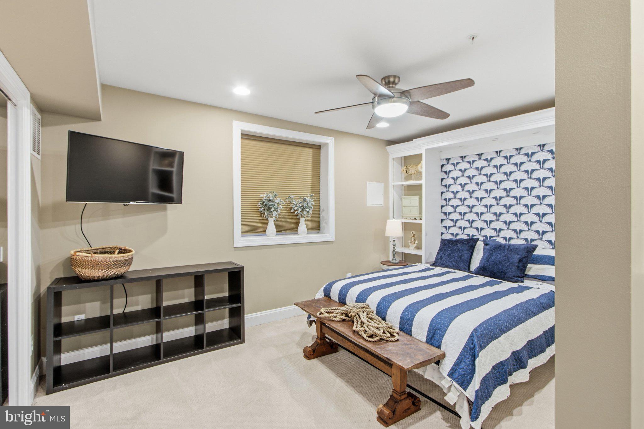
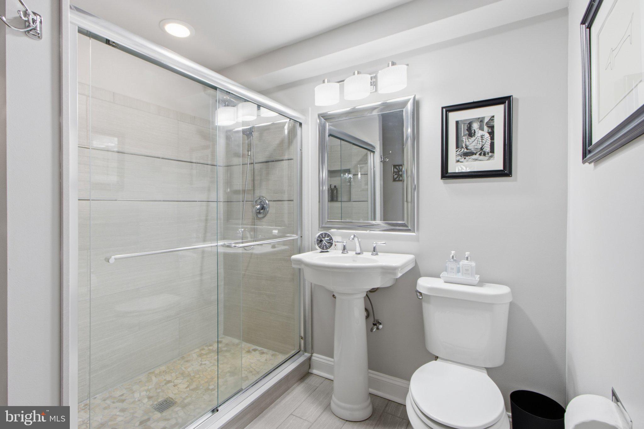
For a night in, pour a drink at the granite-topped dry bar and settle into your own theater. The lower level also offers a separate recreation room, a full bath with heated floors and a fourth bedroom with a built-in Murphy bed for overnight guests.
Landscaped gardens with irrigation frame the home, while a detached two-car garage and large shed offer storage. The property also features owned solar panels and a whole-house generator. Shore Acres amenities include a community dock, beach, clubhouse and playground. Membership in the Shore Acres Improvement Association is voluntary. Donnelly’s Dockside is nearby. Buyer to verify mean low water depth.
| Date | Event | Price | Source |
|---|---|---|---|
| listed (Active) | $1,750,000 | Bright #MDAA2160972 | |
| status changed (Active Under Contract) | — | Bright #MDAA2160972 |
Hi there — ask anything about this property or the area and the team will get right back to you.
Local real estate advisory services provided by agent with The Southside Group
Listed by Christina J Palmer with Keller Williams Flagship
The data relating to real estate for sale on this website appears in part through the BRIGHT Internet Data Exchange program, a voluntary cooperative exchange of property listing data between licensed real estate brokerage firms in which Christina J Palmer participates, and is provided by BRIGHT through a licensing agreement. The information provided by this website is for the personal, non-commercial use of consumers and may not be used for any purpose other than to identify prospective properties consumers may be interested in purchasing. Some properties which appear for sale on this website may no longer be available because they are under contract, have closed or are no longer being offered for sale. Information Deemed Reliable But Not Guaranteed. Copyright © 2026 Bright MLS. All rights reserved.
You agree to The Southside Group Terms of Use and Privacy Policy. By choosing to contact a property, you also agree that The Southside Group and its associates may call, text, or email you regarding any inquiries or activities you submit through our website. This may involve the use of automated means and prerecorded or artificial voices.
Step 1 of 2
You've reached the free preview limit. Create a free account to see this listing and everything else on the site.
Step 2 of 2
Tell us how to reach you about homes you like.
Enter your password to sign in as
You've reached the free preview limit. Create a free account to see this listing and everything else on the site.
Already have an account? Sign in
Sign in to your account.
New here? Create an account