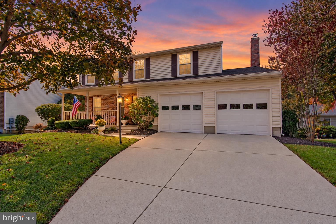
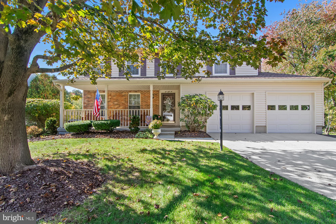
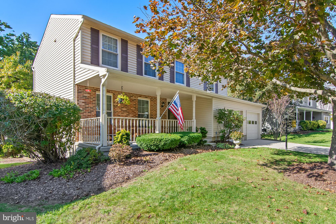
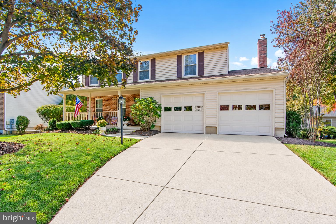
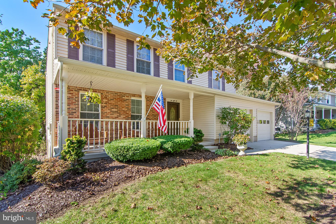
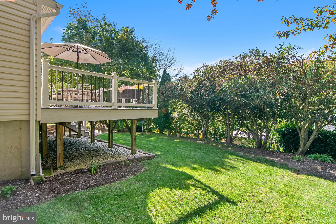
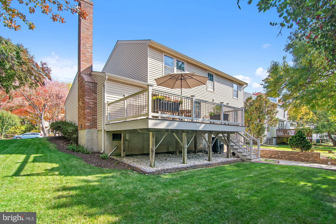
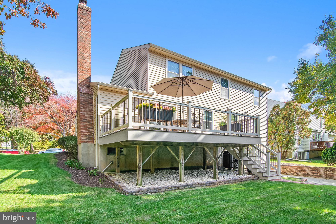
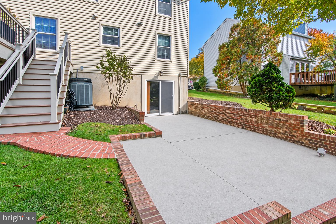
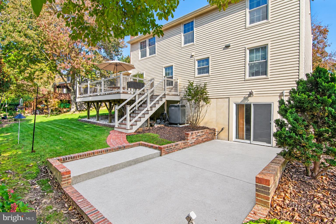
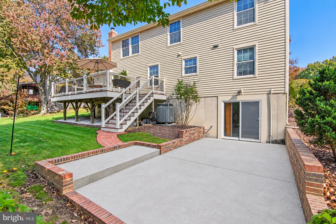
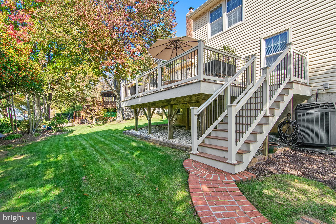
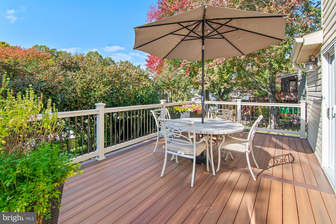
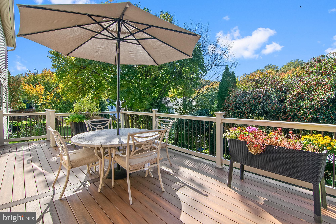
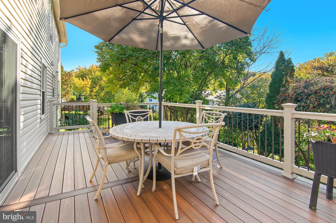
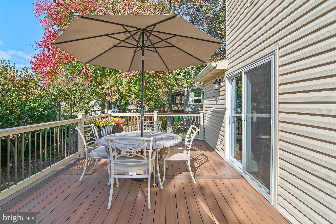
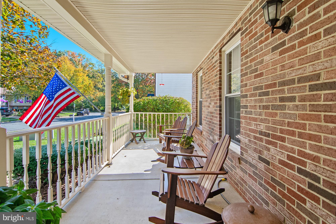
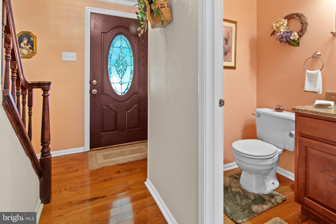
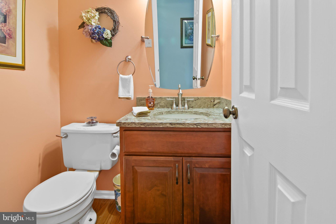
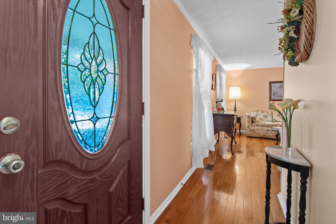
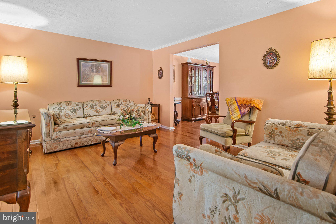
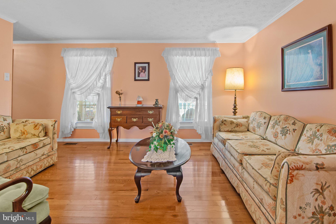
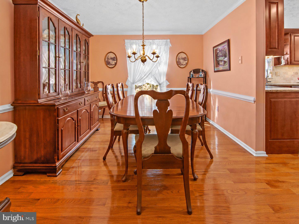
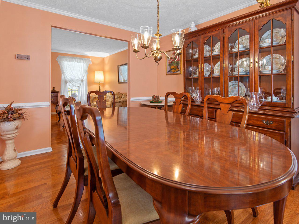
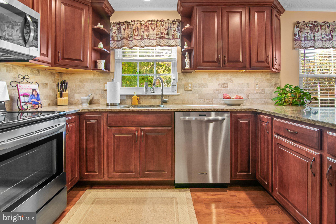
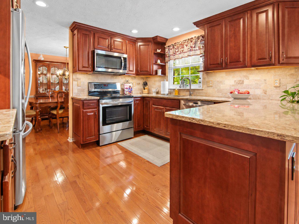
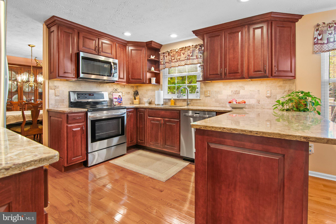
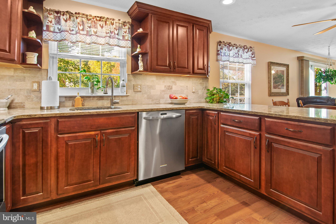
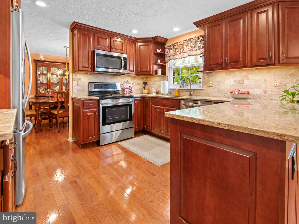
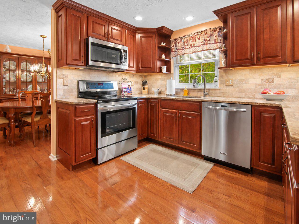
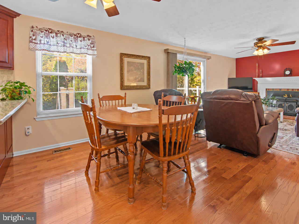
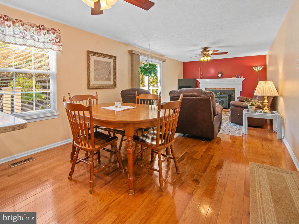
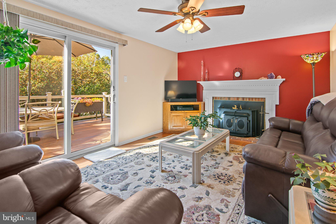
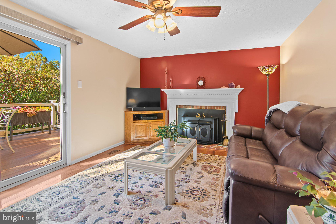
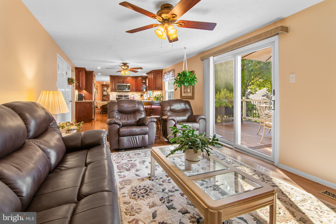
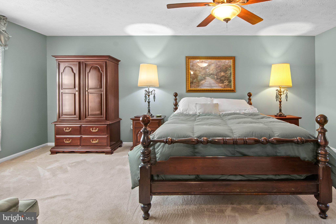
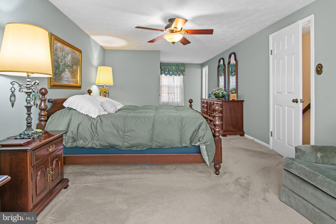
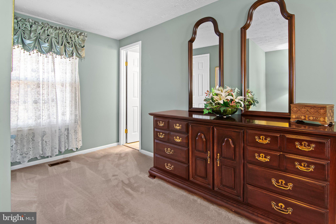
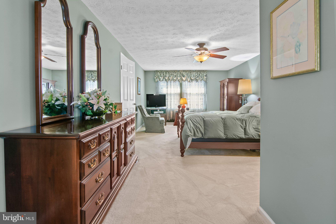
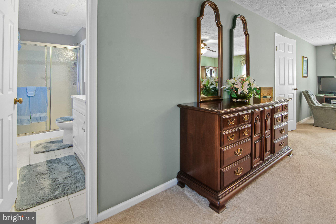
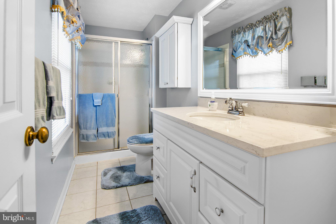
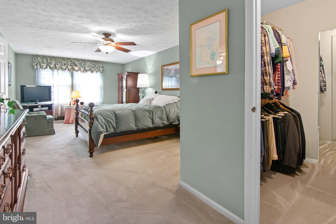
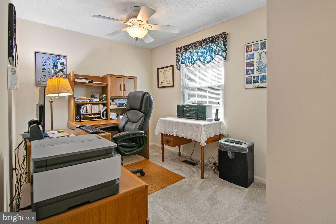
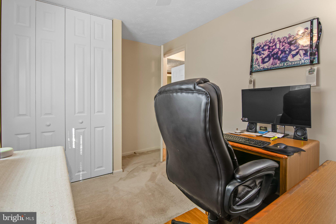
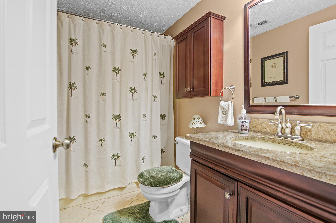
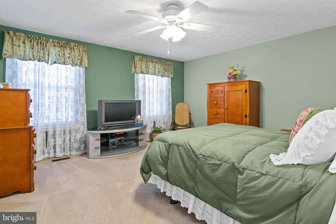
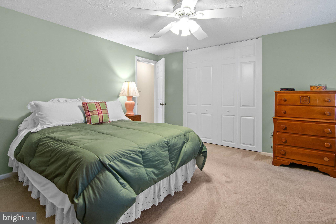
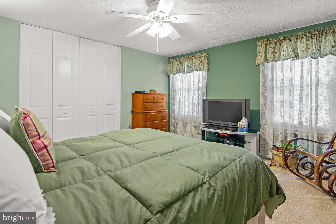
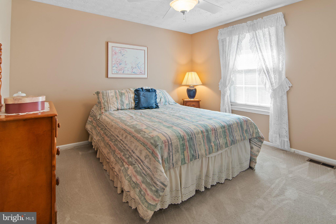
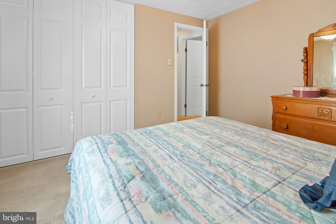
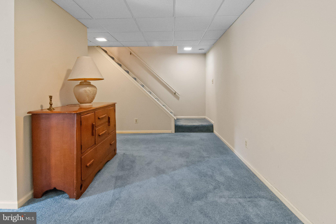
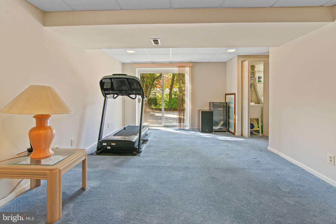
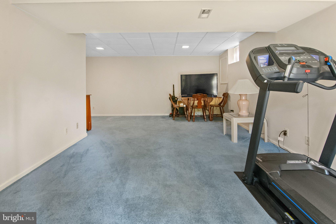
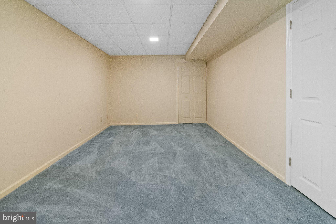
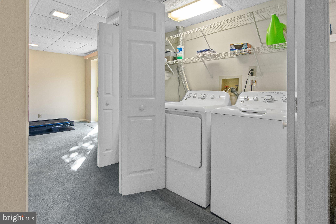
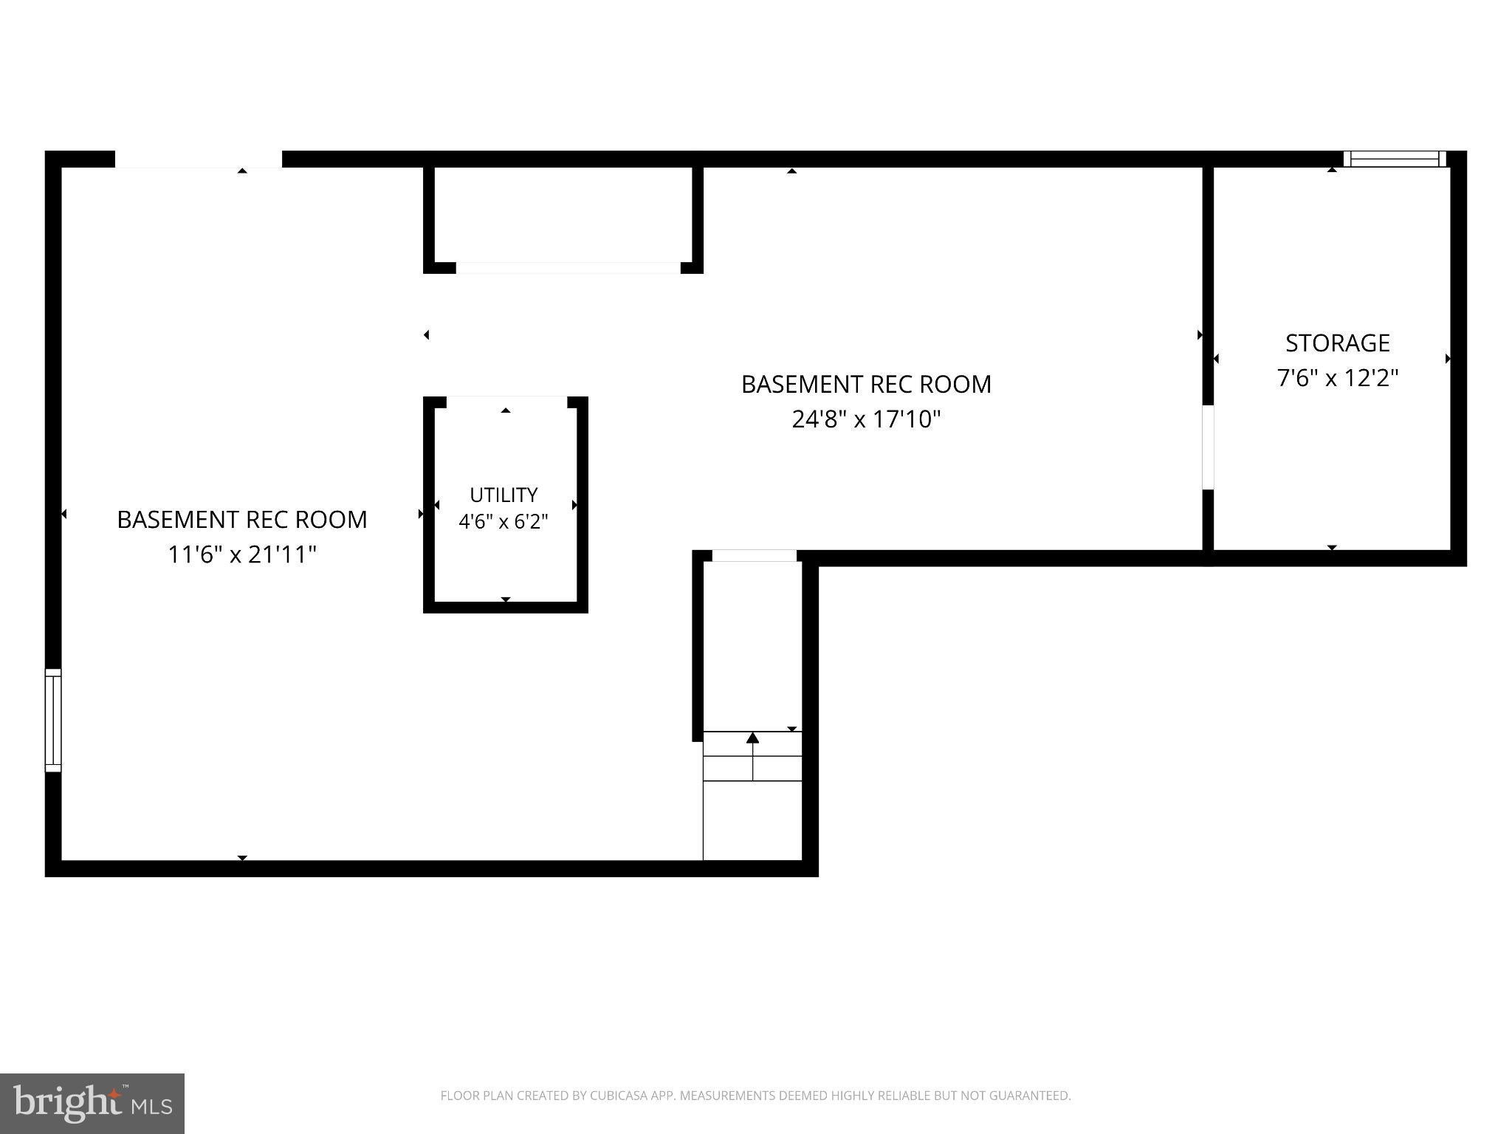
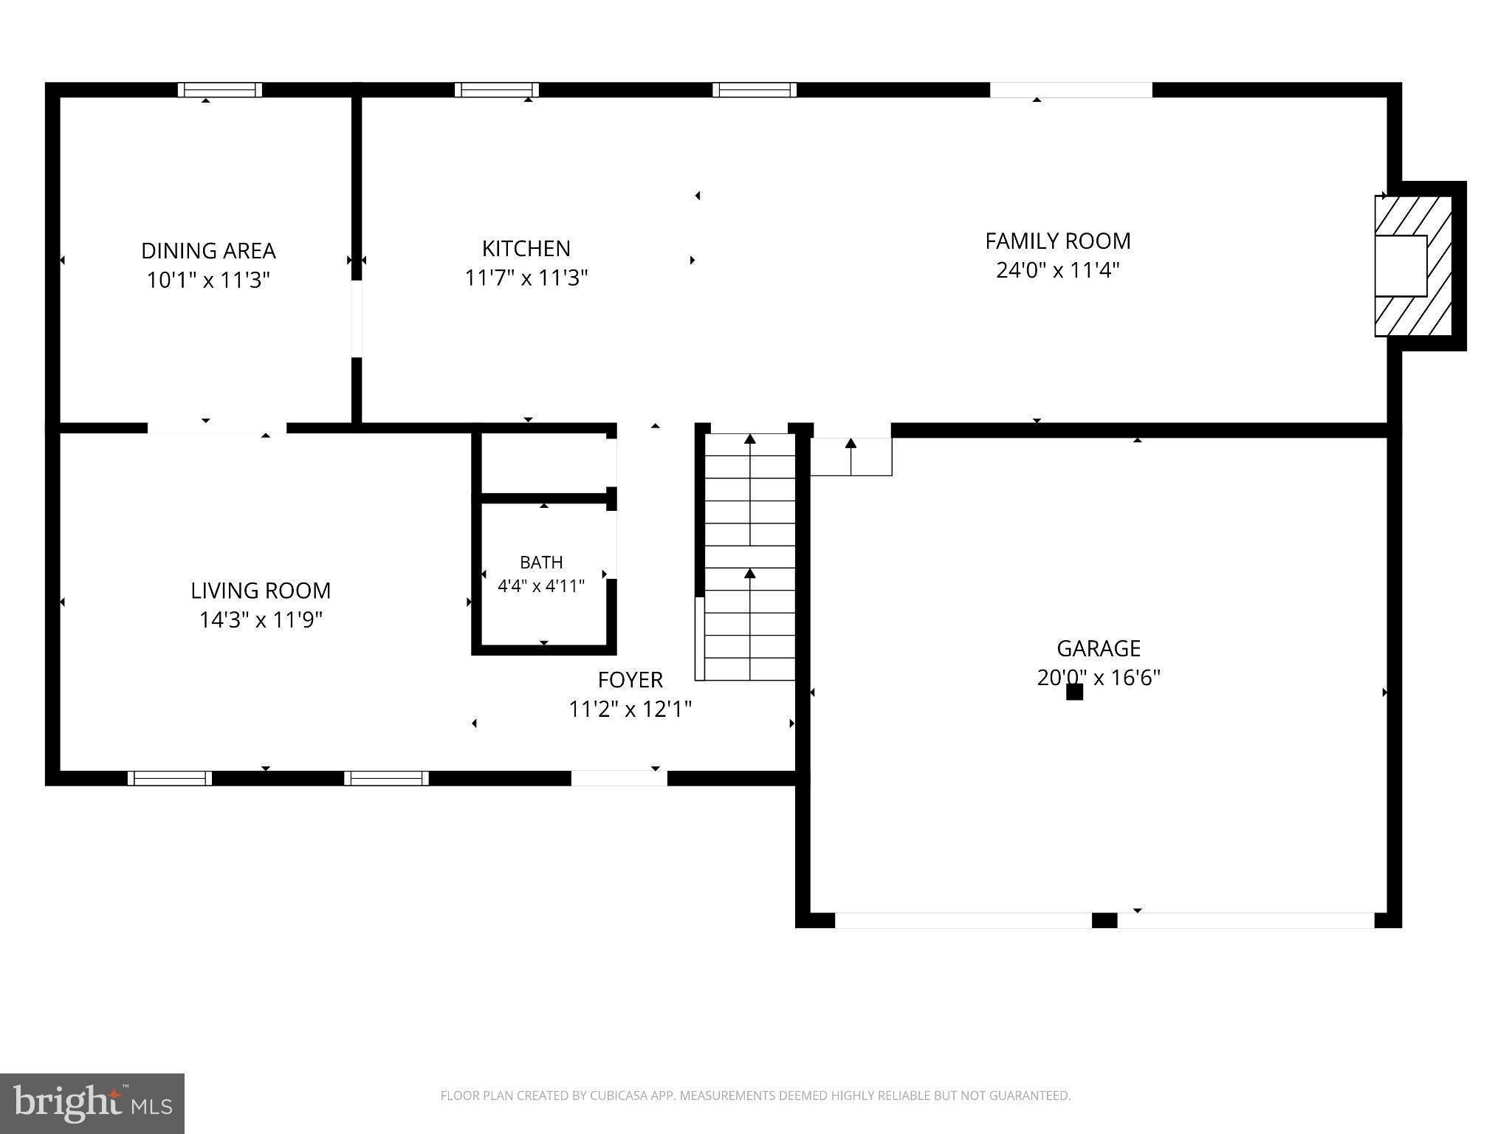
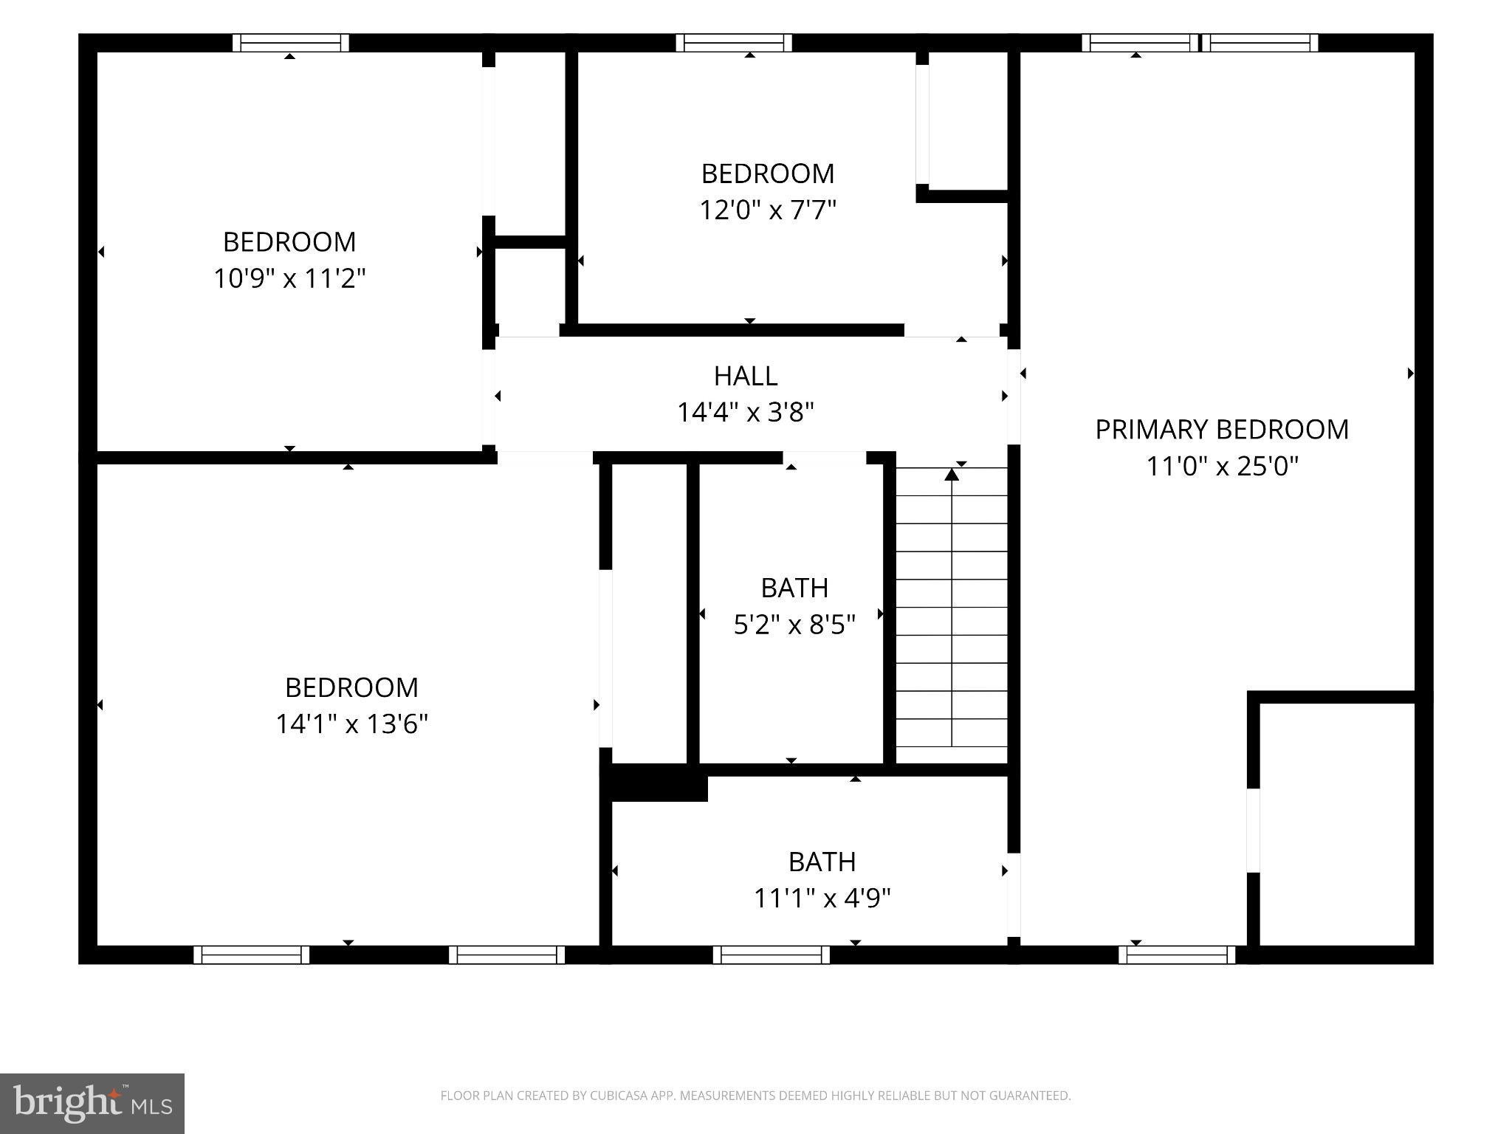
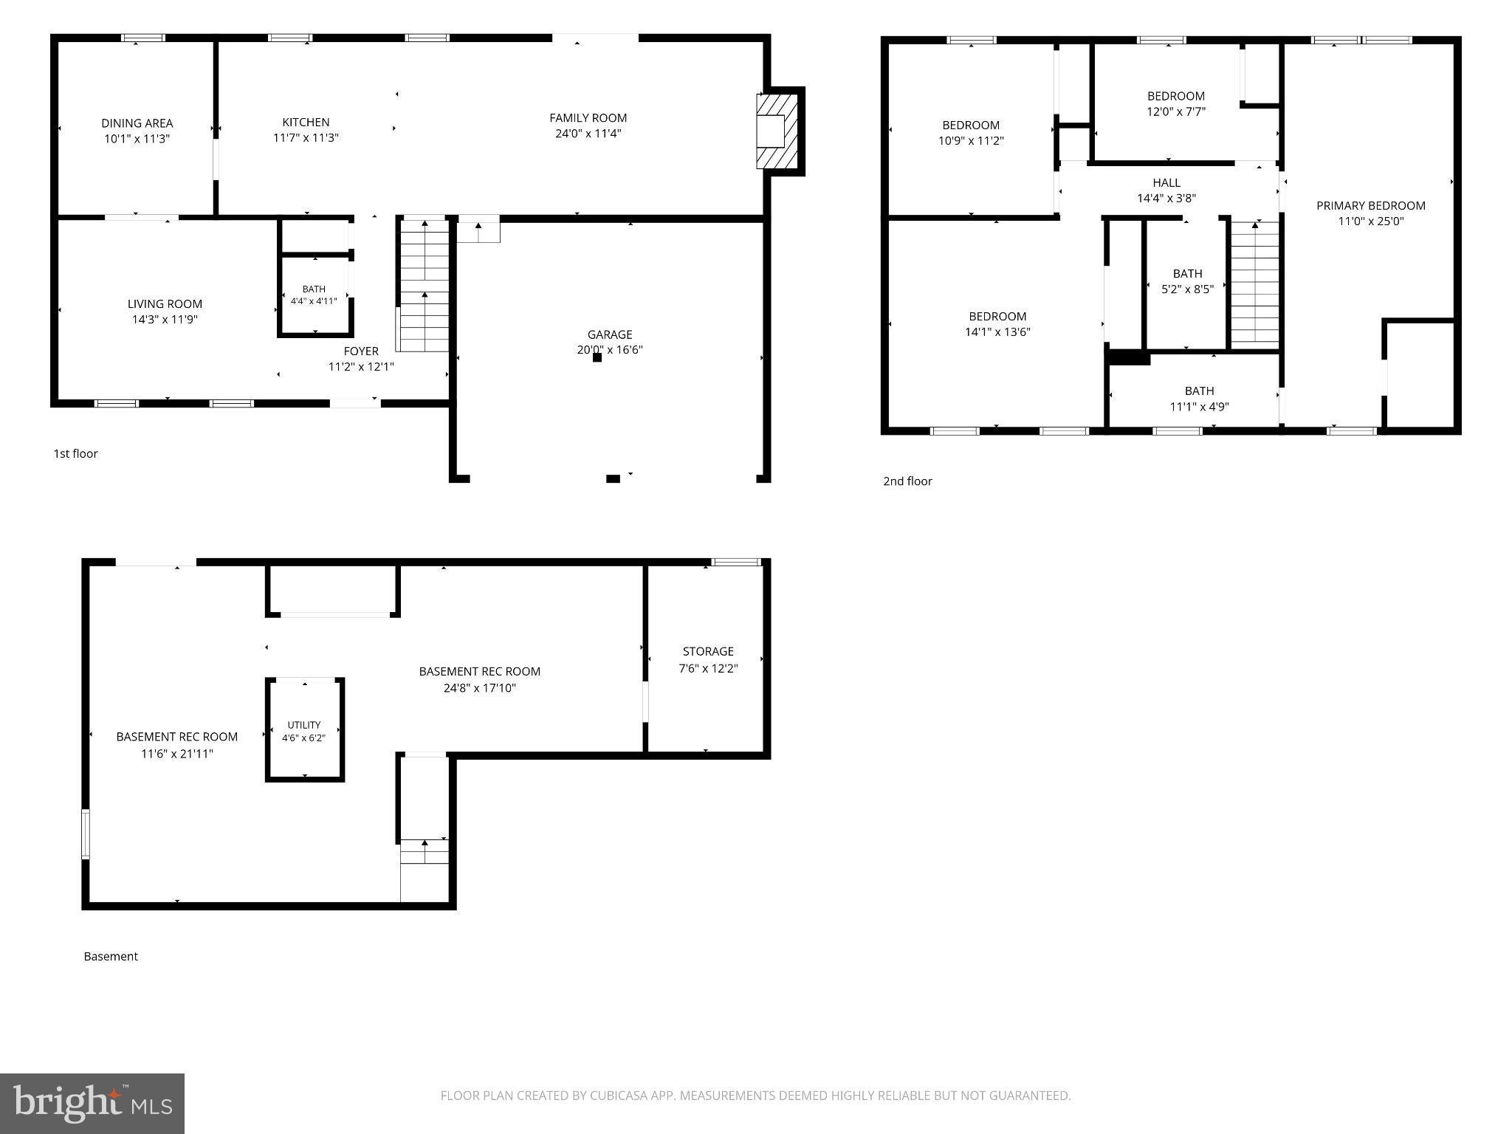
Rarely available colonial in the Raintree community! The original owners have spared no expense with making this home absolutely perfect! Center hall colonial with solid oak hardwood floors on the entire main level. Formal living and dining rooms to the left and half bath in hallway. Fully updated gourmet kitchen with quartz counters, breakfast bar, premium cabinets, updated appliances, custom back splash, under cabinet lighting and pantry. Breakfast area for seating and entire kitchen is open to the family room. Features all-brick fireplace with mantle and wood stove insert. Sliding doors from family room to exceptional composite deck with vinyl railings. Upper level has four spacious bedrooms including primary bedroom with en suite bath. Second full bath in the hallway. Fully finished lower level with family room which has a completely level walk-out with sliding doors to the rear patio and yard. Separate laundry area and several storage areas. This home has been completely updated over the past several years including vinyl siding, architectural roof, insulated garage doors, composite deck with vinyl railings, all kitchen appliances, most flooring, water heater and more! Beautiful landscaping and natural screening between rear yard and neighboring homes. Outstanding setting on a no-through street and great community feel with common grounds, playground and mini-library. Very reasonable HOA fees and has public water/sewer. Energy efficient home with low operating costs - BGE runs approx. $192 per month for current owners. Convenient location with easy access to 50, 97, 2, 100 and just a short drive to downtown Annapolis!
| Date | Event | Price | Source |
|---|---|---|---|
| listed (Coming Soon) | $699,900 | Bright #MDAA2159866 | |
| status changed (Active) | — | Bright #MDAA2159866 | |
| status changed (Pending) | — | Bright #MDAA2159866 | |
| status changed (Active) | — | Bright #MDAA2159866 |
Hi there — ask anything about this property or the area and the team will get right back to you.
Local real estate advisory services provided by agent with The Southside Group
Listed by James H Stephens with Exp Realty, Llc
The data relating to real estate for sale on this website appears in part through the BRIGHT Internet Data Exchange program, a voluntary cooperative exchange of property listing data between licensed real estate brokerage firms in which James H Stephens participates, and is provided by BRIGHT through a licensing agreement. The information provided by this website is for the personal, non-commercial use of consumers and may not be used for any purpose other than to identify prospective properties consumers may be interested in purchasing. Some properties which appear for sale on this website may no longer be available because they are under contract, have closed or are no longer being offered for sale. Information Deemed Reliable But Not Guaranteed. Copyright © 2026 Bright MLS. All rights reserved.
You agree to The Southside Group Terms of Use and Privacy Policy. By choosing to contact a property, you also agree that The Southside Group and its associates may call, text, or email you regarding any inquiries or activities you submit through our website. This may involve the use of automated means and prerecorded or artificial voices.
Step 1 of 2
You've reached the free preview limit. Create a free account to see this listing and everything else on the site.
Step 2 of 2
Tell us how to reach you about homes you like.
Enter your password to sign in as
You've reached the free preview limit. Create a free account to see this listing and everything else on the site.
Already have an account? Sign in
Sign in to your account.
New here? Create an account