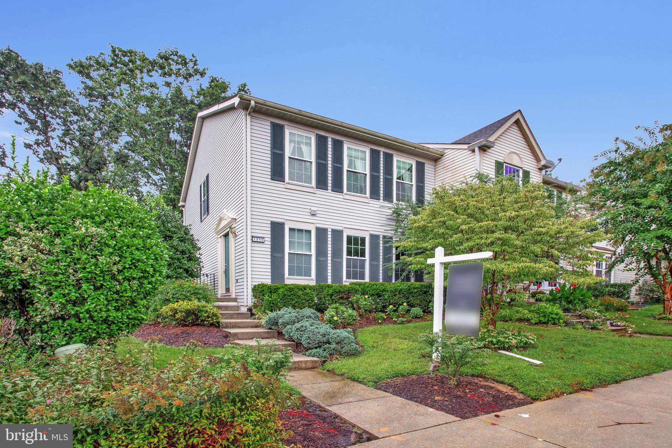
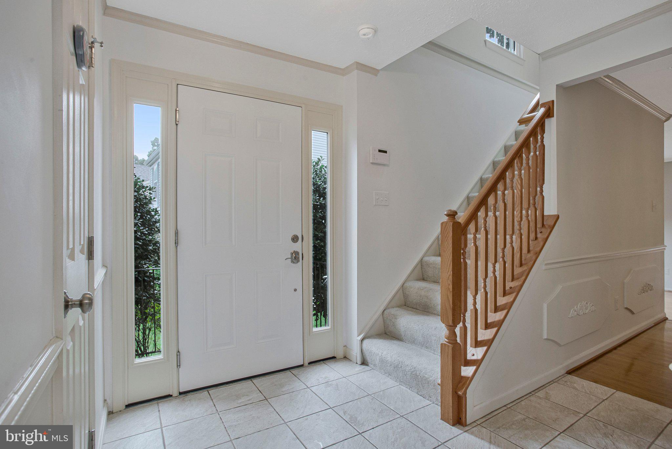
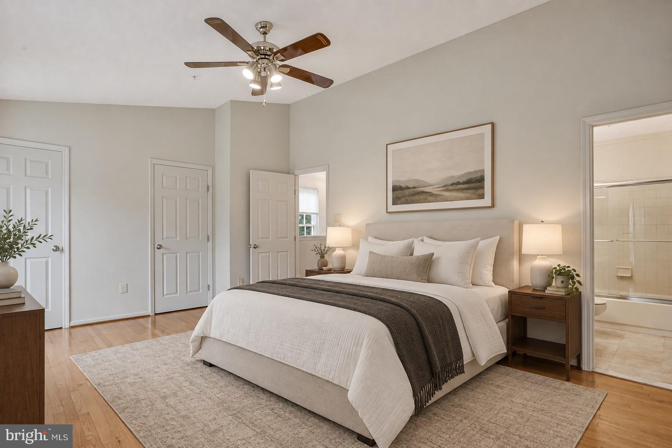
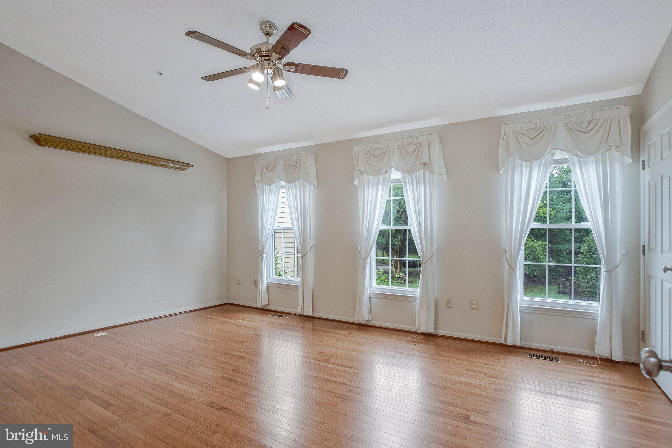
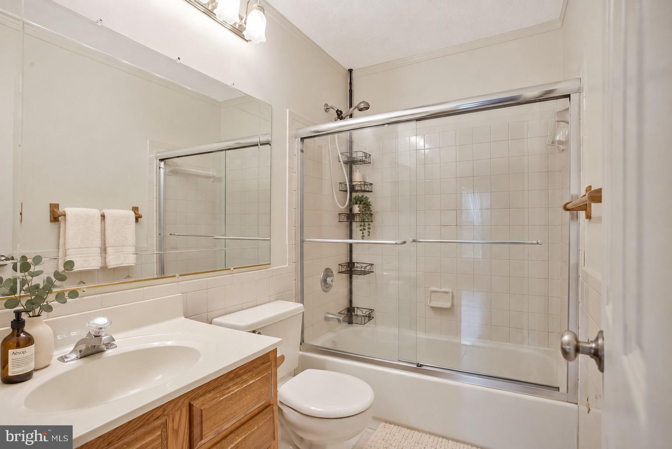
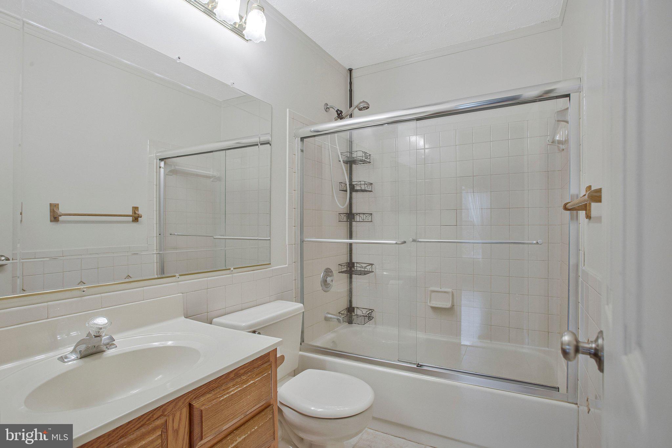
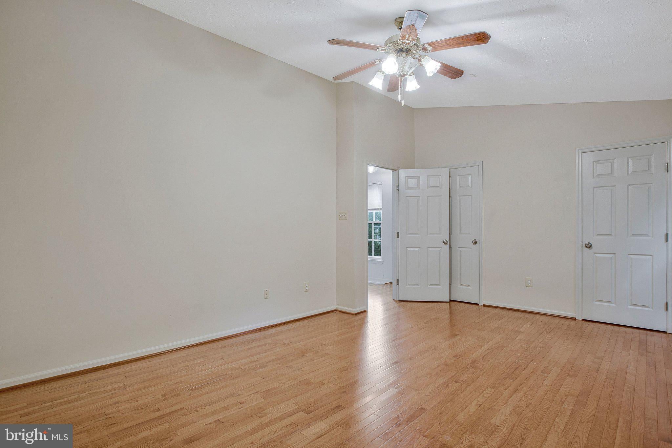
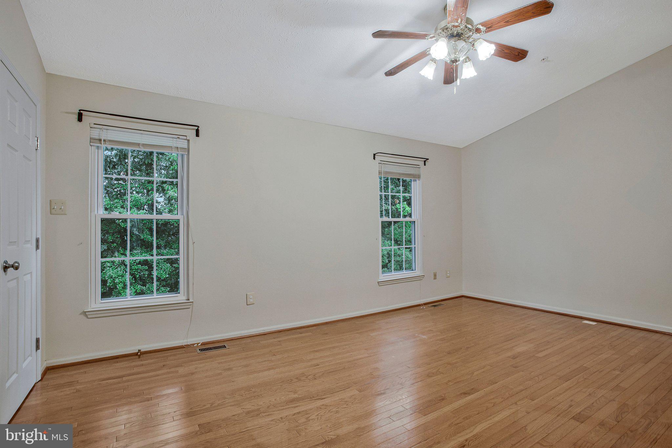
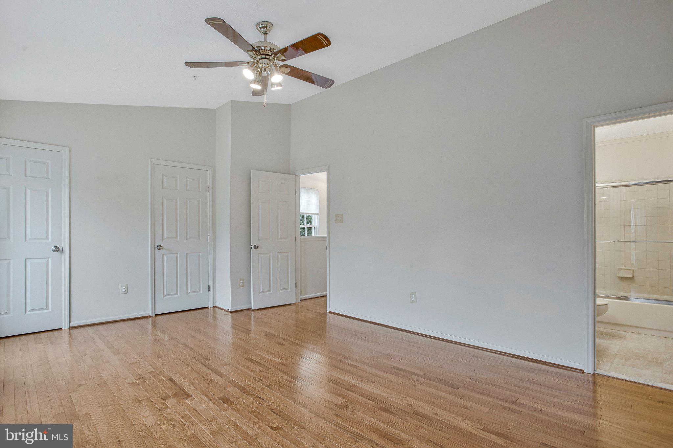
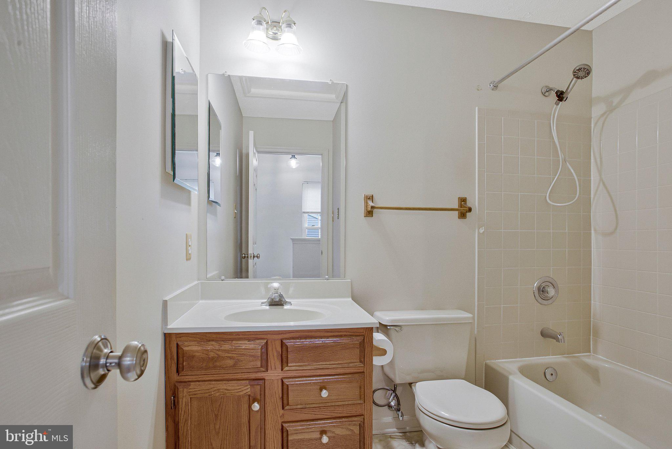
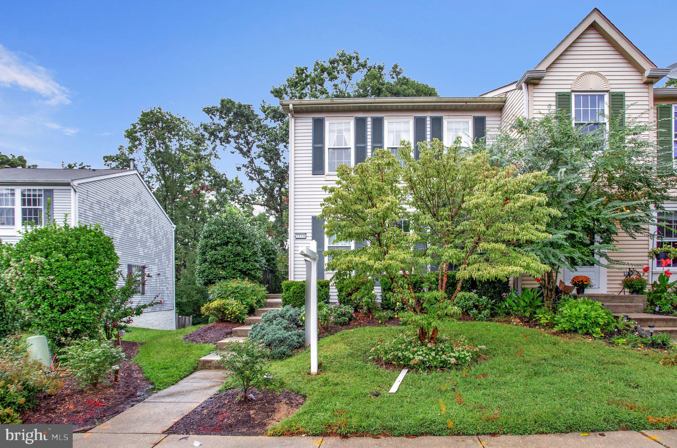
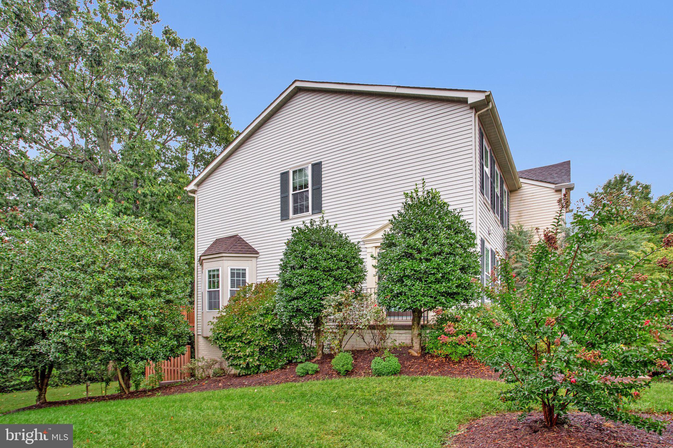
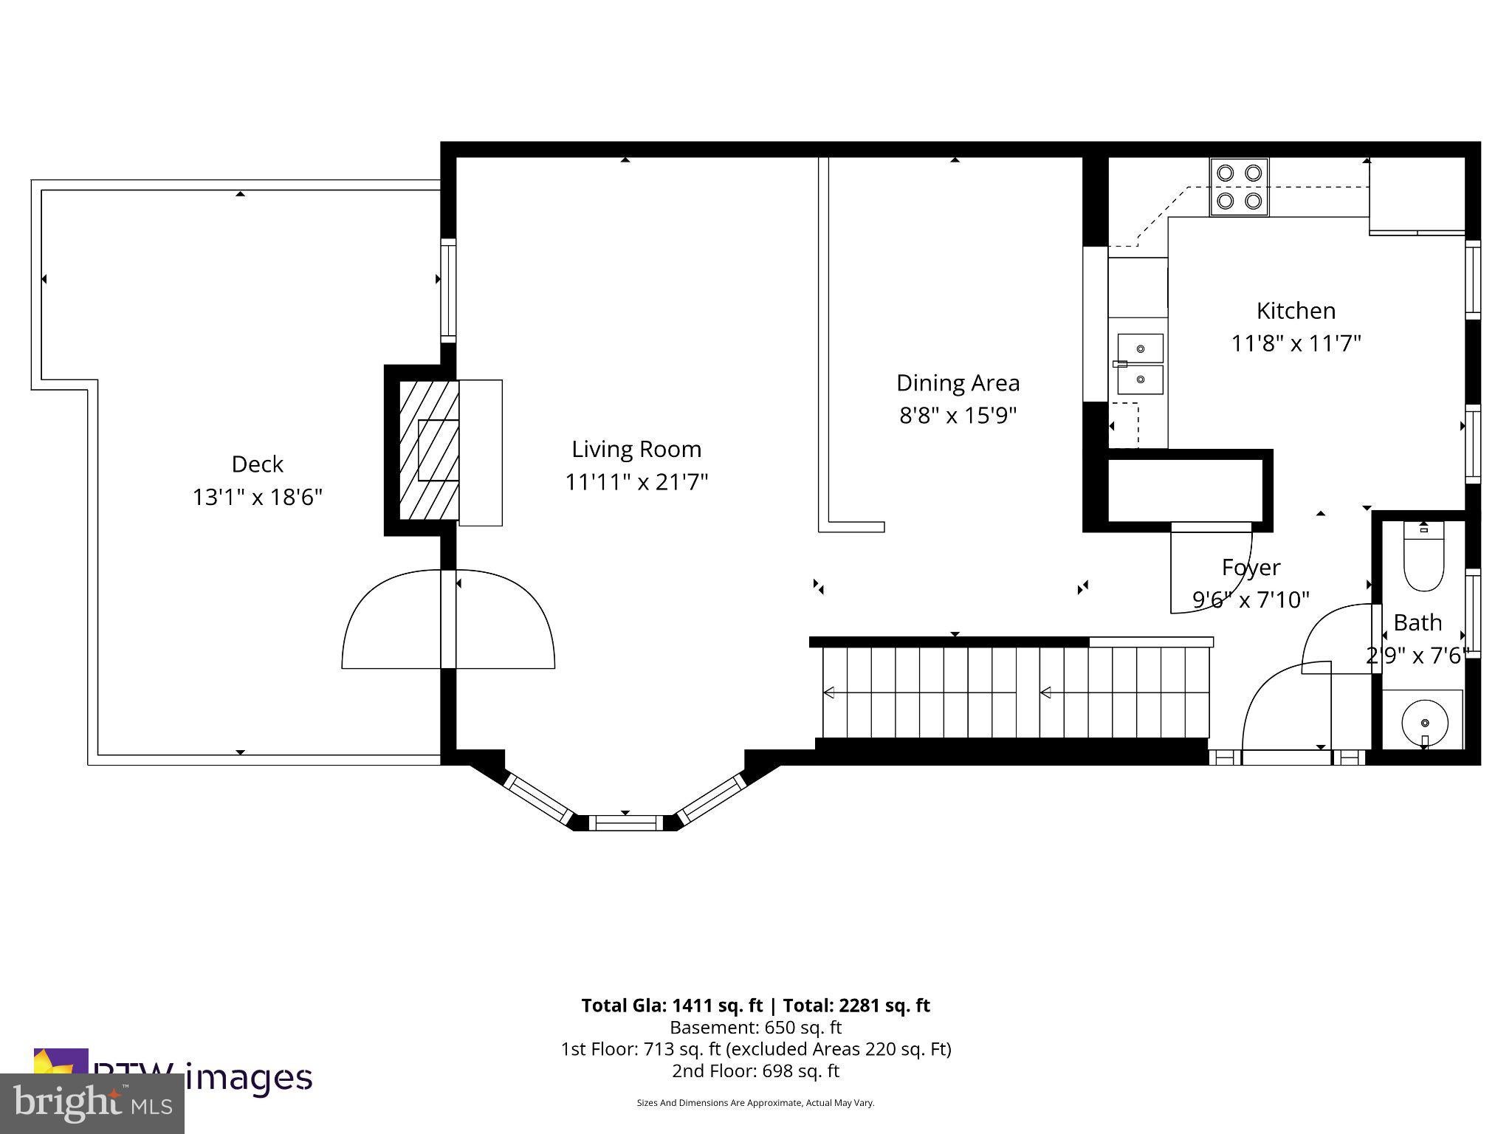
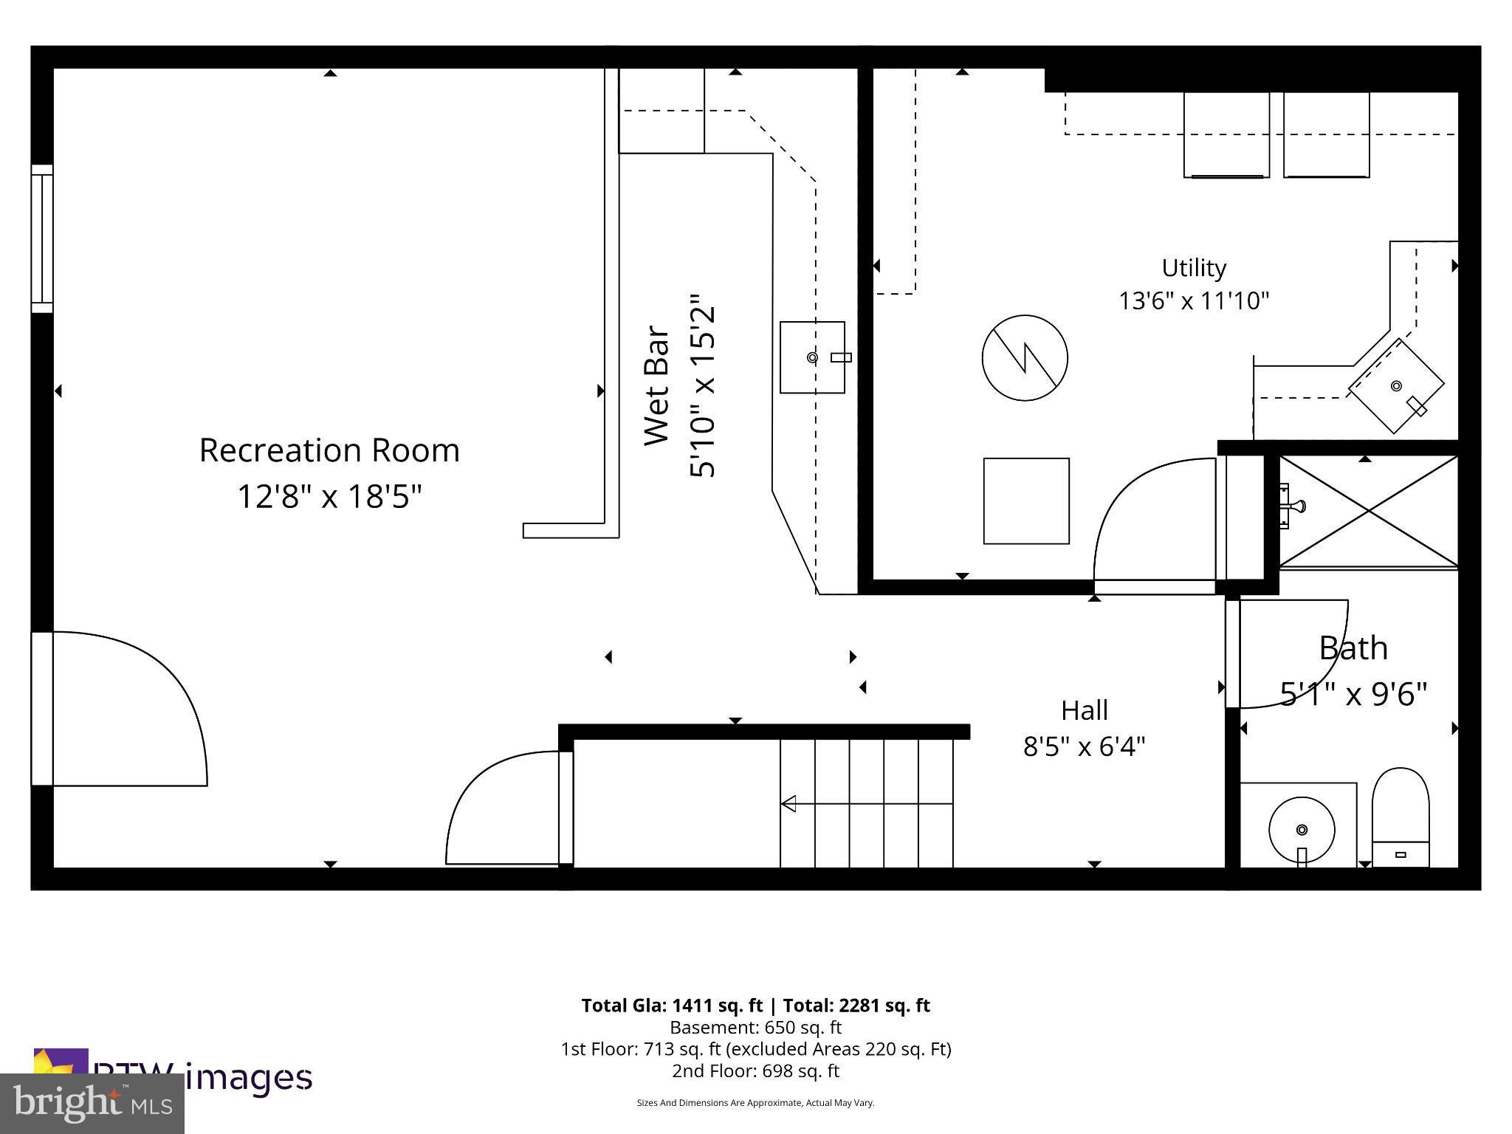
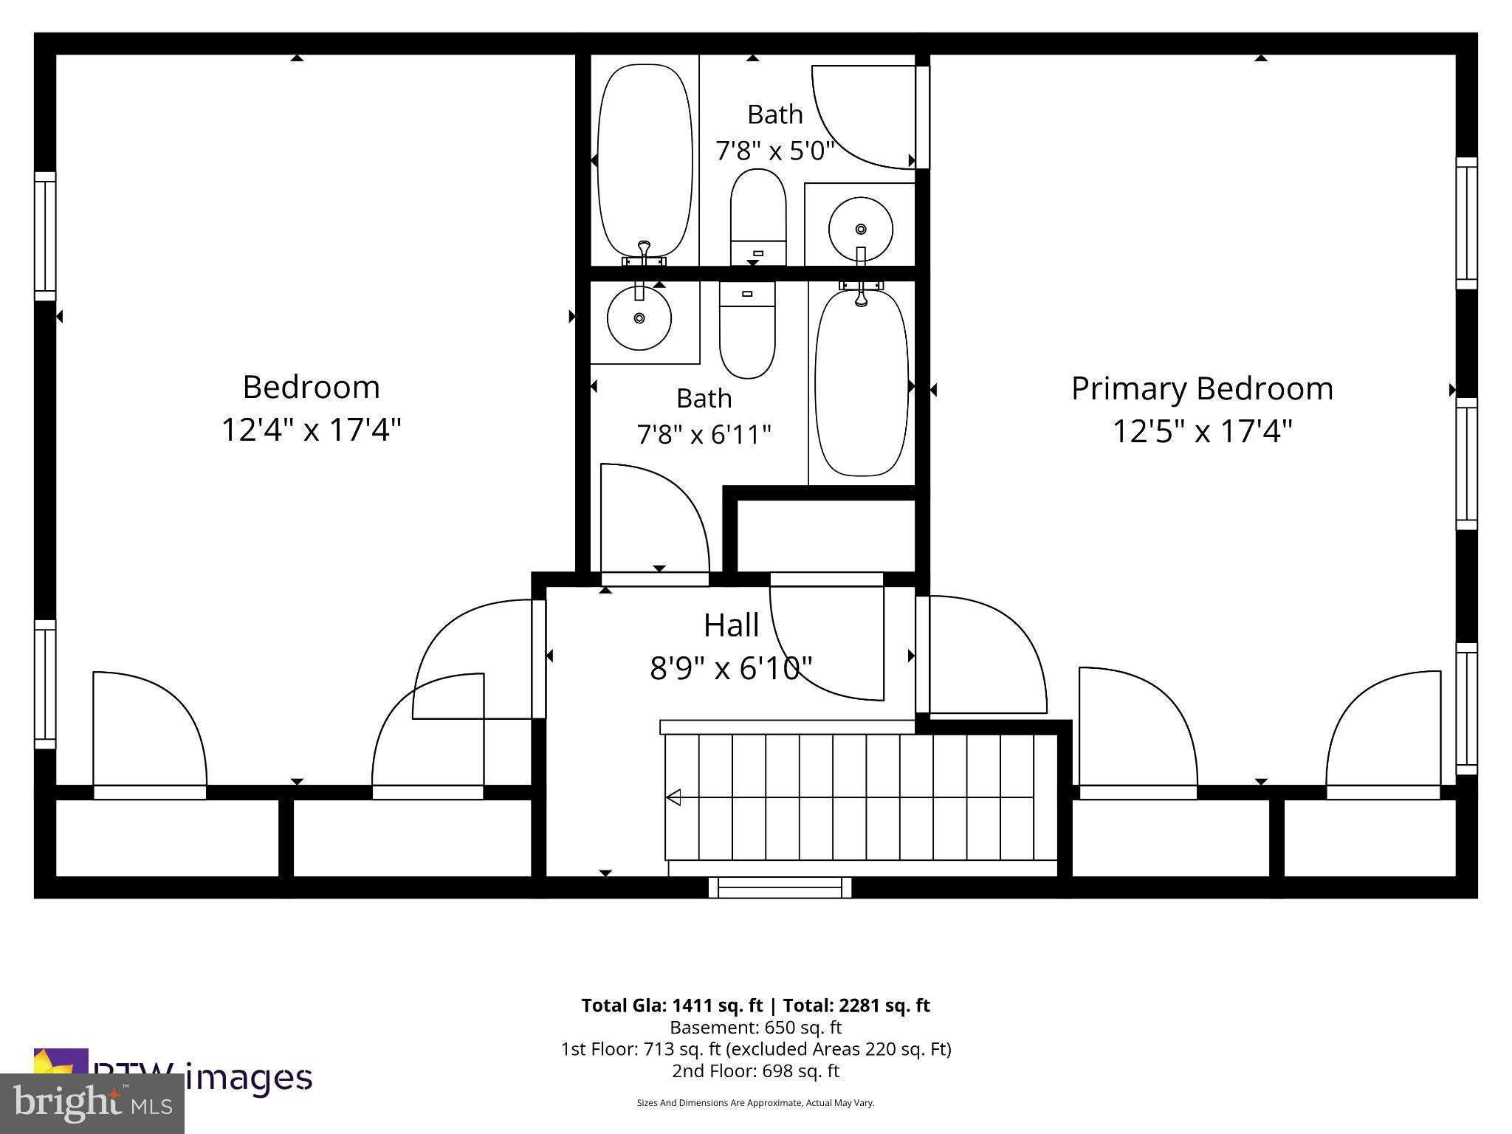
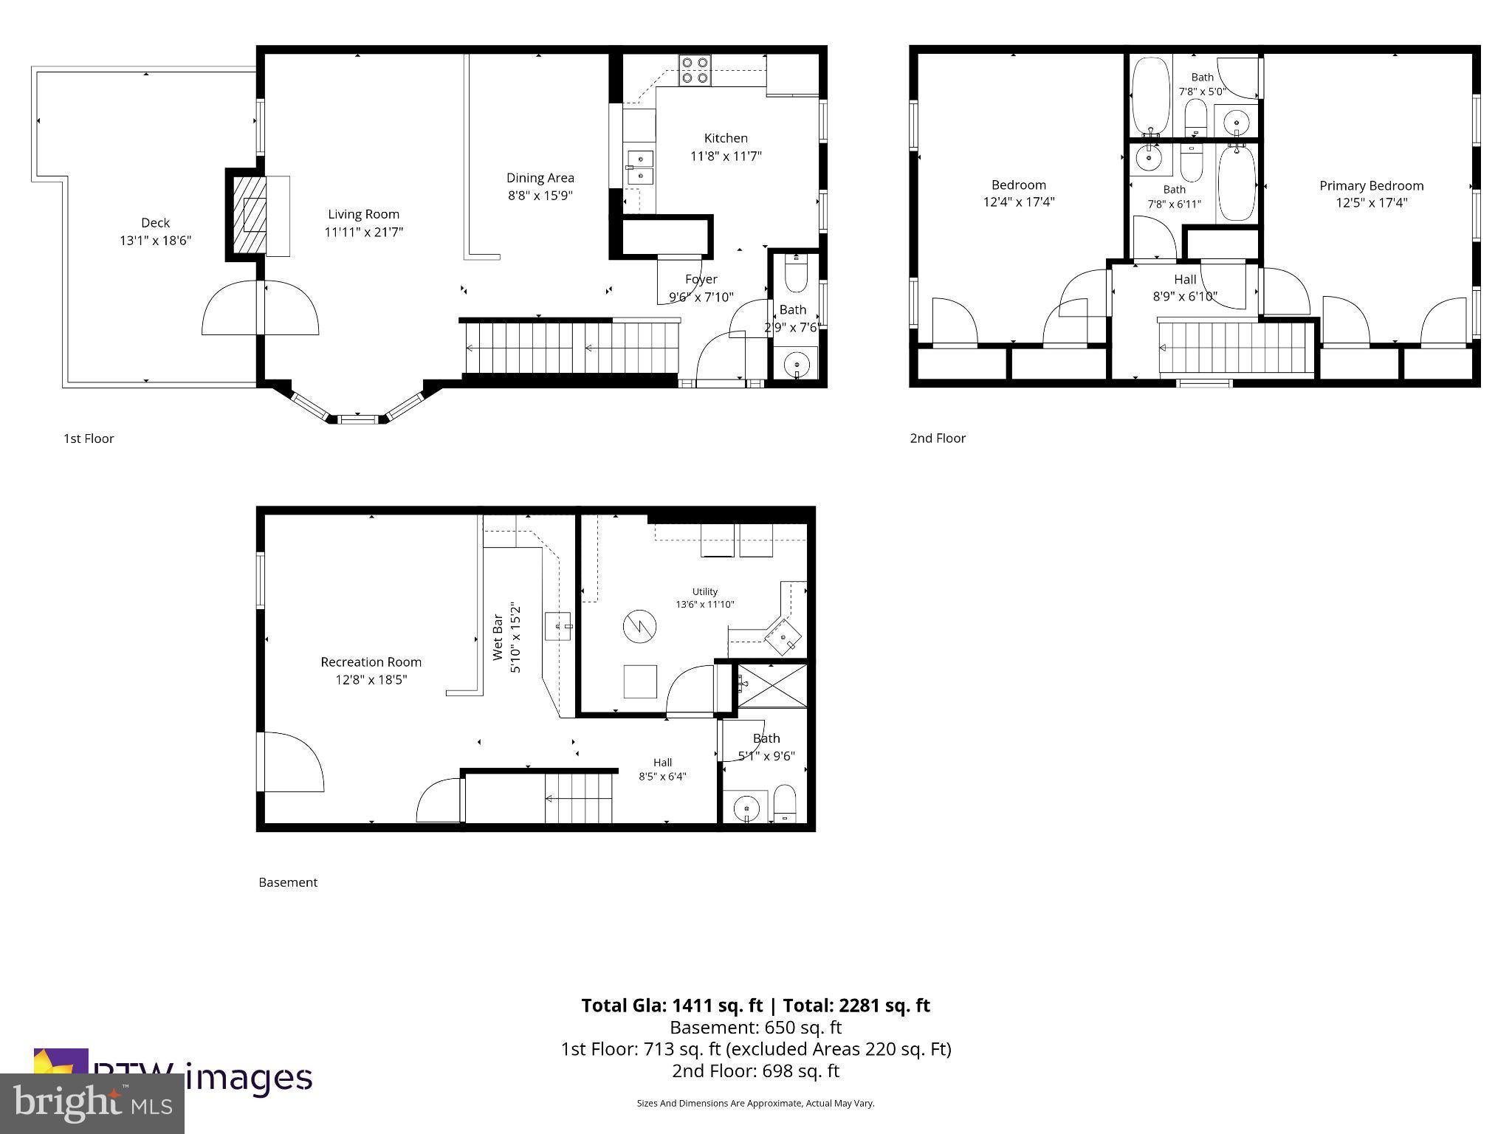
Welcome to 1210 Seminole Drive, a spacious, well maintained, 2 bedroom,3.5 bath END UNIT condo townhome in The Bluffs at Deep Creek, part of the amenity-rich Bay Hills community. Formerly the community’s model home, this residence offers a blend of original character and thoughtful improvements, including hardwood flooring throughout.
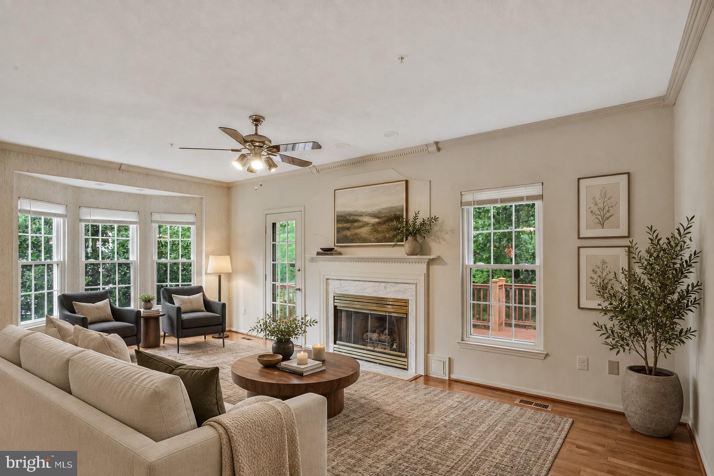
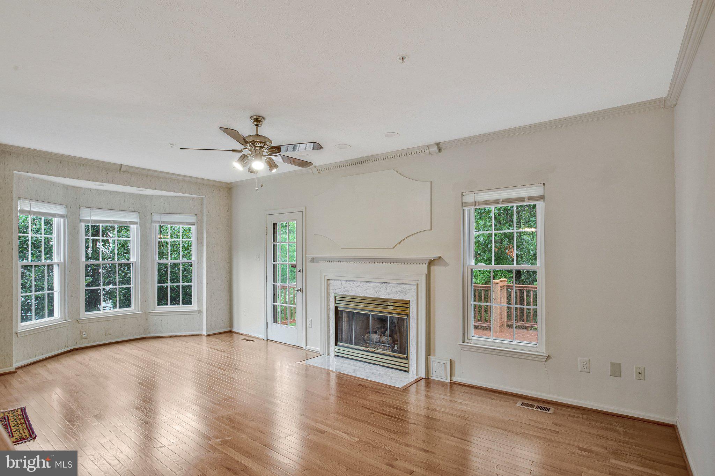
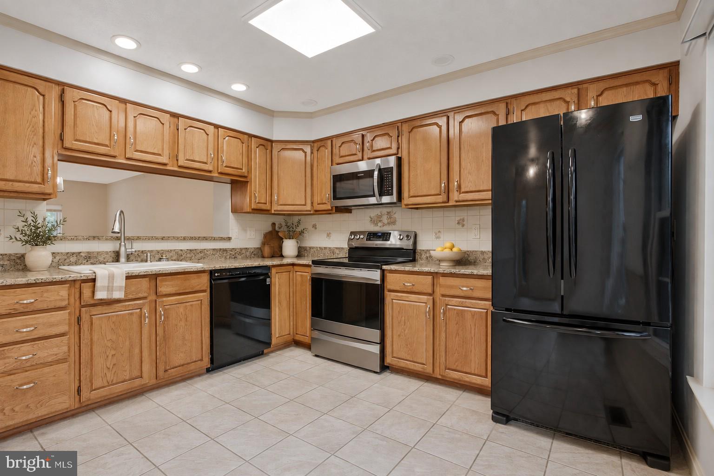
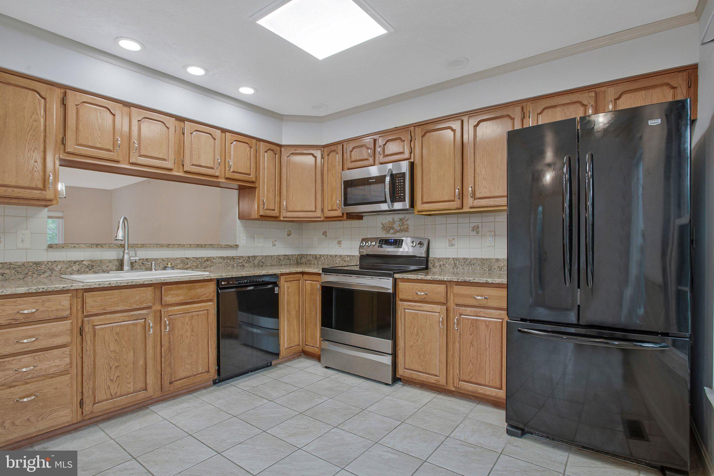
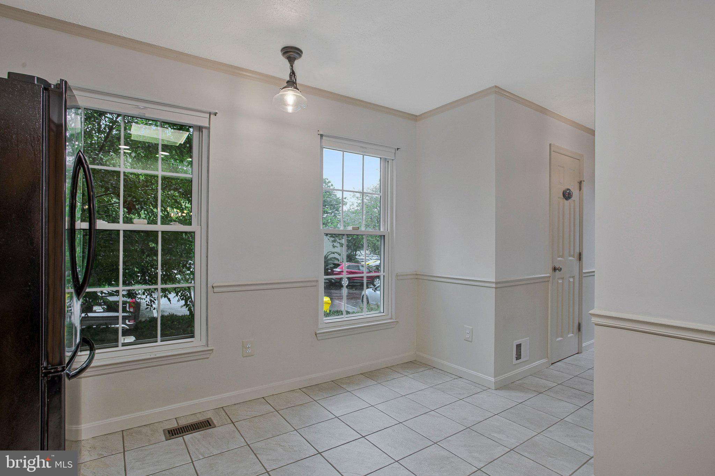
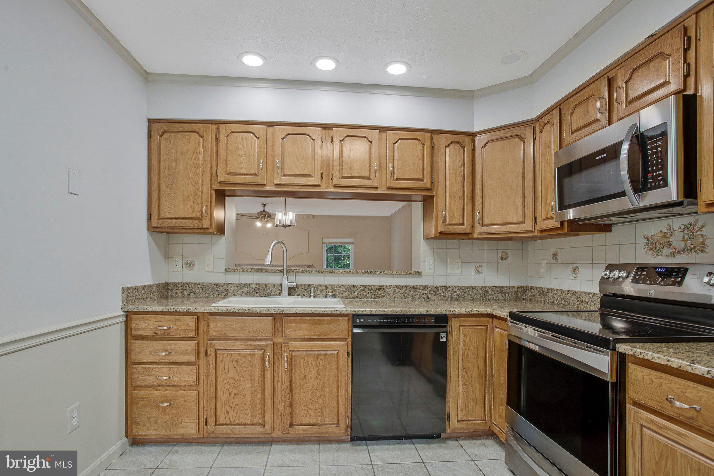
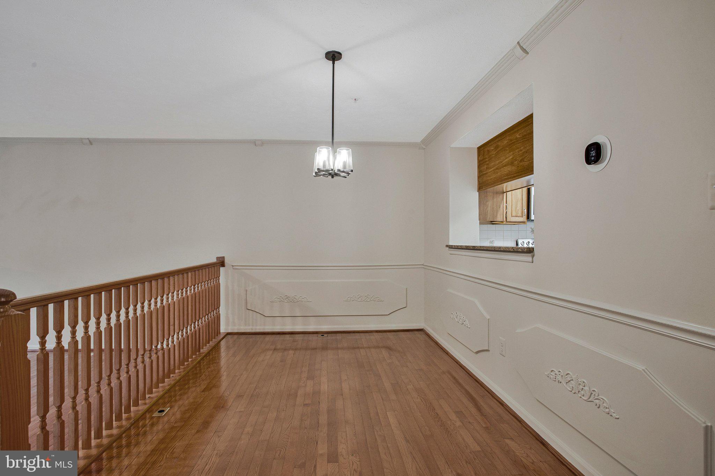
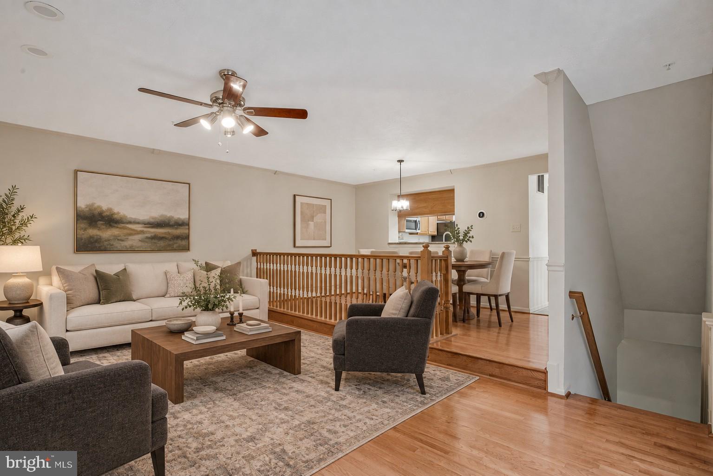
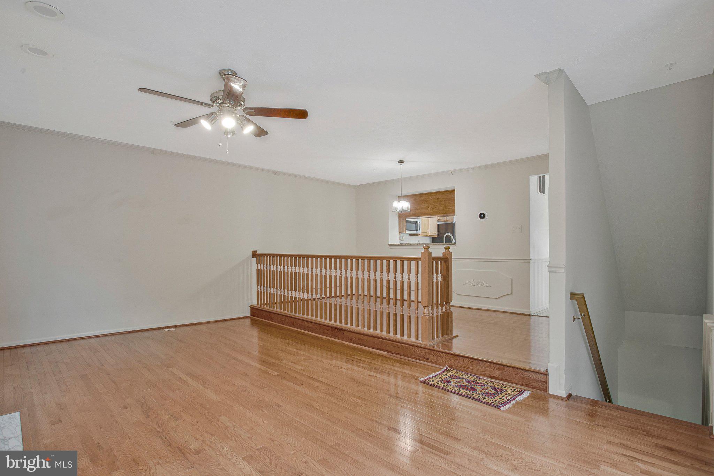
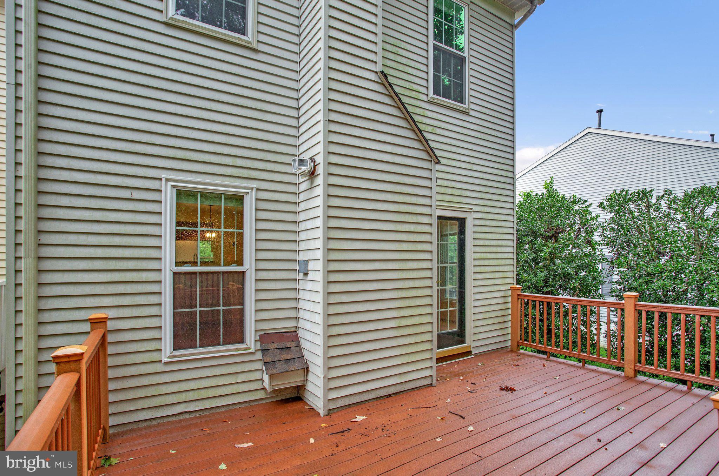
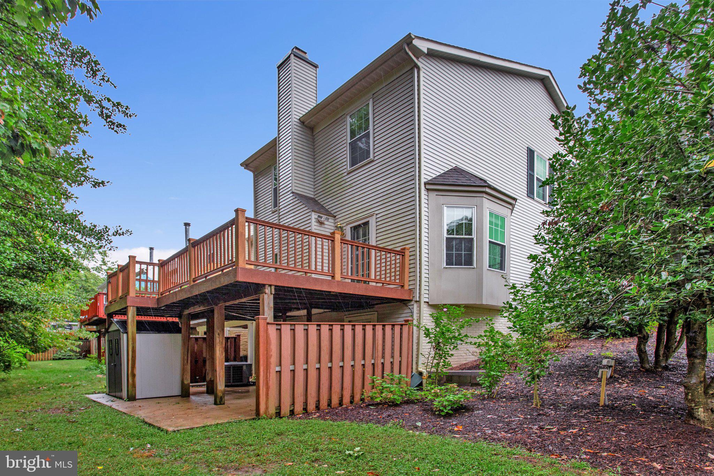
Flooded with natural light in the kitchen it features granite countertops, a double sink, recessed lighting, stainless steel appliances and plenty of space for a table. The main level also includes a convenient powder room and a dining area overlooking the large living room, where a marble hearth gas fireplace with a mantel creates an inviting focal point. Step outside to the spacious, low-maintenance deck for al fresco dinners with peaceful views of the surrounding landscape.
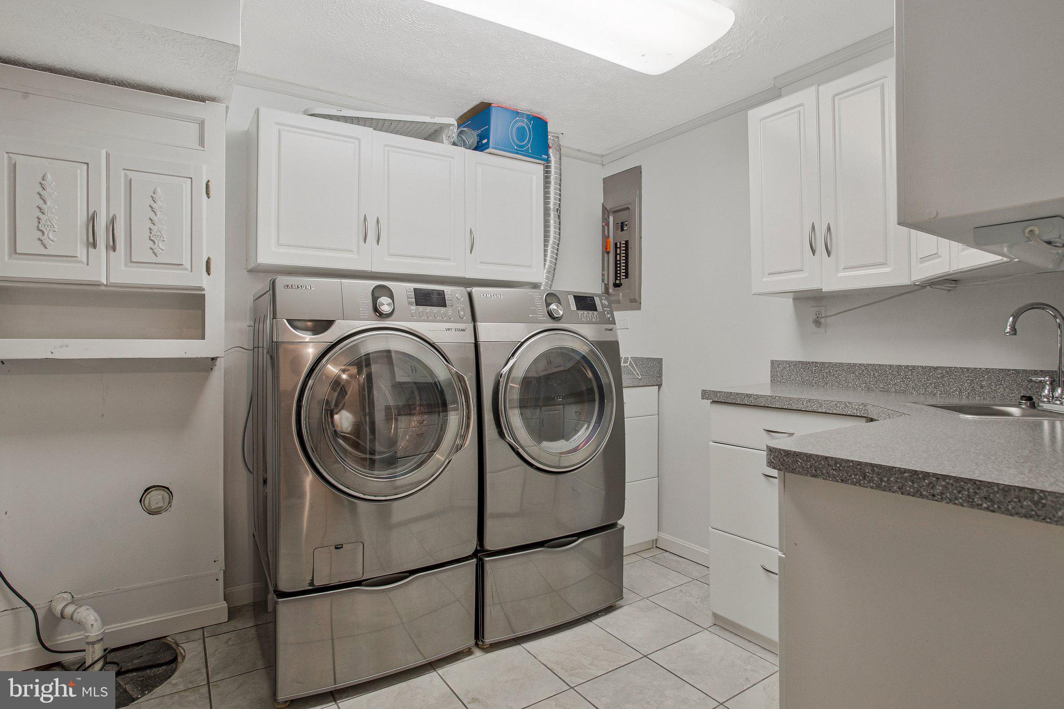
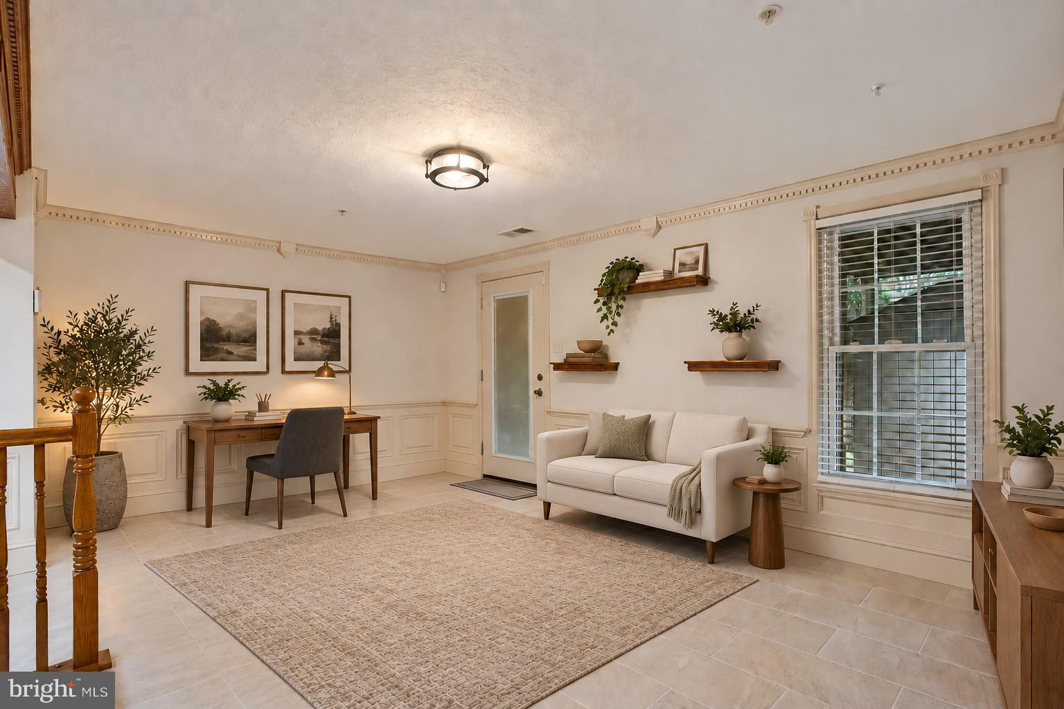
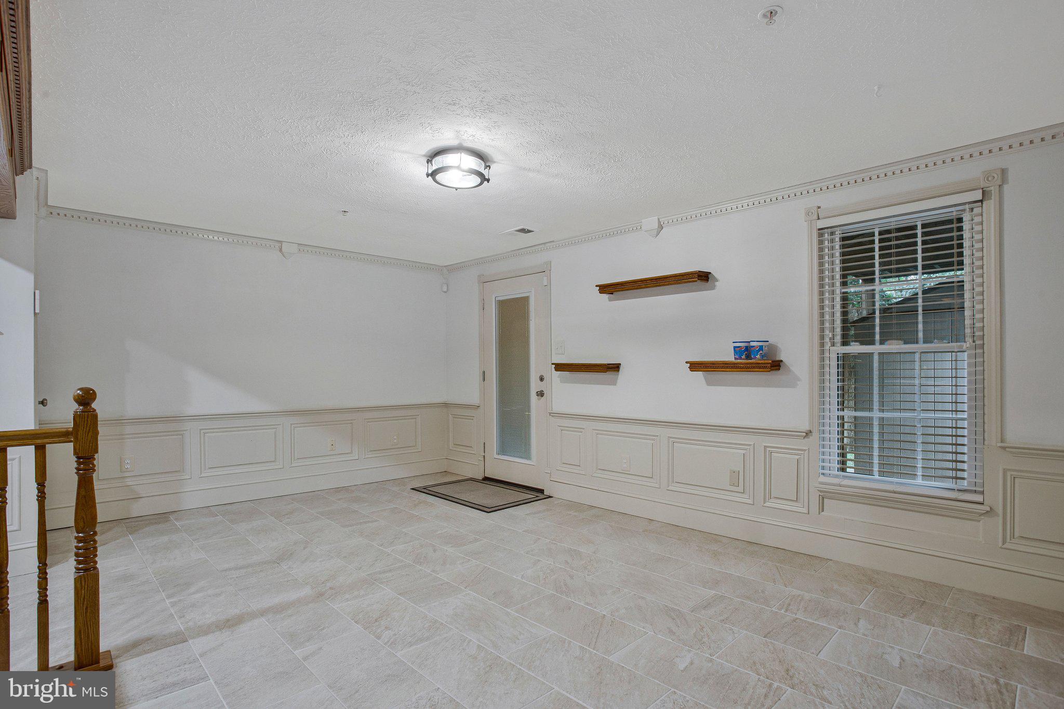
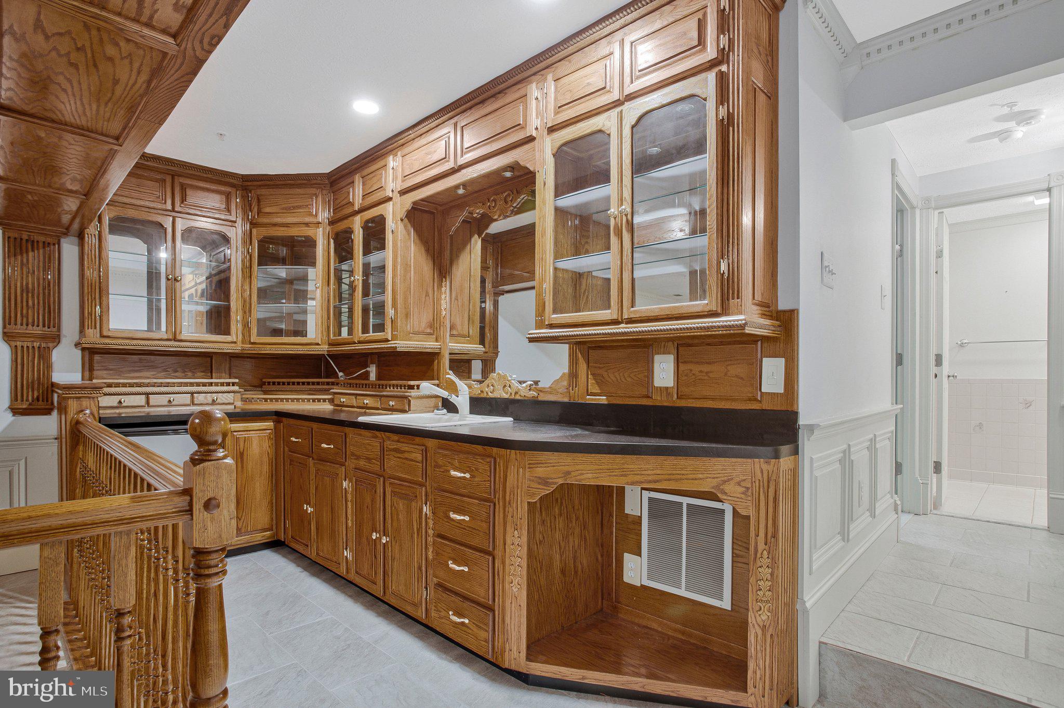
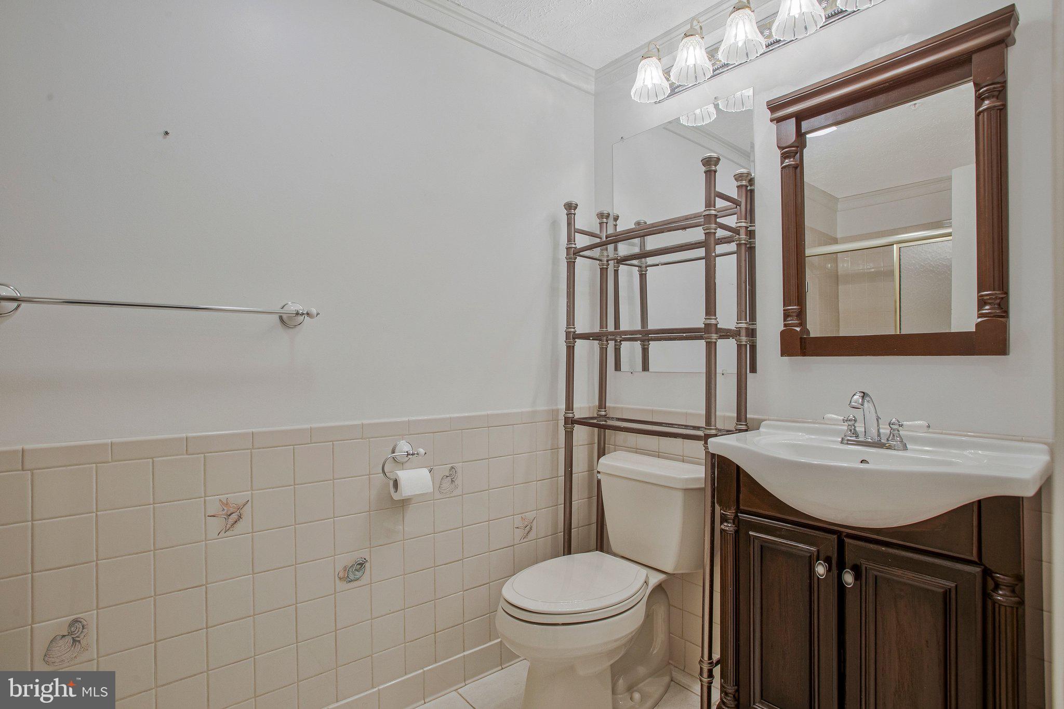
Upstairs, both generously sized bedrooms offer two separate closets for exceptional storage. The walkout lower level expands the home’s versatility with a large family room that could easily serve as a third bedroom, a full bath, a custom wet bar with a mini refrigerator and an impressive laundry room. A glass door opens directly to the patio and a private view of nature.
Beautiful gardens surround the home, which backs to woods and parkland and offers seasonal winter views of Deep Creek. A storage shed provides additional space for gardening tools and outdoor essentials. Just minutes from the U.S. Naval Academy and Anne Arundel Community College, with convenient access to shopping, dining, recreation and major commuter routes, this special home delivers privacy, flexibility and an easy, low-maintenance lifestyle.
Select photos have been virtually staged.
| Date | Event | Price | Source |
|---|---|---|---|
| listed (Active) | $435,000 | Bright #MDAA2157342 | |
| price changed | $425,000 | Bright #MDAA2157342 |
Hi there — ask anything about this property or the area and the team will get right back to you.
Local real estate advisory services provided by agent with The Southside Group
Listed by Shari M Carroll with Compass
The data relating to real estate for sale on this website appears in part through the BRIGHT Internet Data Exchange program, a voluntary cooperative exchange of property listing data between licensed real estate brokerage firms in which Shari M Carroll participates, and is provided by BRIGHT through a licensing agreement. The information provided by this website is for the personal, non-commercial use of consumers and may not be used for any purpose other than to identify prospective properties consumers may be interested in purchasing. Some properties which appear for sale on this website may no longer be available because they are under contract, have closed or are no longer being offered for sale. Information Deemed Reliable But Not Guaranteed. Copyright © 2026 Bright MLS. All rights reserved.
You agree to The Southside Group Terms of Use and Privacy Policy. By choosing to contact a property, you also agree that The Southside Group and its associates may call, text, or email you regarding any inquiries or activities you submit through our website. This may involve the use of automated means and prerecorded or artificial voices.
Step 1 of 2
You've reached the free preview limit. Create a free account to see this listing and everything else on the site.
Step 2 of 2
Tell us how to reach you about homes you like.
Enter your password to sign in as
You've reached the free preview limit. Create a free account to see this listing and everything else on the site.
Already have an account? Sign in
Sign in to your account.
New here? Create an account