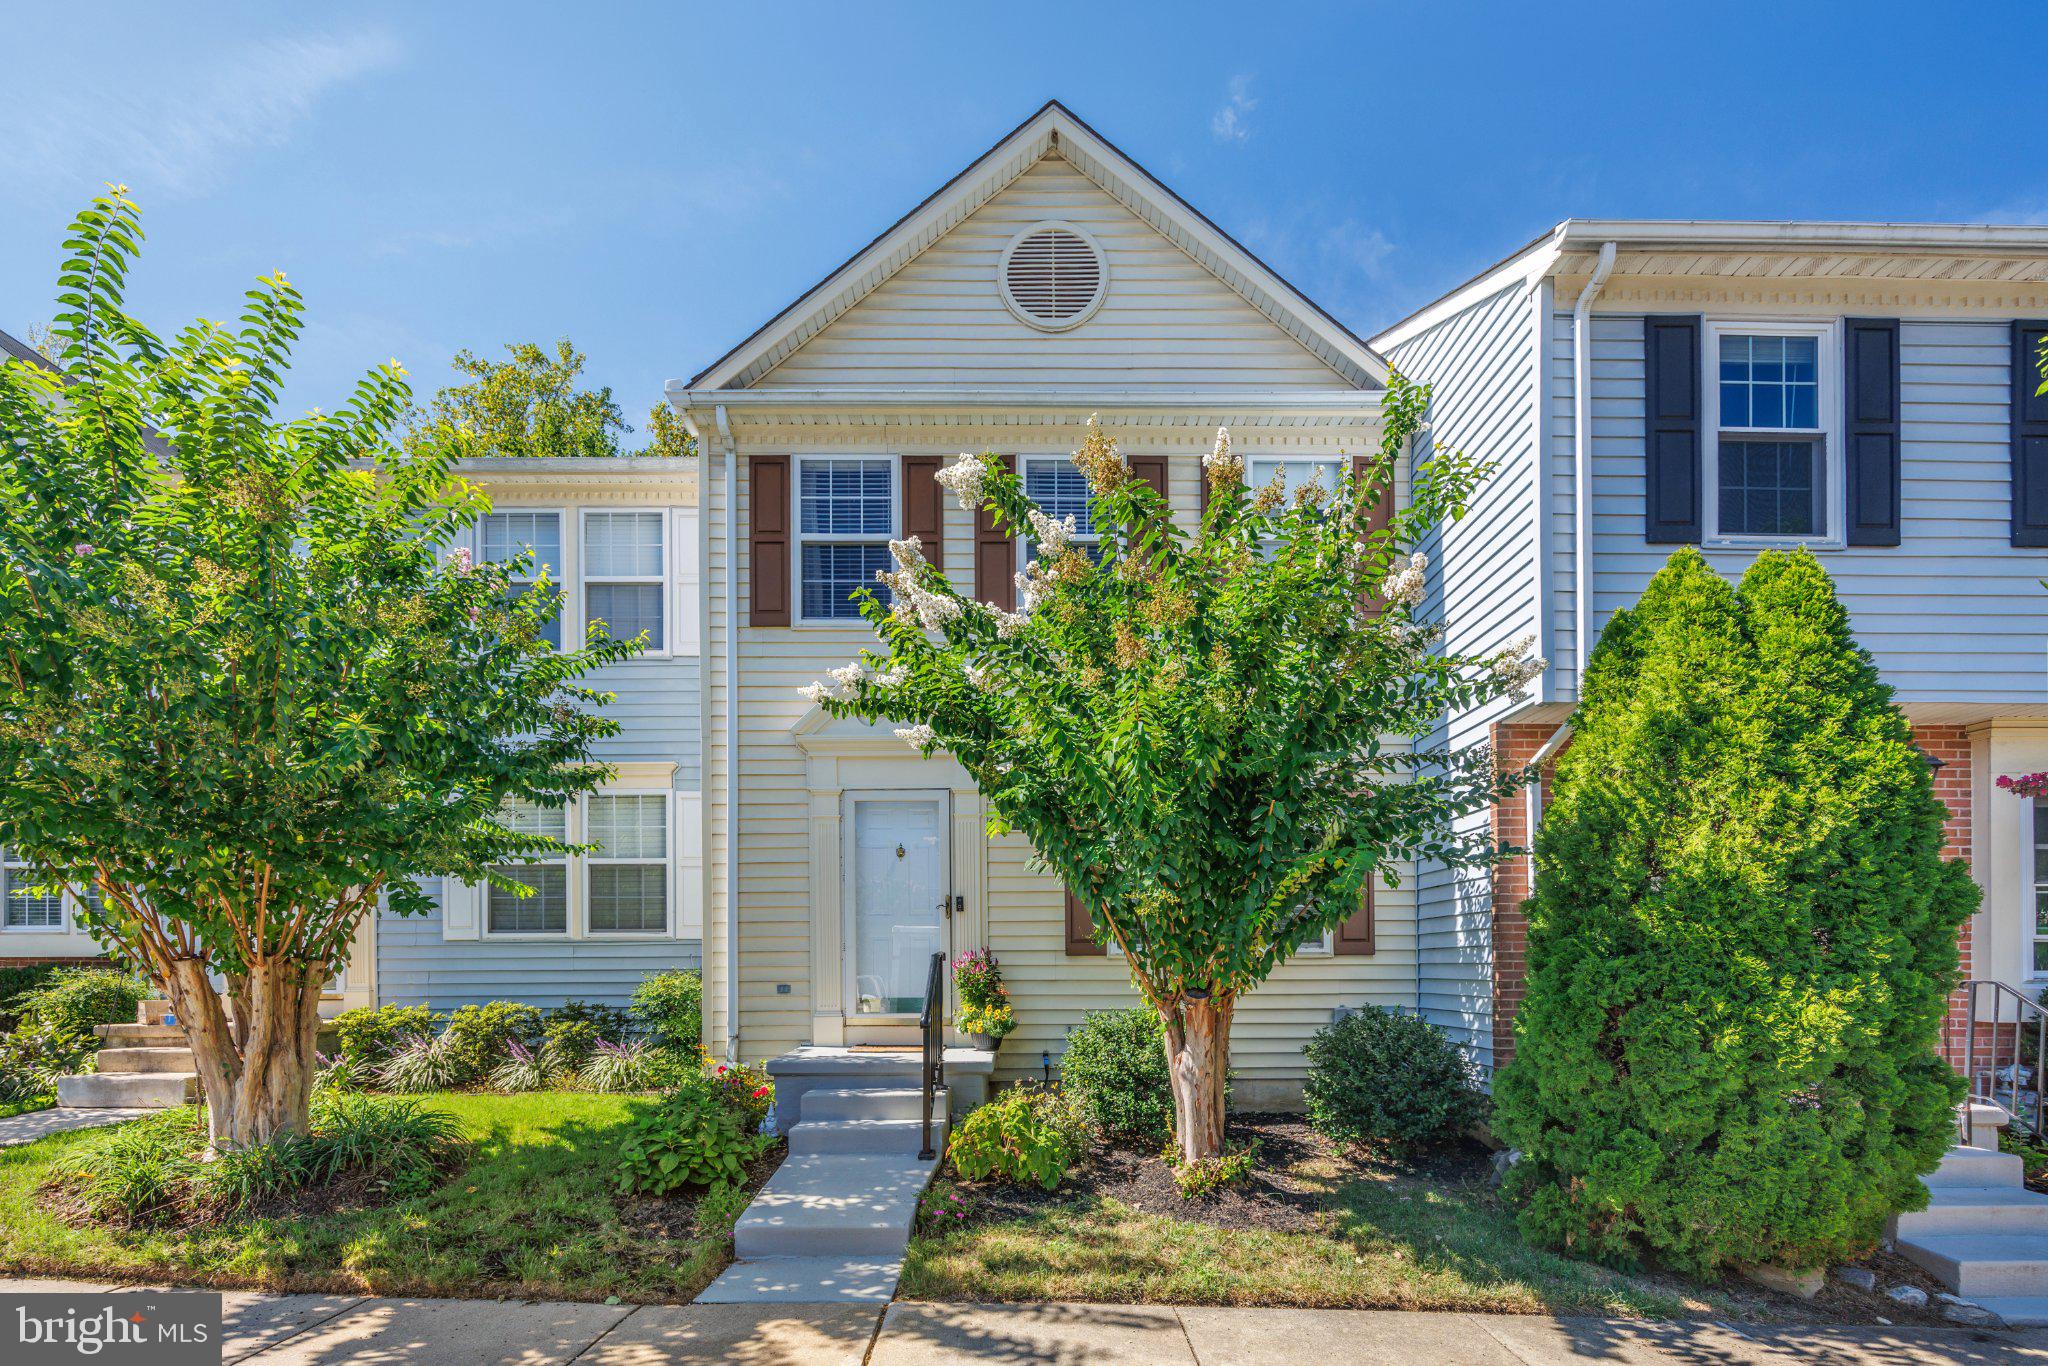
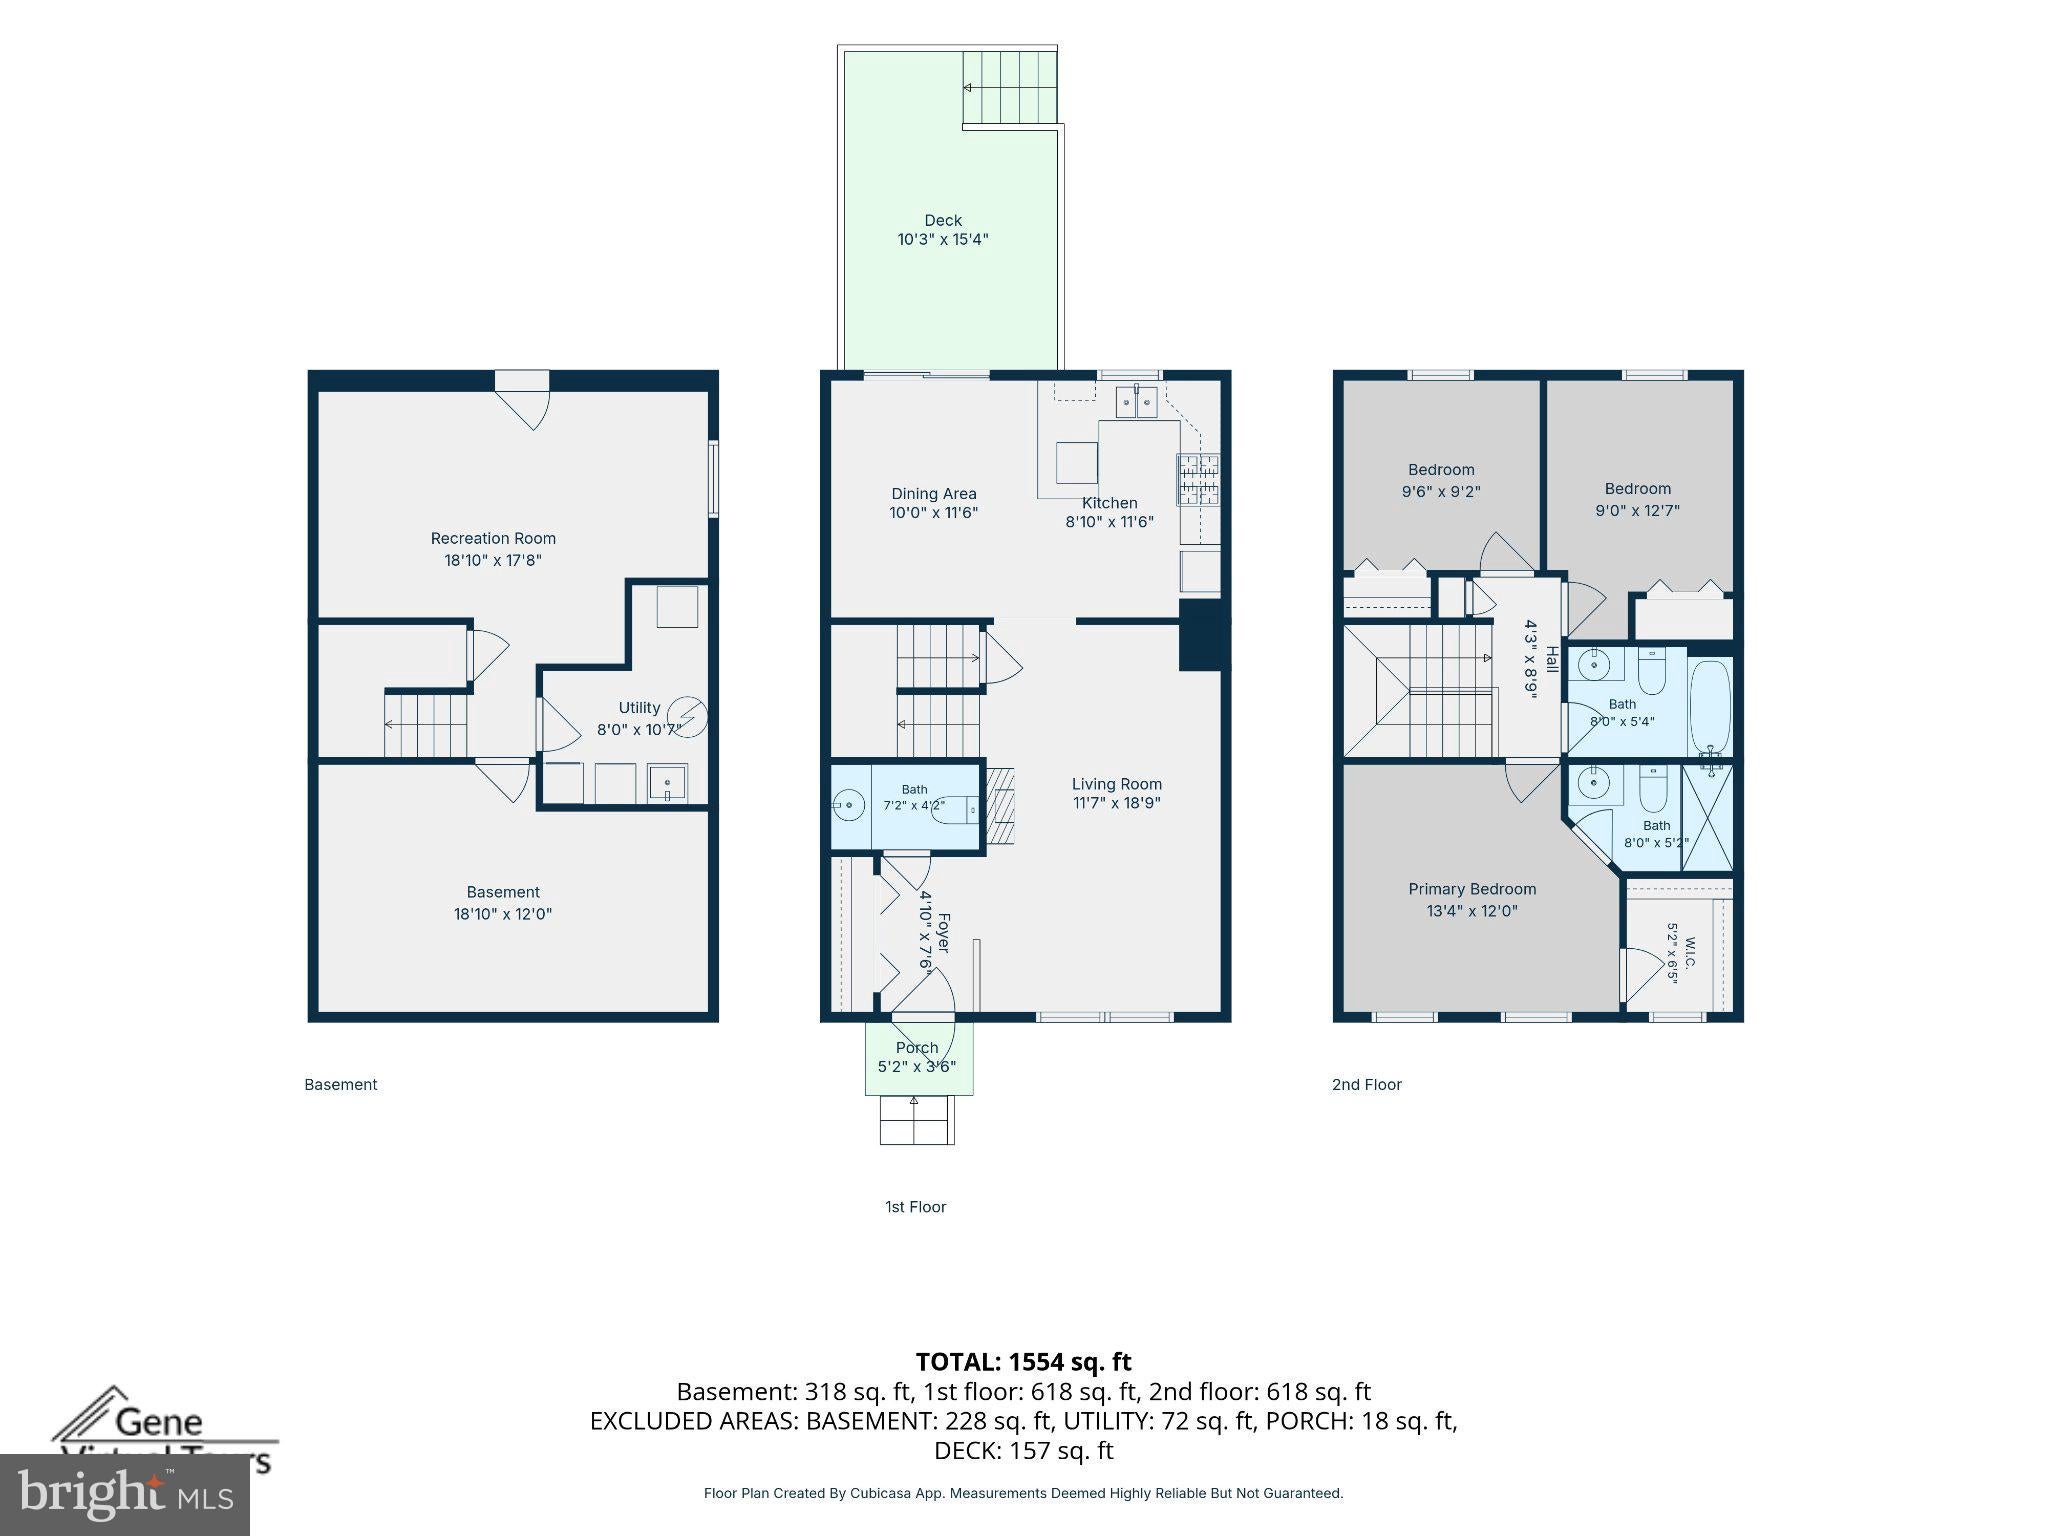
With1,920 total square feet, This is a home designed for living well right now—with room to grow and adapt.
Three finished levels give you plenty of room to spread out and settle in. From the minute you walk through the door, this simply feels like a happy place to call home.
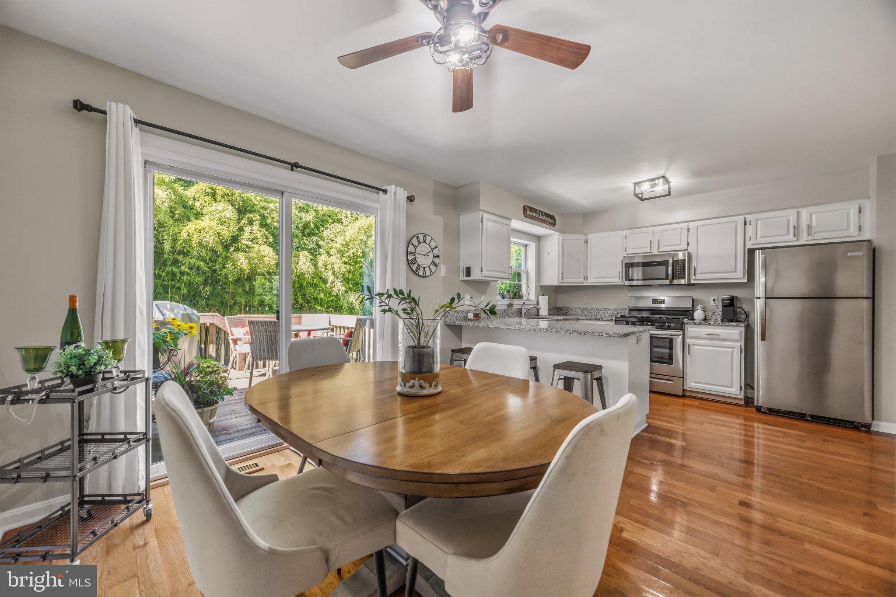
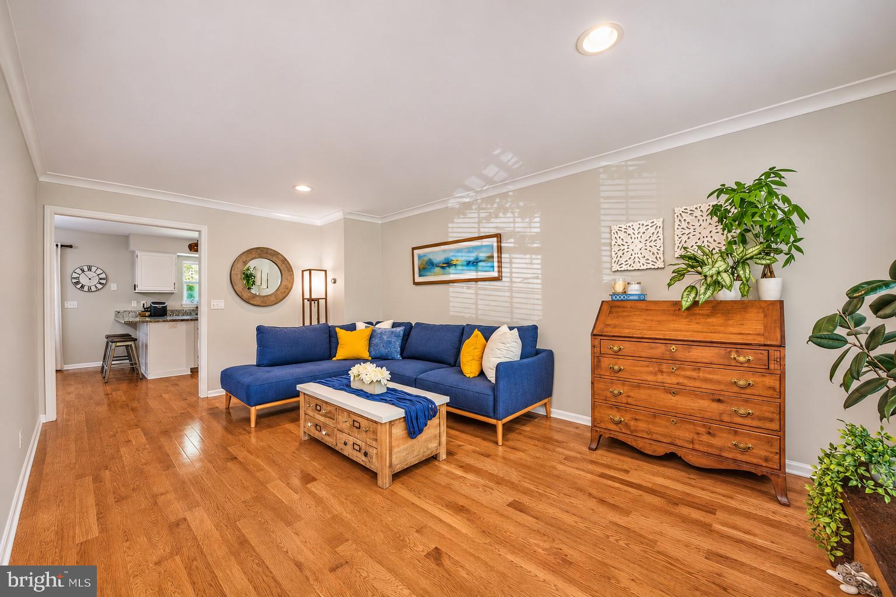
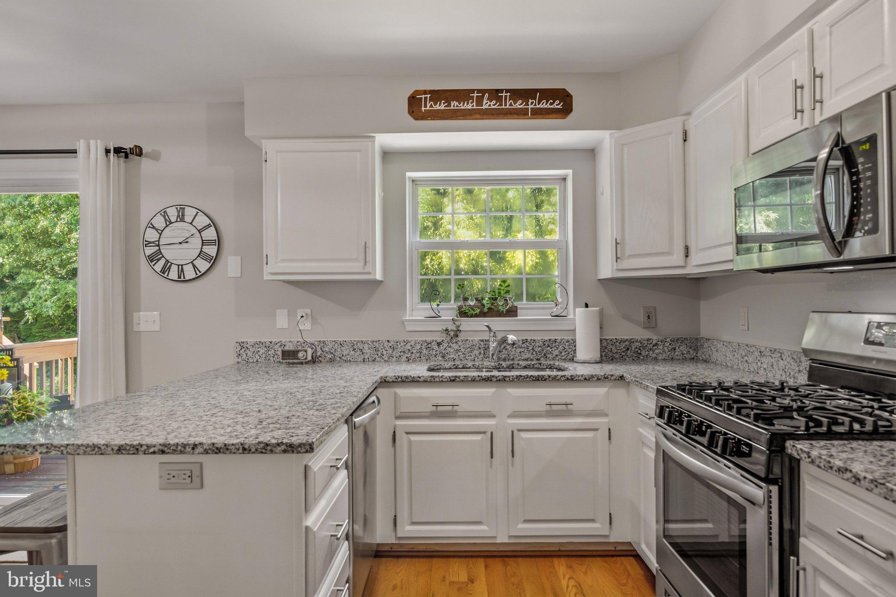
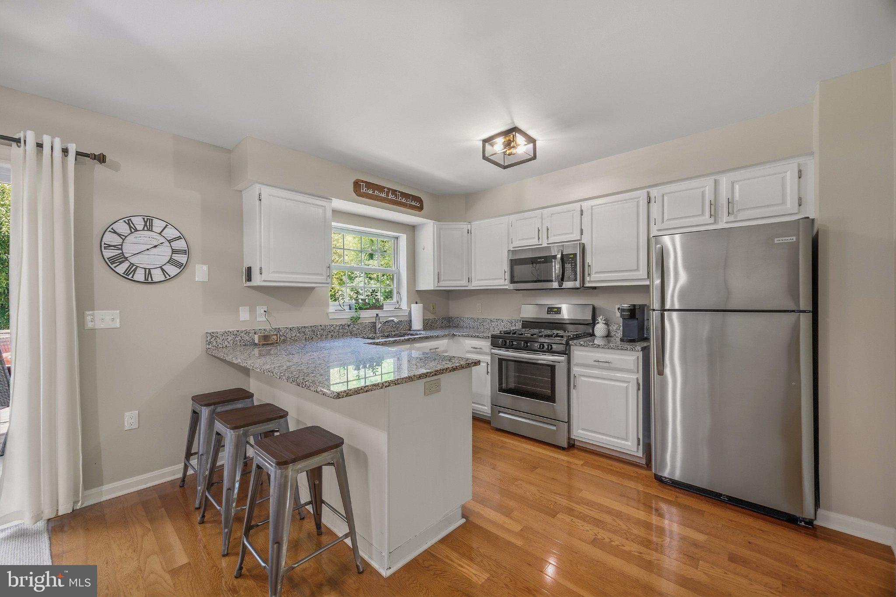
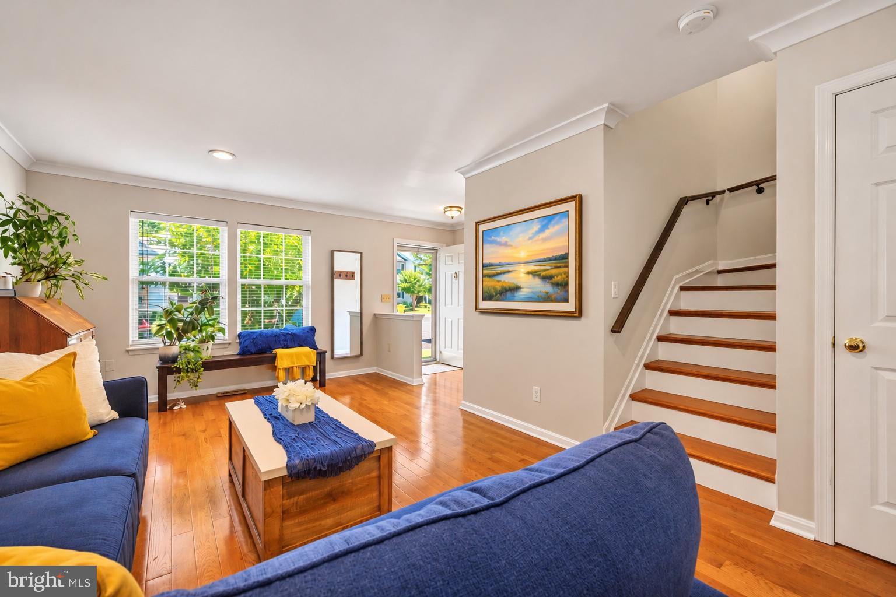
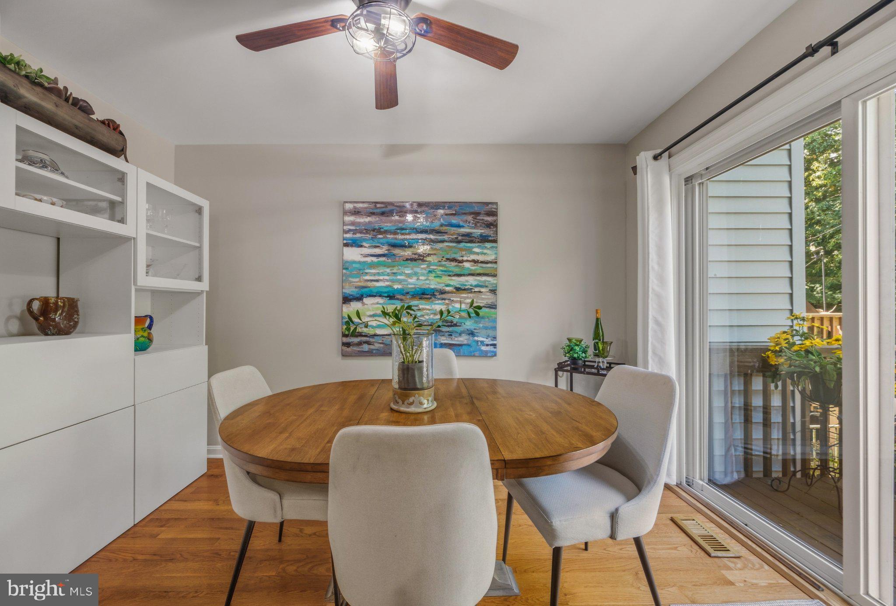
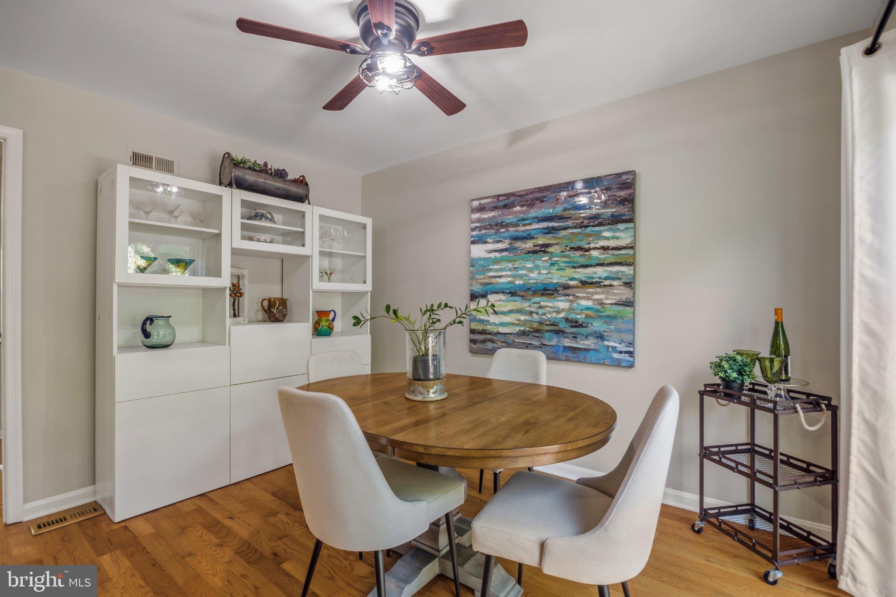
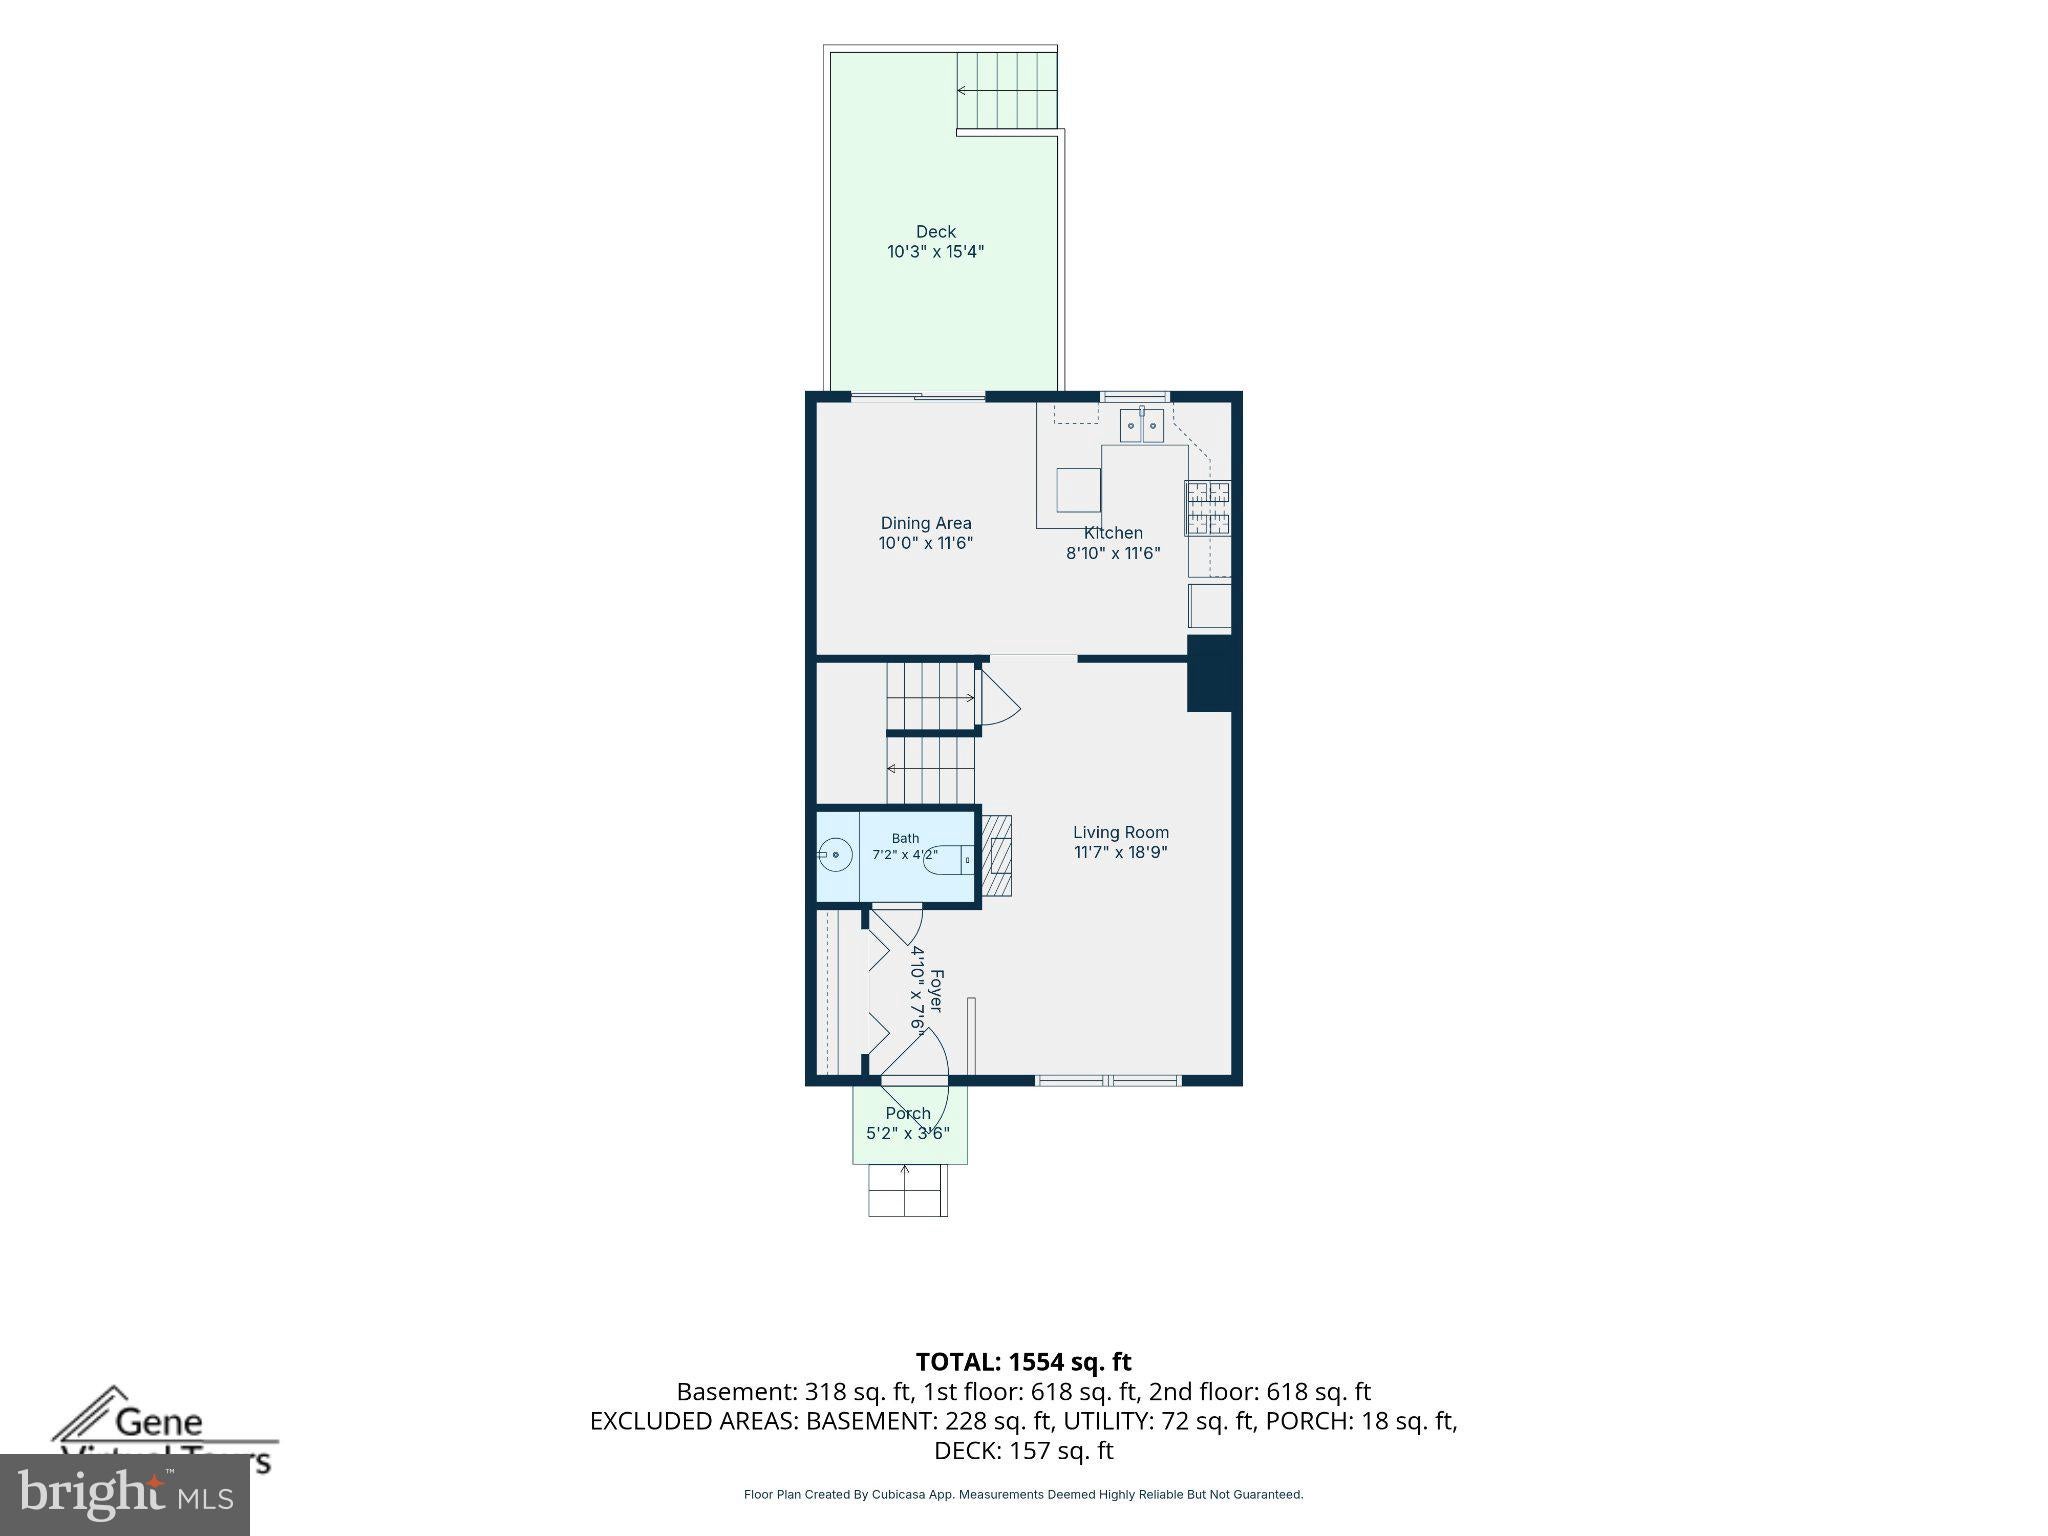
The main level is where everyone gathers. The living room flows easily into the eat-in kitchen, creating an open, connected space that works just as well for everyday life as it does for entertaining. Hardwood floors, crown molding and recessed lighting add a polished touch, while the updated kitchen features granite counters, stainless steel appliances, gas cooking, a breakfast-bar peninsula and additional dining area.
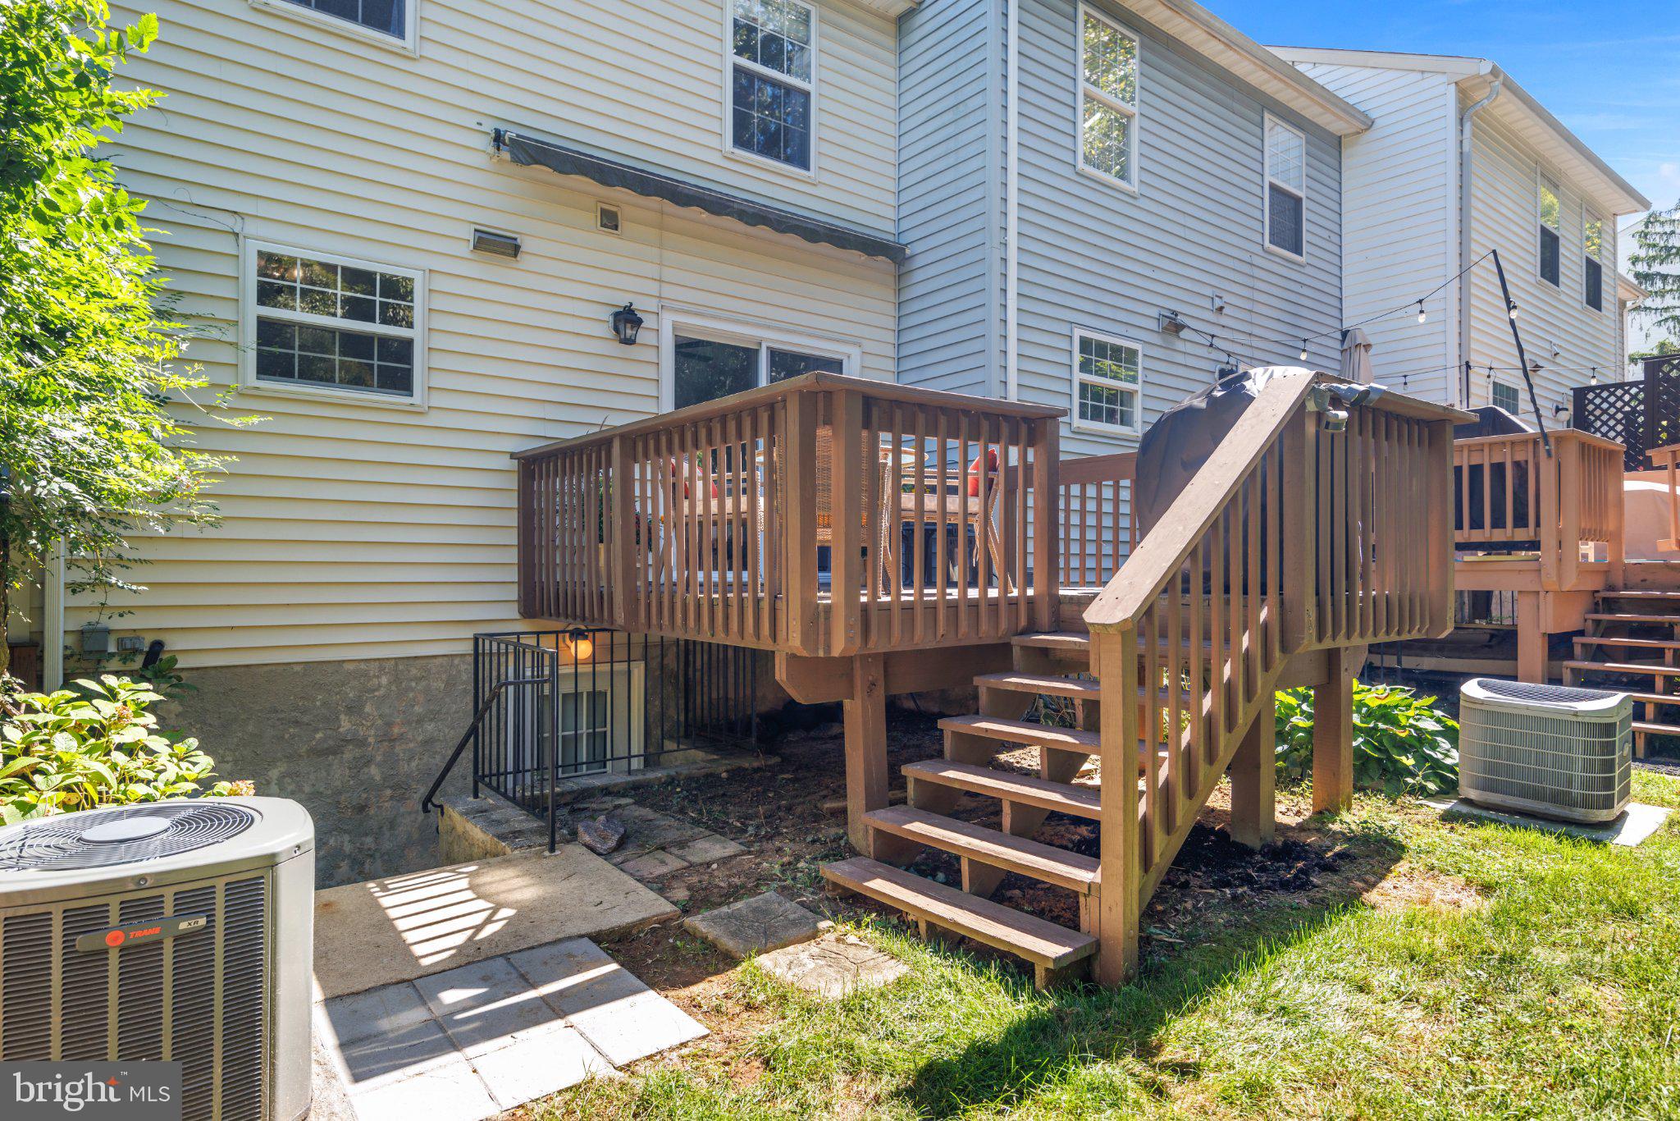
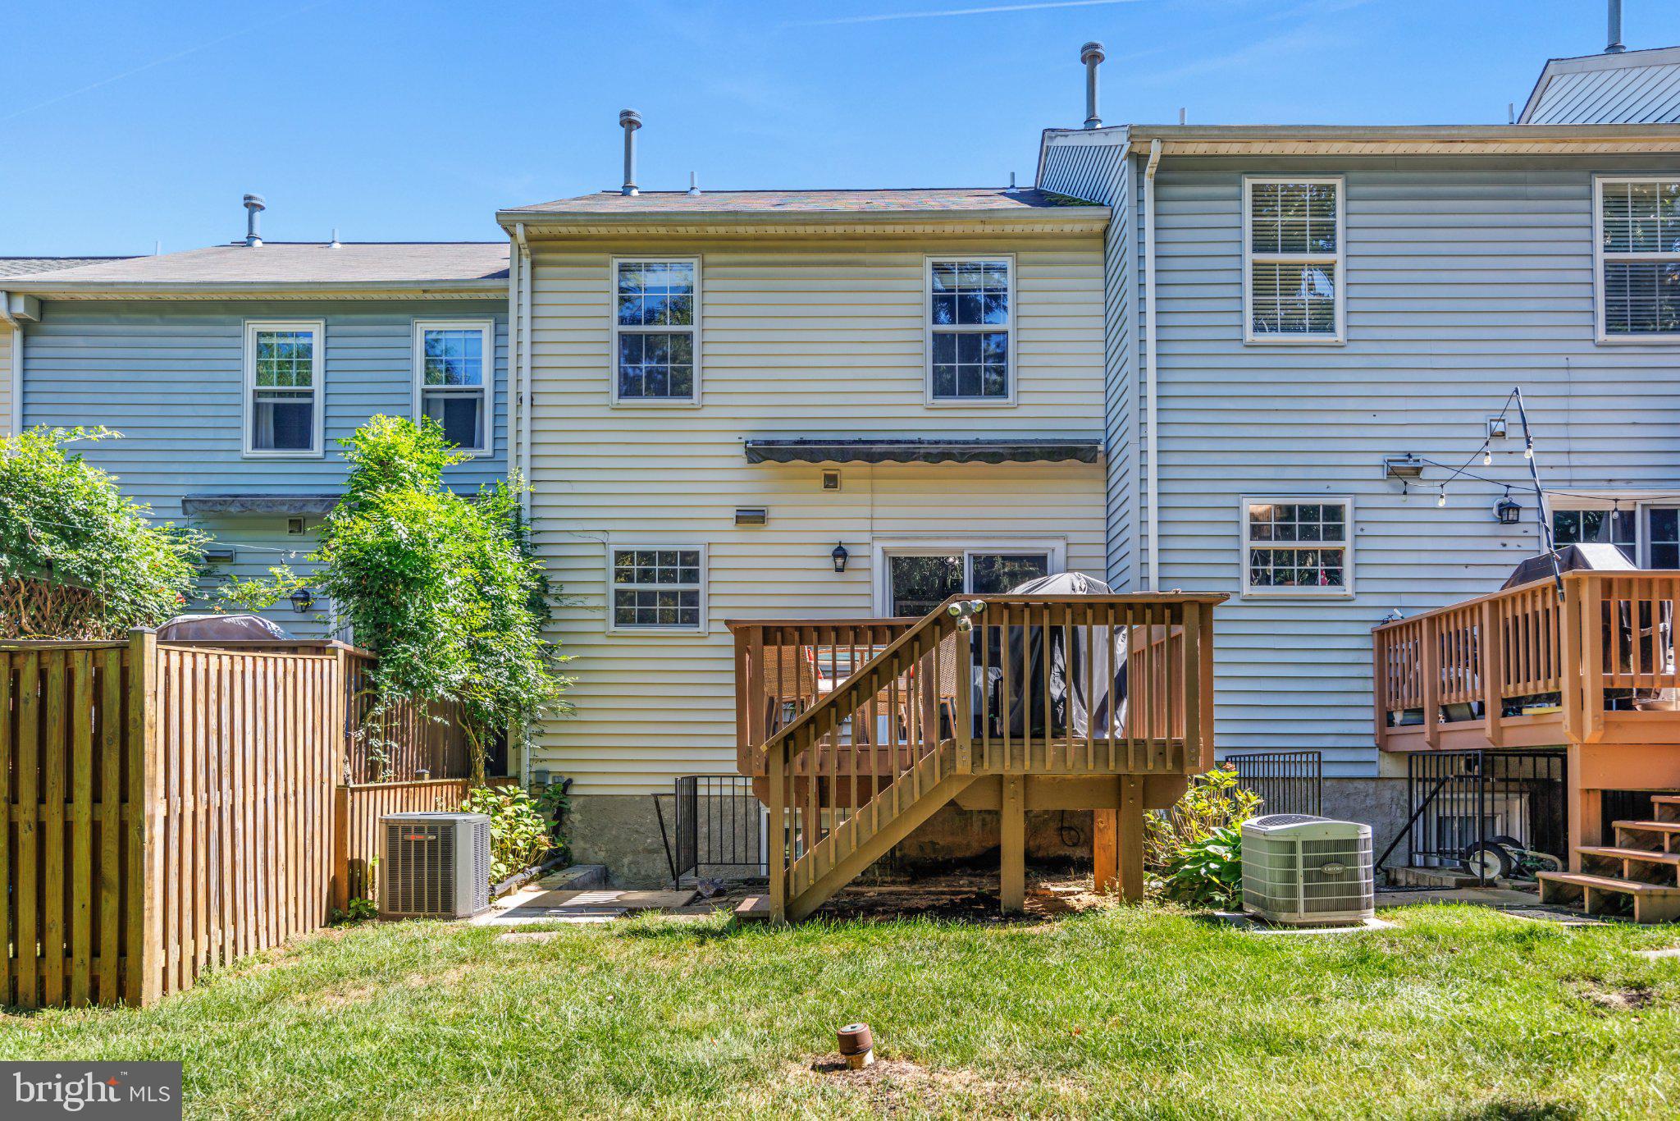
Extend the inside out. Slide open the door, hit the button on the retractable awning, grab your favorite drink and settle onto the deck overlooking mature landscaping. Morning coffee, dinner outside, a good book at the end of the day—this is a space you’ll actually use. Stairs lead down to the grassy common area where pets and kids can roam.
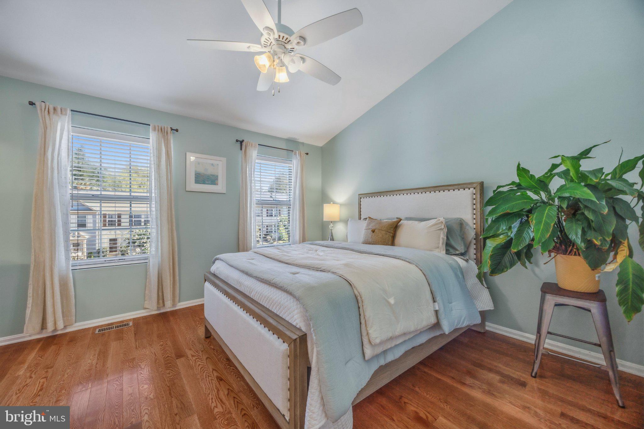
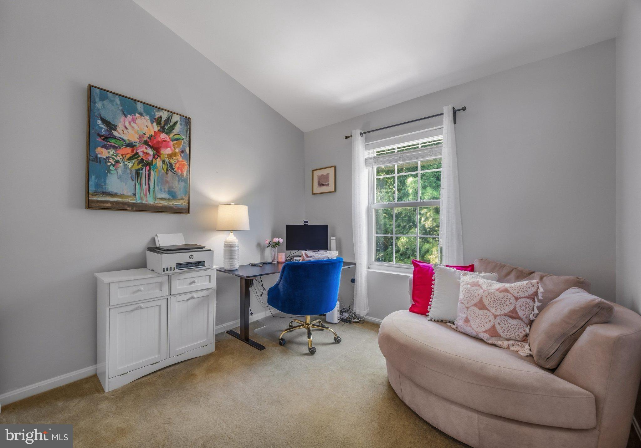
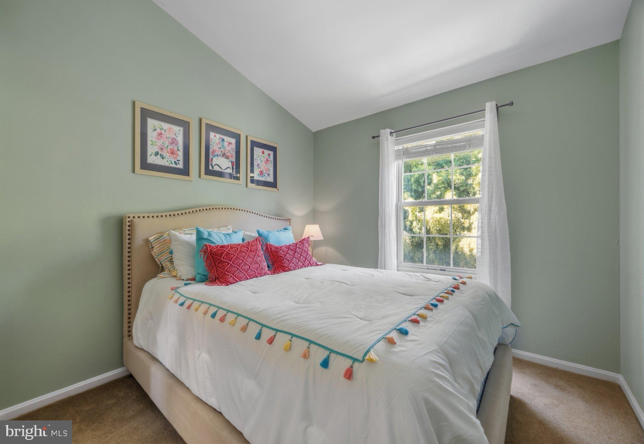
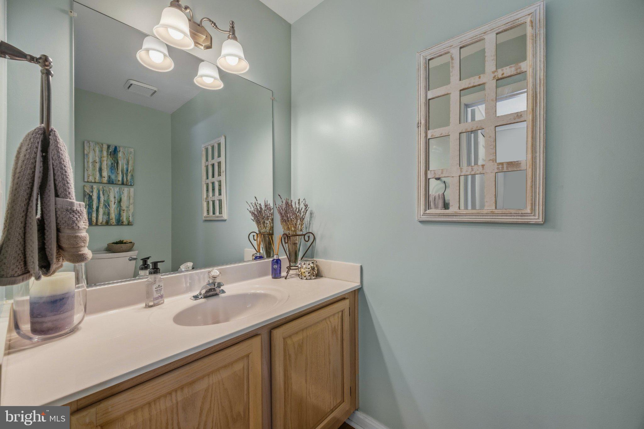
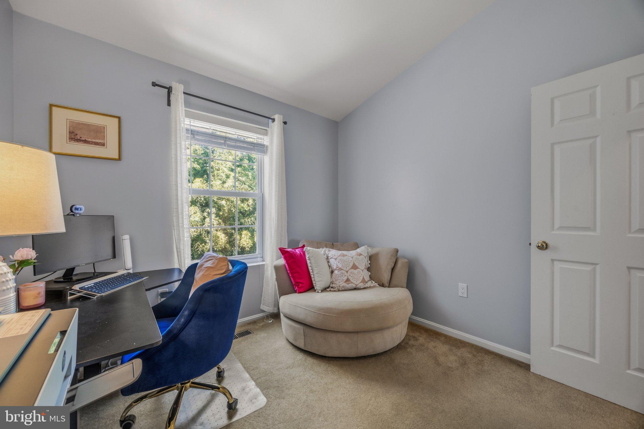
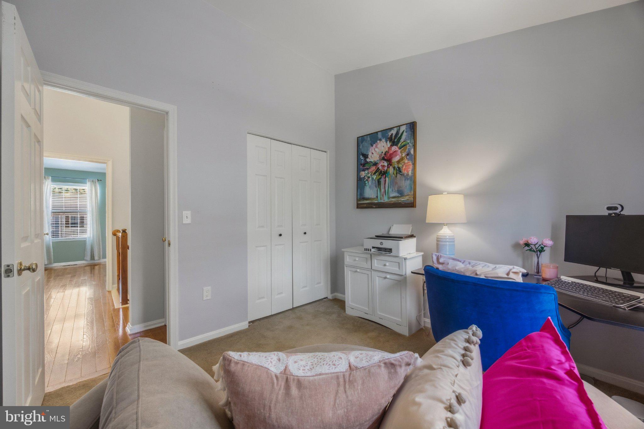
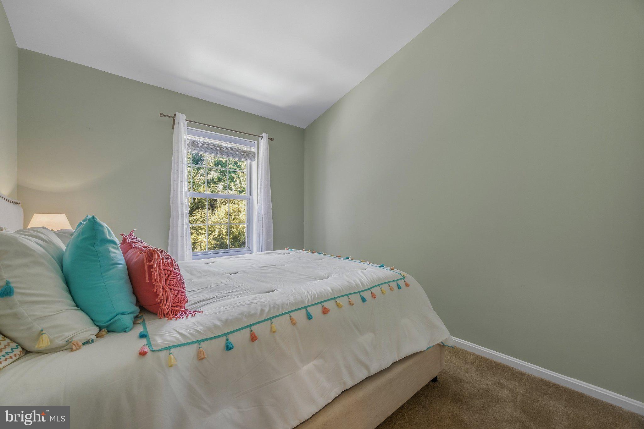
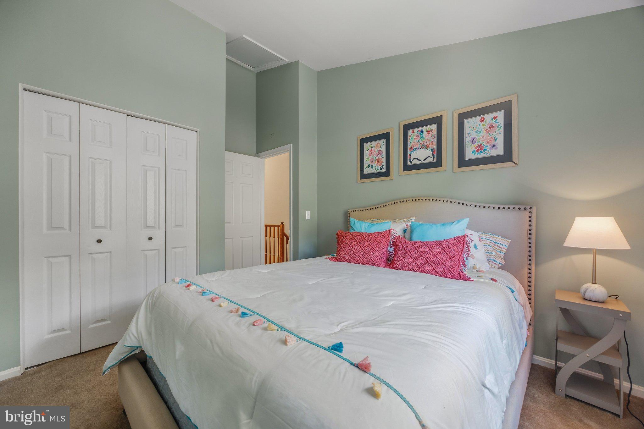
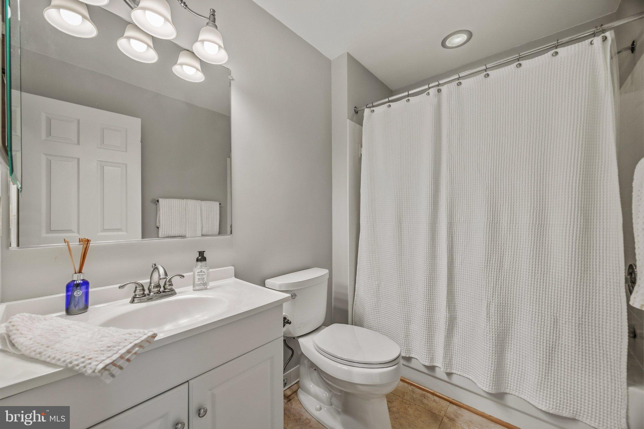
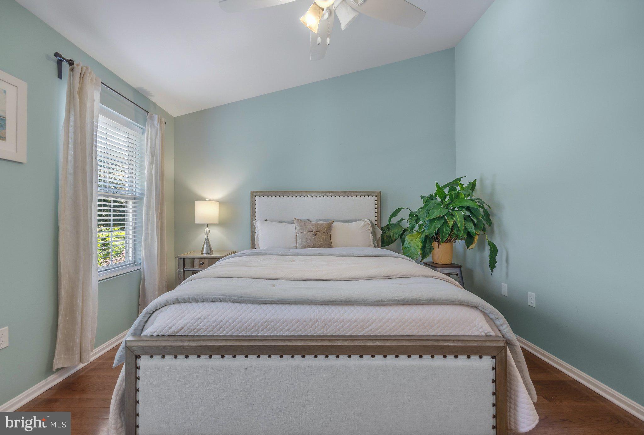
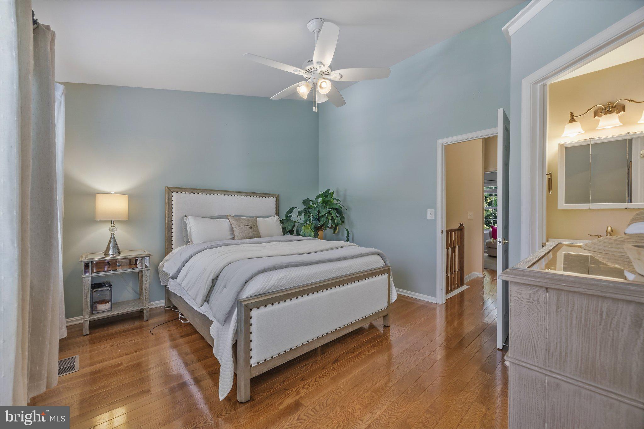
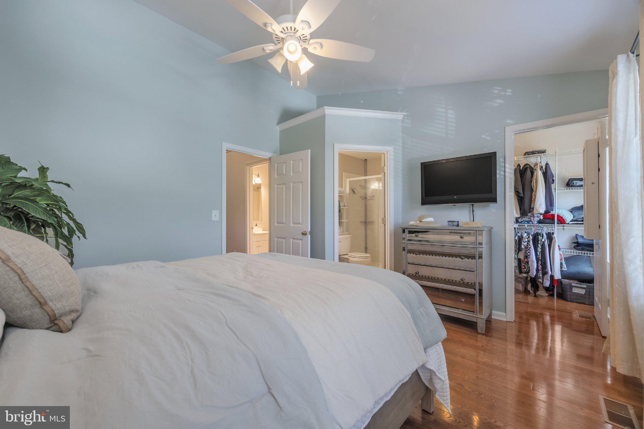
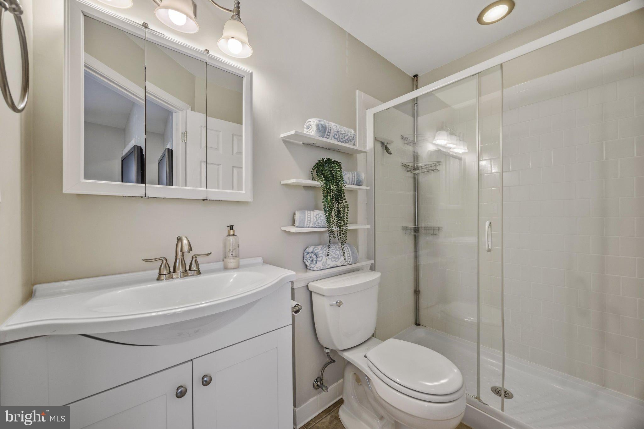
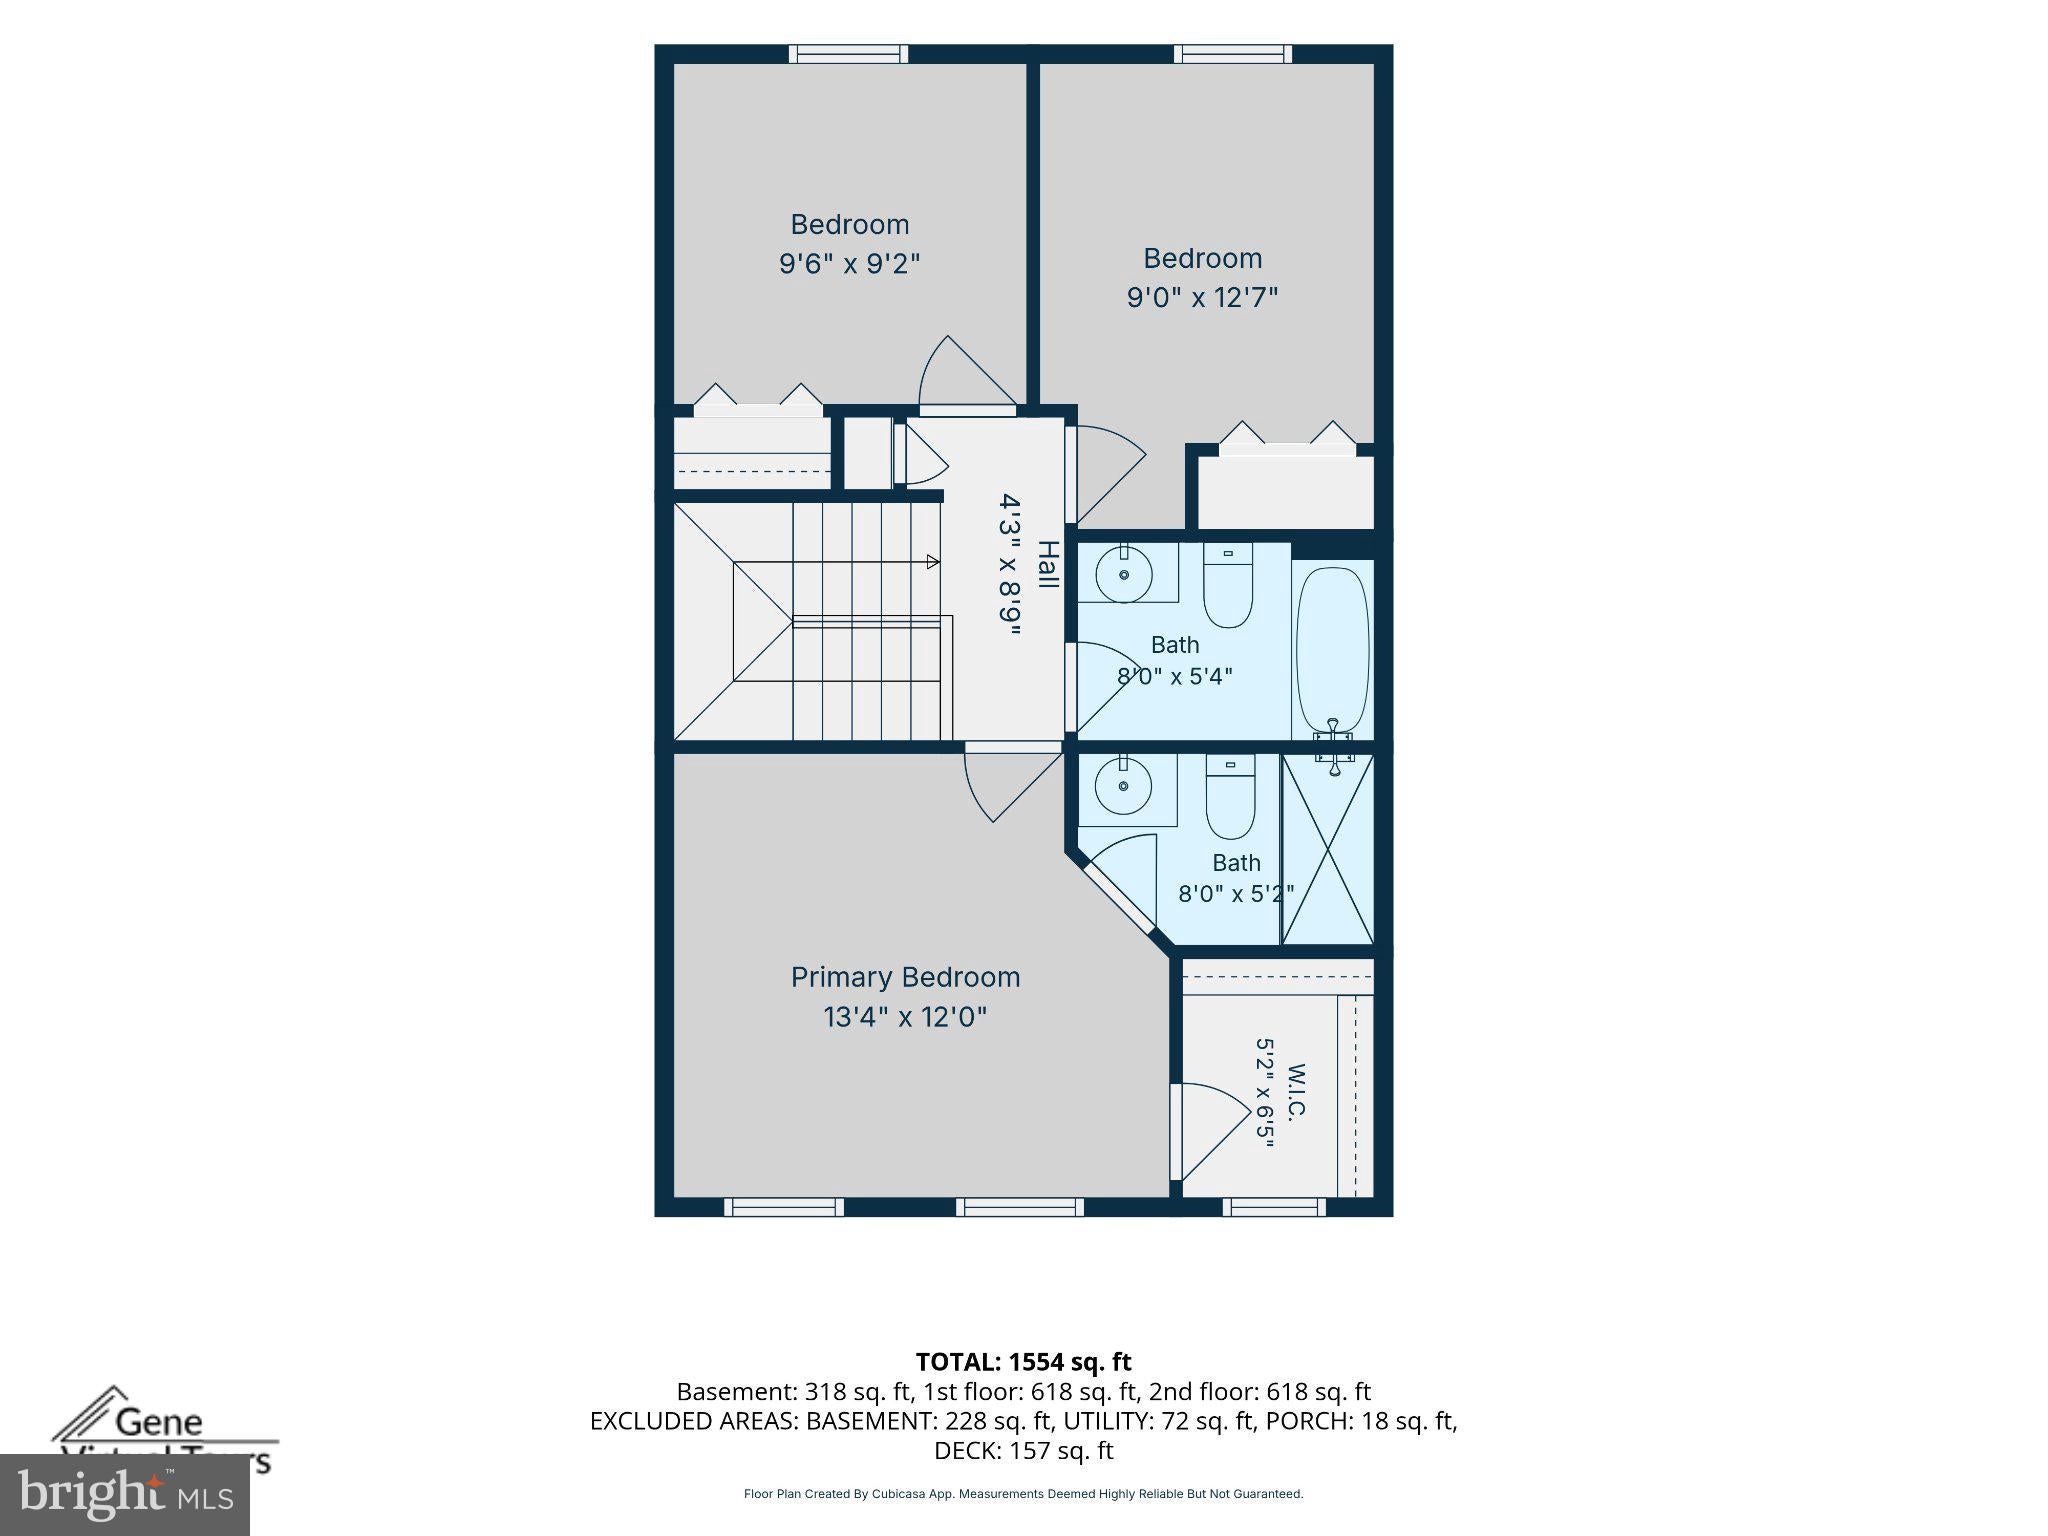
Upstairs, vaulted ceilings in all three bedrooms add an airy feel, while hardwood floors continue through the hallway, stairs and primary bedroom. The primary suite has its own renovated bath and walk-in closet, with two additional bedrooms and a bright hall bath completing the level.
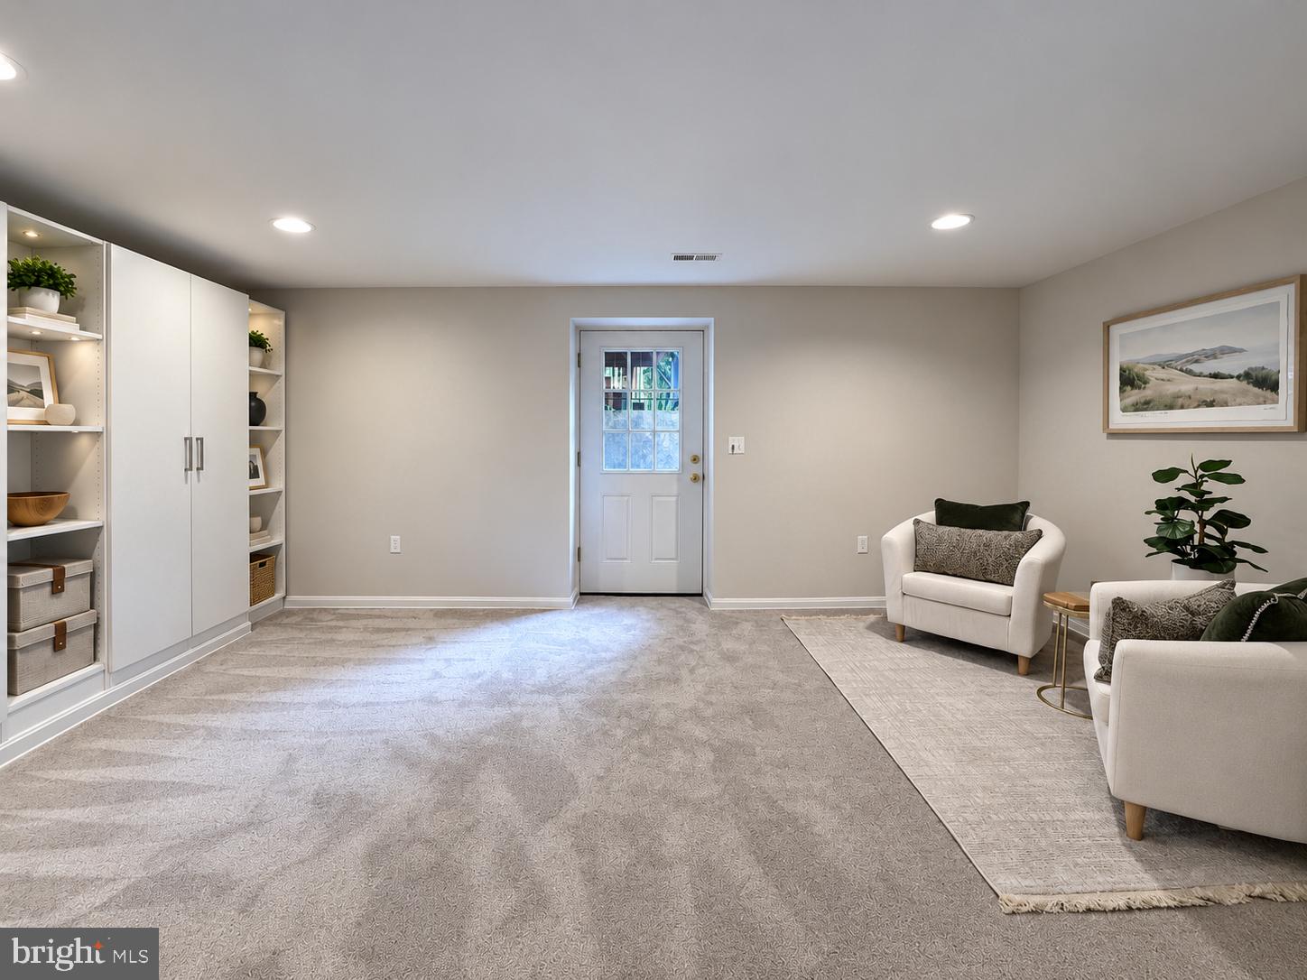
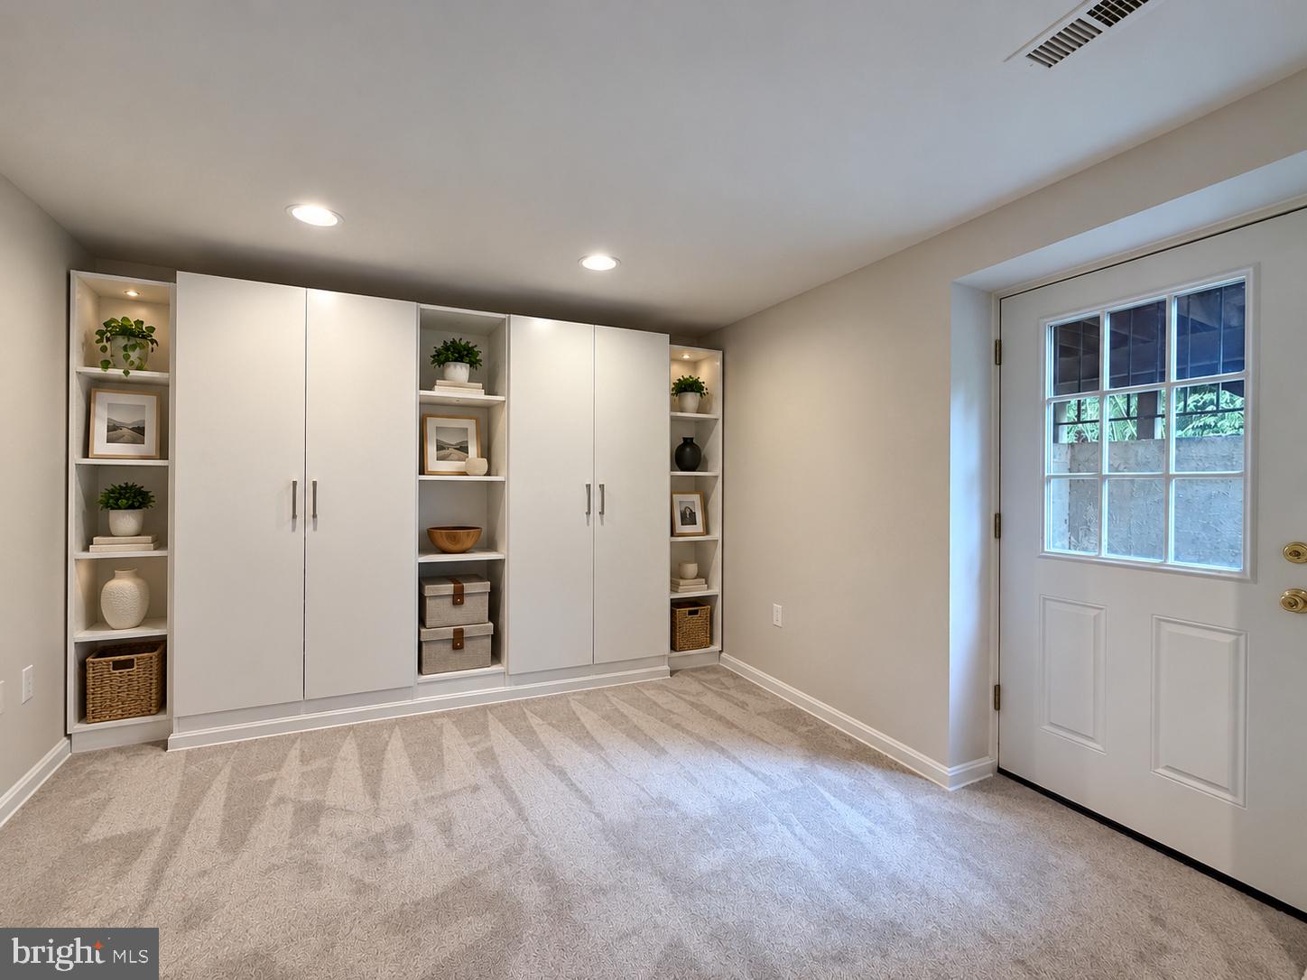
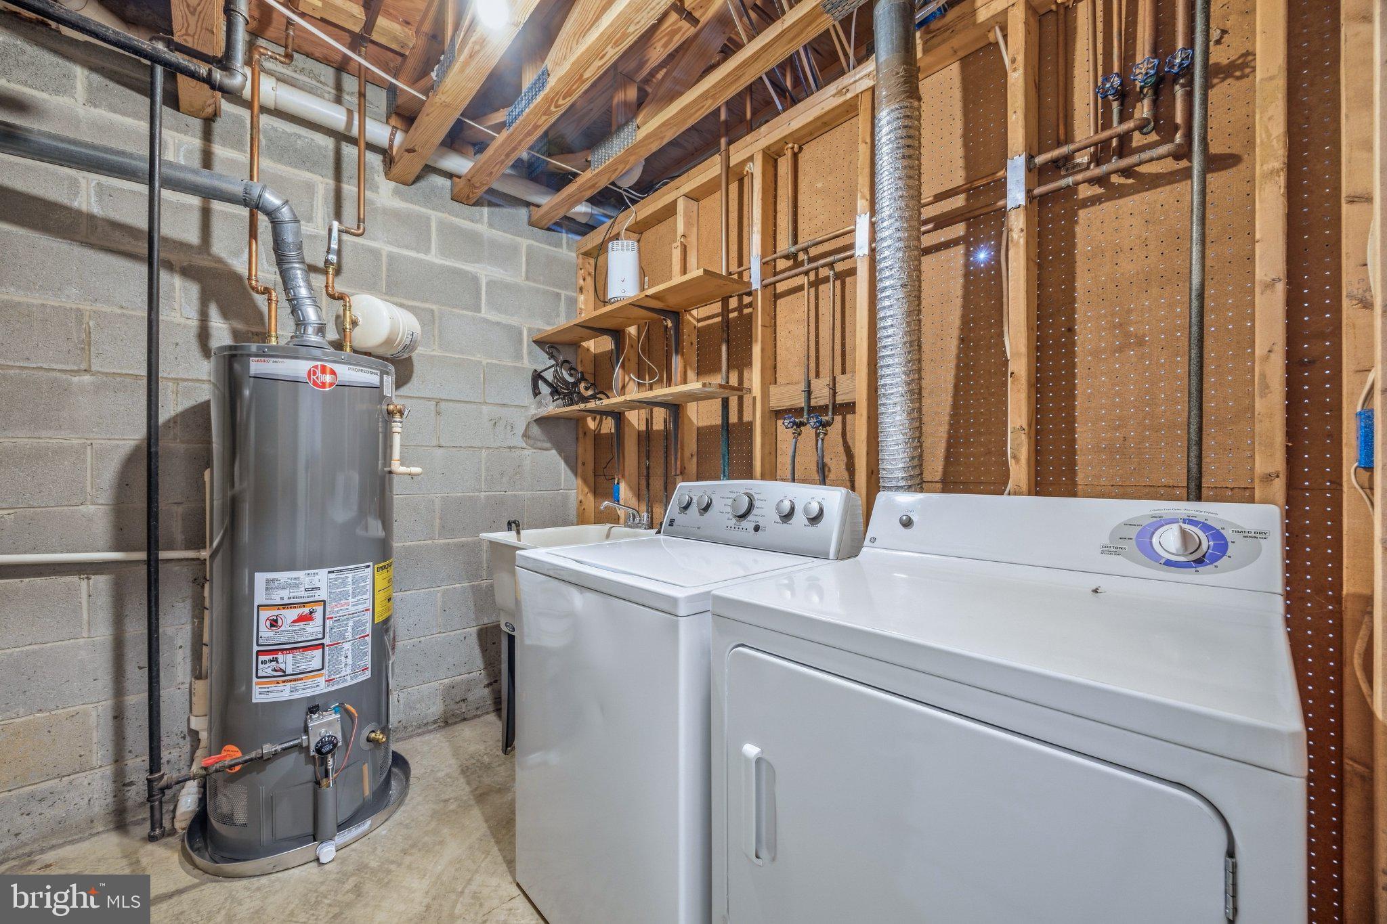
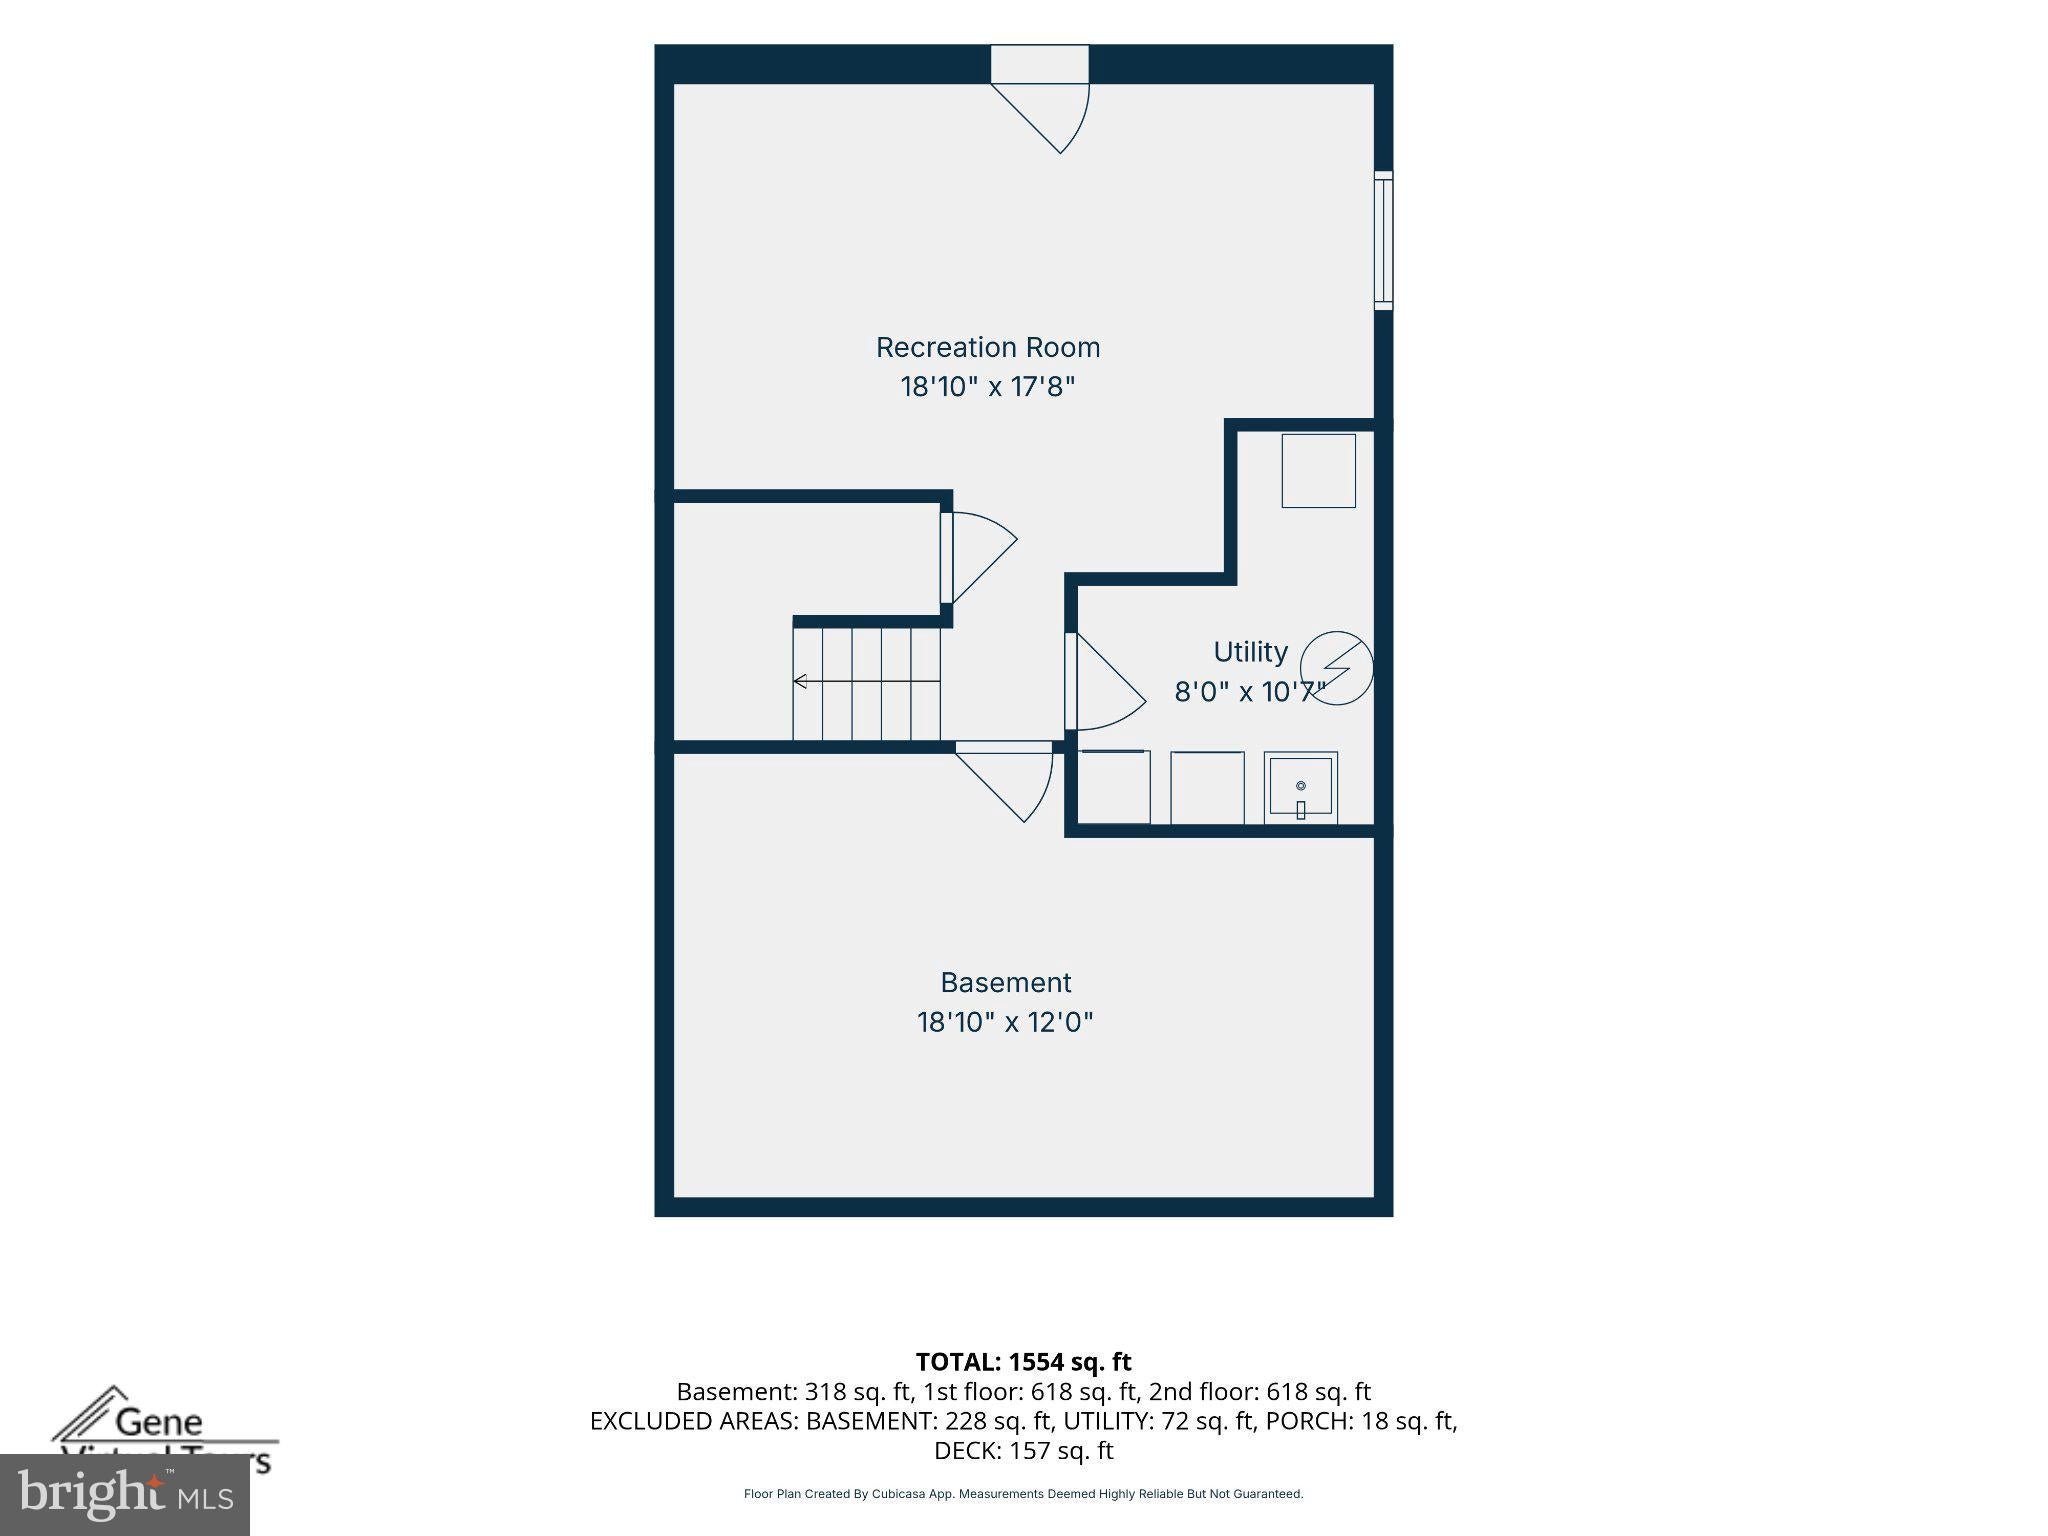
Downstairs gives you loads of options. Fresh paint, brand-new carpet, built-in storage and a walk-up to the backyard make the finished lower level an easy guest retreat, movie room, possible fourth bedroom, home office or hangout space. A large separate unfinished room could be your home gym, workshop or seriously good storage—and it already has a rough-in for a future bathroom. There’s also a separate laundry/utility room with a utility sink.
This easy lifestyle doesn’t stop at your front door. Two assigned parking spaces plus plenty of guest parking make life easy. Head through the community gate and walk to the grocery store, coffee shop, restaurants and everyday conveniences. Prefer two wheels? The Broadneck Peninsula Trail is just a couple hundred feet away, opening up miles of biking and outdoor adventures. Annapolis and major commuter routes are just minutes away.
| Date | Event | Price | Source |
|---|---|---|---|
| listed (Active) | $444,900 | Bright #MDAA2157262 | |
| price changed | $439,000 | Bright #MDAA2157262 |
Hi there — ask anything about this property or the area and the team will get right back to you.
Local real estate advisory services provided by agent with The Southside Group
Listed by Kristi L Krankowski with Re/max One
The data relating to real estate for sale on this website appears in part through the BRIGHT Internet Data Exchange program, a voluntary cooperative exchange of property listing data between licensed real estate brokerage firms in which Kristi L Krankowski participates, and is provided by BRIGHT through a licensing agreement. The information provided by this website is for the personal, non-commercial use of consumers and may not be used for any purpose other than to identify prospective properties consumers may be interested in purchasing. Some properties which appear for sale on this website may no longer be available because they are under contract, have closed or are no longer being offered for sale. Information Deemed Reliable But Not Guaranteed. Copyright © 2026 Bright MLS. All rights reserved.
You agree to The Southside Group Terms of Use and Privacy Policy. By choosing to contact a property, you also agree that The Southside Group and its associates may call, text, or email you regarding any inquiries or activities you submit through our website. This may involve the use of automated means and prerecorded or artificial voices.
Step 1 of 2
You've reached the free preview limit. Create a free account to see this listing and everything else on the site.
Step 2 of 2
Tell us how to reach you about homes you like.
Enter your password to sign in as
You've reached the free preview limit. Create a free account to see this listing and everything else on the site.
Already have an account? Sign in
Sign in to your account.
New here? Create an account