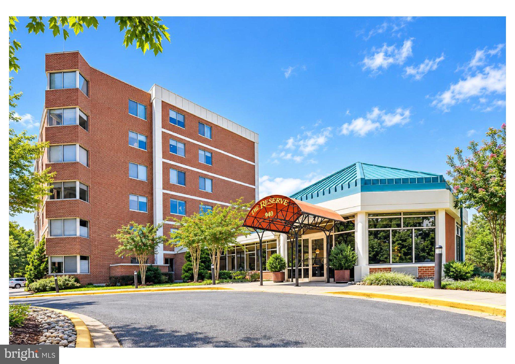
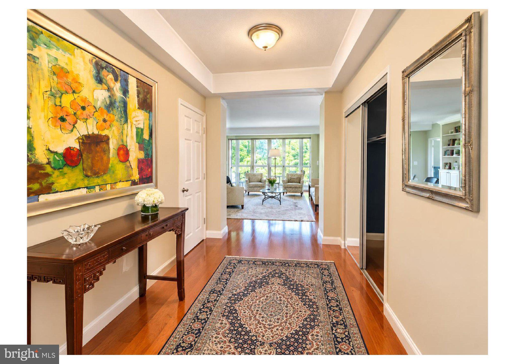
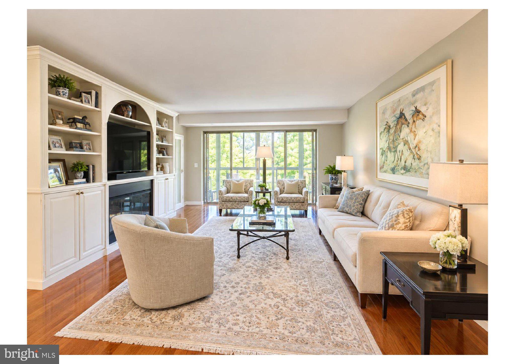
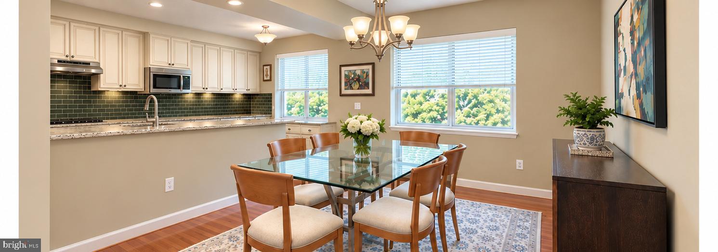
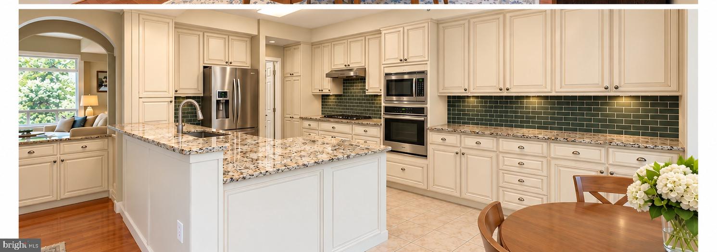
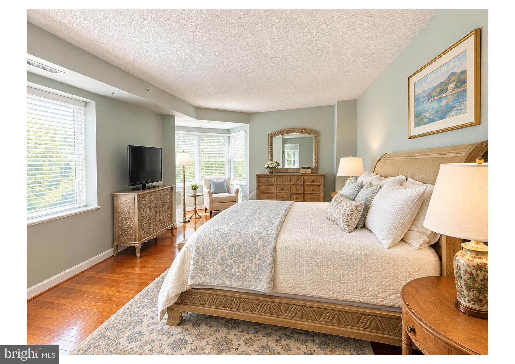
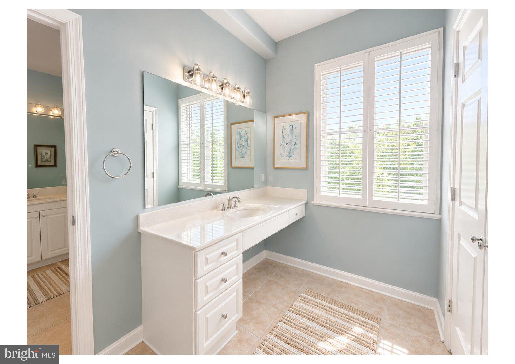
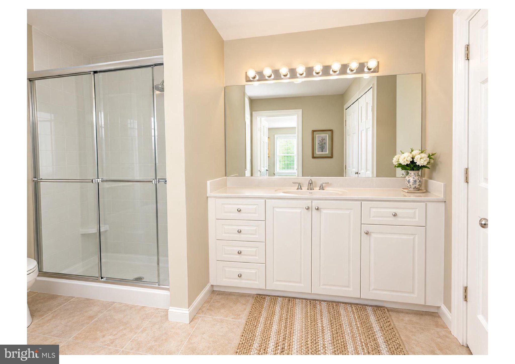
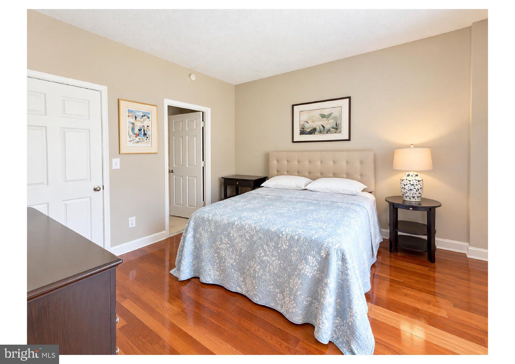
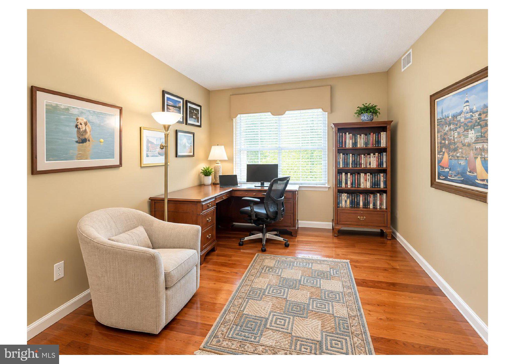
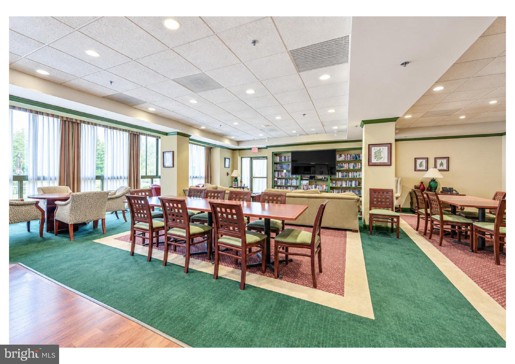
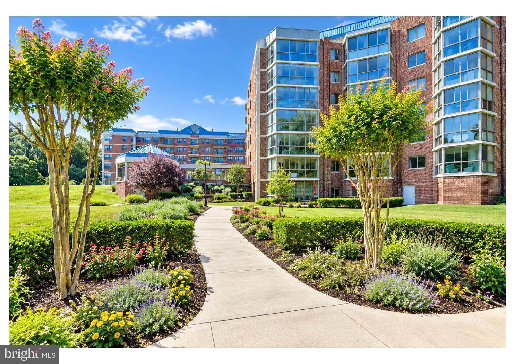
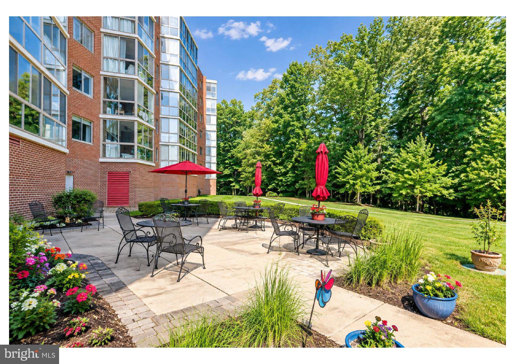
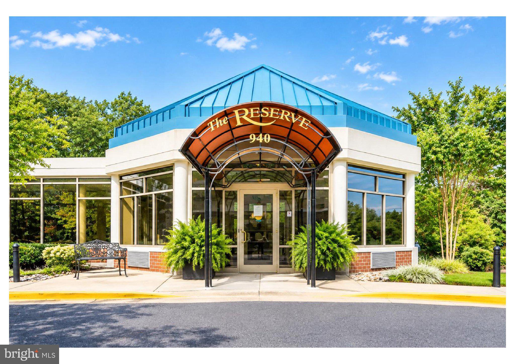
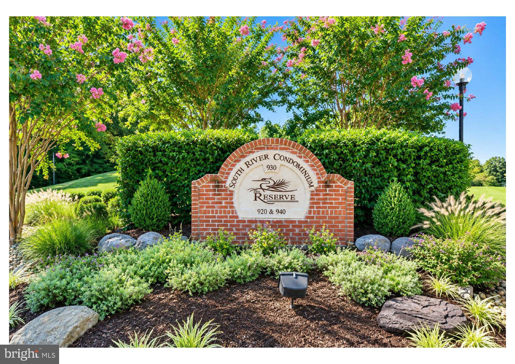
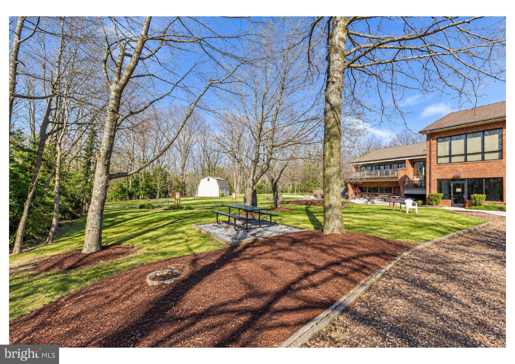
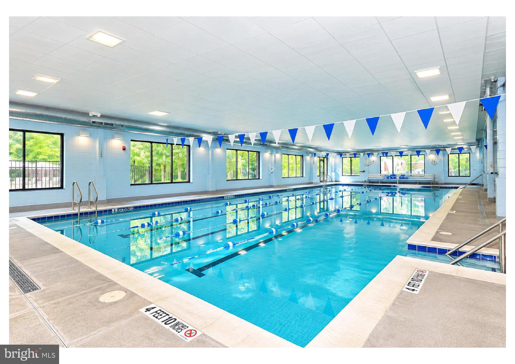
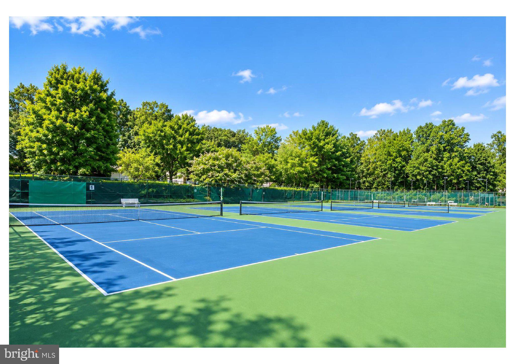
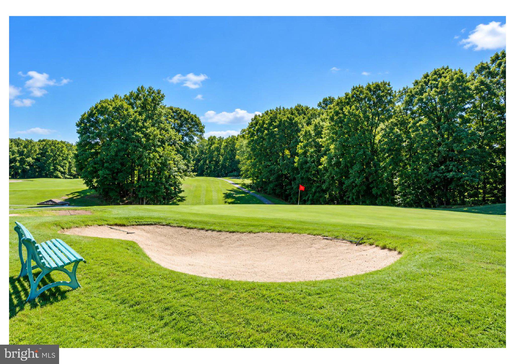
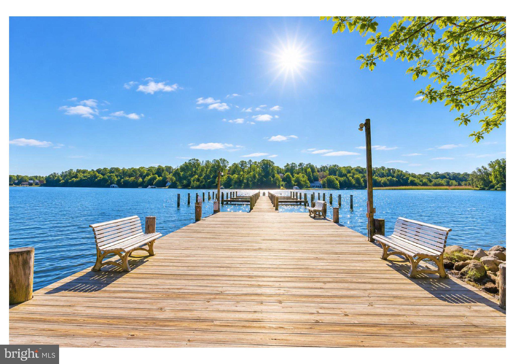
Enjoy a gracious foyer with gleaming hardwood floors open to an expansive living room with a gas burning fireplace and custom built-ins. Soak up the sun in the morning room wrapped in floor to ceiling windows overlooking mature trees, creating a serene retreat. The custom chef inspired gourmet kitchen features 42 inch solid wood cabinetry, granite countertops, a five burner KitchenAid gas cooktop, stainless steel appliances a French door refrigerator and ceramic tile floor. The spacious primary suite offers a cozy reading alcove, two walk-in closets and a luxurious ensuite bath with dual vanities and a separate shower. Nine foot ceilings, abundant natural light, hardwood floors, ample closet space and privacy complete the home.This wonderful 55+ community offers something for everyone, with indoor and outdoor pools, a fitness center, tennis and pickleball courts, a nine-hole par-3 golf course, and a waterfront clubhouse known as The Lodge. Residents can enjoy time on the South River with access to a community dock and boat slips, along with a variety of clubs and social activities throughout the year. Condo and HOA fees include access to the community amenities, making for an easy, low-maintenance lifestyle. With garage parking and historic downtown Annapolis just a short drive away, shopping, dining, and entertainment are all within easy reach. All just minutes from historic downtown Annapolis.
| Date | Event | Price | Source |
|---|---|---|---|
| listed (Active) | $695,000 | Bright #MDAA2157292 |
Hi there — ask anything about this property or the area and the team will get right back to you.
Local real estate advisory services provided by agent with The Southside Group
Listed by Marjorie S Halem with Compass
The data relating to real estate for sale on this website appears in part through the BRIGHT Internet Data Exchange program, a voluntary cooperative exchange of property listing data between licensed real estate brokerage firms in which Marjorie S Halem participates, and is provided by BRIGHT through a licensing agreement. The information provided by this website is for the personal, non-commercial use of consumers and may not be used for any purpose other than to identify prospective properties consumers may be interested in purchasing. Some properties which appear for sale on this website may no longer be available because they are under contract, have closed or are no longer being offered for sale. Information Deemed Reliable But Not Guaranteed. Copyright © 2026 Bright MLS. All rights reserved.
You agree to The Southside Group Terms of Use and Privacy Policy. By choosing to contact a property, you also agree that The Southside Group and its associates may call, text, or email you regarding any inquiries or activities you submit through our website. This may involve the use of automated means and prerecorded or artificial voices.
Step 1 of 2
You've reached the free preview limit. Create a free account to see this listing and everything else on the site.
Step 2 of 2
Tell us how to reach you about homes you like.
Enter your password to sign in as
You've reached the free preview limit. Create a free account to see this listing and everything else on the site.
Already have an account? Sign in
Sign in to your account.
New here? Create an account