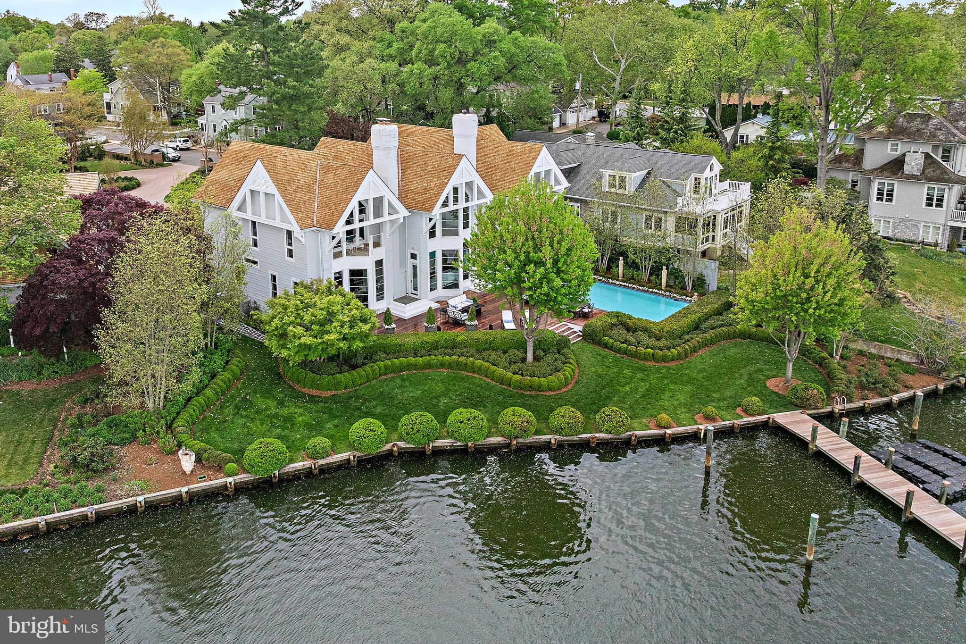
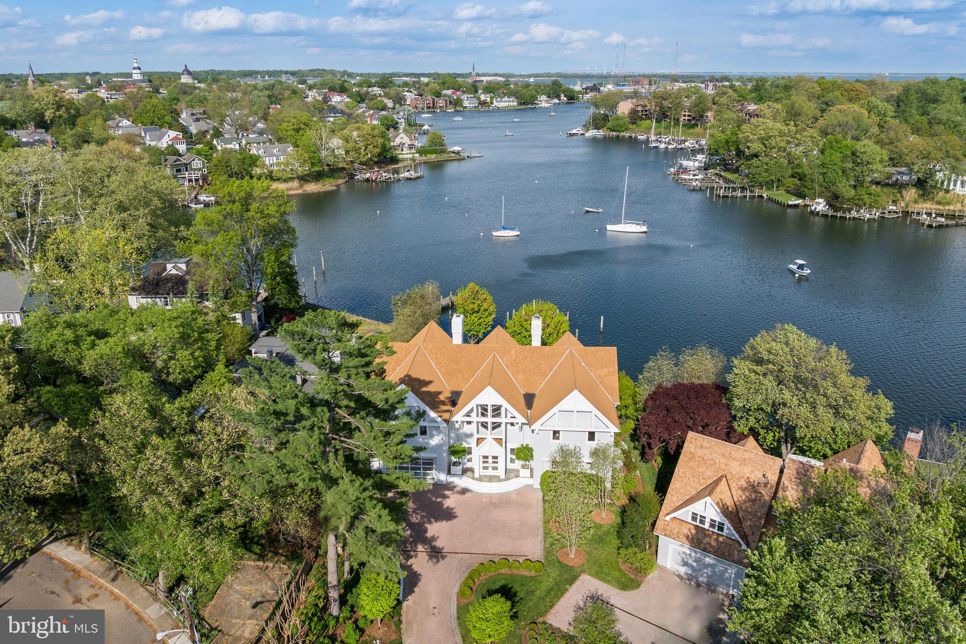
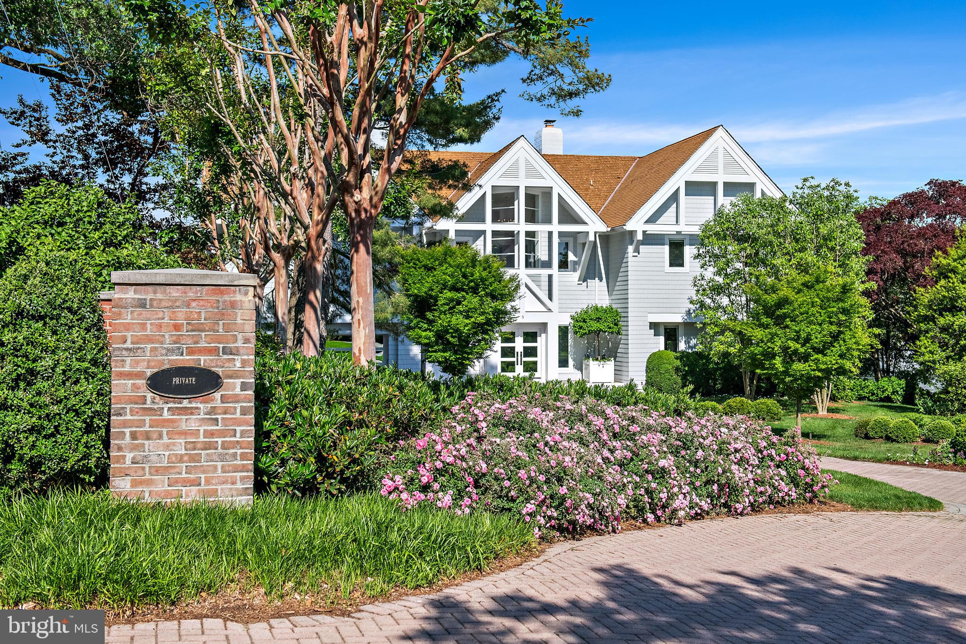
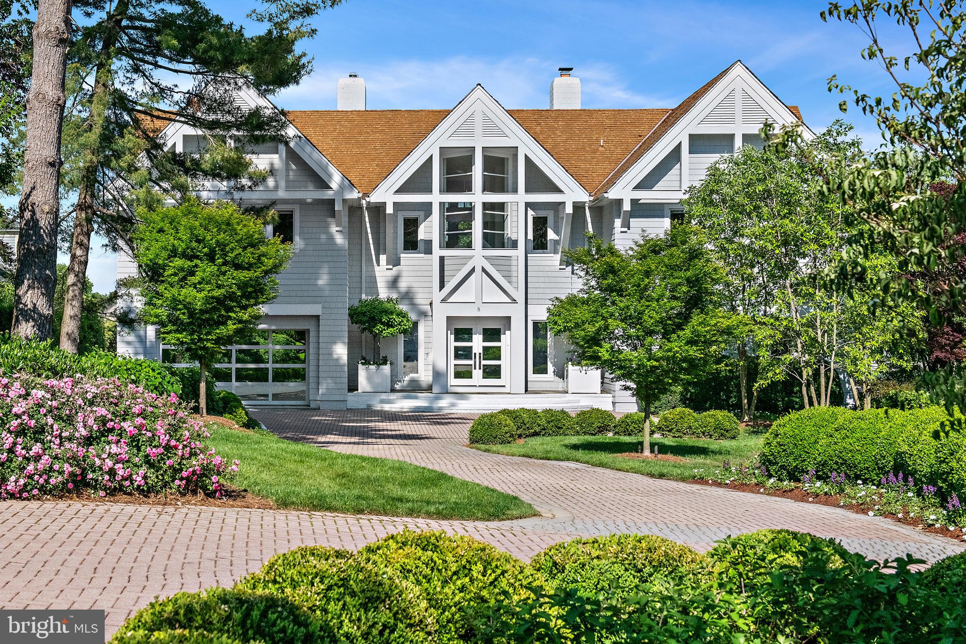
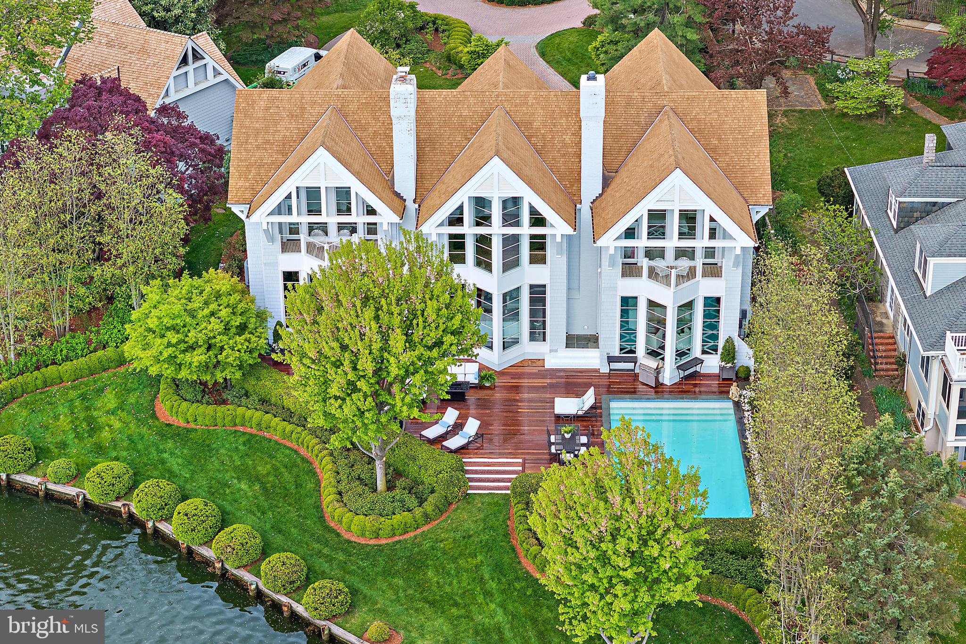
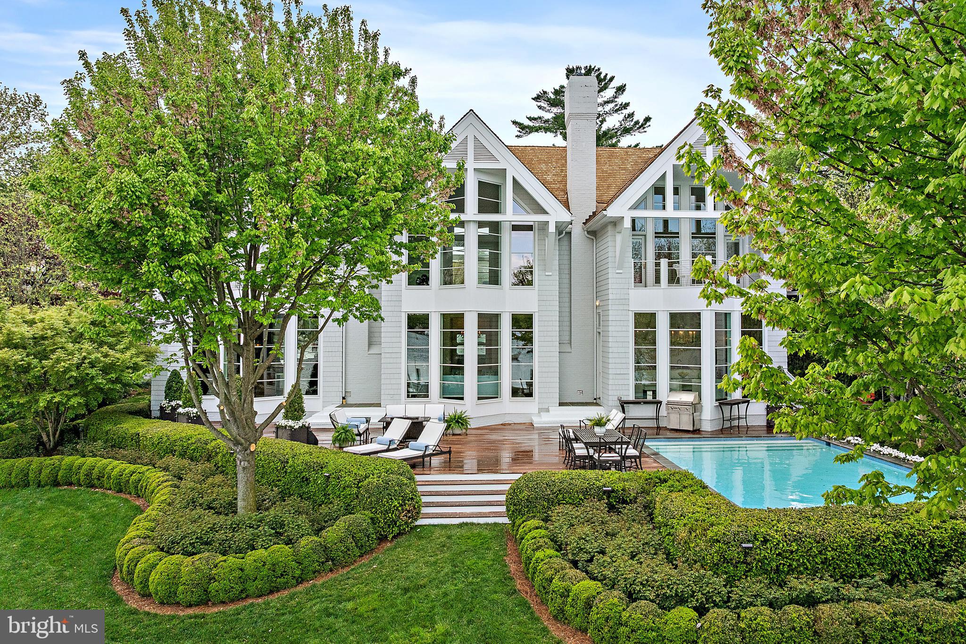
NEW PRICE — $9,998,000. A rare opportunity to acquire an extraordinary Annapolis waterfront estate, now thoughtfully repositioned for today’s discerning buyer. Set along 168' of Spa Creek waterfront, this approximately 6,000 SF residence is privately positioned within an exclusive enclave of just three homes.
The private deep-water dock offers approximately 8' MLW and accommodates a 60–70' sailboat or yacht with wide beam. Cruise to City Dock and downtown restaurants in minutes, or enjoy panoramic water and unobstructed Annapolis skyline views from home, including front-row views of the Blue Angels, fireworks and annual boat parade.
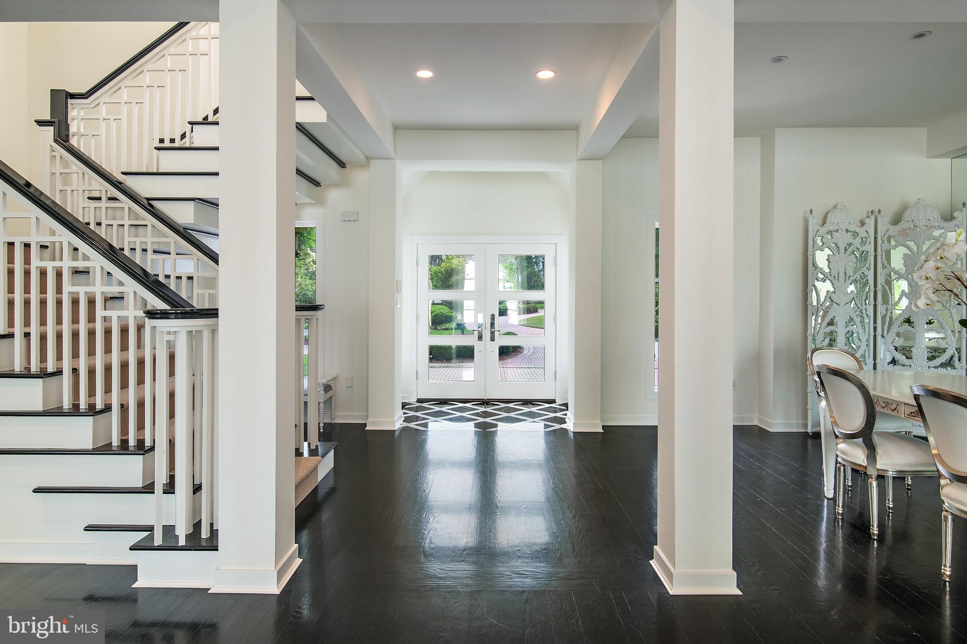
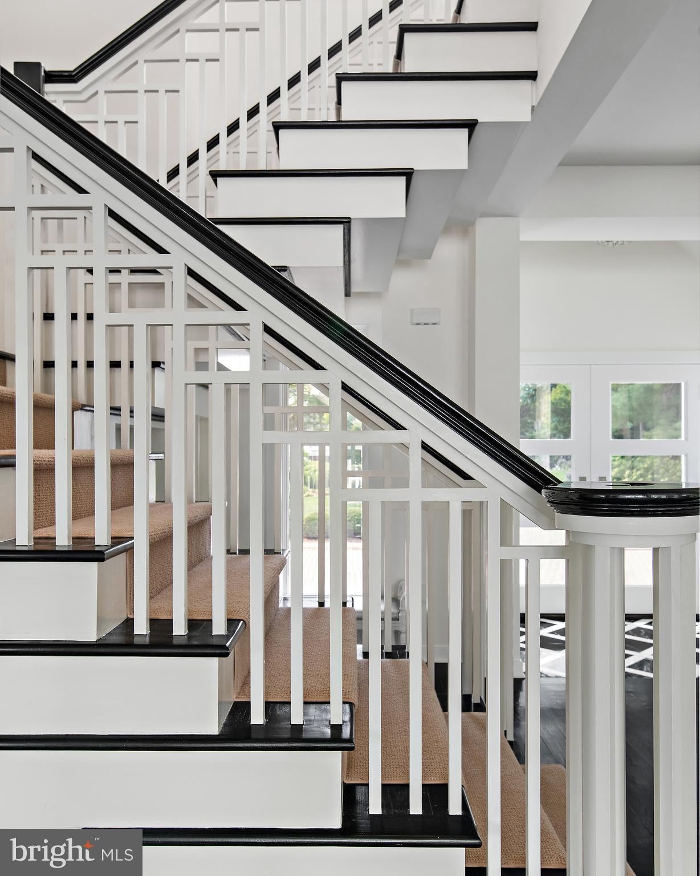
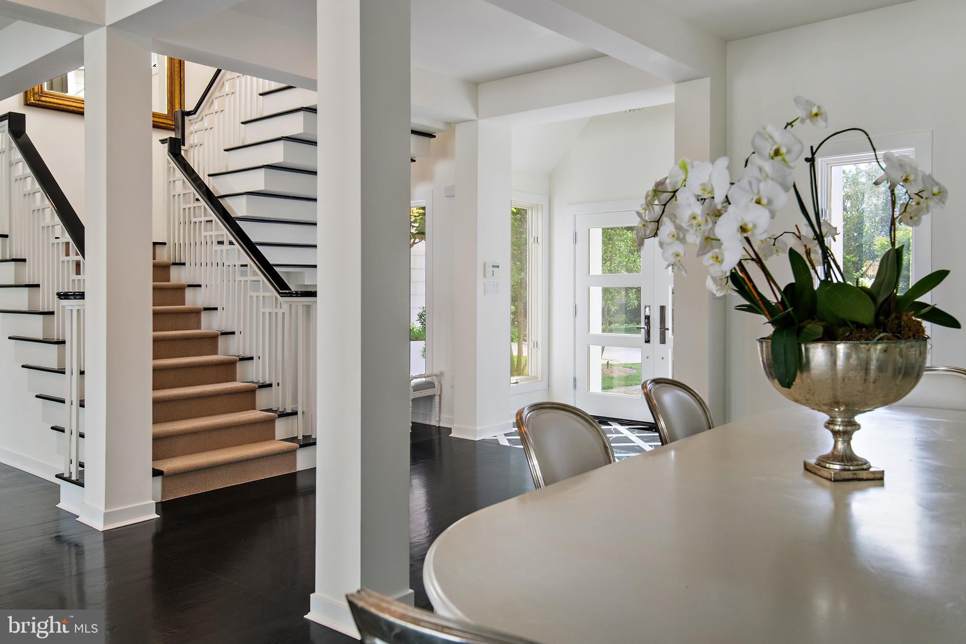
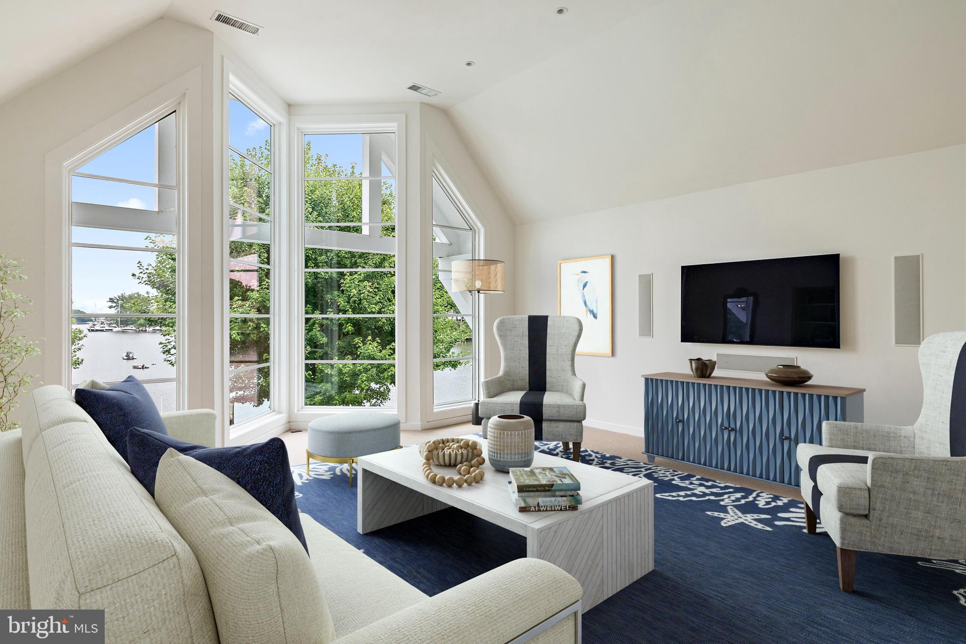
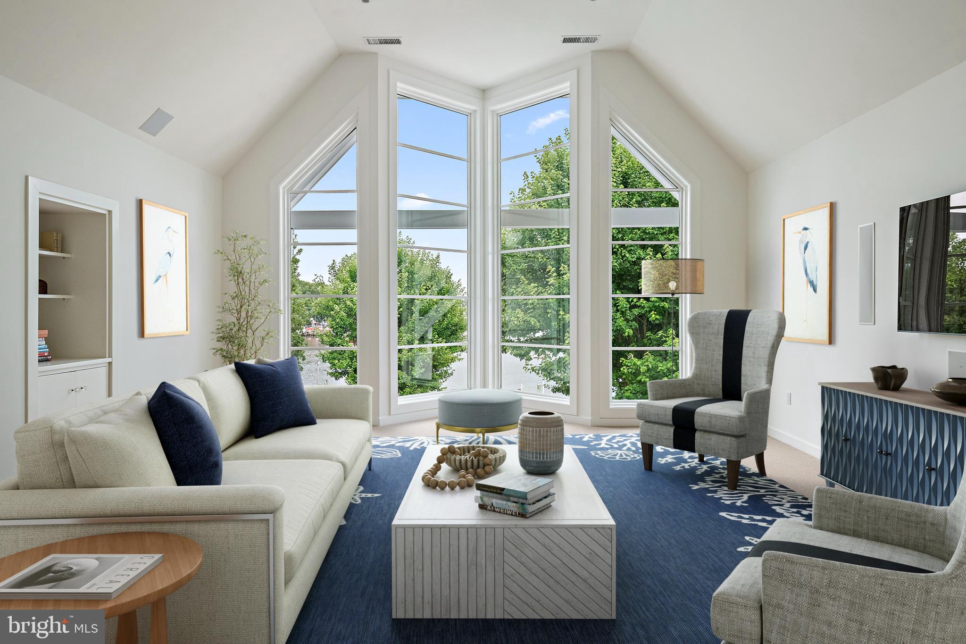
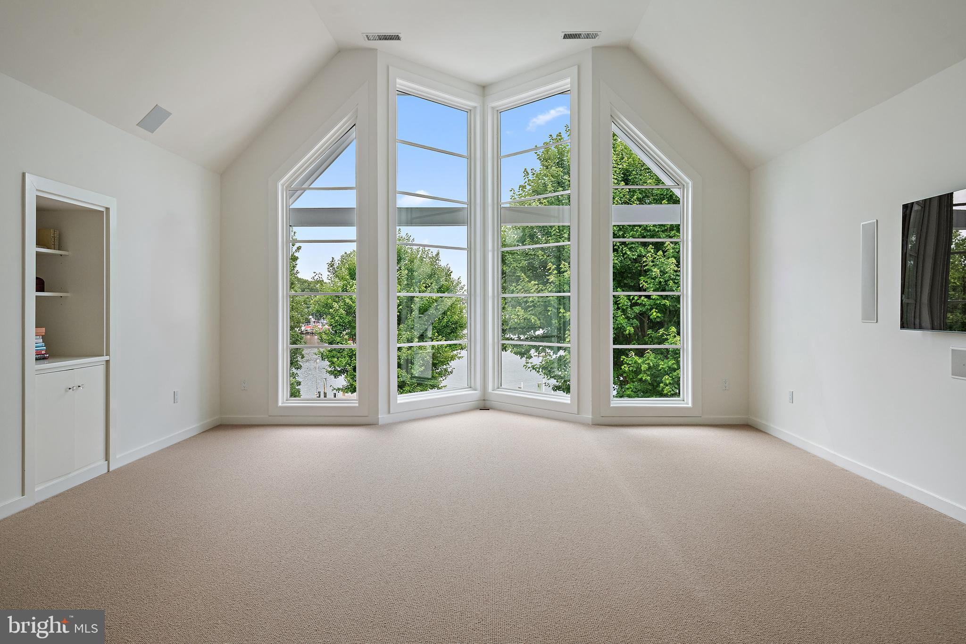
The heated saltwater pool, expansive Ipe deck and beautifully landscaped grounds create exceptional waterfront entertaining. Meticulously maintained and extensively renovated by Pyramid Builders, the architecturally distinctive residence features a dramatic marble foyer, floor-to-ceiling windows, solid wood doors, rich stained black oak flooring and two striking gas fireplaces. The sophisticated white kitchen features Sub-Zero refrigeration, a eight-burner Viking cooktop, high-gloss Premier cabinetry and Neolith porcelain countertops, complemented by designer lighting and a striking floating staircase. A private speakeasy with a custom marble-topped bar creates an intimate setting for cocktails and entertaining.
The residence offers 4–5 bedrooms and 5 full and 1 half baths, including a first-floor bedroom suite. A two-car garage, generous parking and private pier complete this exceptional Murray Hill waterfront offering. Enjoy deep-water boating, resort-style outdoor living, sophisticated entertaining and downtown Annapolis—all from one extraordinary private setting.
| Date | Event | Price | Source |
|---|---|---|---|
| listed (Active) | $11,500,000 | Bright #MDAA2143164 | |
| price changed | $9,998,000 | Bright #MDAA2143164 |
Hi there — ask anything about this property or the area and the team will get right back to you.
Local real estate advisory services provided by agent with The Southside Group
Listed by Georgeann A Berkinshaw with Coldwell Banker Realty
The data relating to real estate for sale on this website appears in part through the BRIGHT Internet Data Exchange program, a voluntary cooperative exchange of property listing data between licensed real estate brokerage firms in which Georgeann A Berkinshaw participates, and is provided by BRIGHT through a licensing agreement. The information provided by this website is for the personal, non-commercial use of consumers and may not be used for any purpose other than to identify prospective properties consumers may be interested in purchasing. Some properties which appear for sale on this website may no longer be available because they are under contract, have closed or are no longer being offered for sale. Information Deemed Reliable But Not Guaranteed. Copyright © 2026 Bright MLS. All rights reserved.
You agree to The Southside Group Terms of Use and Privacy Policy. By choosing to contact a property, you also agree that The Southside Group and its associates may call, text, or email you regarding any inquiries or activities you submit through our website. This may involve the use of automated means and prerecorded or artificial voices.
Step 1 of 2
You've reached the free preview limit. Create a free account to see this listing and everything else on the site.
Step 2 of 2
Tell us how to reach you about homes you like.
Enter your password to sign in as
You've reached the free preview limit. Create a free account to see this listing and everything else on the site.
Already have an account? Sign in
Sign in to your account.
New here? Create an account