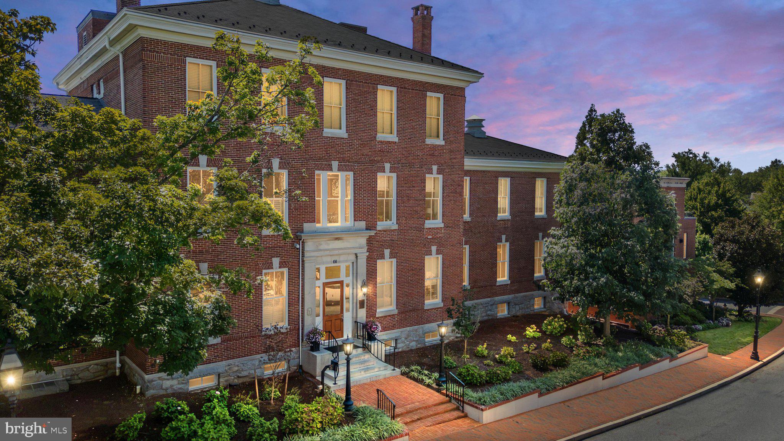
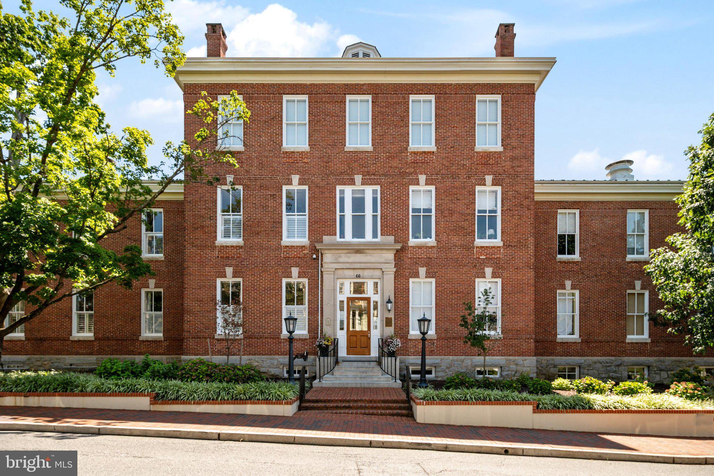
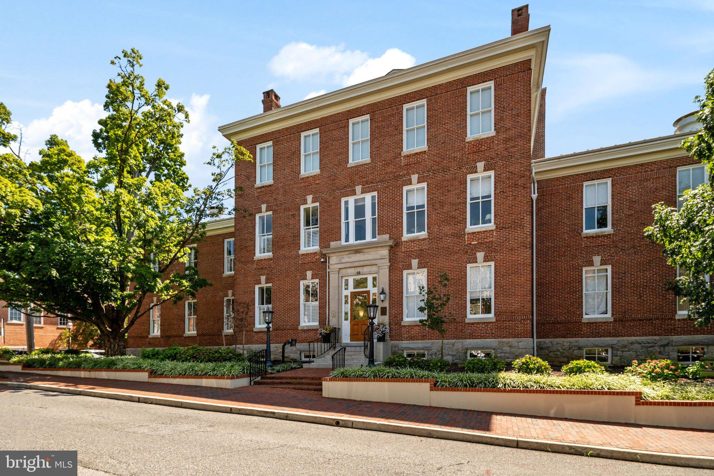
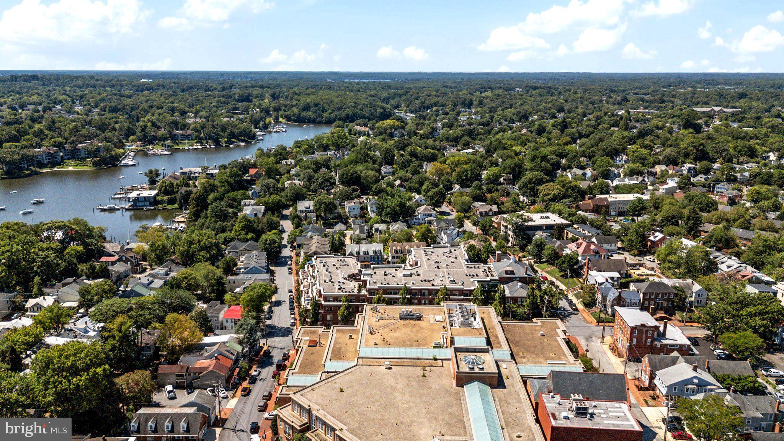
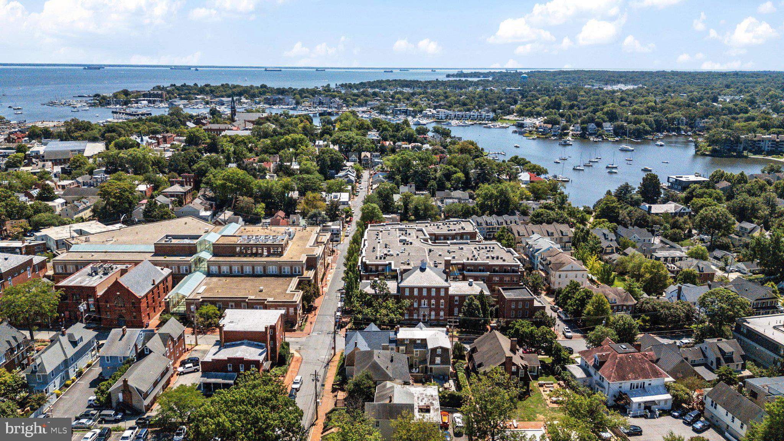
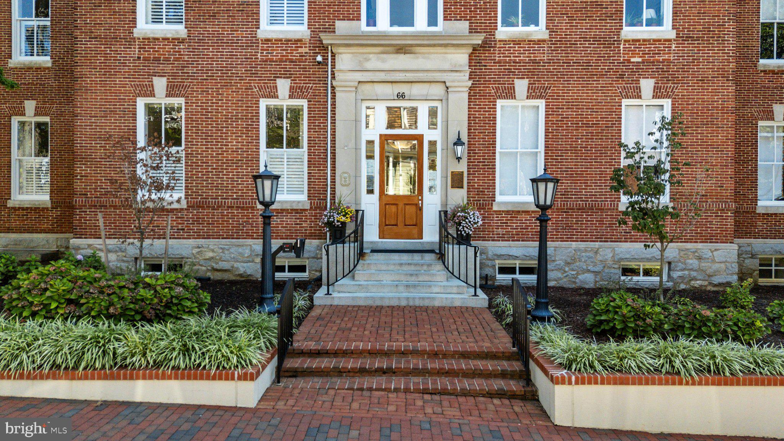
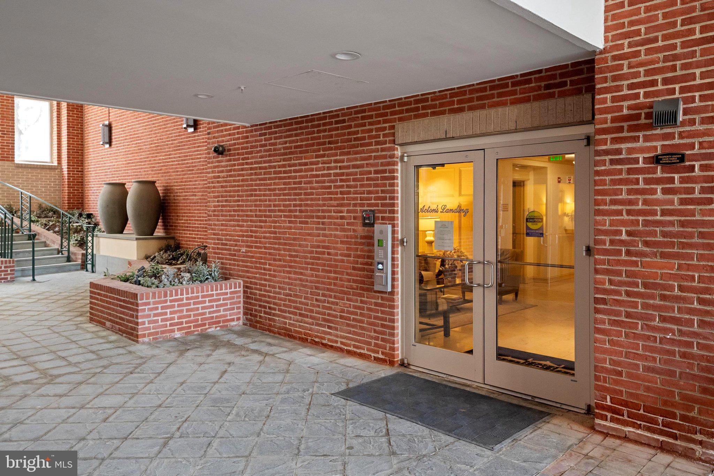
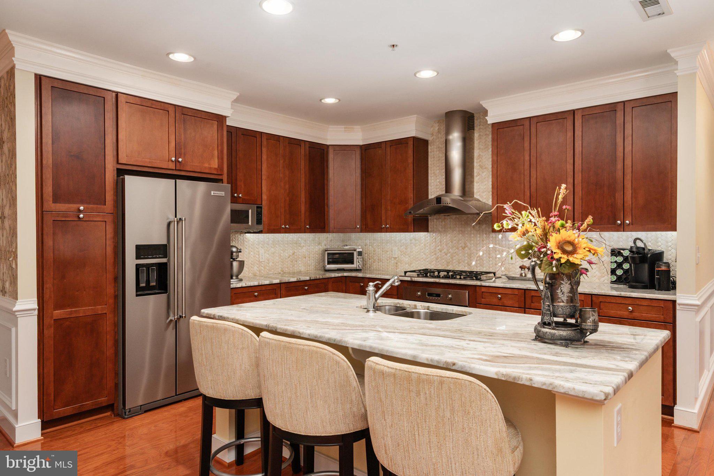
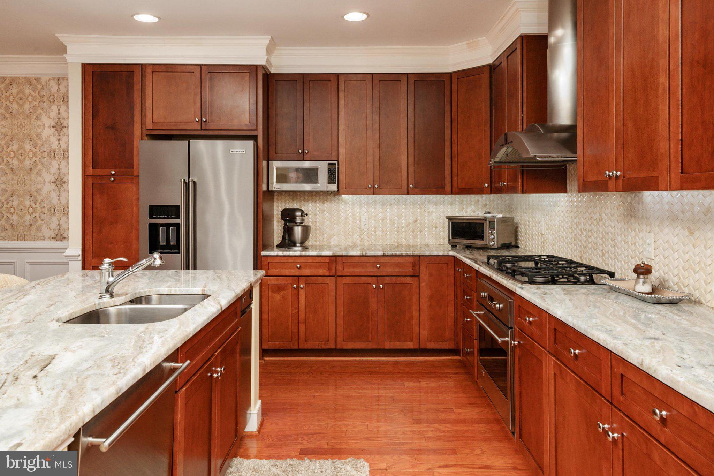
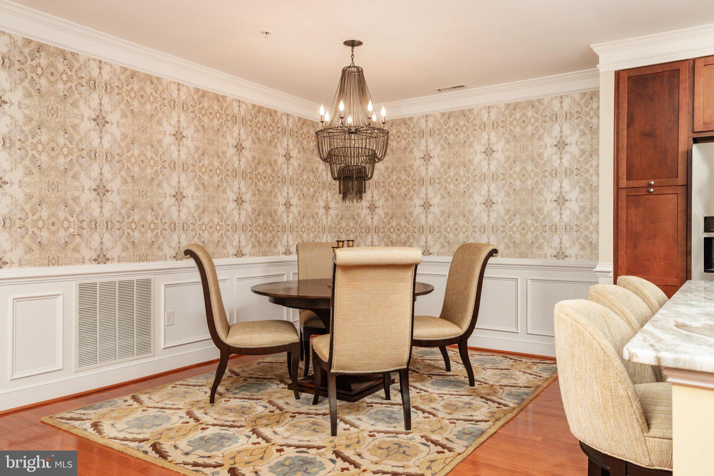
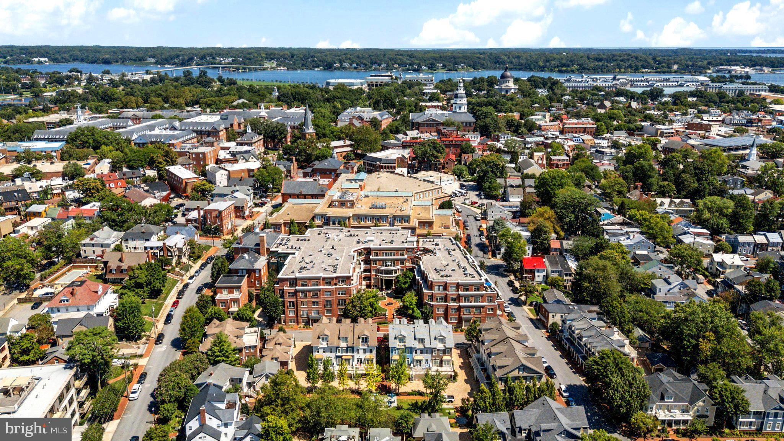
HOT NEW PRICE!! No AGE Restrictions Here! Experience the BEST of Downtown Annapolis at Acton’s Landing, a premier downtown condominium blending historic architecture with modern comfort. This spacious almost 2000 sqft Home features gleaming hardwood floors, significant crown molding, wainscotting, decorative pillars and designer wallpaper and paint that create an atmosphere of timeless elegance. The kitchen is a true highlight, offering granite countertops, stainless steel appliances, abundant cabinetry and a large island perfect for cooking and gathering! Boasting 3 full Bathrooms and 2/3 Bedrooms this layout adapts to your lifestyle! The Primary BR being a flexible ensuite that opens to a sitting area and the 2nd BR makes a great guest room ensuite with the 3rd BR being a den, office or private retreat. Classic style is found here with custom closets, built‑ins, and French doors all adding thoughtful touches throughout. Enjoy the convenience of a full‑size washer and dryer, private parking space and storage unit. The Community amenities are resort like, including a fitness center, library, meeting rooms, concierge, security and a serene courtyard with a tranquil fountain. Step outside and walk to everything, like the City Dock, St. John’s College, the Naval Academy, Boutique Shops, many Restaurants, Bars and the Waterfront to watch the boats sail by! This is truly a lock‑and‑leave home in one of Annapolis’ most desirable locations. Make your appointment to tour today!
| Date | Event | Price | Source |
|---|---|---|---|
| listed (Coming Soon) | $899,000 | Bright #MDAA2154134 | |
| status changed (Active) | — | Bright #MDAA2154134 | |
| price changed | $874,900 | Bright #MDAA2154134 | |
| price changed | $854,900 | Bright #MDAA2154134 |
Hi there — ask anything about this property or the area and the team will get right back to you.
Local real estate advisory services provided by agent with The Southside Group
Listed by Pamela Doll with Re/max Executive
The data relating to real estate for sale on this website appears in part through the BRIGHT Internet Data Exchange program, a voluntary cooperative exchange of property listing data between licensed real estate brokerage firms in which Pamela Doll participates, and is provided by BRIGHT through a licensing agreement. The information provided by this website is for the personal, non-commercial use of consumers and may not be used for any purpose other than to identify prospective properties consumers may be interested in purchasing. Some properties which appear for sale on this website may no longer be available because they are under contract, have closed or are no longer being offered for sale. Information Deemed Reliable But Not Guaranteed. Copyright © 2026 Bright MLS. All rights reserved.
You agree to The Southside Group Terms of Use and Privacy Policy. By choosing to contact a property, you also agree that The Southside Group and its associates may call, text, or email you regarding any inquiries or activities you submit through our website. This may involve the use of automated means and prerecorded or artificial voices.
Step 1 of 2
You've reached the free preview limit. Create a free account to see this listing and everything else on the site.
Step 2 of 2
Tell us how to reach you about homes you like.
Enter your password to sign in as
You've reached the free preview limit. Create a free account to see this listing and everything else on the site.
Already have an account? Sign in
Sign in to your account.
New here? Create an account