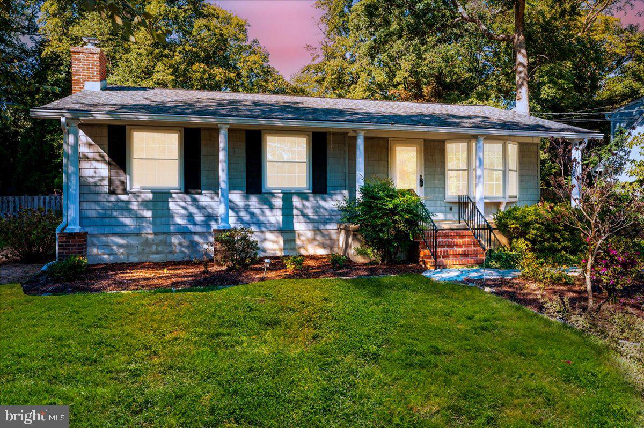
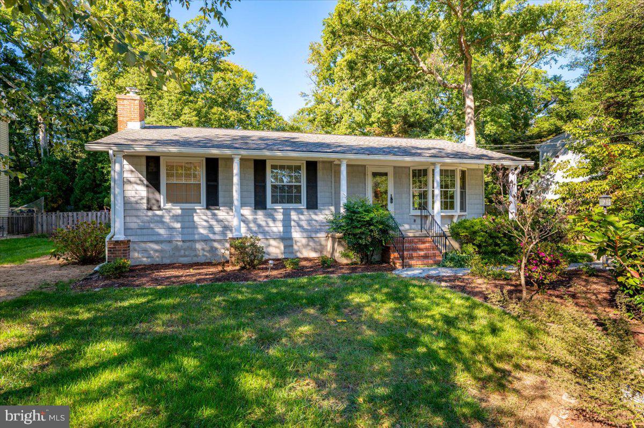
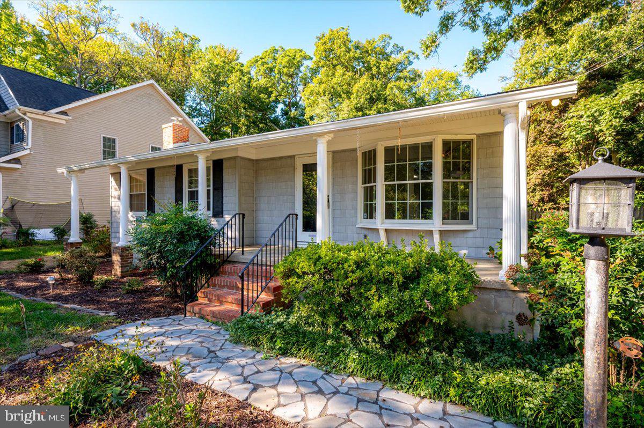
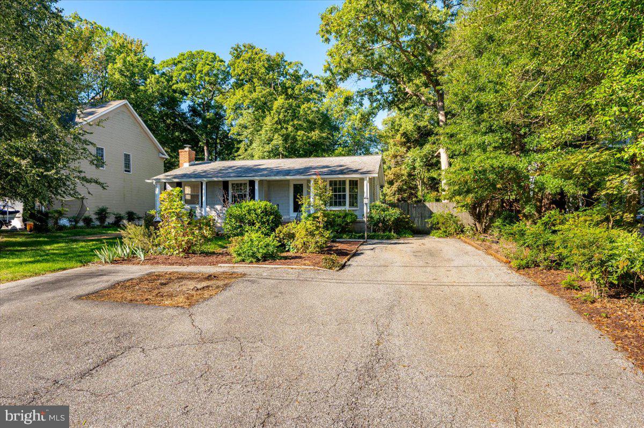
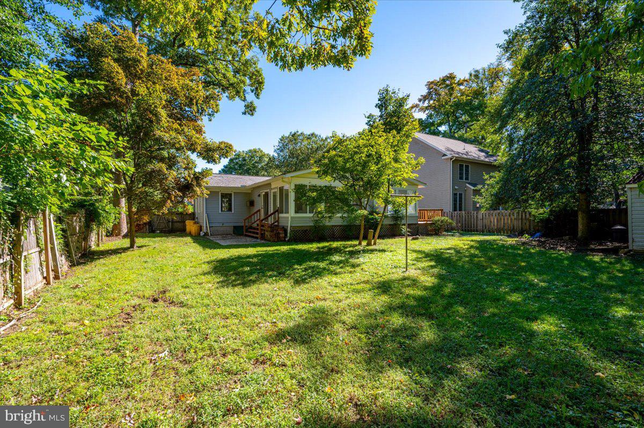
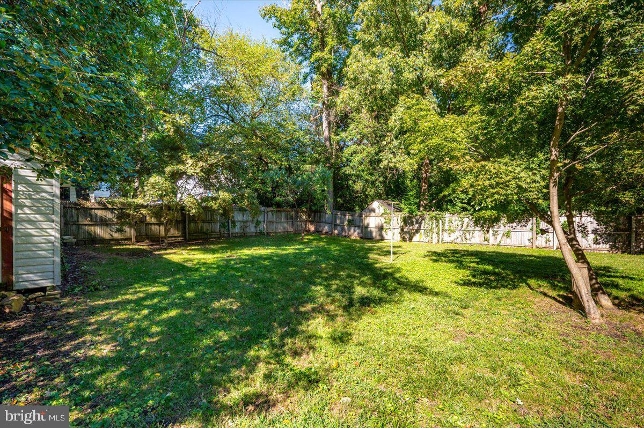
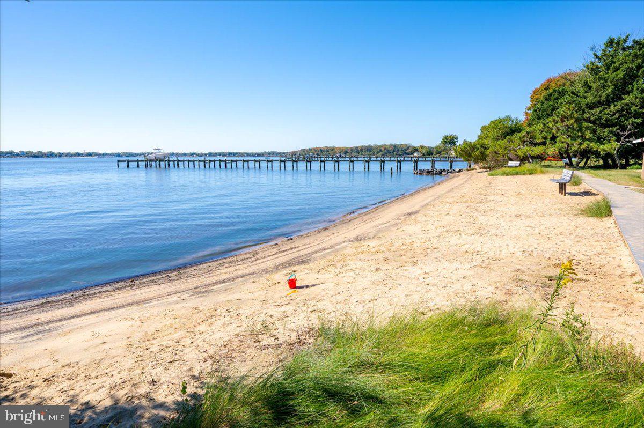
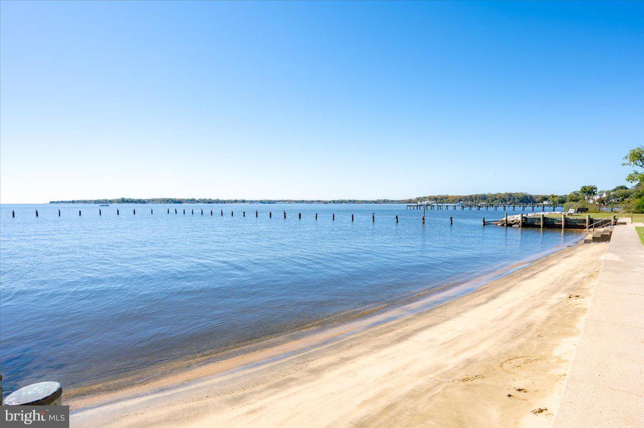
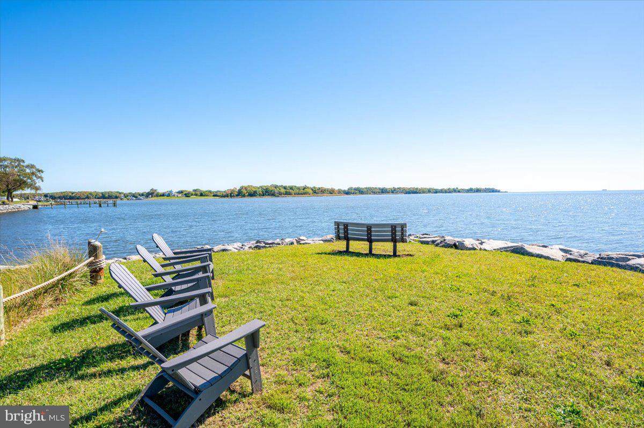
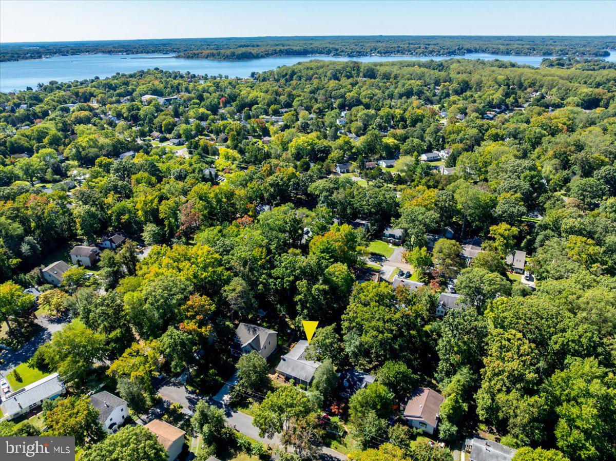
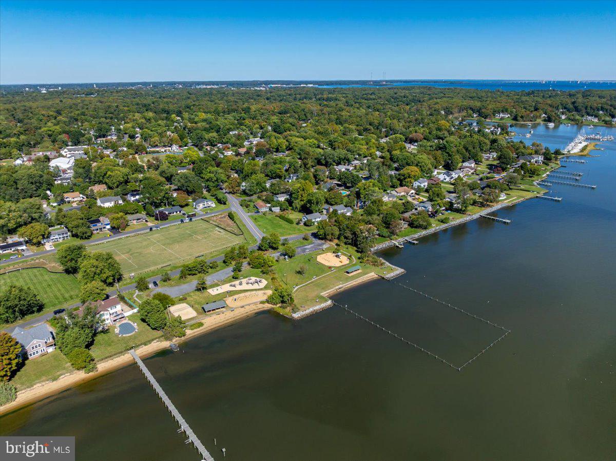
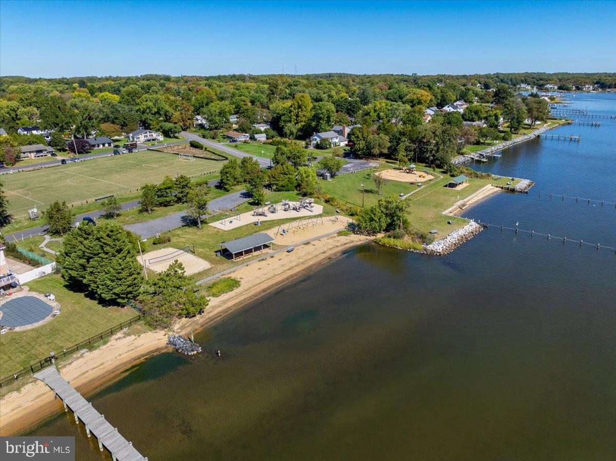
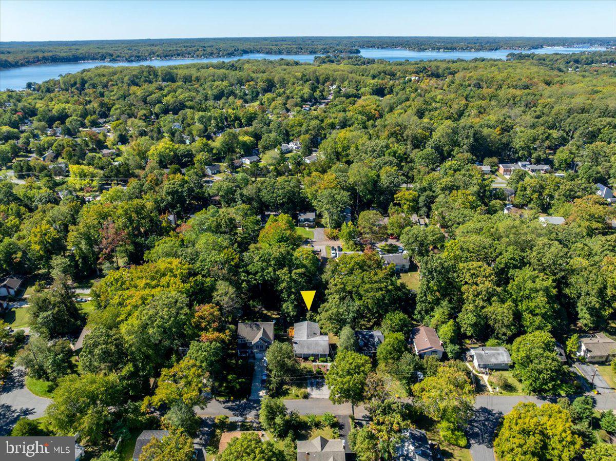
Imagine starting your morning with coffee in a sun-filled room, looking out over a peaceful backyard framed by trees. Later, you could launch a kayak, head to the community beach, take a walk through Quiet Waters Park, or be in downtown Annapolis in minutes. This is the lifestyle that makes Hillsmere Shores so special.
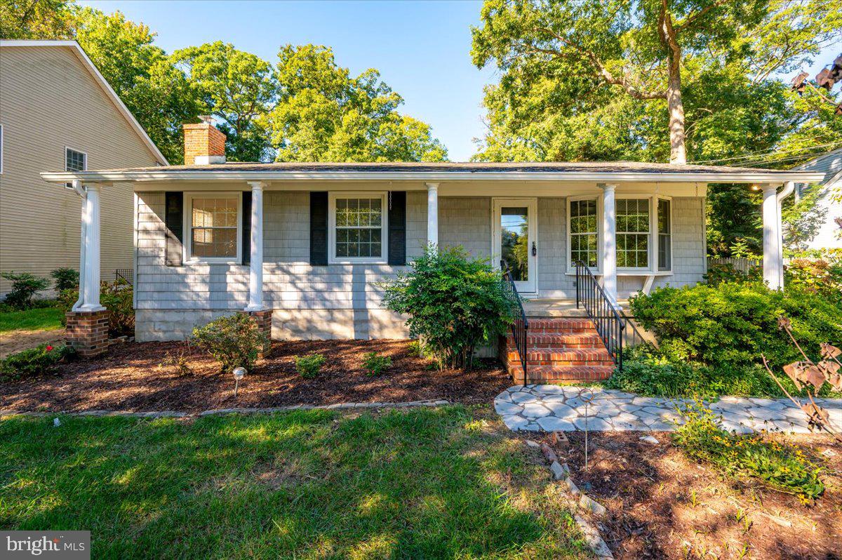
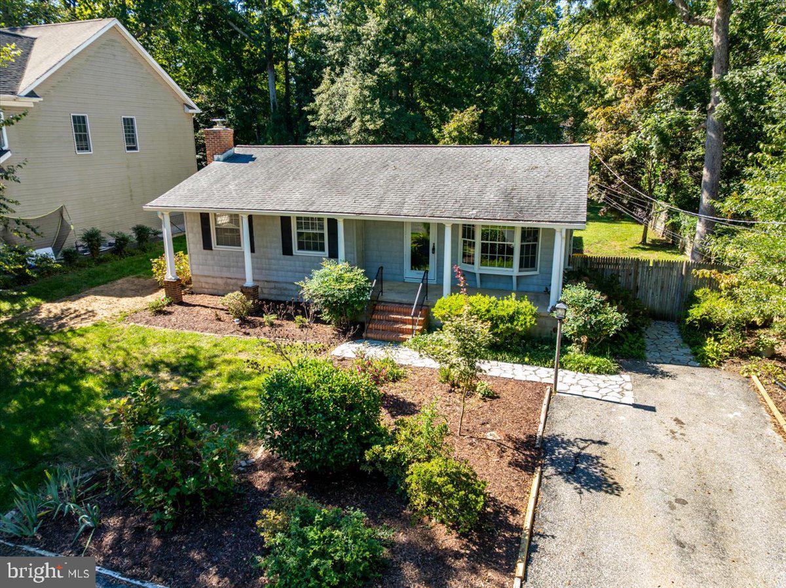
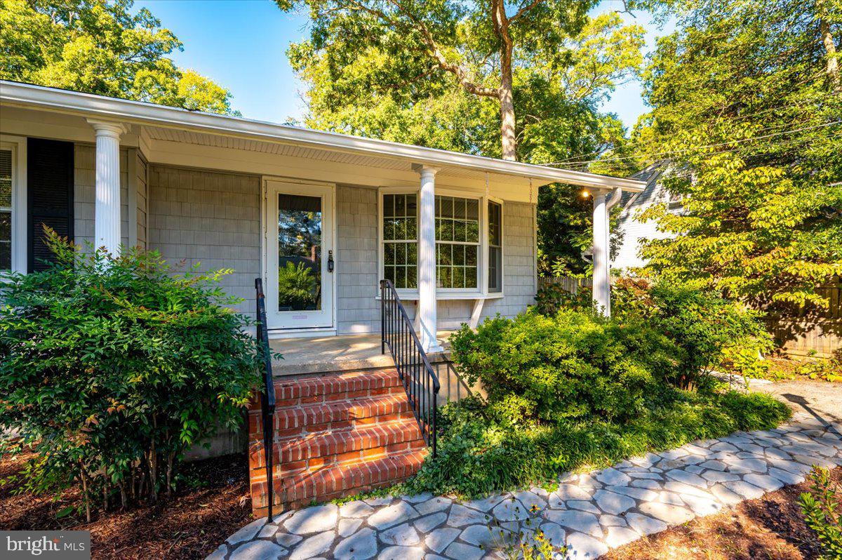
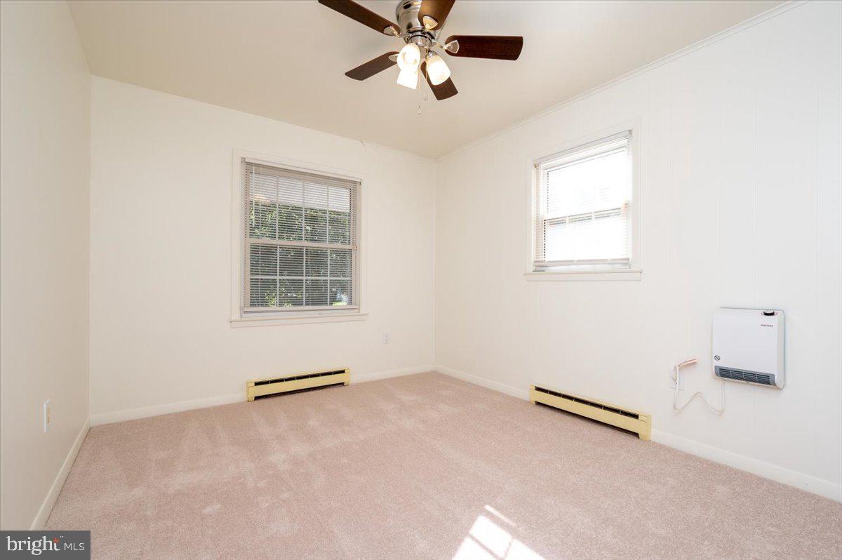
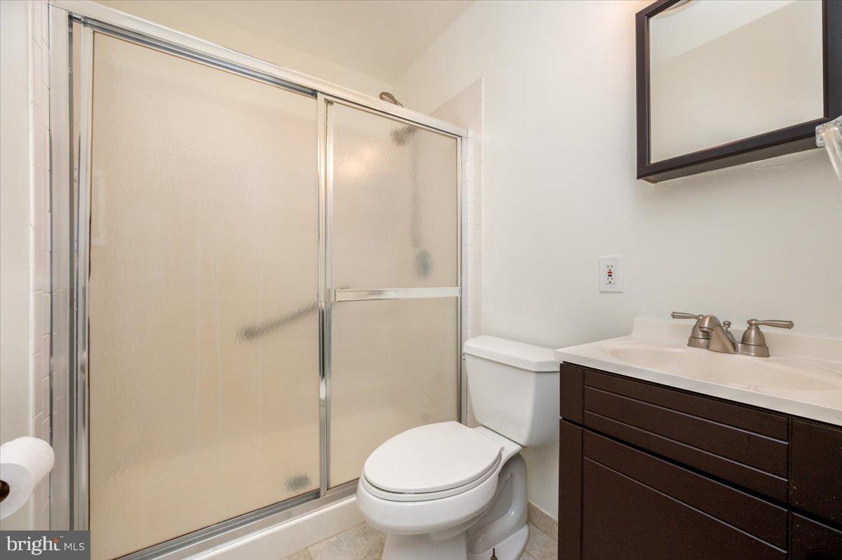
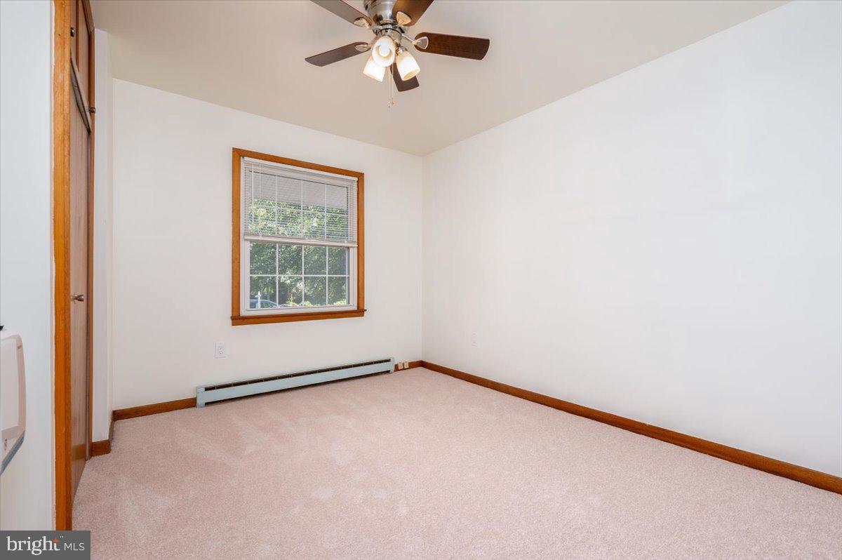
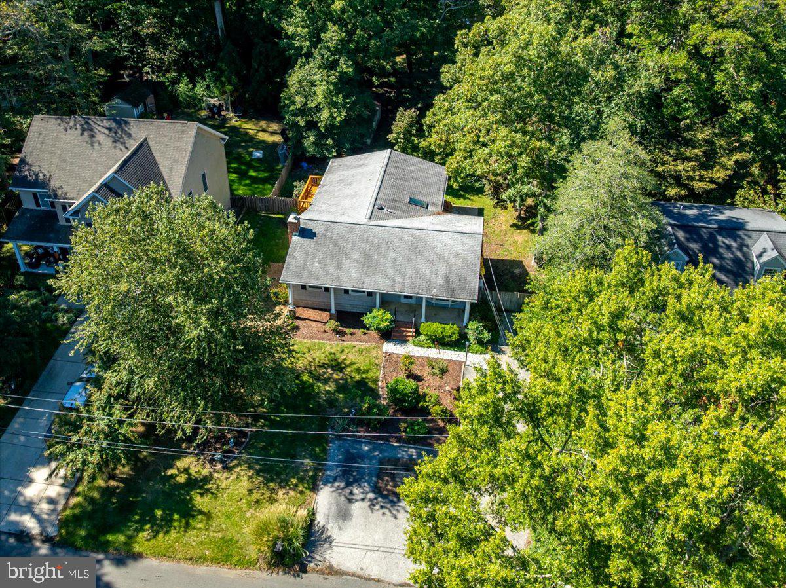
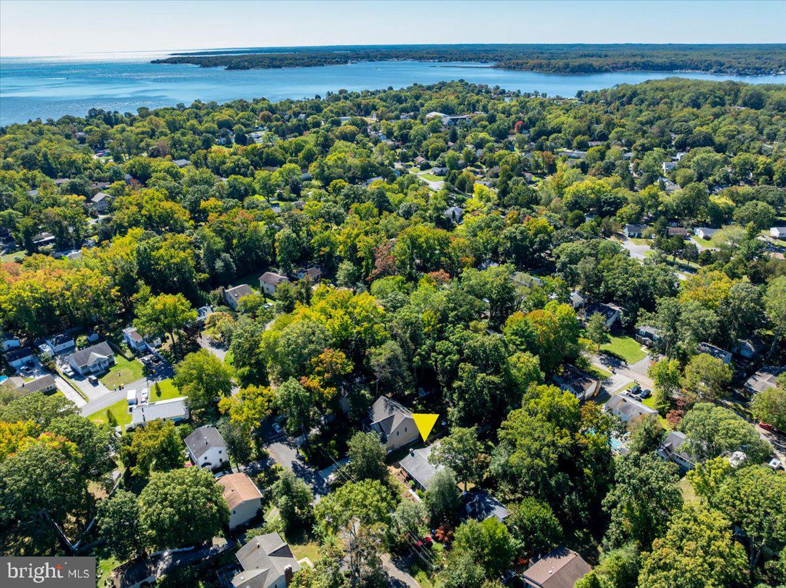
Set near the Chesapeake Bay and the mouth of the South River, this updated 3-bedroom, 2.5-bath home blends comfort, character, and flexibility in one of Annapolis’s most loved waterfront communities.
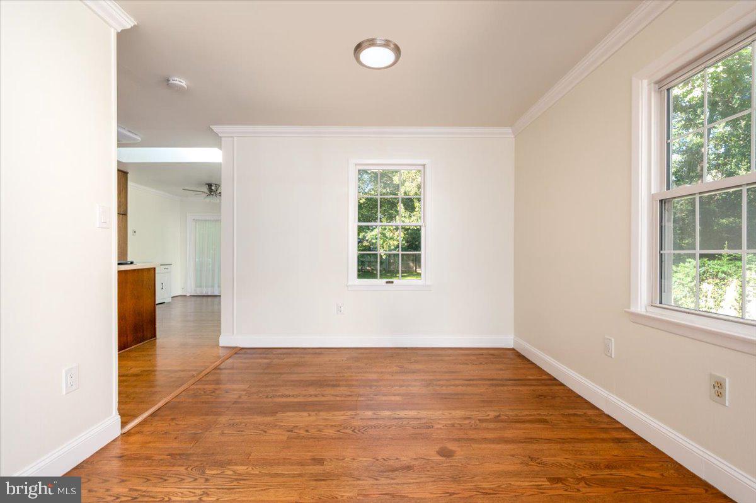
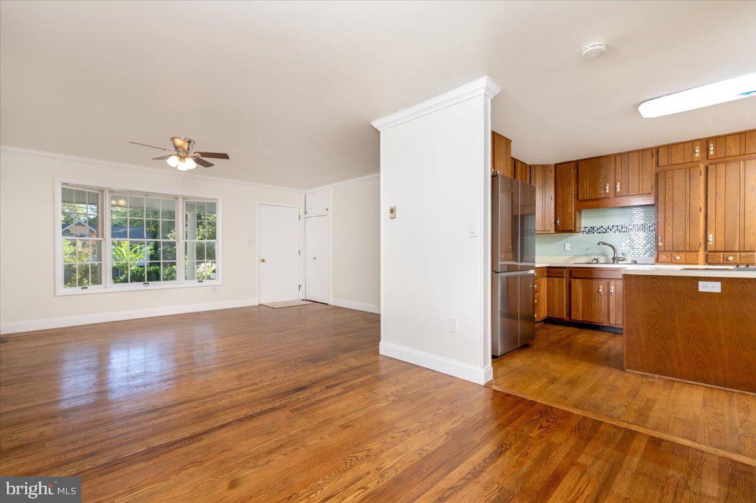
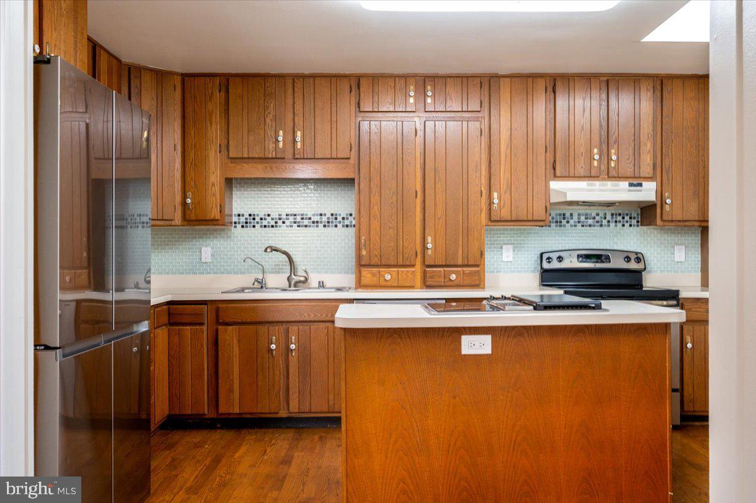
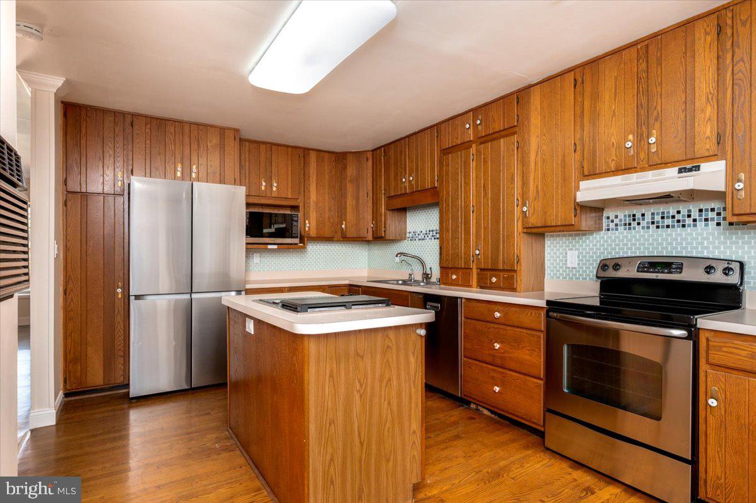
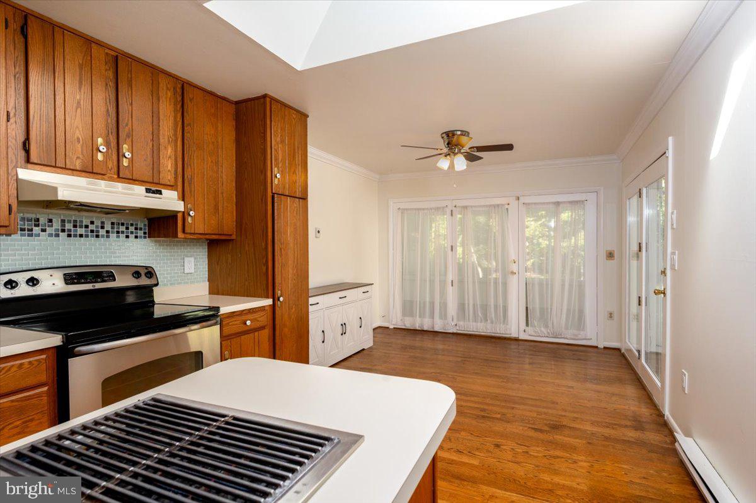
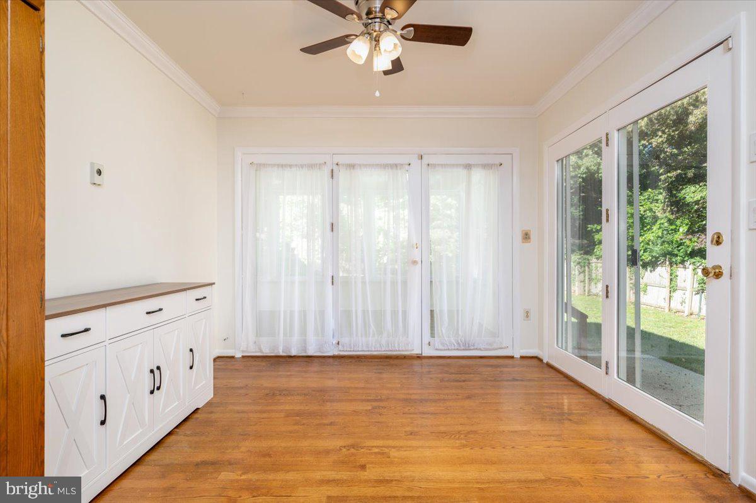
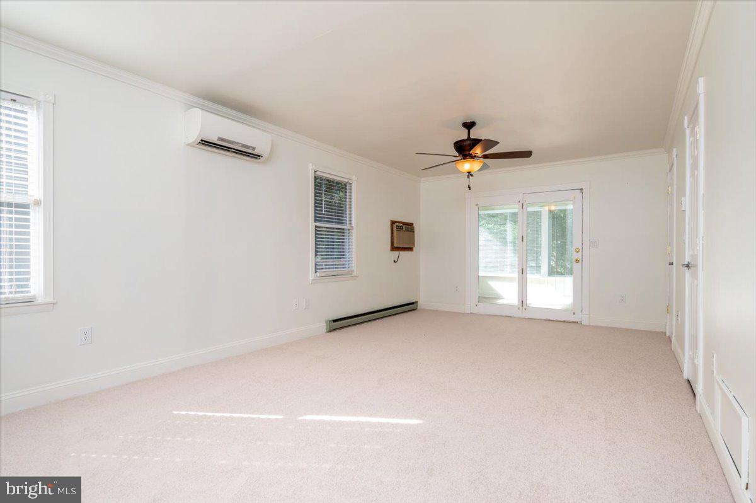
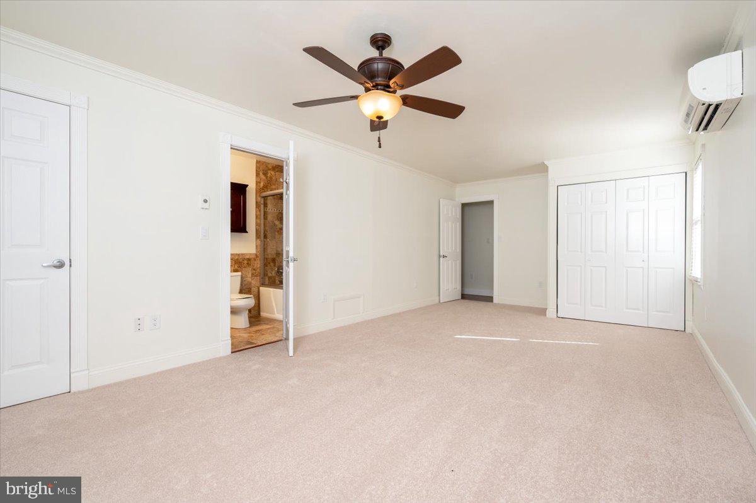
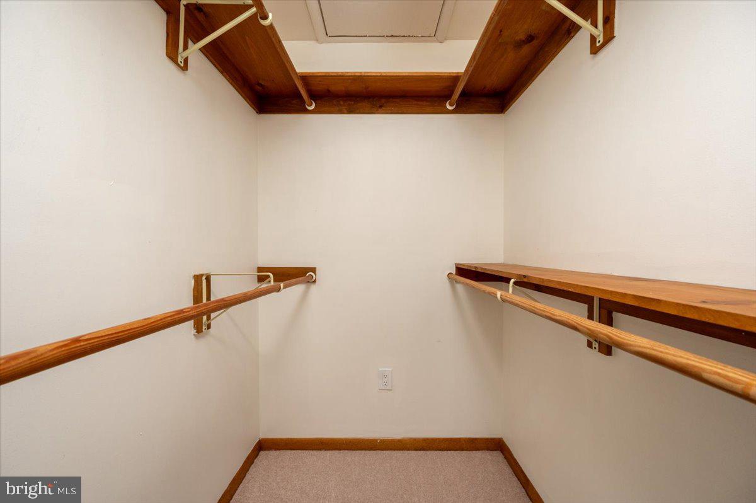
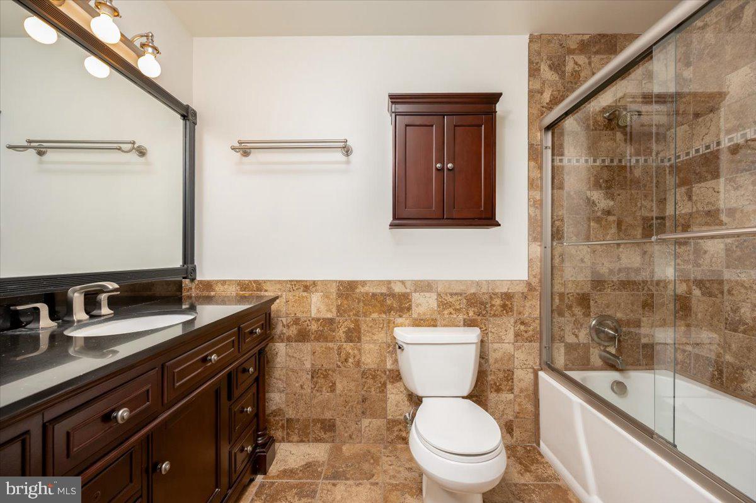
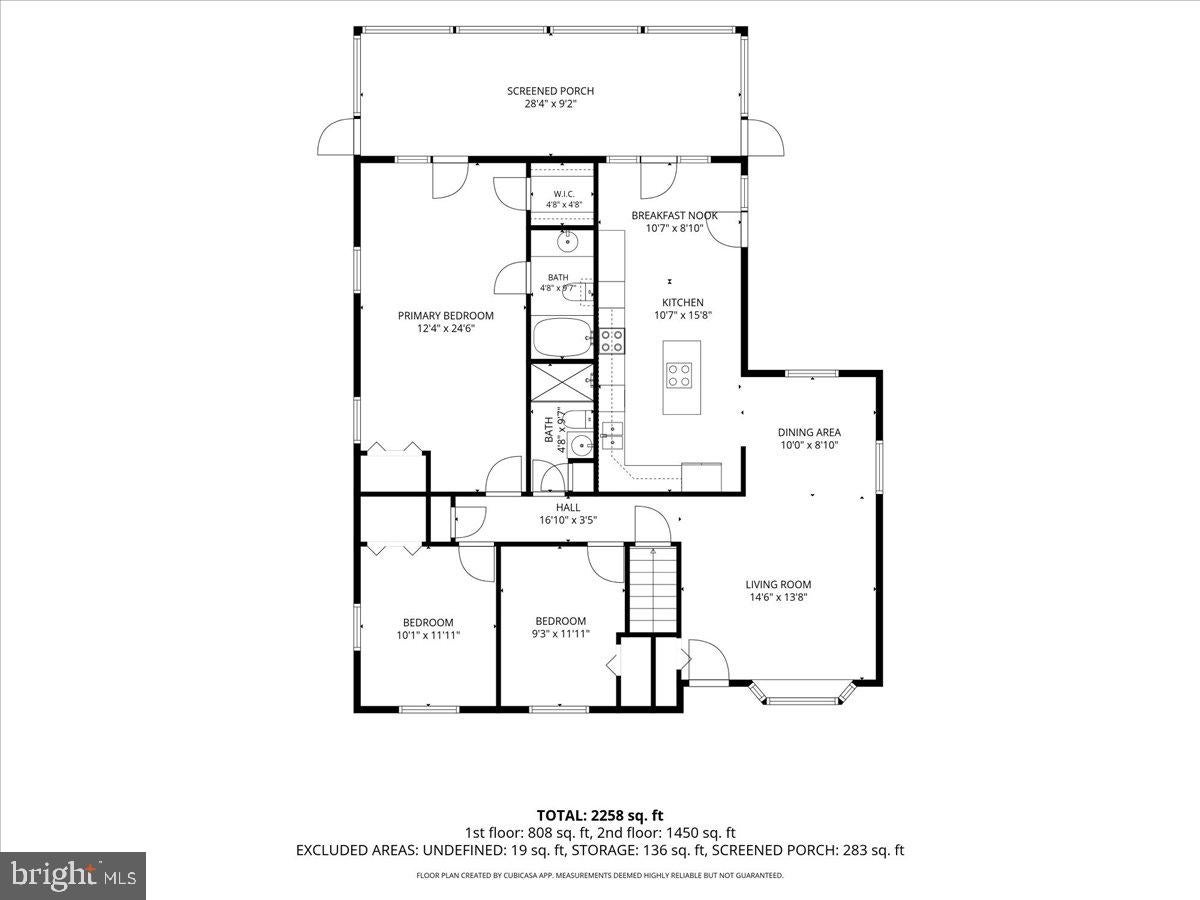
Inside, a thoughtful renovation created spaces that feel open, warm, and easy to enjoy. The expanded kitchen features a center island, eat-in area, custom tile backsplash, solid wood cabinetry, and plenty of room to gather. The primary suite was also expanded and now offers a sitting area, large walk-in closet, brand-new carpeting, and a beautifully renovated bath.
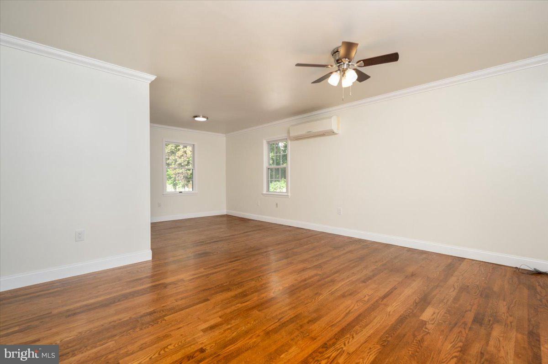
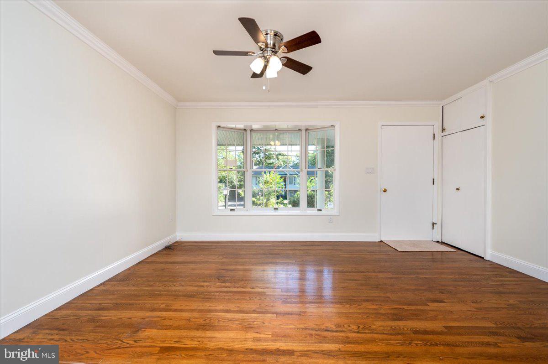
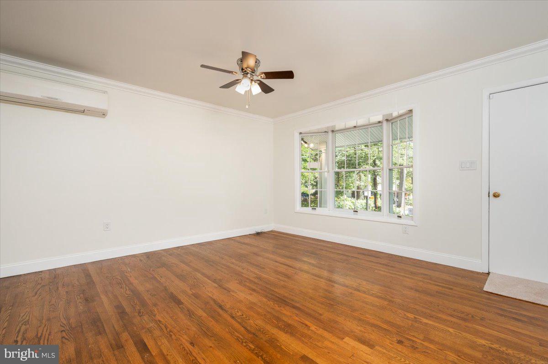
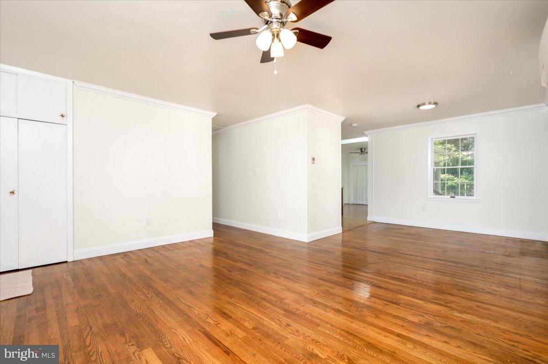
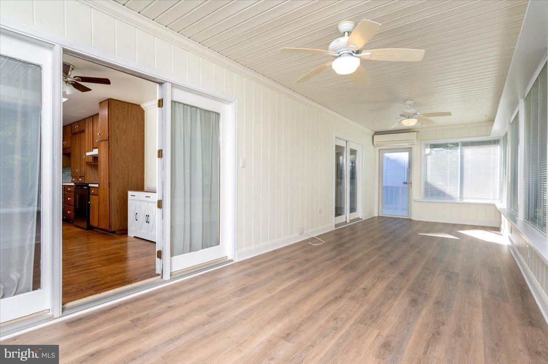
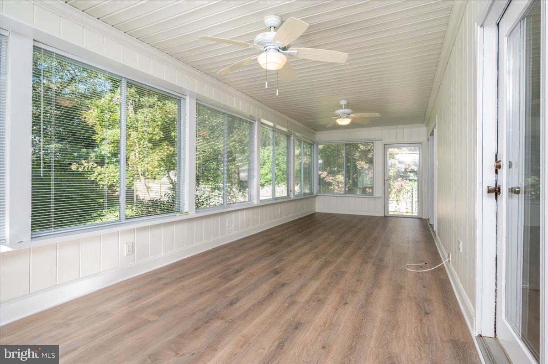
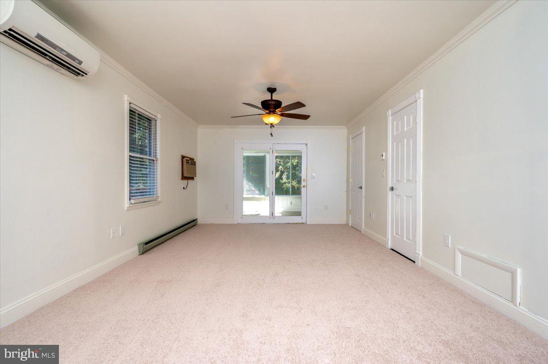
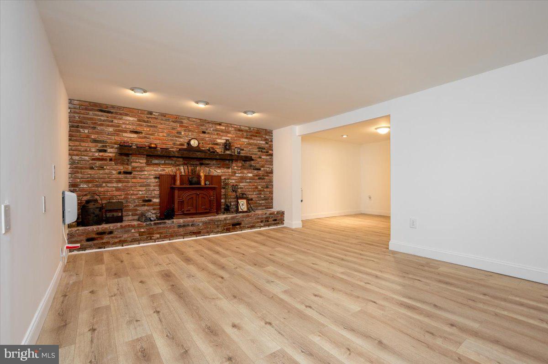
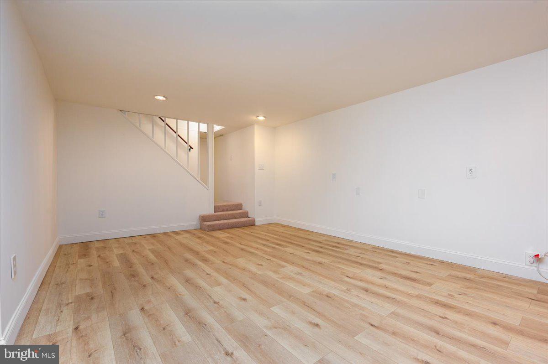
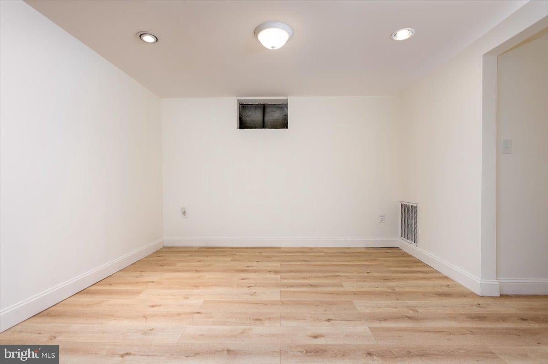
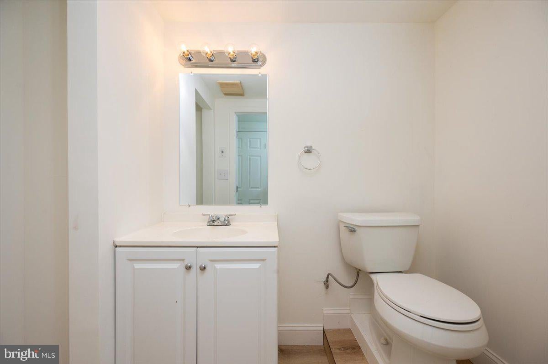
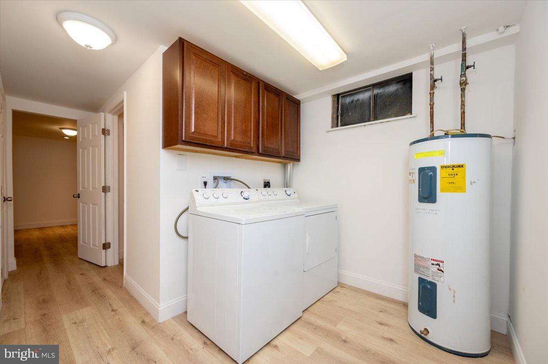
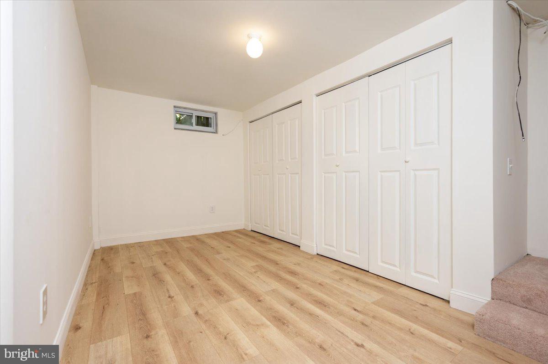
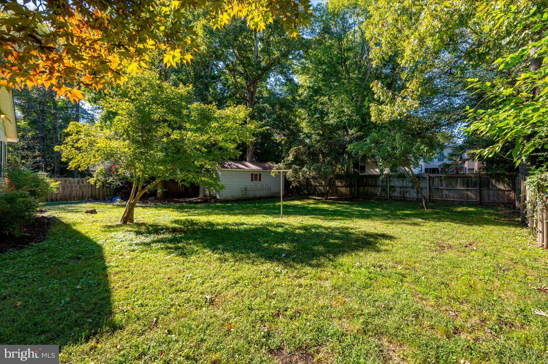
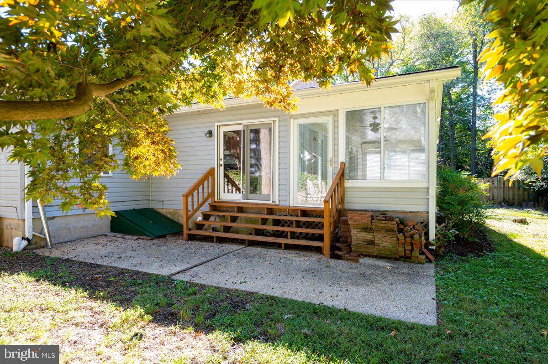
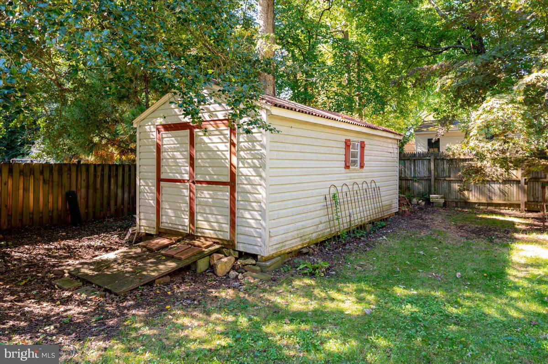
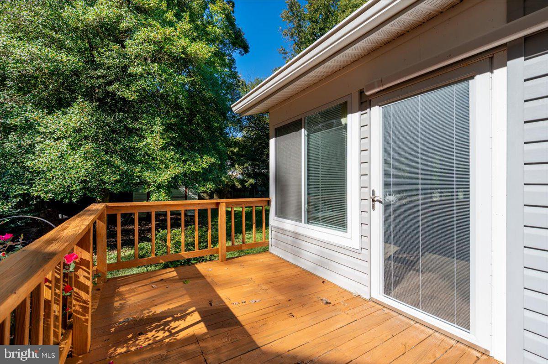
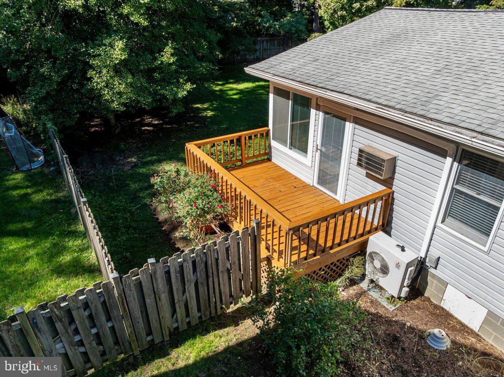
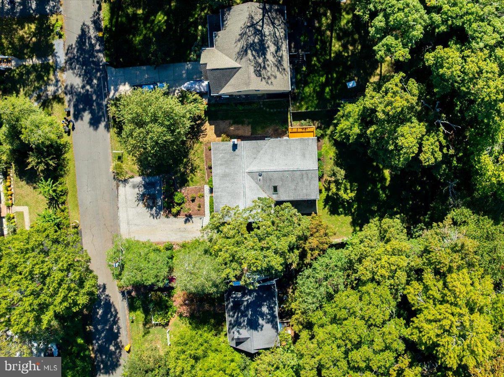
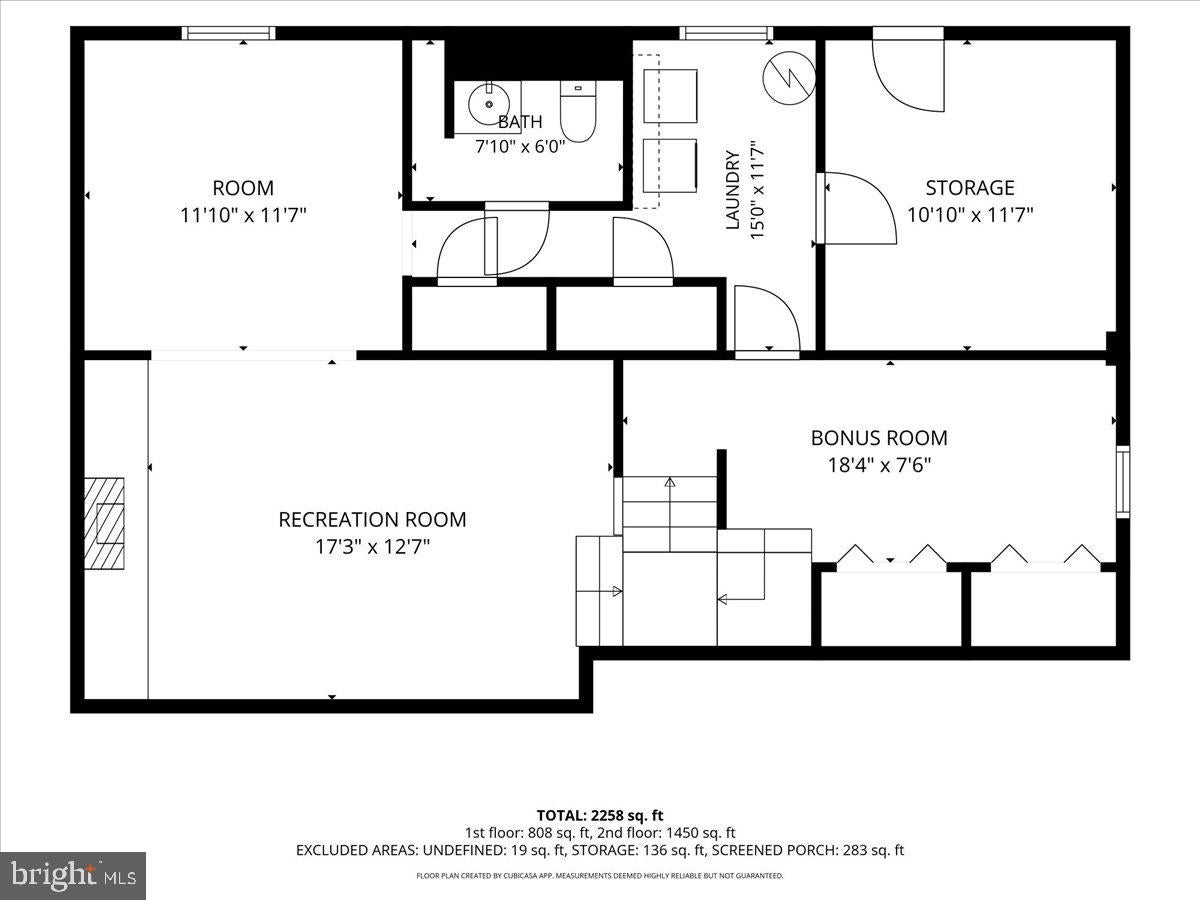
But the room you may never want to leave is the four-season sunroom. Fresh paint, new luxury vinyl plank flooring, and views of the fenced backyard make it the perfect place to relax in every season.The finished lower level gives you even more room to spread out. Use it as a recreation room, office, gym, creative space, or potential fourth bedroom. A classic brick fireplace with an insert creates the perfect backdrop for cozy evenings, and a half bath adds extra convenience. Outside, the backyard offers privacy, trees, and room to enjoy the outdoors.
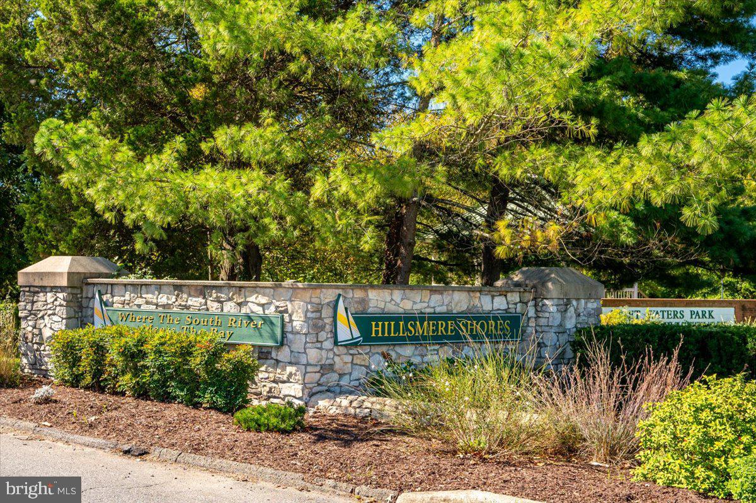
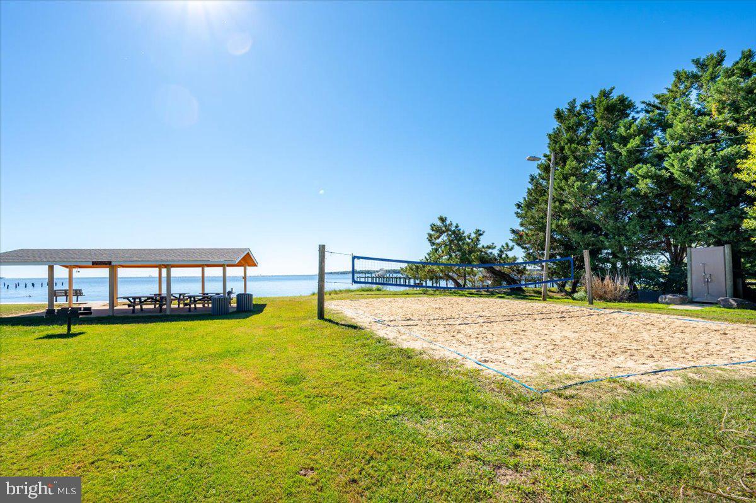
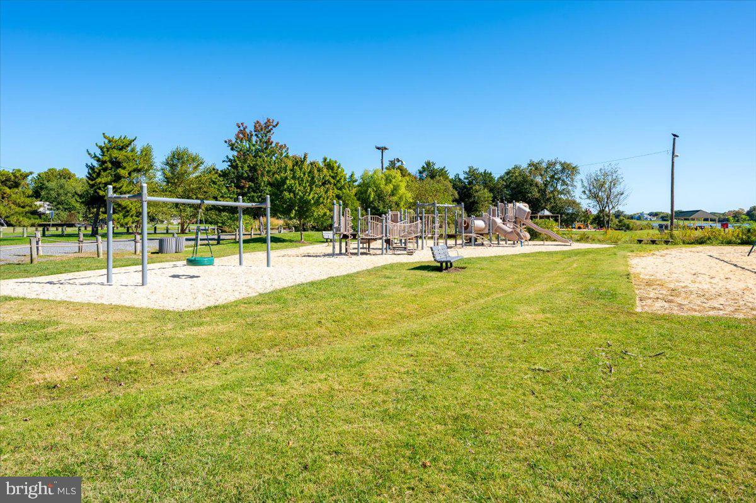
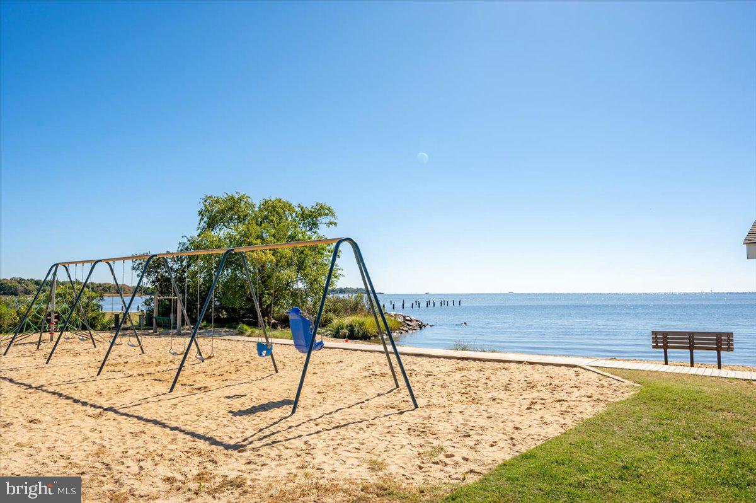
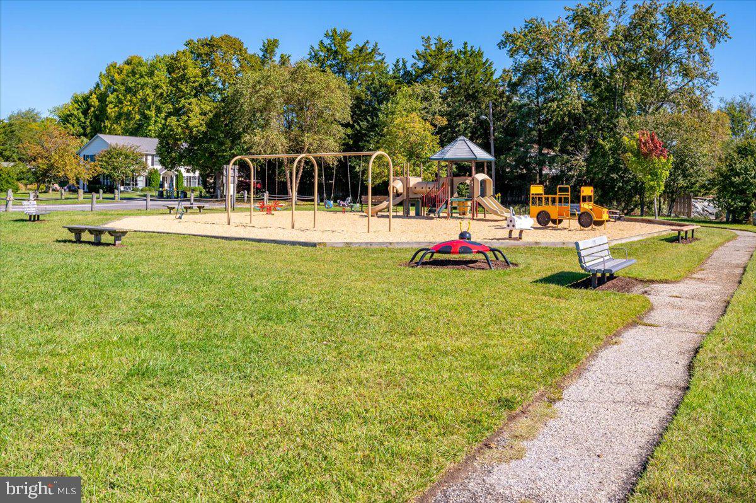
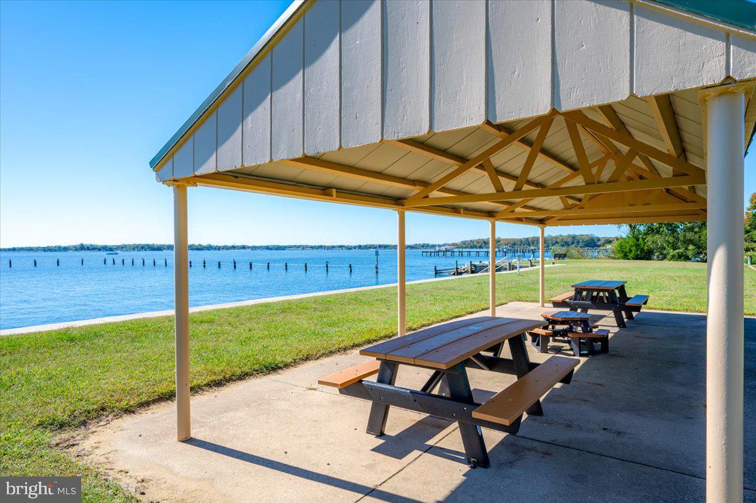
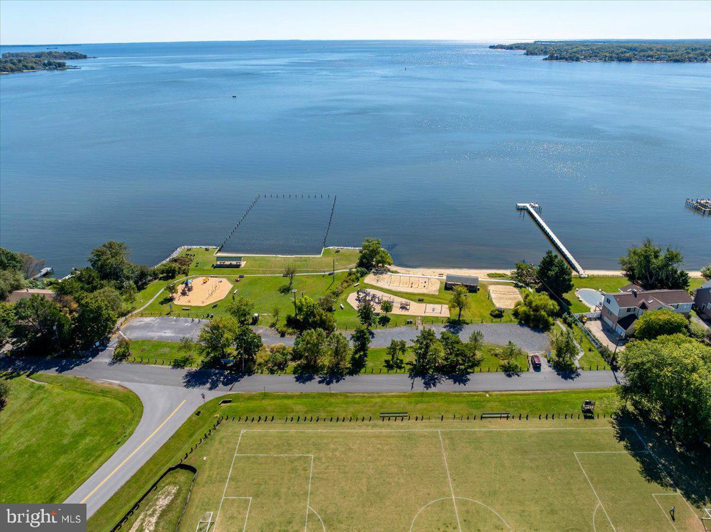
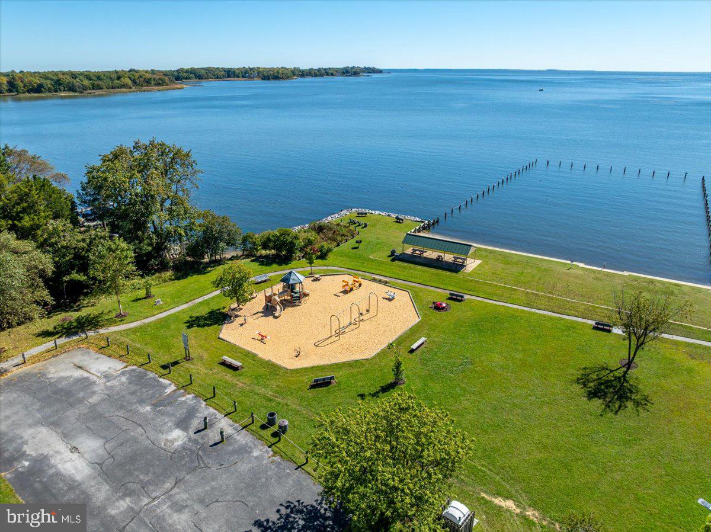
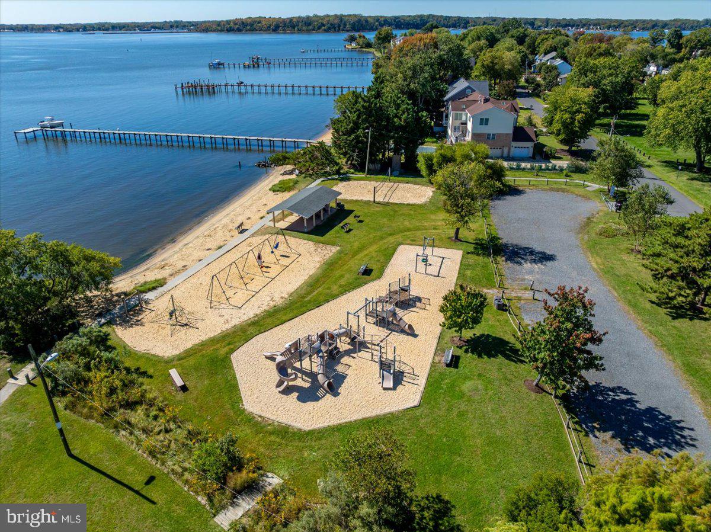
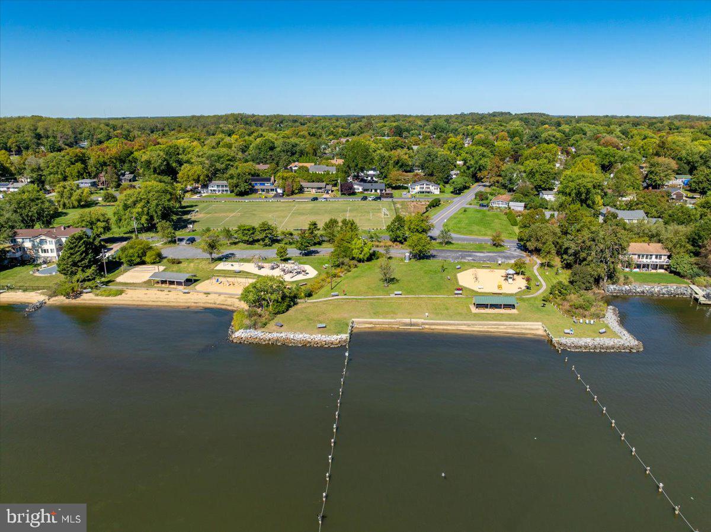
And then there’s Hillsmere Shores itself: a private marina, boat ramps, kayak and canoe launch, community beach, swimming pool, playgrounds, picnic areas, and recreation spaces—all just minutes from downtown Annapolis, Key School, and Quiet Waters Park.
This isn’t just Annapolis living. This is Chesapeake Bay living at its best.
| Date | Event | Price | Source |
|---|---|---|---|
| listed (Coming Soon) | $600,000 | Bright #MDAA2157998 | |
| status changed (Active) | — | Bright #MDAA2157998 | |
| price changed | $574,990 | Bright #MDAA2157998 | |
| price changed | $554,990 | Bright #MDAA2157998 |
Hi there — ask anything about this property or the area and the team will get right back to you.
Local real estate advisory services provided by agent with The Southside Group
Listed by Diane Donnelly with Keller Williams Flagship
The data relating to real estate for sale on this website appears in part through the BRIGHT Internet Data Exchange program, a voluntary cooperative exchange of property listing data between licensed real estate brokerage firms in which Diane Donnelly participates, and is provided by BRIGHT through a licensing agreement. The information provided by this website is for the personal, non-commercial use of consumers and may not be used for any purpose other than to identify prospective properties consumers may be interested in purchasing. Some properties which appear for sale on this website may no longer be available because they are under contract, have closed or are no longer being offered for sale. Information Deemed Reliable But Not Guaranteed. Copyright © 2026 Bright MLS. All rights reserved.
You agree to The Southside Group Terms of Use and Privacy Policy. By choosing to contact a property, you also agree that The Southside Group and its associates may call, text, or email you regarding any inquiries or activities you submit through our website. This may involve the use of automated means and prerecorded or artificial voices.
Step 1 of 2
You've reached the free preview limit. Create a free account to see this listing and everything else on the site.
Step 2 of 2
Tell us how to reach you about homes you like.
Enter your password to sign in as
You've reached the free preview limit. Create a free account to see this listing and everything else on the site.
Already have an account? Sign in
Sign in to your account.
New here? Create an account