A Builder’s Personal Residence | A Signature Annapolis Home
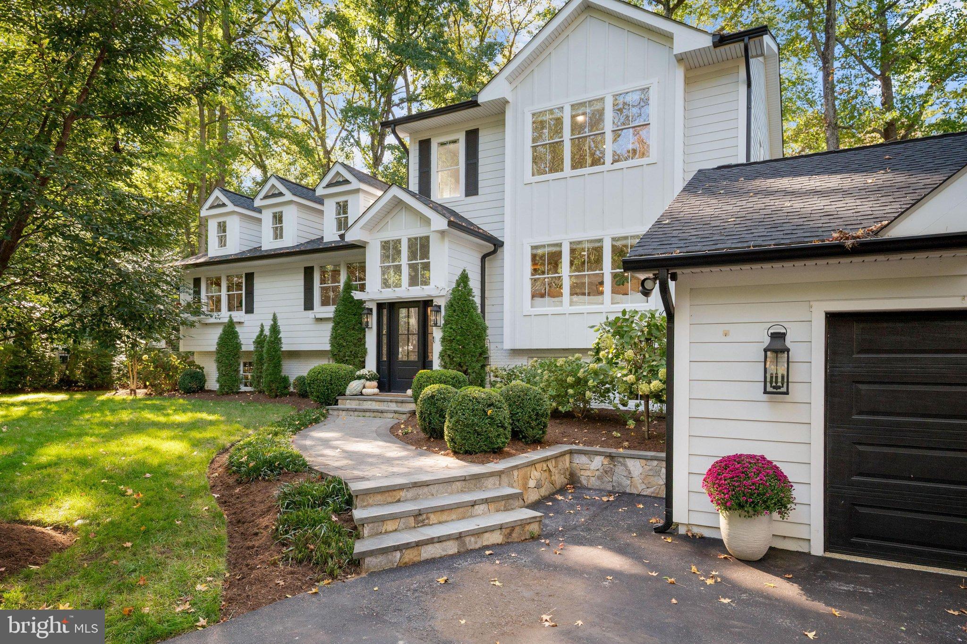
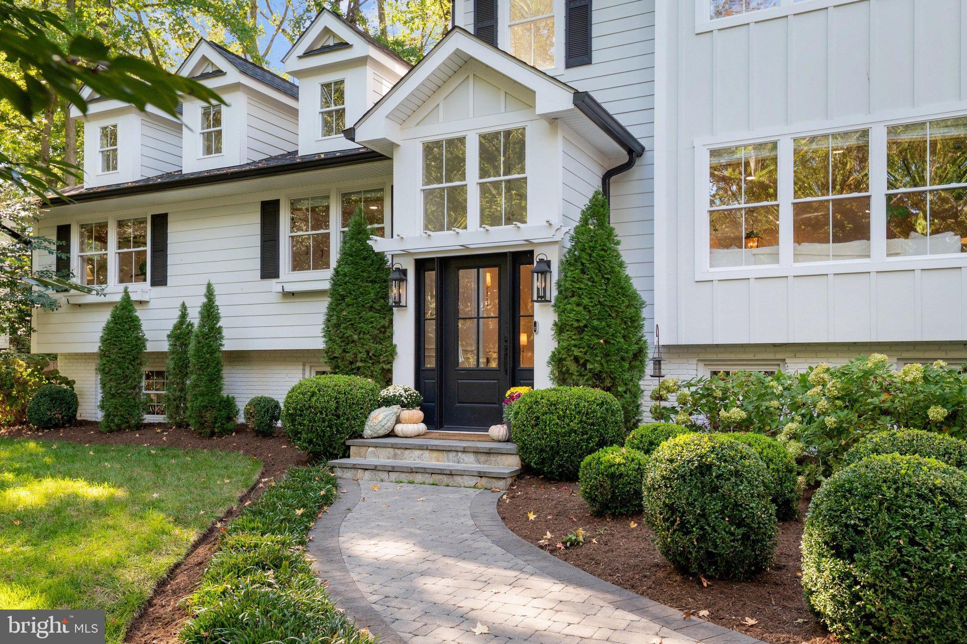
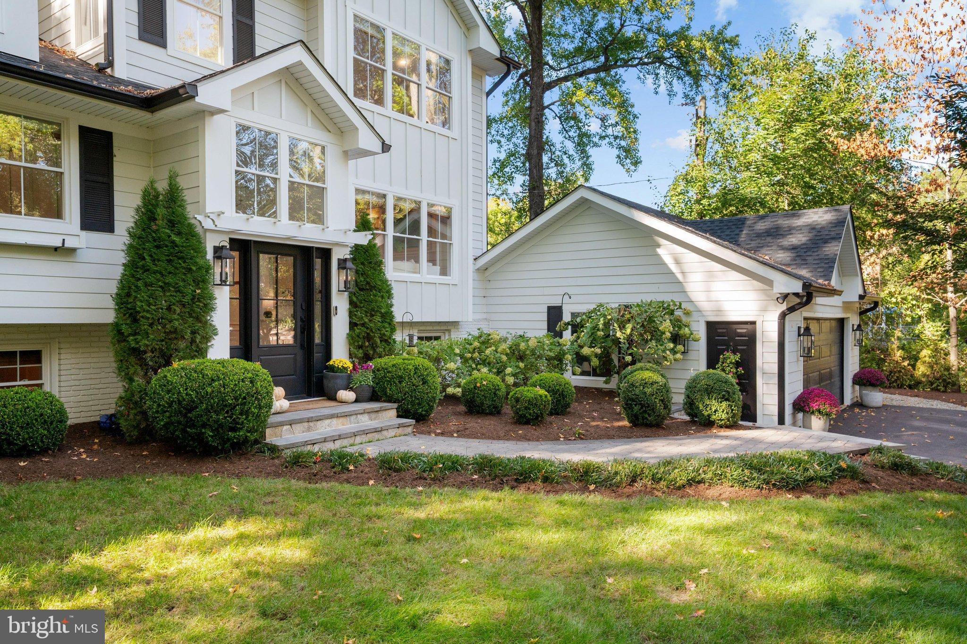
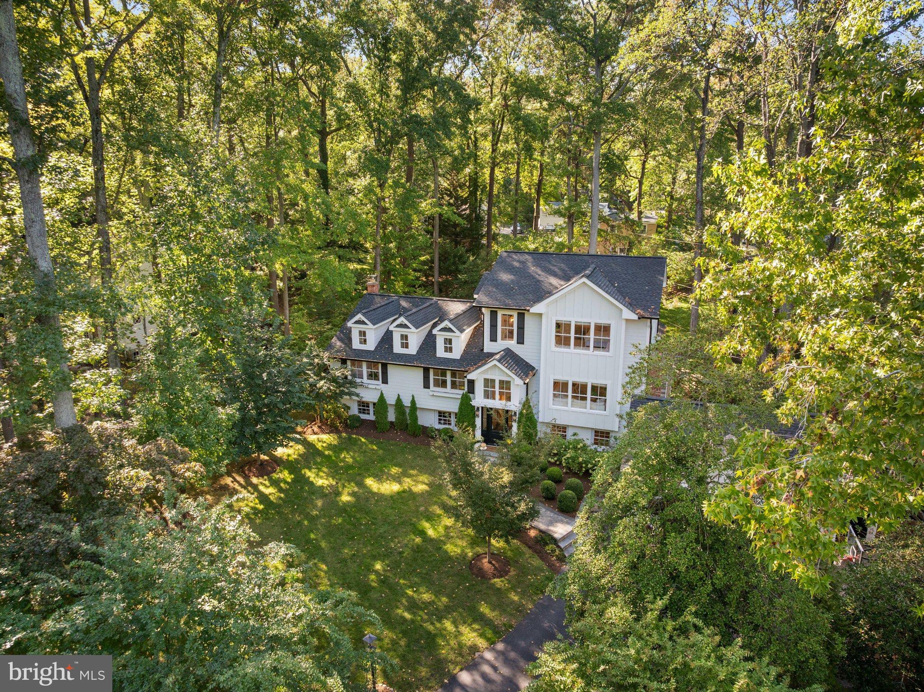
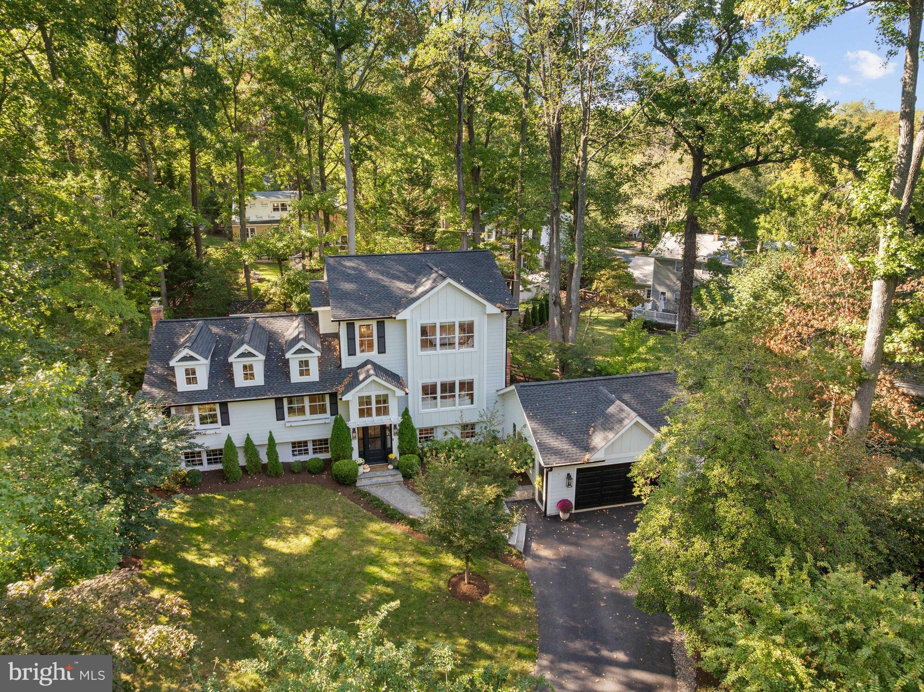
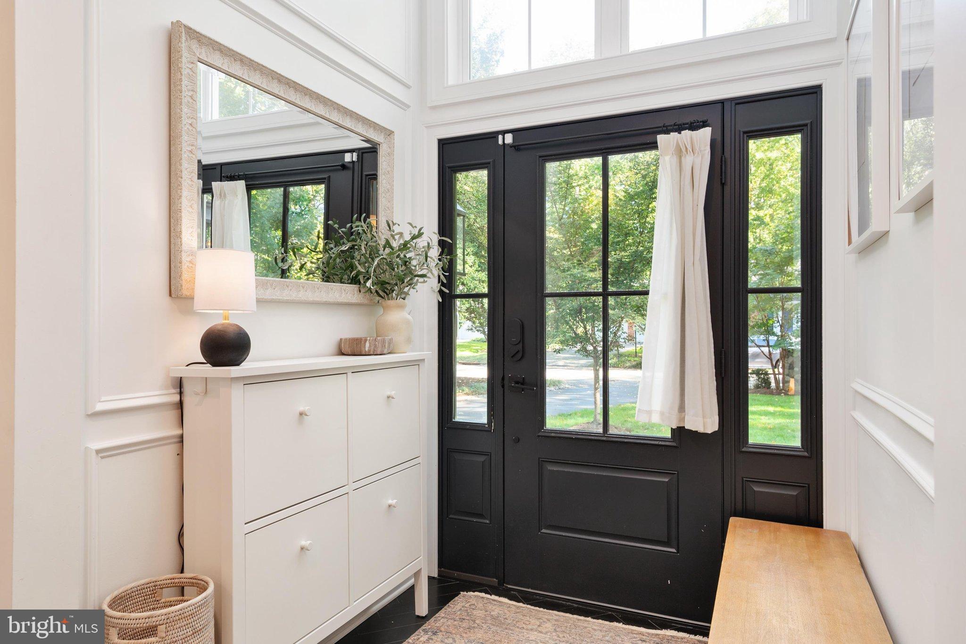
A rare opportunity to own the personal residence of a builder and an interior designer, whose expertise and craftsmanship are reflected throughout their exceptional Annapolis home. 3124 Starboard Drive represents their vision of quality, functionality, and enduring design—where no detail was overlooked and every improvement was thoughtfully executed.
Known as one of the neighborhood’s exceptional residences, this home offers a level of craftsmanship and attention to detail that is difficult to replicate. From the quality of construction and materials to the thoughtful design choices, the property reflects the discerning standards of a professional who builds and renovates homes for a living.
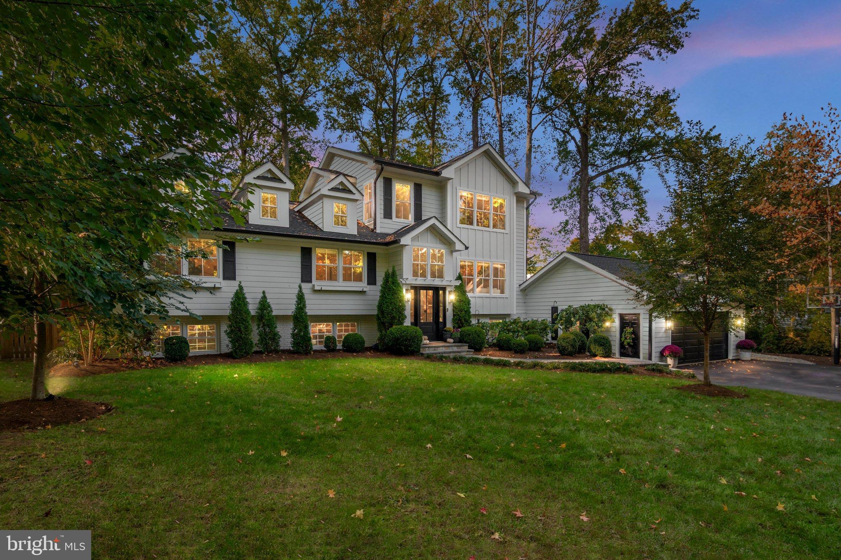
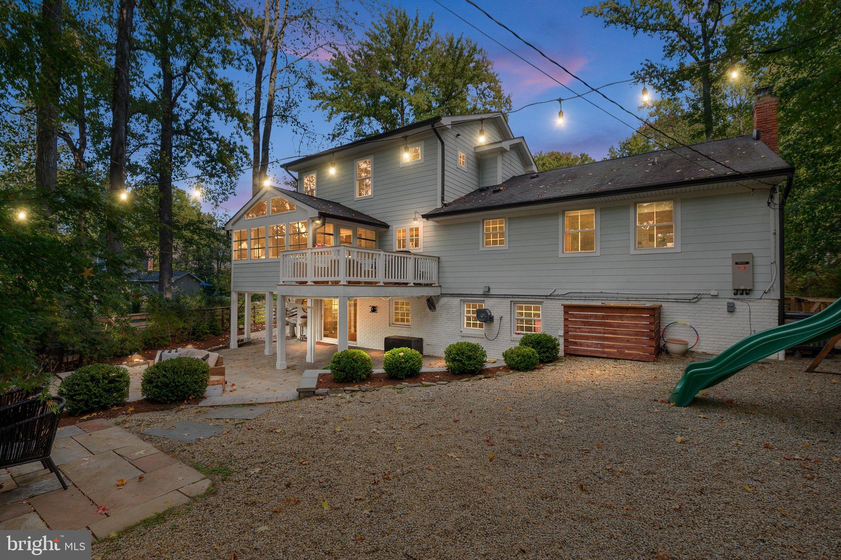
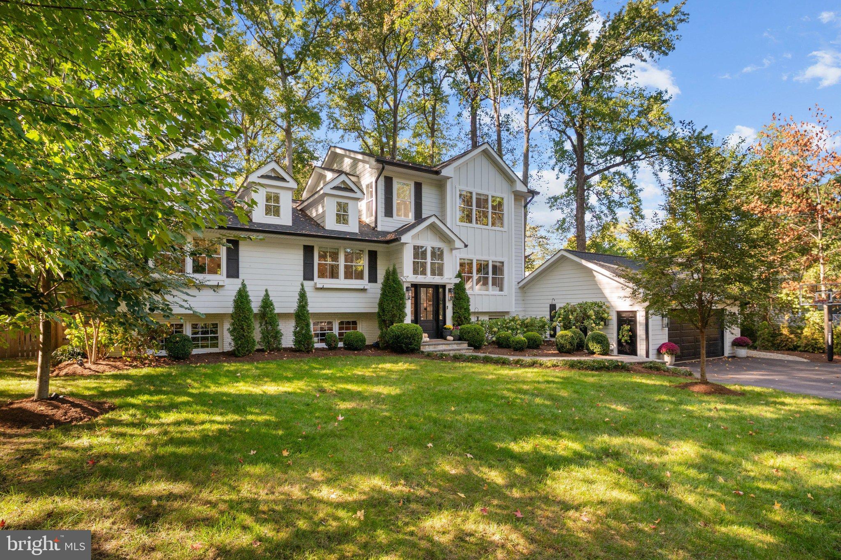
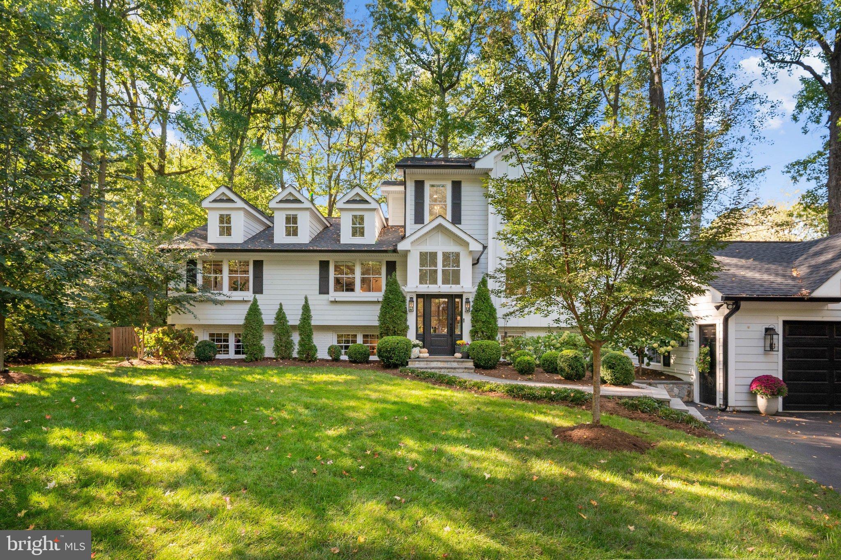
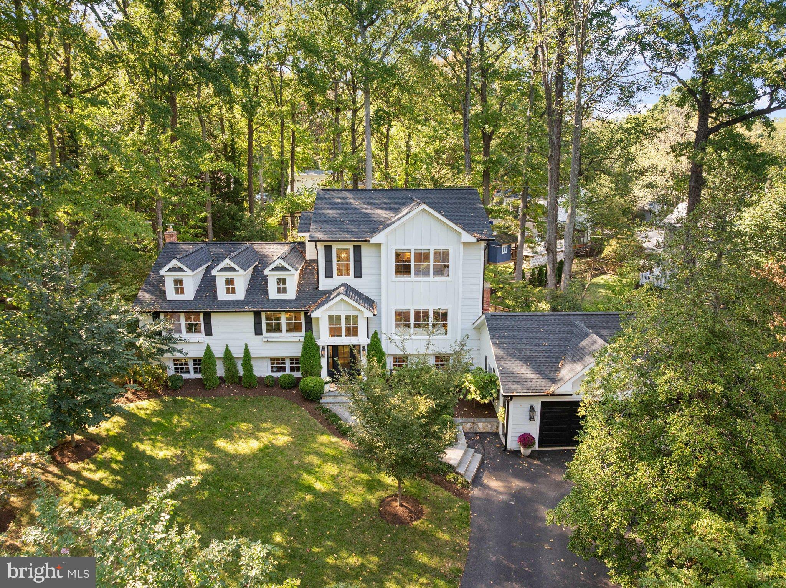
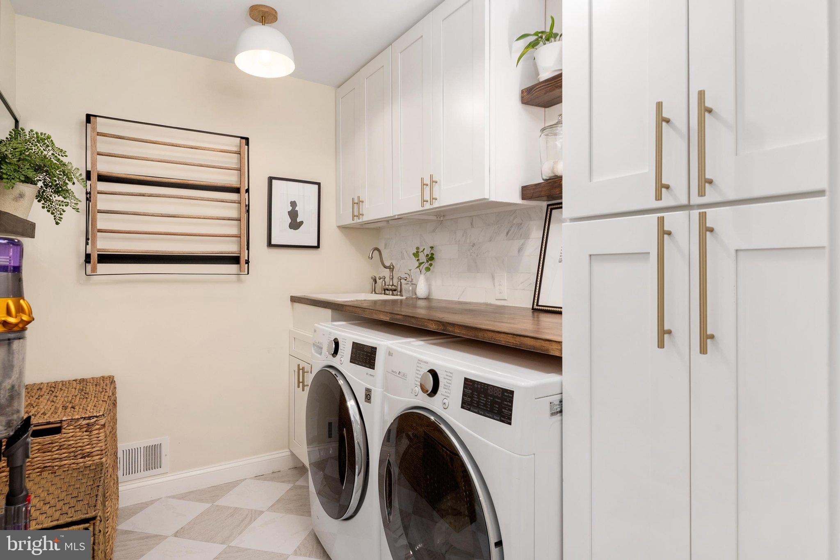
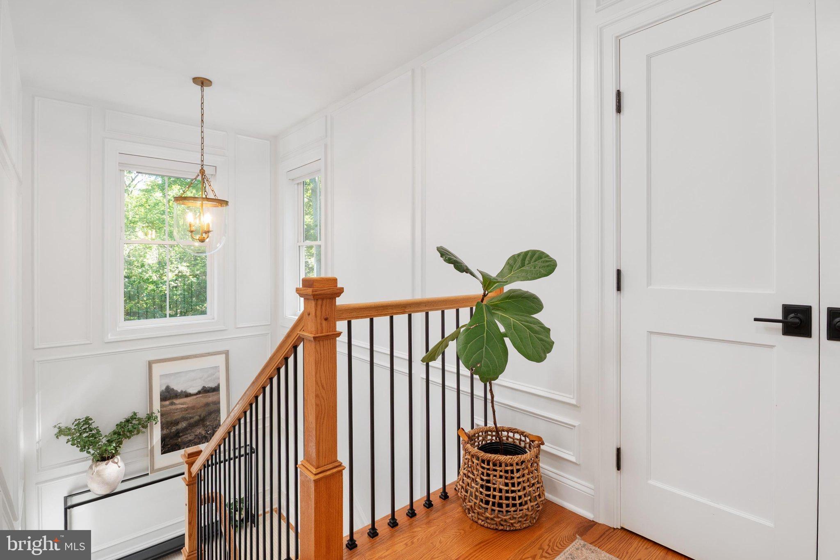
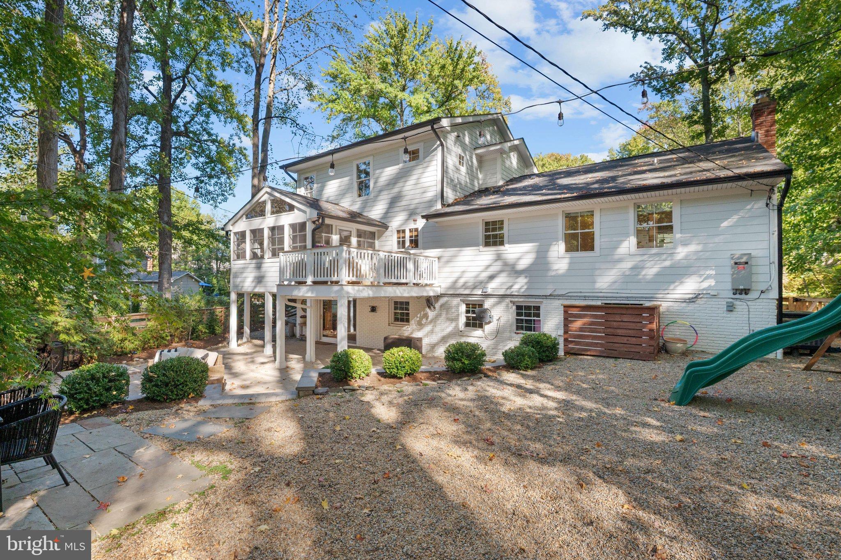
This extraordinary residential real estate transformation is the creation of Mac O’Brien, the owner of Great Eastern Contracting, and his wife Becca O’Brien from Intuitive Design. Together they joined forces and underwent a complete, down-to-the-studs renovation and expansion. They purchased this home in 2015 and over the course of time they turned a 2,000 square foot home into an over 3,700 square feet of luxurious, modern turnkey showpiece with no detail overlooked.
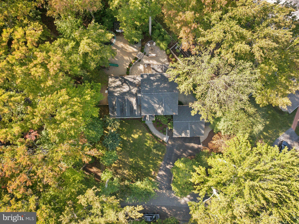
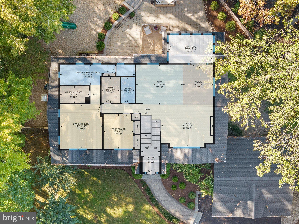
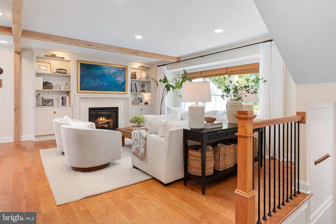
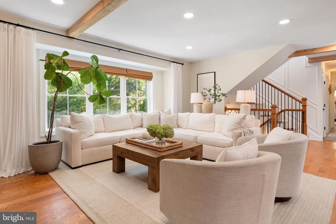
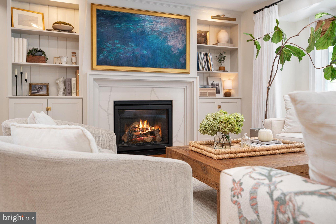
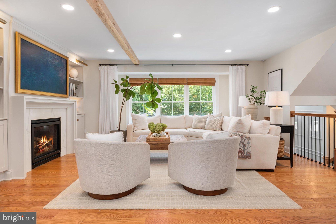
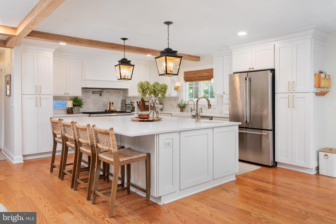
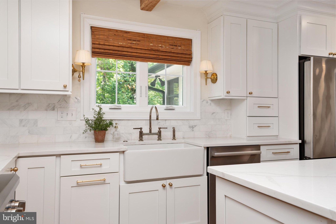
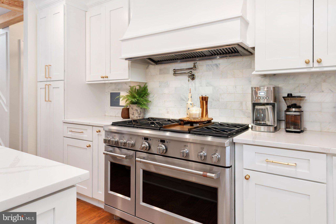
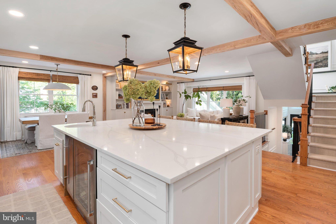
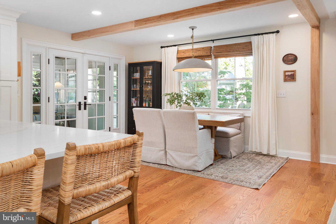
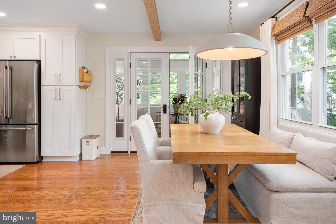
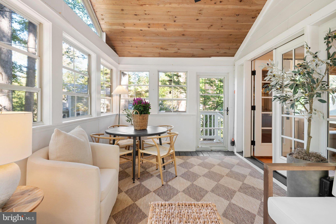
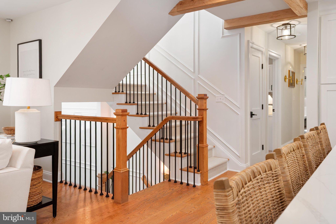
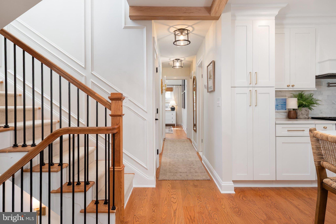
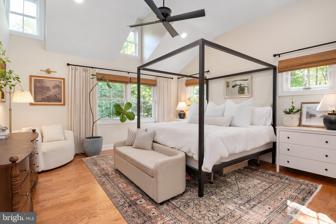
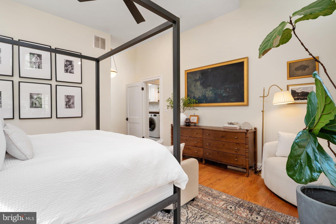
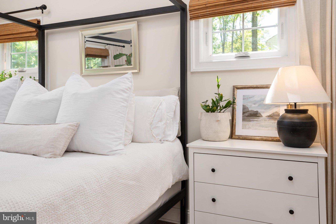
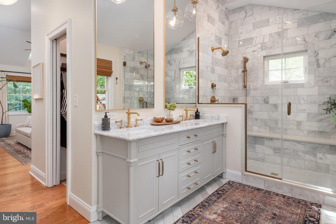
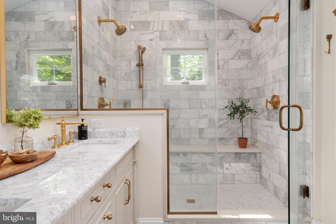
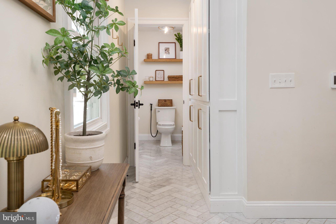
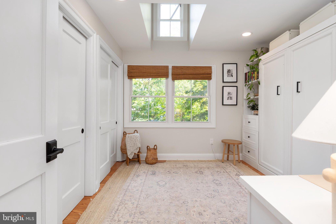
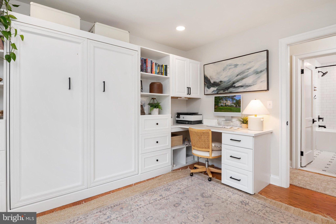
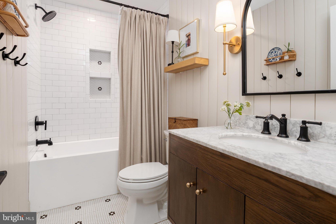
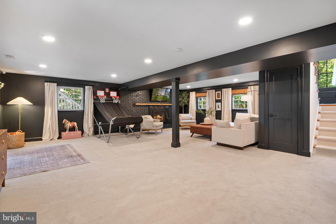
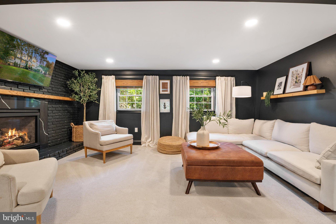
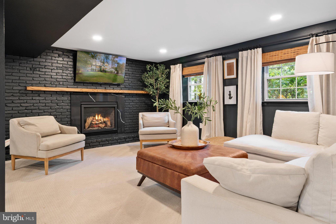
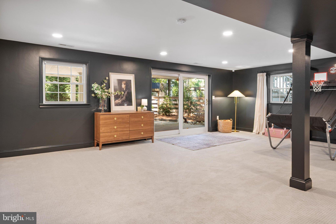
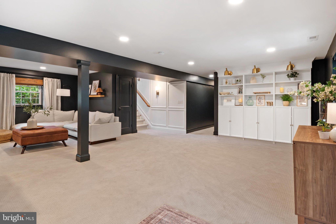
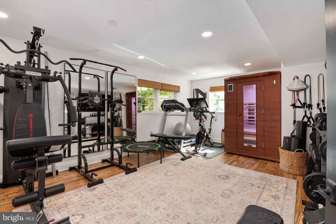
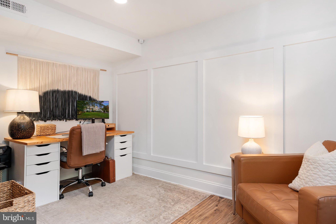
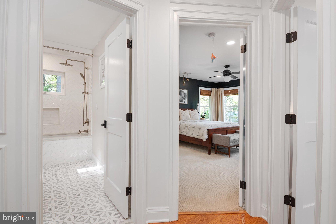
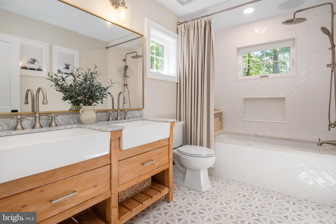
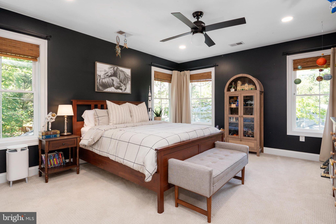
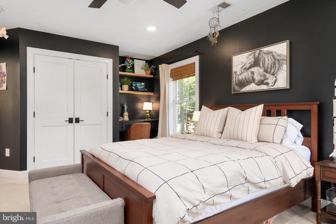
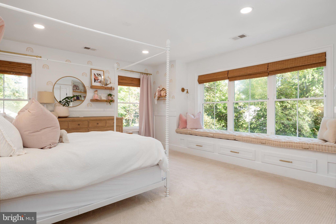
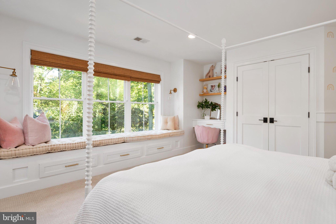
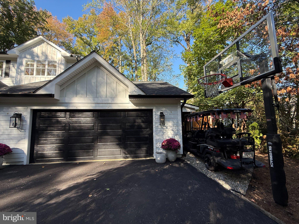
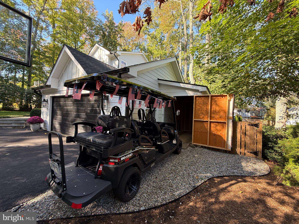
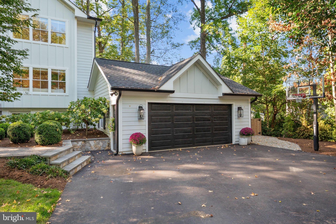
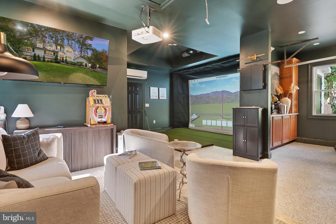
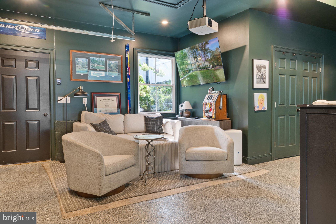
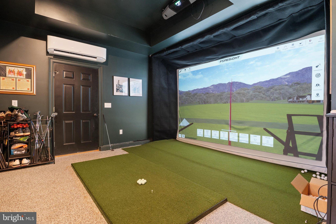
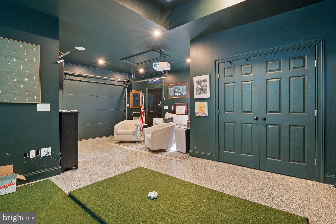
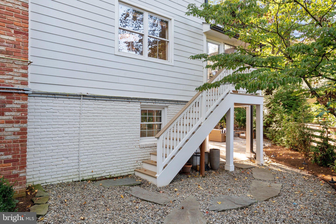
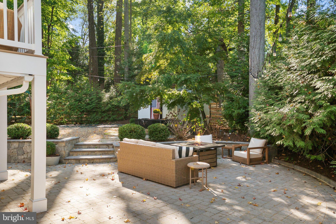
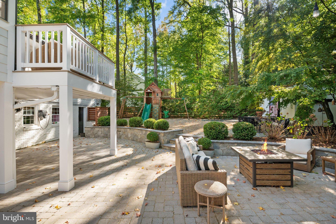
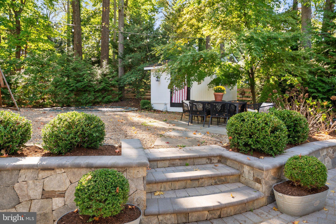
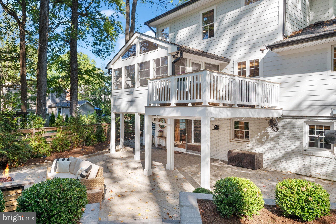
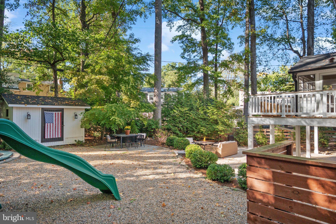
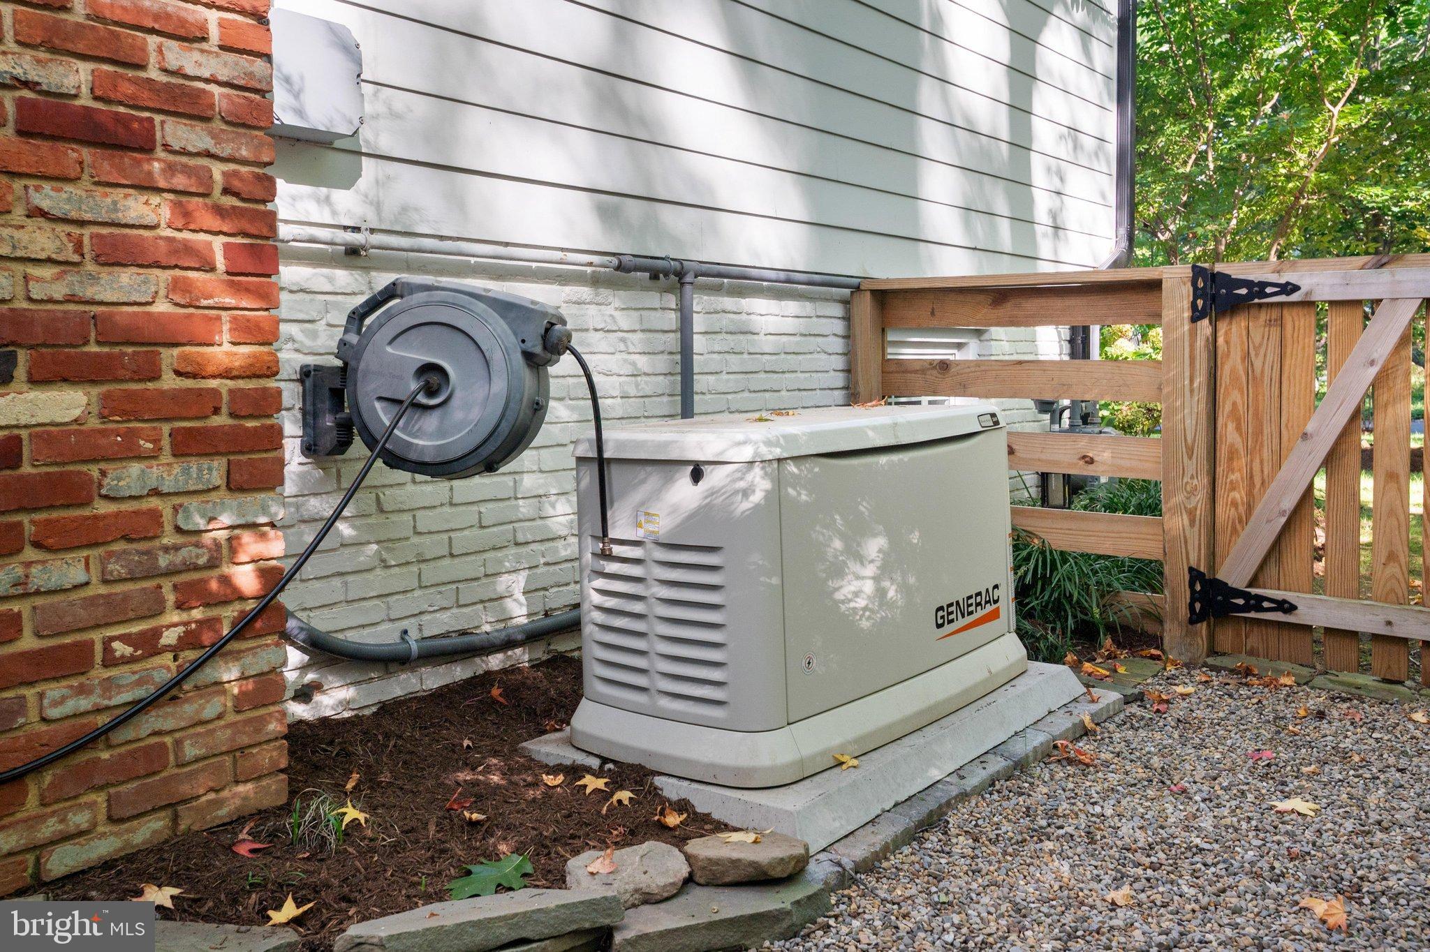
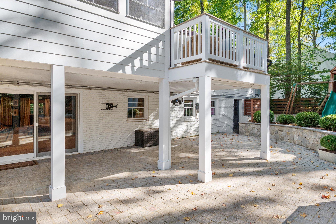
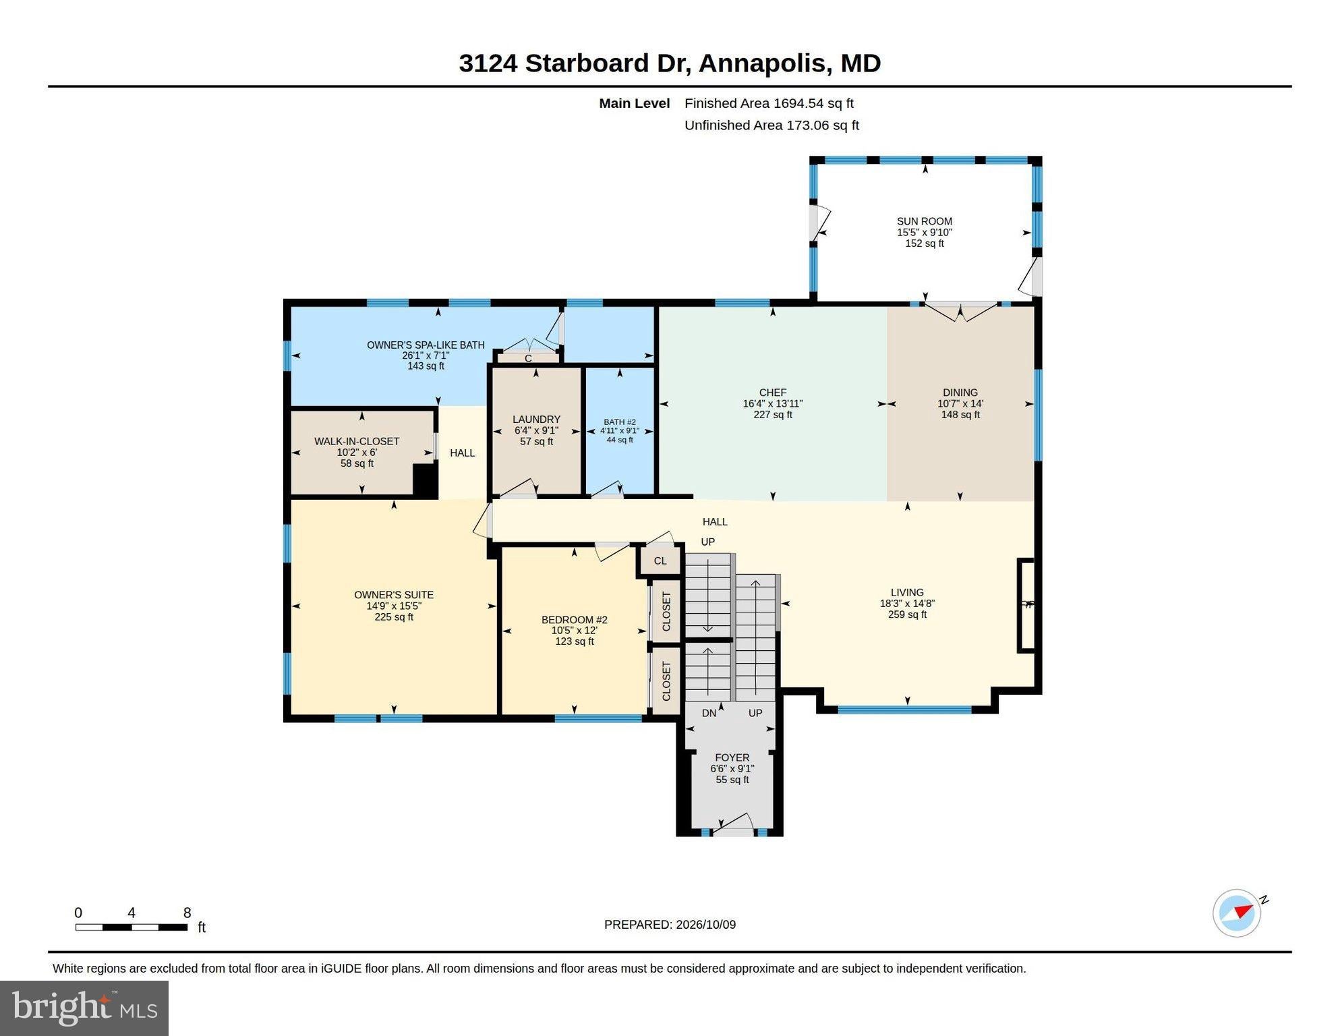
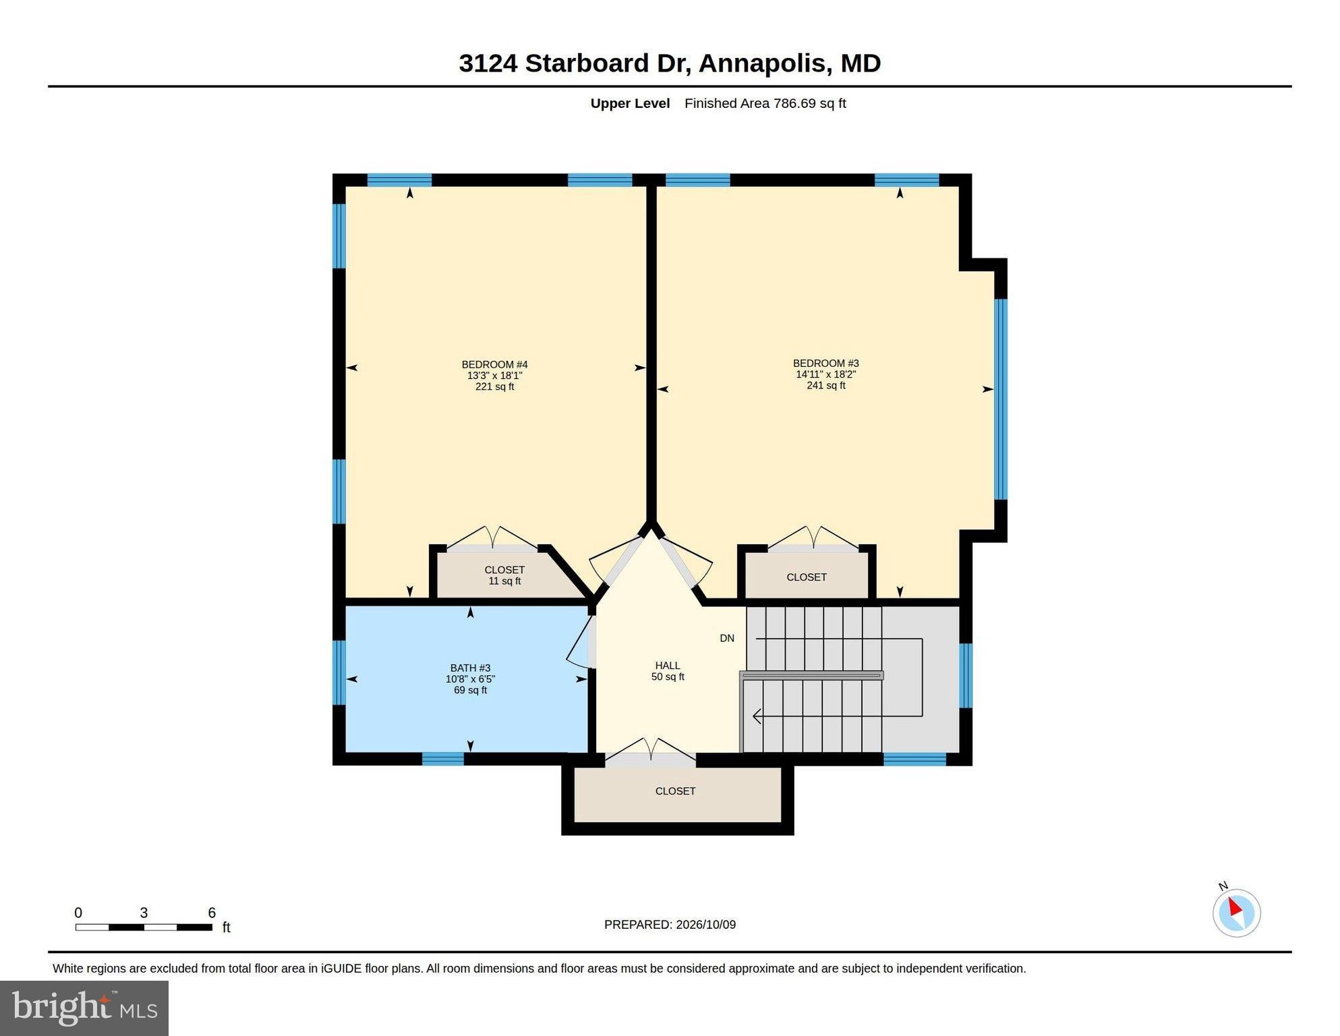
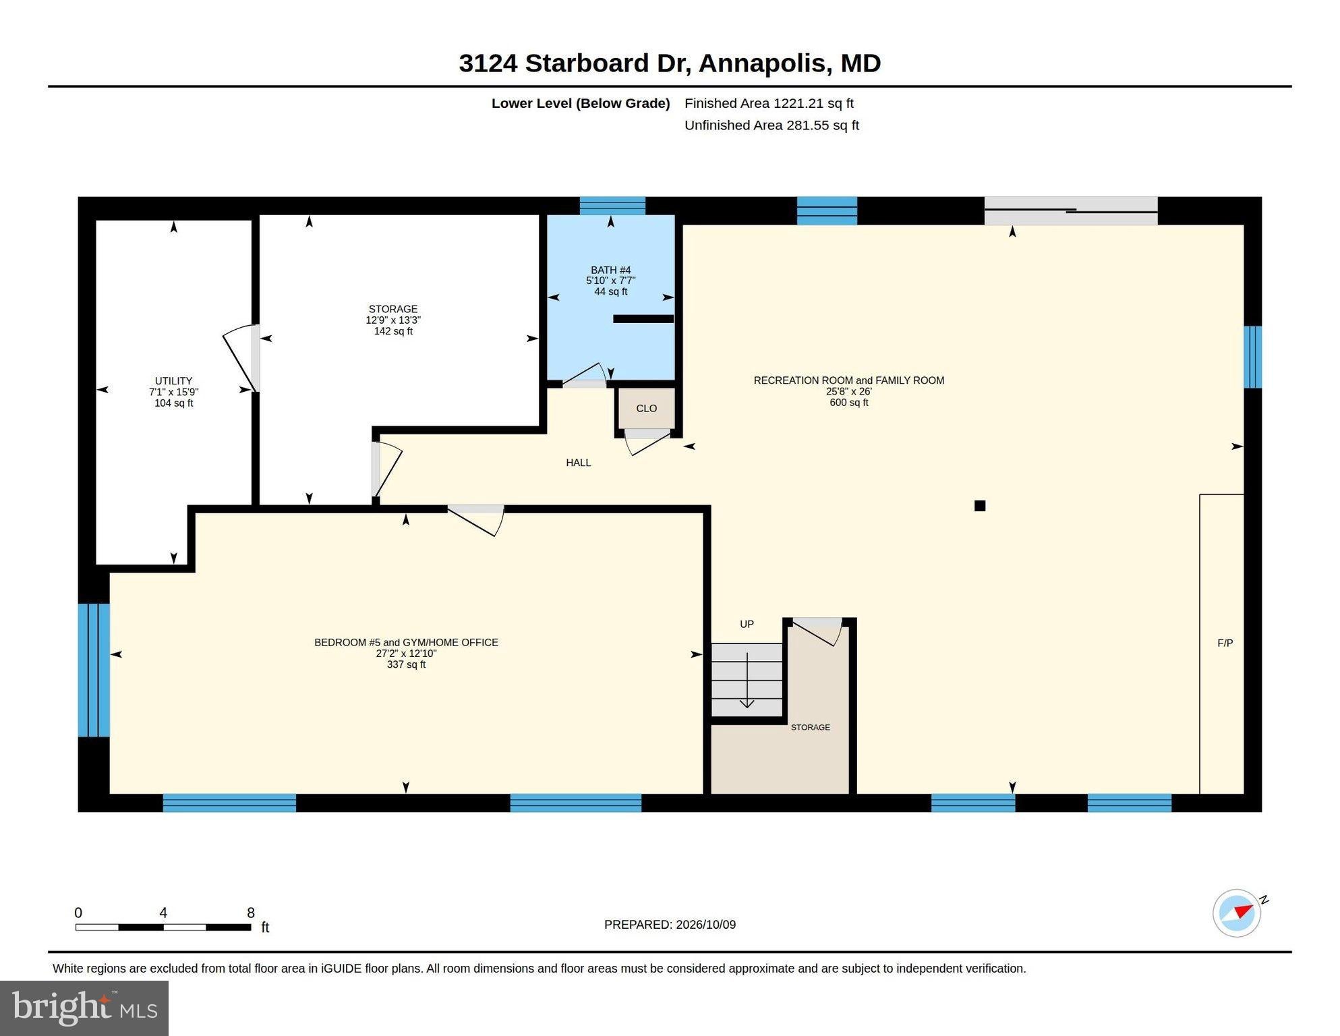
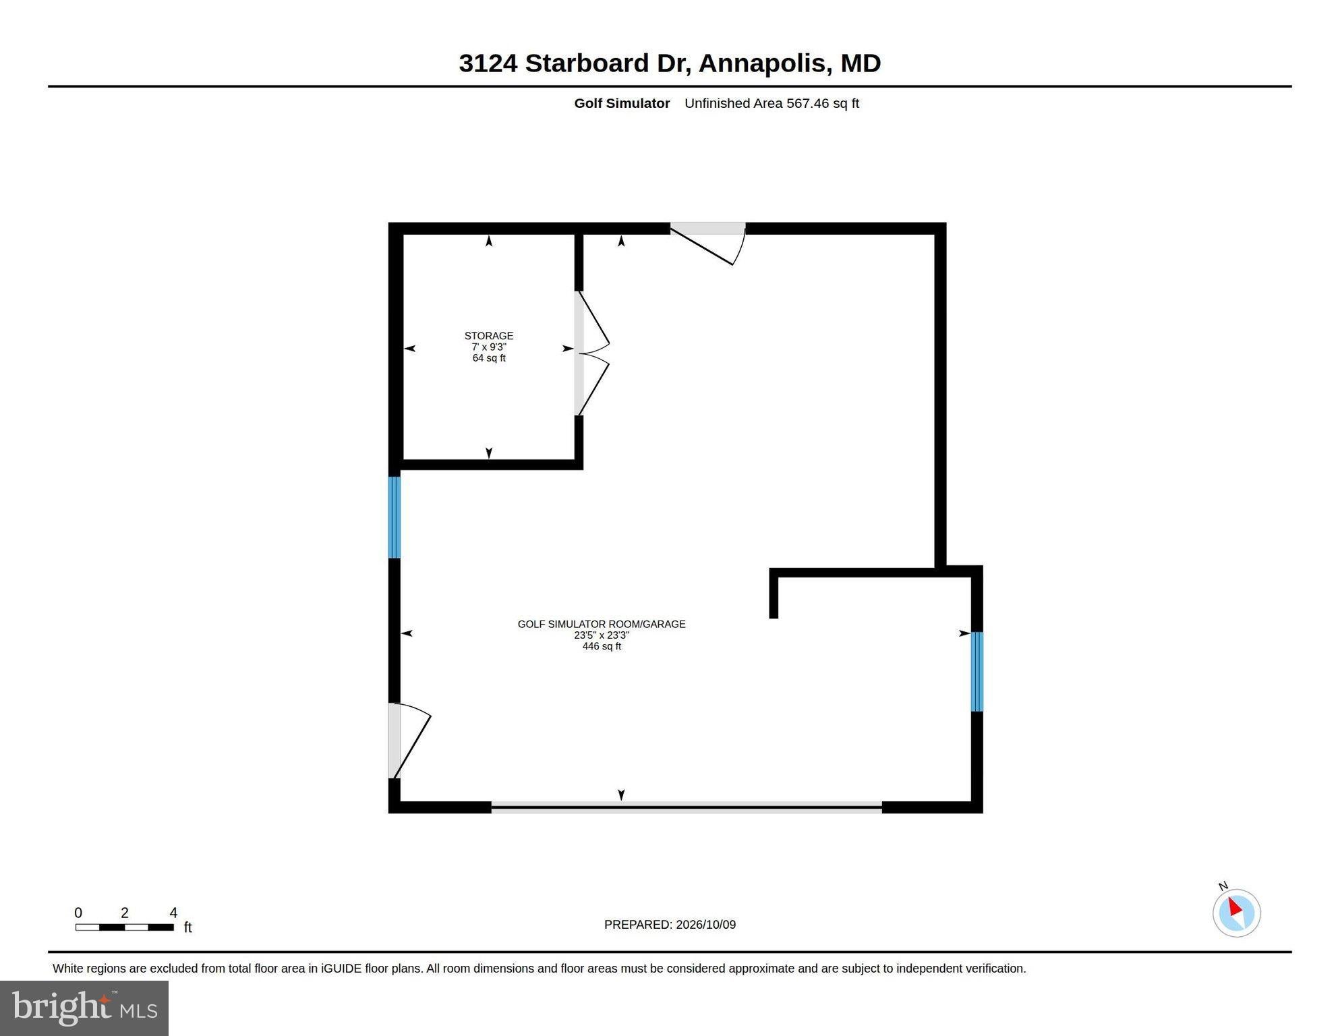
This five-bedroom, four-bathroom residence, has an open and elegant floor plan flooded with natural light. The chef kitchen has a stunning 8.9’ x 6.9’ quartz Island countertop offering exceptional workspace and seating for five with striking oversized lantern-style pendant lamps. The Owner’s Suite Spa-inspired primary bath has a custom white double-vanity, luxurious marble countertops, polished brass fixtures, oversized mirrors, elegant glass pendant lighting and heated floors. The expansive walk-in shower is beautifully appointed in veined marble tile with a frameless glass enclosure, multiple shower fixtures and built-in niches, creating a sophisticated, resort-like retreat. The living and family rooms have gas fireplaces and built ins. In addition, the home features a recreation room, fully fenced backyard, a double garage converted into a conditioned and finished Golf simulator room, shed and golf-cart garage. Mechanical systems include a full-house back-up generator, dual zone HVAC systems, tankless water heater, RO water filtration in kitchen and below counter Scotsman Gourmet Ice Maker and water treatment with dual storage tanks, salinator, chlorinator, sediment filter and UV light. This residence was meticulously rebuilt in 2021 - walls, ceilings, floors, fixtures, electrical, and plumbing systems—all removed and replaced with high-end finishes and craftsmanship throughout. The result is a striking blend of contemporary comfort and timeless design.
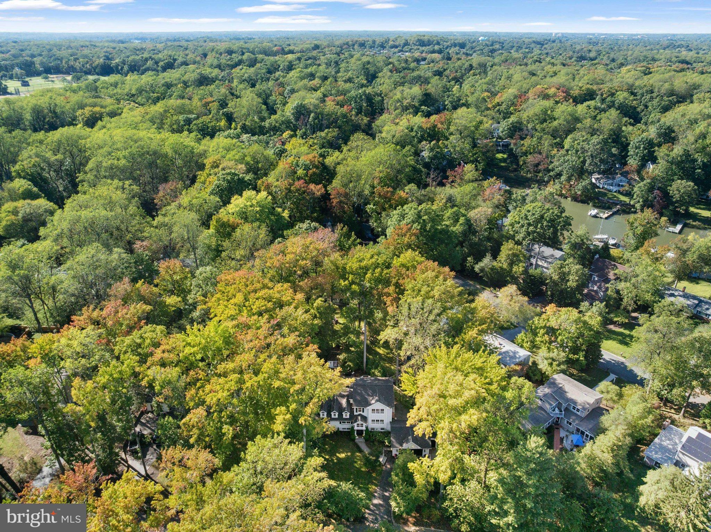
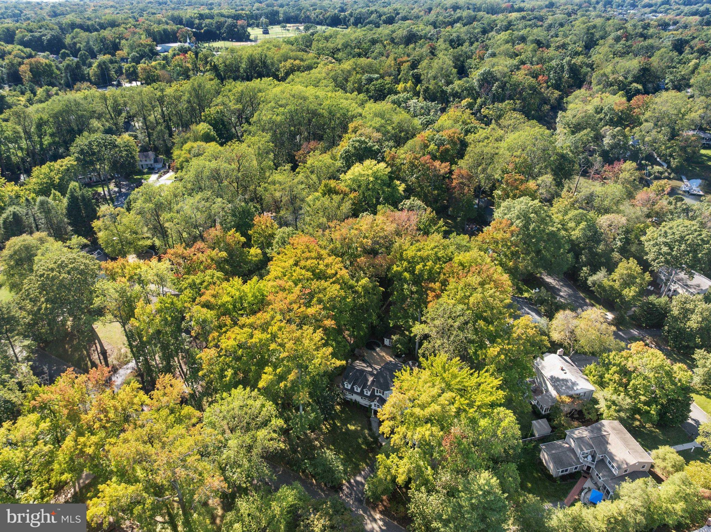
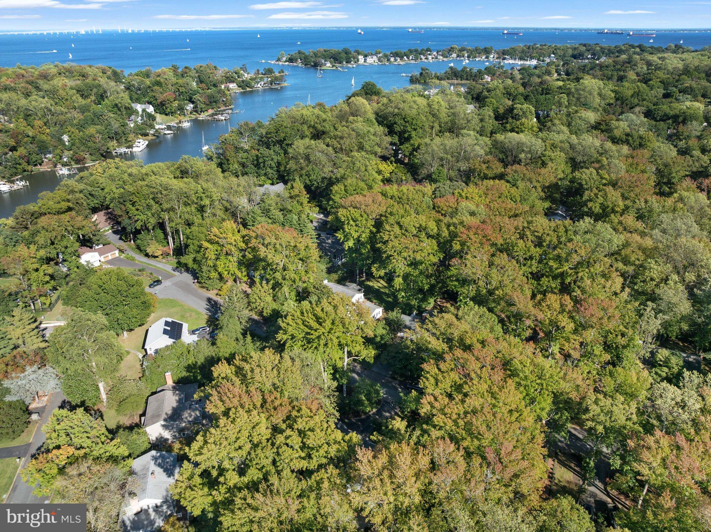
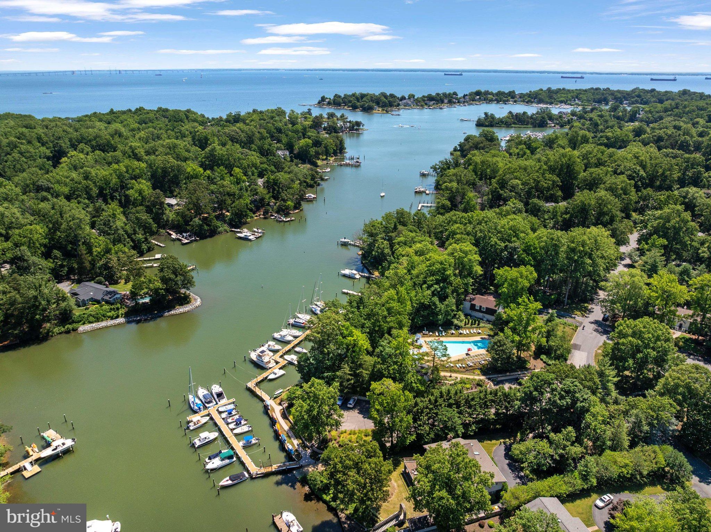
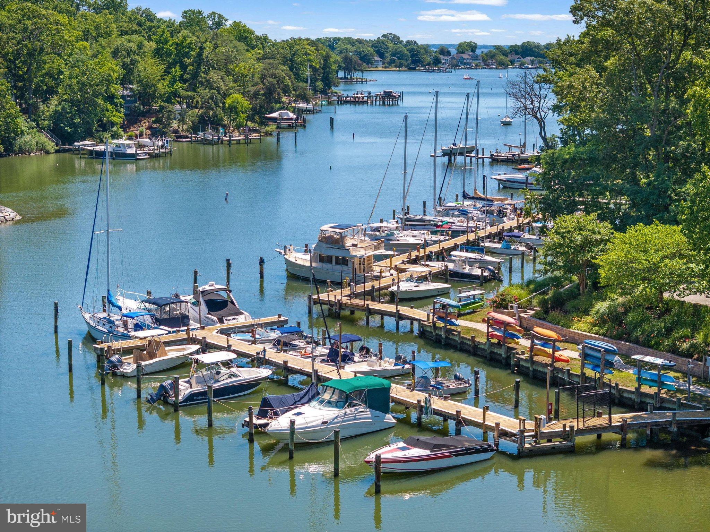
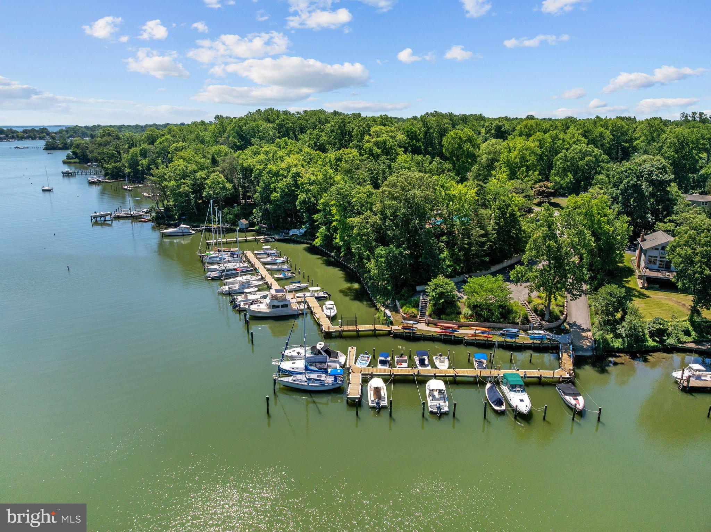
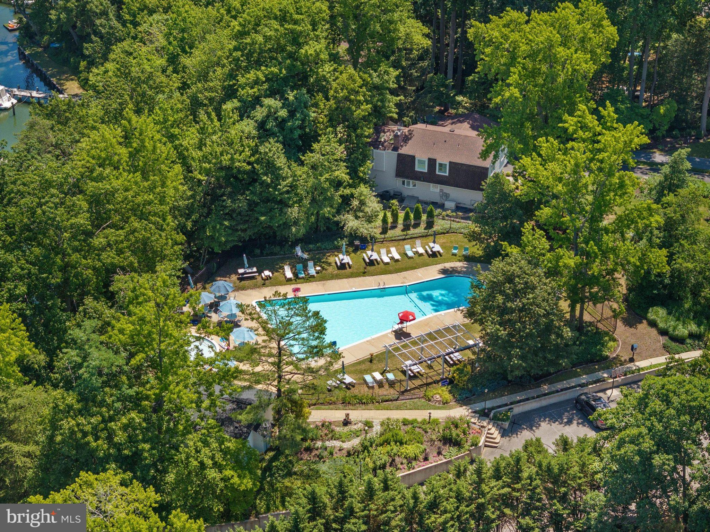
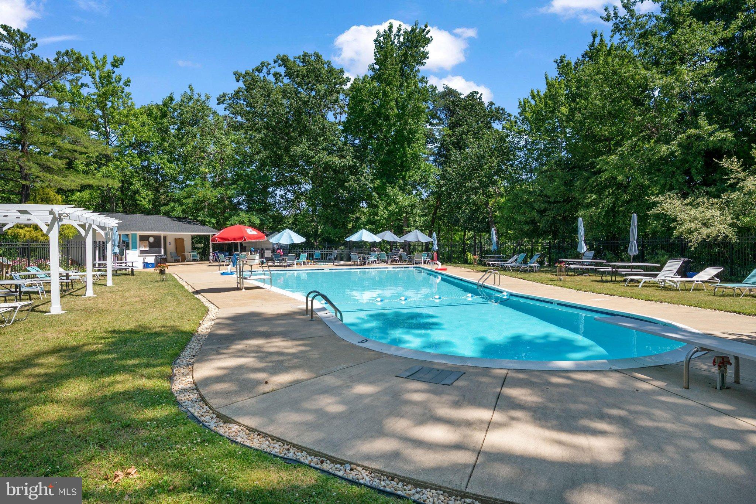
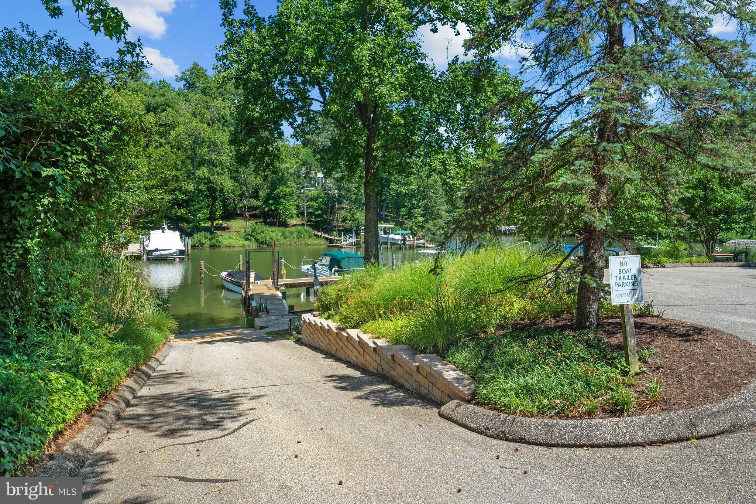
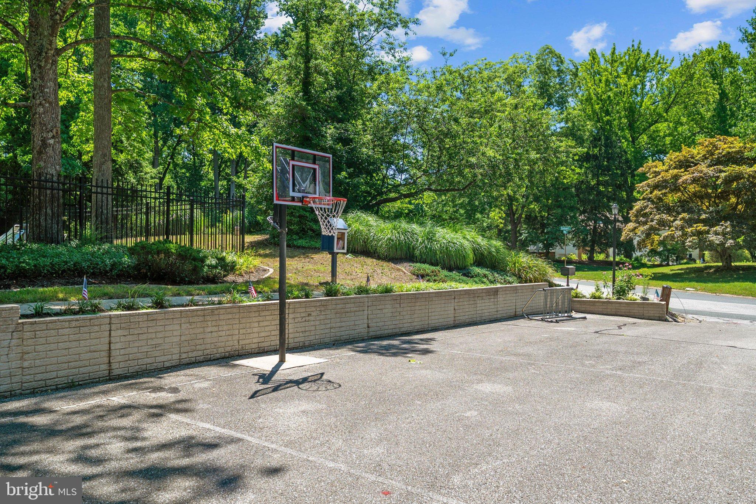
Located in the sought-after waterfront community of Anchorage, this distinctive residence combines sophisticated living with the relaxed character of an established Annapolis neighborhood, offering access to the community’s marina, pool, boat ramp and waterfront amenities.
| Date | Event | Price | Source |
|---|---|---|---|
| listed (Coming Soon) | $1,775,000 | Bright #MDAA2158448 | |
| status changed (Active) | — | Bright #MDAA2158448 | |
| price changed | $1,690,000 | Bright #MDAA2158448 | |
| price changed | $1,599,000 | Bright #MDAA2158448 |
Hi there — ask anything about this property or the area and the team will get right back to you.
Local real estate advisory services provided by agent with The Southside Group
Listed by Ani Gonzalez-Brunet with Coldwell Banker Realty
The data relating to real estate for sale on this website appears in part through the BRIGHT Internet Data Exchange program, a voluntary cooperative exchange of property listing data between licensed real estate brokerage firms in which Ani Gonzalez-Brunet participates, and is provided by BRIGHT through a licensing agreement. The information provided by this website is for the personal, non-commercial use of consumers and may not be used for any purpose other than to identify prospective properties consumers may be interested in purchasing. Some properties which appear for sale on this website may no longer be available because they are under contract, have closed or are no longer being offered for sale. Information Deemed Reliable But Not Guaranteed. Copyright © 2026 Bright MLS. All rights reserved.
You agree to The Southside Group Terms of Use and Privacy Policy. By choosing to contact a property, you also agree that The Southside Group and its associates may call, text, or email you regarding any inquiries or activities you submit through our website. This may involve the use of automated means and prerecorded or artificial voices.
Step 1 of 2
You've reached the free preview limit. Create a free account to see this listing and everything else on the site.
Step 2 of 2
Tell us how to reach you about homes you like.
Enter your password to sign in as
You've reached the free preview limit. Create a free account to see this listing and everything else on the site.
Already have an account? Sign in
Sign in to your account.
New here? Create an account