
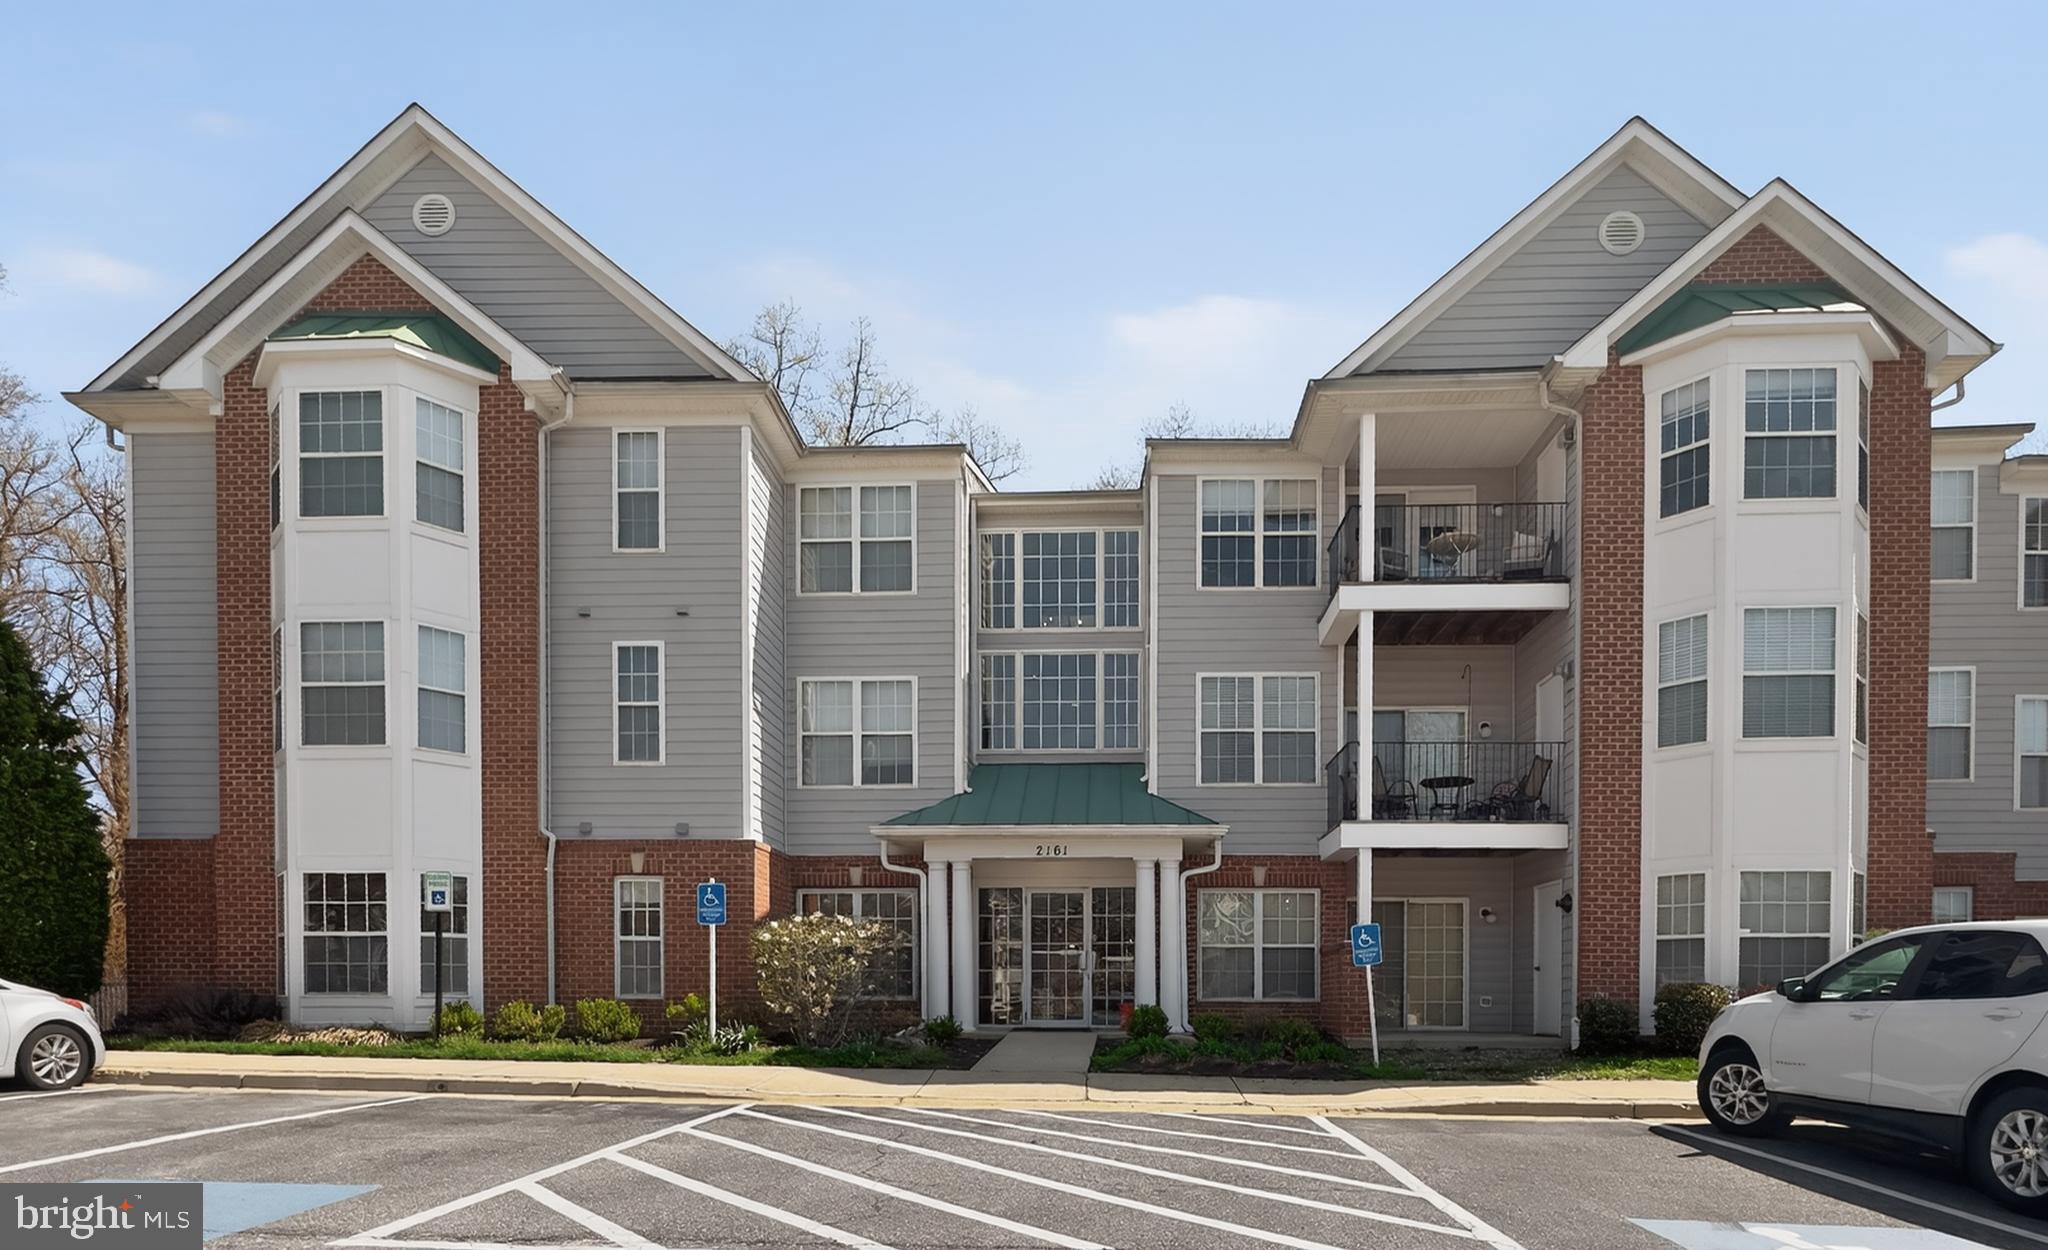
 For sale
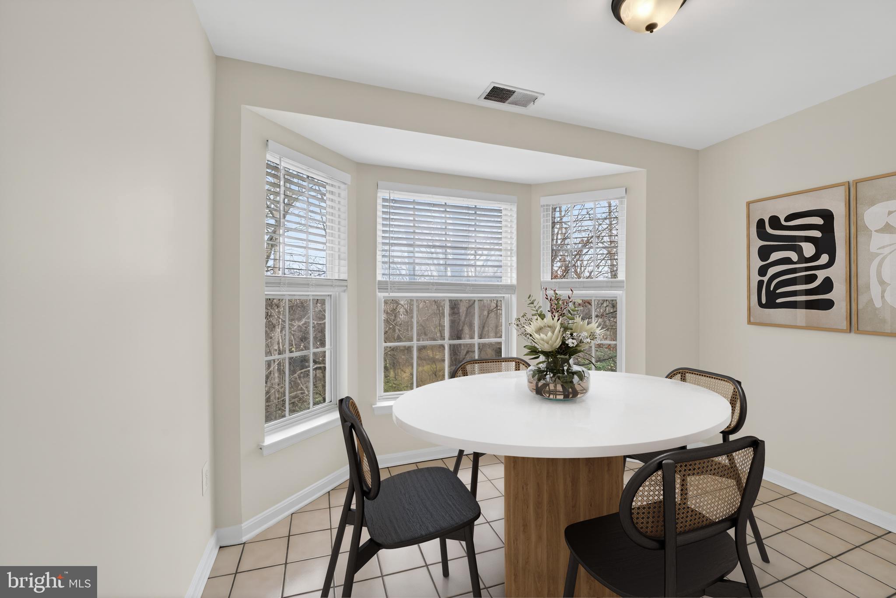
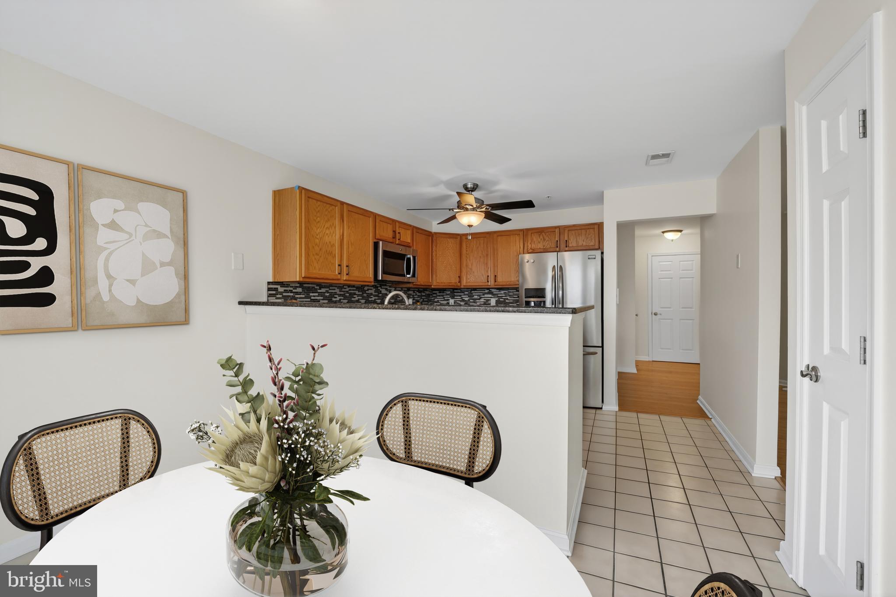
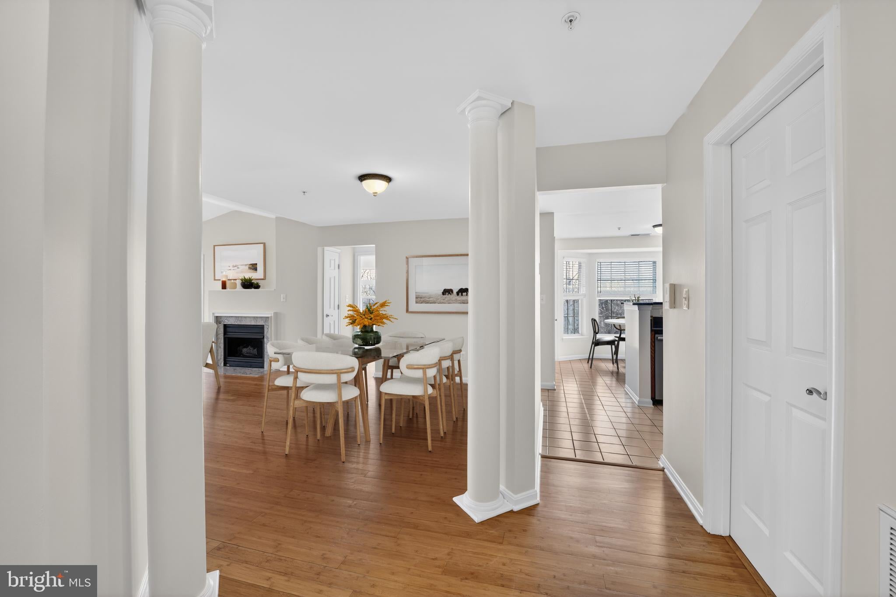
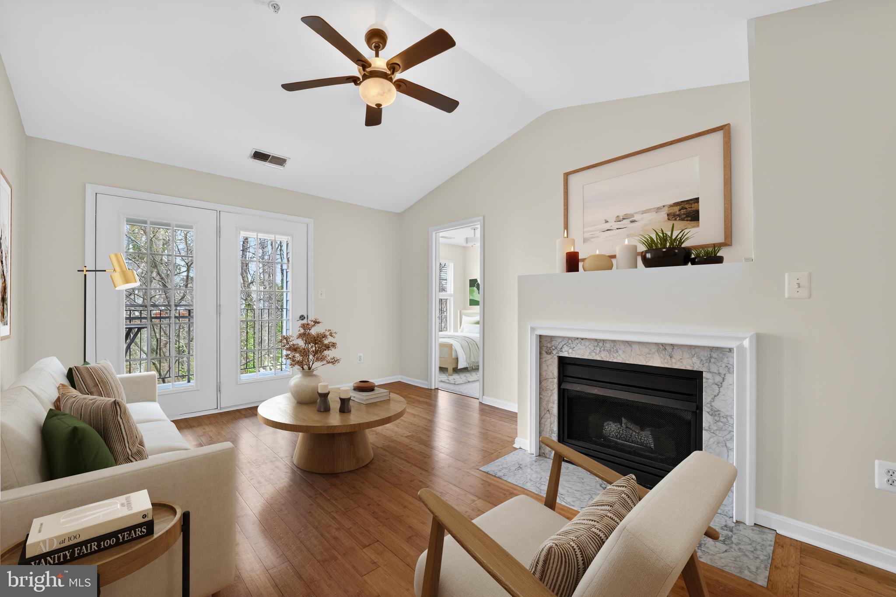
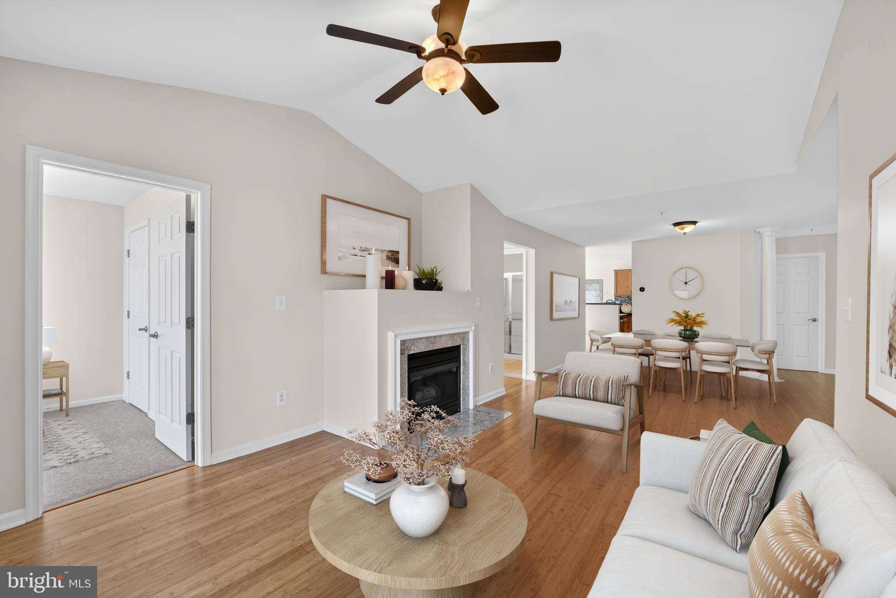
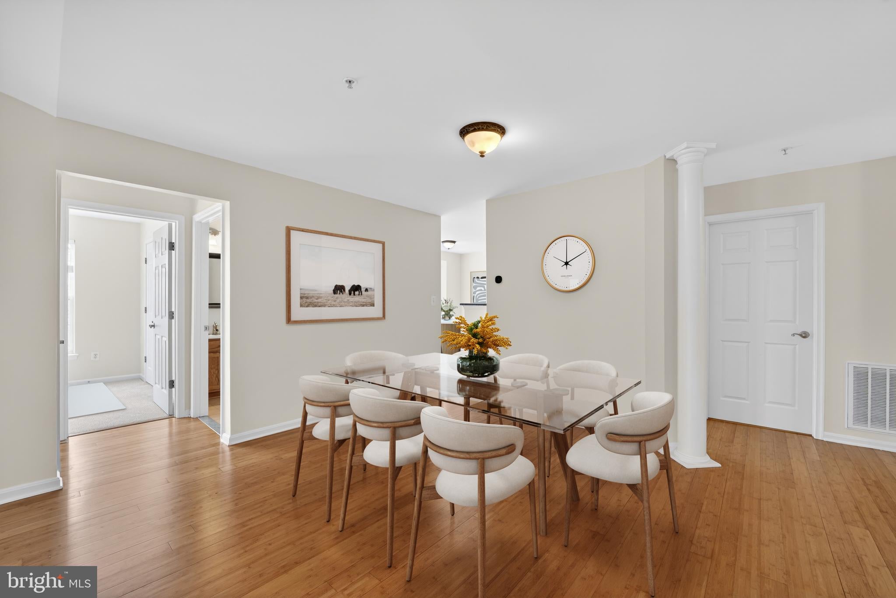
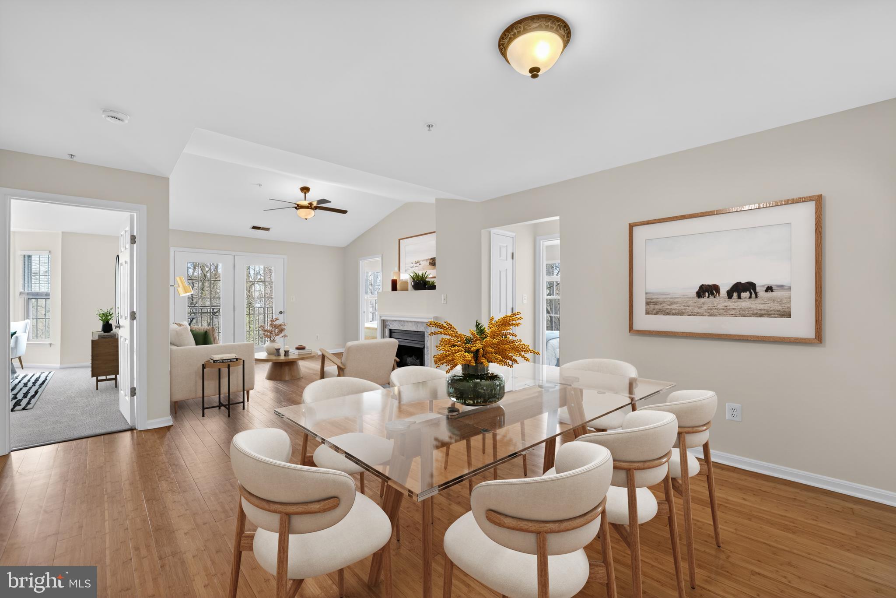
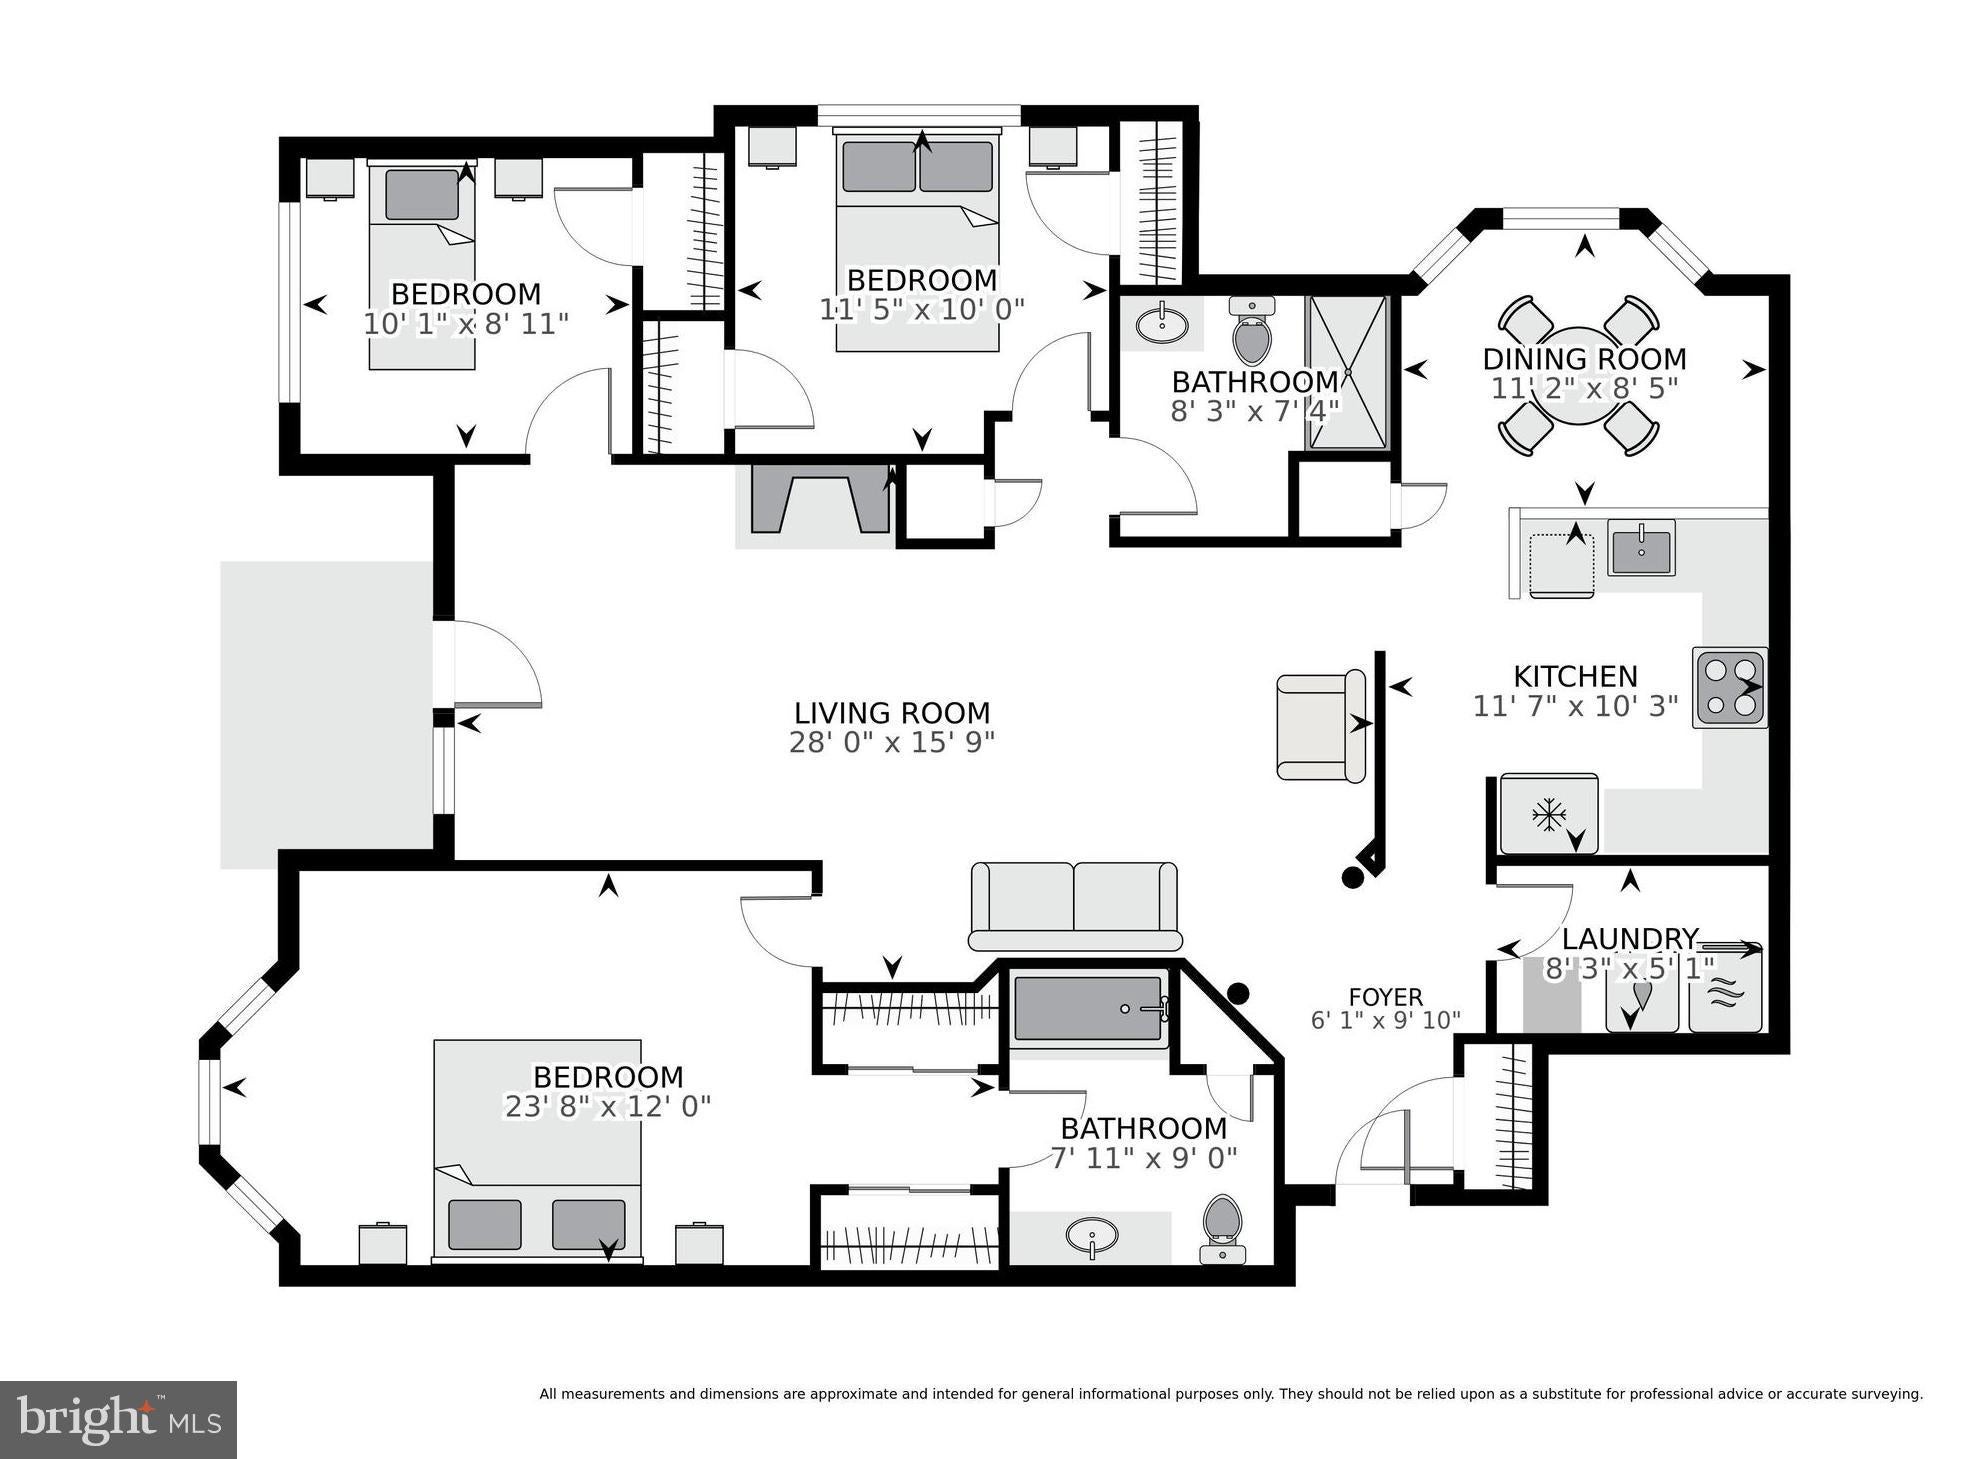


Step into this beautifully maintained top-floor 3-bedroom, 2-bath condo in the desirable Scott’s Crossing
Condominiums, offering over 1,320 square feet and a prime location just minutes from the vibrant charm of
downtown Annapolis. As you enter, you're welcomed by fresh paint throughout (2026), a foyer with a
convenient coat closet, and elegant column accents that open into a bright and airy main living space. The
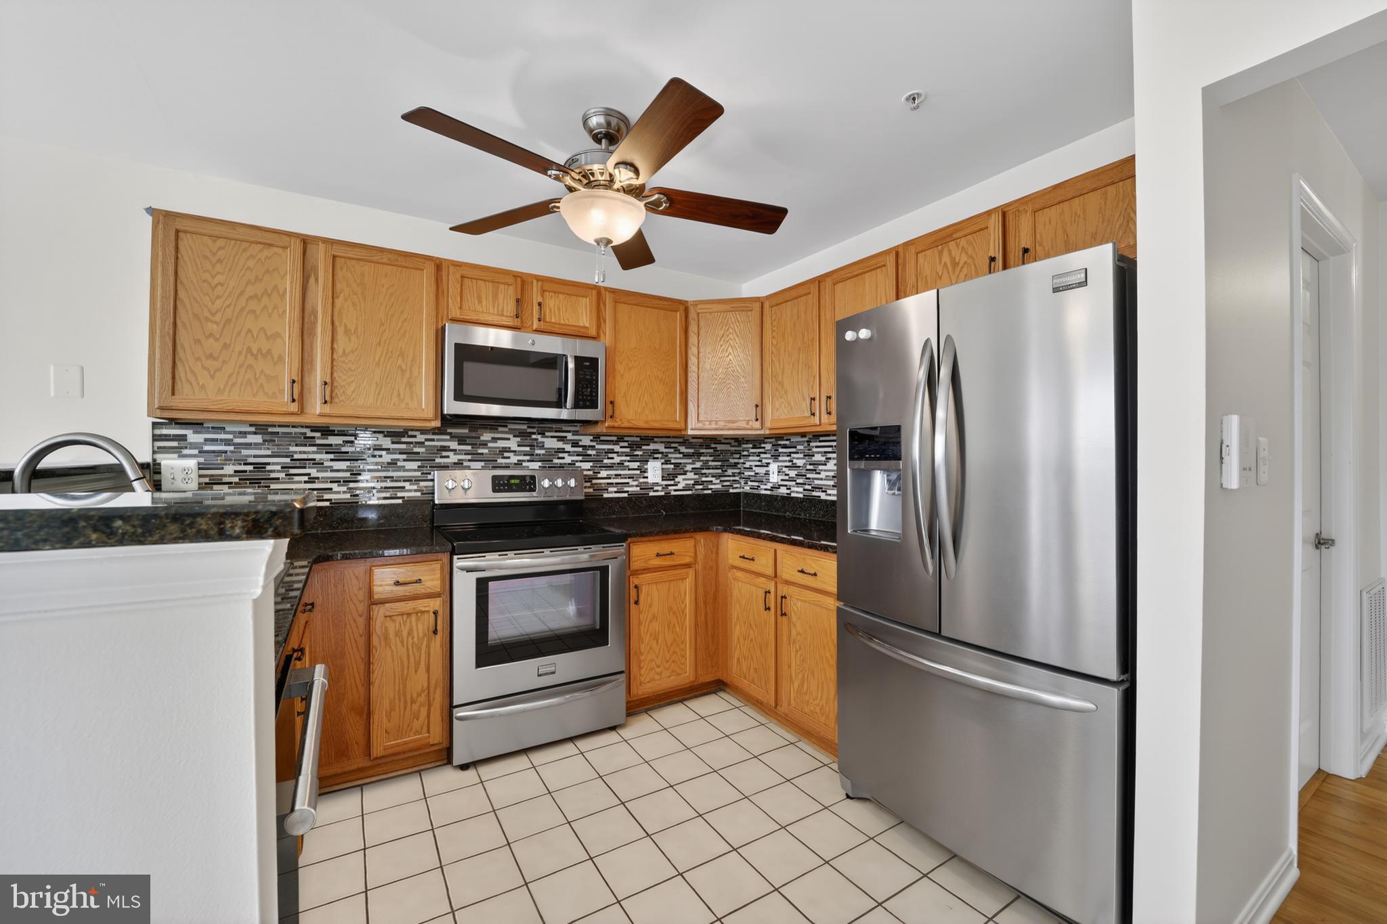
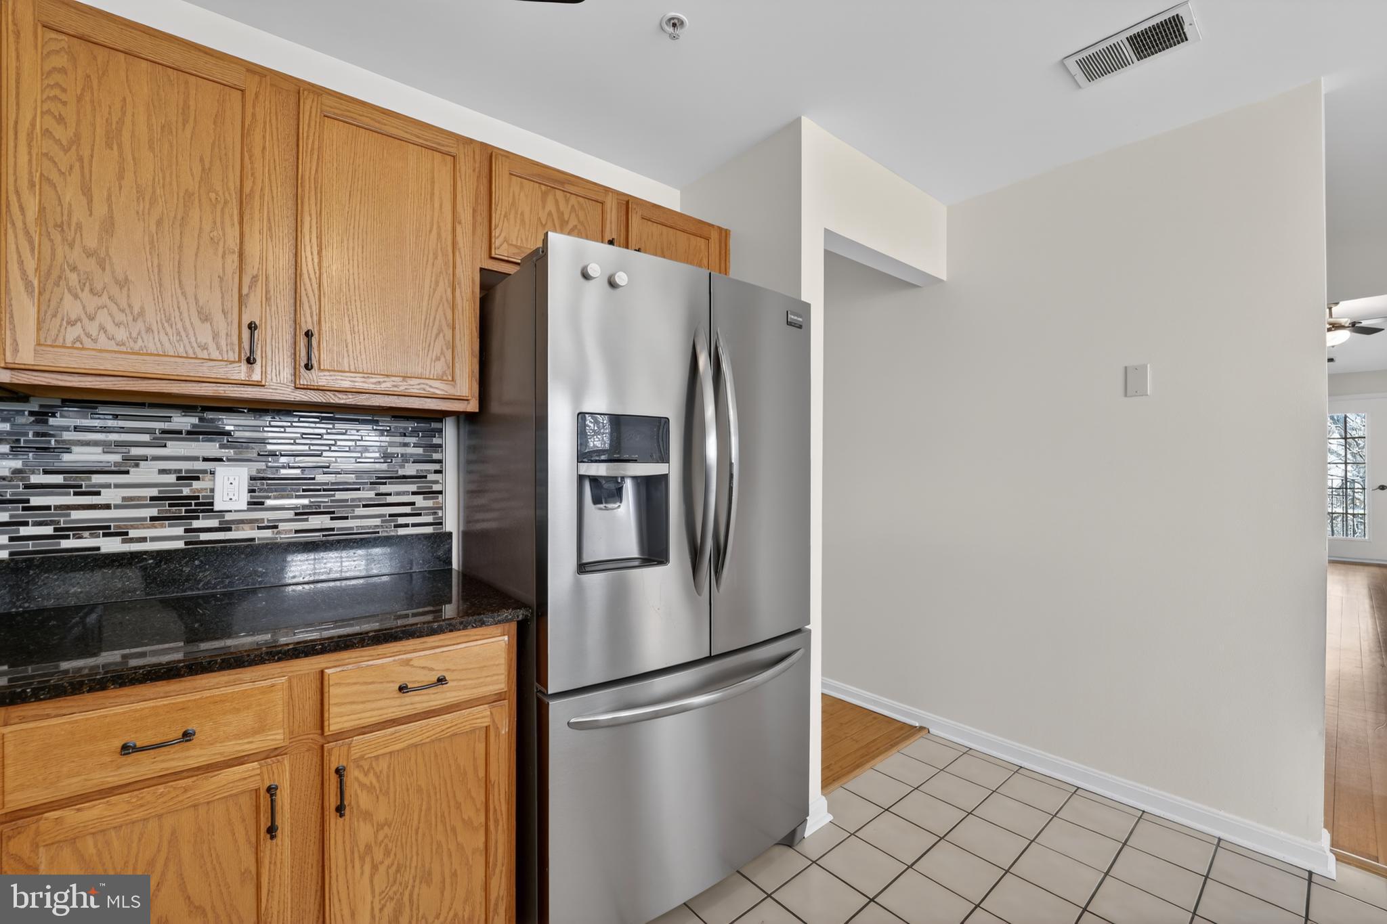
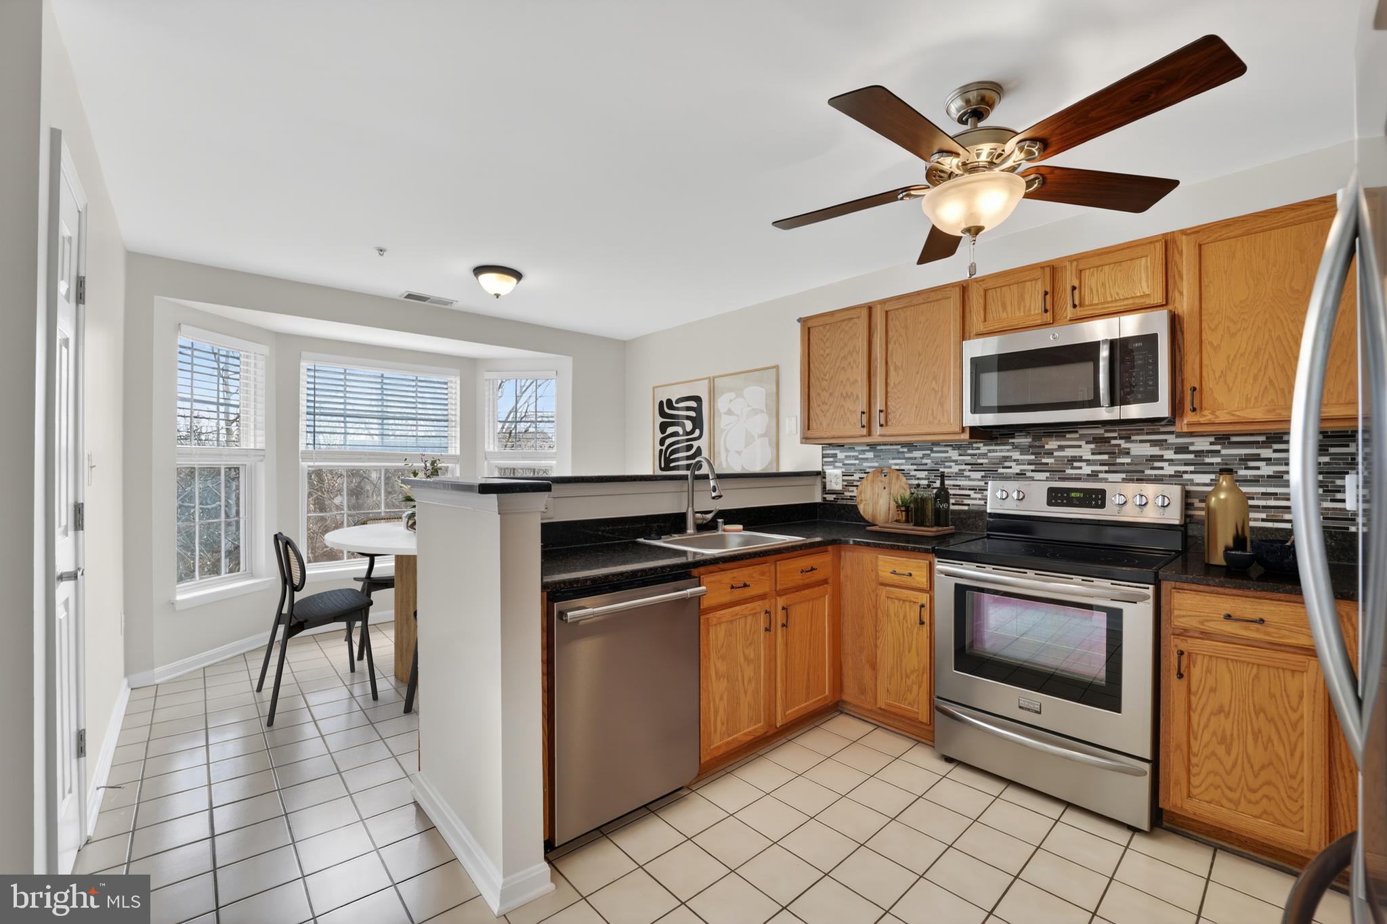
kitchen features warm wood cabinetry, granite countertops, a tiled backsplash, and stainless steel
appliances, along with a cozy breakfast nook framed by a bay window overlooking peaceful wooded views.
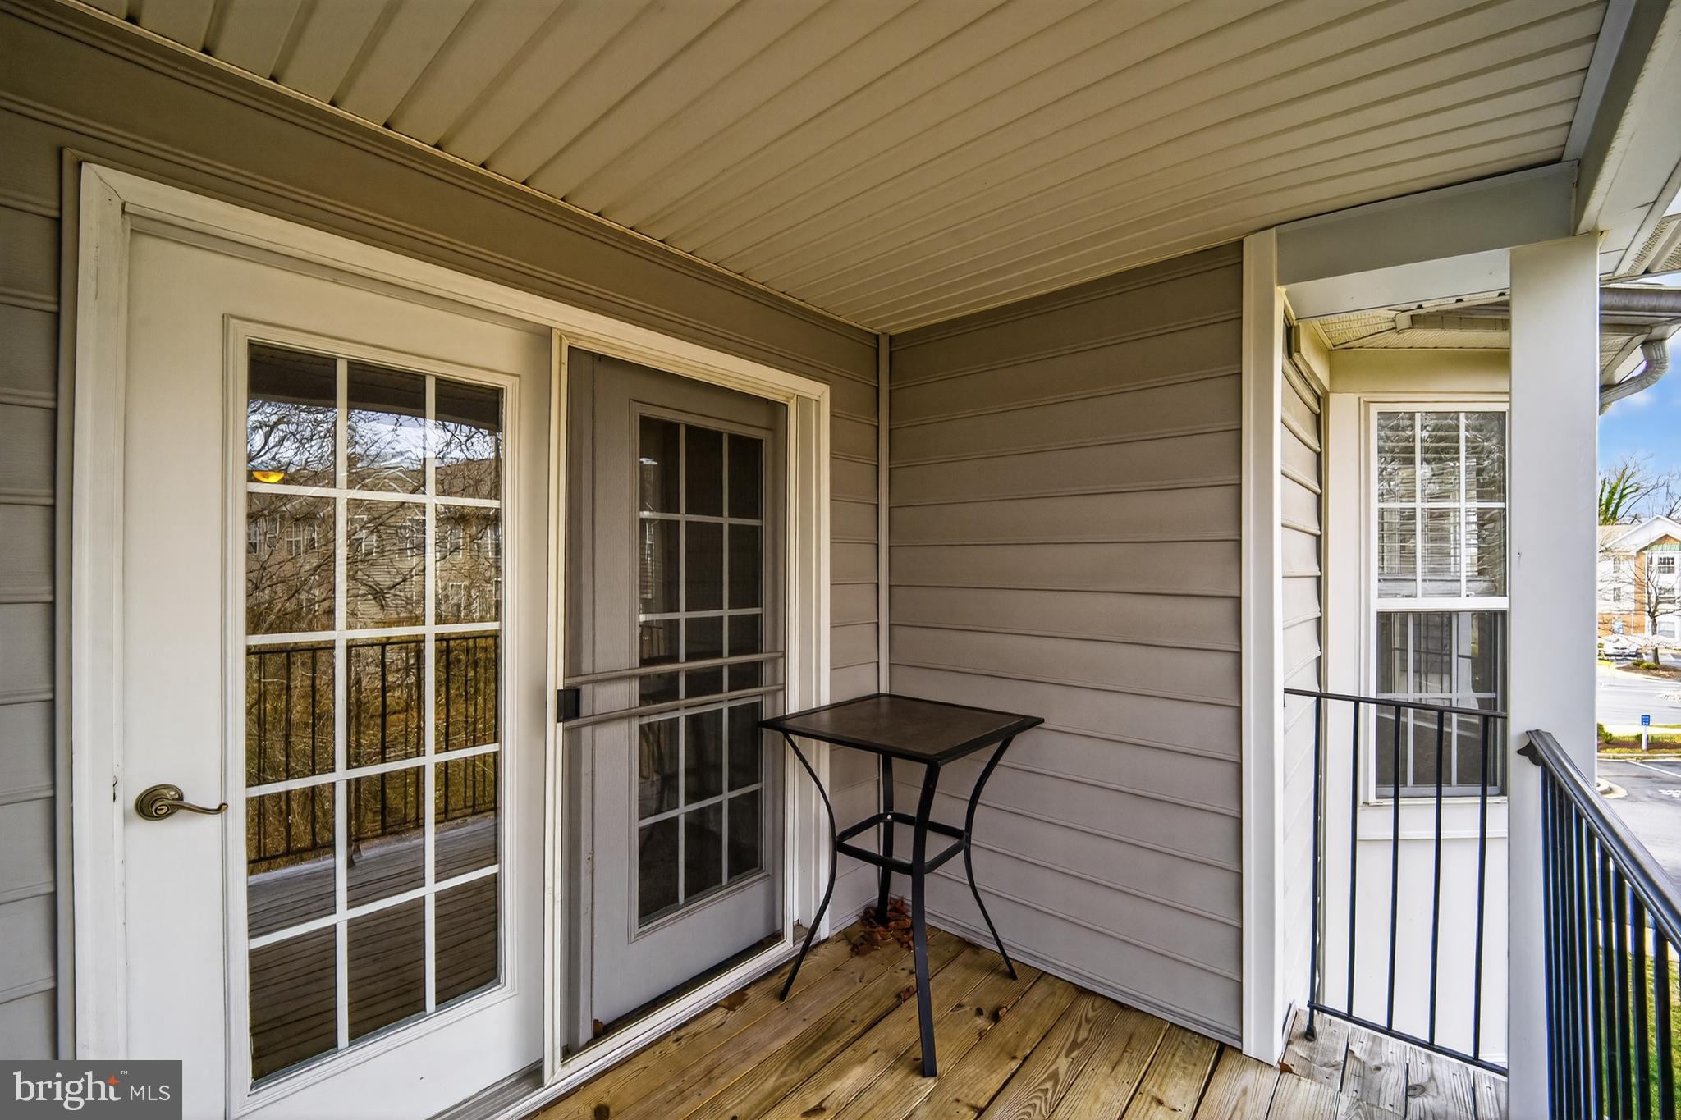
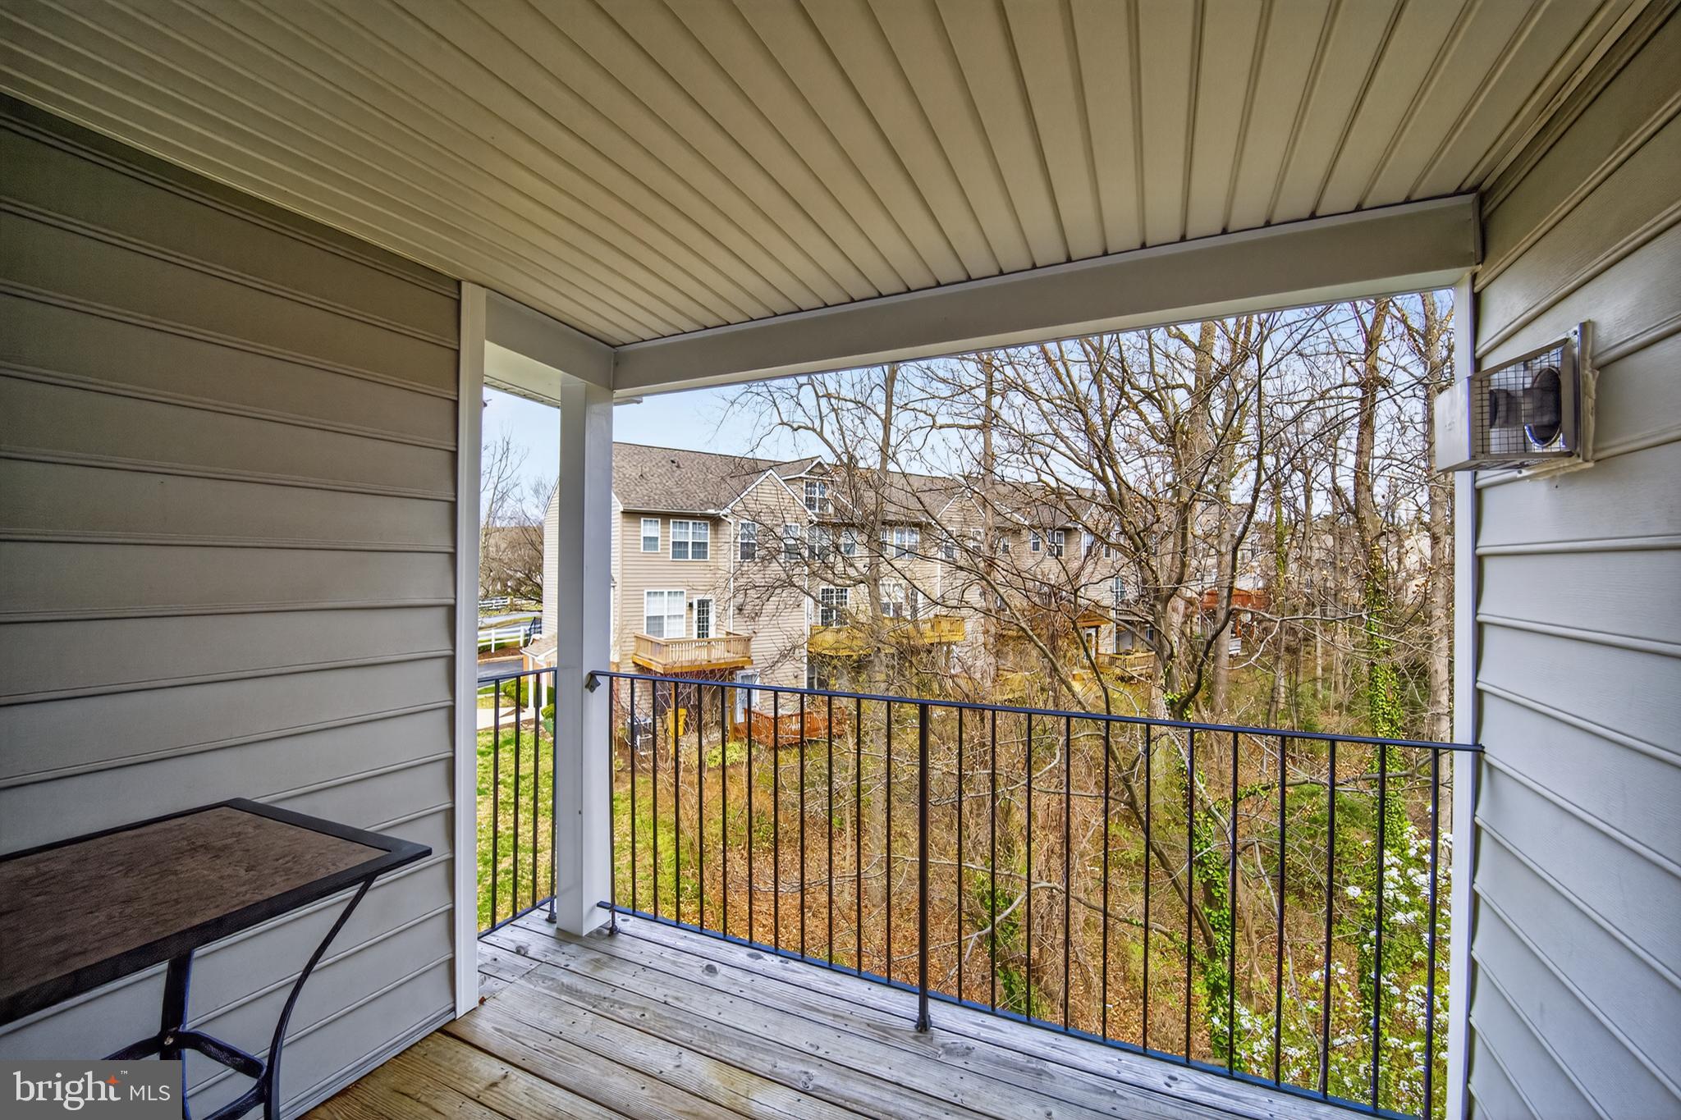
Entertain with ease or unwind at the end of the day in the well-appointed living and dining areas, complete with hardwood floors, 9+ ft ceilings, a cozy gas fireplace, and access to a private patio that offers a serene
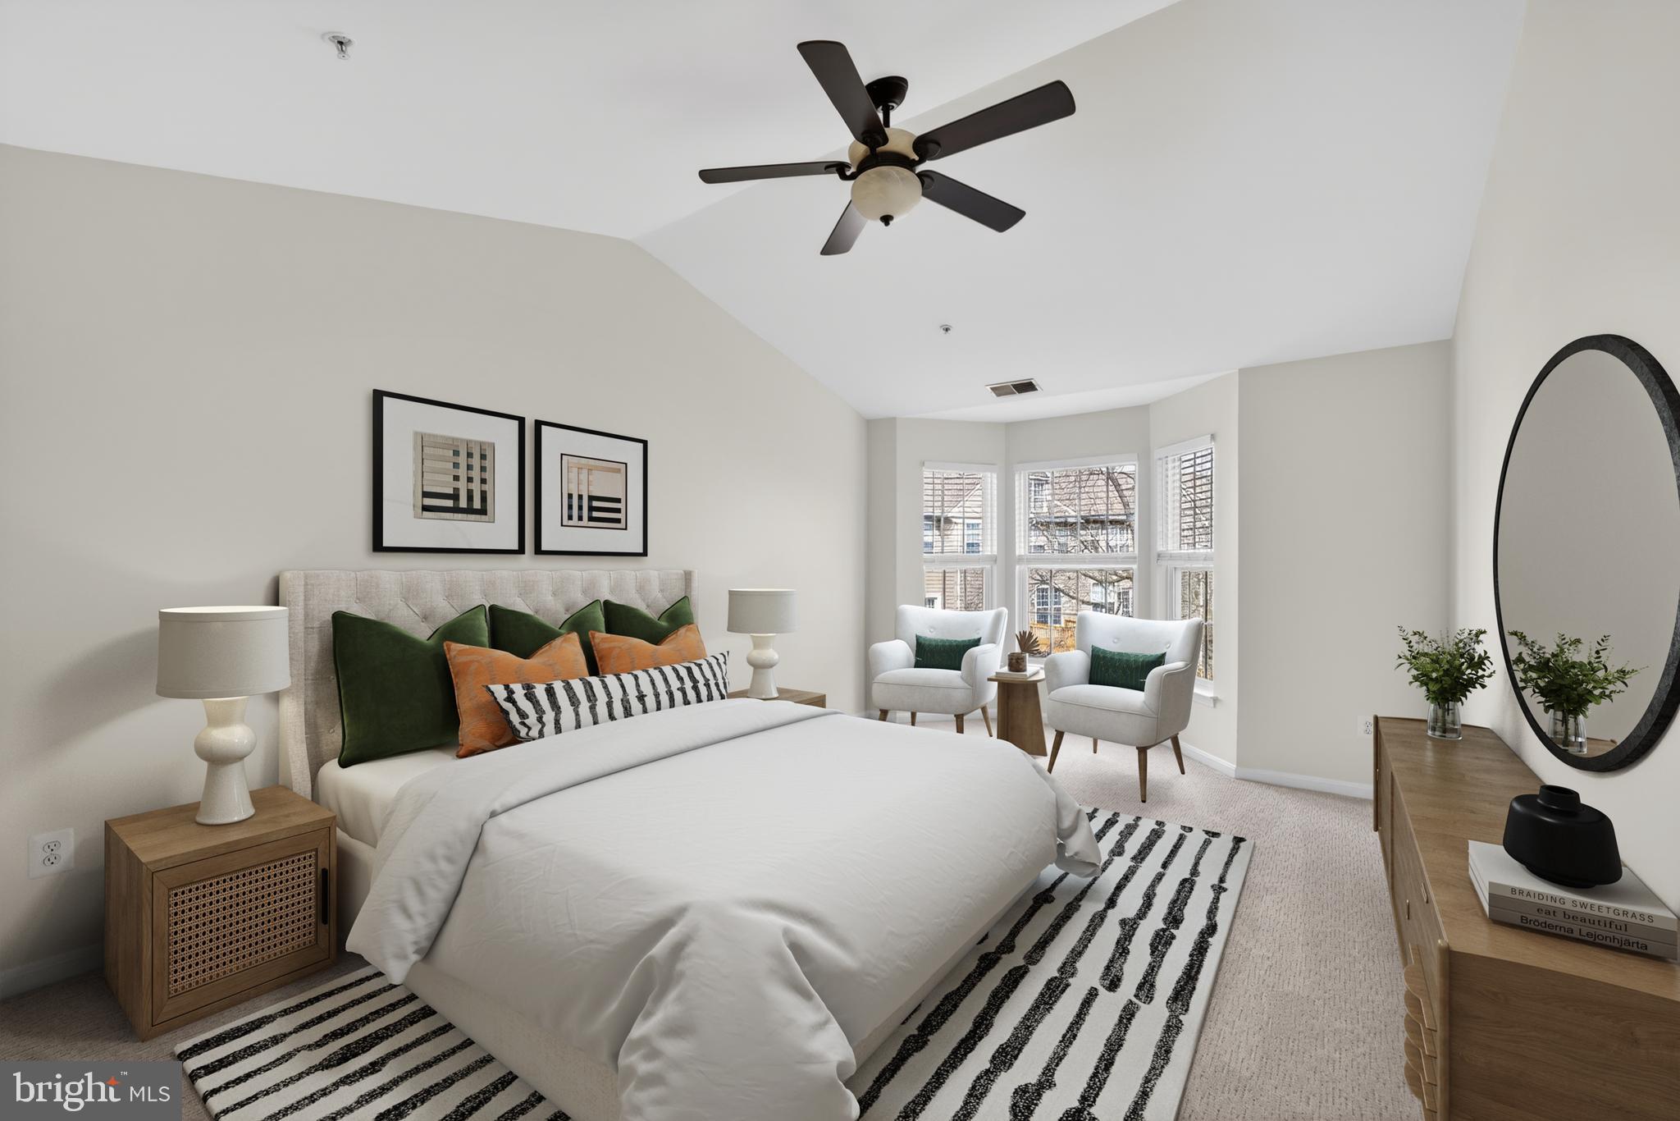
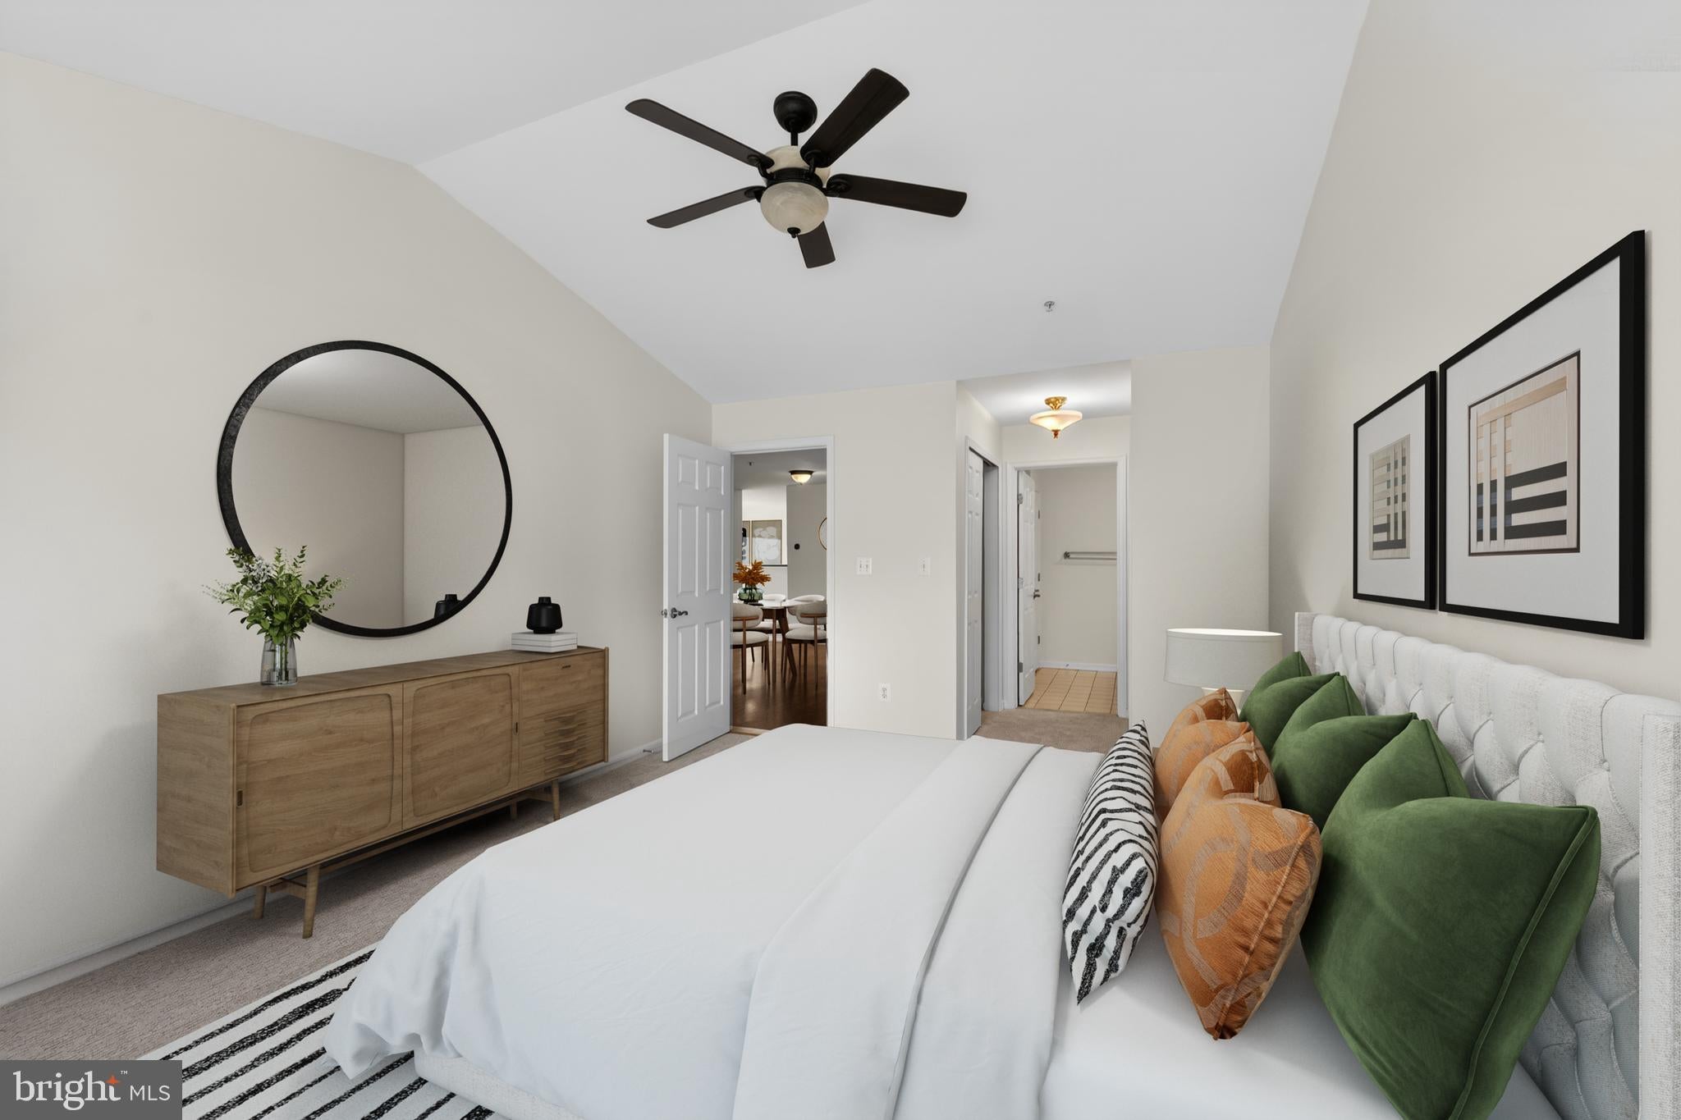
setting to relax and take in the views. The primary suite is a true retreat, showcasing a vaulted ceiling with
a lighted fan and a charming bay window, perfect for a reading nook or sitting area with a tranquil
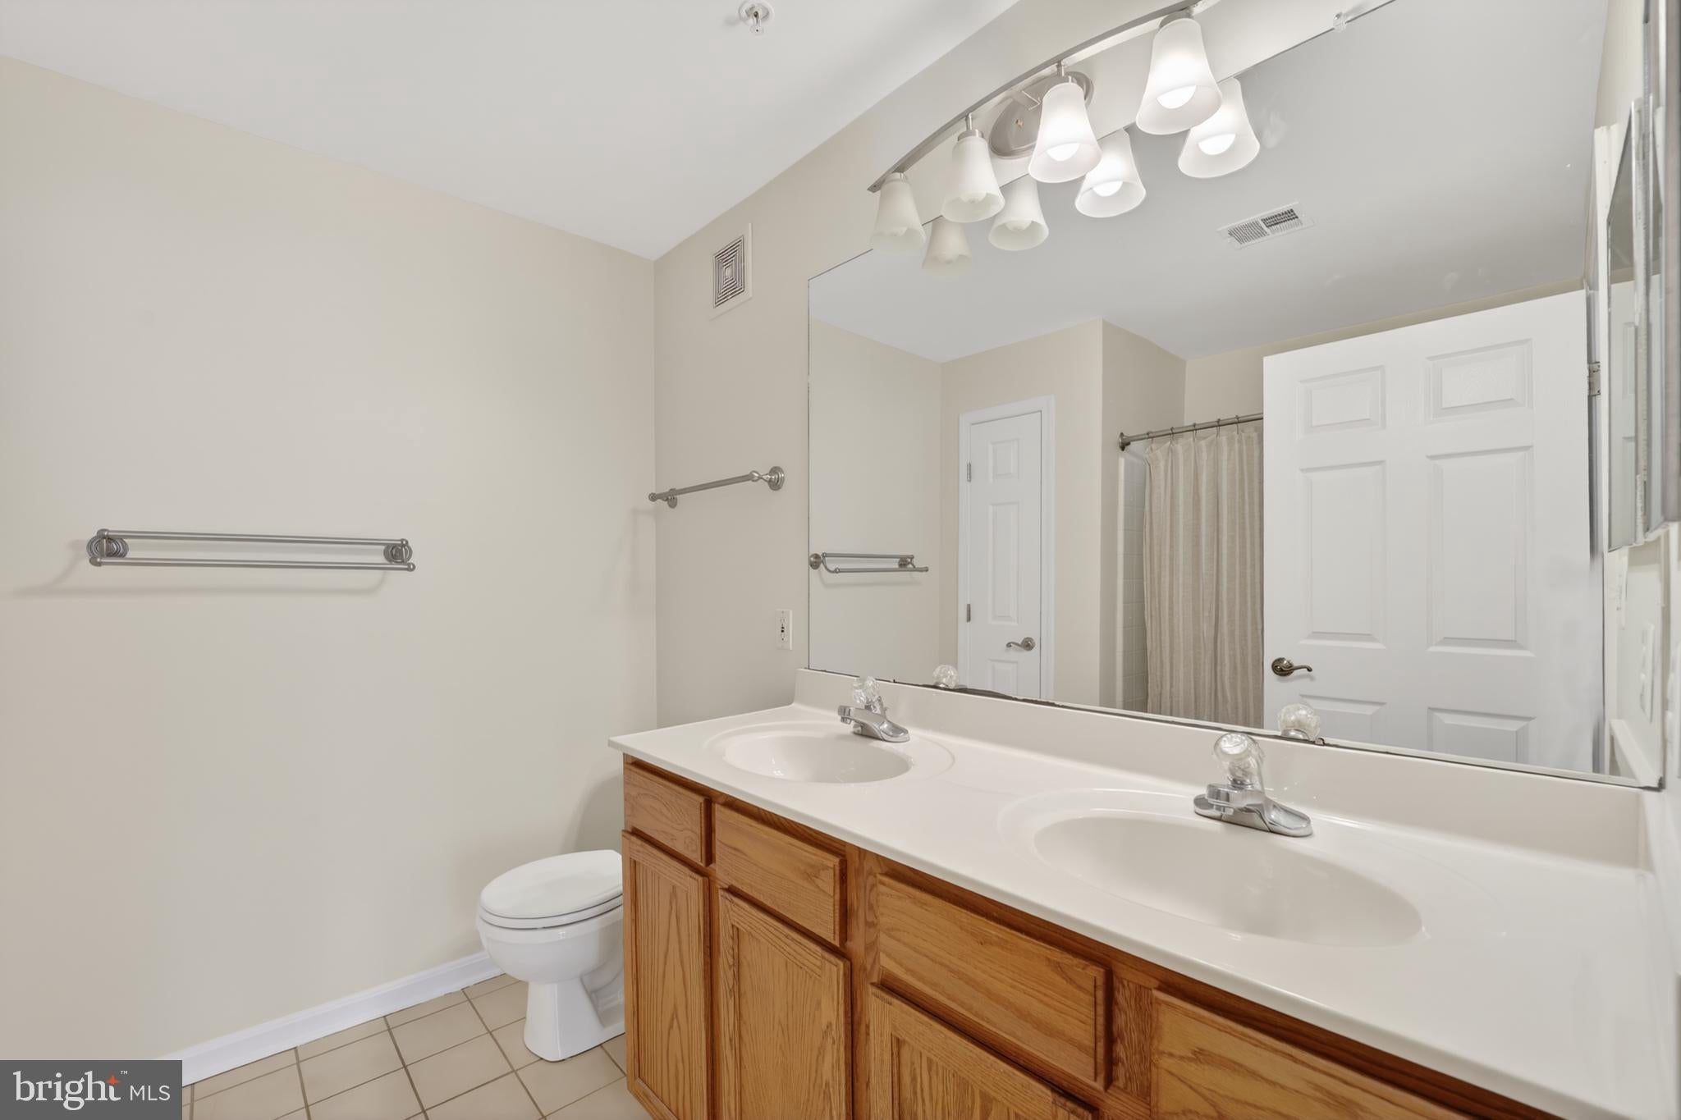
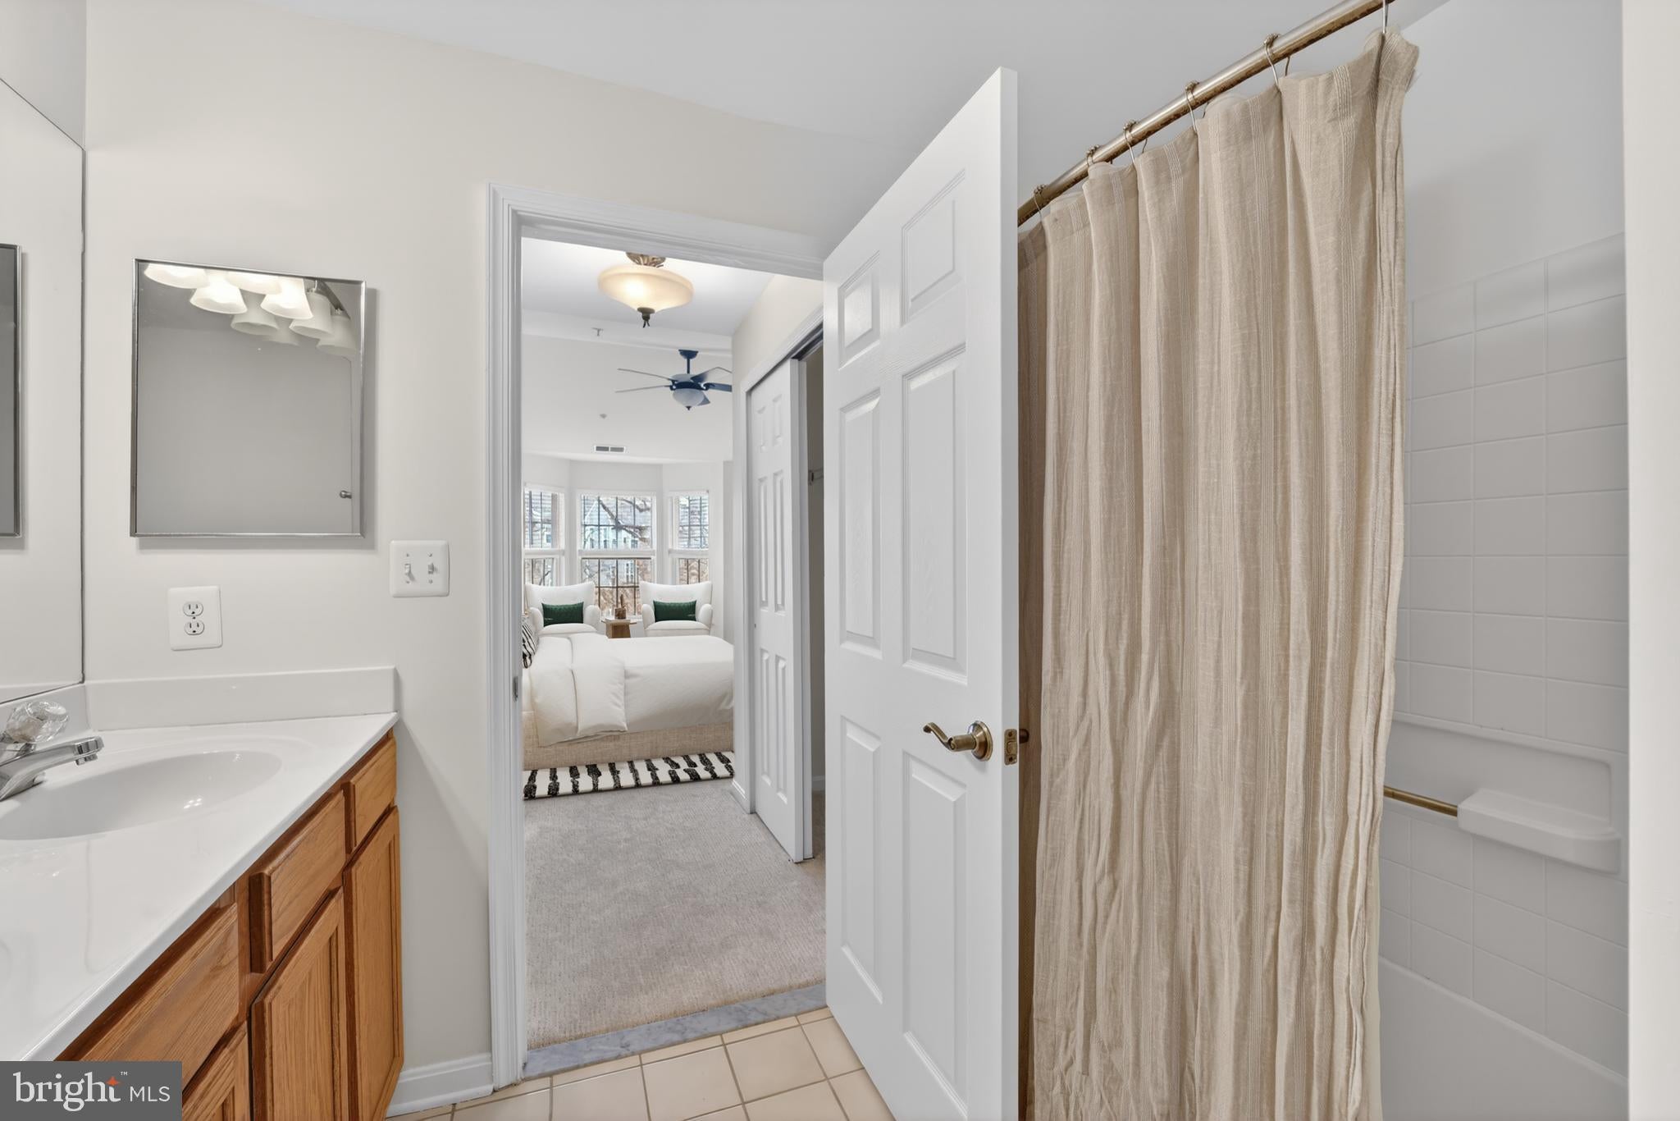
backdrop. Two spacious closets and an ensuite bath with a dual sink vanity and tub/shower combo
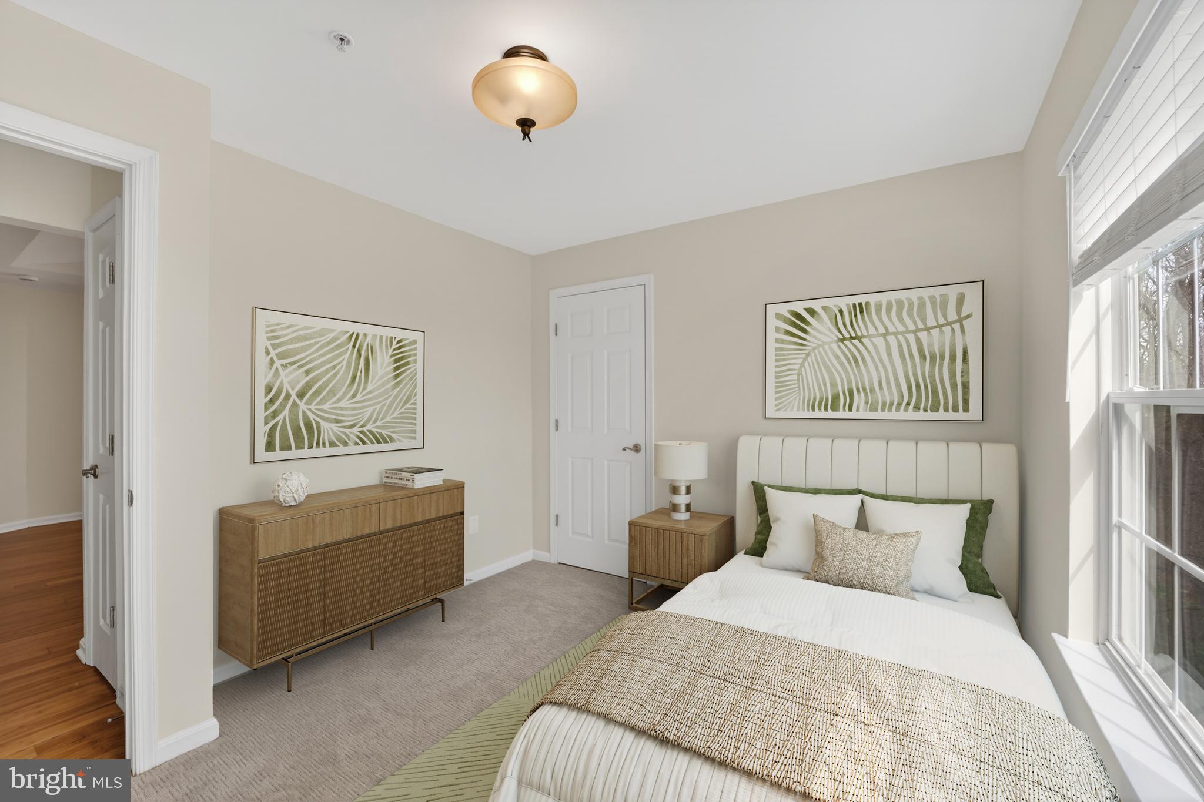
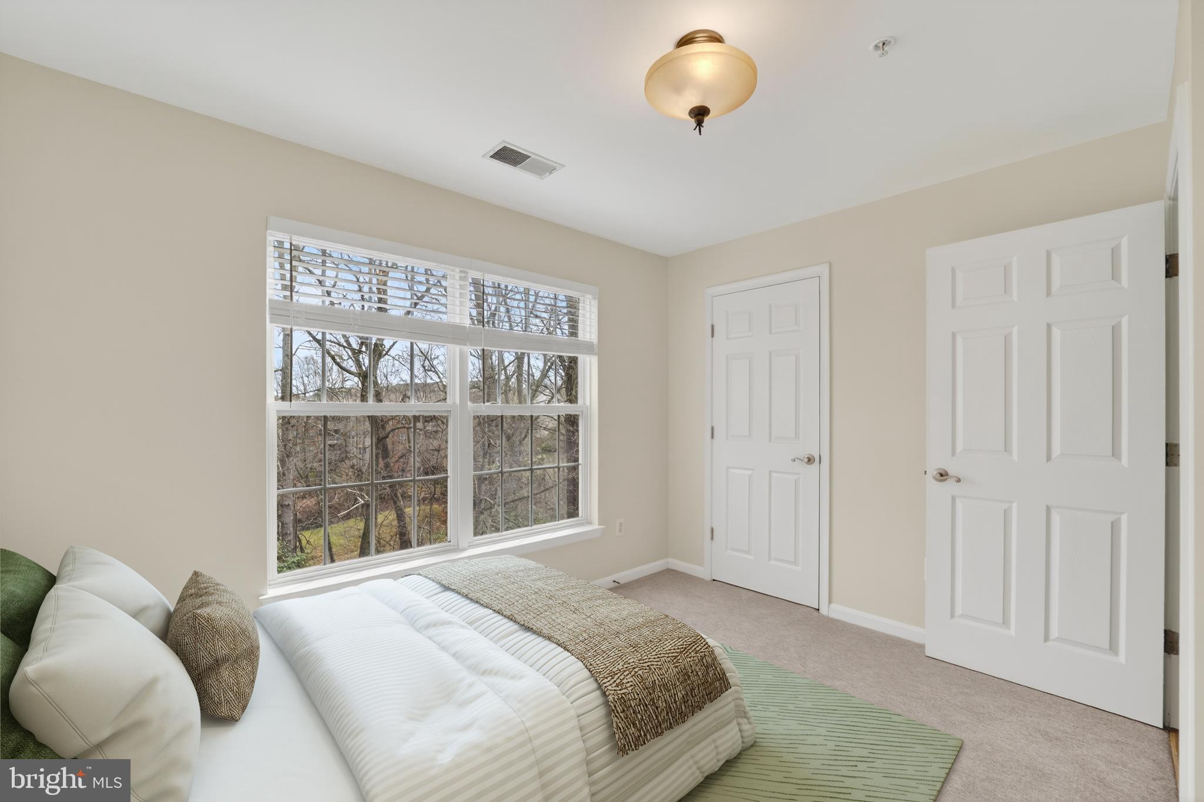
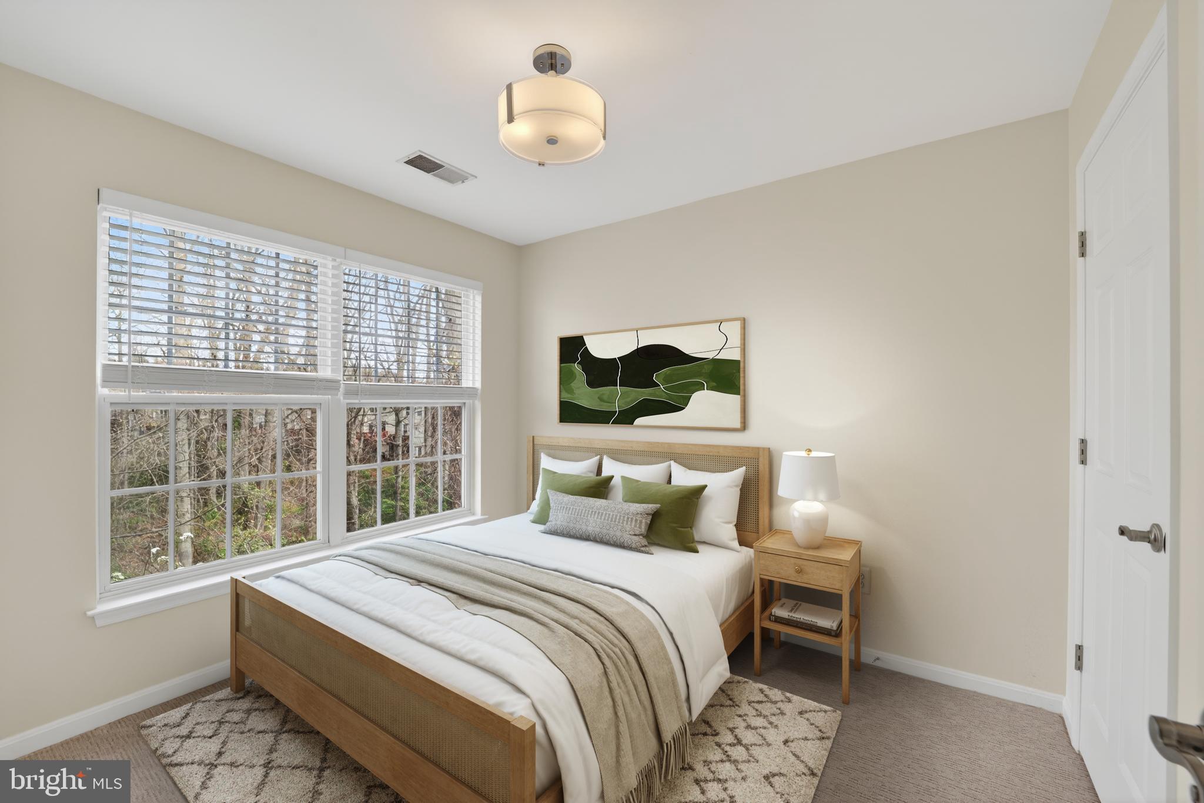
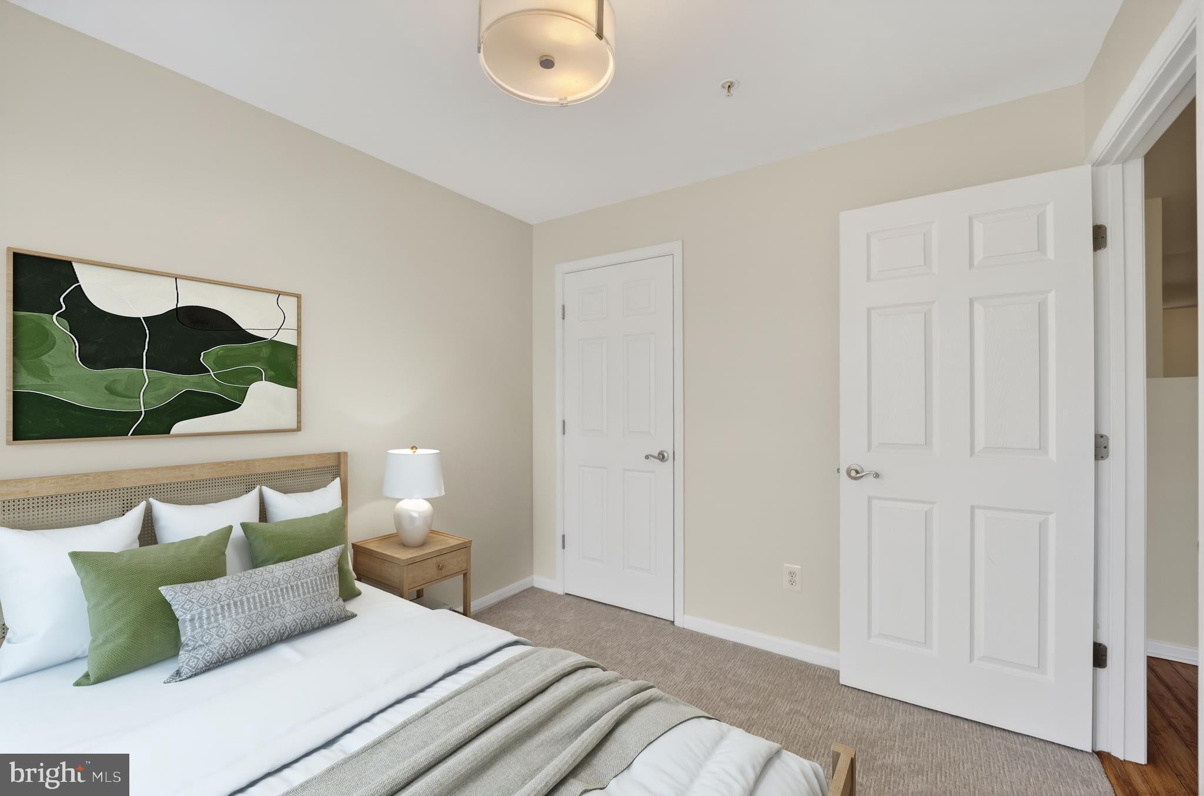
complete the space. Two secondary bedrooms, each with ample closet space, are thoughtfully positioned for
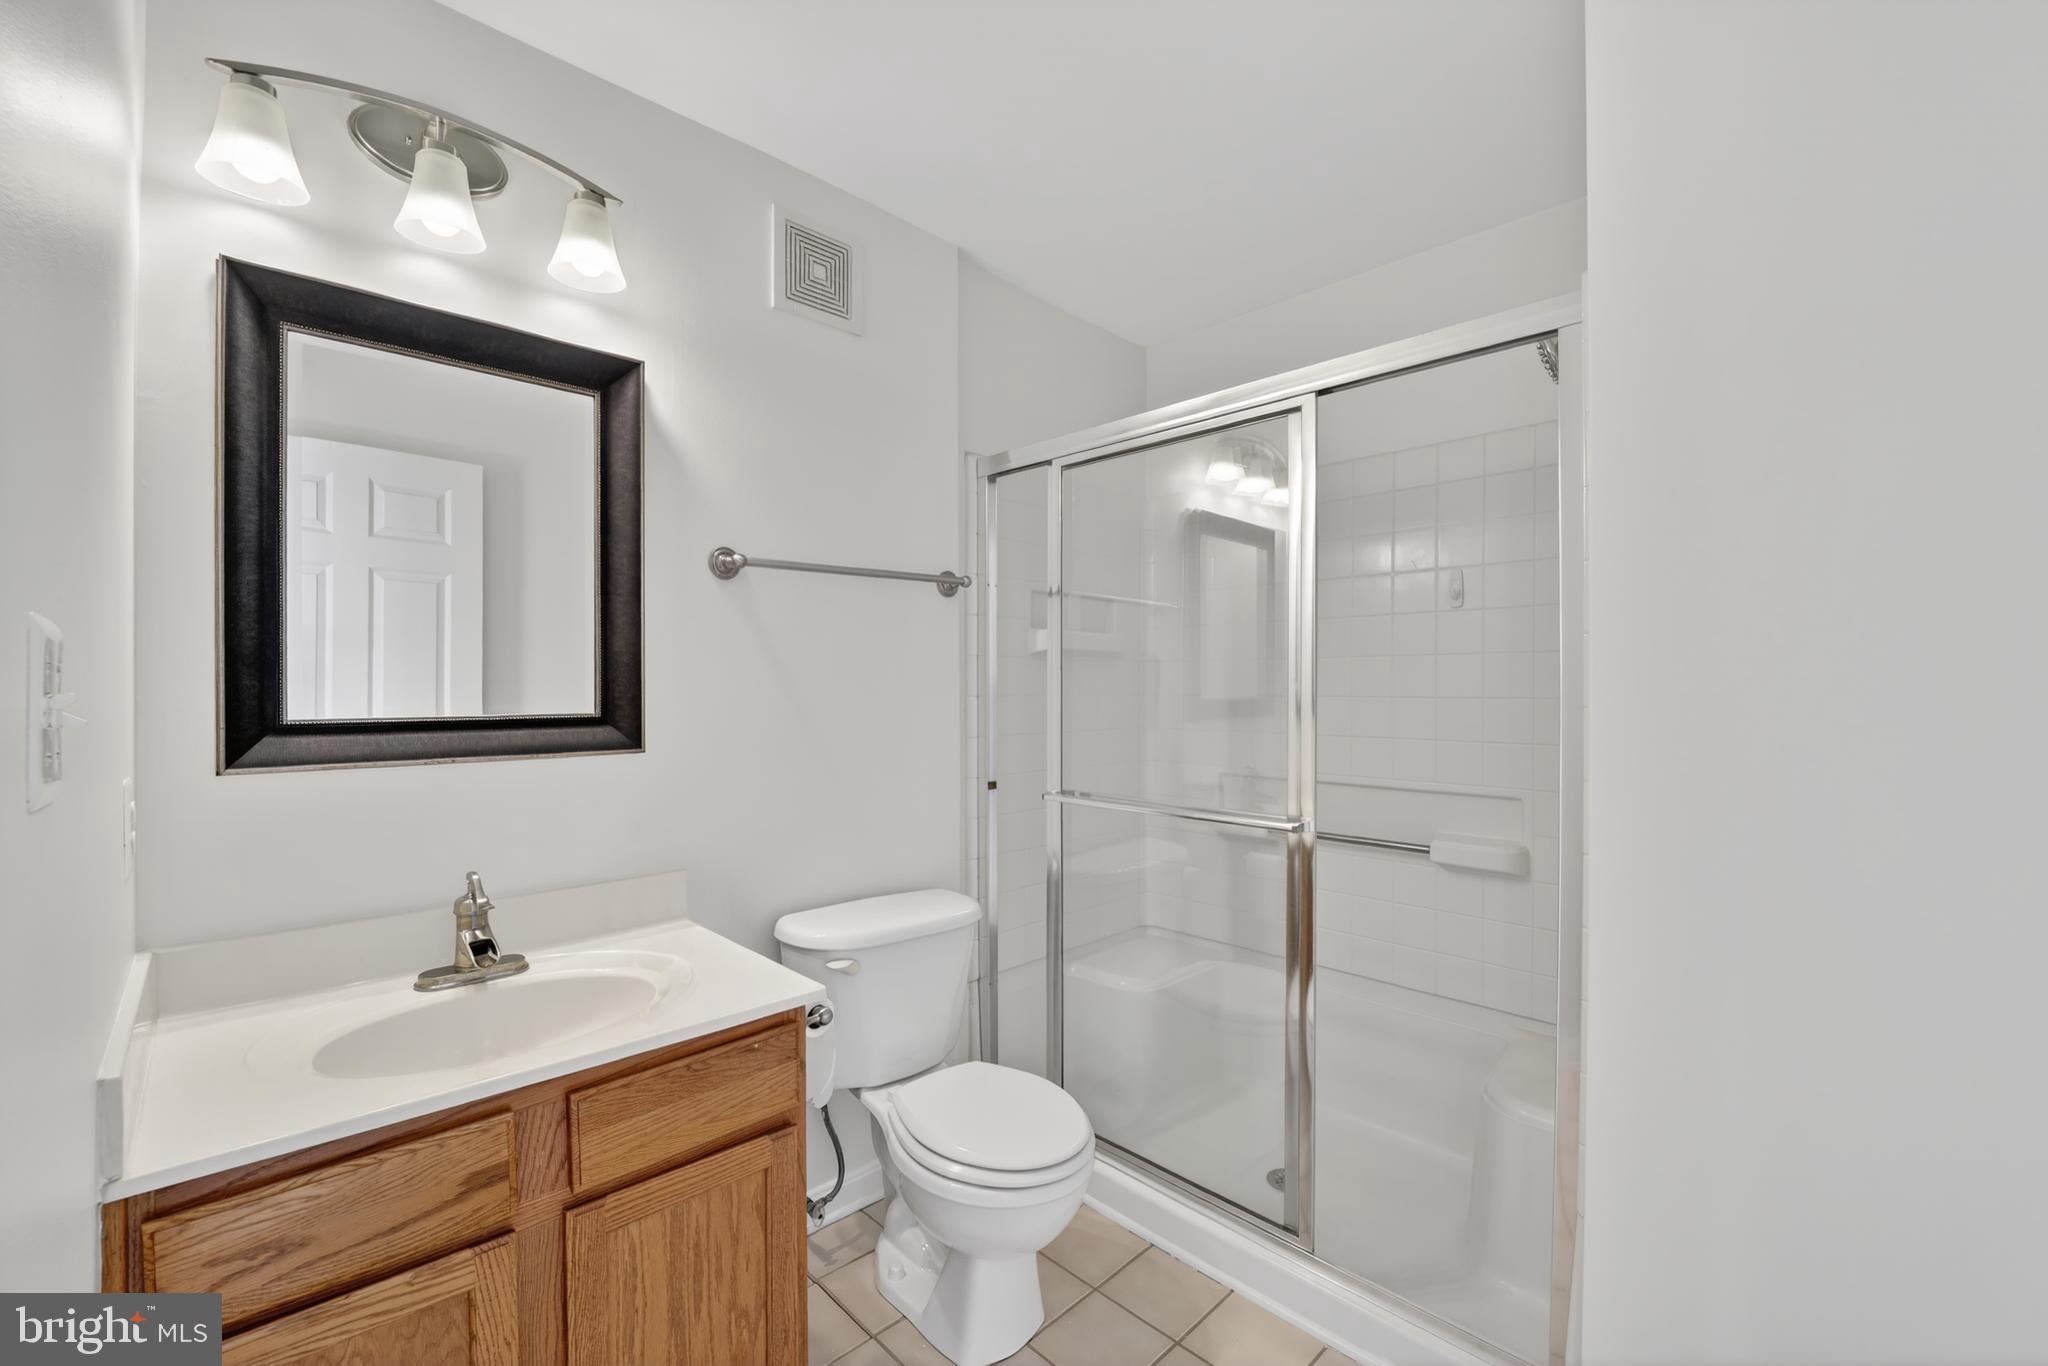
added privacy and versatility, whether used as guest rooms or an in-home office, and share a full bath with
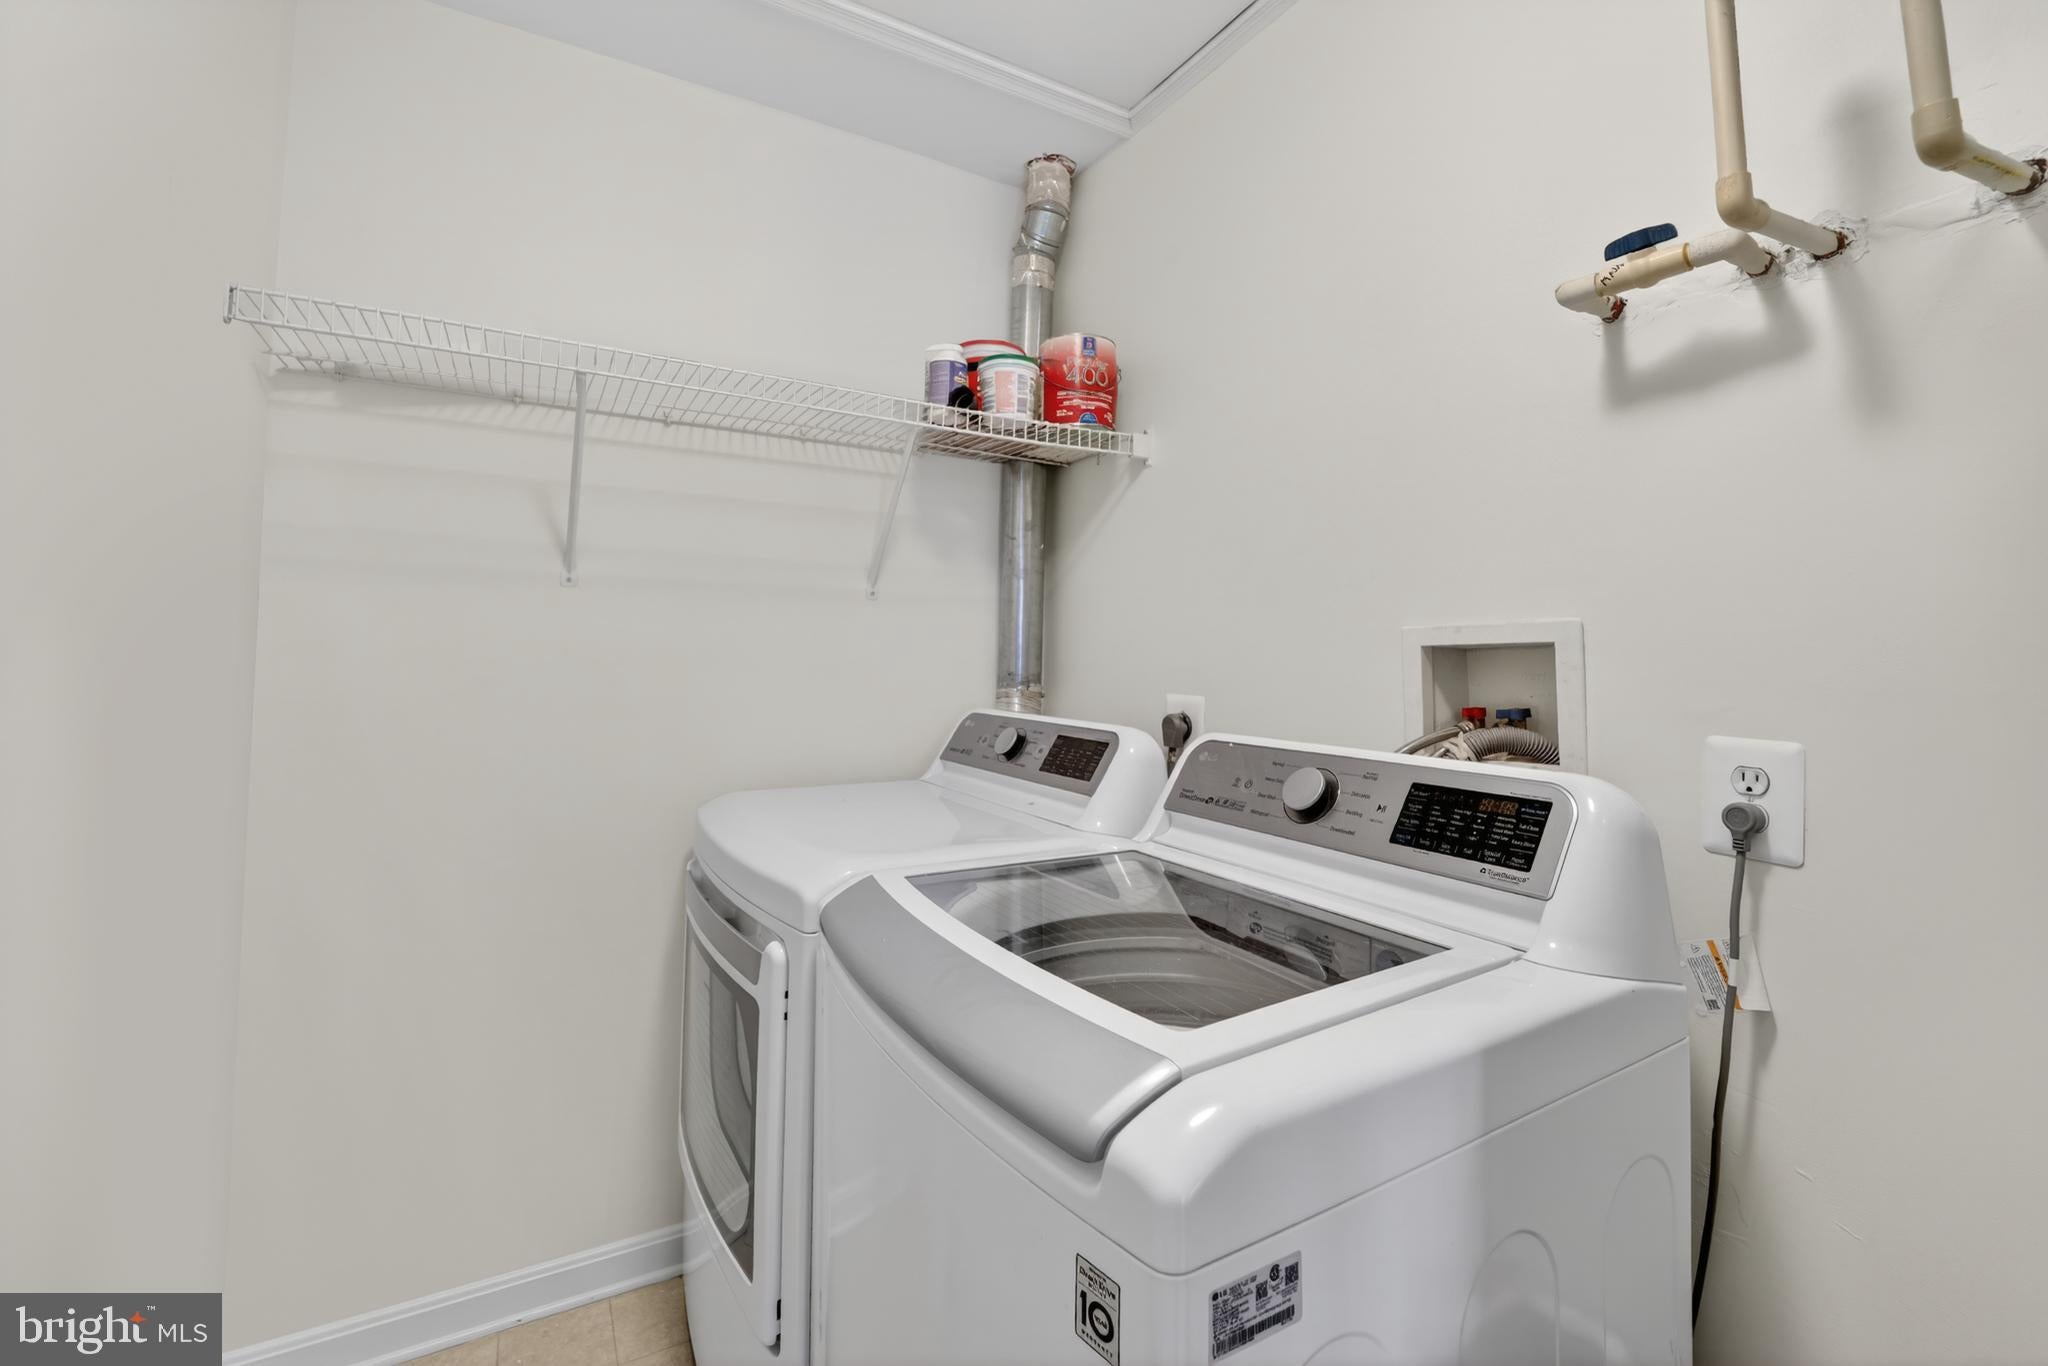
a large walk-in shower. A dedicated laundry room with additional storage and a full-sized washer and dryer
adds everyday convenience. Recent updates include a newer HVAC (2021), water heater (2022), and plush
new carpet (2026). Parking is a breeze in the off-street parking lot. Beyond the community, enjoy the
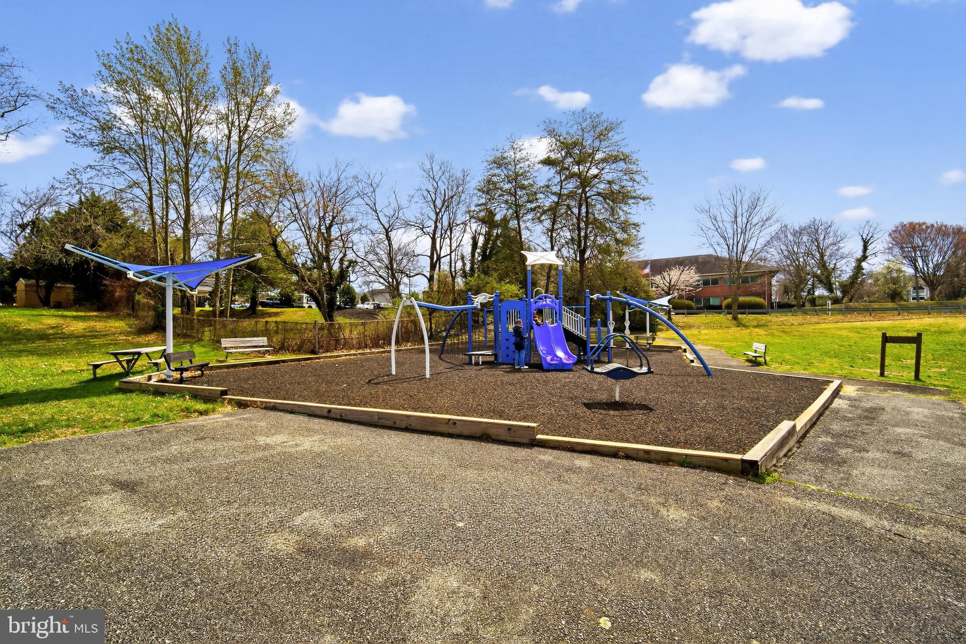
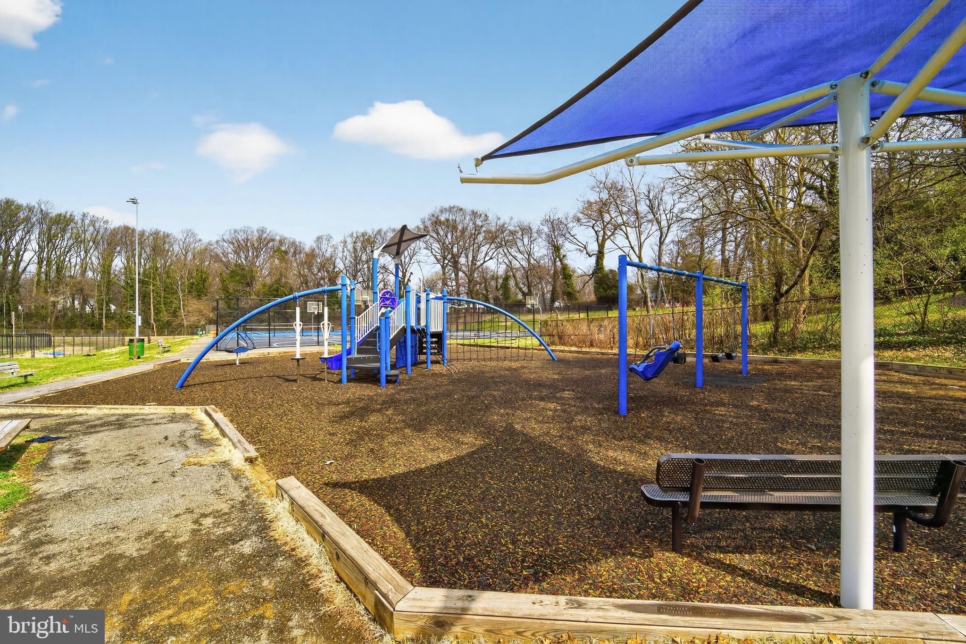
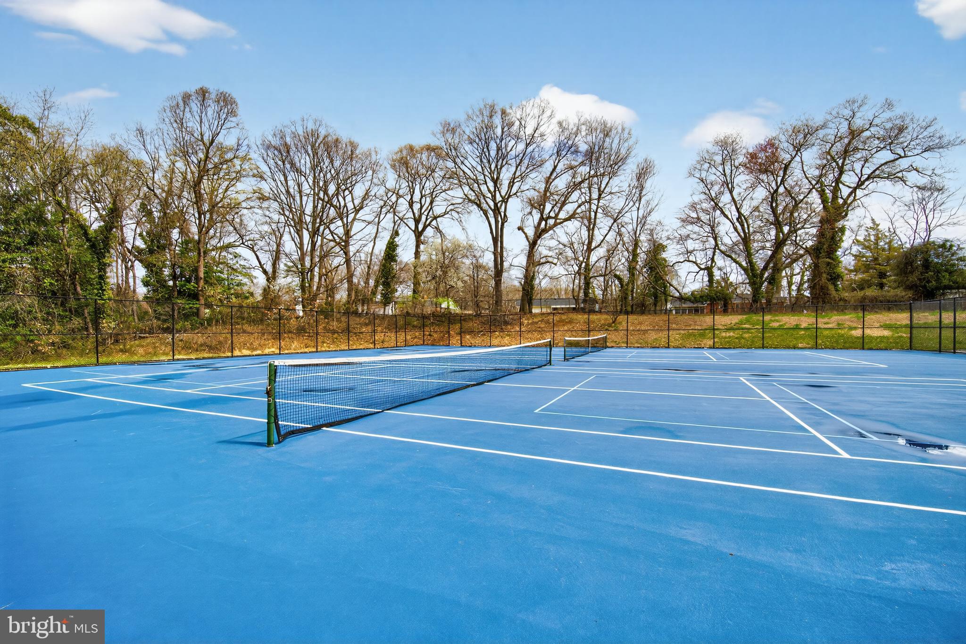
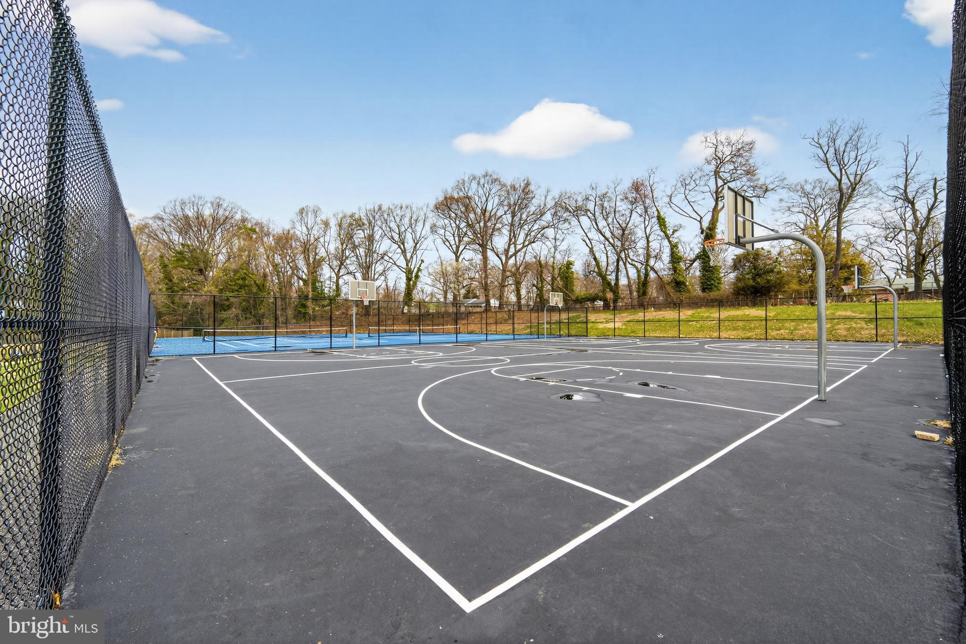
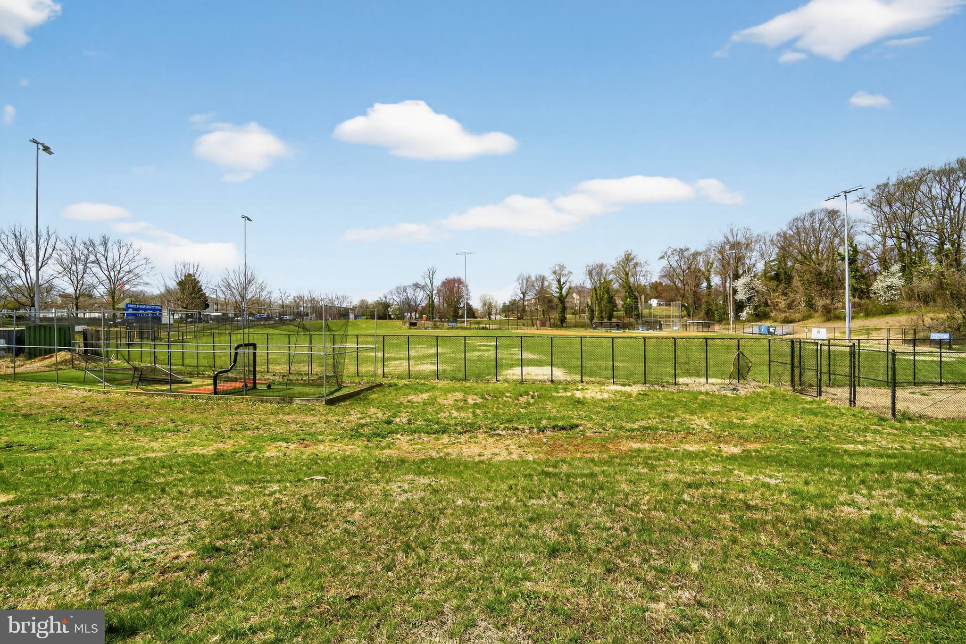
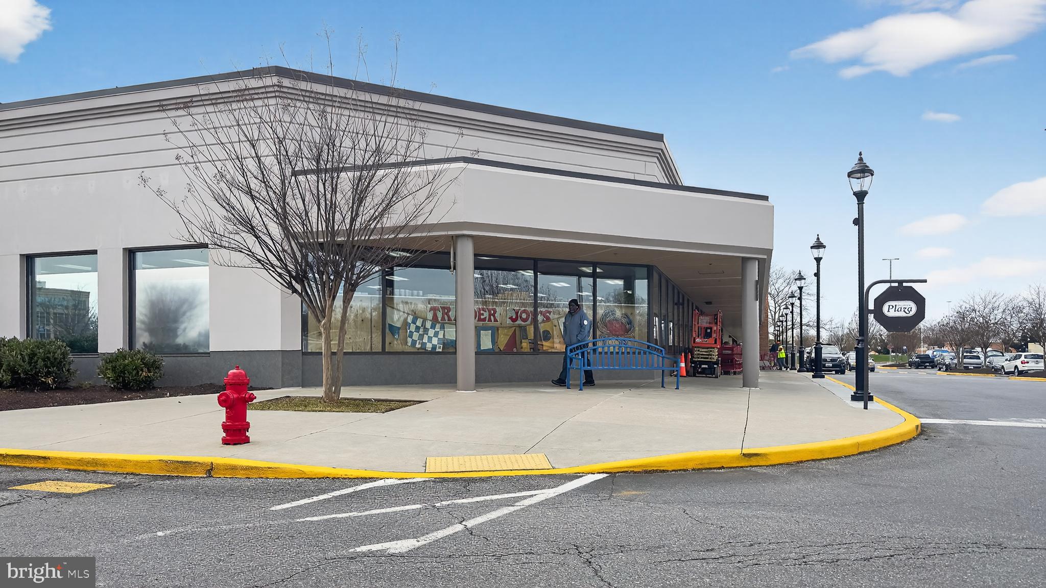
nearby Bestgate Park, Trader Joe’s and Annapolis Mall, plus easy access to major highways for a quick
commute to Baltimore, DC, and more. Don’t miss this rare find! Save thousands via an interest rate buydown or reduced closing costs by taking advantage of the following special lender program. Lender credit equal to 1.50% of the loan amount or amount allowed per program guidelines available to an eligible buyer financing the purchase of this property through Maddox Mortgage Group Powered By Atlantic Bay (DBA) of Atlantic Bay Mortgage Group, L.L.C. Terms and availability are subject to change at any time.
| Date | Event | Price | Source |
|---|---|---|---|
| listed (Coming Soon) | $364,900 | Bright #MDAA2155556 | |
| status changed (Active) | — | Bright #MDAA2155556 | |
| price changed | $355,000 | Bright #MDAA2155556 | |
| price changed | $349,999 | Bright #MDAA2155556 |
Hi there — ask anything about this property or the area and the team will get right back to you.
Local real estate advisory services provided by agent with The Southside Group
Listed by Sheena Saydam with Keller Williams Capital Properties
The data relating to real estate for sale on this website appears in part through the BRIGHT Internet Data Exchange program, a voluntary cooperative exchange of property listing data between licensed real estate brokerage firms in which Sheena Saydam participates, and is provided by BRIGHT through a licensing agreement. The information provided by this website is for the personal, non-commercial use of consumers and may not be used for any purpose other than to identify prospective properties consumers may be interested in purchasing. Some properties which appear for sale on this website may no longer be available because they are under contract, have closed or are no longer being offered for sale. Information Deemed Reliable But Not Guaranteed. Copyright © 2026 Bright MLS. All rights reserved.
You agree to The Southside Group Terms of Use and Privacy Policy. By choosing to contact a property, you also agree that The Southside Group and its associates may call, text, or email you regarding any inquiries or activities you submit through our website. This may involve the use of automated means and prerecorded or artificial voices.
Step 1 of 2
You've reached the free preview limit. Create a free account to see this listing and everything else on the site.
Step 2 of 2
Tell us how to reach you about homes you like.
Enter your password to sign in as
You've reached the free preview limit. Create a free account to see this listing and everything else on the site.
Already have an account? Sign in
Sign in to your account.
New here? Create an account