
 Coming Soon
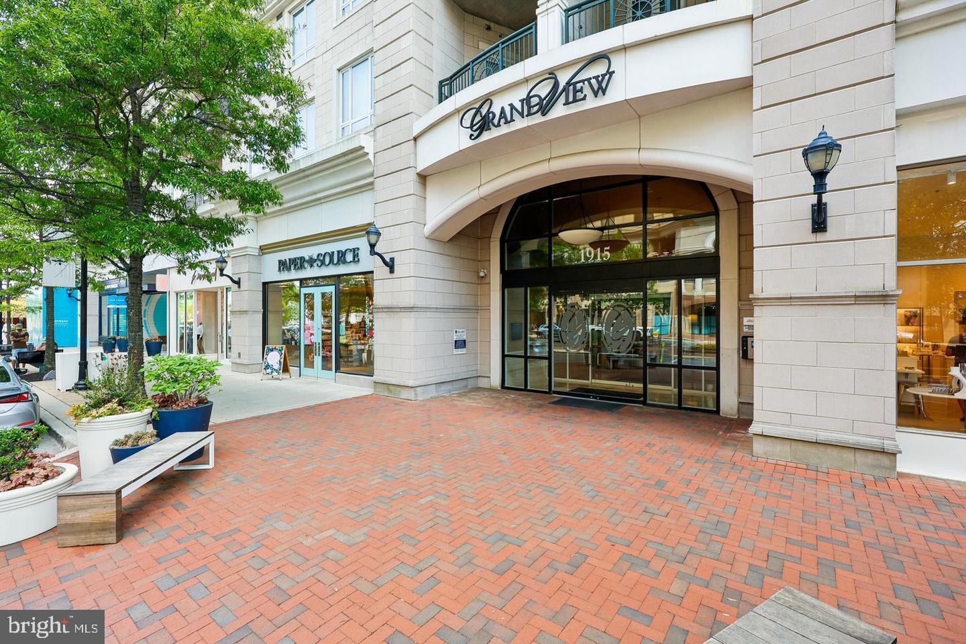
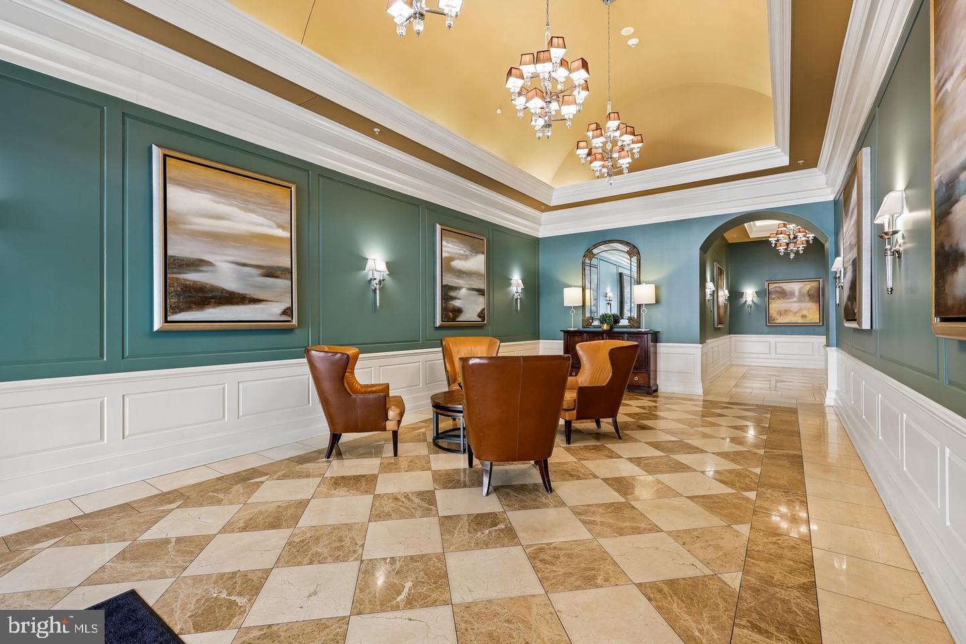
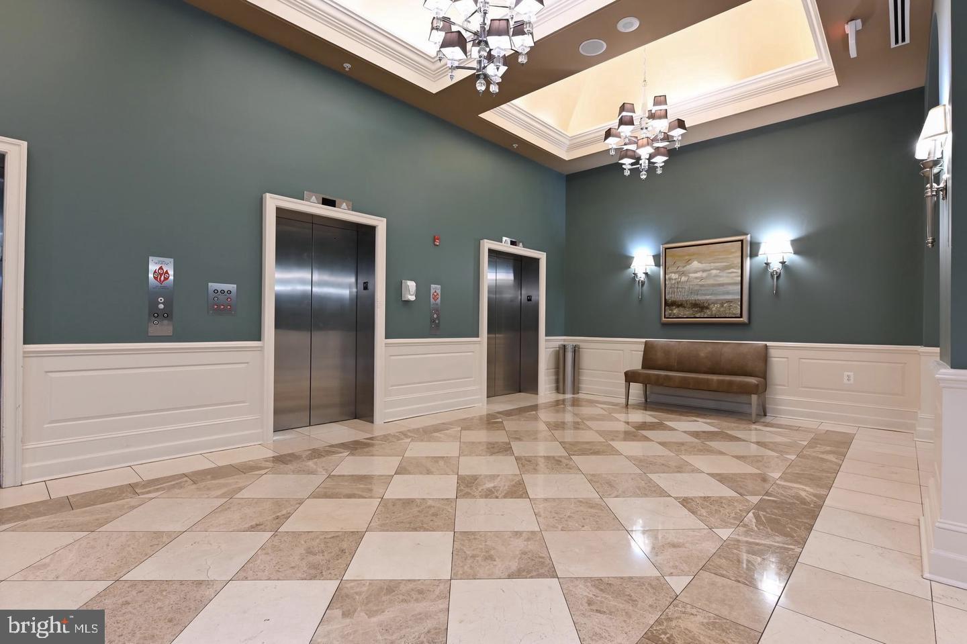


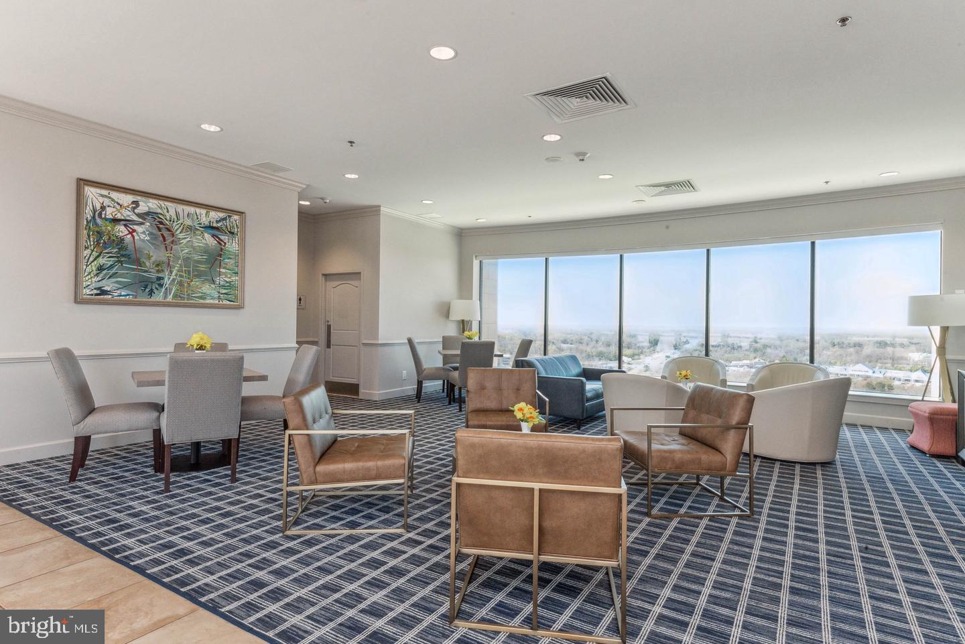


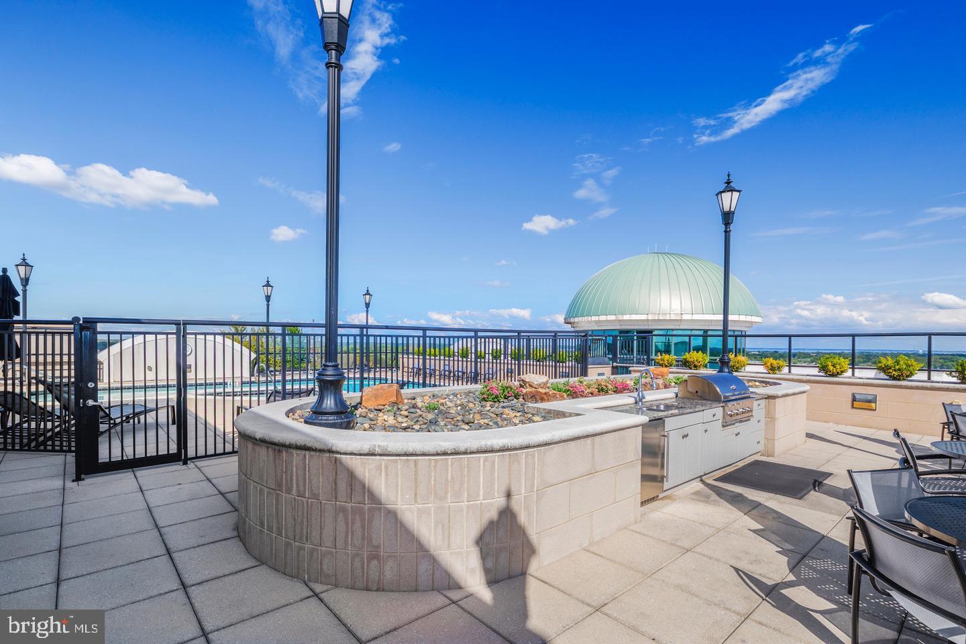


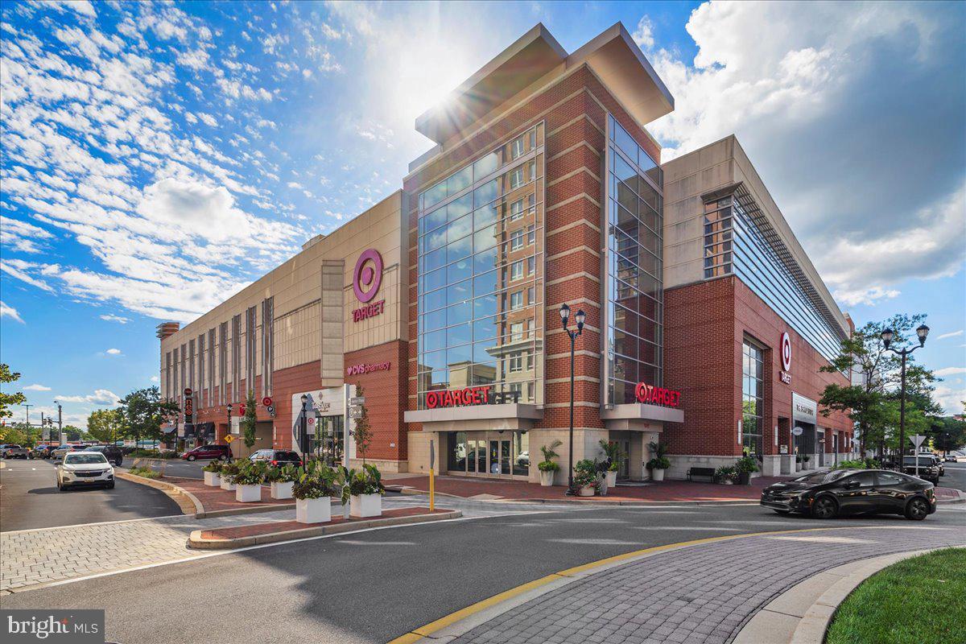


Experience the epitome of luxury living in this exquisite unit located in the prestigious Grandview at Annapolis Towne Centre. Spanning 1,485 square feet, this sophisticated residence boasts an open floor plan that seamlessly integrates the living and dining areas, adorned with elegant crown moldings and rich wood floors that exude warmth and style. The gourmet kitchen is a culinary enthusiast's dream, featuring upgraded countertops and breakfast bar, cooktop stove, built in microwave, and a sleek single oven. The spacious breakfast area invites casual dining, while the expansive living space is perfect for entertaining guests or enjoying quiet evenings at home. Retreat to the master suite, complete with a luxurious walk-in closet and a spa-like bathroom featuring a soaking tub, a walk-in shower, and 2 oversized vanities providing a serene escape from the everyday hustle. Indulge in the exclusive amenities offered by the community, including a rooftop pool, fitness center, and concierge services, all designed to enhance your lifestyle. With 24-hour security and covered parking for two vehicles, peace of mind and convenience are paramount. This residence is not just a home; it's a lifestyle choice, offering unparalleled access to upscale dining, shopping, and entertainment. Elevate your living experience in this remarkable property, where luxury meets comfort in every detail. Easy commutes to Washington DC, Baltimore, and the Naval Academy.
| Date | Event | Price | Source |
|---|---|---|---|
| listed (Coming Soon) | $494,900 | Bright #MDAA2161546 |
Hi there — ask anything about this property or the area and the team will get right back to you.
Local real estate advisory services provided by agent with The Southside Group
Listed by Brittany Marie Gough with Samson Properties
The data relating to real estate for sale on this website appears in part through the BRIGHT Internet Data Exchange program, a voluntary cooperative exchange of property listing data between licensed real estate brokerage firms in which Brittany Marie Gough participates, and is provided by BRIGHT through a licensing agreement. The information provided by this website is for the personal, non-commercial use of consumers and may not be used for any purpose other than to identify prospective properties consumers may be interested in purchasing. Some properties which appear for sale on this website may no longer be available because they are under contract, have closed or are no longer being offered for sale. Information Deemed Reliable But Not Guaranteed. Copyright © 2026 Bright MLS. All rights reserved.
You agree to The Southside Group Terms of Use and Privacy Policy. By choosing to contact a property, you also agree that The Southside Group and its associates may call, text, or email you regarding any inquiries or activities you submit through our website. This may involve the use of automated means and prerecorded or artificial voices.
Step 1 of 2
You've reached the free preview limit. Create a free account to see this listing and everything else on the site.
Step 2 of 2
Tell us how to reach you about homes you like.
Enter your password to sign in as
You've reached the free preview limit. Create a free account to see this listing and everything else on the site.
Already have an account? Sign in
Sign in to your account.
New here? Create an account