$995,000

1760 Birdbrook Trail, Annapolis, MD 21401

3beds
2baths
2,667sqft
Quick facts
Single Family Residence Built in 1977 $373.08/sqft 19,428 sq ft

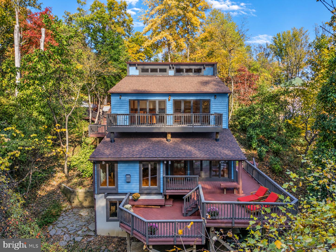
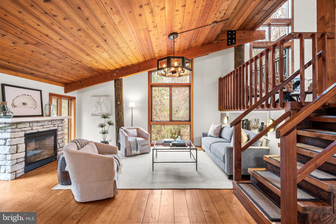
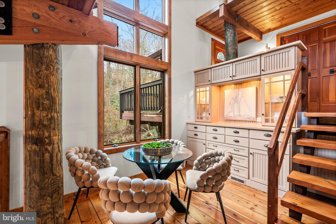
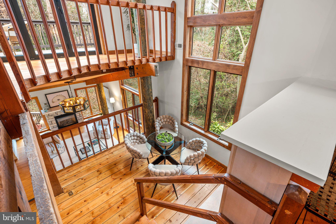
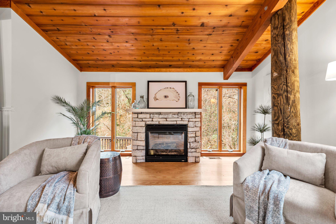
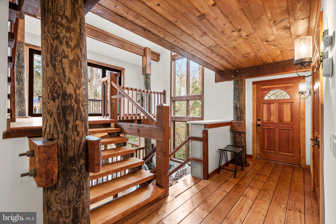
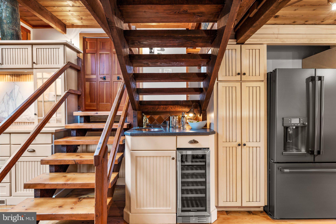
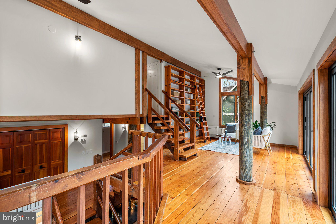
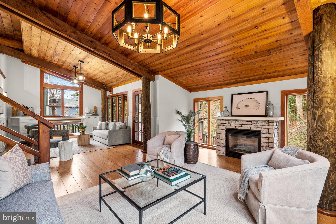
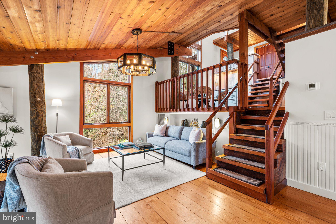
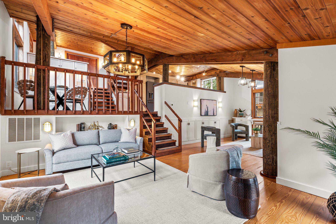
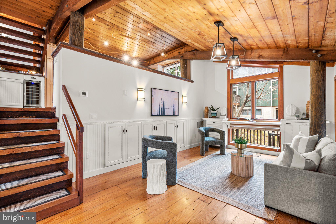
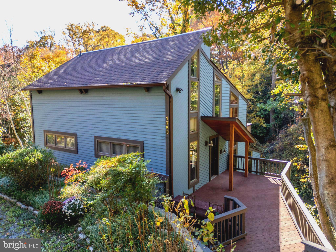
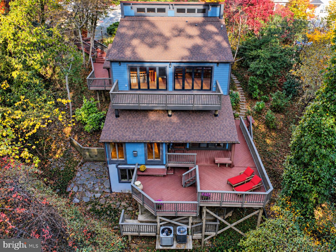
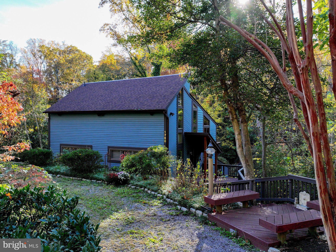
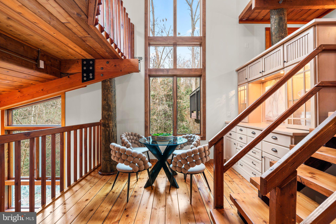
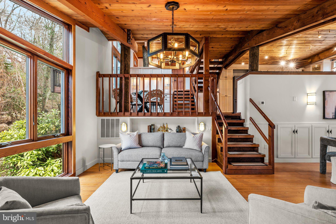
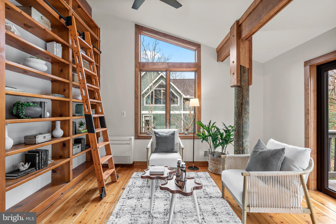
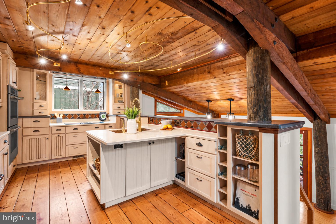
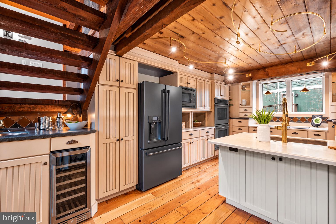
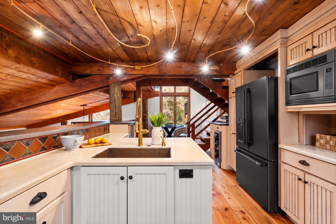
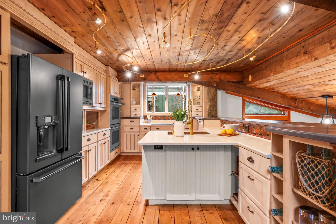
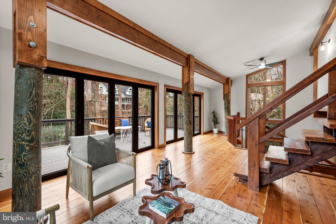
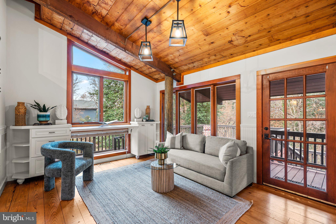
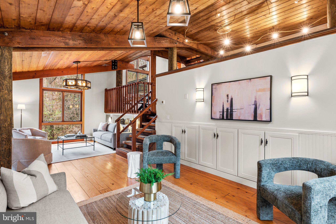
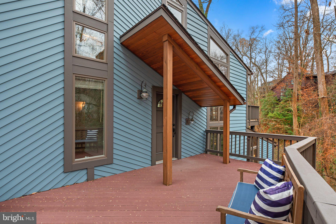
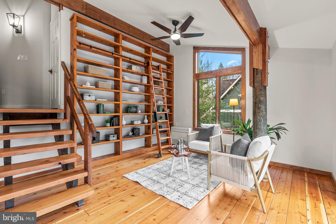
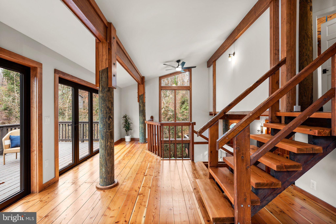
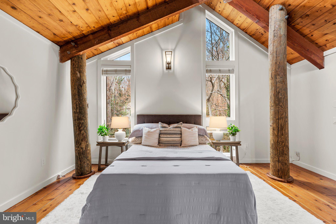
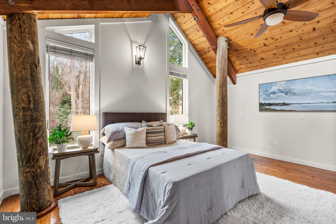
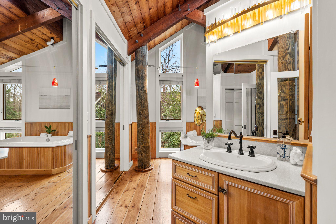
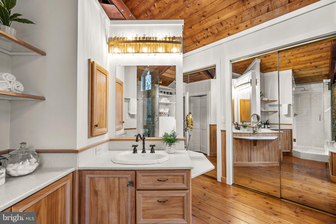
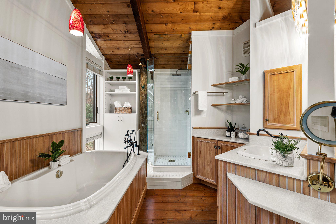
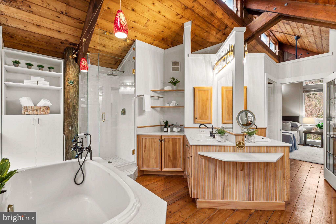
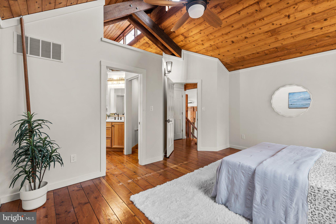
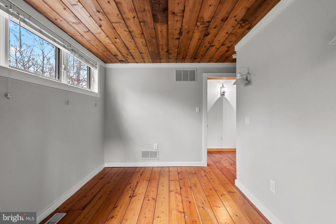
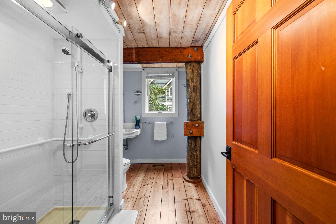
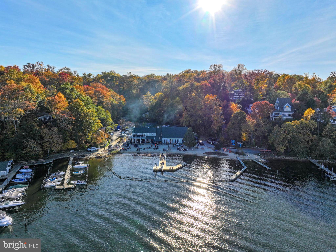
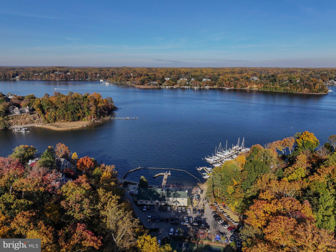
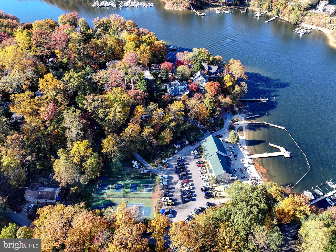
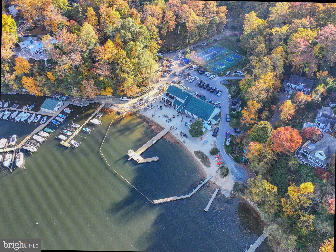
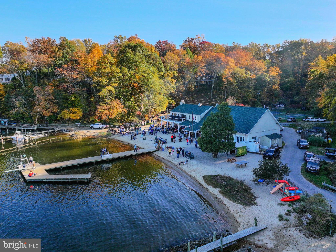
Epic Home in the Waterfront Community of Epping Forest! Post and Beam Tree House with 6 Levels of Interior/Exterior Living Space plus an additional lower level with utility room and bonus storage in basement. The perfect location in one of Annapolis's prime waterfront communities! Contemporary log home design with custom built ins and windows everywhere bringing the surrounding peace of nature inside. Intimate spaces uniquely designed within an open floorplan. Custom cabinetry, soaring pine plank ceilings, walls of Anderson windows, Pine wide plank flooring and over 1,000 square feet of outside multi level deck space. Imagine spending a quiet Fall Saturday in this glorious property curled up with a book in the loft library surrounded by woods and nature. Anderson Windows, 15K Panoramic Forever Sliding Doors to access upper deck in loft and new roof in 2024. Recent 20K in Improvements including large parking area retaining wall. Epping Forest is a Gated Waterfront Community on the Severn River with a communal beach, waterfront Clubhouse with restaurant and bar, tennis/pickleball and Marina. Your neighbors will become your best friends and better than family. The very best you can find in Annapolis! Year around activities include 4th of July Fireworks, Oyster & Bull Roast, Boat Club, Summer Volleyball League, Kayaks & summer camps. Come experience the best Chesapeake Bay Maritime Annapolitan Lifestyle around! Lead Free Certificate available, contact agent for more details!
Location of 1760 Birdbrook Trail

Map showing 1760 Birdbrook Trail, Annapolis, MD 21401 $995,000
See more listings in Annapolis

1760 Birdbrook Trail property details

Interior

Bedrooms & Bathrooms

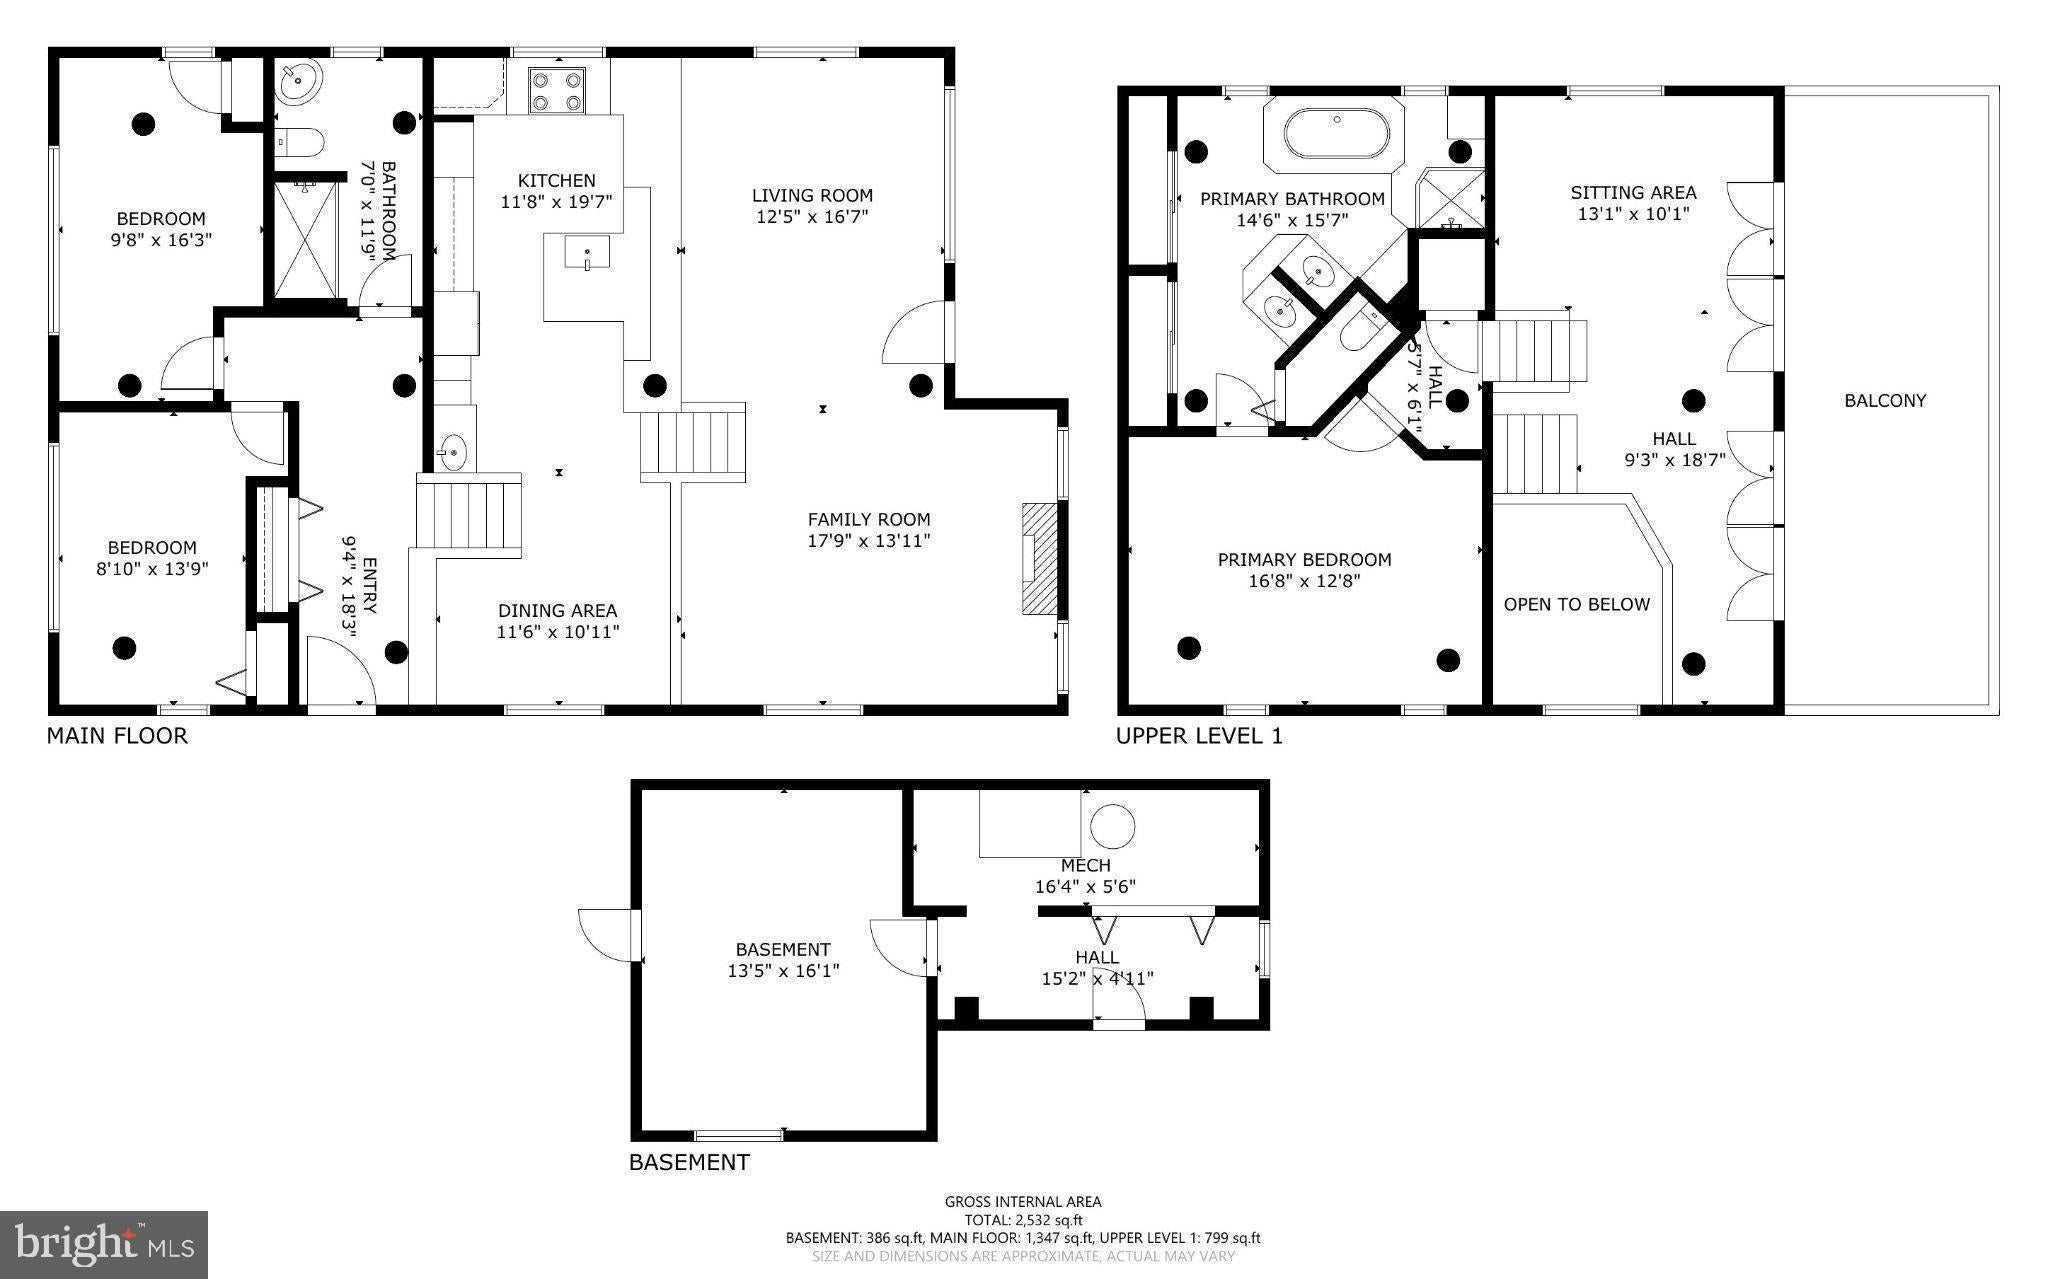
  • Bedrooms: 3
  • Bathrooms: 2
  • Full Bathrooms: 2
  • Main Level Bedrooms: 2
  • Main Level Bathrooms: 1

Appliances

  • Included: Double Oven, Oven, Washer, Electric Water Heater, Cooktop, Dishwasher, Refrigerator, Washer/Dryer Stacked, Water Heater, Water Purifier
  • Laundry: Laundry Room, Upper Level

Heating

  • Heating: Electric, Zoned, Heat Pump

Cooling

  • Cooling: Central Air, Ceiling Fan(s), Zoned, Ductless, Electric

Features

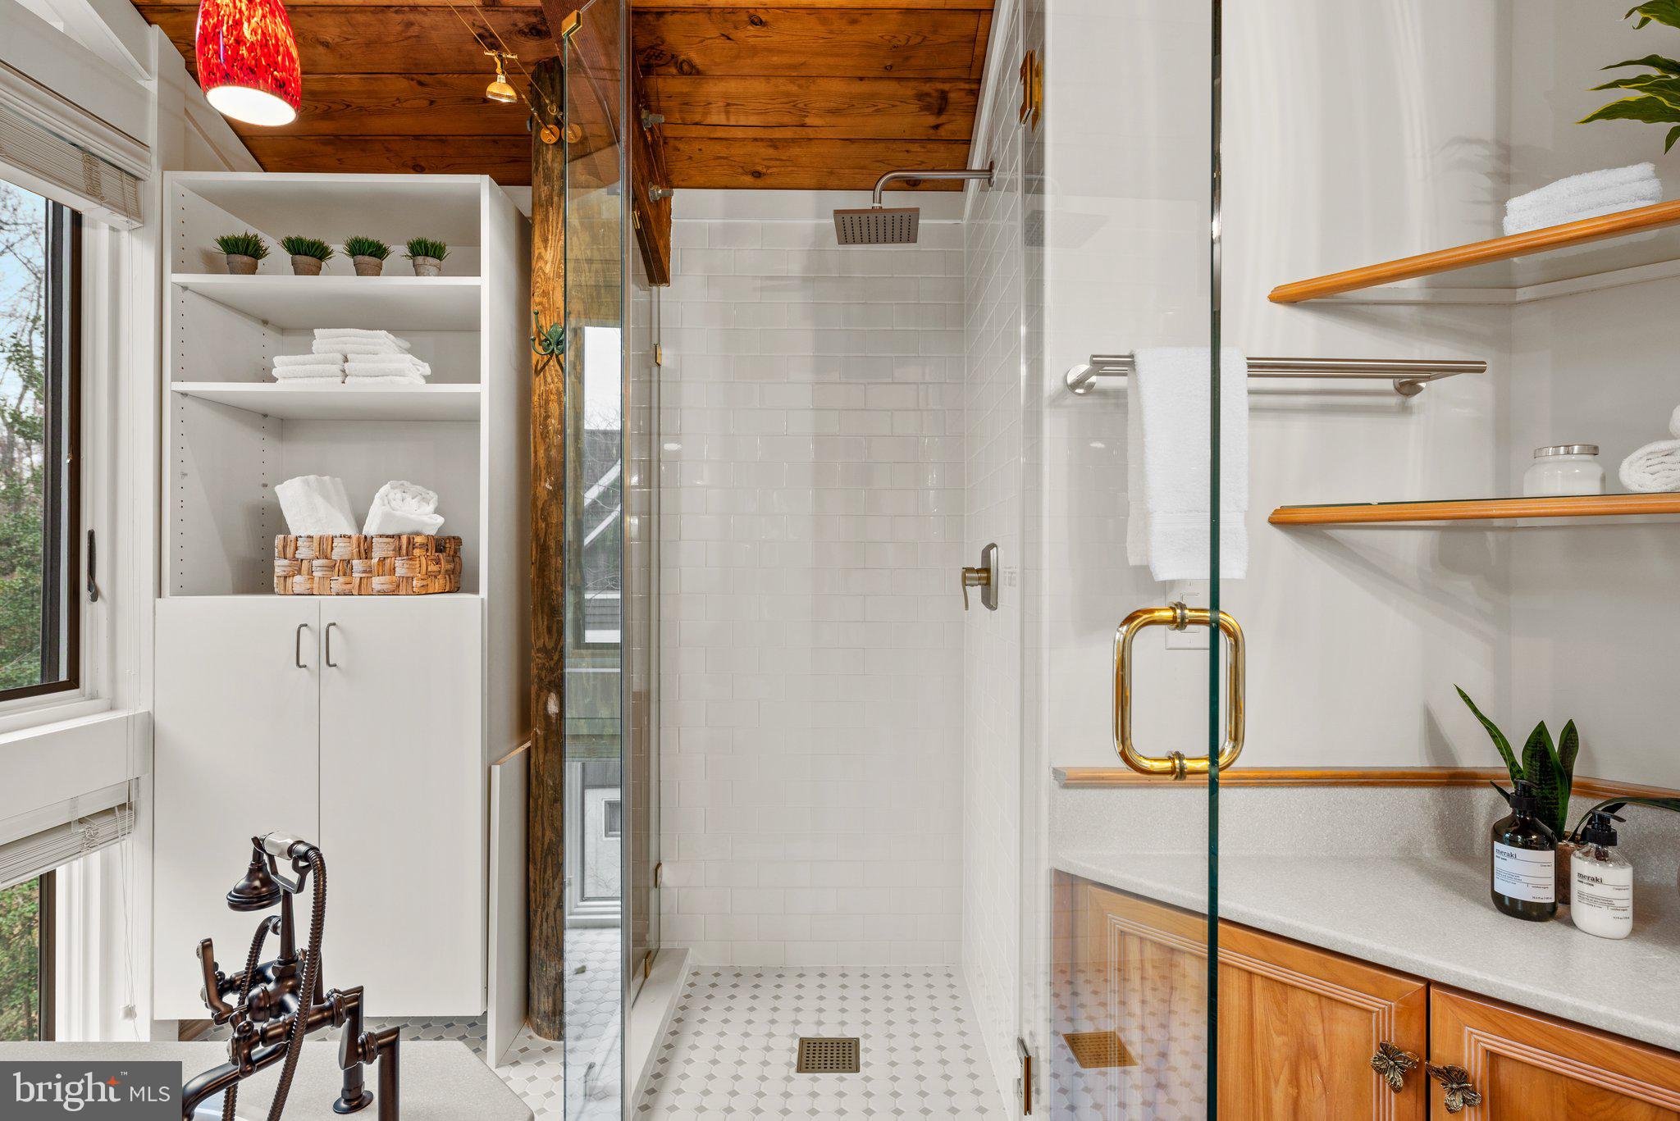
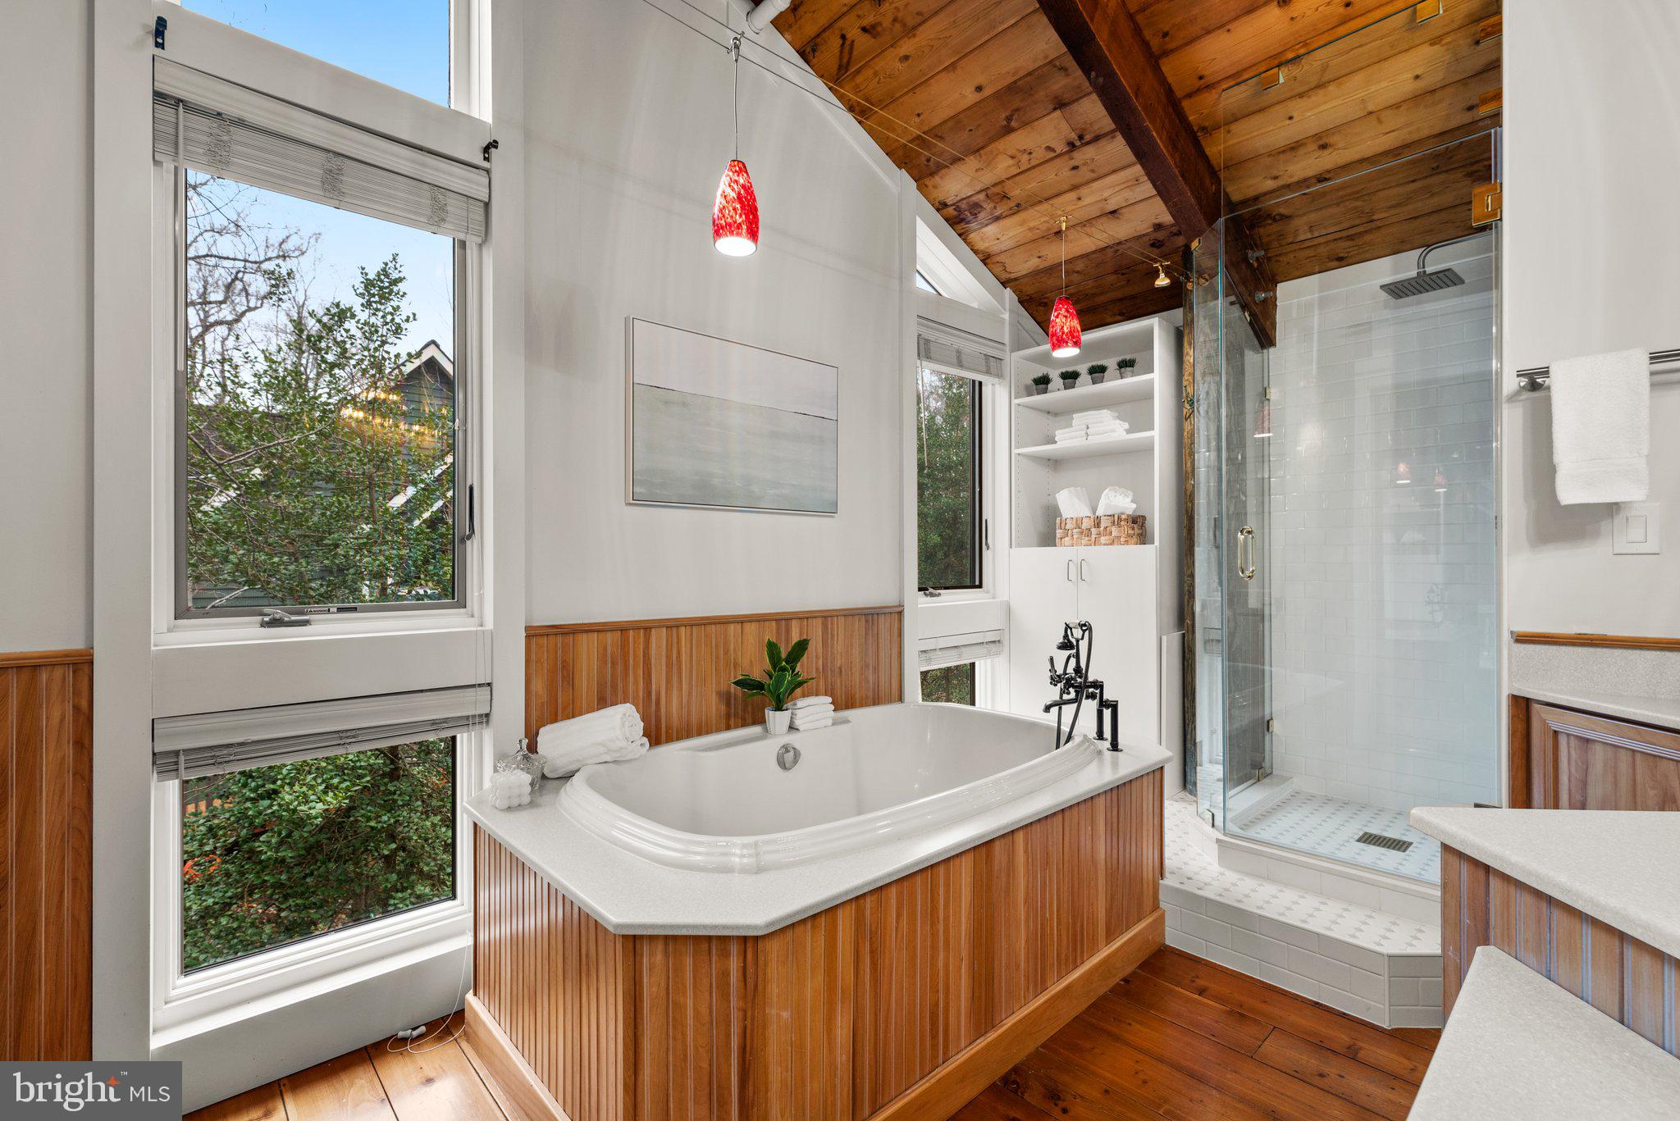
  • Interior Features: Bar, Ceiling Fan(s), Vaulted Ceiling(s), Cathedral Ceiling(s), Beamed Ceilings, Built-in Features, Open Floorplan, Soaking Tub
  • Window Features: Insulated Windows, Wood Frames
  • Flooring: Hardwood, Wood
  • Fireplace: Yes
  • Fireplaces Total: 1
  • Fireplace Features: Gas

Interior Area

  • Total Living Area: 2667
  • Source: Assessor

Video & Virtual Tour

Rooms & Dimensions

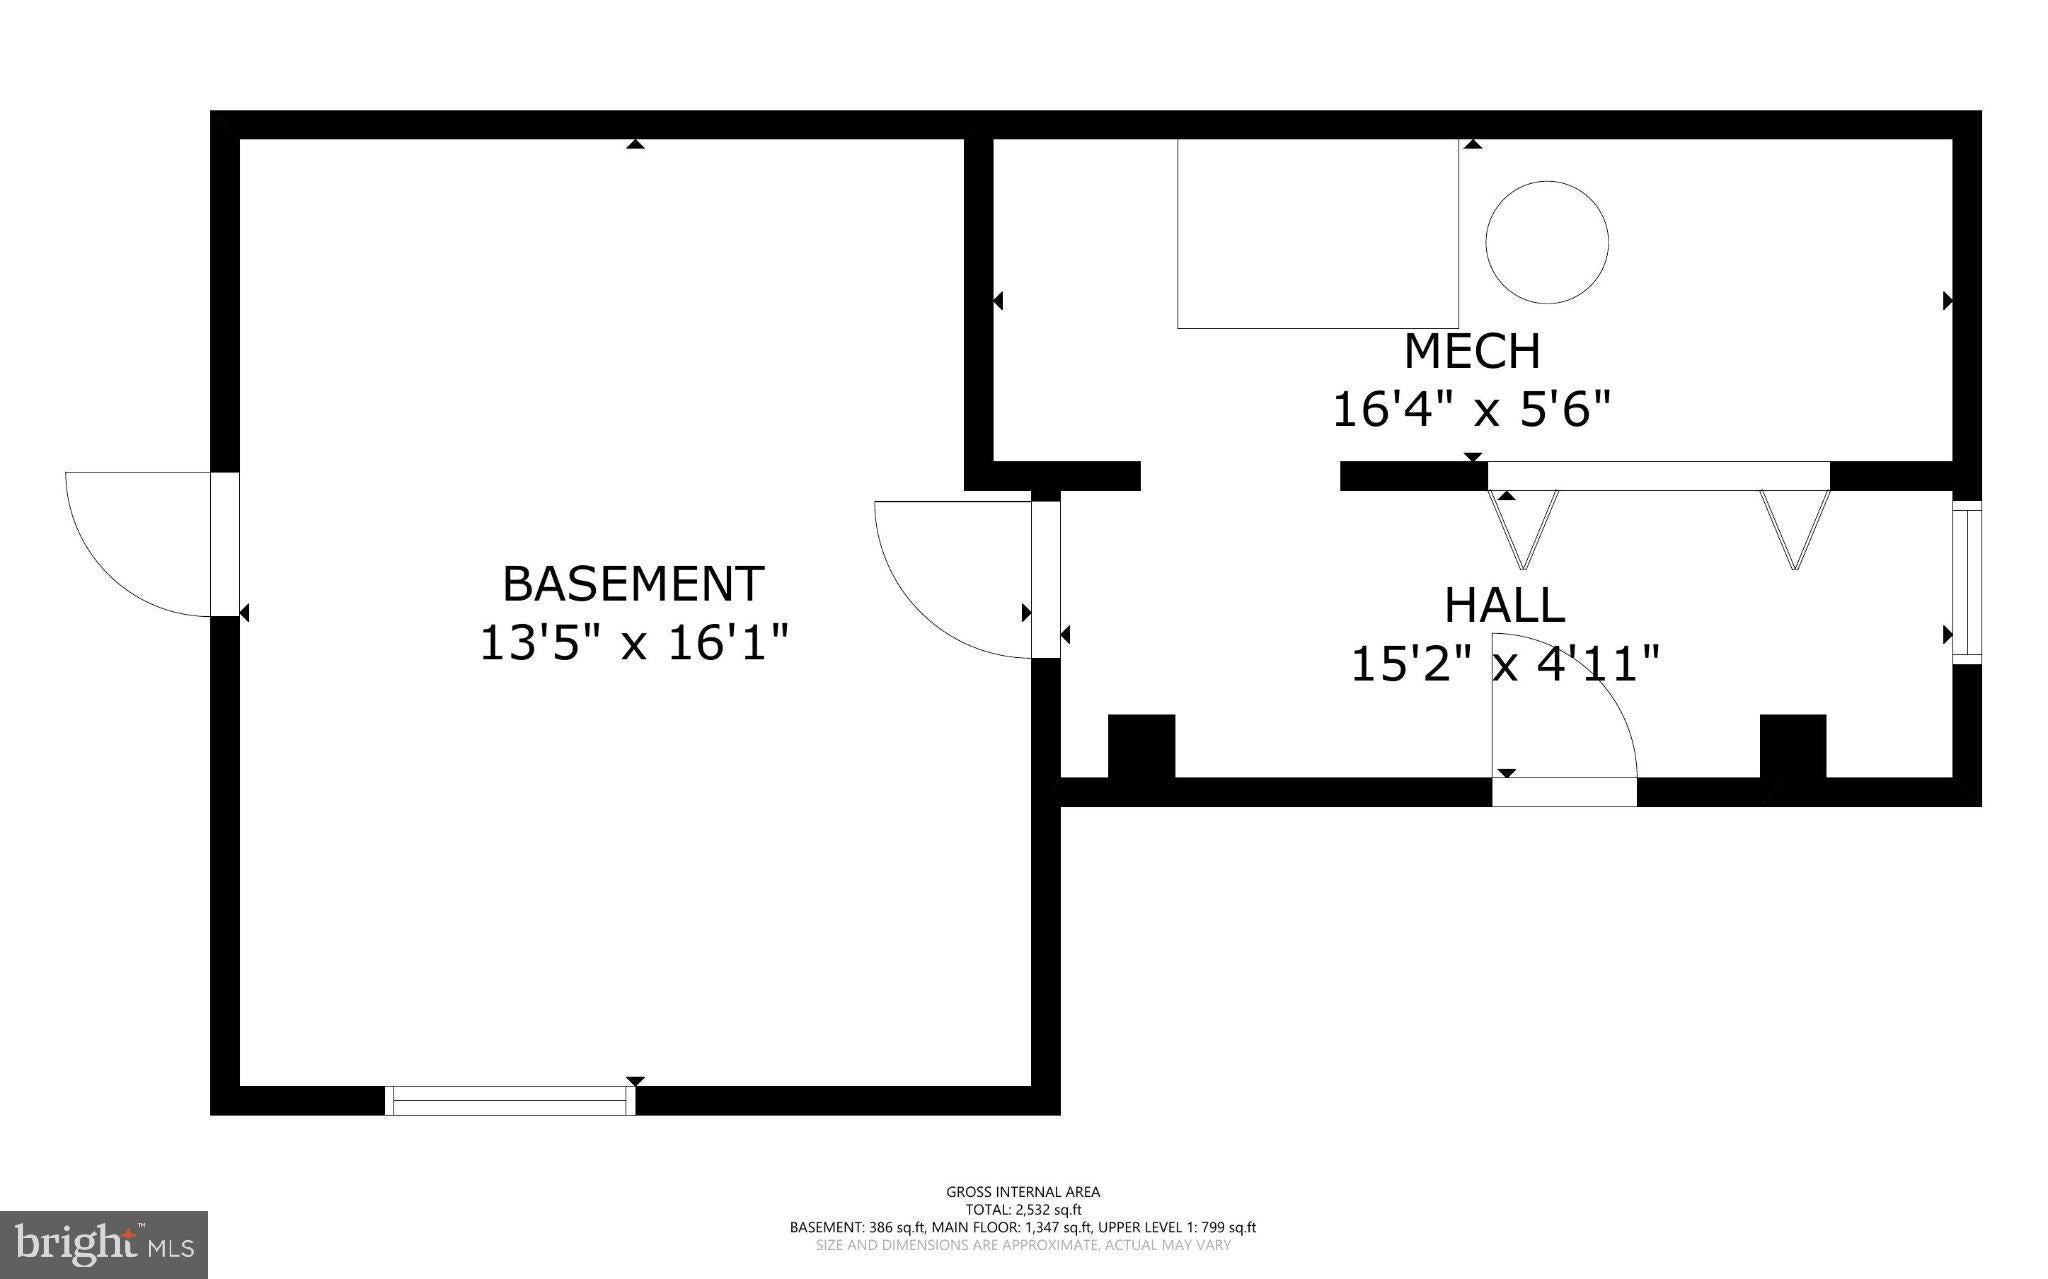
Utility Room

  • Level: Lower 3

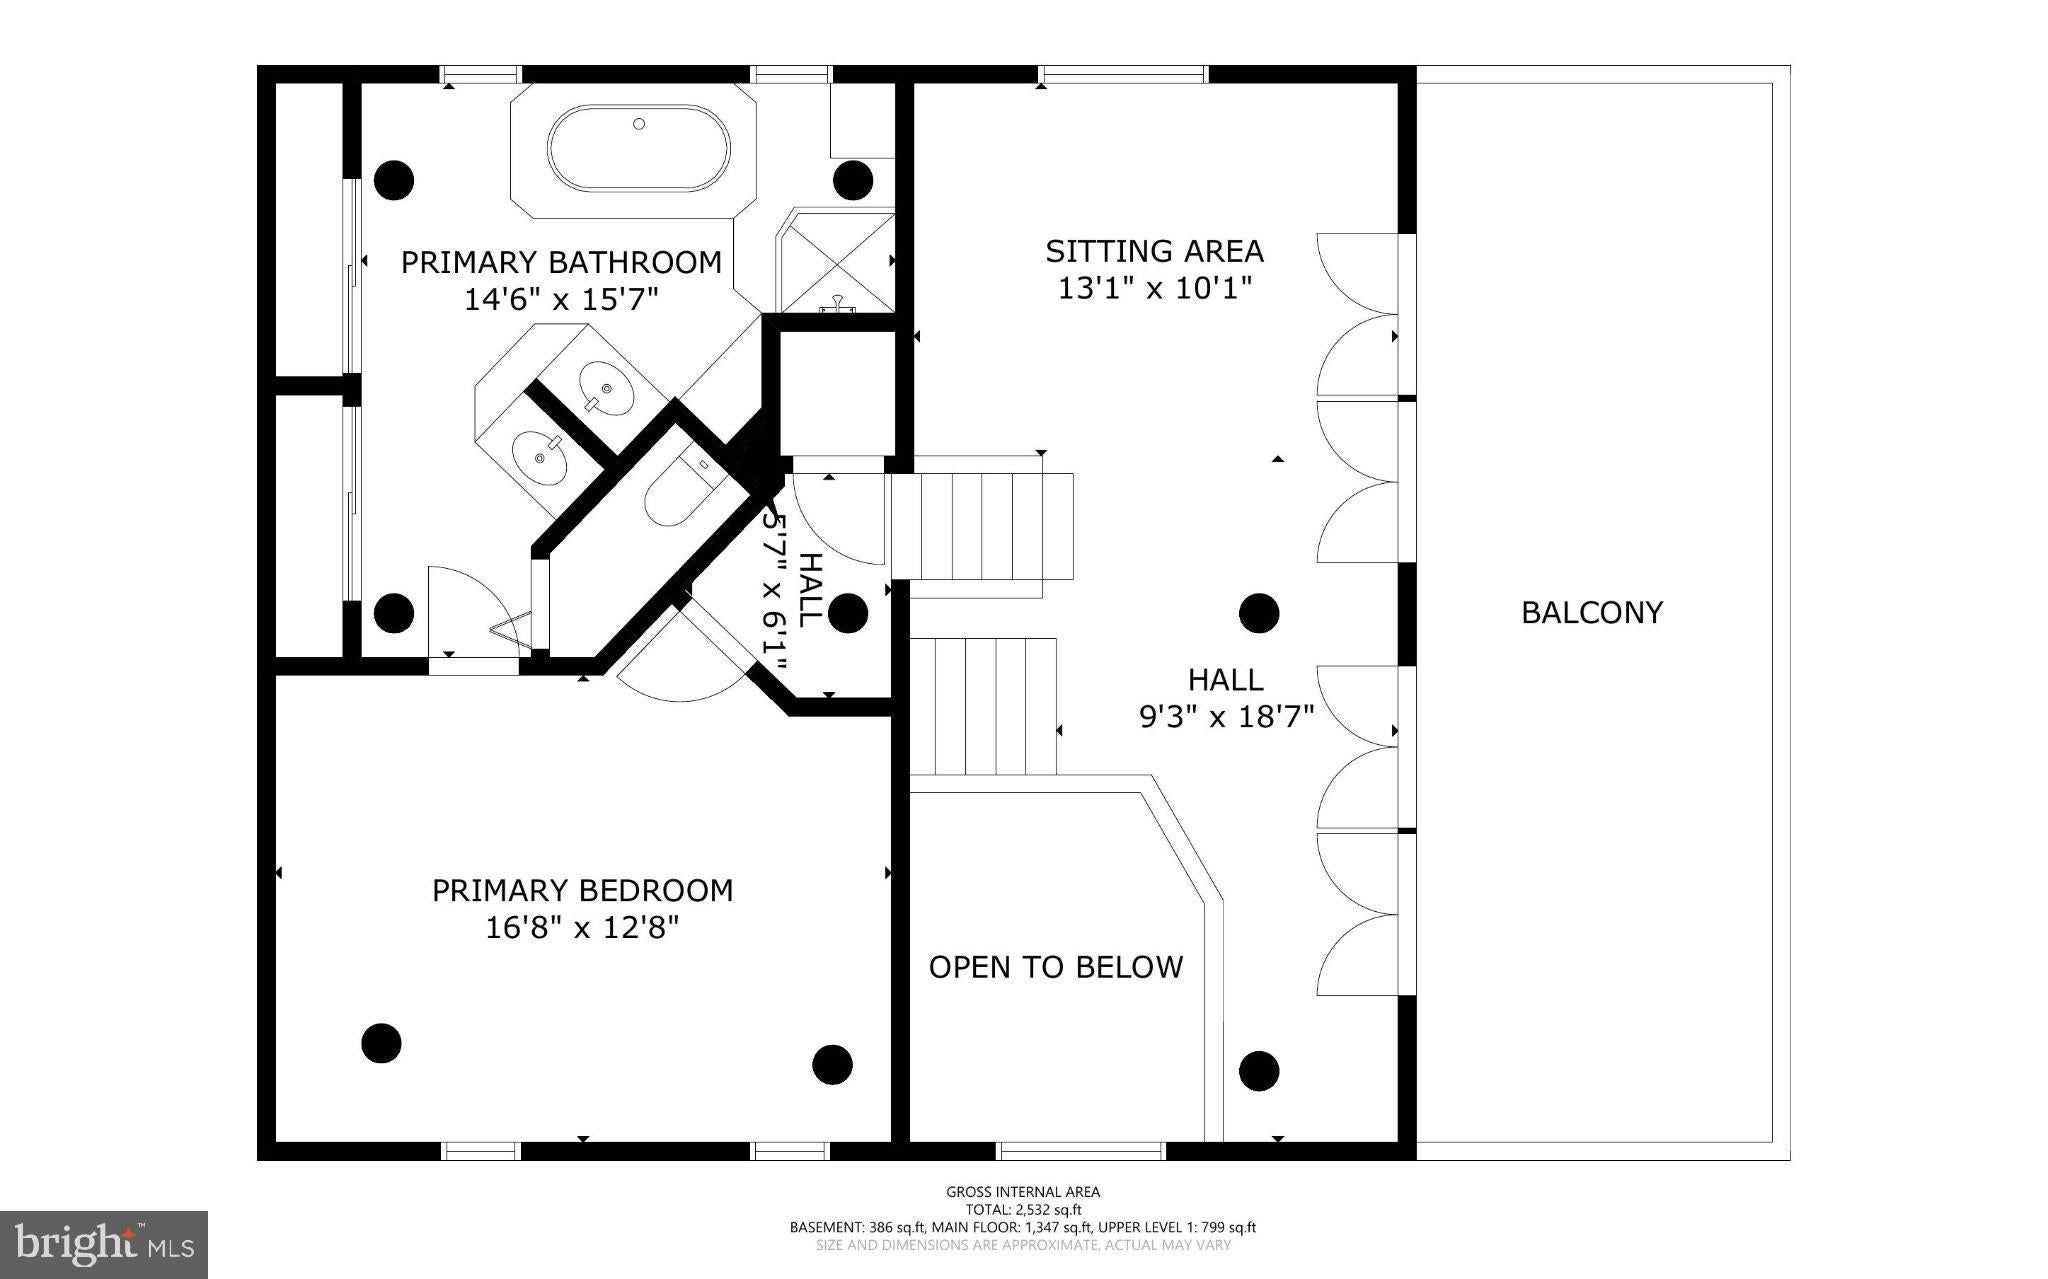
Library

  • Level: Upper 1
  • Features: Ceiling Fan(s)

Loft

  • Level: Upper 1
  • Features: Ceiling Fan(s)

Bedroom 2

  • Level: Main

Dining Room

  • Level: Lower 1

Storage Room

  • Level: Lower 3

Primary Bathroom

  • Level: Upper 2

Great Room

  • Level: Lower 2

Bedroom 3

  • Level: Main

Living Room

  • Level: Lower 2

Kitchen

  • Level: Lower 1
  • Features: Wet Bar

Laundry

  • Level: Upper 2

Foyer

  • Level: Main

Primary Bedroom

  • Level: Upper 2

Property

Features

  • Exterior Features: Balcony, Lighting
  • Patio & Porch: Deck, Patio, Wrap Around
  • Has Private Pool: No
  • Pool Features: None
  • Has Spa: No
  • Horses: No

View

  • Has View: Yes
  • View: Panoramic, Trees/Woods, Scenic

Lot

  • Size: 19,428 sq ft
  • Acres: 0.45
  • Features: Wooded, Cul-De-Sac, Front Yard, Private, Few Trees

Accessibility

  • Stories: 6

Parking

  • Garage: No
  • Parking Features: Gravel, Driveway
  • Carport: No
  • Open Parking: No

Waterfront

  • Has Waterfront: No
  • Water Body Name: Severn River
  • Waterfront Features: River Front

Basement

  • Basement: Yes
  • Features: Exterior Entry, Partially Finished, Unfinished
  • Below Grade Finished Area: 319
  • Below Grade Units: Square Feet
  • Below Grade Source: Assessor

Mobile Home

  • Mobile Home Remains: No

Construction

Type & Style

  • Home Type: Residential
  • Architectural Style: Post & Beam, Contemporary, Loft, Loft with Bedrooms, Log Home
  • Property Sub Type: Single Family Residence
  • Structure Type: House

Materials

  • Construction Materials: Frame, Log, Wood Siding
  • Foundation: Pillar/Post/Pier, Block
  • Roof: Shingle

Builder / Condition

  • Year Built: 1977
  • New Construction: No

Building

  • Building Area Total: 2986
  • Building Area Source: Assessor
  • Building Exposure: West

Utilities & Green Energy

Utilities

  • Electric on Property: No
  • Electric: 200+ Amp Service
  • Water: Well
  • Sewer: Septic Tank
  • Utilities: Cable Available, Underground Utilities

Green Energy

  • Energy Efficient: No

Community & HOA

Community

HOA

  • Has HOA: No
  • Amenities: Boat Dock, Clubhouse, Tennis Court(s), Beach Access, Boating, Gated, Jogging Path, Marina, Playground
  • Fee Includes: Snow Removal
  • Senior Community: No

Pets

  • Pets Allowed: Dogs OK, Cats OK, Yes

Location

  • Section: B
  • Longitude: -76.532414
  • Latitude: 39.011721
  • Directions: Take Generals Highway 178 to the end of Epping Forest Rd and community gate. After going through gate take middle Road straight on Robinhood down the hill slowly and Turn Right at 2nd street on your right on unmarked street where bird sanctuary is on the right. 1760 Birdbrook Trail. House is on right off of circular driveway/paper road. GPS doesn't understand Paper Roads in Epping Forest so don't use it.

Land Lease

  • Land Lease: No

School

School District

Elementary

Middle or Junior

Highschool

Tax, Financial & Listing Details

Listing Details

  • List Price: $995,000
  • Price Per Square Foot: $373.08
  • Inclusions: All Appliances Installed including wine/beverage fridge. Updated Wall Ovens 11/2025 and Microwave 10/2025, Washer & Dryer New 2025, Ceiling Fans, Storage Shed, New Water Heater 8/2025
  • Exclusions: Mirror in Great Room
  • Home Warranty: No
  • Rent Control: No
  • Status: Active

MLS Details

  • MLS: Bright
  • Listing ID: MDAA2160156

Tax Details

  • Tax Assessed Value: 799600
  • Annual Tax Amount: $9,105
  • Tax Year: 2026
  • Tax Lot: 1

Price history for 1760 Birdbrook Trail

DateEventPriceSource
listed (Coming Soon)$995,000Bright #MDAA2160156Source
status changed (Active)—Bright #MDAA2160156Source

Ask a question about 1760 Birdbrook Trail

Hi there — ask anything about this property or the area and the team will get right back to you.

Last checked Source: BrightMLS# MDAA2160156

Local real estate advisory services provided by agent with The Southside Group

Listed by Christine L Bishop with Berkshire Hathaway Homeservices Penfed Realty

The data relating to real estate for sale on this website appears in part through the BRIGHT Internet Data Exchange program, a voluntary cooperative exchange of property listing data between licensed real estate brokerage firms in which Christine L Bishop participates, and is provided by BRIGHT through a licensing agreement. The information provided by this website is for the personal, non-commercial use of consumers and may not be used for any purpose other than to identify prospective properties consumers may be interested in purchasing. Some properties which appear for sale on this website may no longer be available because they are under contract, have closed or are no longer being offered for sale. Information Deemed Reliable But Not Guaranteed. Copyright © 2026 Bright MLS. All rights reserved.

You agree to The Southside Group Terms of Use and Privacy Policy. By choosing to contact a property, you also agree that The Southside Group and its associates may call, text, or email you regarding any inquiries or activities you submit through our website. This may involve the use of automated means and prerecorded or artificial voices.

Listings near 1760 Birdbrook Trail