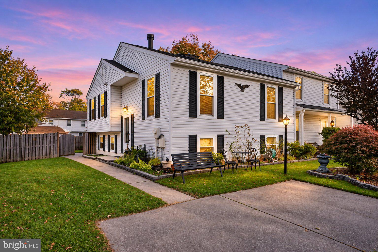
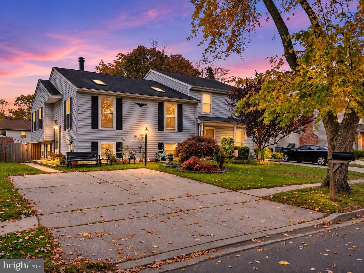
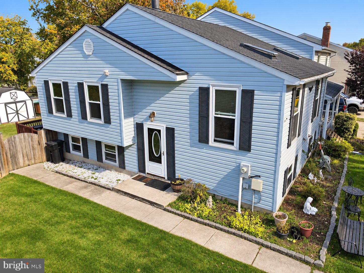
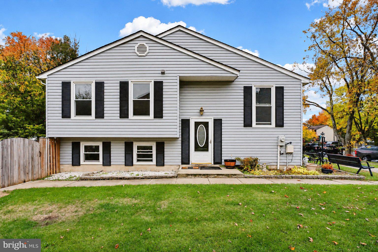
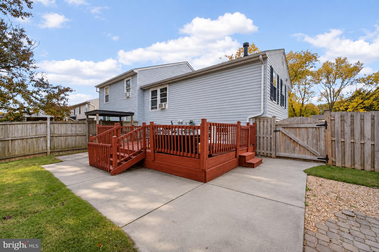
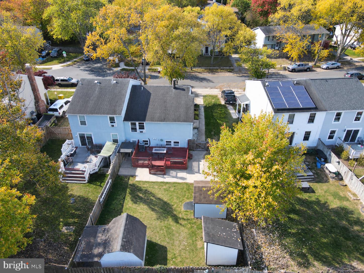
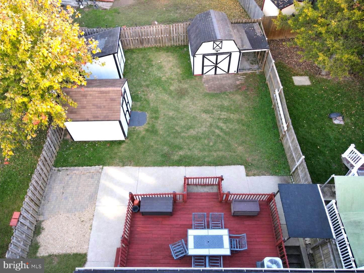
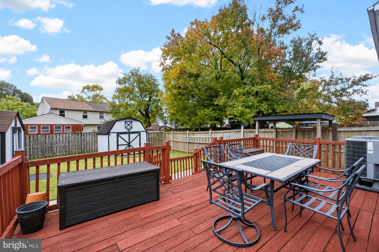
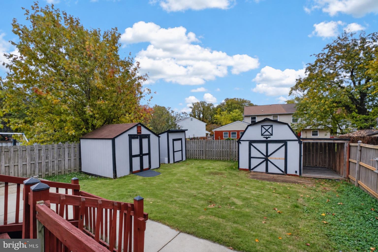
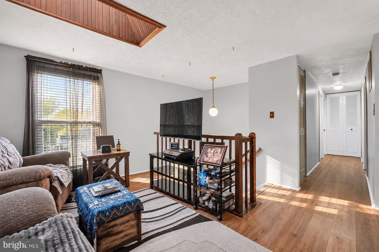
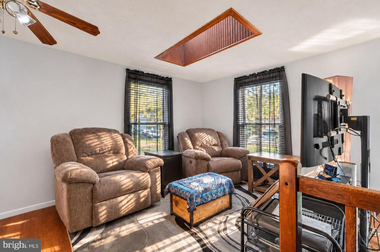
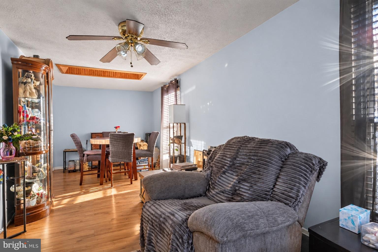
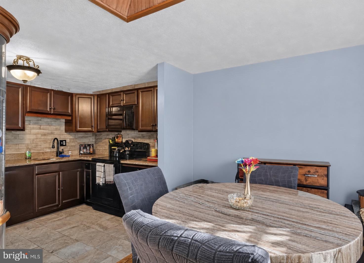
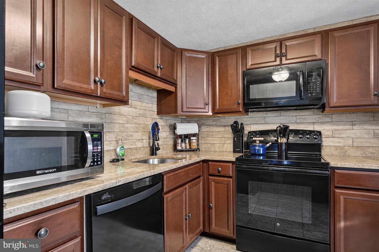
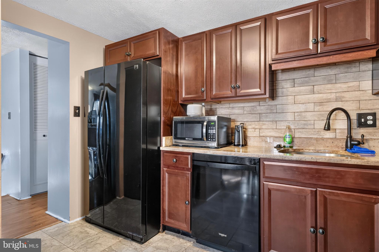
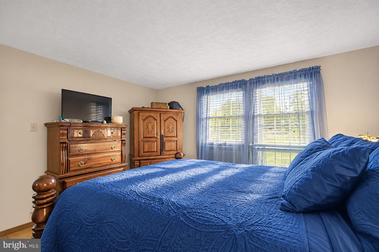
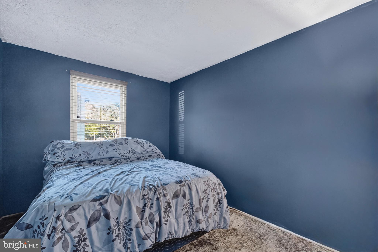
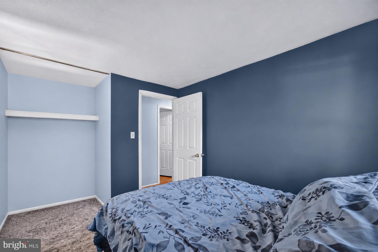
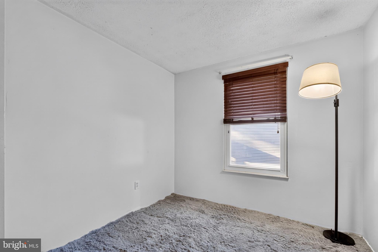
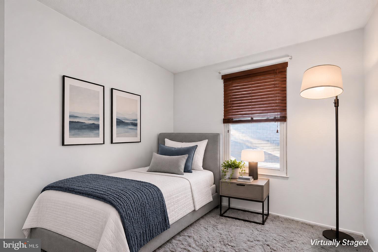
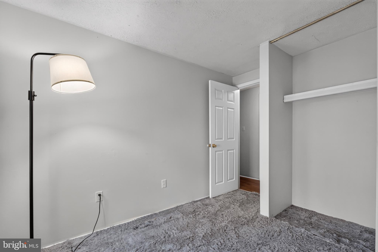
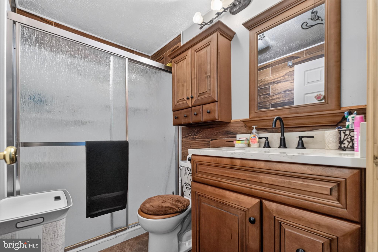
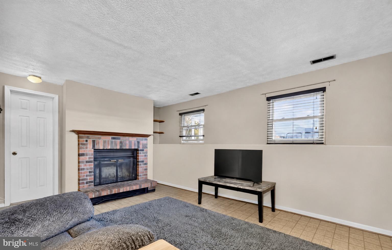
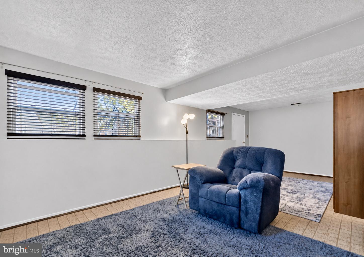
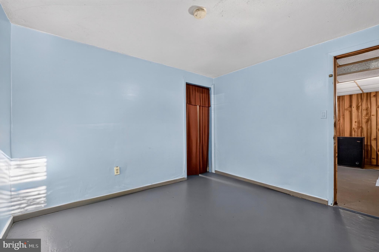
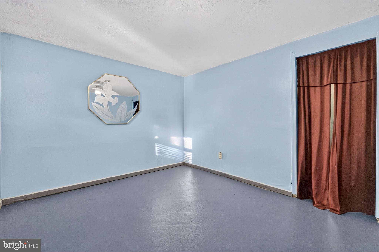
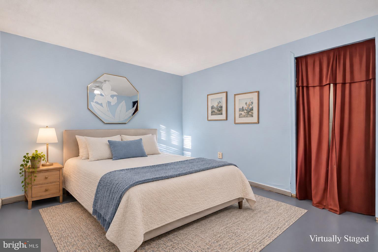
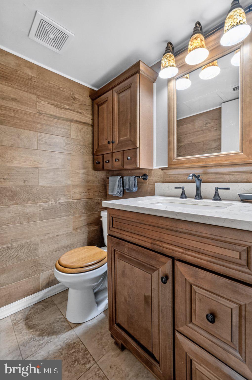
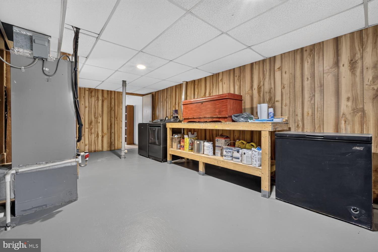
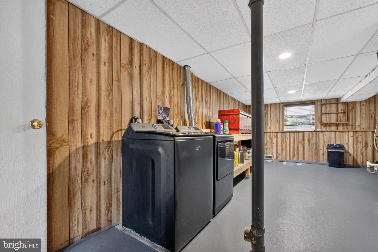
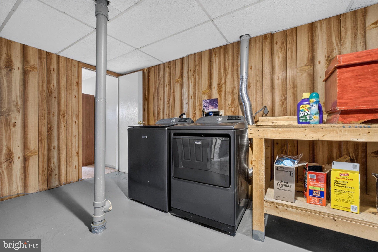
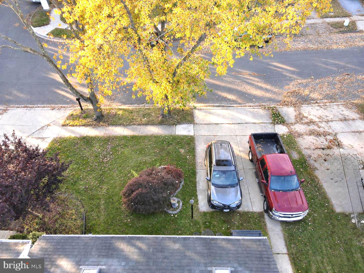
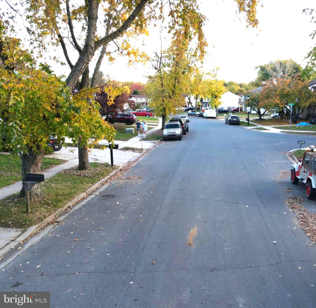
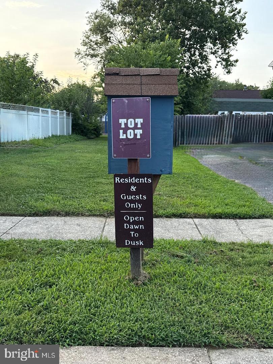
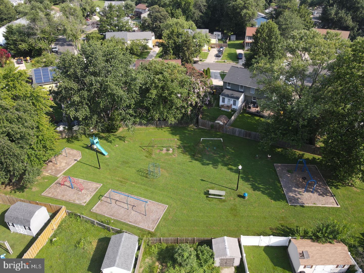
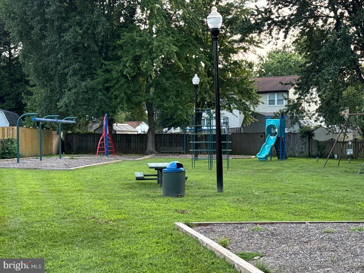
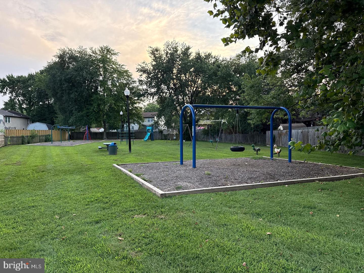
Welcome to Revell Downs! This charming 4 bed, 1.5 bath duplex home has so much to offer! The upper level features 3 bedrooms, full bath, living room/ dining room with skylights that bring in so much natural light, and an updated kitchen with granite countertops, maple cabinets, and marble tile floor. The lower level offers a huge family room with a fireplace, a door leading to the backyard, a half bath, a 4th bedroom, and a large storage/ laundry room with the potential of making another room. The spacious backyard is fully fenced in with a privacy fence, 3 sheds (one with electricity), a patio and deck. 2 car driveway in the front next to a beautifully landscaped front yard. The community has tree lined sidewalks for those lovely evening walks; tot-lot is just a couple blocks down. Located in the desirable Broadneck High School District. Sandy Point State Park and the Chesapeake Bay Bridge is less than 5 minutes away, perfect for spending the day at the beach, or boating/ fishing... Revell Downs is a small community located right off of Route 50 and only minutes to downtown Annapolis, Cape Saint Claire, shopping centers, restaurants and more. Last exit before the Bay Bridge where you can find everything the Eastern Shore has to offer. Fantastic neighborhood location, walking distance from Bay Head Park and just around the corner from Sandy Point Beach. Schedule your showing today!
| Date | Event | Price | Source |
|---|---|---|---|
| listed (Active) | $399,900 | Bright #MDAA2160912 |
Hi there — ask anything about this property or the area and the team will get right back to you.
Local real estate advisory services provided by agent with The Southside Group
Listed by Deanna L Marshall with The Kw Collective
The data relating to real estate for sale on this website appears in part through the BRIGHT Internet Data Exchange program, a voluntary cooperative exchange of property listing data between licensed real estate brokerage firms in which Deanna L Marshall participates, and is provided by BRIGHT through a licensing agreement. The information provided by this website is for the personal, non-commercial use of consumers and may not be used for any purpose other than to identify prospective properties consumers may be interested in purchasing. Some properties which appear for sale on this website may no longer be available because they are under contract, have closed or are no longer being offered for sale. Information Deemed Reliable But Not Guaranteed. Copyright © 2026 Bright MLS. All rights reserved.
You agree to The Southside Group Terms of Use and Privacy Policy. By choosing to contact a property, you also agree that The Southside Group and its associates may call, text, or email you regarding any inquiries or activities you submit through our website. This may involve the use of automated means and prerecorded or artificial voices.
Step 1 of 2
You've reached the free preview limit. Create a free account to see this listing and everything else on the site.
Step 2 of 2
Tell us how to reach you about homes you like.
Enter your password to sign in as
You've reached the free preview limit. Create a free account to see this listing and everything else on the site.
Already have an account? Sign in
Sign in to your account.
New here? Create an account