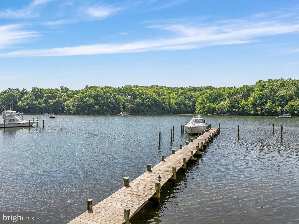
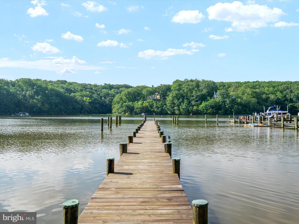
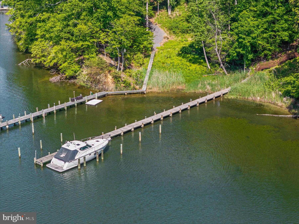
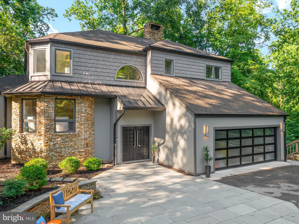
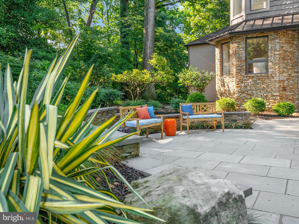
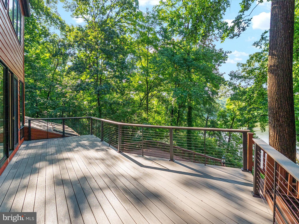
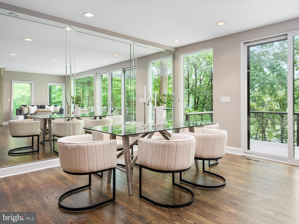
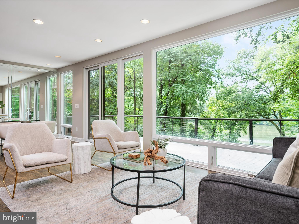
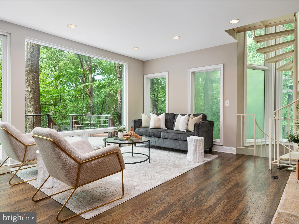
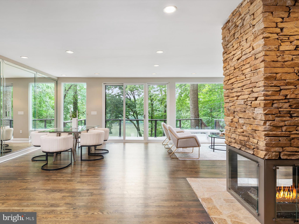
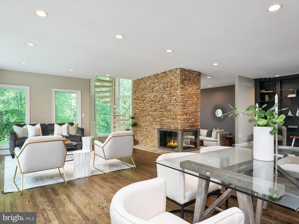
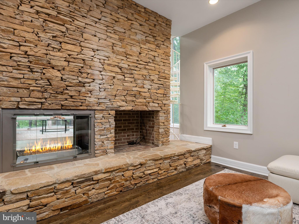
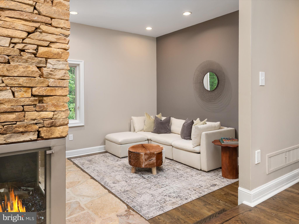
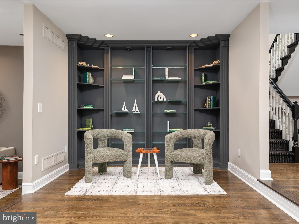
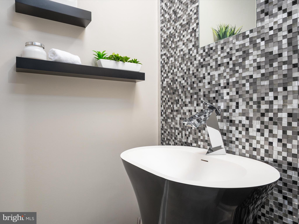
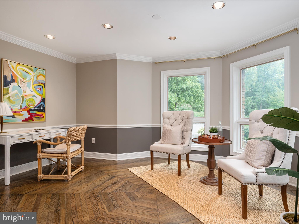
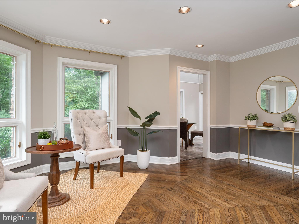
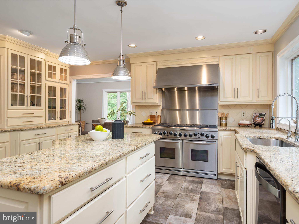
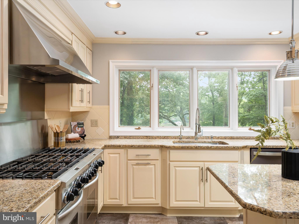
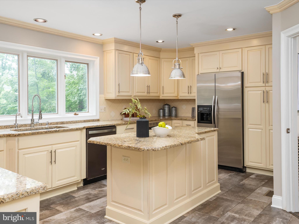
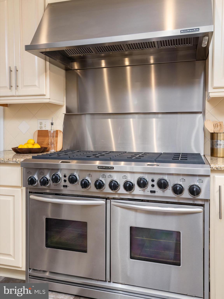
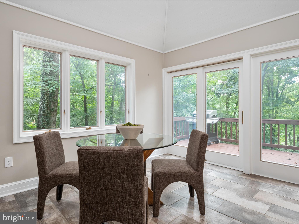
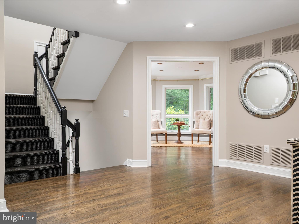
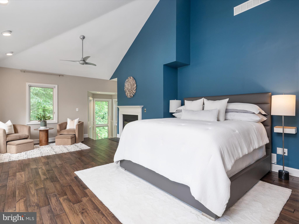
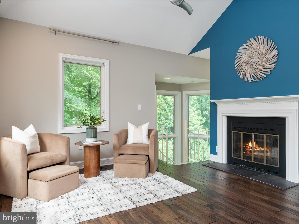
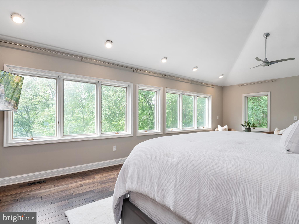
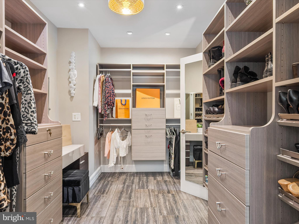
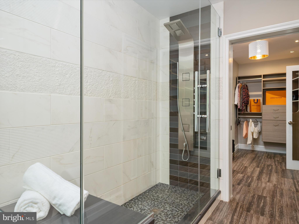
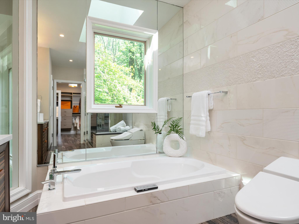
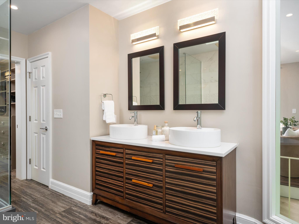
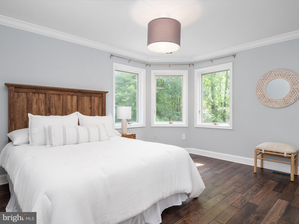
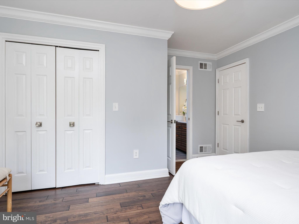
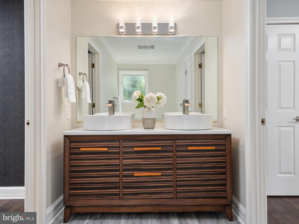
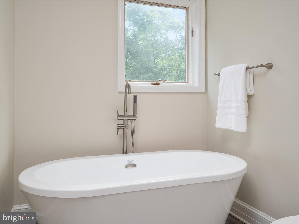
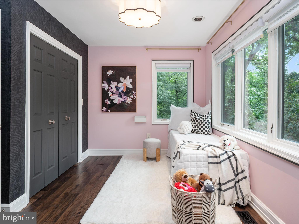
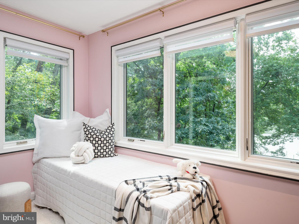
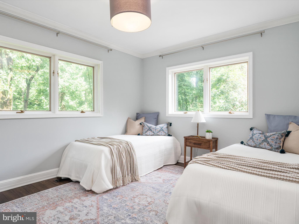
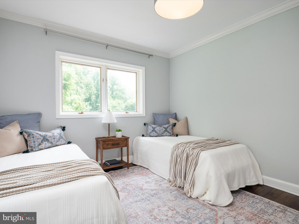
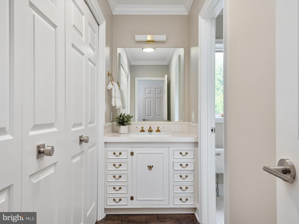
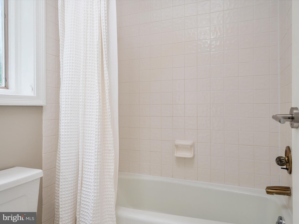
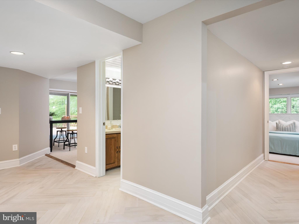
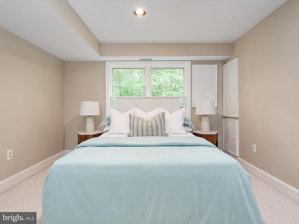
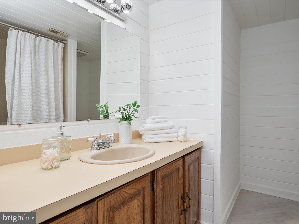
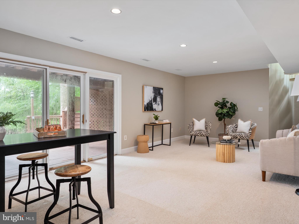
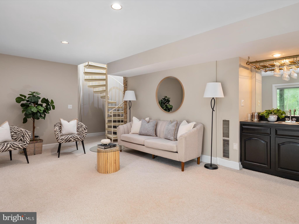
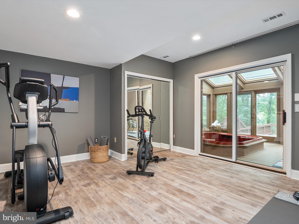
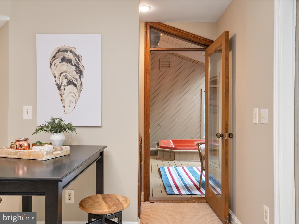
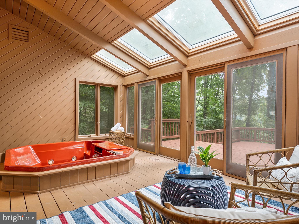
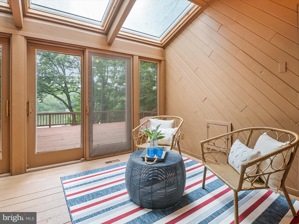
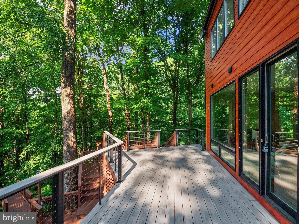
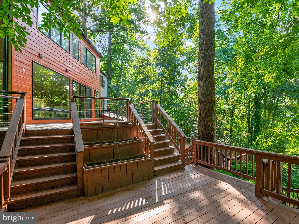
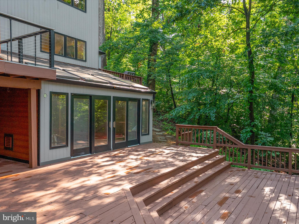
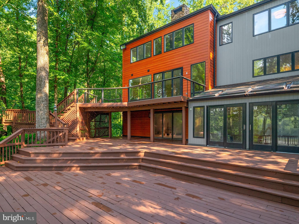
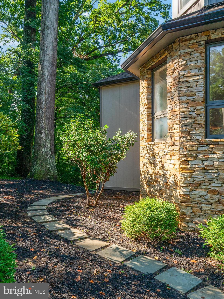
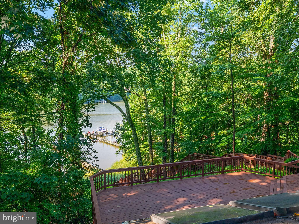
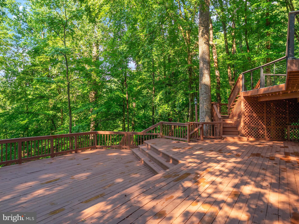
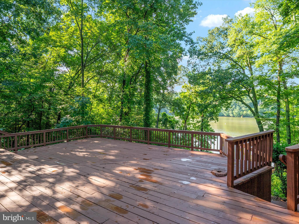
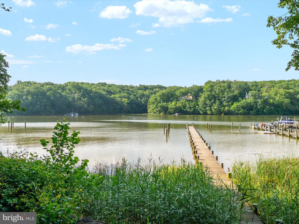
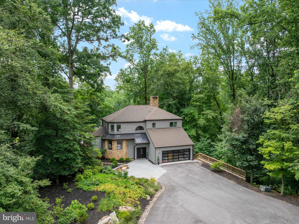
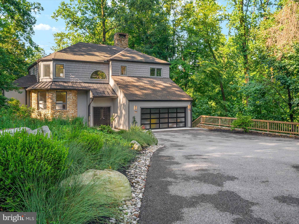
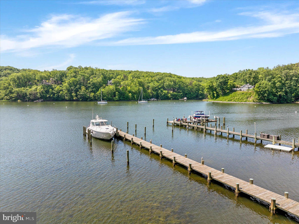
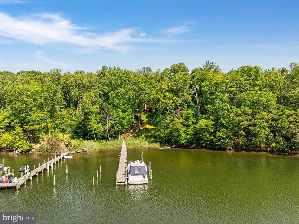
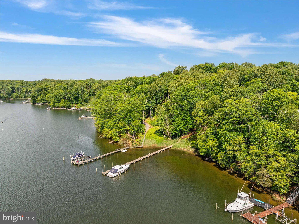
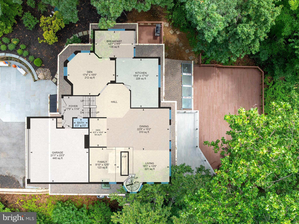
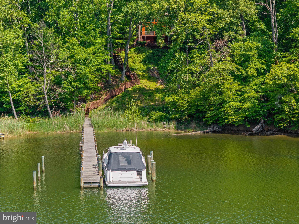
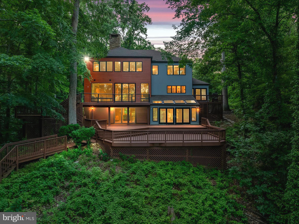
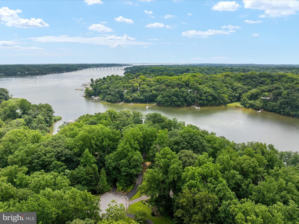
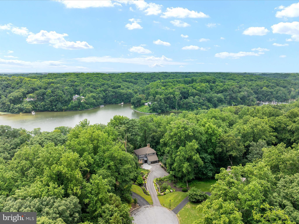
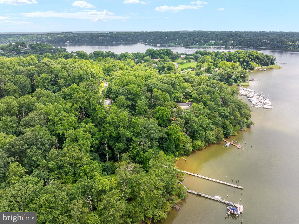
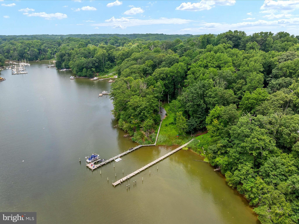
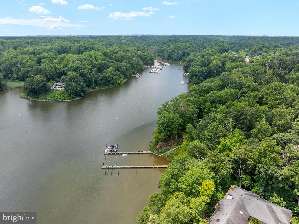
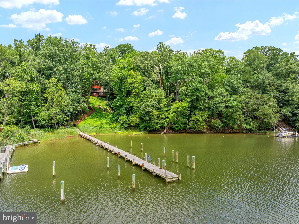
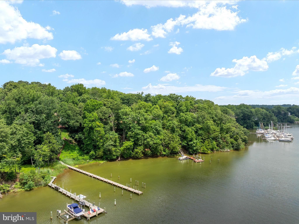
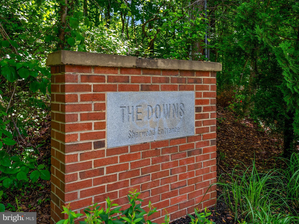
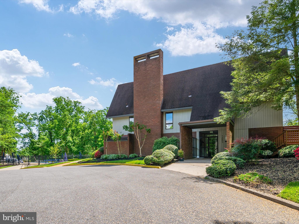
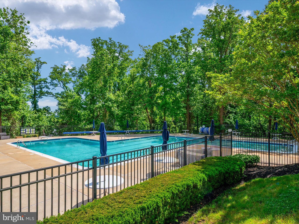
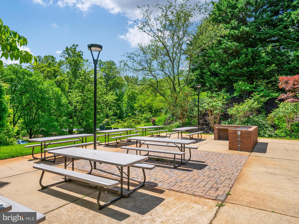
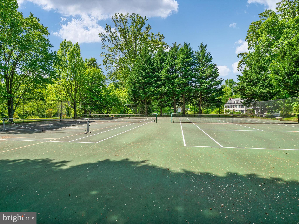
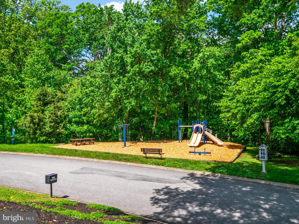
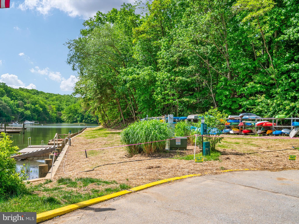
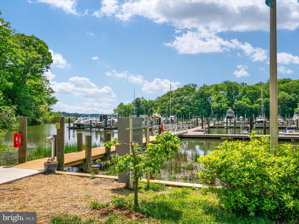
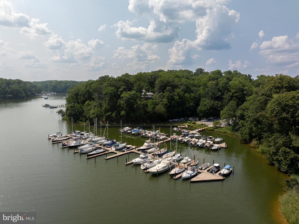
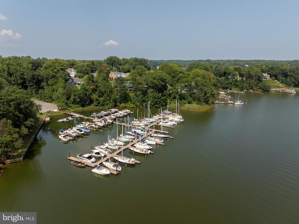
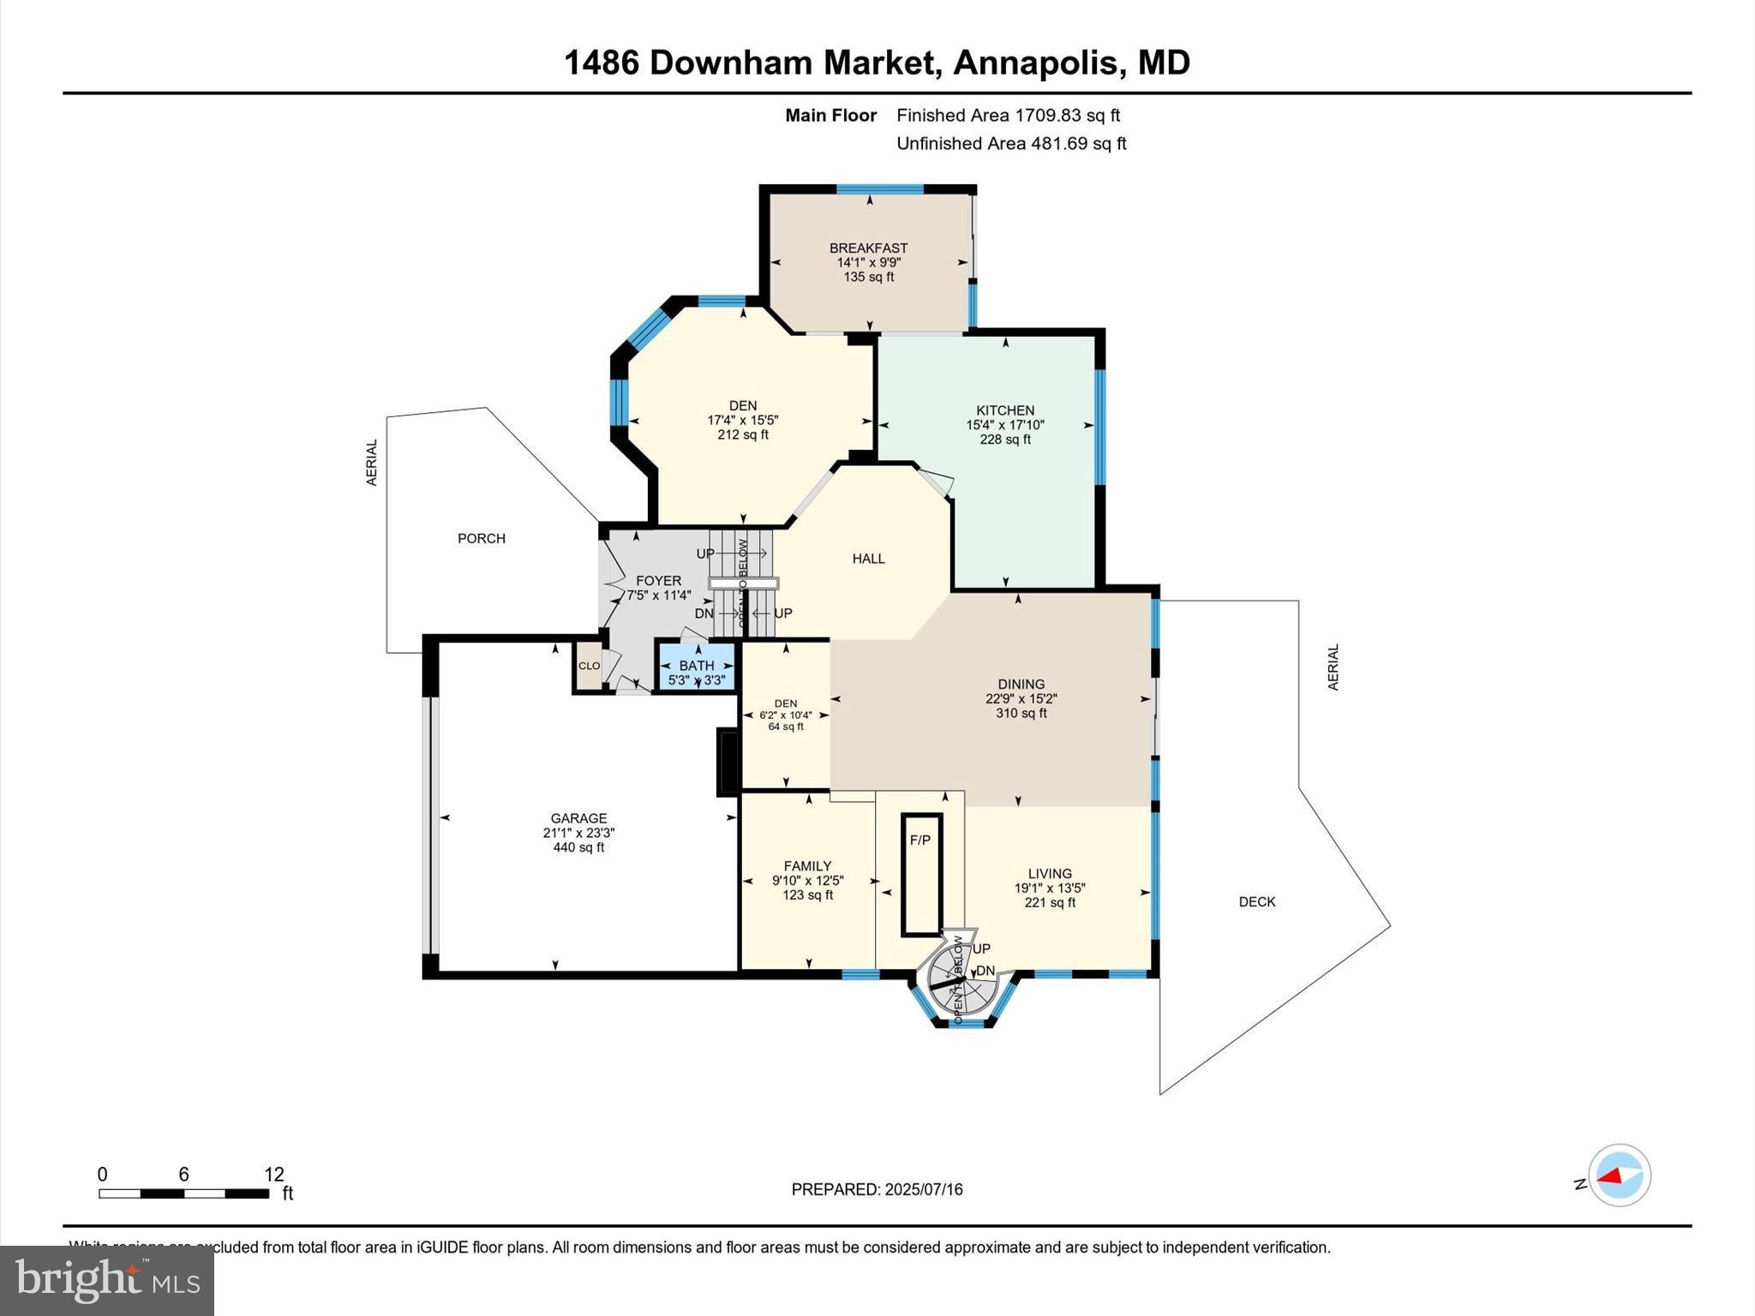
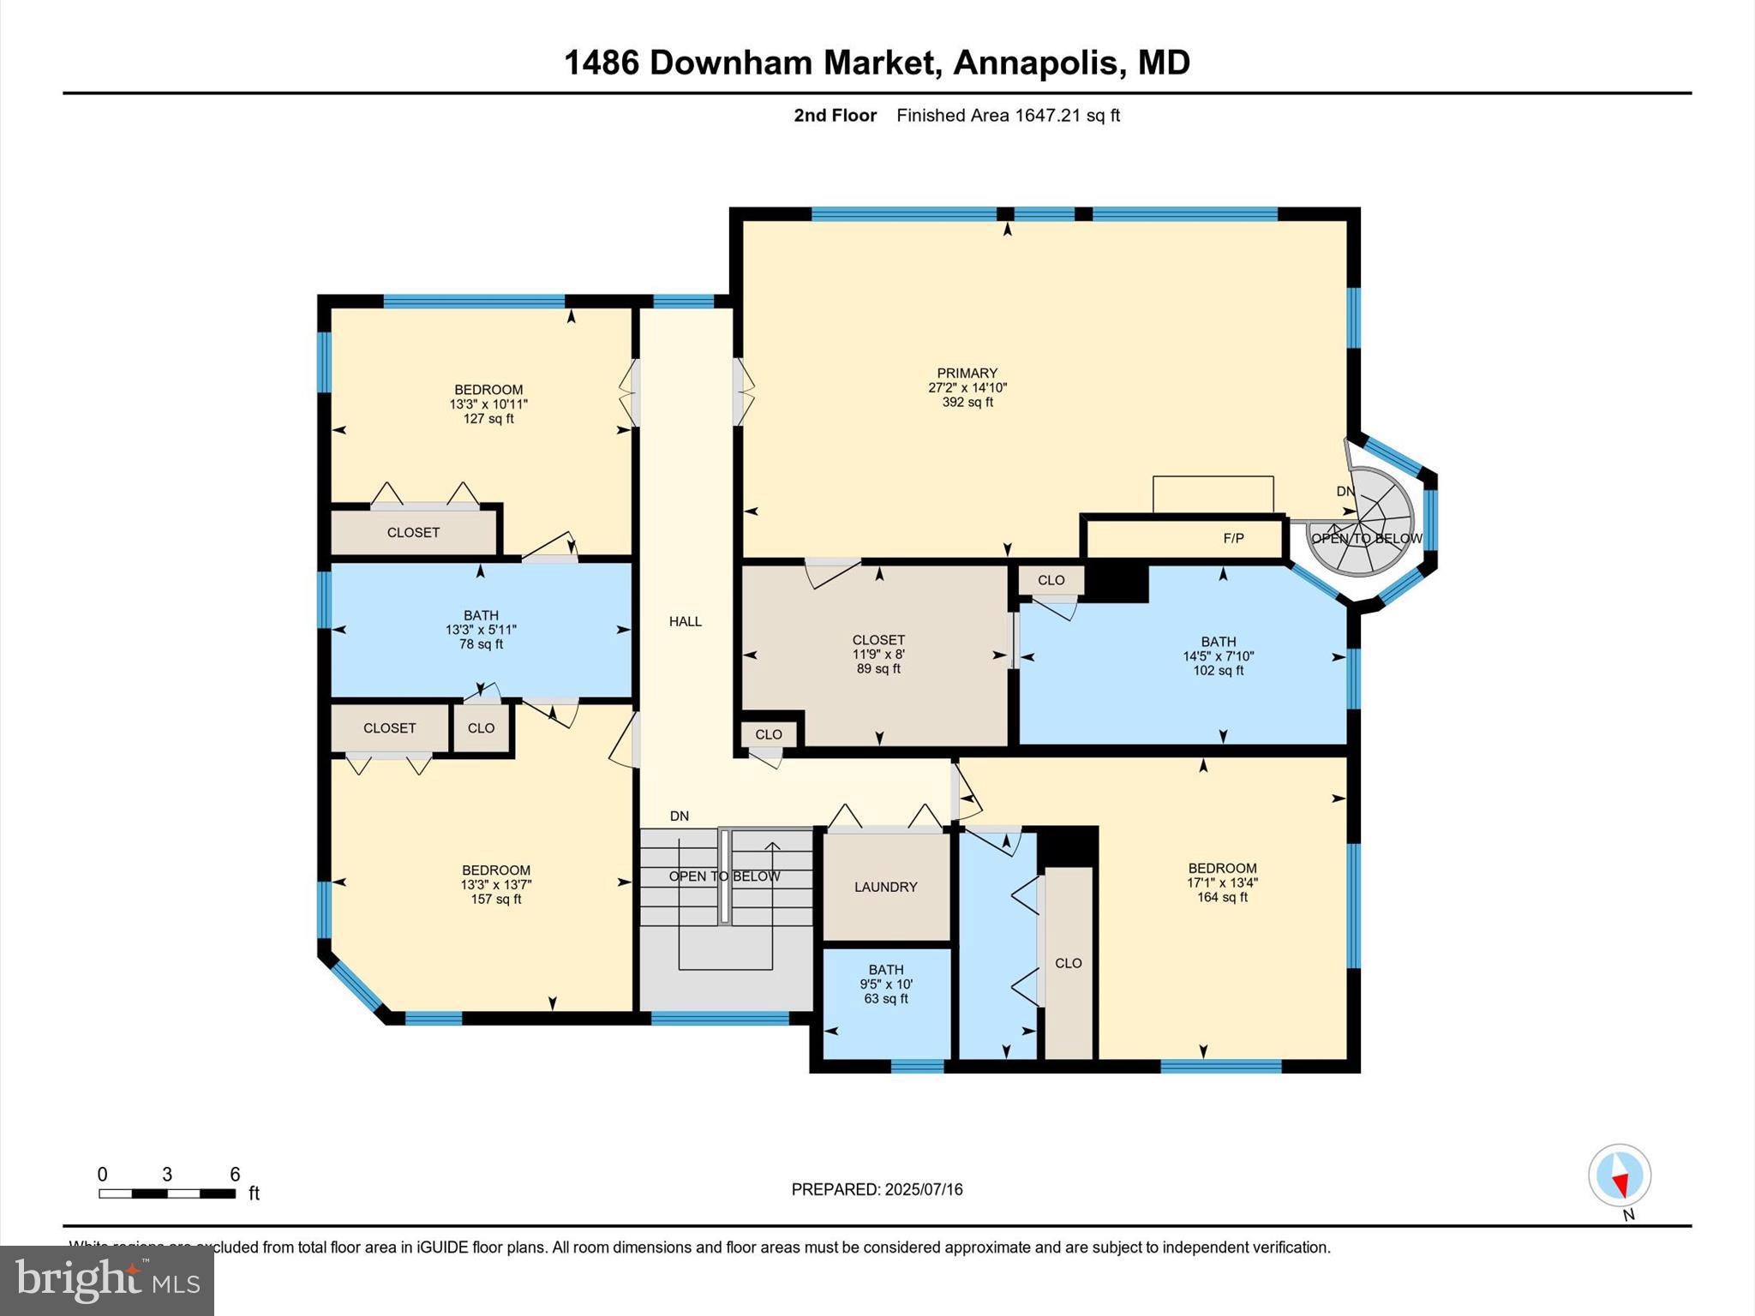
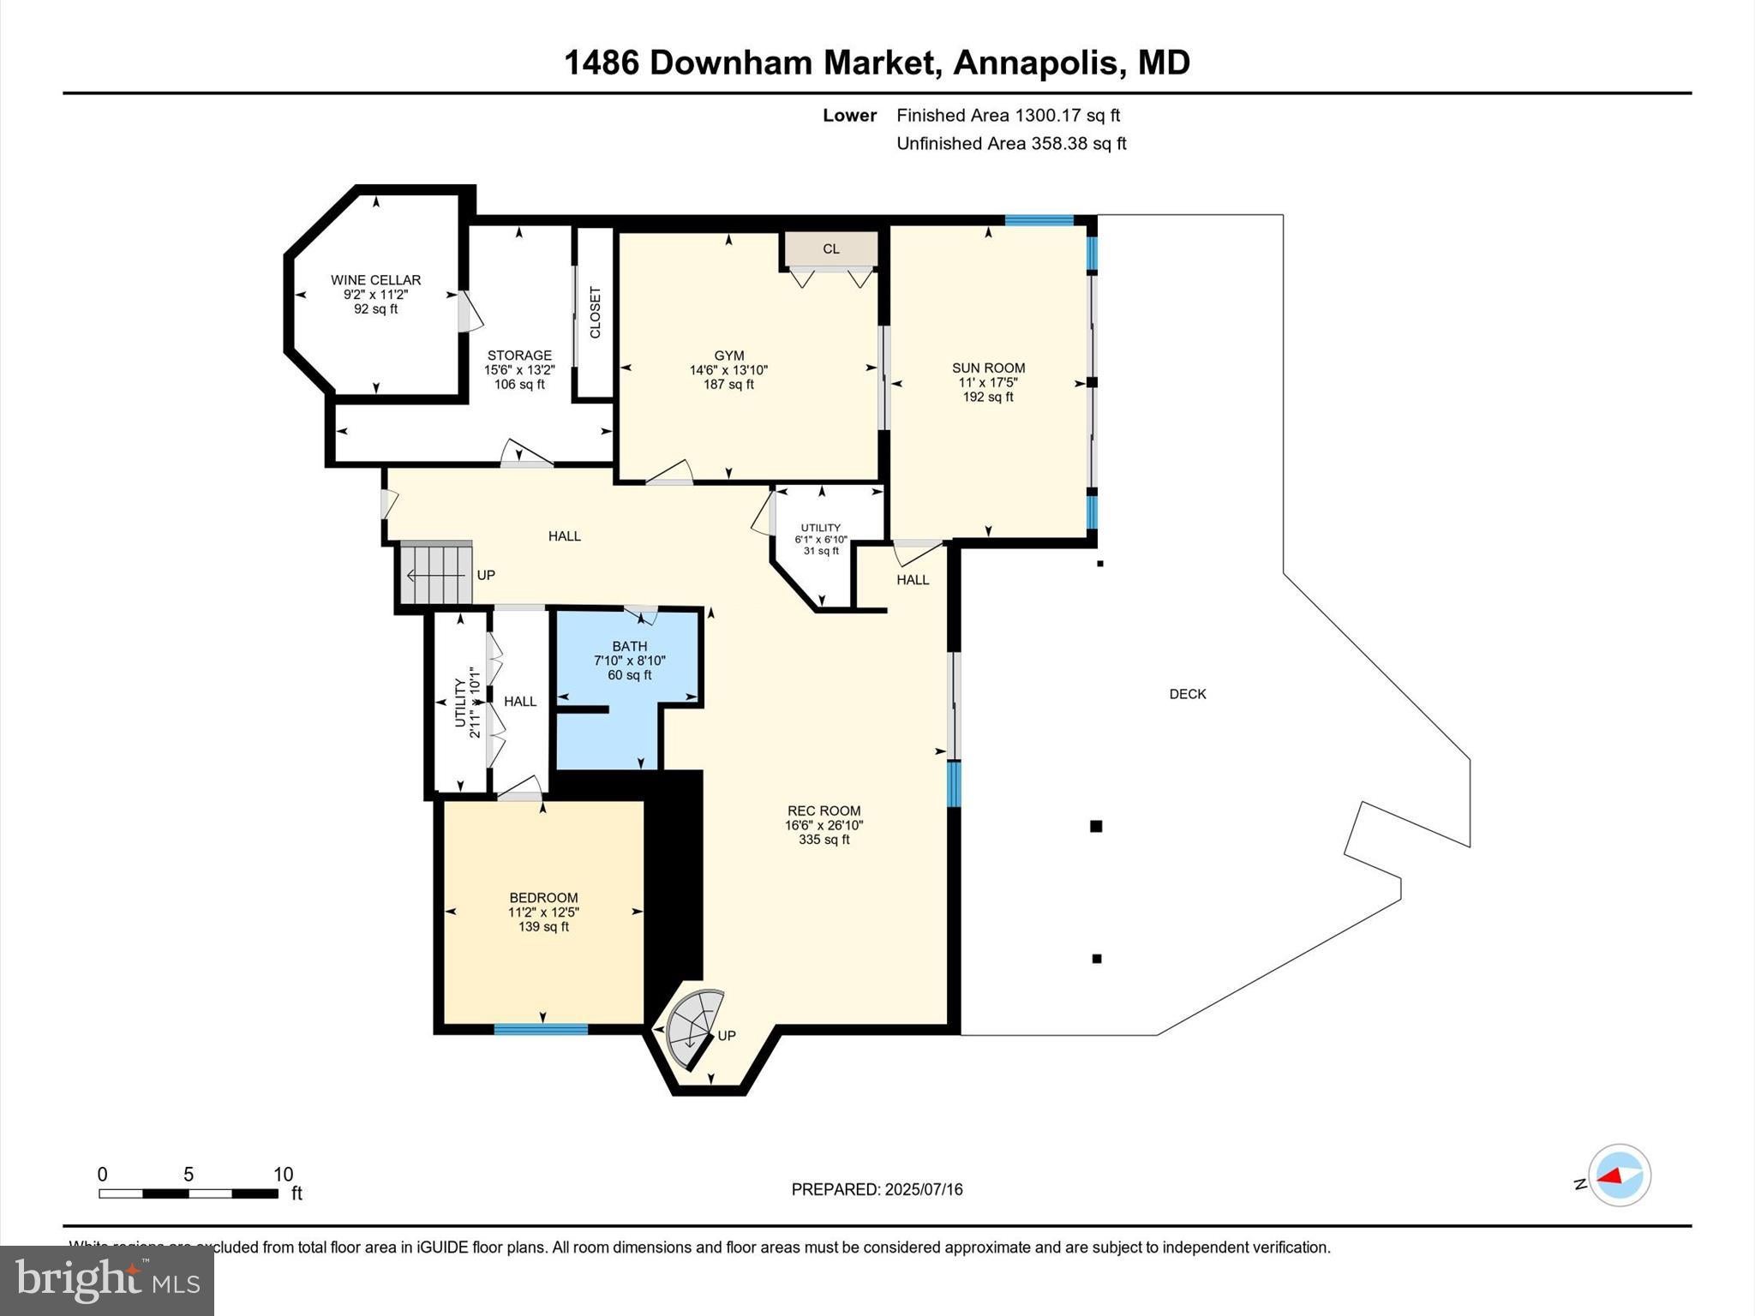
Seller financing available — an exceptional opportunity to own a distinguished Annapolis waterfront estate. Beautifully situated on 1.86 private acres in the prestigious Downs on the Severn, 1486 Downham Market offers a rare combination of protected deep water, gracious living and the extraordinary pleasures of life along the Severn River. With captivating water views, an impressive private pier and more than 5,200 square feet of beautifully appointed living space, this exceptional property offers a lifestyle to be enjoyed for generations. For the discerning boating enthusiast, the waterfront is truly remarkable. Positioned at the mouth of Clements Creek, a naturally protected harbor, the property features an impressive 180-foot private pier with three slips, 50-amp shore power, reinforced pilings ready for lifts, full riparian rights and approximately 11 feet of mean low water. Whether enjoying an afternoon on the Chesapeake Bay, an evening cruise along the Severn or the simple pleasure of having your yacht just steps from home, this setting is nothing short of extraordinary. Inside, walls of glass frame beautiful water views and fill the residence with natural light. Soaring ceilings, rich hardwood floors, elegant finishes and a striking two-sided stone fireplace create an atmosphere of warmth and sophistication. The beautifully appointed gourmet kitchen, featuring commercial-grade appliances, gas cooking and generous gathering spaces, is equally suited for intimate evenings and memorable celebrations. Imagine Thanksgiving overlooking the water, Christmas beside the fireplace and summer evenings entertaining friends on the expansive decks as boats make their way home. Here, every season offers something beautiful to enjoy. The luxurious waterfront primary suite provides a peaceful sanctuary with its own sitting room, fireplace, custom walk-in closet and beautifully appointed spa bath. Generously proportioned additional bedrooms welcome family and guests, while the finished walk-out lower level offers a recreation room, wet bar, wine storage, fitness room, fifth bedroom and full bath. A glass-enclosed sunroom overlooking the water provides another inviting place to relax and appreciate the surroundings. Outdoor living is equally exceptional. Expansive multi-level decks invite elegant entertaining, leisurely dining and quiet mornings overlooking the harbor. Nearly two acres of beautifully landscaped grounds offer privacy and serenity within one of Annapolis' most desirable waterfront communities. Recent improvements, including a new septic system and advanced whole-house water treatment with reverse osmosis and ultraviolet purification, provide additional comfort and peace of mind. Residents of Downs on the Severn enjoy access to two private marinas, a waterfront clubhouse, swimming pool, tennis and pickleball courts, all conveniently located near Historic Annapolis, wonderful restaurants and shopping, and major commuter routes to Baltimore and Washington, D.C. A magnificent deep-water setting, an extraordinary private pier and a beautifully appointed home designed to embrace the waterfront lifestyle. At 1486 Downham Market, the beauty of the Severn River is not simply a view. It is a way of life.
| Date | Event | Price | Source |
|---|---|---|---|
| listed (Active) | $2,999,900 | Bright #MDAA2152082 |
Hi there — ask anything about this property or the area and the team will get right back to you.
Local real estate advisory services provided by agent with The Southside Group
Listed by Wendy T Oliver with Coldwell Banker Realty
The data relating to real estate for sale on this website appears in part through the BRIGHT Internet Data Exchange program, a voluntary cooperative exchange of property listing data between licensed real estate brokerage firms in which Wendy T Oliver participates, and is provided by BRIGHT through a licensing agreement. The information provided by this website is for the personal, non-commercial use of consumers and may not be used for any purpose other than to identify prospective properties consumers may be interested in purchasing. Some properties which appear for sale on this website may no longer be available because they are under contract, have closed or are no longer being offered for sale. Information Deemed Reliable But Not Guaranteed. Copyright © 2026 Bright MLS. All rights reserved.
You agree to The Southside Group Terms of Use and Privacy Policy. By choosing to contact a property, you also agree that The Southside Group and its associates may call, text, or email you regarding any inquiries or activities you submit through our website. This may involve the use of automated means and prerecorded or artificial voices.
Step 1 of 2
You've reached the free preview limit. Create a free account to see this listing and everything else on the site.
Step 2 of 2
Tell us how to reach you about homes you like.
Enter your password to sign in as
You've reached the free preview limit. Create a free account to see this listing and everything else on the site.
Already have an account? Sign in
Sign in to your account.
New here? Create an account