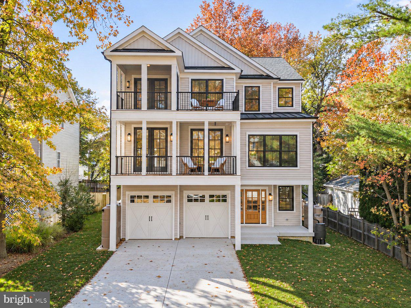
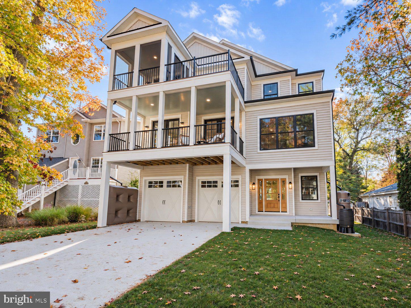
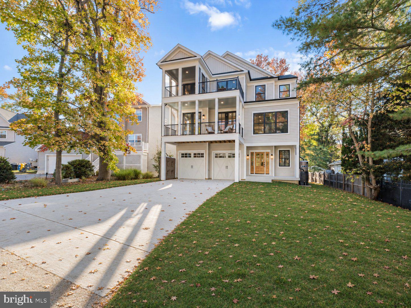
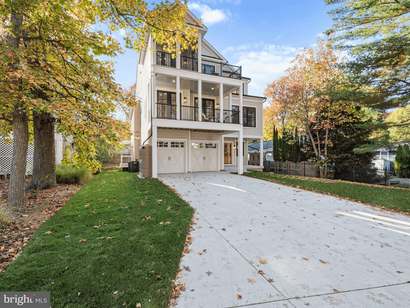
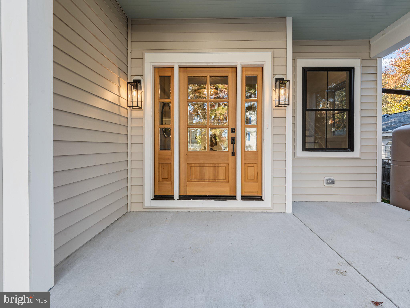
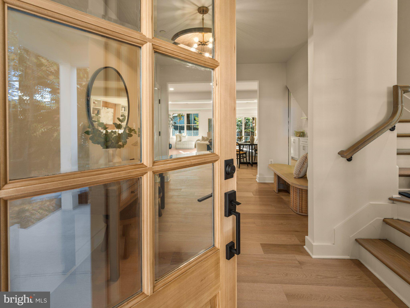
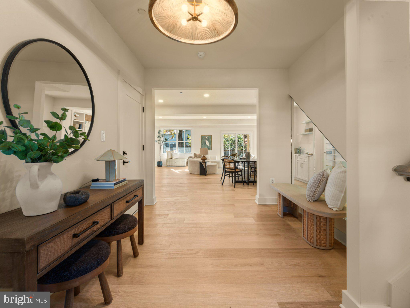
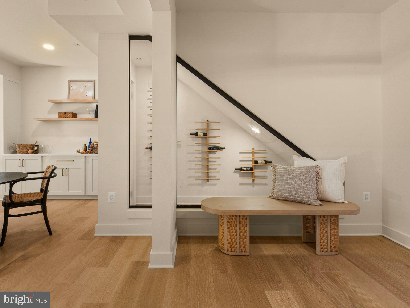
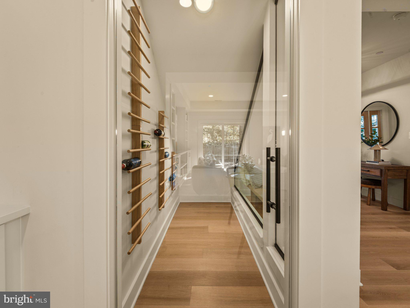
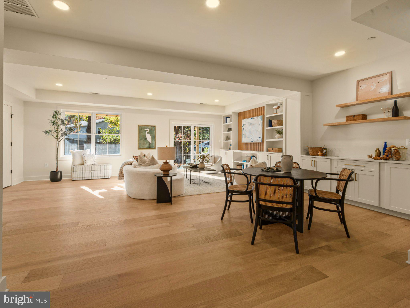
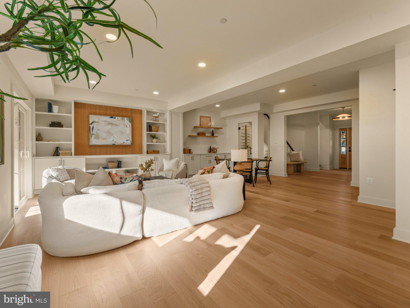
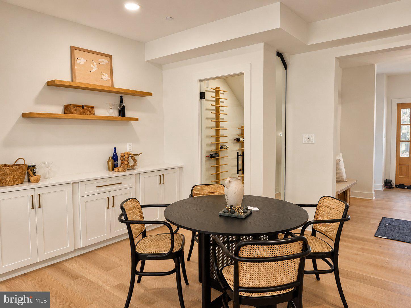
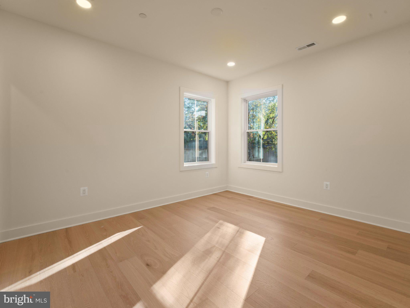
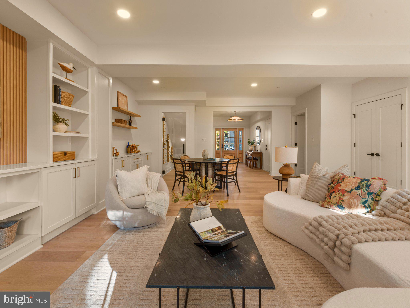
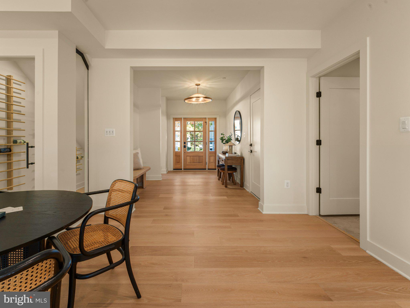
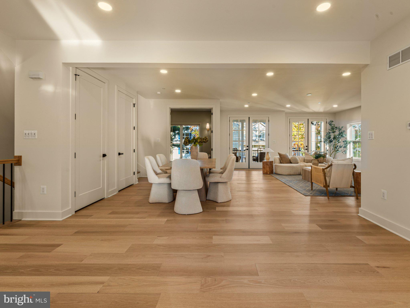
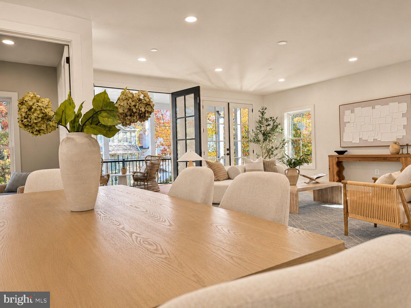
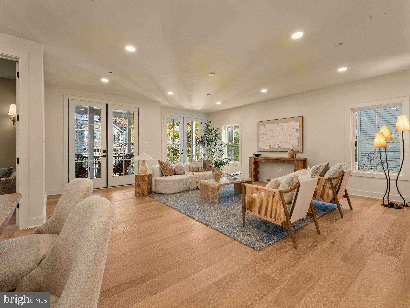
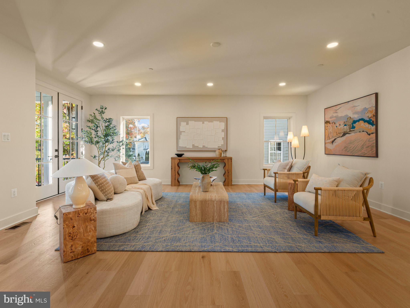
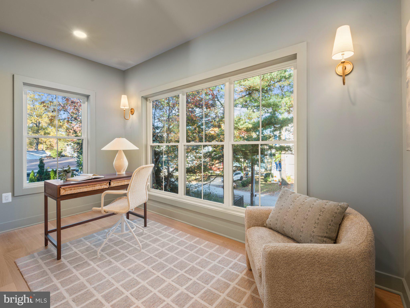
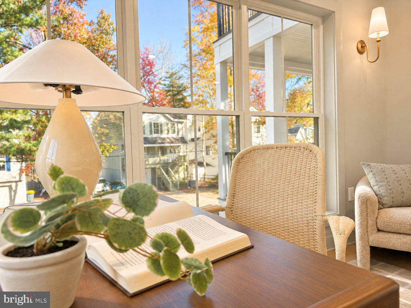
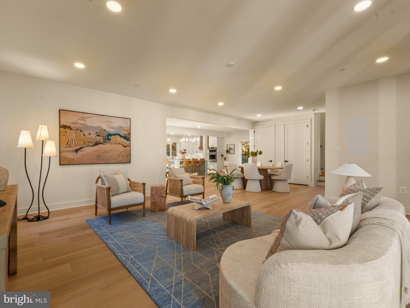
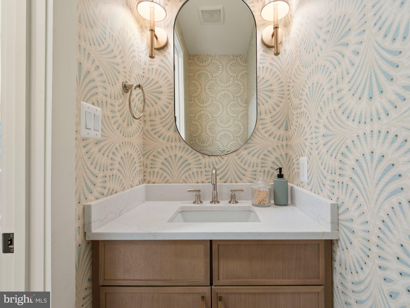
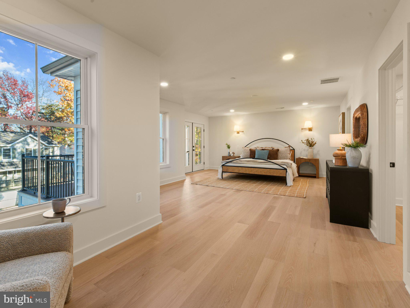
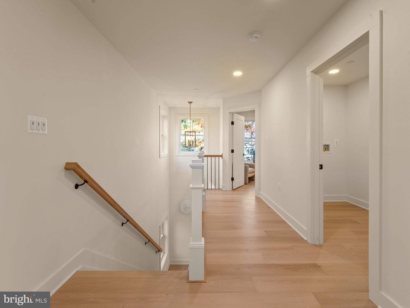
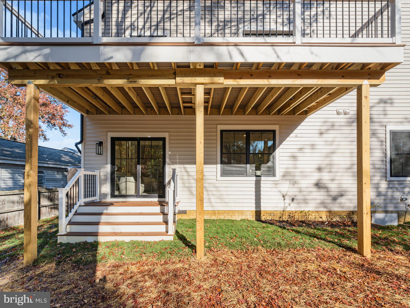
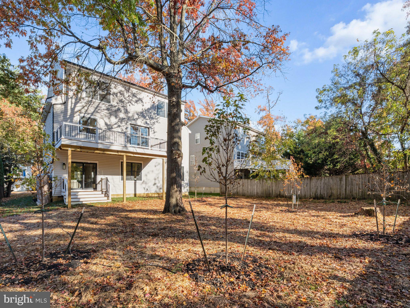
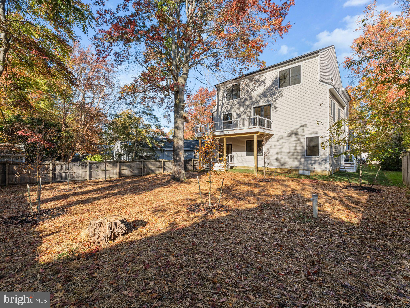
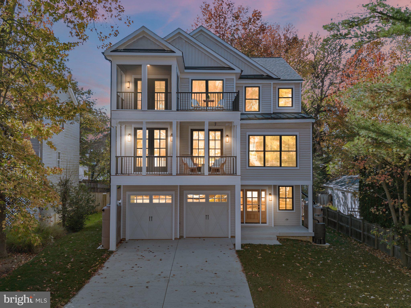
Brand-new construction completed in 2026 by a local custom home builder, this stunning home in Oyster Harbor offers the finishes and attention to detail of a custom-built home, without the time and decisions that come with building one yourself. From the moment you step inside, you'll notice the thoughtful design and craftsmanship, starting with a one-of-a-kind glass-enclosed wine room just off the entry. Wide-plank white oak hardwood flooring, 9-foot ceilings, and 8-foot doors in select areas add to the home's open, upscale feel.
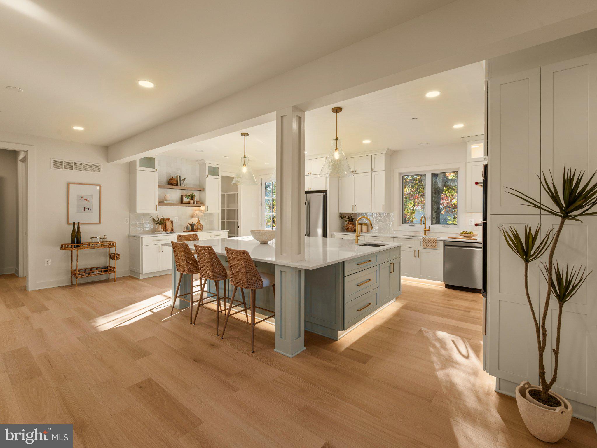
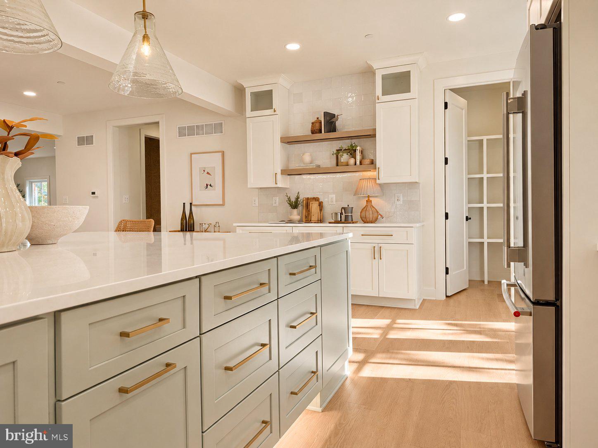
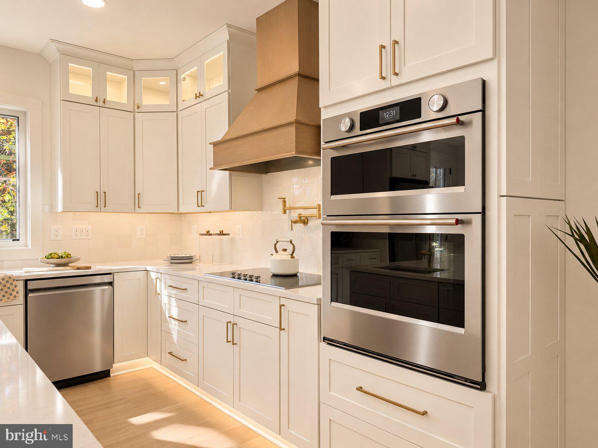
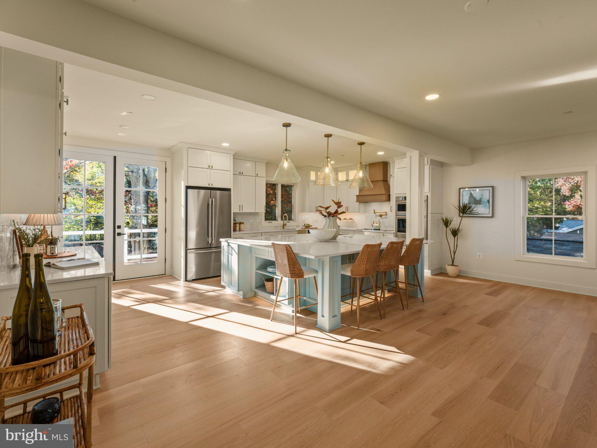
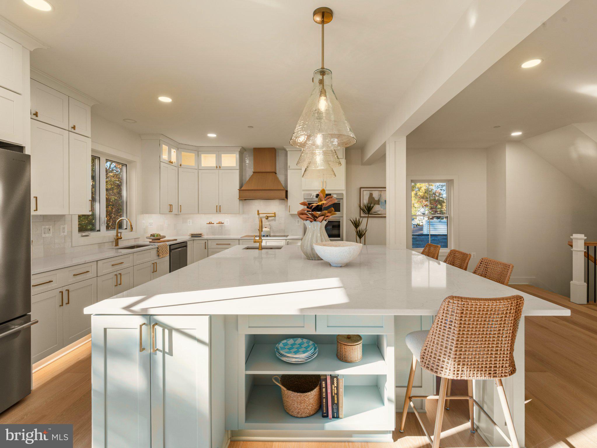
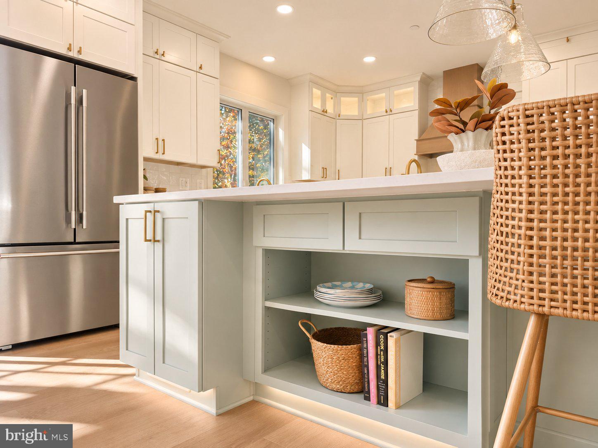
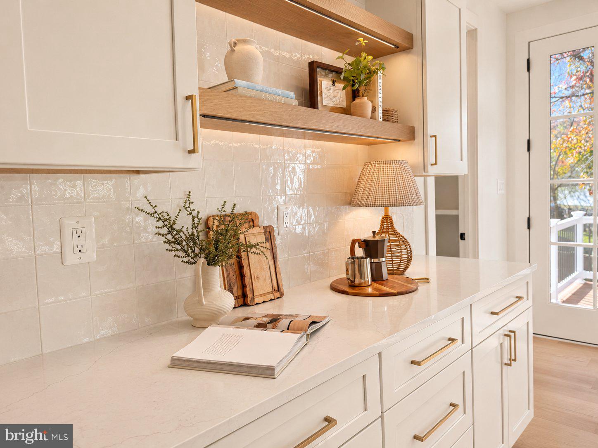
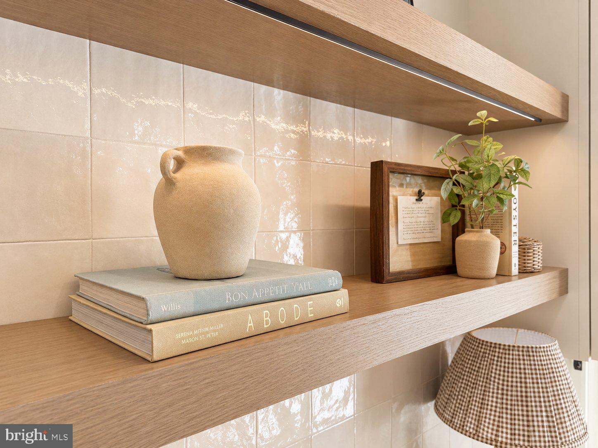
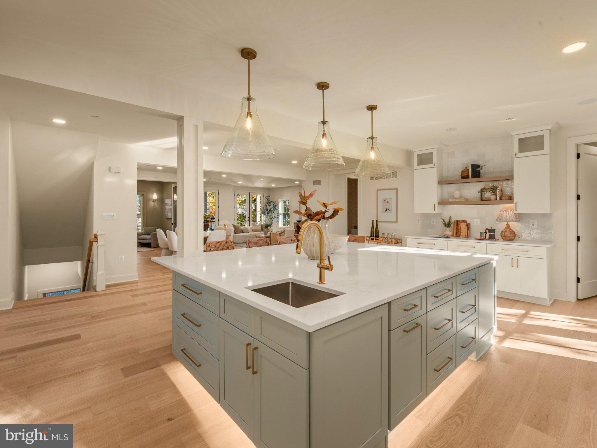
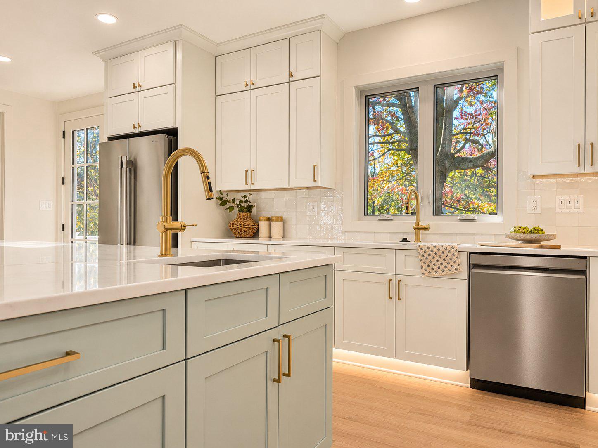
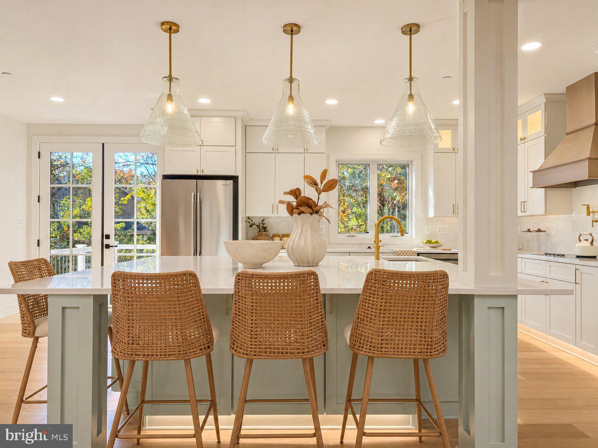
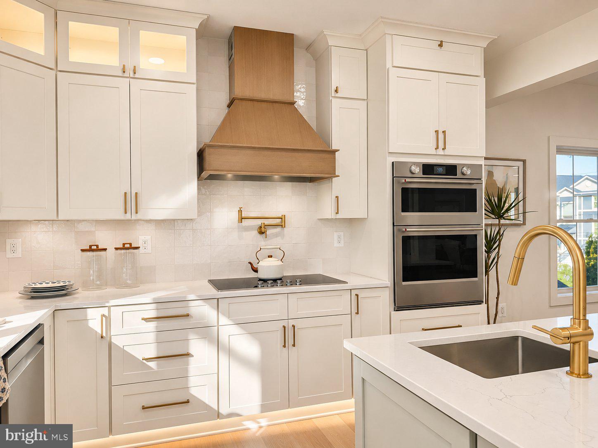
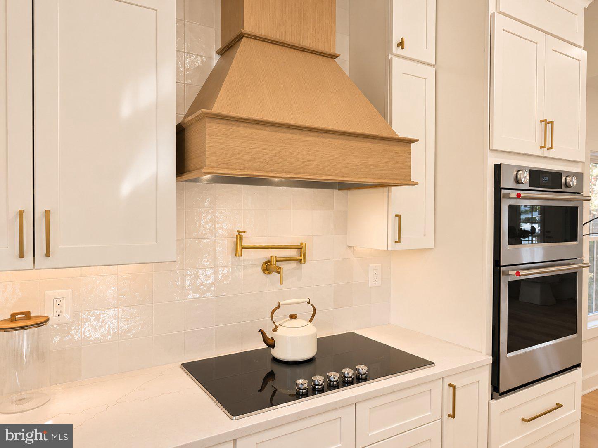
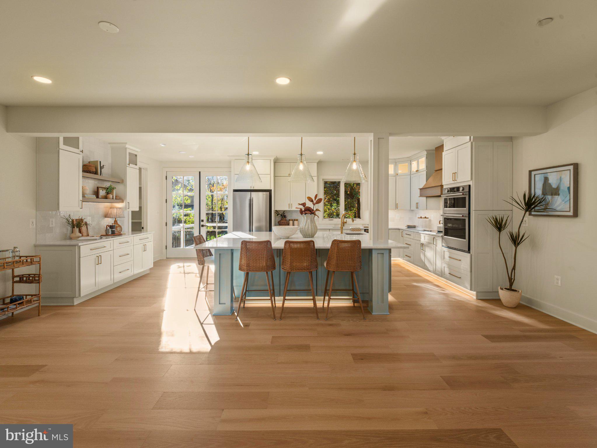
The kitchen is an absolute showstopper, featuring custom-painted cabinetry with soft-close doors, crown molding, a custom range hood and shelving, KitchenAid appliances, Kohler fixtures, a Zellige tile backsplash, and beautiful Calacatta Miraggio Cove quartz countertops. An oversized island comfortably seats five or more, while a separate coffee/espresso bar and walk-in pantry provide even more functionality. Just off the kitchen, a main-level bedroom offers the flexibility of a guest suite or second primary suite.
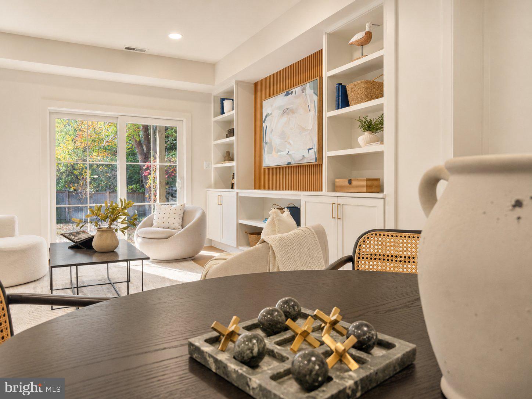
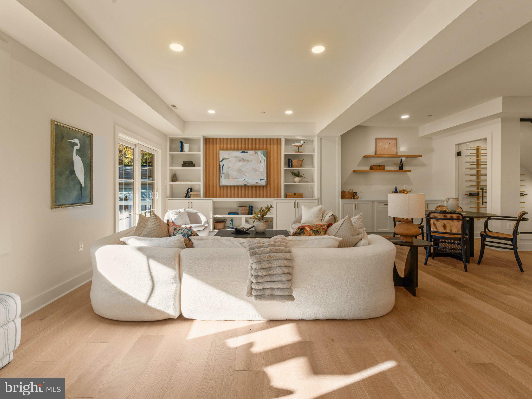
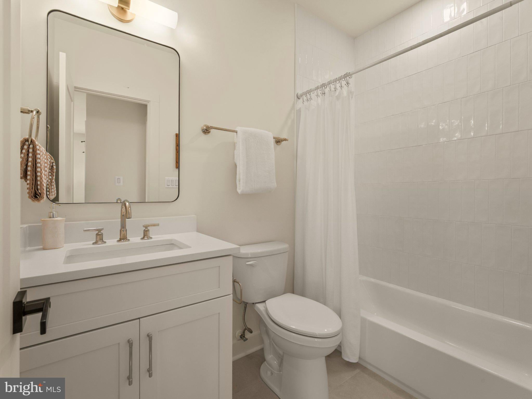
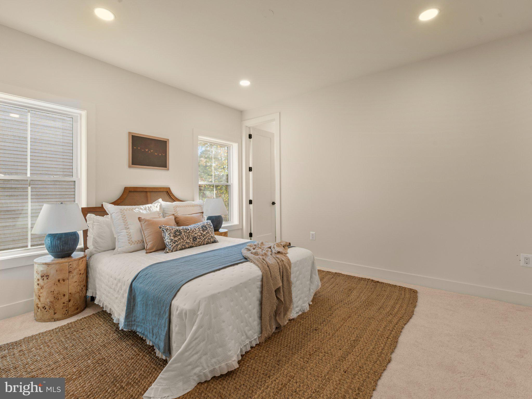
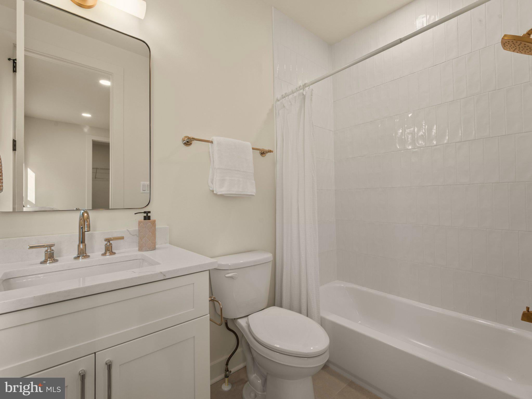
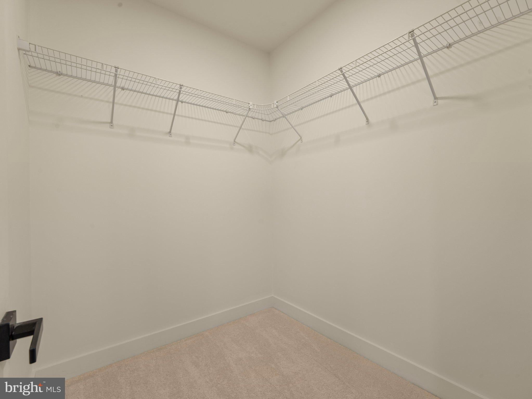
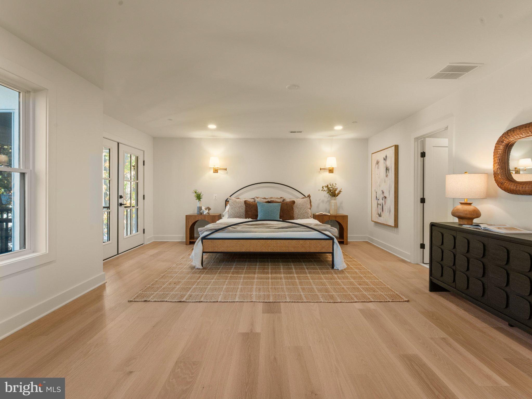
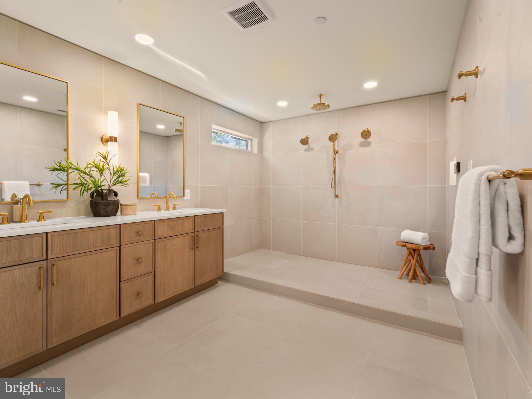
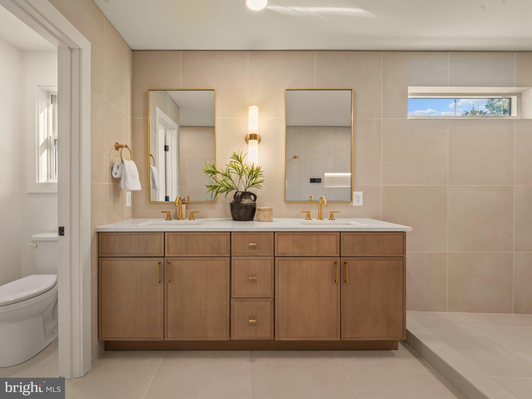
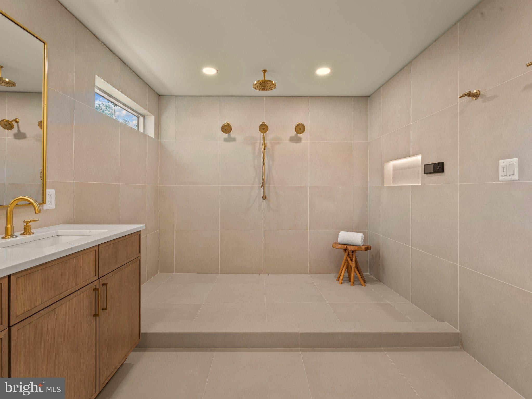
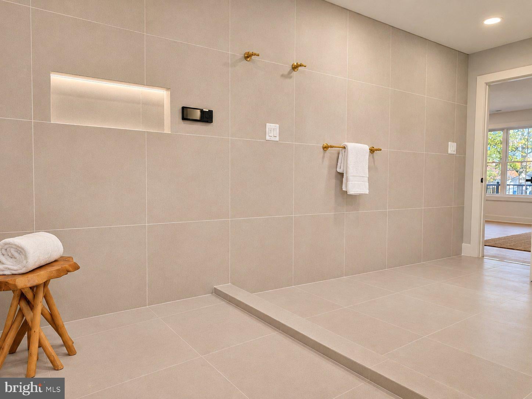
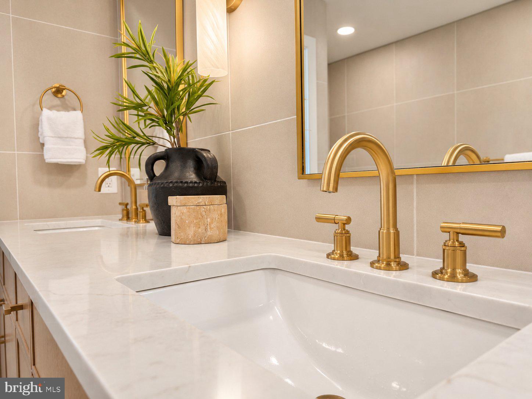
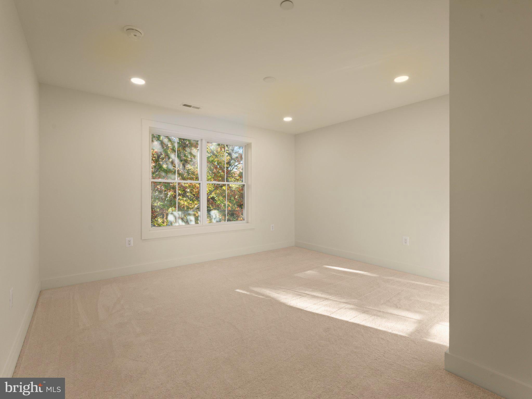
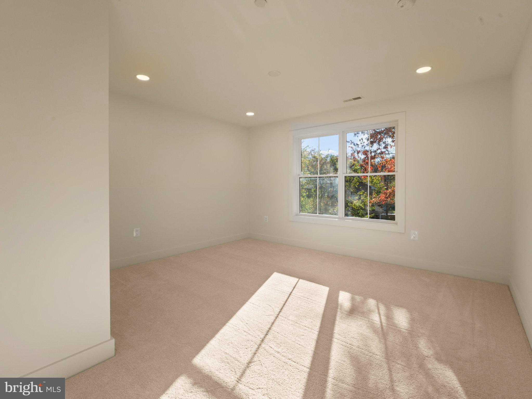
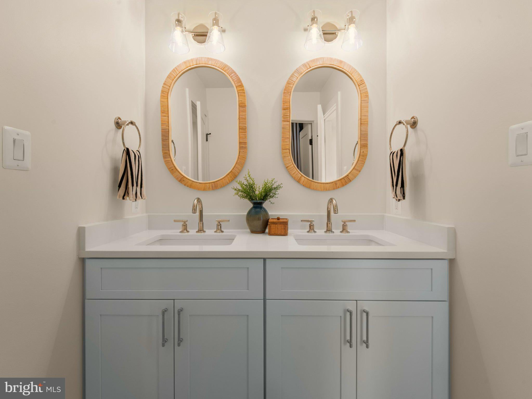
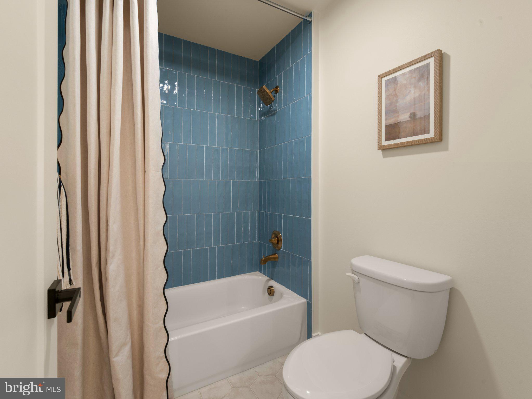
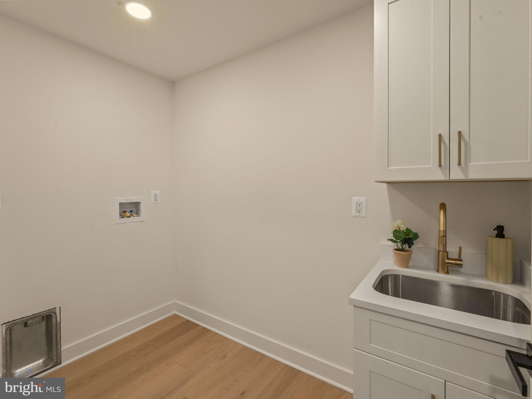
Upstairs, the spacious primary suite features Pottery Barn sconce lighting, an oversized walk-in closet, and a spa-like bathroom complete with Kohler fixtures, electronic shower controls, and an illuminated shower niche. The two additional bedrooms share a beautifully finished Jack-and-Jill bathroom with custom tilework, and the laundry room is conveniently located on the upper level. The finished lower level features a custom-built entertainment center with space for a future bar, creating another great area to relax or entertain, as well as another bedroom and access to the backyard.
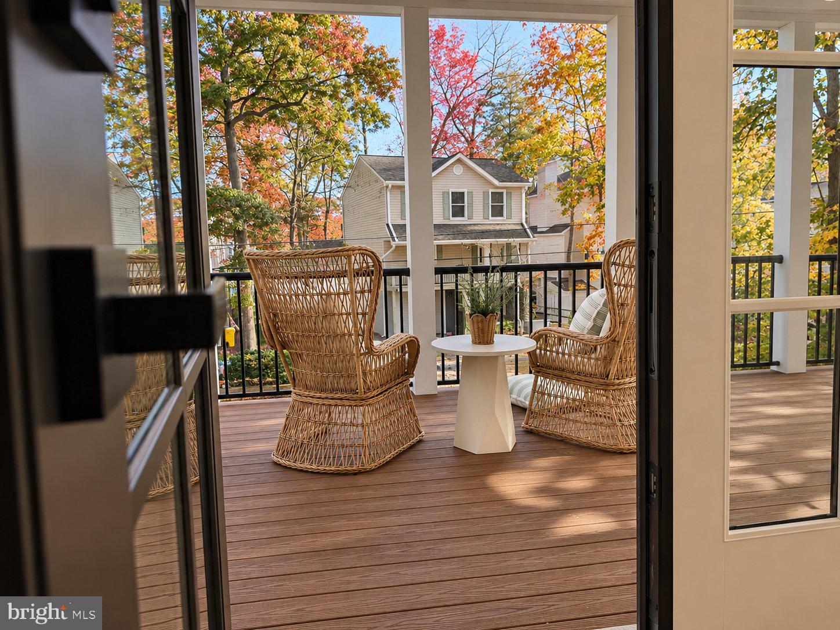
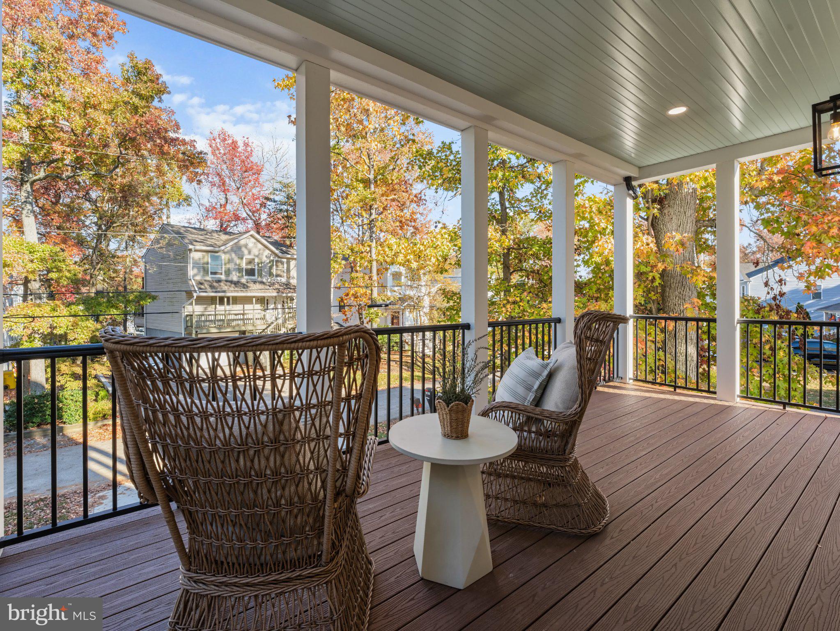
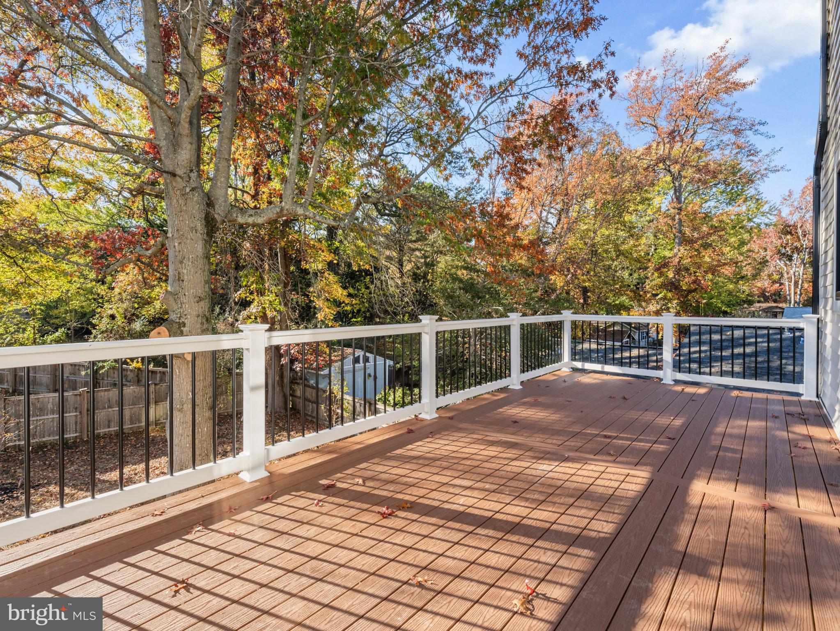
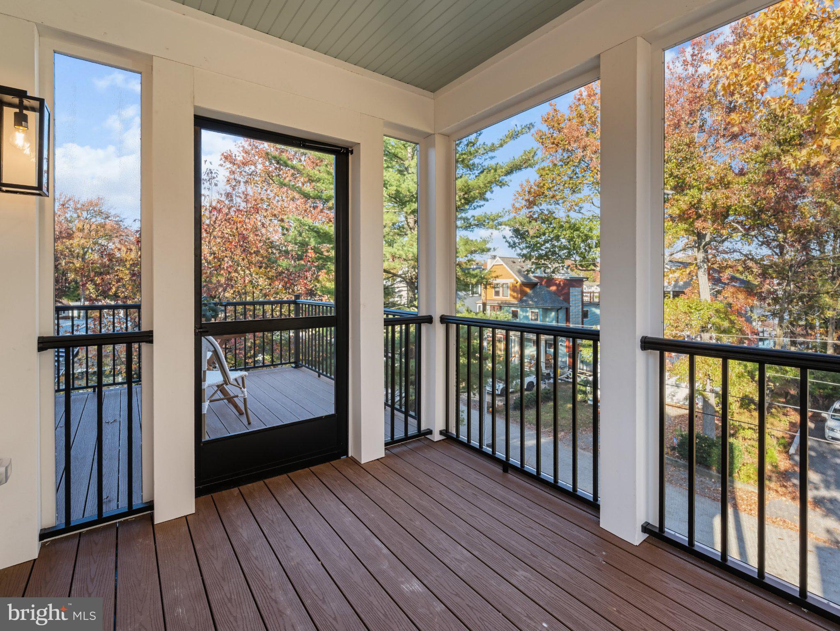
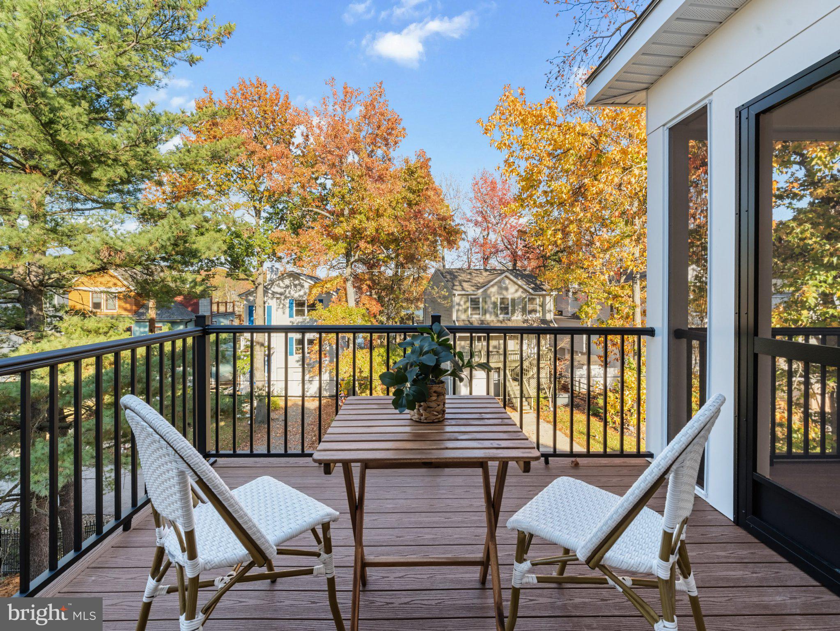
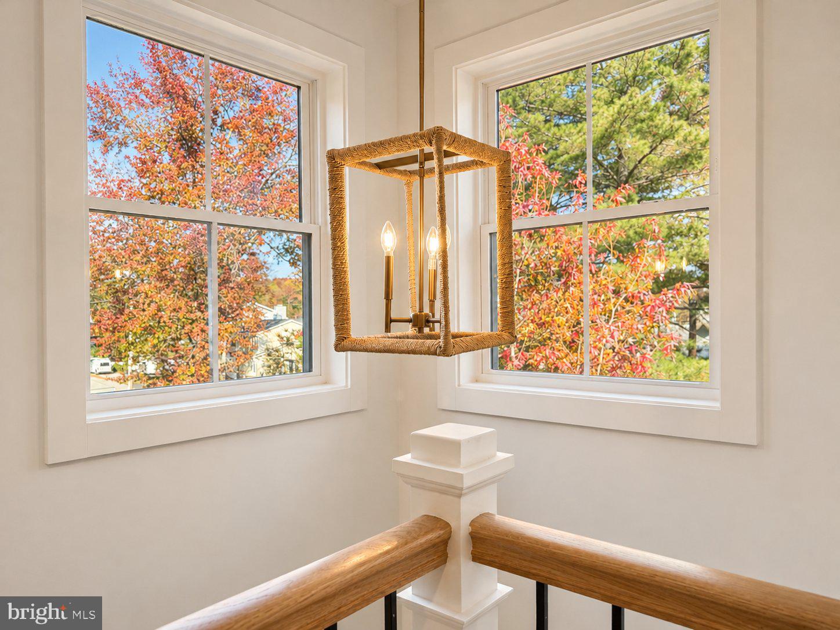
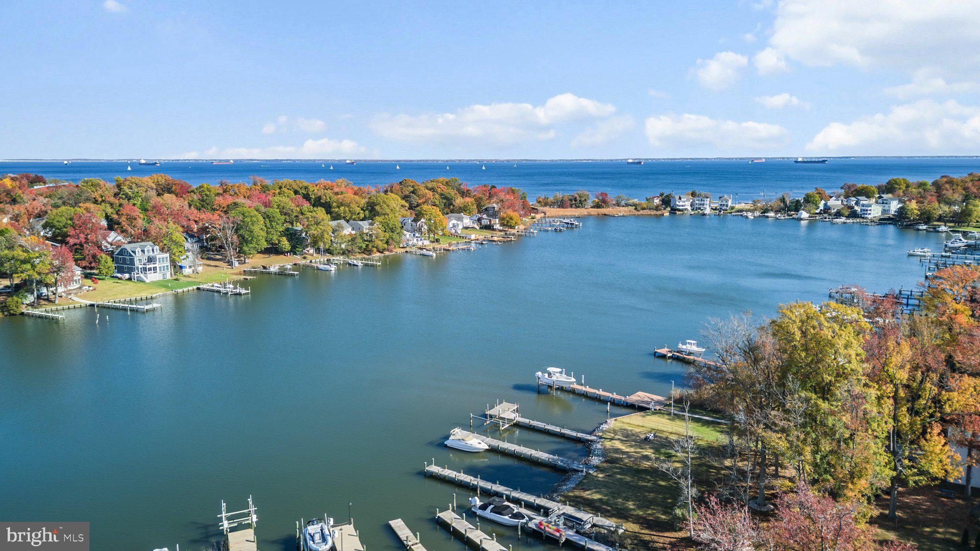
Outdoor living is just as impressive, with multiple front balconies, including a screened balcony off the primary suite, and an expansive rear deck off the kitchen. Enjoy partial views of Oyster Creek from both the primary bedroom and main living area.
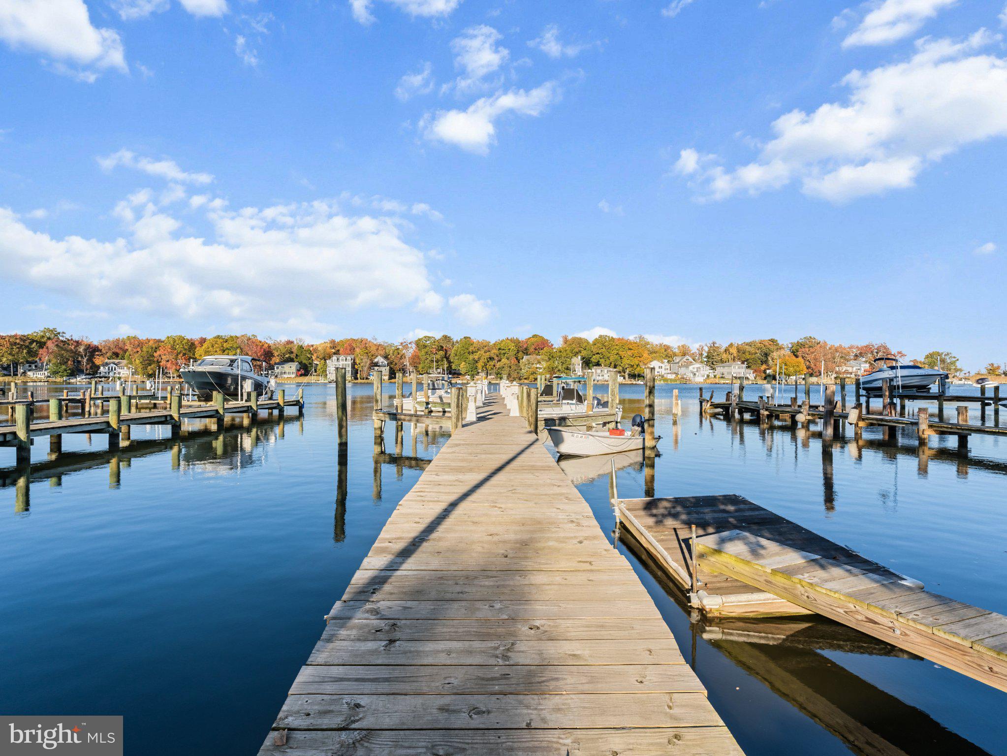
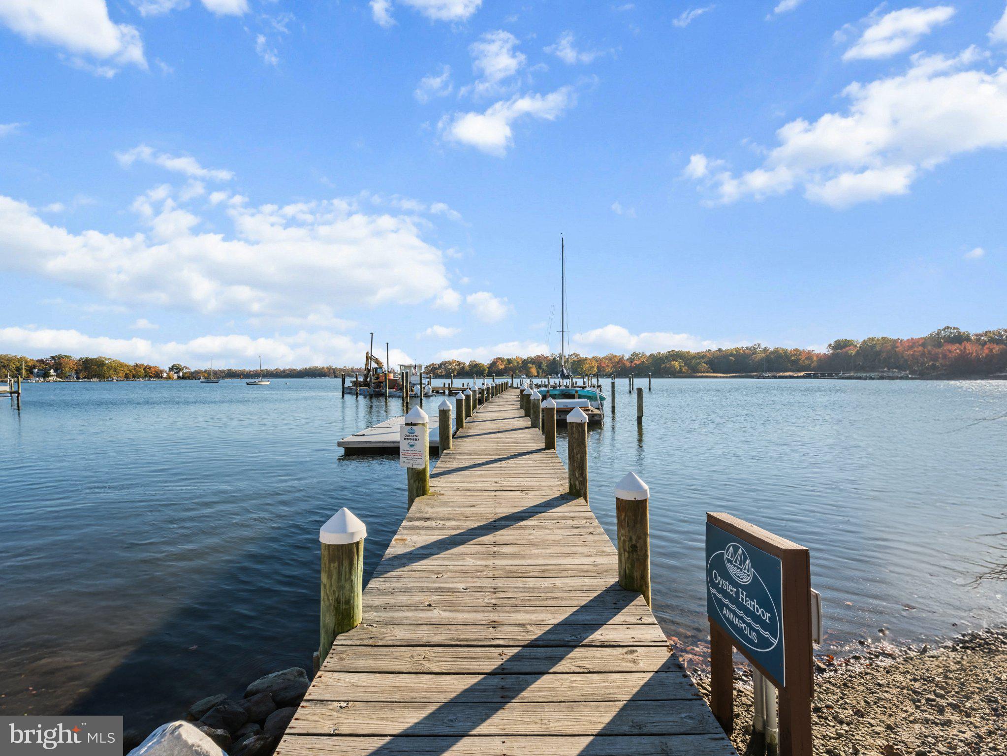
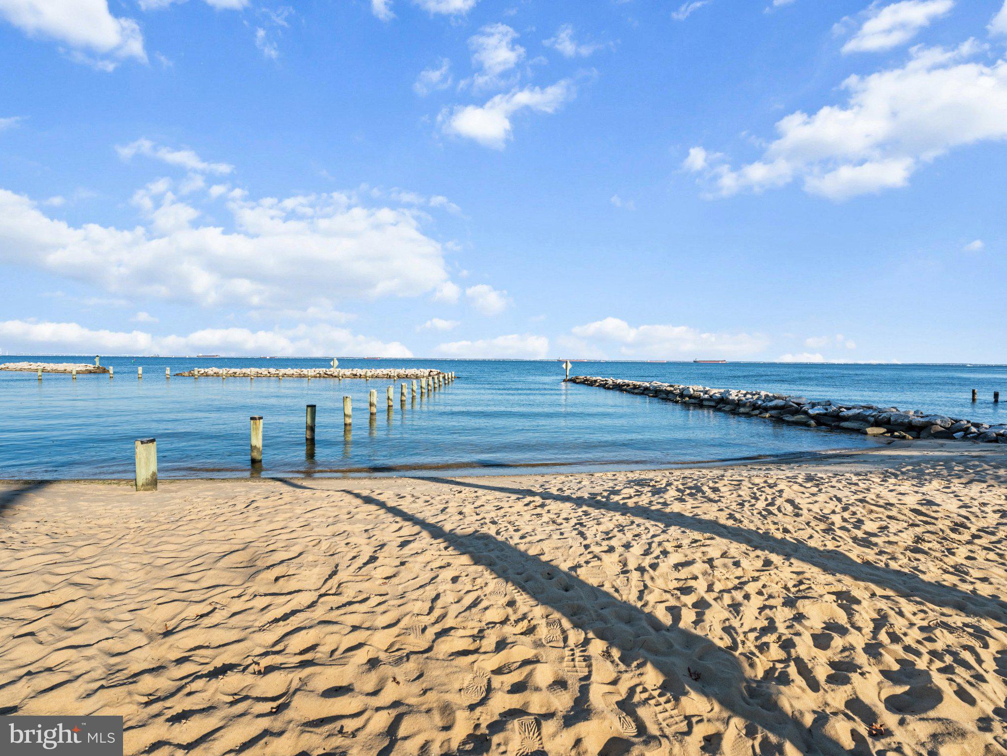
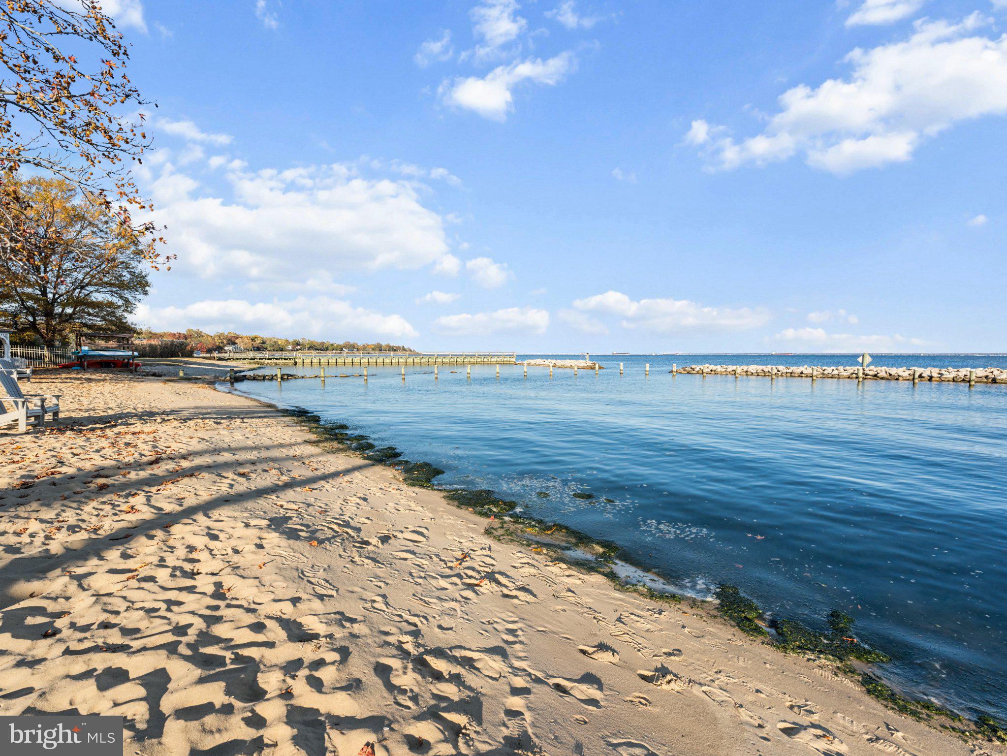
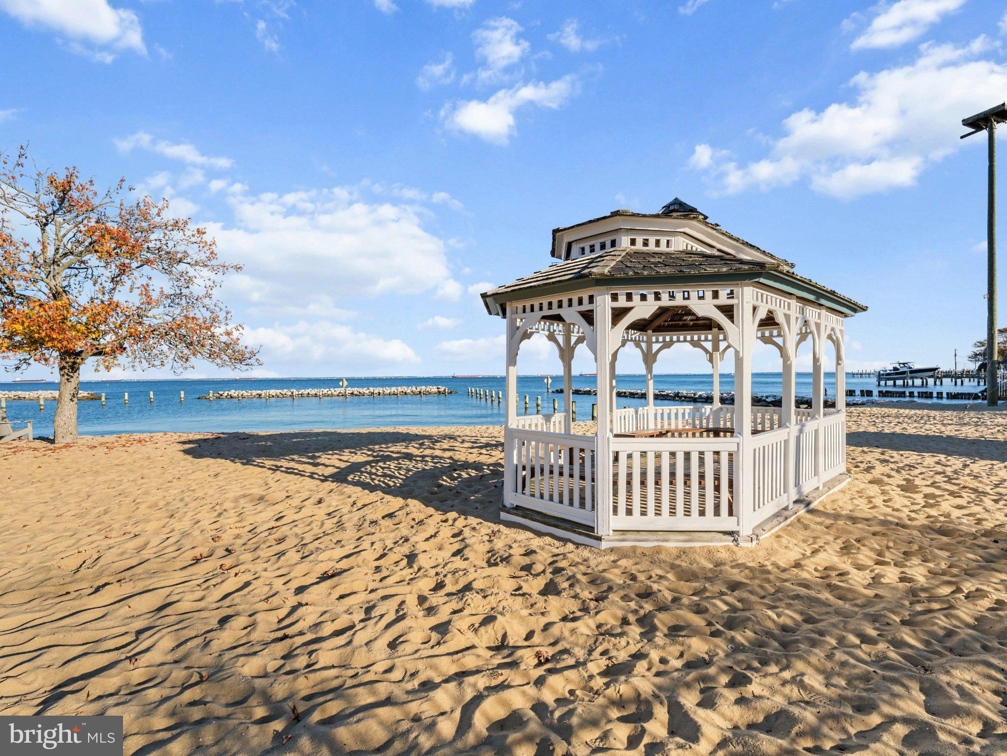
Located in the highly sought-after Annapolis-community of Oyster Harbor, residents enjoy direct water access, a community beach, boat ramp, boat slips, kayak storage, playground, gazebo, and picnic areas. Oyster Harbor operates as a Special Community Benefit District, with community fees collected through Anne Arundel County property taxes rather than a separate HOA fee. A rare opportunity to own a brand-new, thoughtfully designed home in one of Annapolis's established waterfront communities.
| Date | Event | Price | Source |
|---|---|---|---|
| listed (Coming Soon) | $1,475,000 | Bright #MDAA2160064 | |
| status changed (Active) | — | Bright #MDAA2160064 |
Hi there — ask anything about this property or the area and the team will get right back to you.
Local real estate advisory services provided by agent with The Southside Group
Listed by Joshua Shapiro with Douglas Realty Llc
The data relating to real estate for sale on this website appears in part through the BRIGHT Internet Data Exchange program, a voluntary cooperative exchange of property listing data between licensed real estate brokerage firms in which Joshua Shapiro participates, and is provided by BRIGHT through a licensing agreement. The information provided by this website is for the personal, non-commercial use of consumers and may not be used for any purpose other than to identify prospective properties consumers may be interested in purchasing. Some properties which appear for sale on this website may no longer be available because they are under contract, have closed or are no longer being offered for sale. Information Deemed Reliable But Not Guaranteed. Copyright © 2026 Bright MLS. All rights reserved.
You agree to The Southside Group Terms of Use and Privacy Policy. By choosing to contact a property, you also agree that The Southside Group and its associates may call, text, or email you regarding any inquiries or activities you submit through our website. This may involve the use of automated means and prerecorded or artificial voices.
Step 1 of 2
You've reached the free preview limit. Create a free account to see this listing and everything else on the site.
Step 2 of 2
Tell us how to reach you about homes you like.
Enter your password to sign in as
You've reached the free preview limit. Create a free account to see this listing and everything else on the site.
Already have an account? Sign in
Sign in to your account.
New here? Create an account