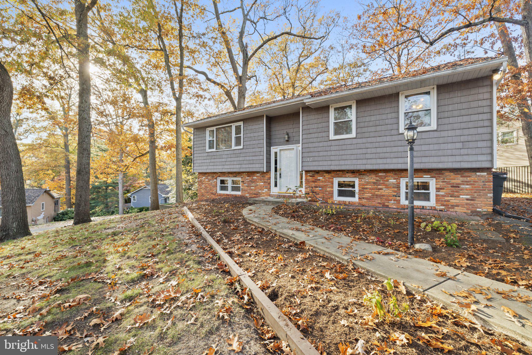
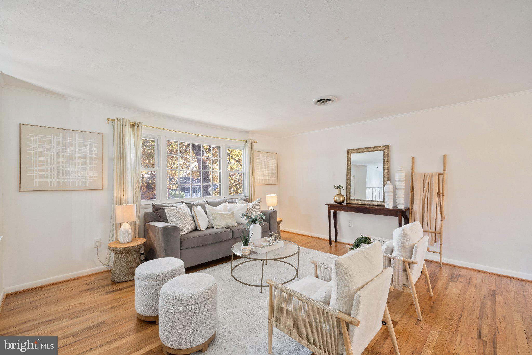
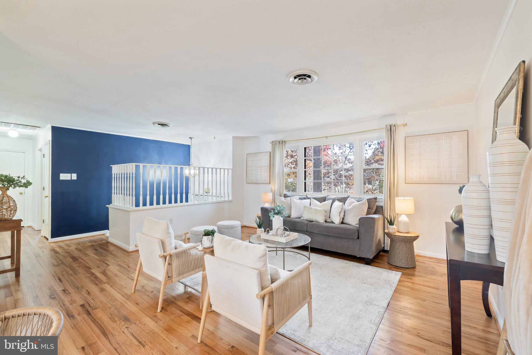
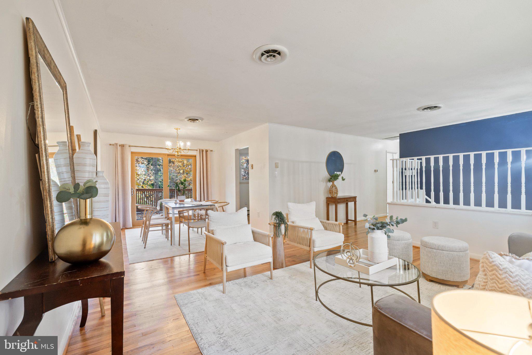
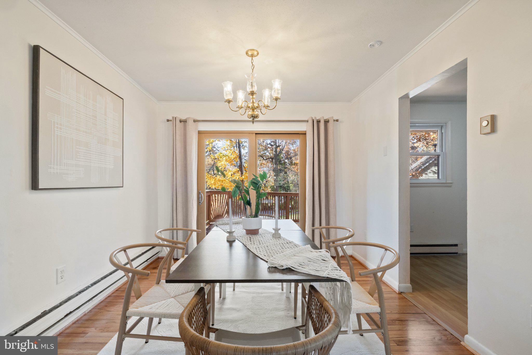
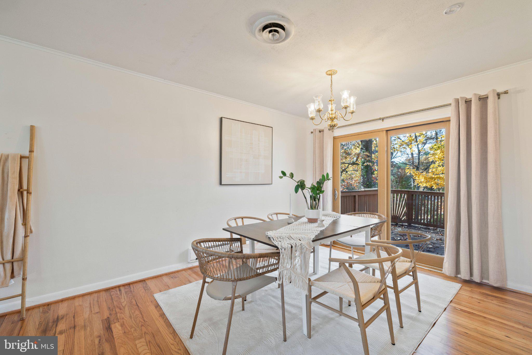
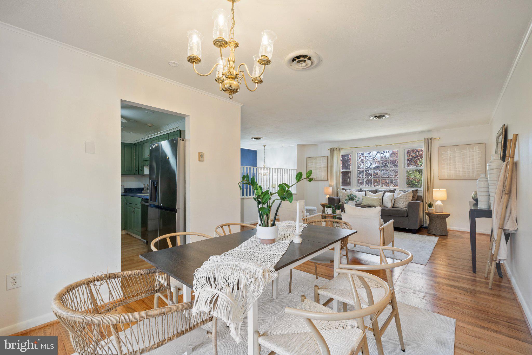
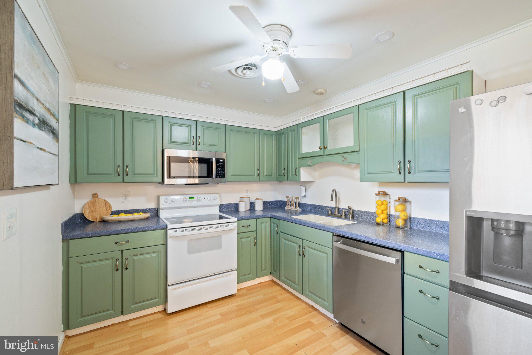
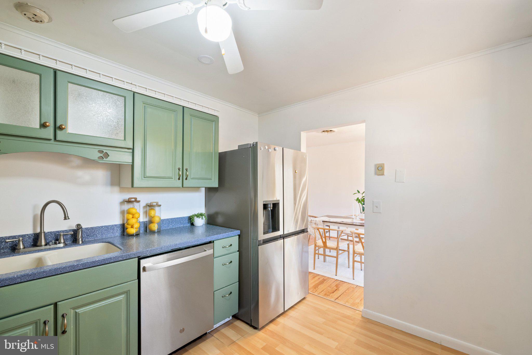
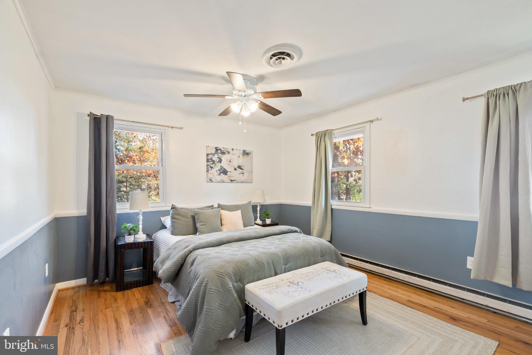
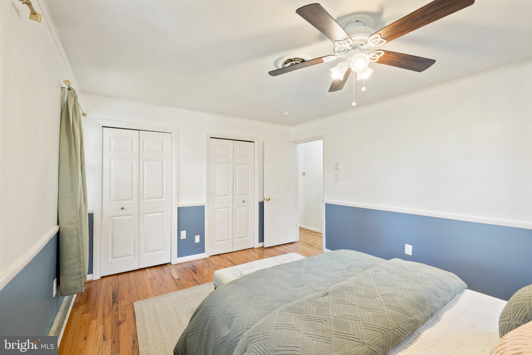
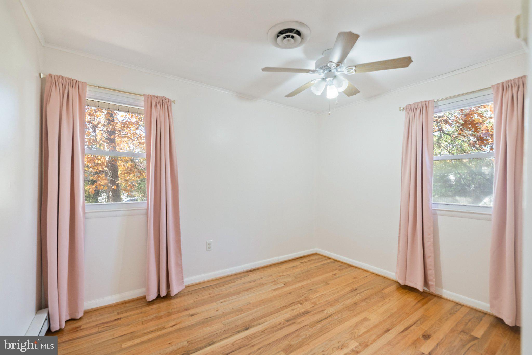
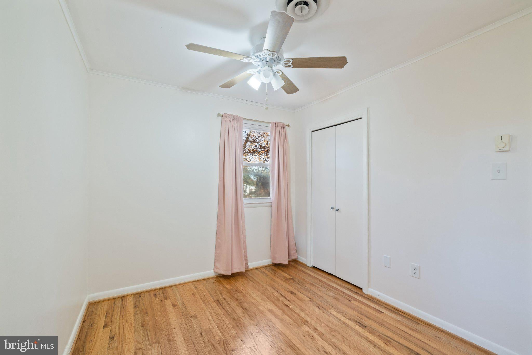
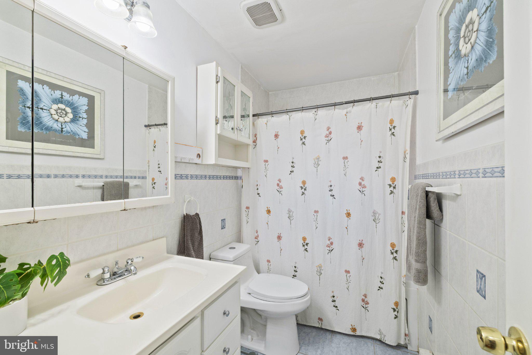
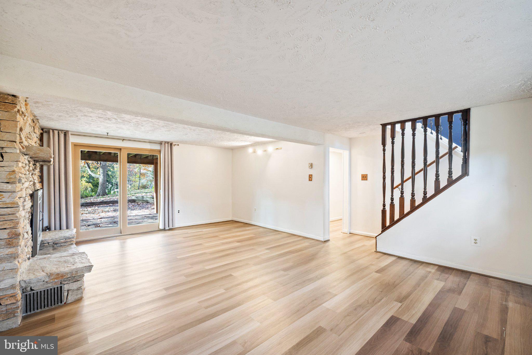
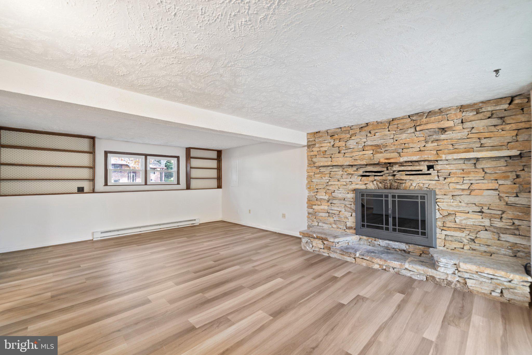
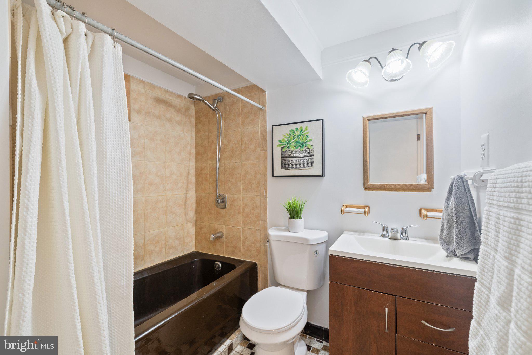
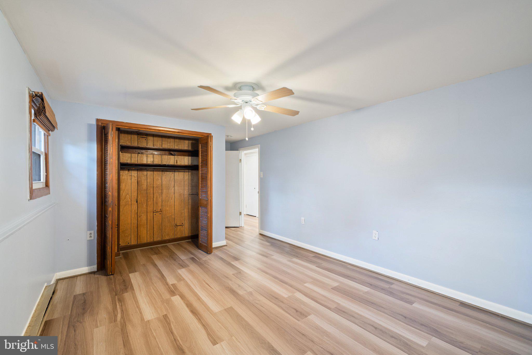
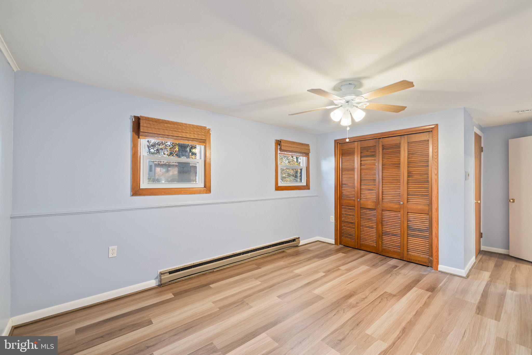
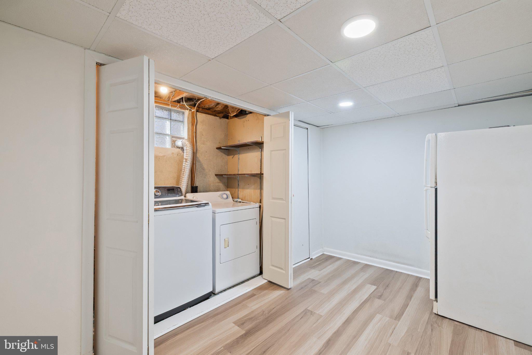
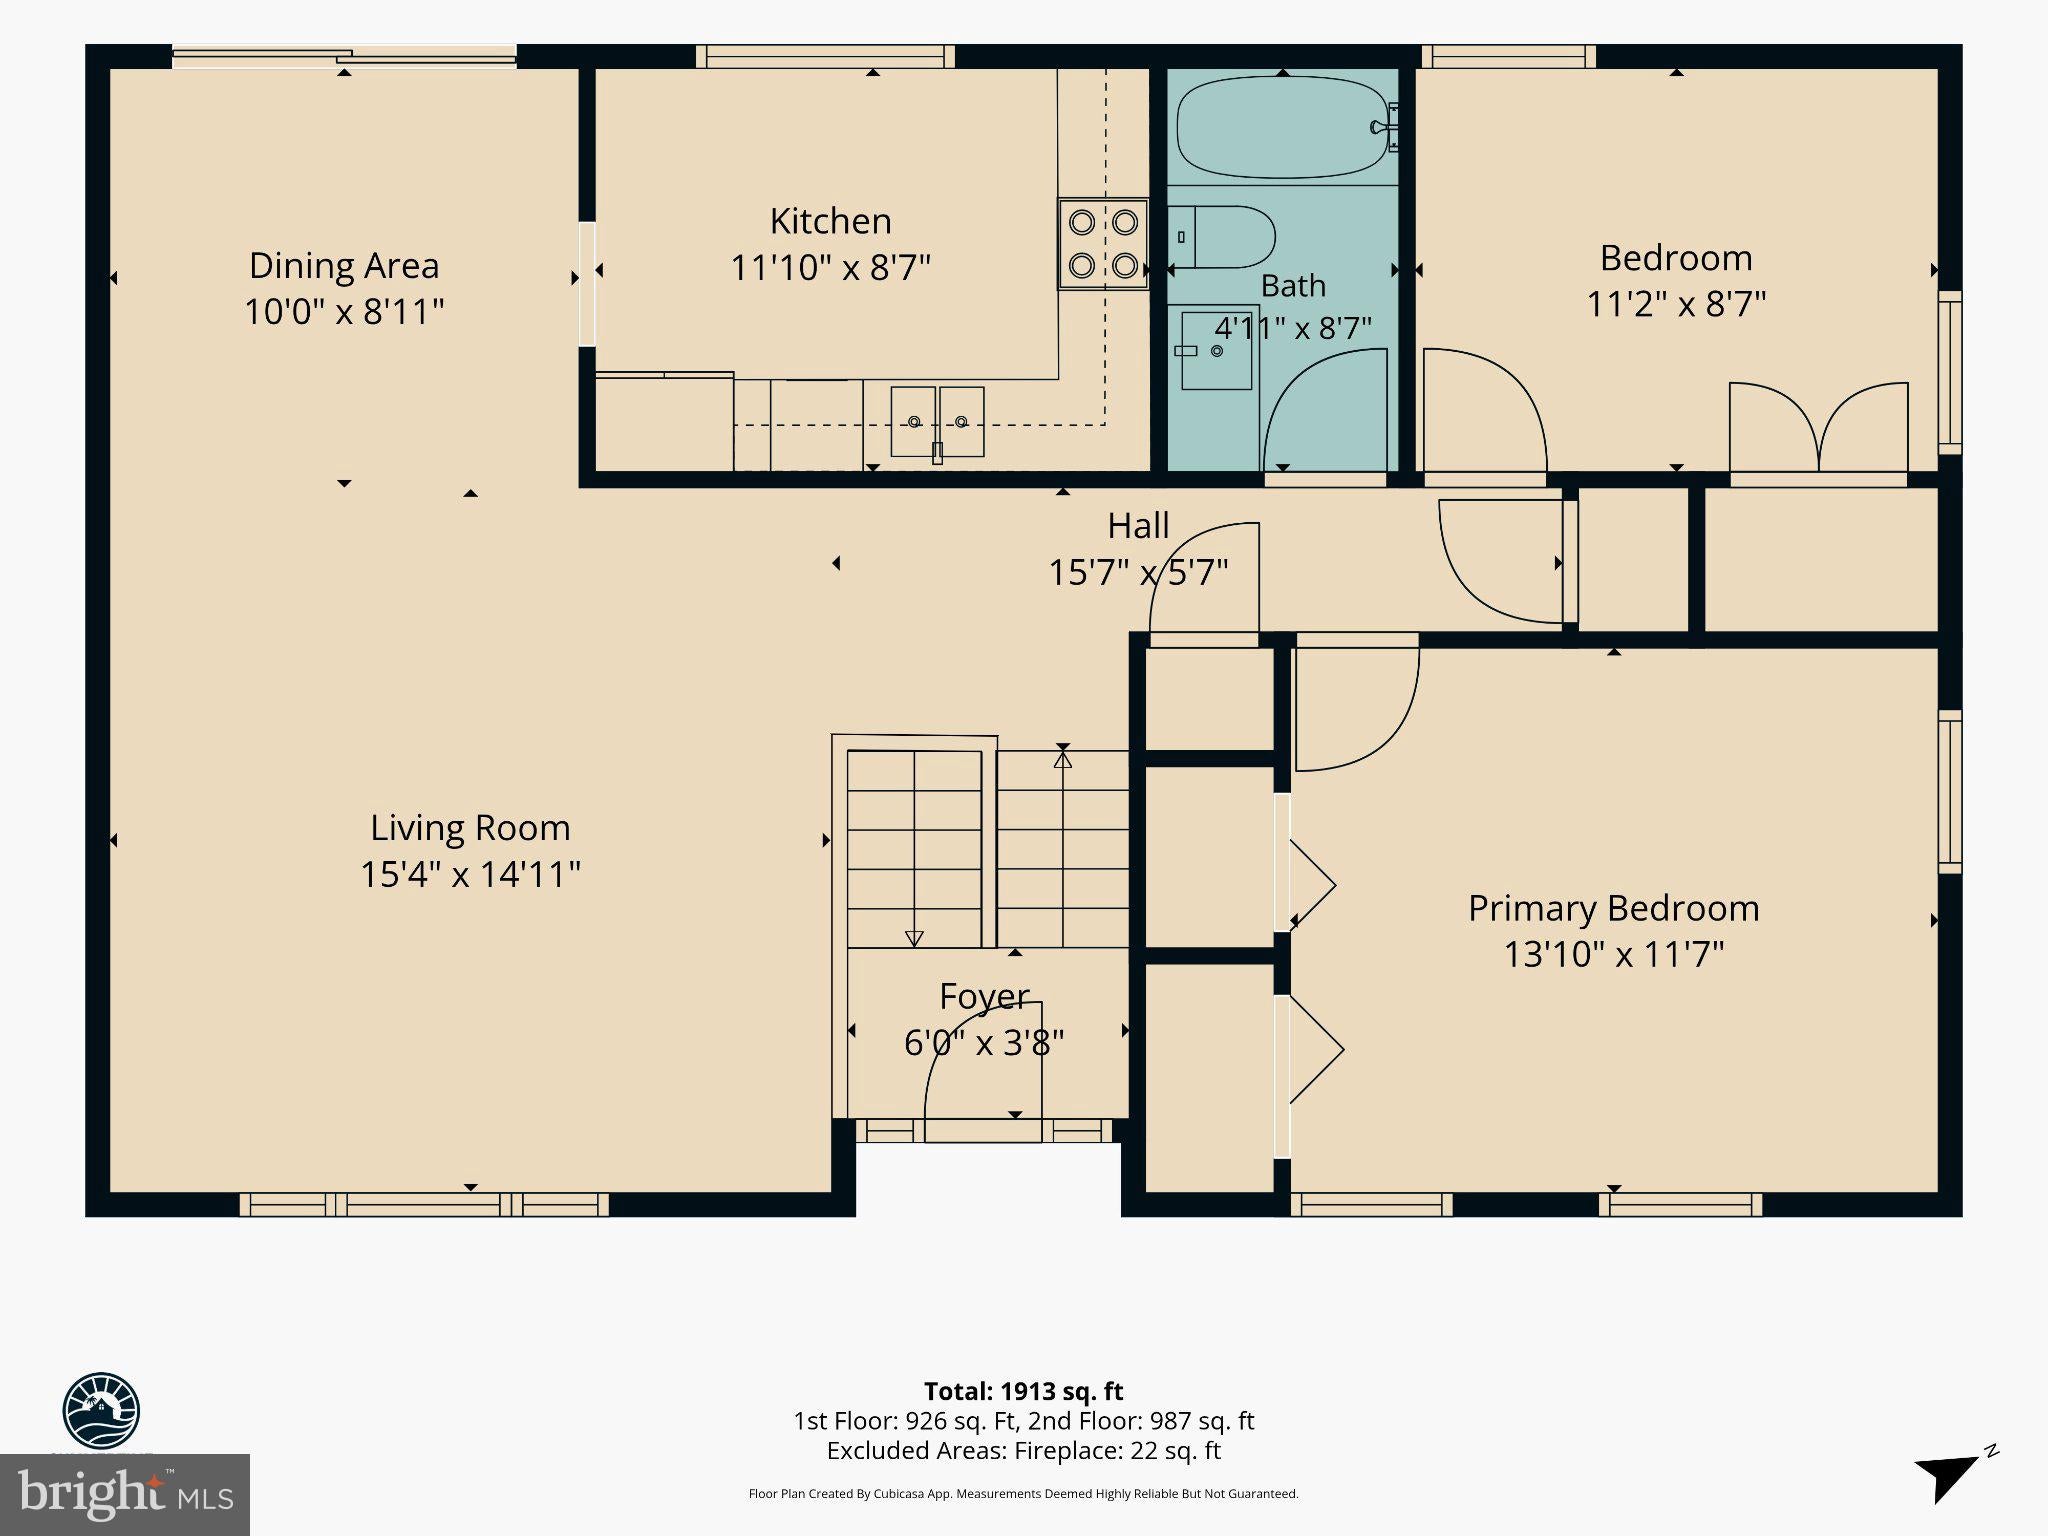
Welcome to 1192 Highview Dr, a cozy 3 bedroom, 2 bath split foyer on a corner lot in Cape St Claire. The refinished hardwood floors give the home a warm, fresh feel, and the living room fills with beautiful light in the morning. The lower level is a second living area with laminate flooring and a fireplace, a flexible space to relax, host, or set up however works best for you. Recent updates include new toilets in both bathrooms, a new water softener and dishwasher (2022), a new refrigerator (2024) that even makes ice balls for cocktails, and a brand new microwave.
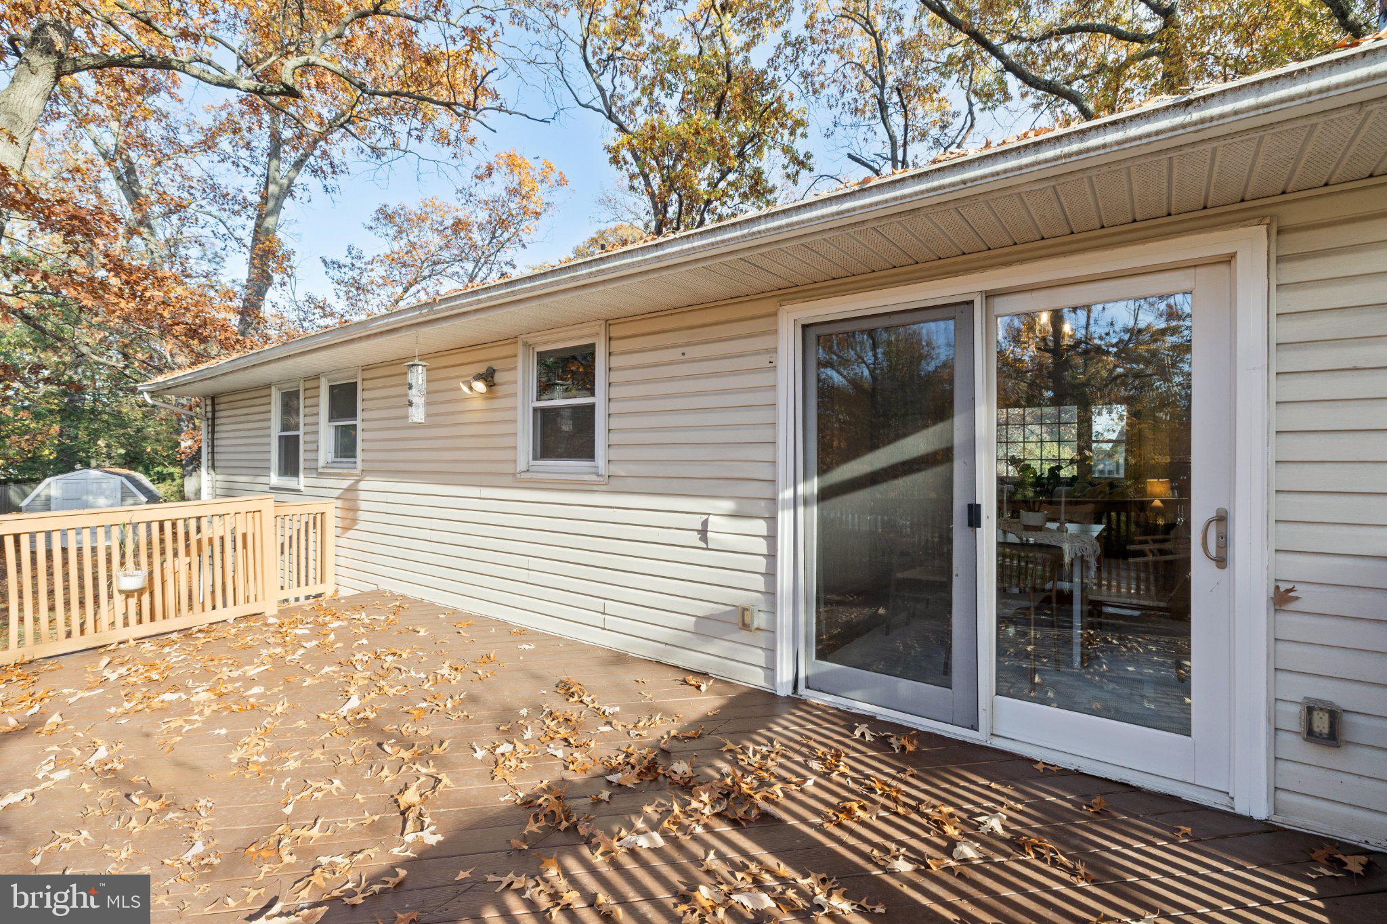
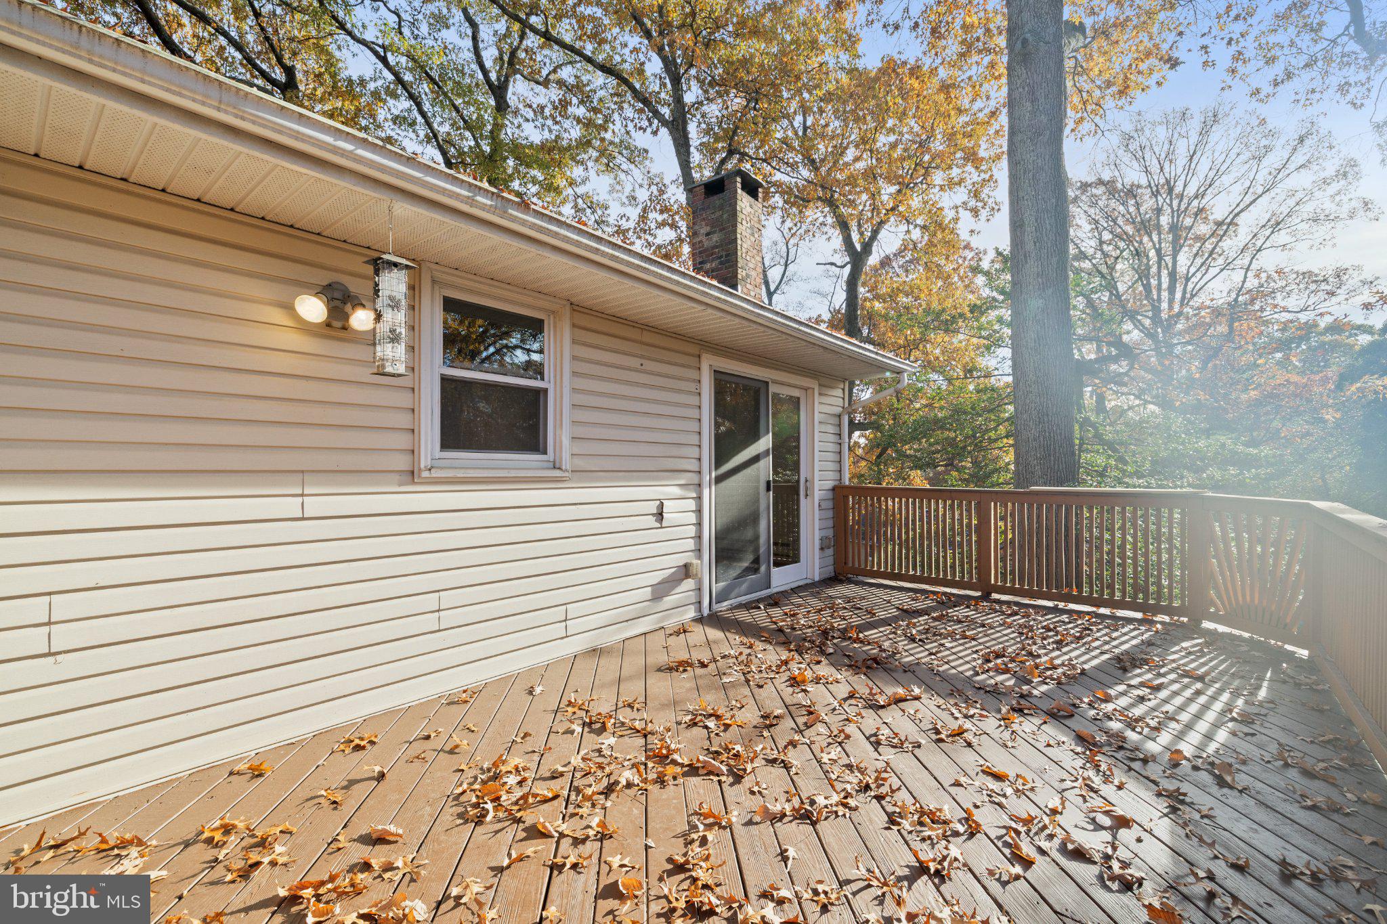
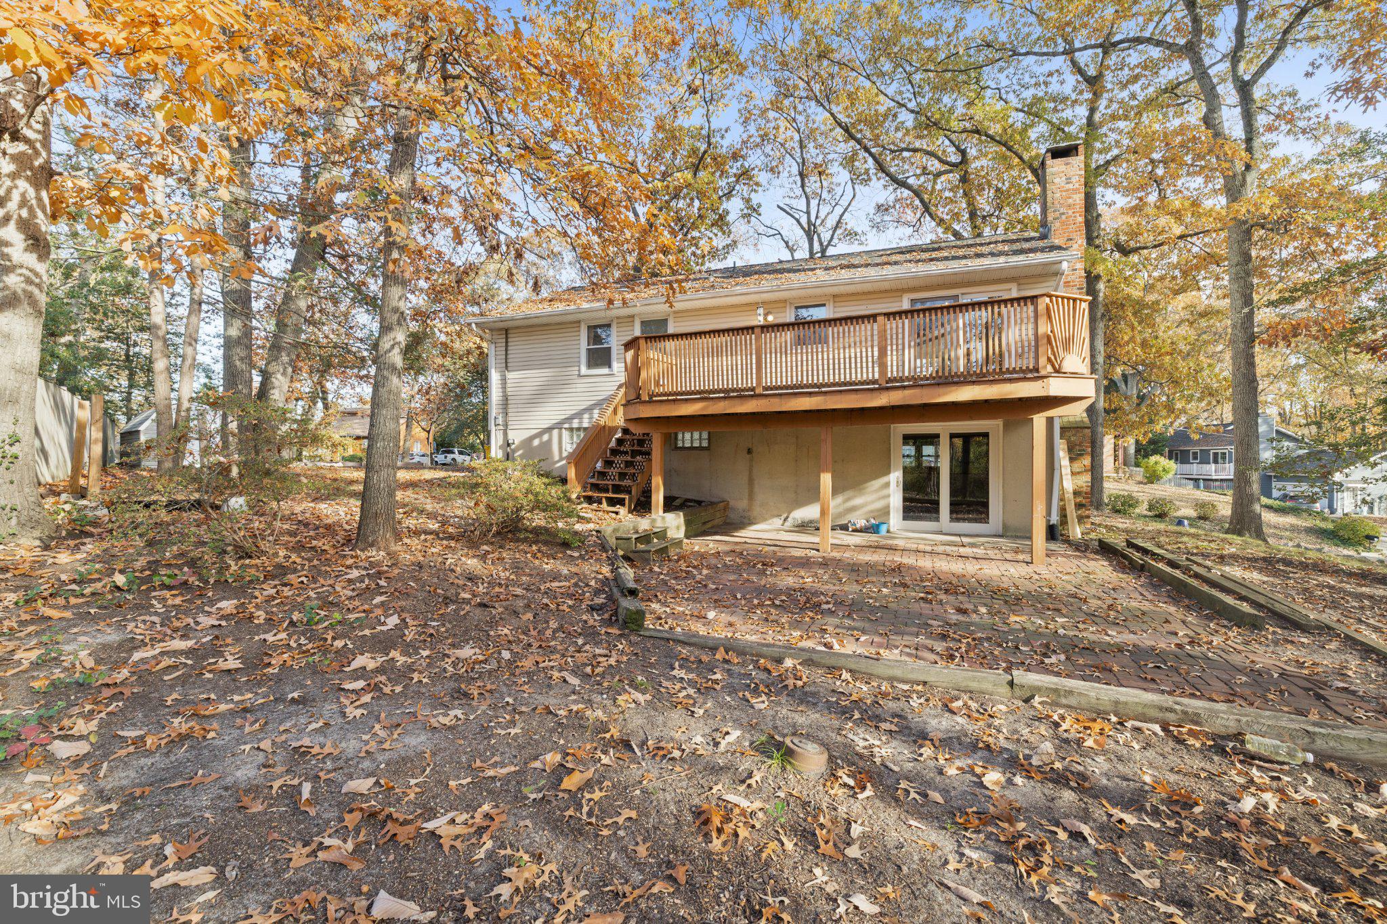
Outside, the large deck is the perfect spot to grill, entertain, or watch the sunset through the trees. In early spring, the front flower beds come alive with tulips, hyacinths, and crocus, and in the winter the front hill makes a great sledding spot. Don't be surprised if you see foxes crossing the front yard in the morning!
Cape St Claire is one of the Broadneck Peninsula's best-loved waterfront communities, and the amenities are a big part of why. Community amenities include beaches, a fishing and crabbing pier, a boat ramp, playgrounds, a marina, and more. Whether you want to spend summer days at the beach, drop a crab line off the pier, or get your boat in the water, it's all right in the neighborhood. The Cape St Claire shopping center is close by for everyday errands, and you're just minutes from downtown Annapolis, with easy access to Route 50 for commuting to Baltimore, DC, and the Bay Bridge.
Don't miss the chance to enjoy everything Cape St Claire has to offer from this charming home!
Sunday, November 22 · 1–3pm
In person · no appointment needed
| Date | Event | Price | Source |
|---|---|---|---|
| listed (Coming Soon) | $499,900 | Bright #MDAA2161664 | |
| status changed (Active) | — | Bright #MDAA2161664 |
Hi there — ask anything about this property or the area and the team will get right back to you.
Local real estate advisory services provided by agent with The Southside Group
Listed by Sarah Elizabeth Horwath with Long & Foster Real Estate, Inc.
The data relating to real estate for sale on this website appears in part through the BRIGHT Internet Data Exchange program, a voluntary cooperative exchange of property listing data between licensed real estate brokerage firms in which Sarah Elizabeth Horwath participates, and is provided by BRIGHT through a licensing agreement. The information provided by this website is for the personal, non-commercial use of consumers and may not be used for any purpose other than to identify prospective properties consumers may be interested in purchasing. Some properties which appear for sale on this website may no longer be available because they are under contract, have closed or are no longer being offered for sale. Information Deemed Reliable But Not Guaranteed. Copyright © 2026 Bright MLS. All rights reserved.
You agree to The Southside Group Terms of Use and Privacy Policy. By choosing to contact a property, you also agree that The Southside Group and its associates may call, text, or email you regarding any inquiries or activities you submit through our website. This may involve the use of automated means and prerecorded or artificial voices.
Step 1 of 2
You've reached the free preview limit. Create a free account to see this listing and everything else on the site.
Step 2 of 2
Tell us how to reach you about homes you like.
Enter your password to sign in as
You've reached the free preview limit. Create a free account to see this listing and everything else on the site.
Already have an account? Sign in
Sign in to your account.
New here? Create an account