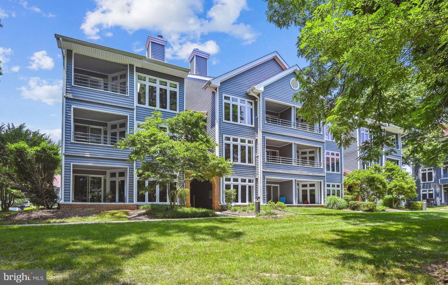
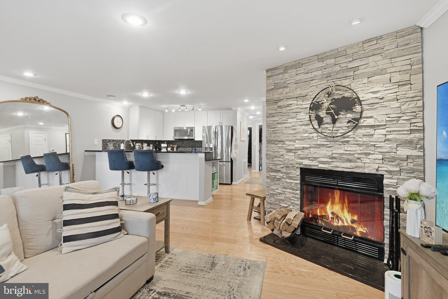
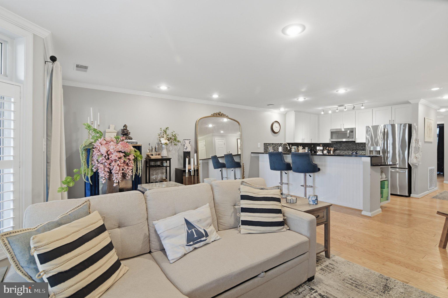
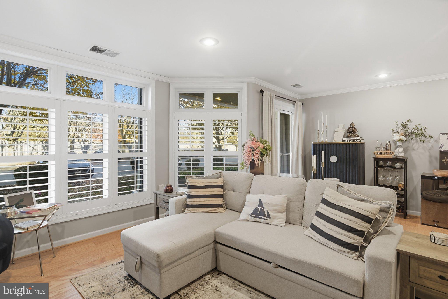
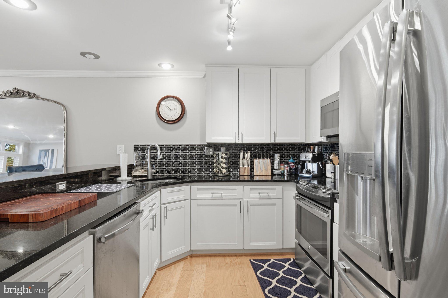
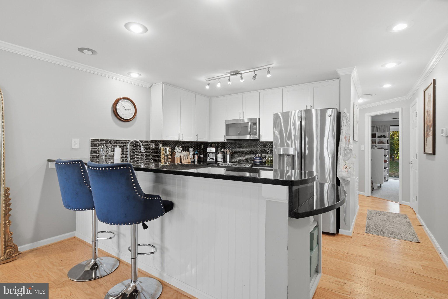
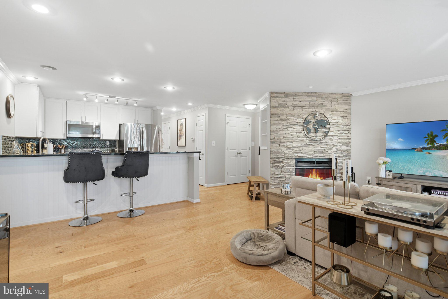
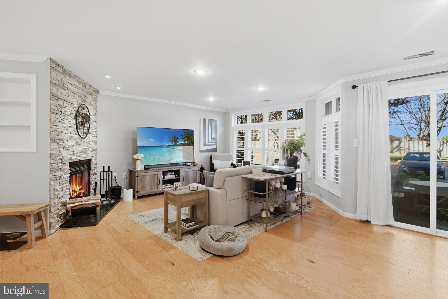
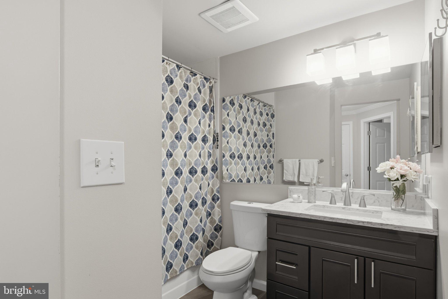
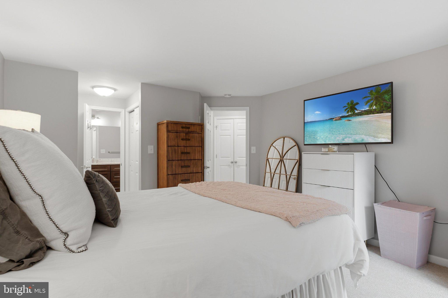
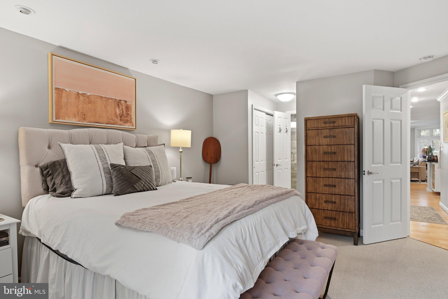
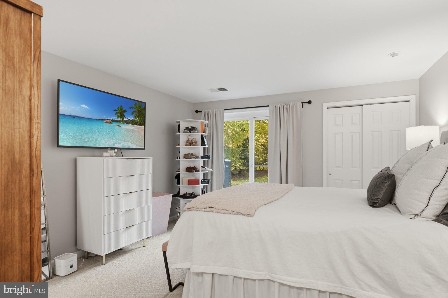
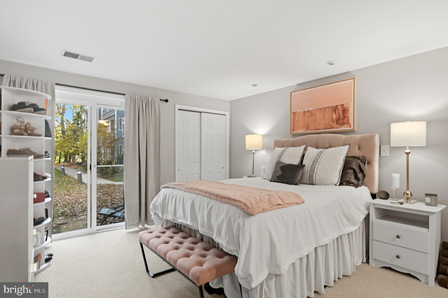
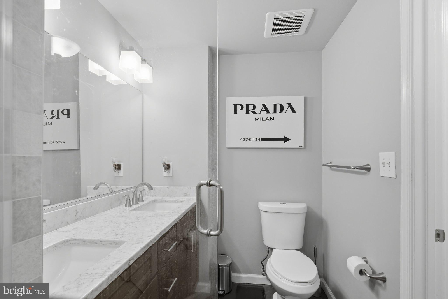
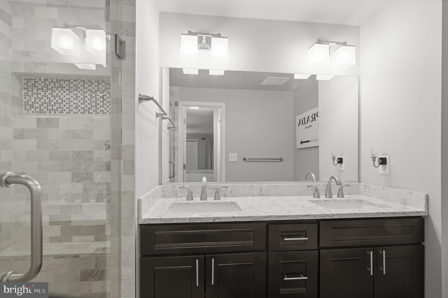
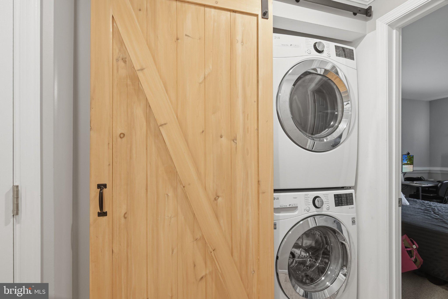
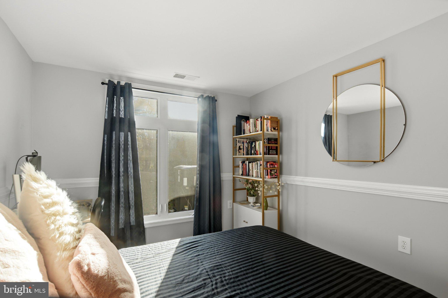
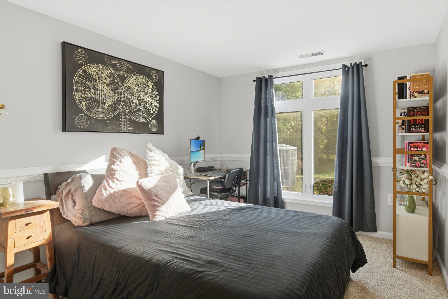
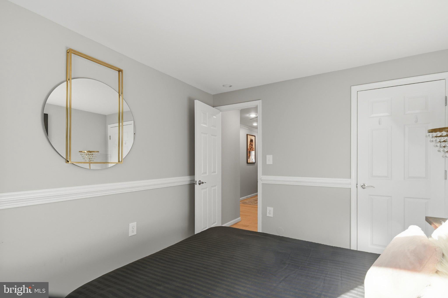
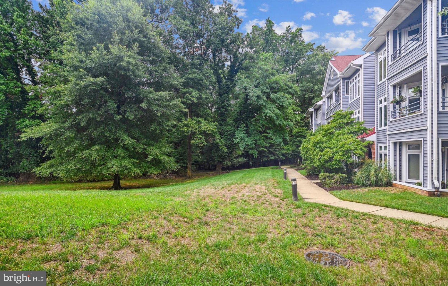
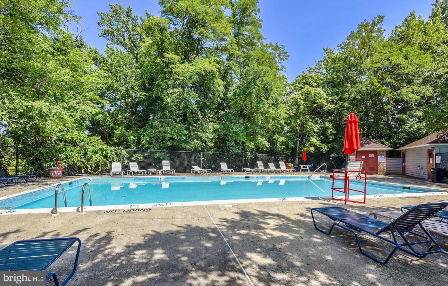
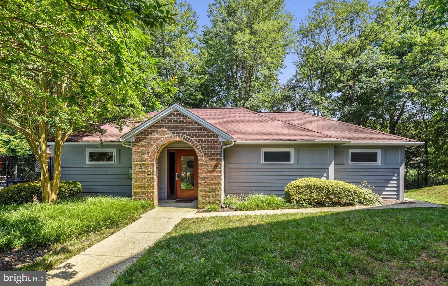
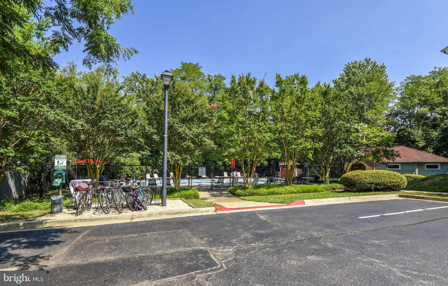
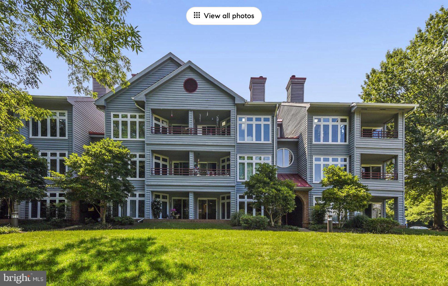
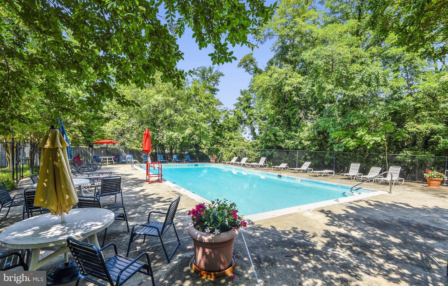
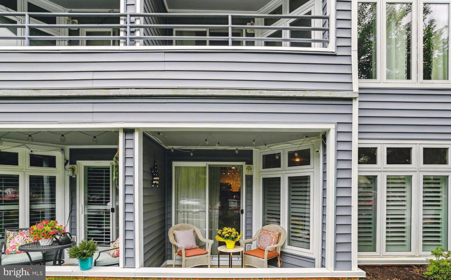
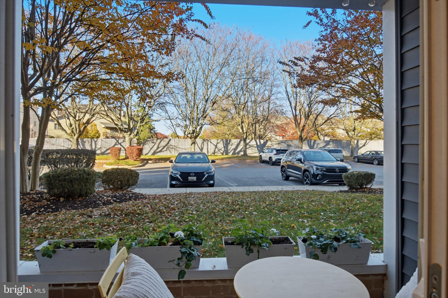
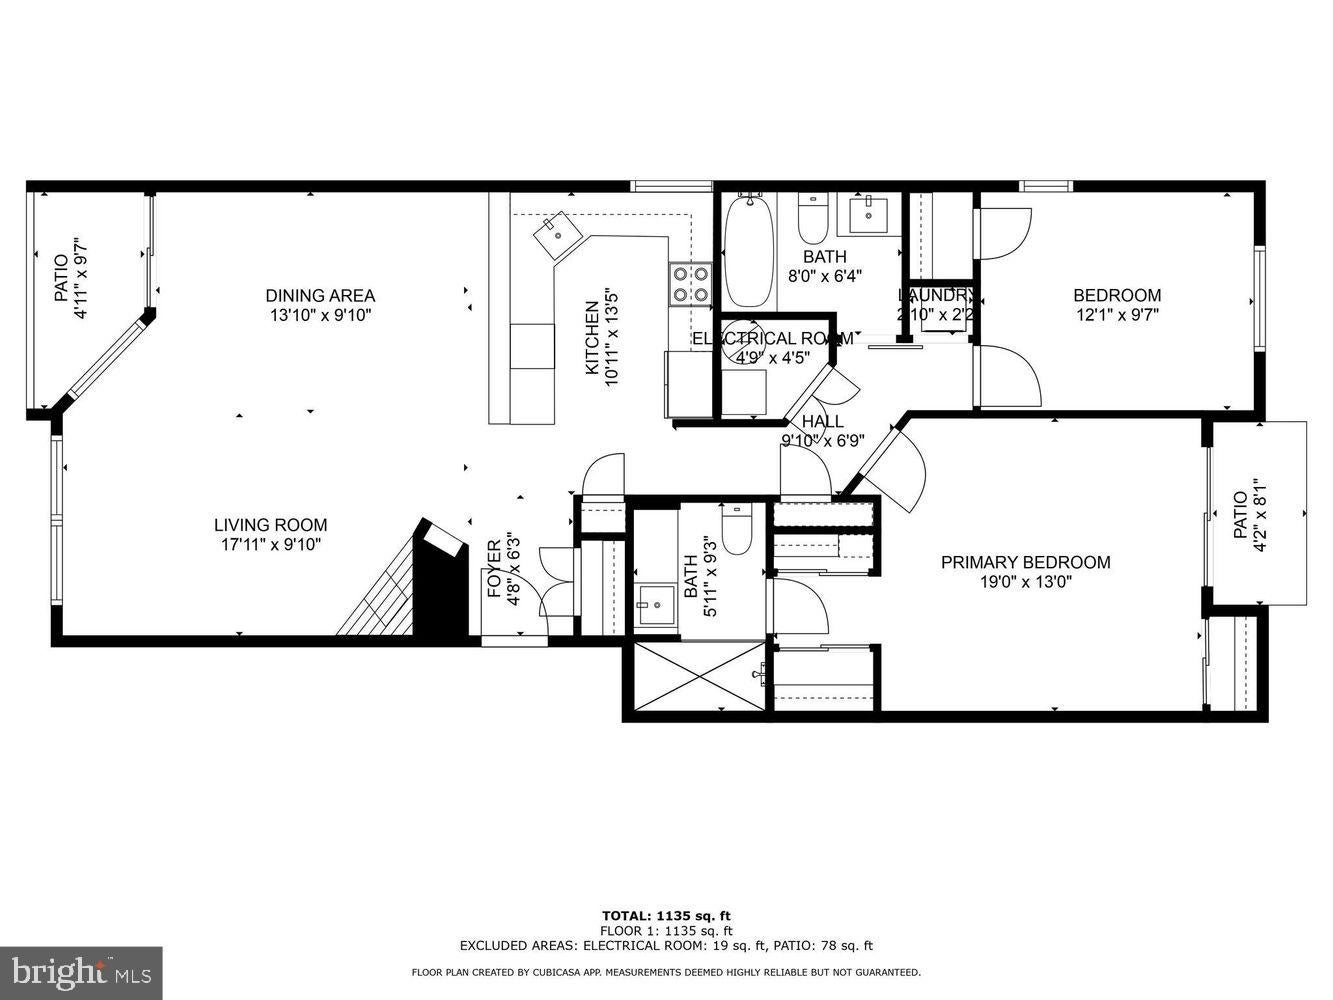
A wood-burning fireplace, plantation shutters filtering the afternoon light, and sliding doors to your own covered patio make this updated Lake Heron condominium easy to love. The entry sets a warm tone with engineered hardwood floors, a generous coat closet, and a built-in display niche. The open kitchen is made for real cooking and easy conversation. It has granite counters, a custom tile backsplash, and GE stainless appliances: a French door refrigerator, a five-burner glass-top range, a dishwasher, and an over-the-range microwave. In the living room, a contemporary stacked-stone wall frames the fireplace, and the eat-in area keeps morning coffee steps from the patio. The primary suite has its own slider out to a private sitting area, plus three closets. Its en-suite bath has a custom glass-enclosed shower, a dual-sink granite vanity, and Moen brushed nickel fixtures. The hall bath offers a tub/shower with an oversized Moen showerhead, a granite vanity, and custom ceramic tile. Practical touches include a hallway laundry behind an oversized barn door and a dedicated utility room with the Carrier HVAC system and a 50-gallon water heater. Lake Heron residents enjoy a community pool and fitness room. Major routes, everyday shopping, Historic Downtown Annapolis dining, and BWI are all close by. This is comfortable, low-maintenance living with everything close at hand.
| Date | Event | Price | Source |
|---|---|---|---|
| listed (Active) | $359,000 | Bright #MDAA2161674 |
Hi there — ask anything about this property or the area and the team will get right back to you.
Local real estate advisory services provided by agent with The Southside Group
Listed by Jennifer Chino with Compass
The data relating to real estate for sale on this website appears in part through the BRIGHT Internet Data Exchange program, a voluntary cooperative exchange of property listing data between licensed real estate brokerage firms in which Jennifer Chino participates, and is provided by BRIGHT through a licensing agreement. The information provided by this website is for the personal, non-commercial use of consumers and may not be used for any purpose other than to identify prospective properties consumers may be interested in purchasing. Some properties which appear for sale on this website may no longer be available because they are under contract, have closed or are no longer being offered for sale. Information Deemed Reliable But Not Guaranteed. Copyright © 2026 Bright MLS. All rights reserved.
You agree to The Southside Group Terms of Use and Privacy Policy. By choosing to contact a property, you also agree that The Southside Group and its associates may call, text, or email you regarding any inquiries or activities you submit through our website. This may involve the use of automated means and prerecorded or artificial voices.
Step 1 of 2
You've reached the free preview limit. Create a free account to see this listing and everything else on the site.
Step 2 of 2
Tell us how to reach you about homes you like.
Enter your password to sign in as
You've reached the free preview limit. Create a free account to see this listing and everything else on the site.
Already have an account? Sign in
Sign in to your account.
New here? Create an account