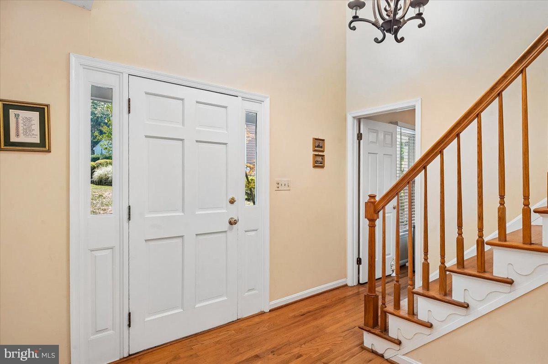
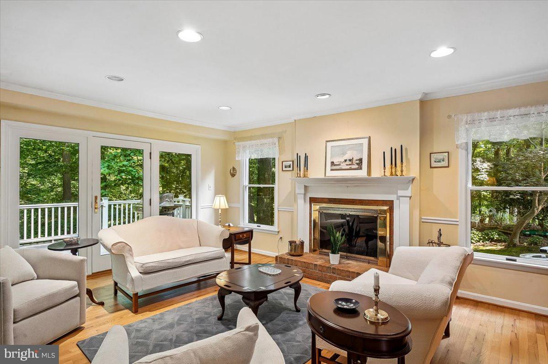
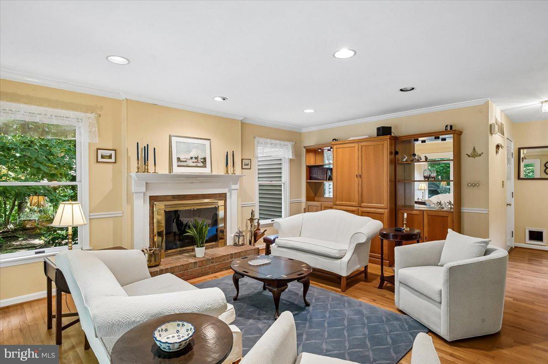
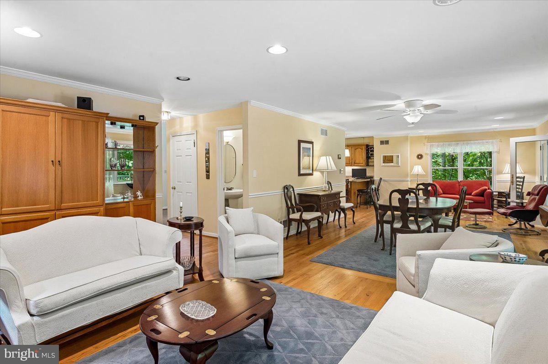
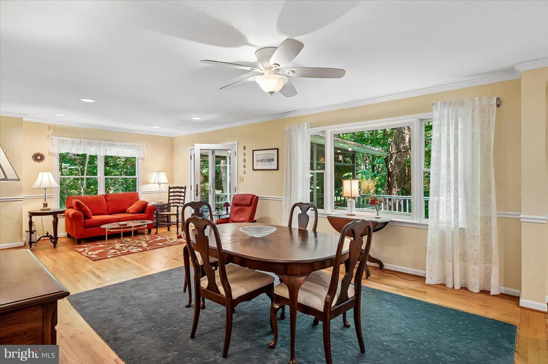
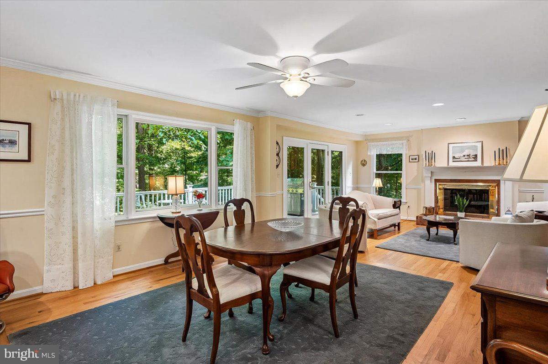
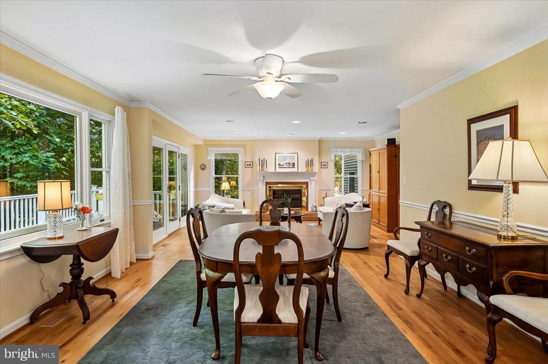
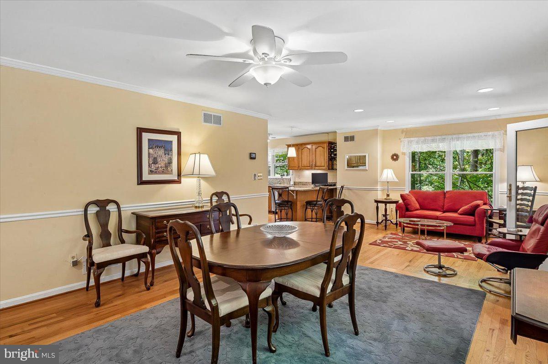
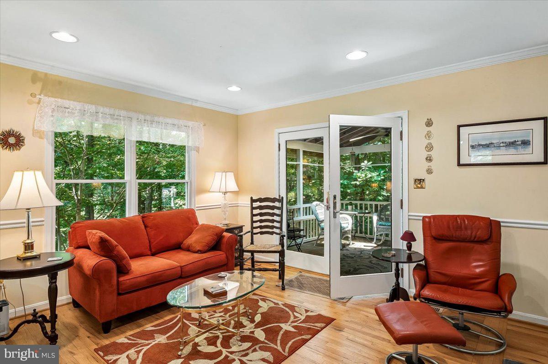
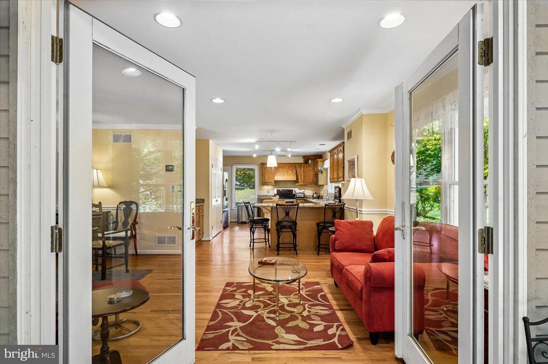
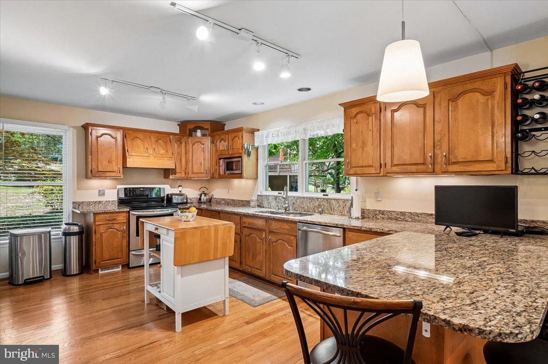
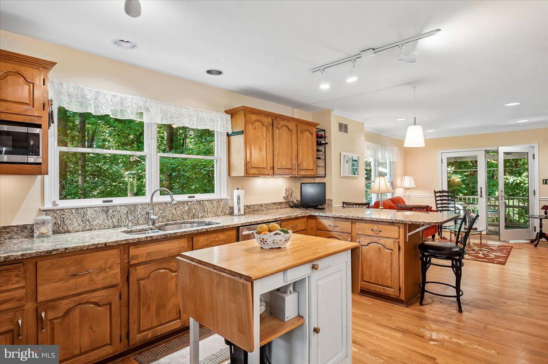
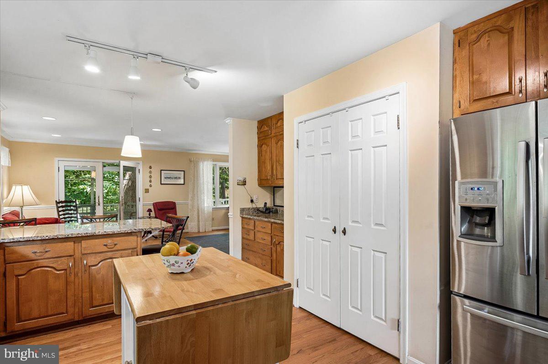
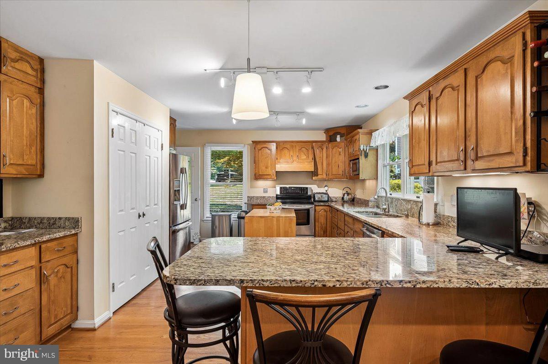
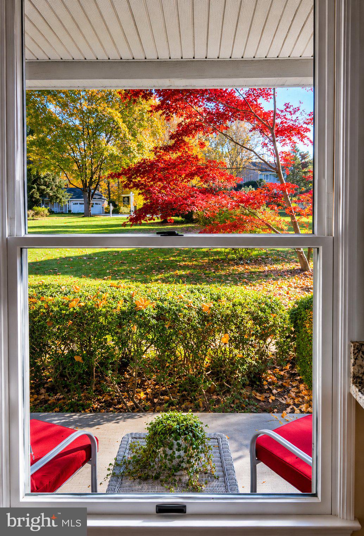
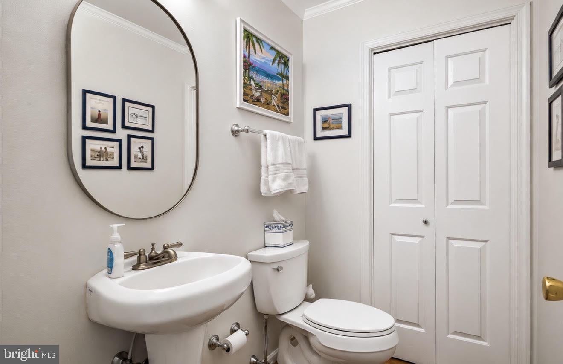
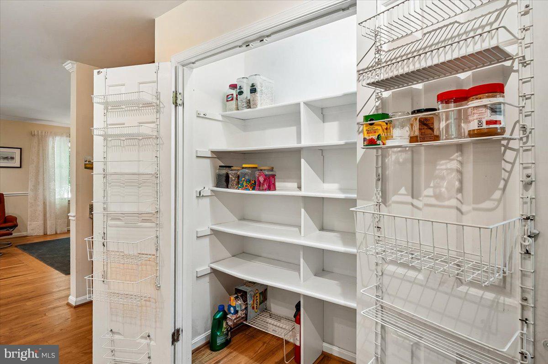
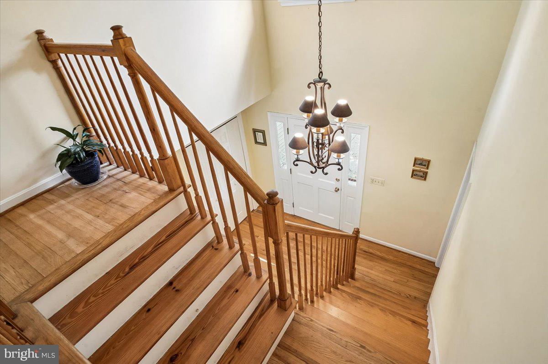
Tucked away on a quiet, wooded homesite, this beautiful 4BR/3.5BA single-family home offers the perfect combination of privacy, space, and natural beauty. Sunlight fills all three finished levels, creating a bright and inviting atmosphere throughout.
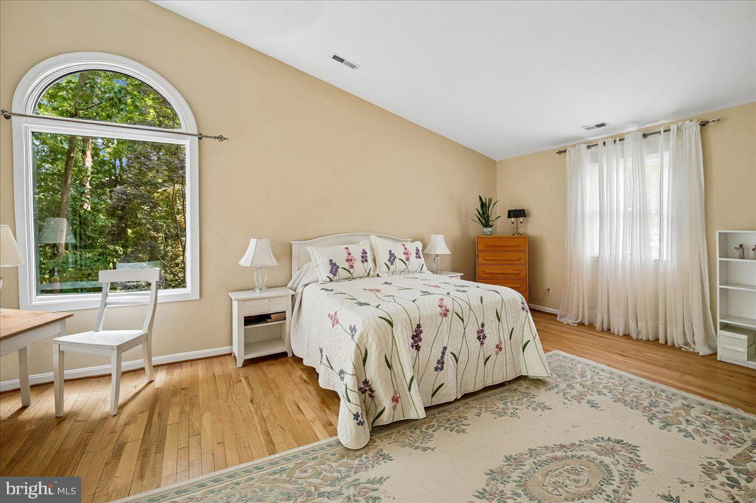
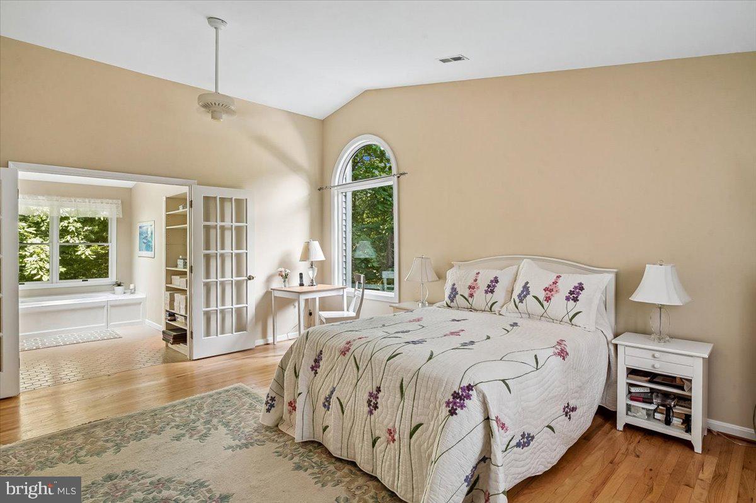
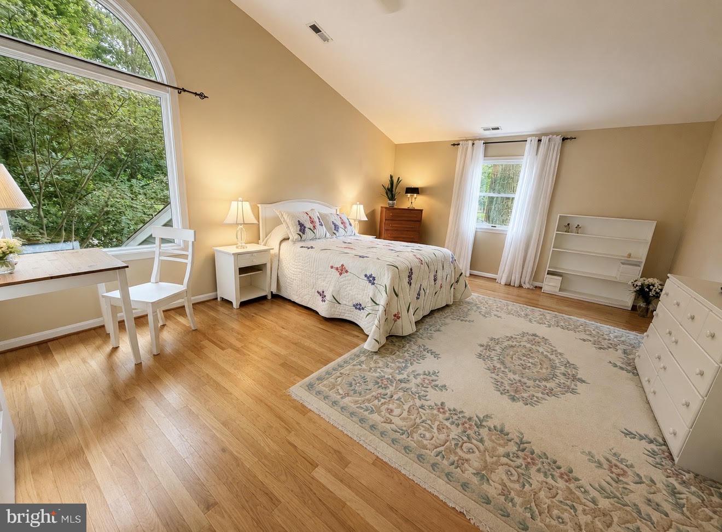
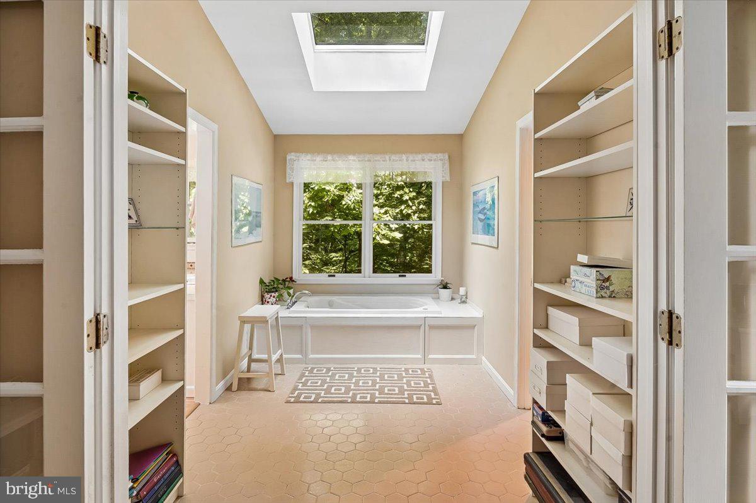
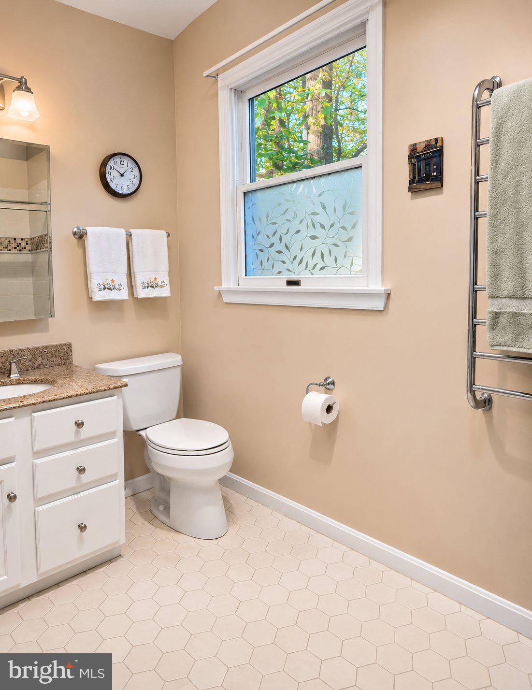
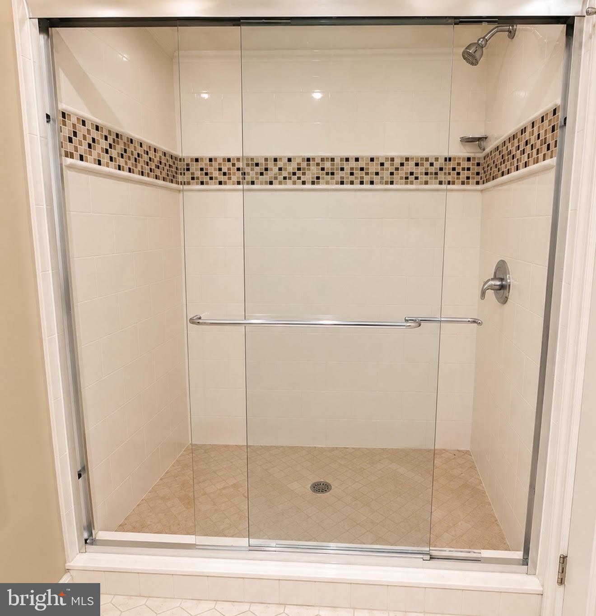
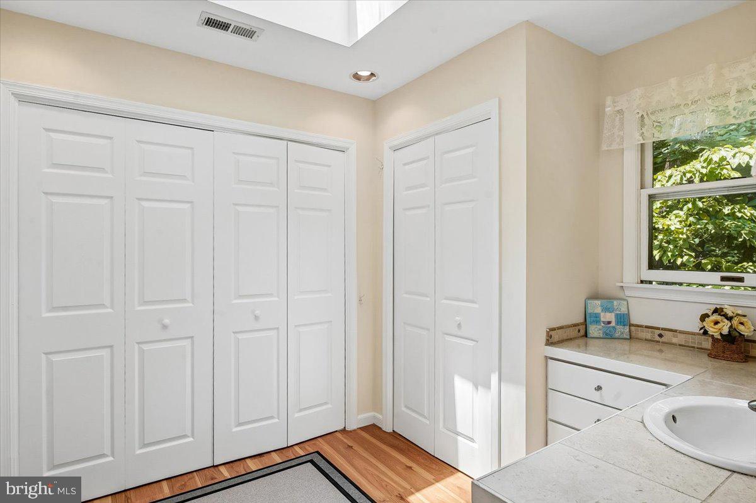
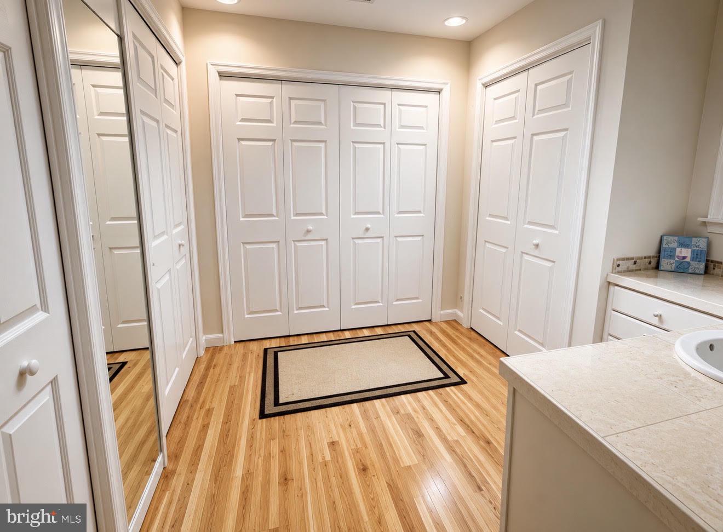
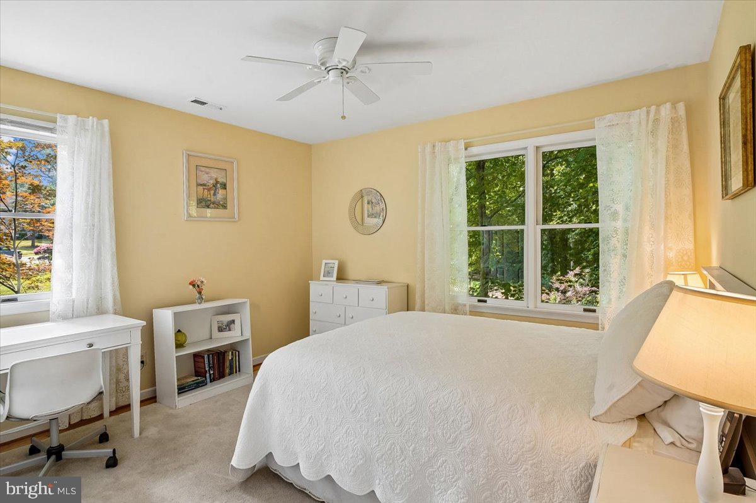
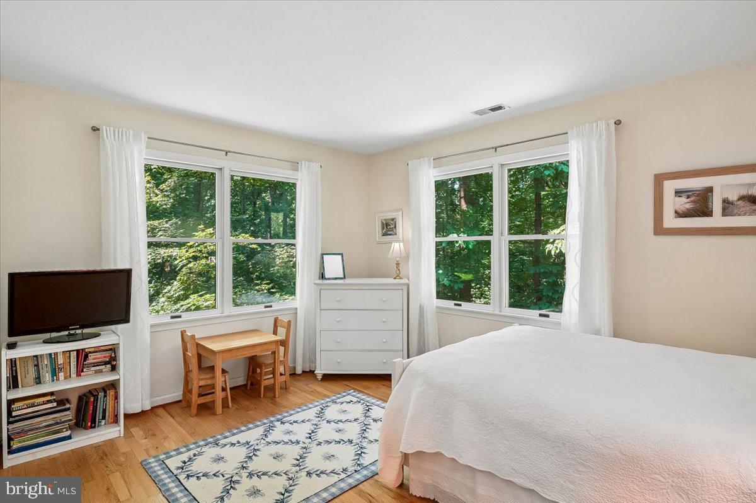
The upper level features three bedrooms, including a spacious primary suite with a beautiful luxury bath, dressing room, new wood flooring, and new closet doors.
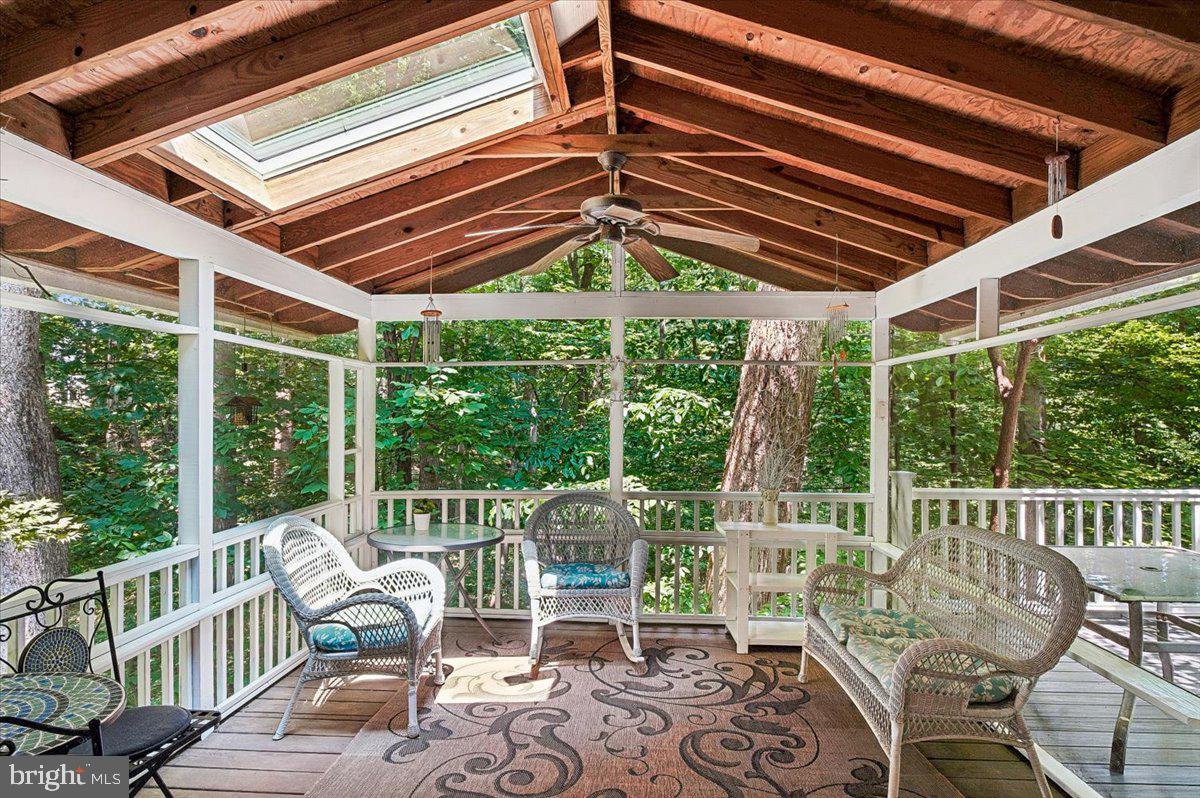
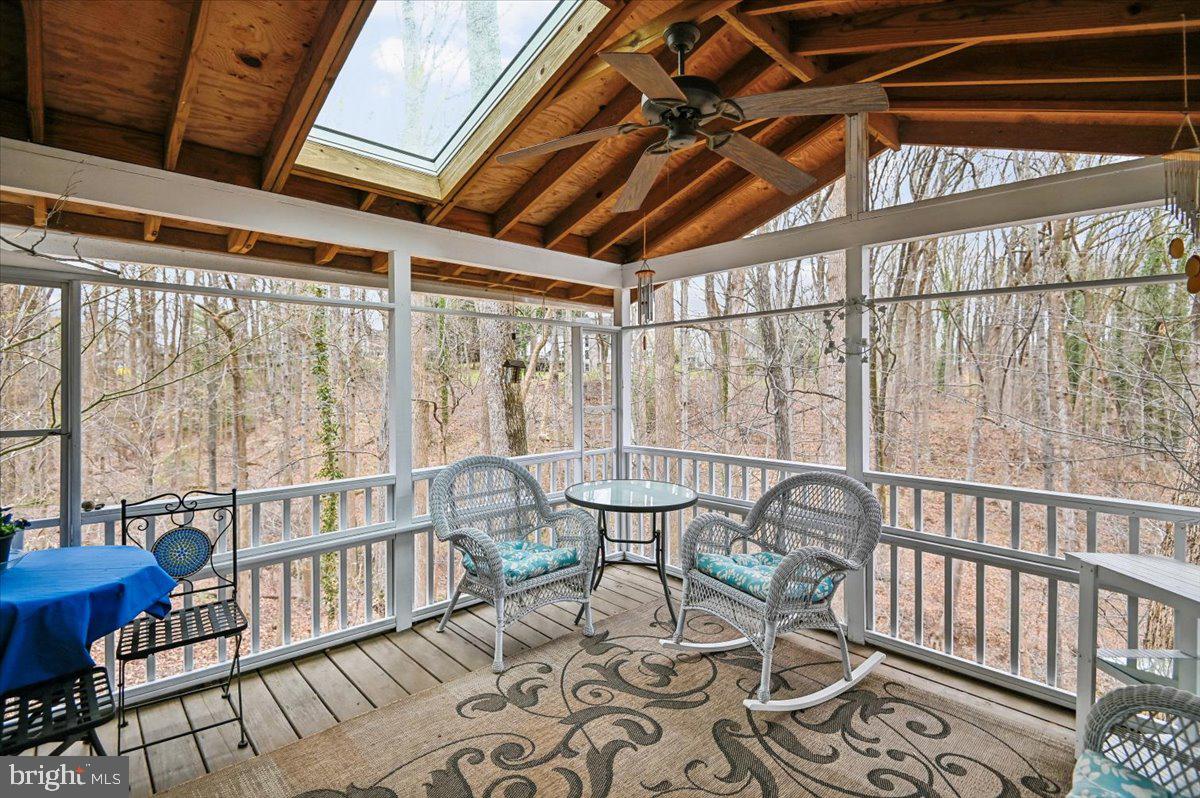
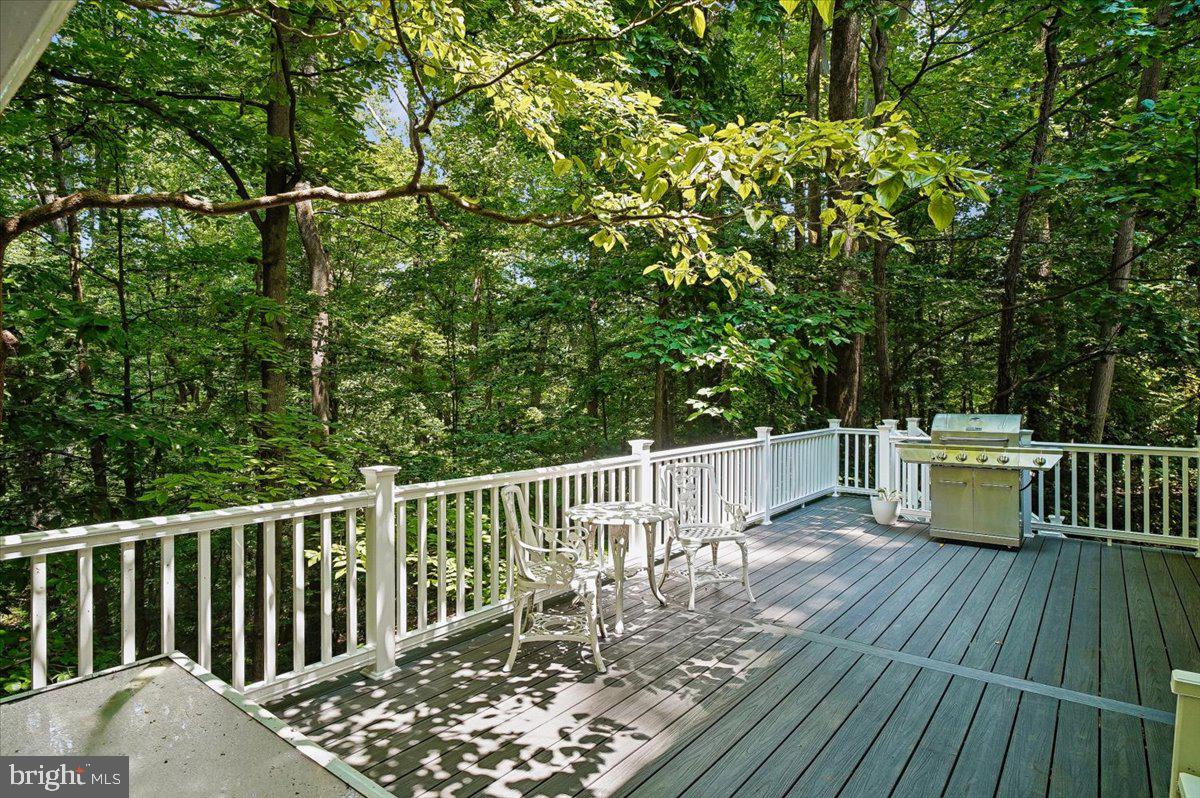
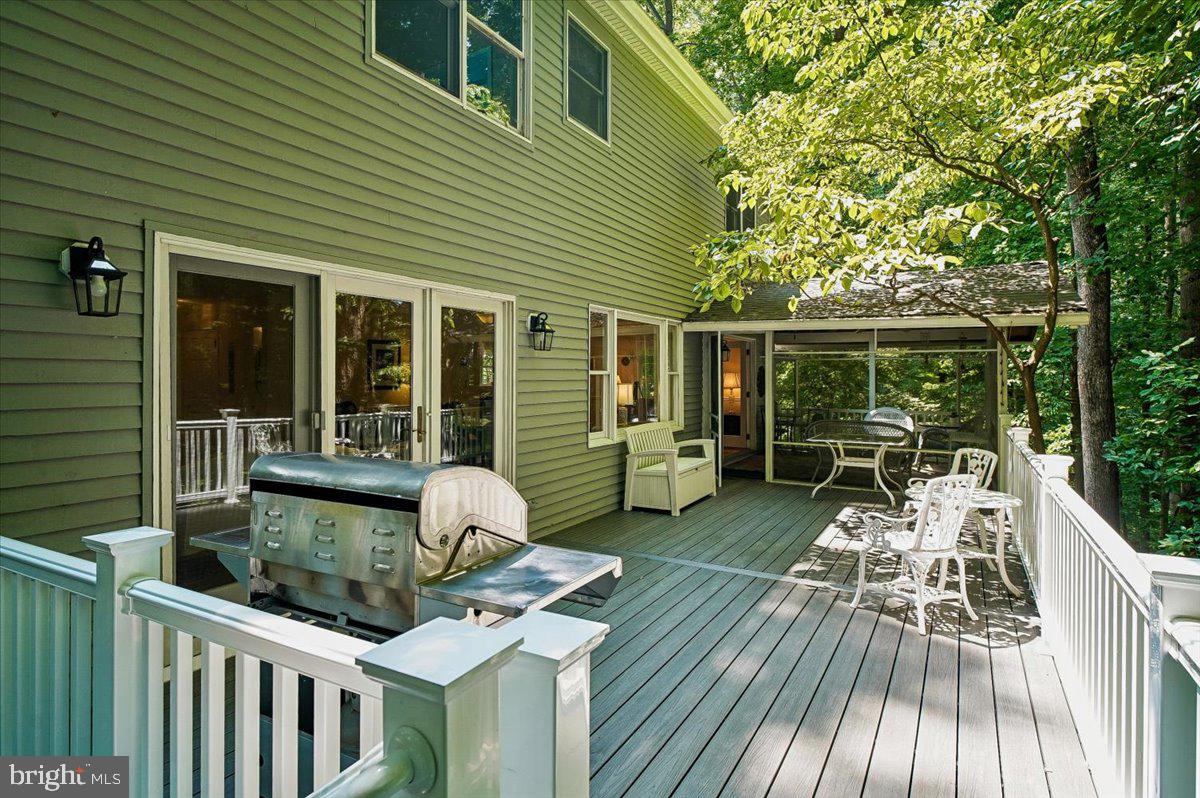
The open-concept main level is perfect for everyday living and entertaining, featuring a screened porch and a spectacular brand-new (2026) composite deck overlooking the peaceful wooded setting.
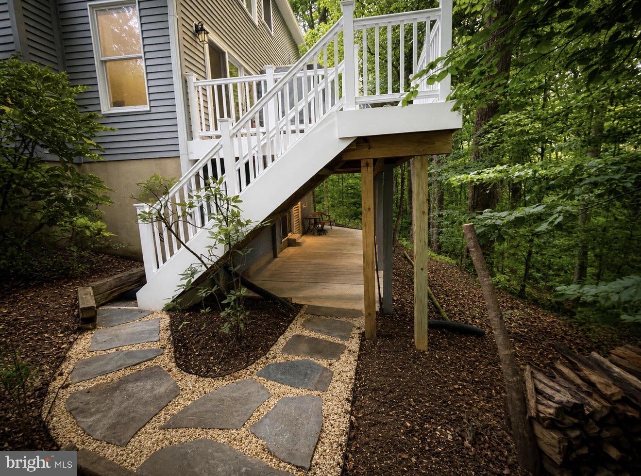
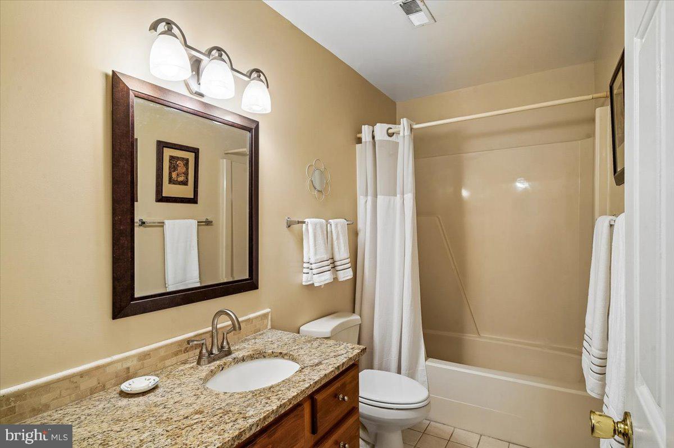
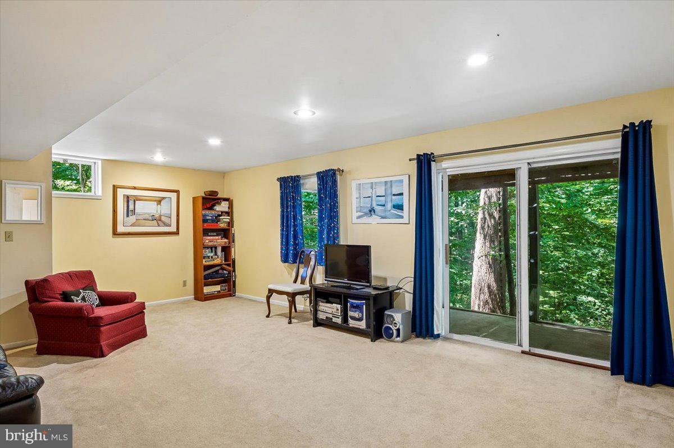
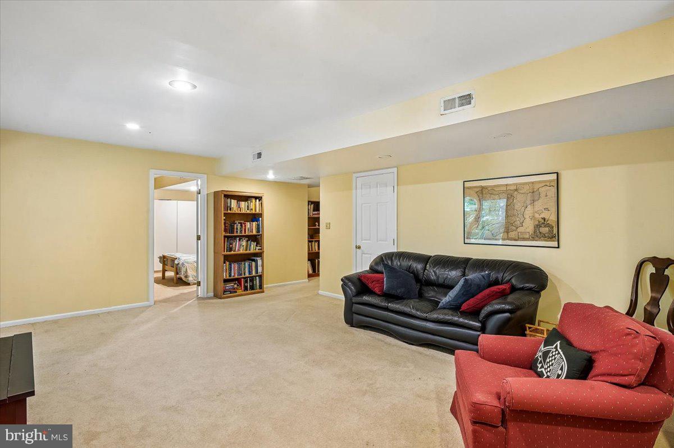
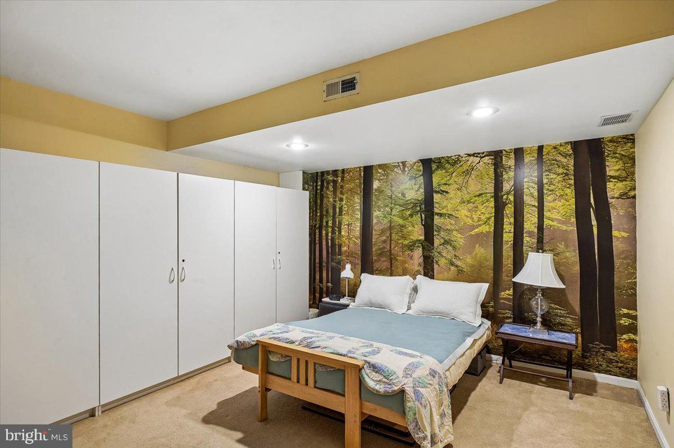
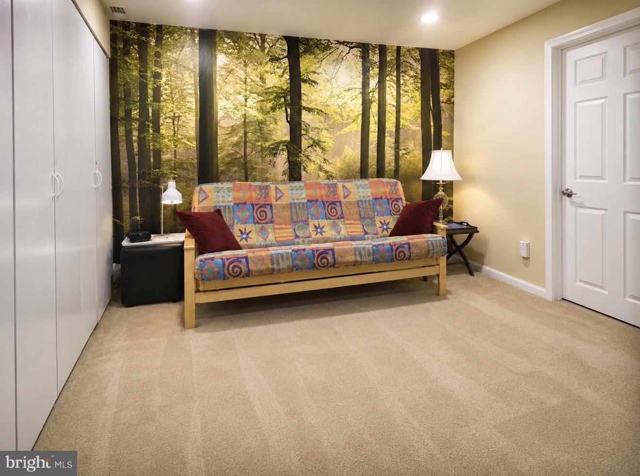
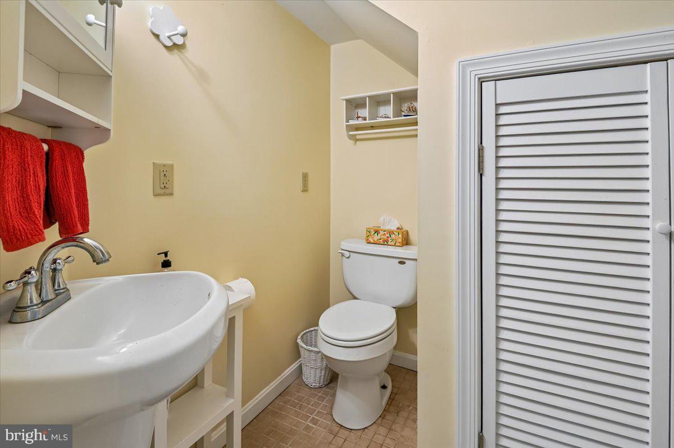
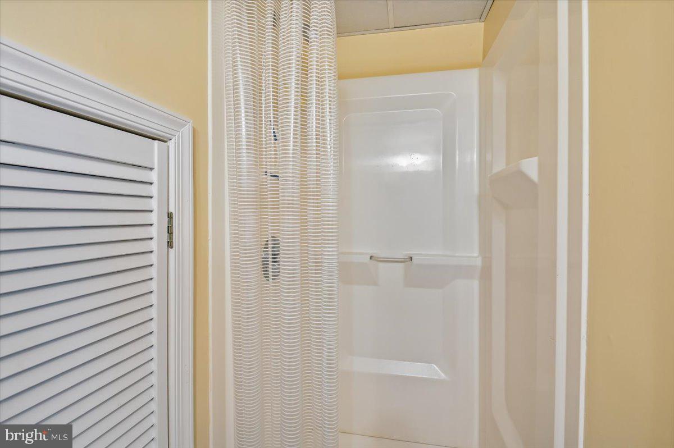
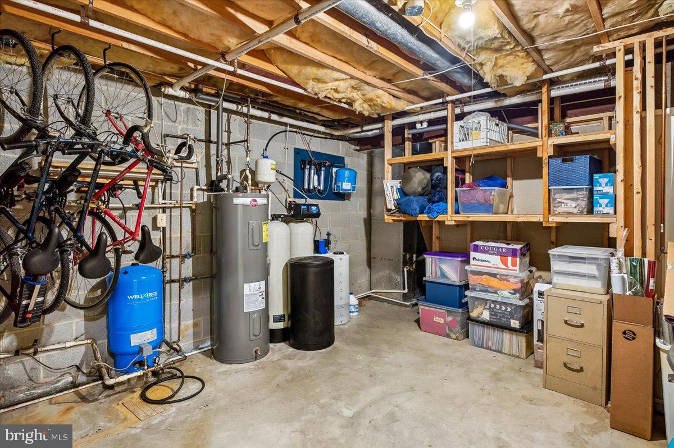
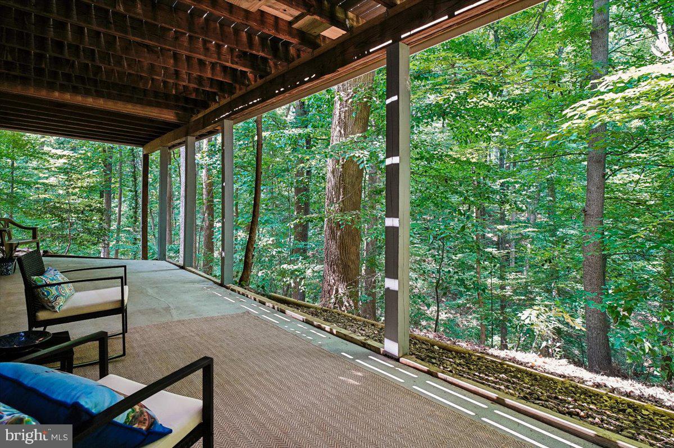
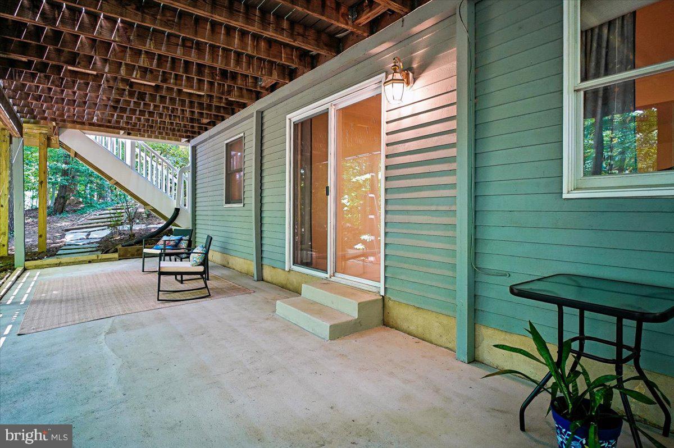
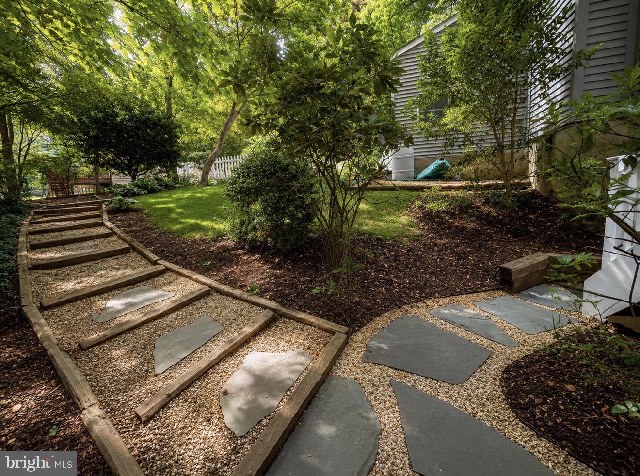
The finished walkout lower level includes a large family room, full bathroom, fourth bedroom, patio, and brand-new flagstone walkway providing a private entrance—ideal for multigenerational living, guests, or a home office.
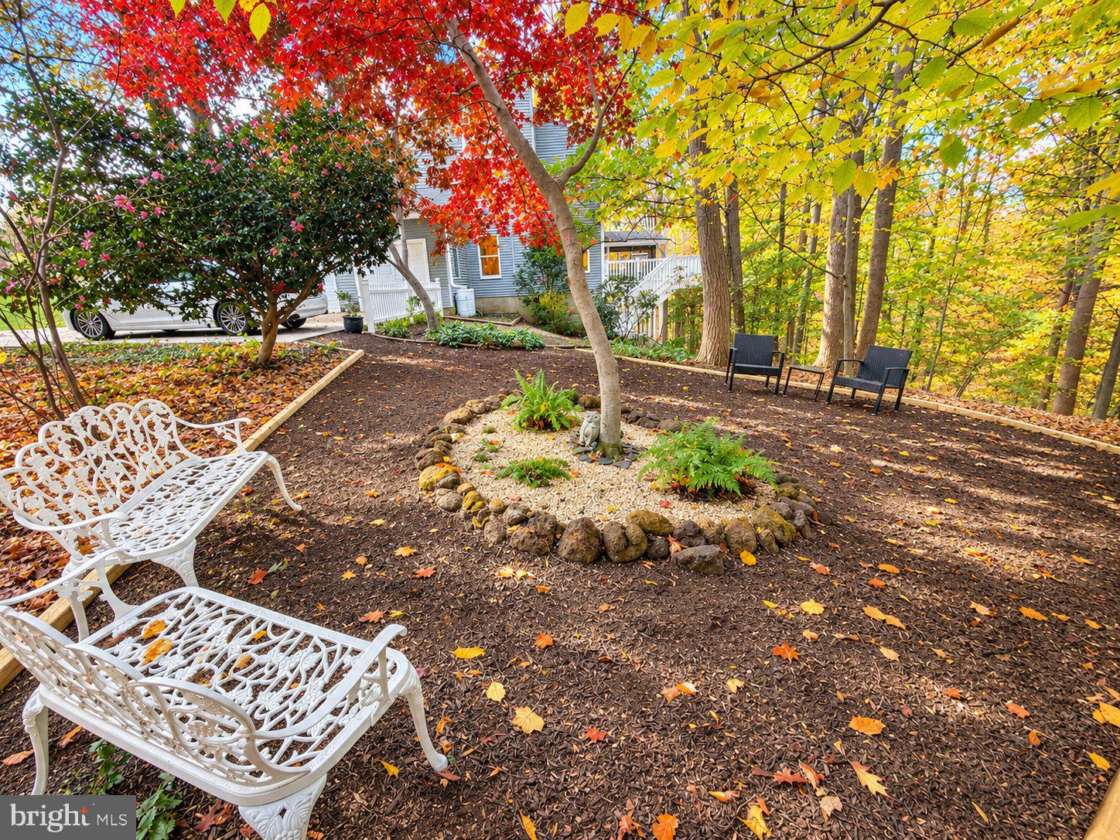
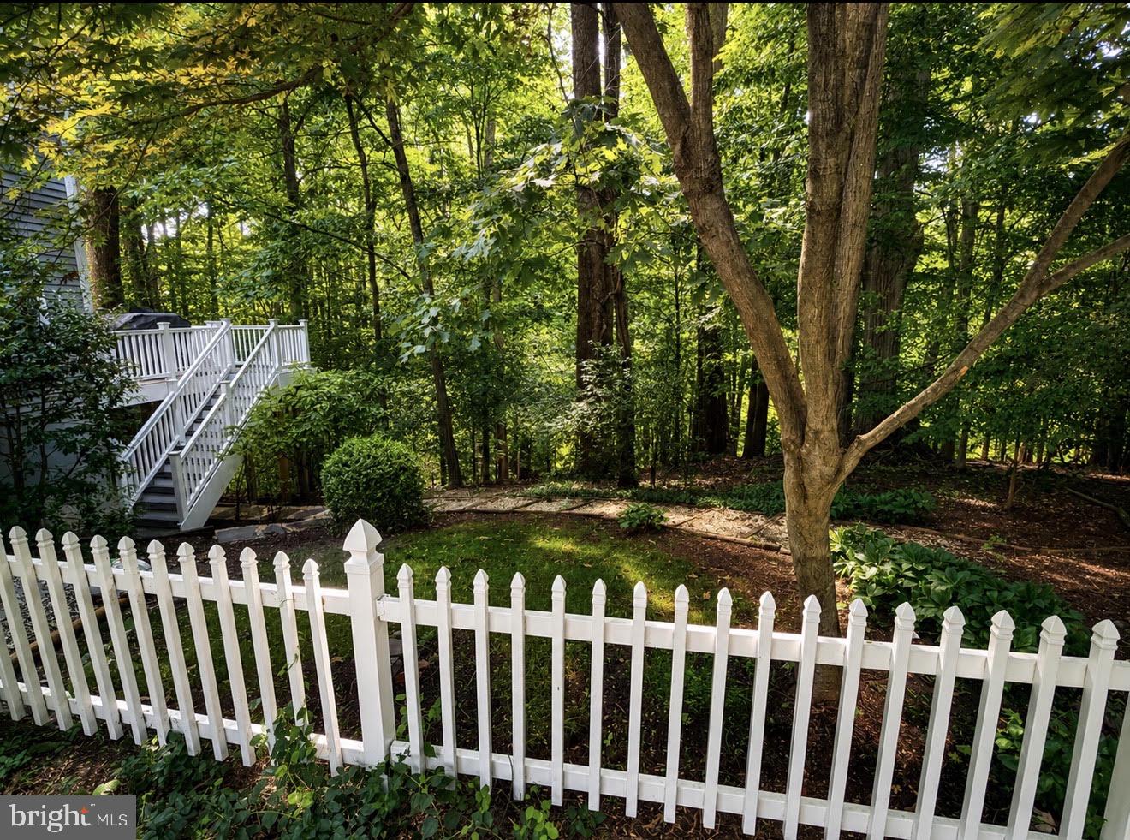
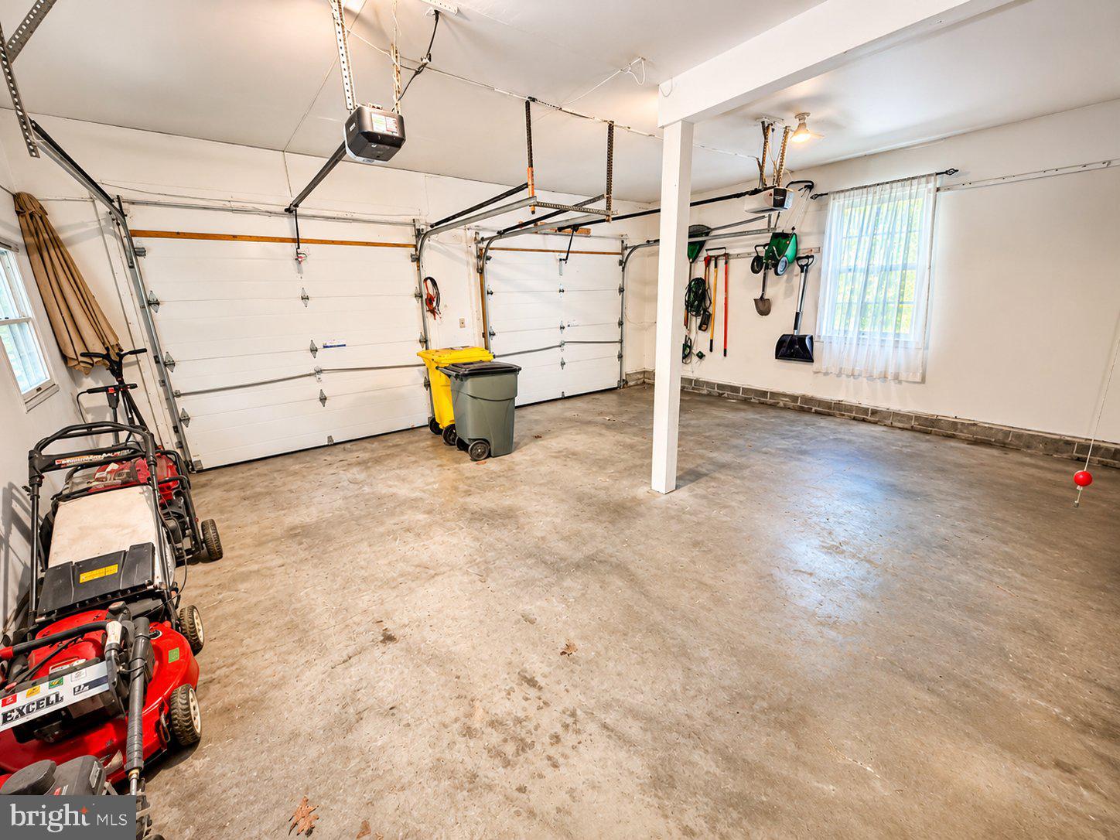
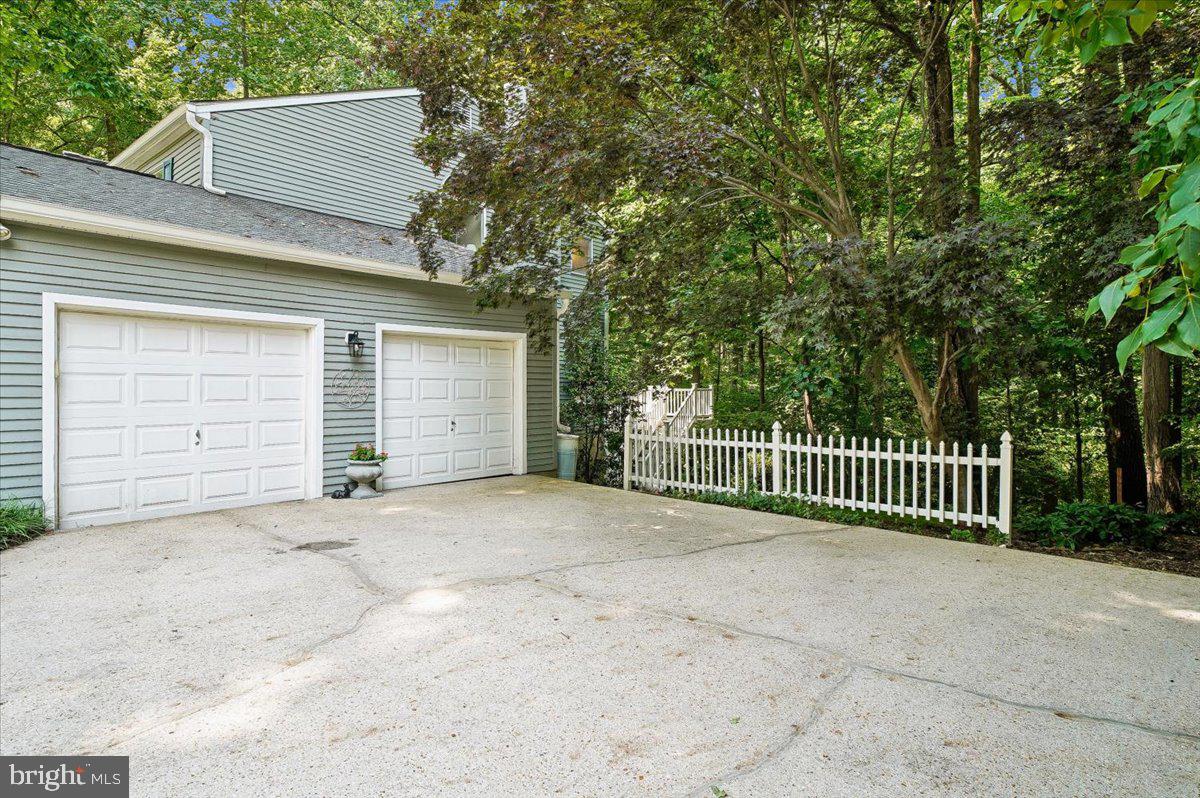
The elevated wooded lot offers exceptional privacy and scenic views, while beautifully landscaped side yards provide additional outdoor living space. Oversized two-car garage. Just a 2-minute walk to a neighborhood park with a playground, tennis courts, basketball courts, and open green space. A rare opportunity to enjoy peaceful woodland living with everyday conveniences just minutes away.
Major system upgrades provide peace of mind, including a new lifetime warranty architectural shingle roof and gutters (2023), new hot water heater (2023), and HVAC system replaced in 2018. The home was also freshly repainted in 2022, making it truly move-in ready. BRAND NEW 2026 50YR COMPOSITE WOOD DECK! Brand new laminate wood floors and closet doors in the master bedroom closet/changing room!
| Date | Event | Price | Source |
|---|---|---|---|
| listed (Active) | $849,999 | Bright #MDAA2151908 | |
| price changed | $834,999 | Bright #MDAA2151908 | |
| price changed | $819,999 | Bright #MDAA2151908 | |
| price changed | $799,998 | Bright #MDAA2151908 |
Hi there — ask anything about this property or the area and the team will get right back to you.
Local real estate advisory services provided by agent with The Southside Group
Listed by Louis M Pope with Trademark Realty, Inc
The data relating to real estate for sale on this website appears in part through the BRIGHT Internet Data Exchange program, a voluntary cooperative exchange of property listing data between licensed real estate brokerage firms in which Louis M Pope participates, and is provided by BRIGHT through a licensing agreement. The information provided by this website is for the personal, non-commercial use of consumers and may not be used for any purpose other than to identify prospective properties consumers may be interested in purchasing. Some properties which appear for sale on this website may no longer be available because they are under contract, have closed or are no longer being offered for sale. Information Deemed Reliable But Not Guaranteed. Copyright © 2026 Bright MLS. All rights reserved.
You agree to The Southside Group Terms of Use and Privacy Policy. By choosing to contact a property, you also agree that The Southside Group and its associates may call, text, or email you regarding any inquiries or activities you submit through our website. This may involve the use of automated means and prerecorded or artificial voices.
Step 1 of 2
You've reached the free preview limit. Create a free account to see this listing and everything else on the site.
Step 2 of 2
Tell us how to reach you about homes you like.
Enter your password to sign in as
You've reached the free preview limit. Create a free account to see this listing and everything else on the site.
Already have an account? Sign in
Sign in to your account.
New here? Create an account