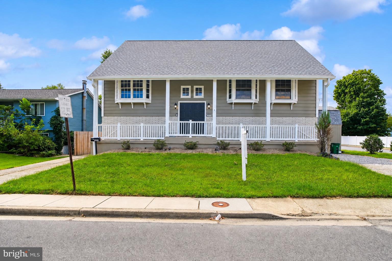
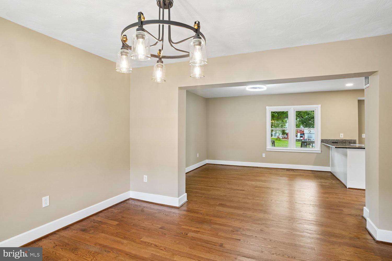
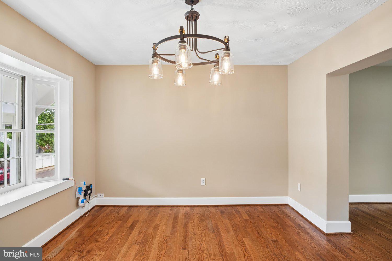
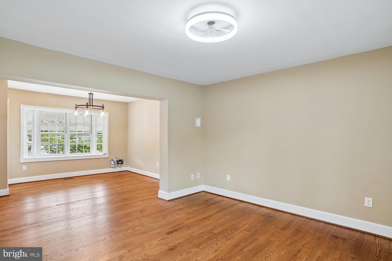
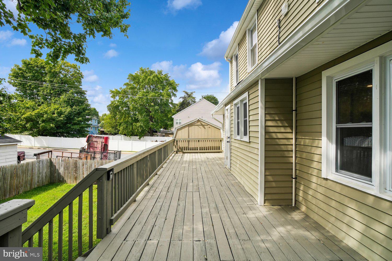
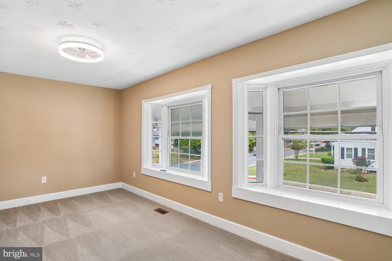
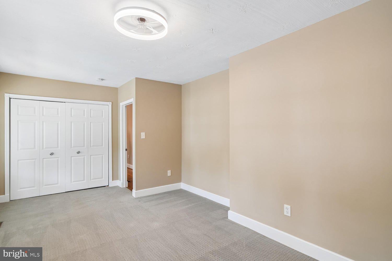
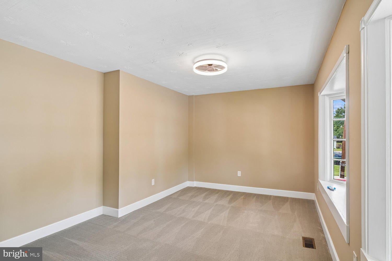
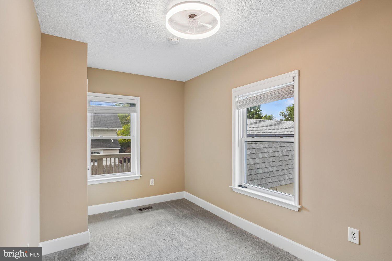
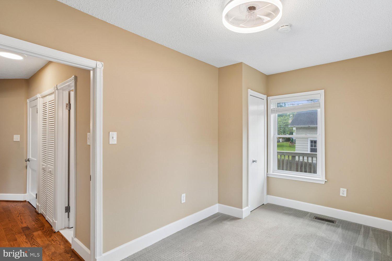
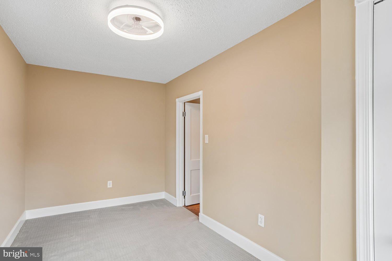
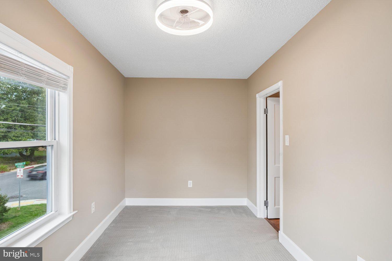
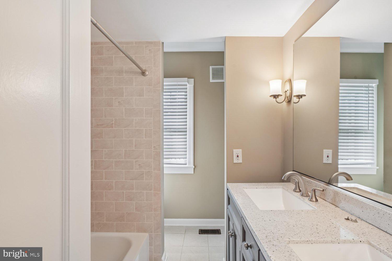
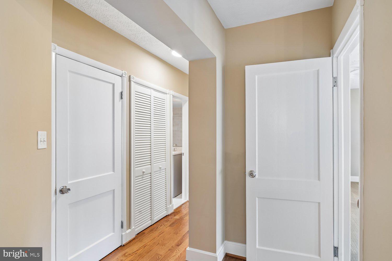
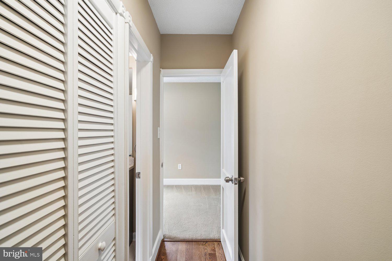
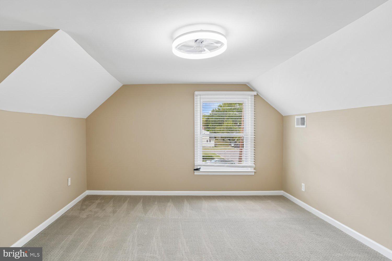
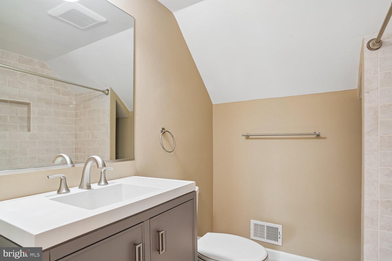
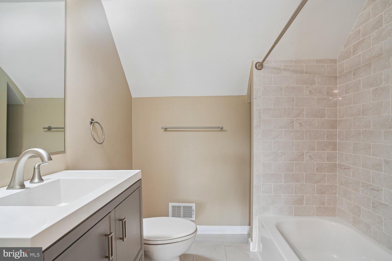
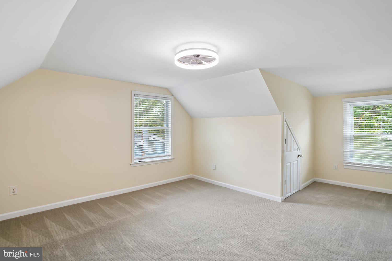
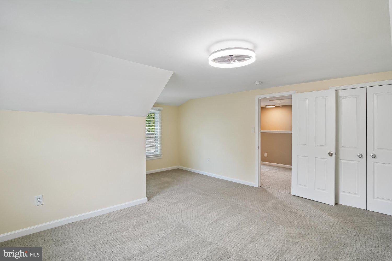
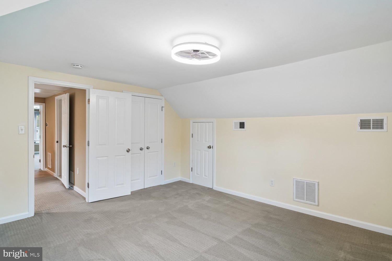
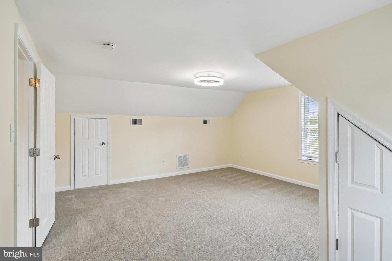
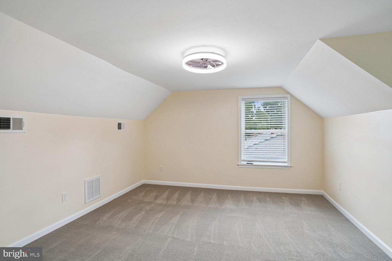
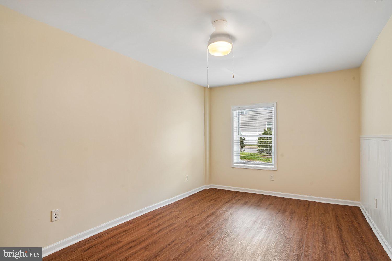
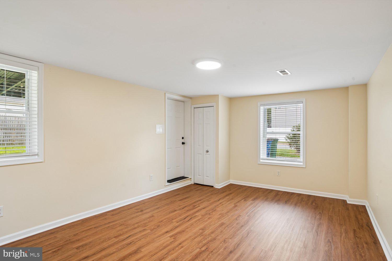
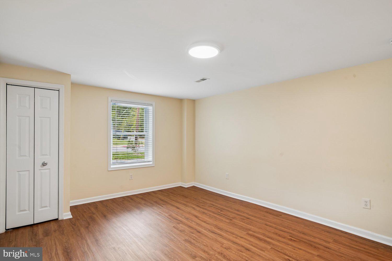
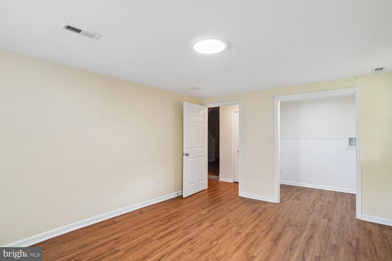
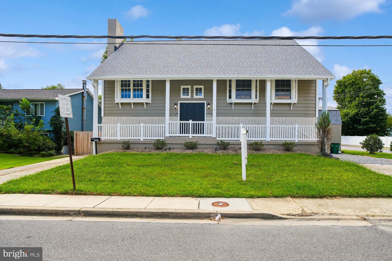
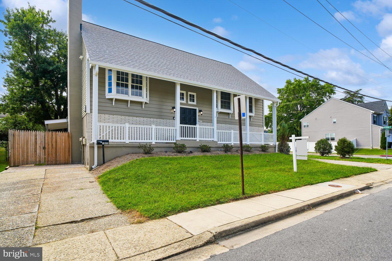
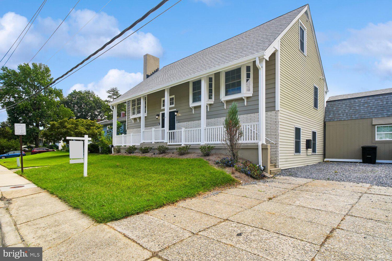
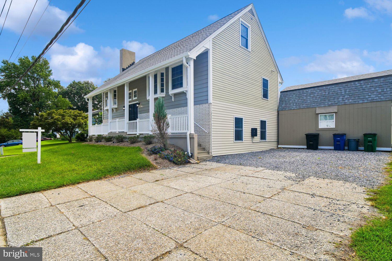
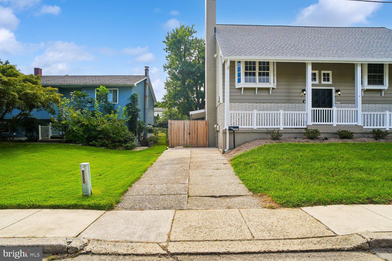
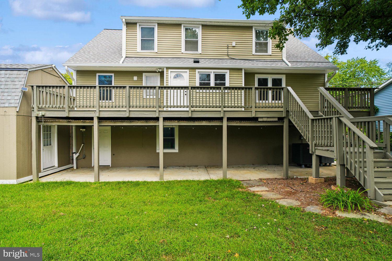
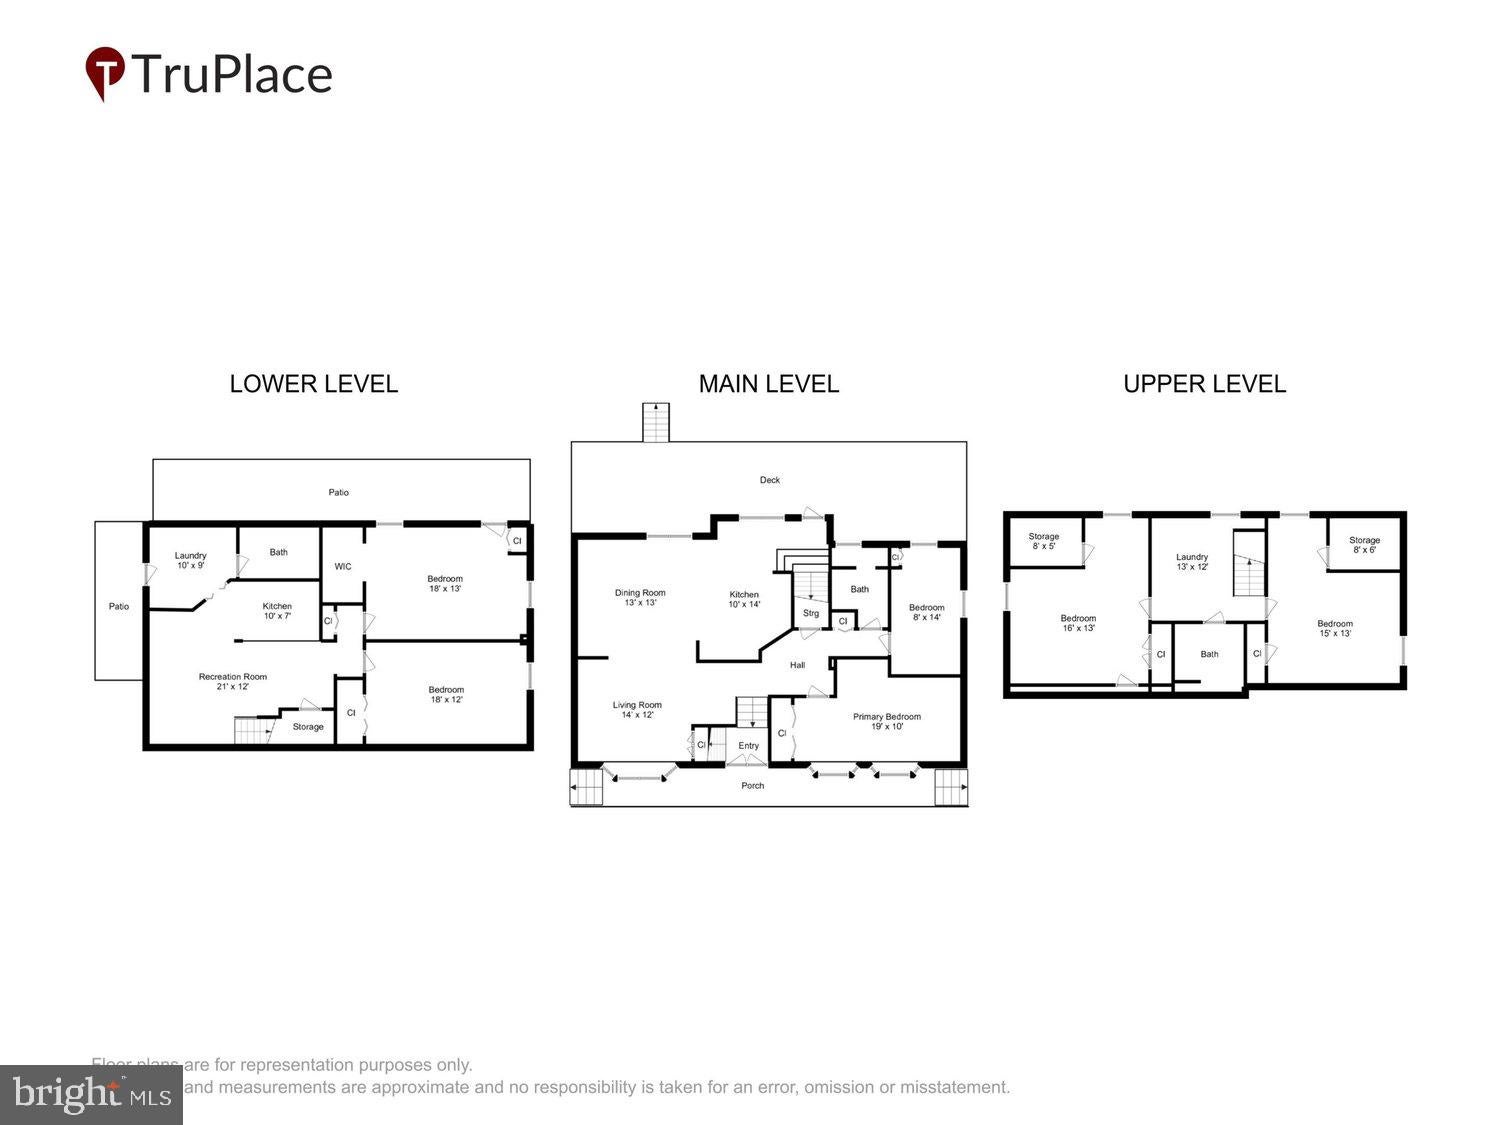
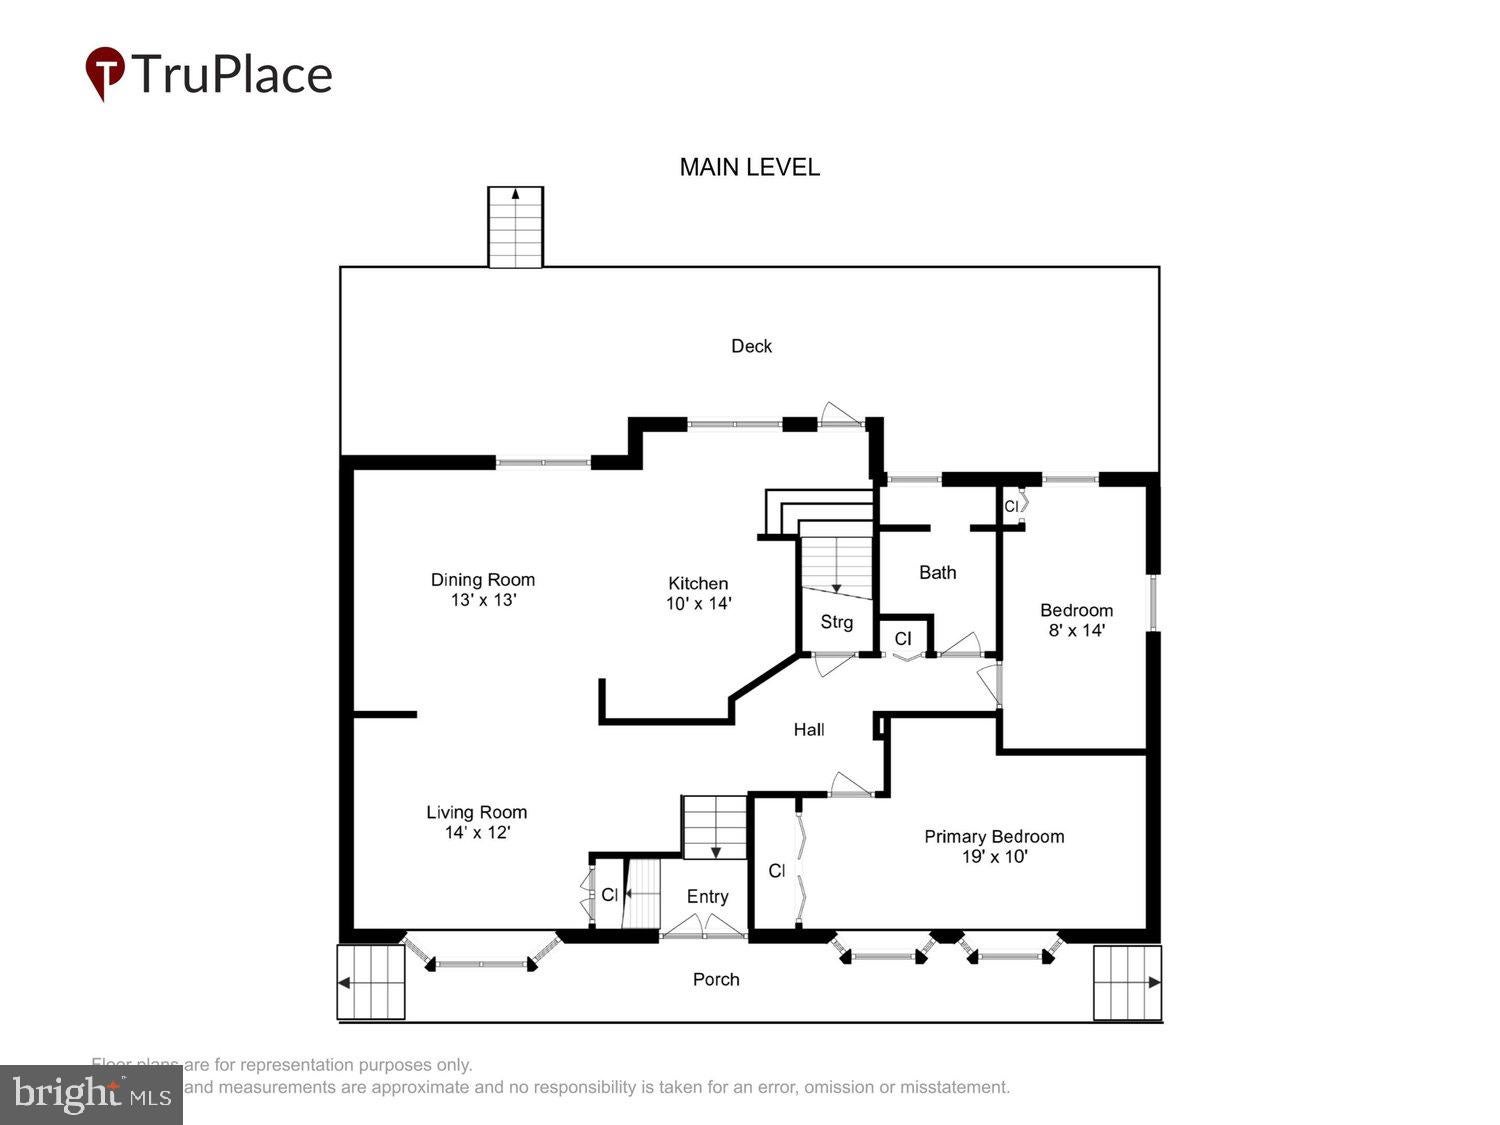
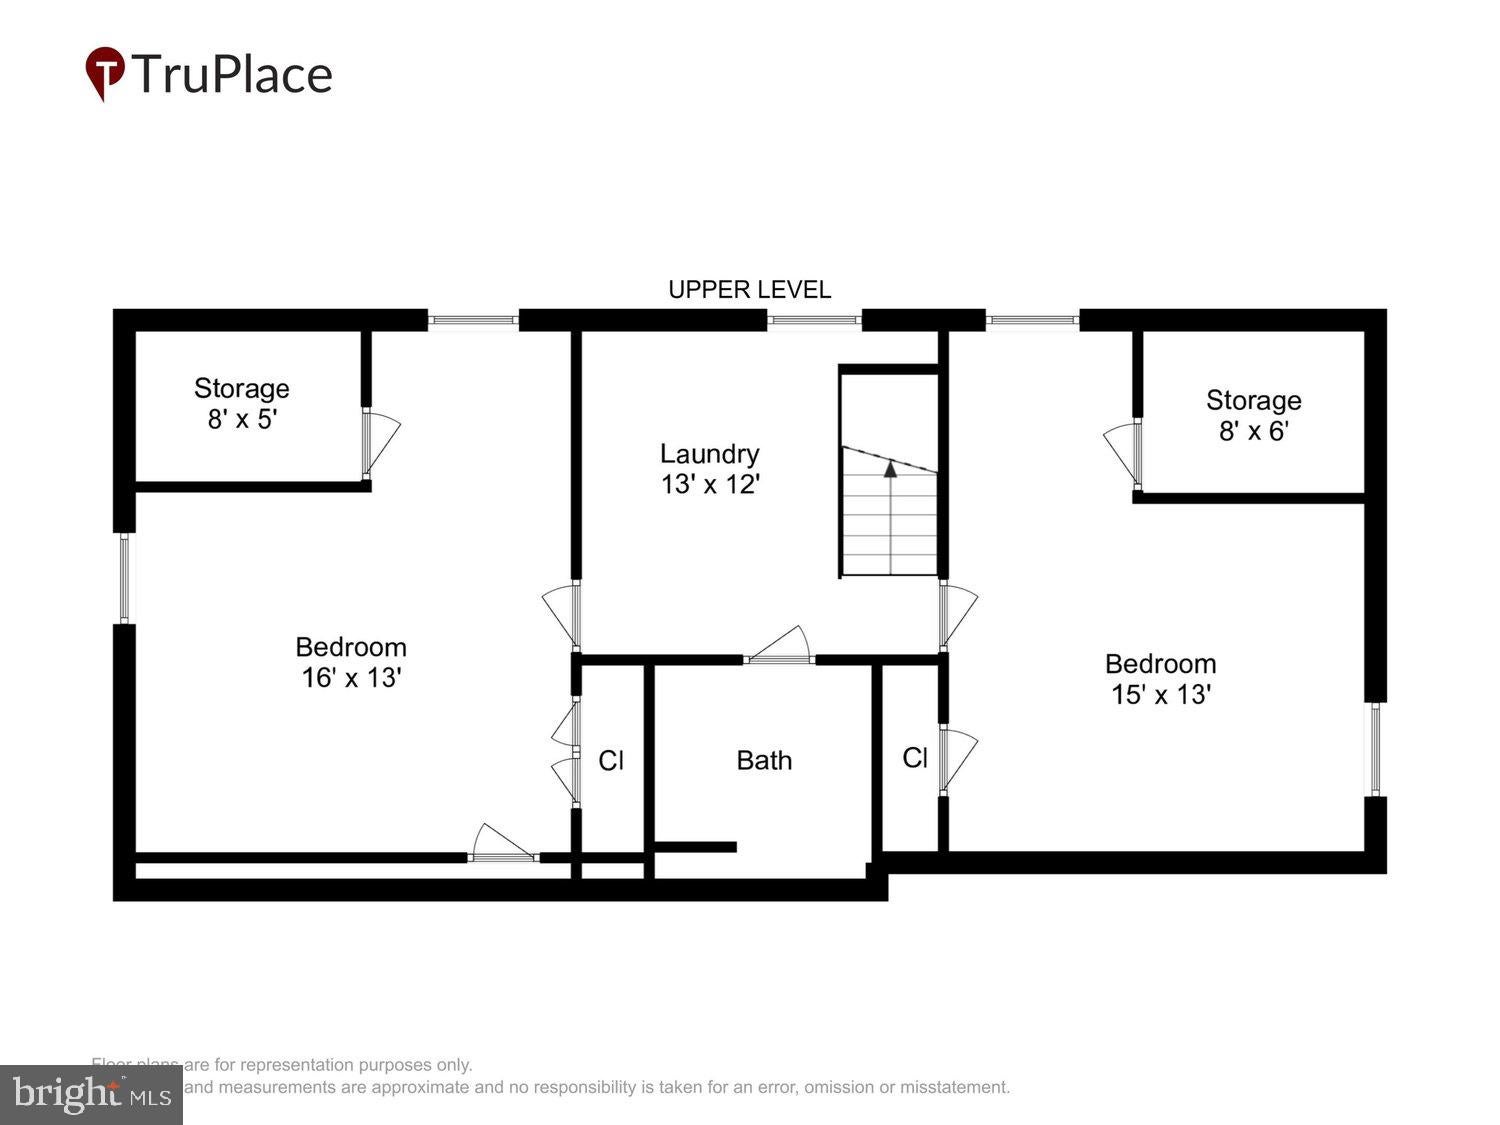
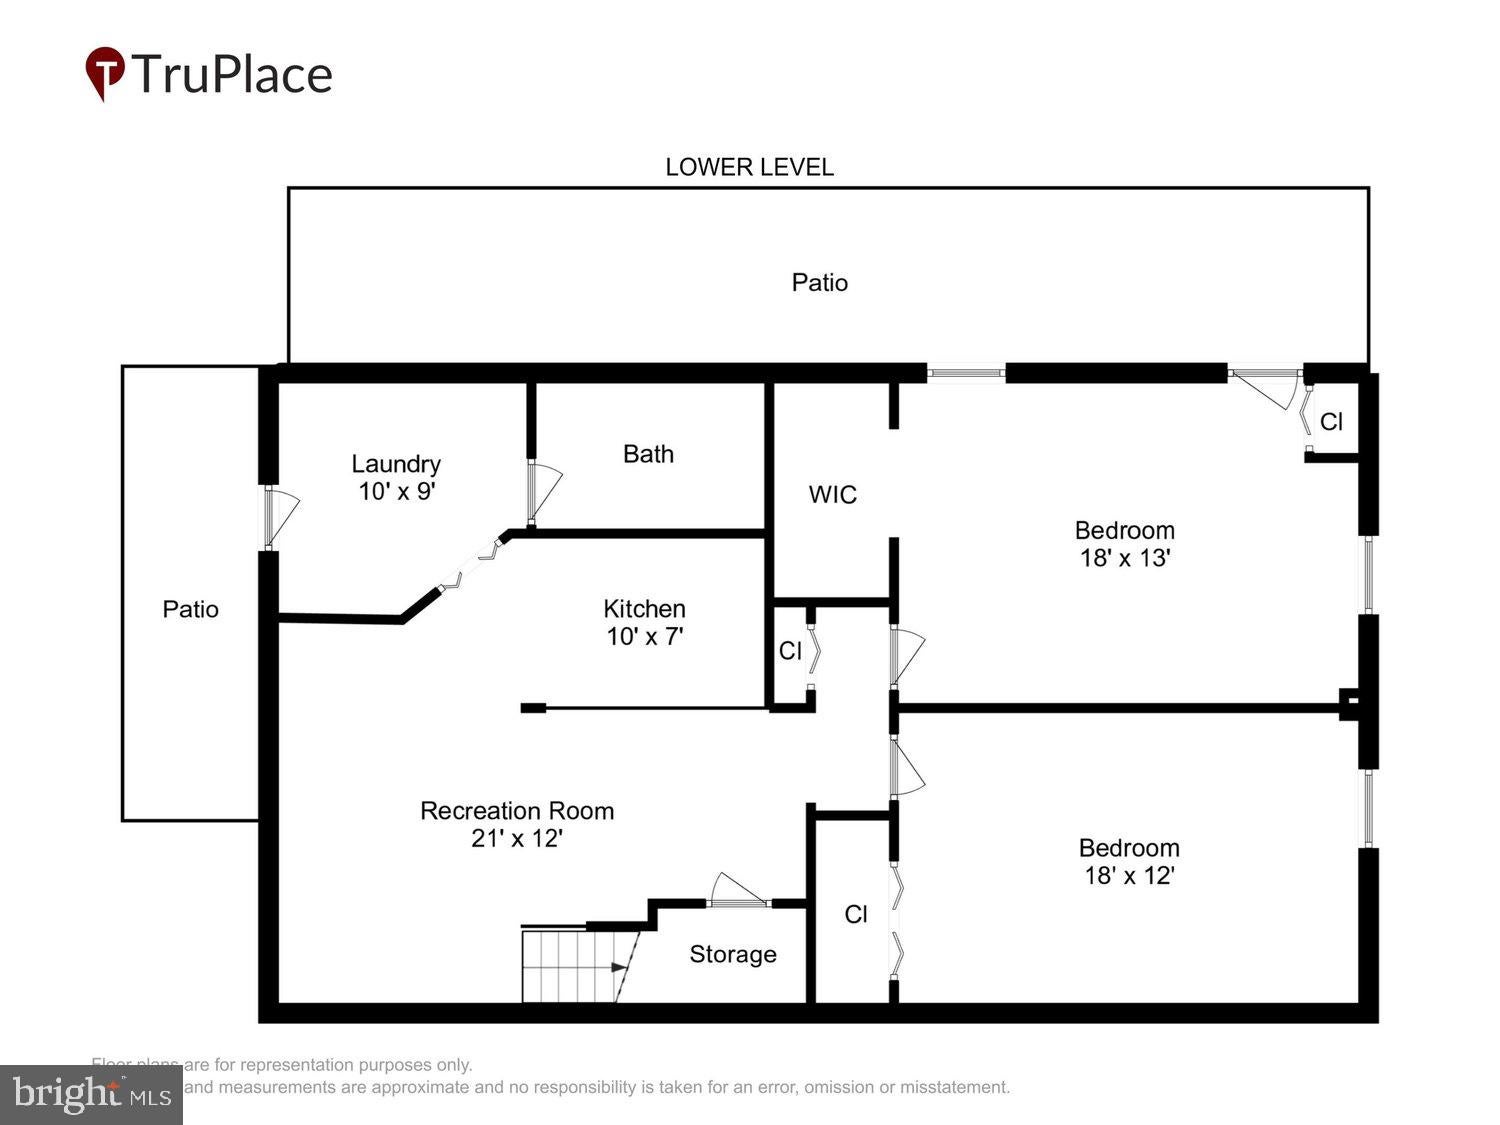
Welcome to 1025 Hanson Street, offering nearly 2,880 sq. ft. of exceptionally flexible living space across three finished levels in the heart of Annapolis! Perfect for a multi-generational family. Thoughtfully improved and meticulously maintained, this turn-key home provides a rare combination of space, versatility, parking and major system upgrades.
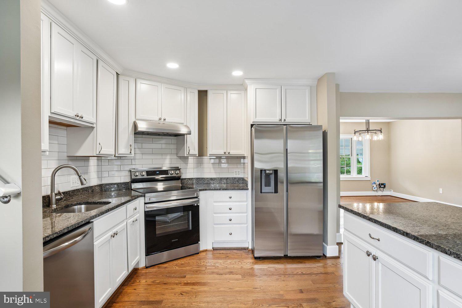
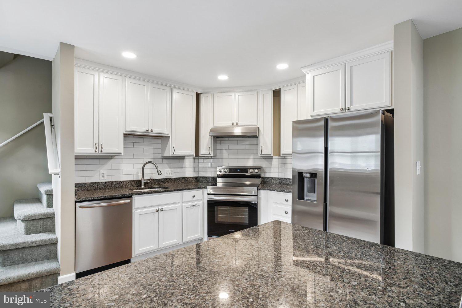
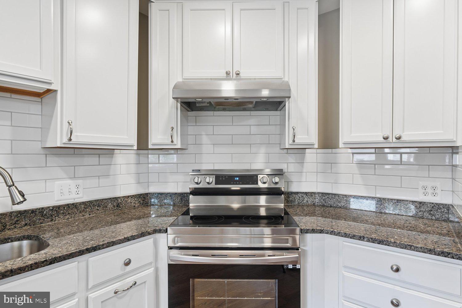
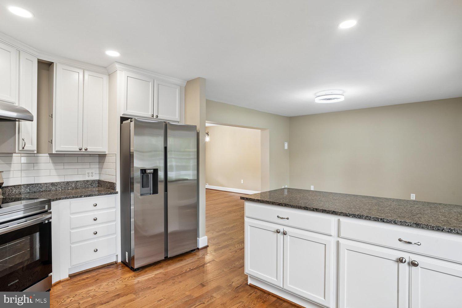
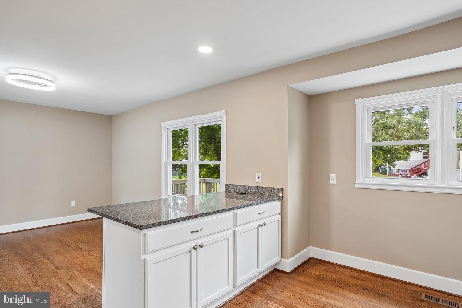
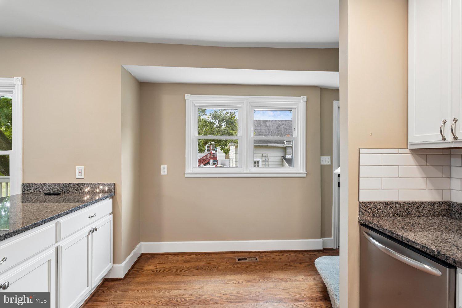
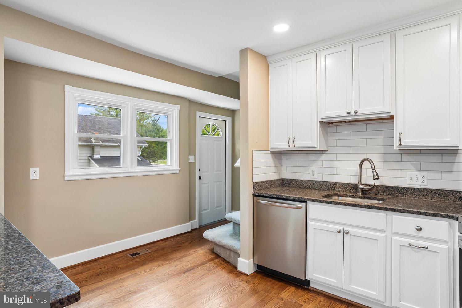
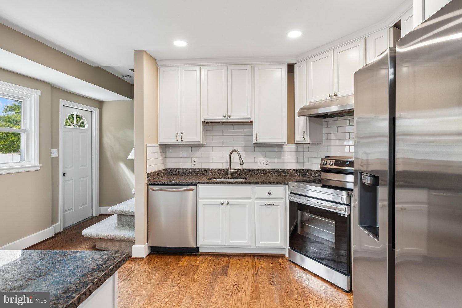
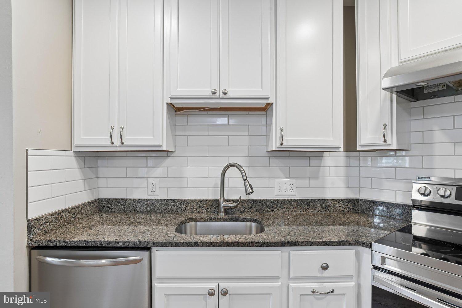
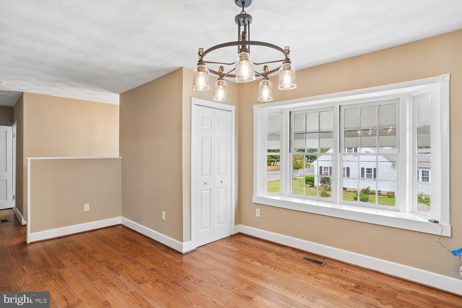
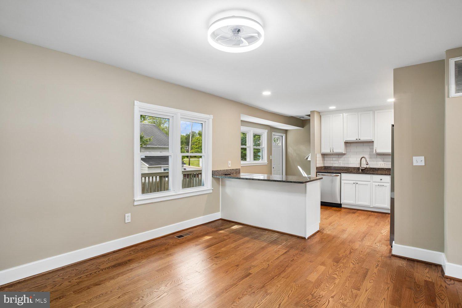
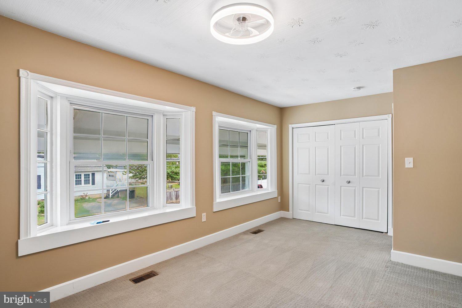
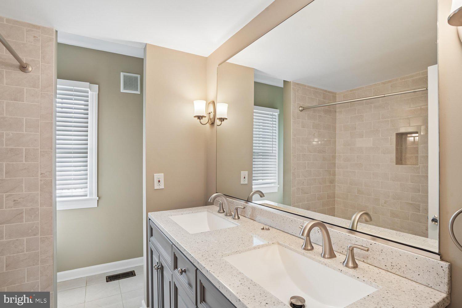
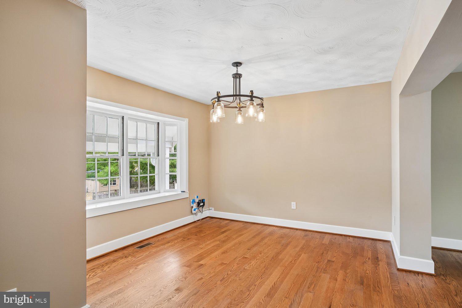
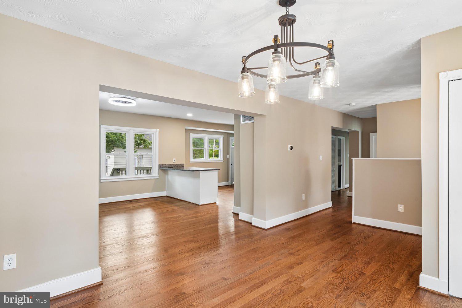
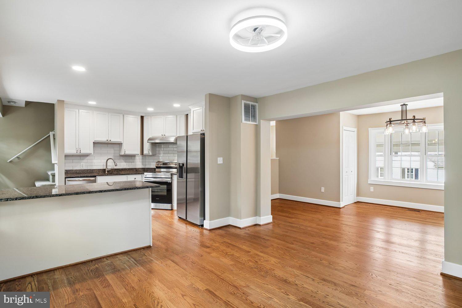
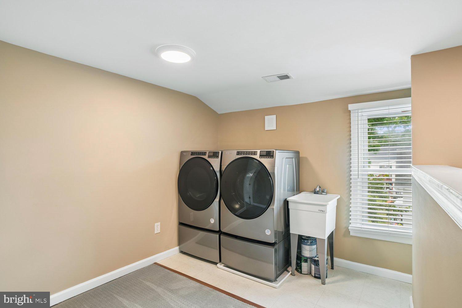
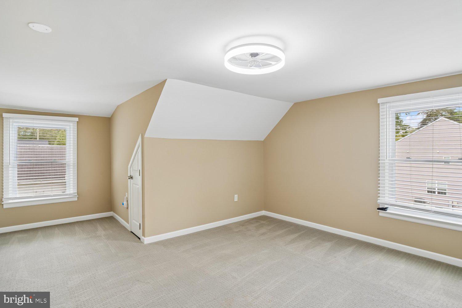
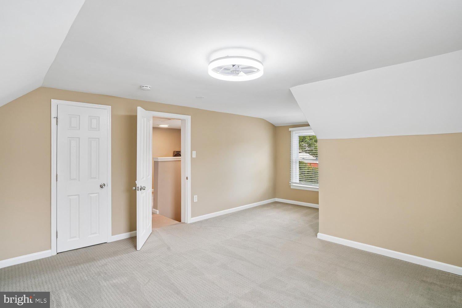
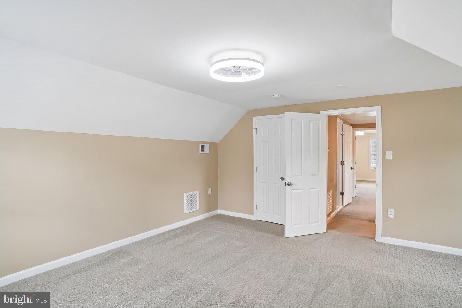
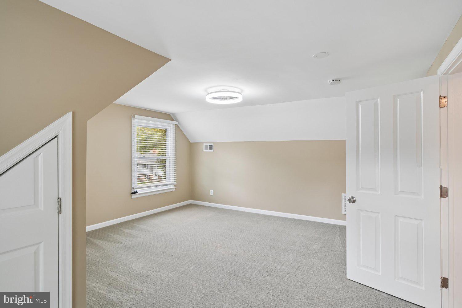
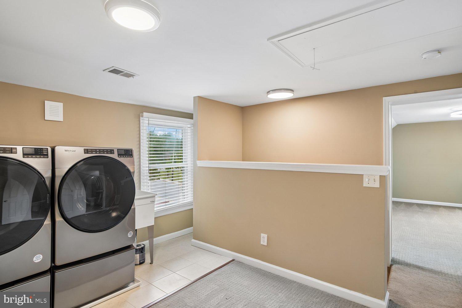
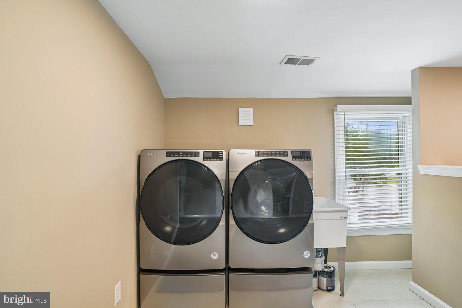
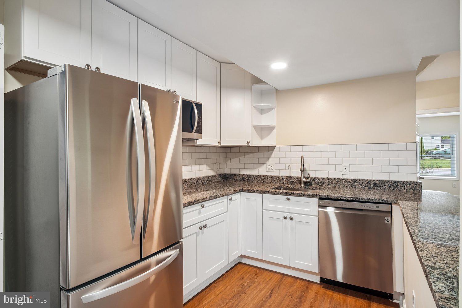
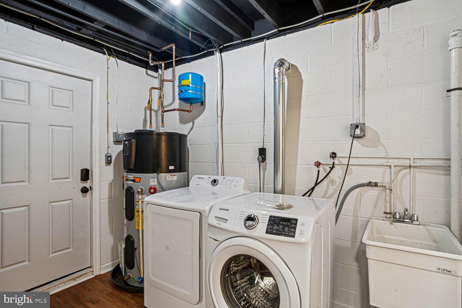
The main and upper levels feature 4 bedrooms, a full bath, a bright and open living area, an updated kitchen with granite countertops and tile backsplash, and dedicated laundry with front-loading washer and dryer, utility sink and additional storage.
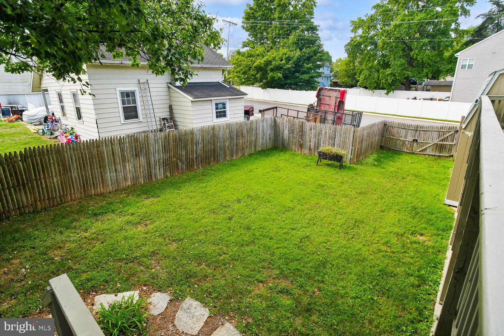
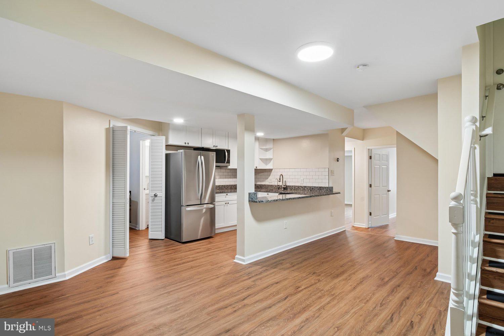
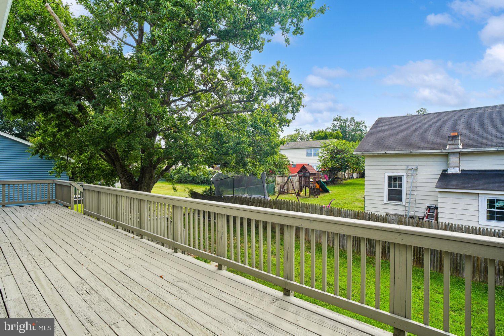
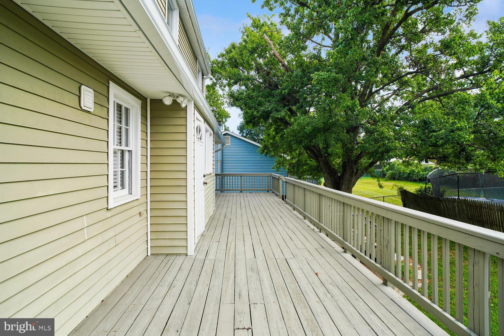
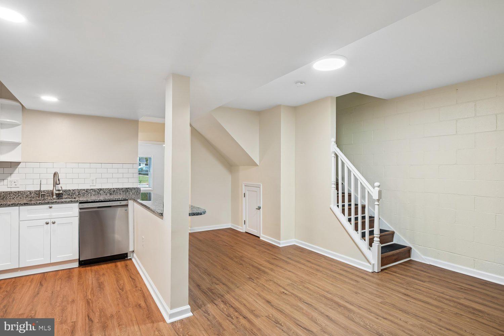
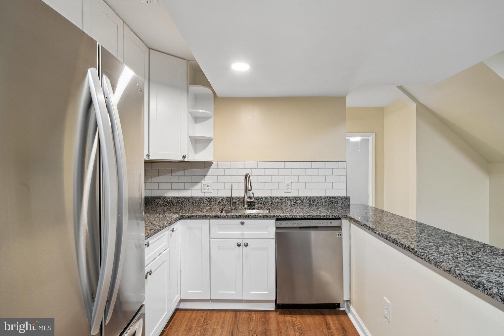
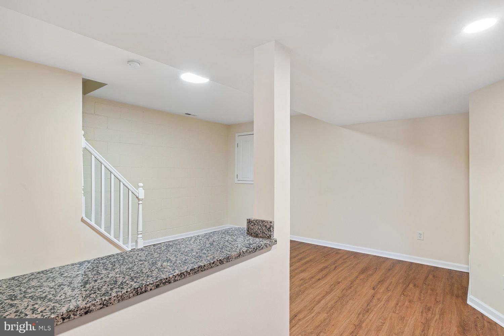
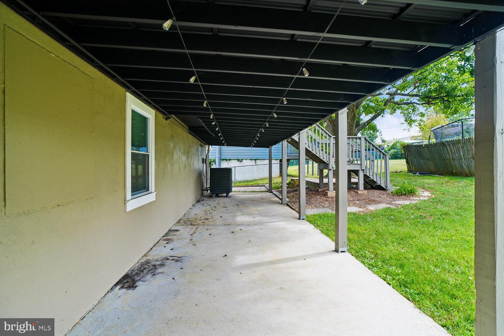
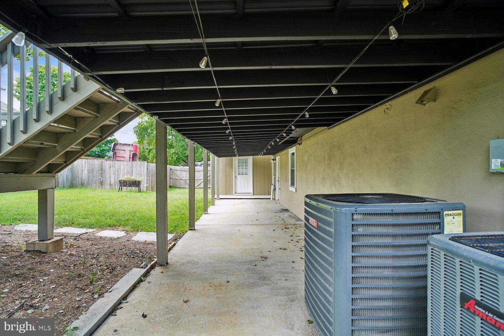
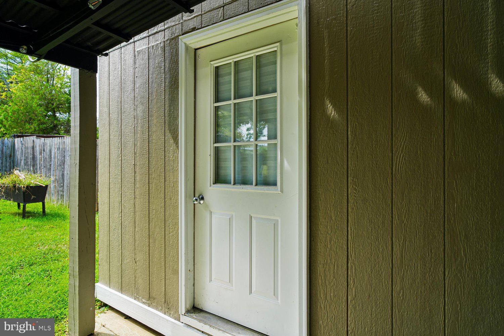
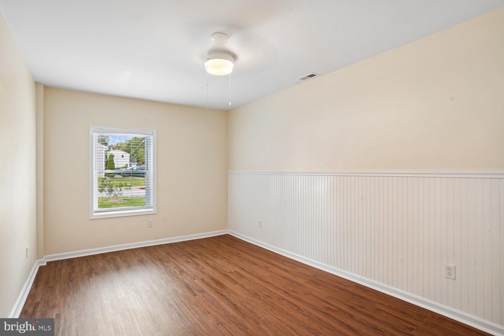
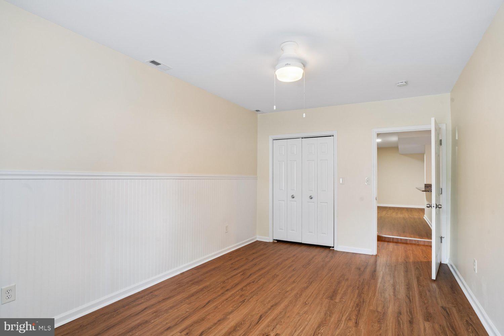
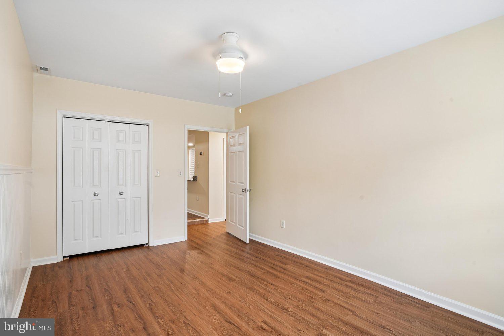
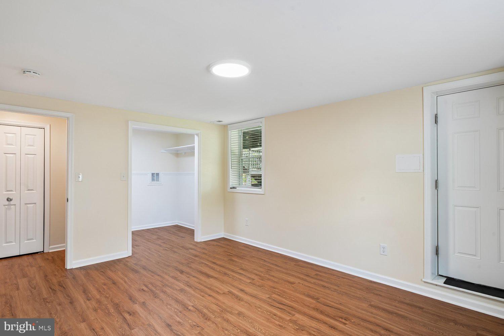
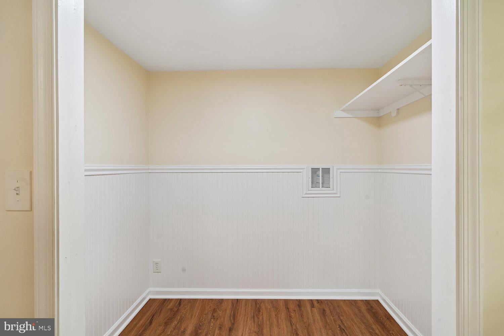
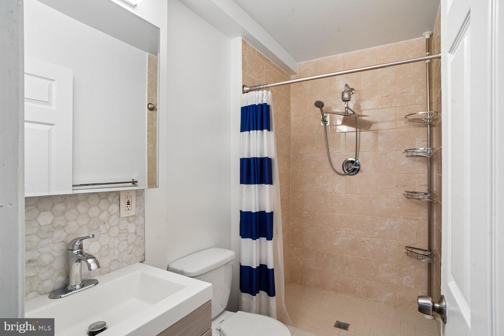
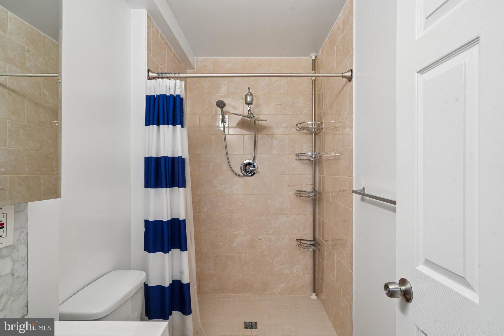
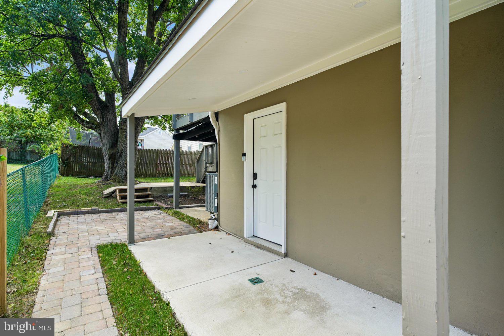
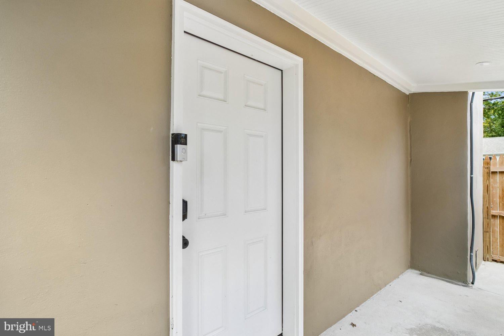
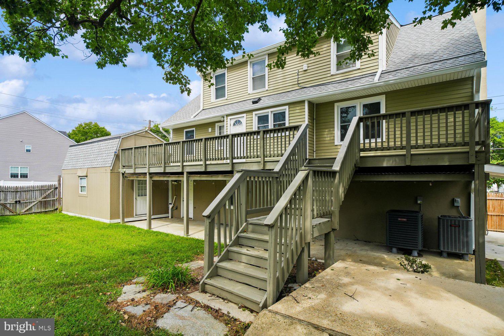
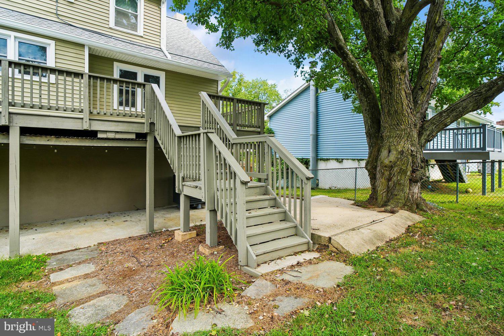
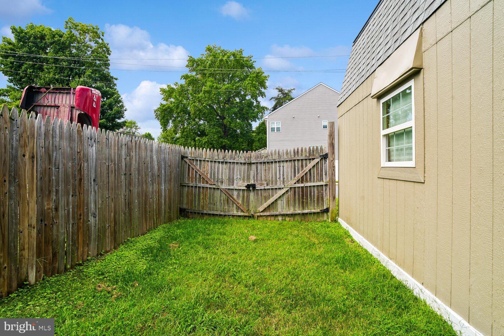
The fully finished ground level creates an incredible second living space featuring 2 additional bedrooms, a den/office, full bath, stunning secondary kitchen (minus stove/oven) with granite countertops, stainless steel appliances and tile backsplash, a second laundry setup with utility sink, and new LVP flooring throughout. A private side entrance, new fencing, paver walkway and patio access provide tremendous flexibility for multi-generational living, extended guests, a home office setup or simply additional space to spread out.
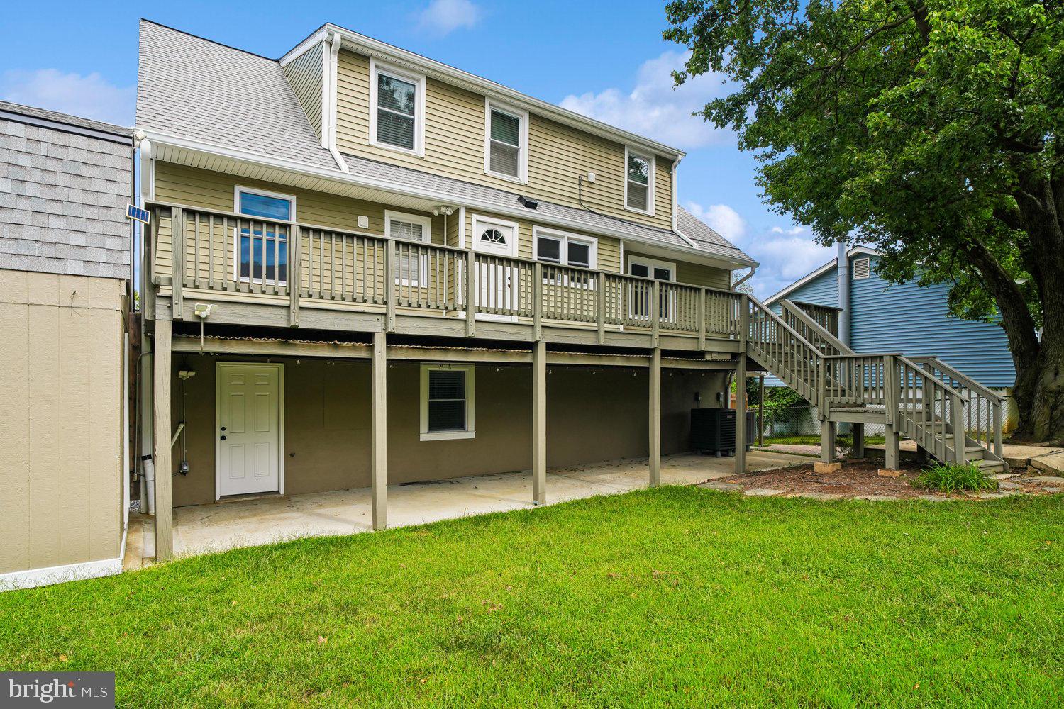
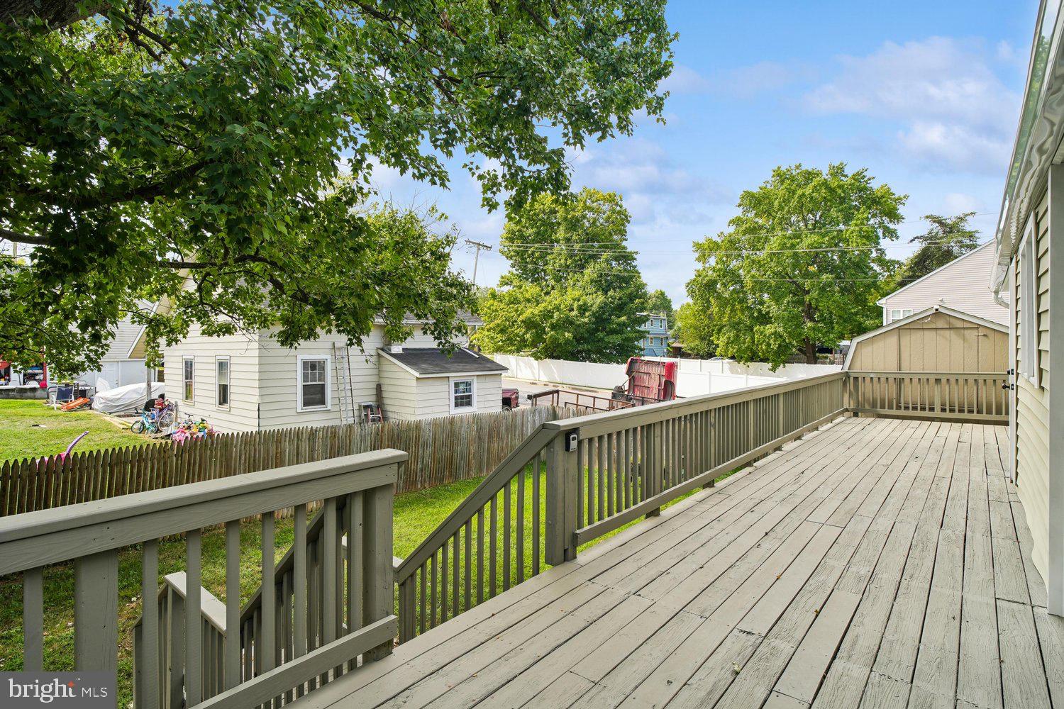
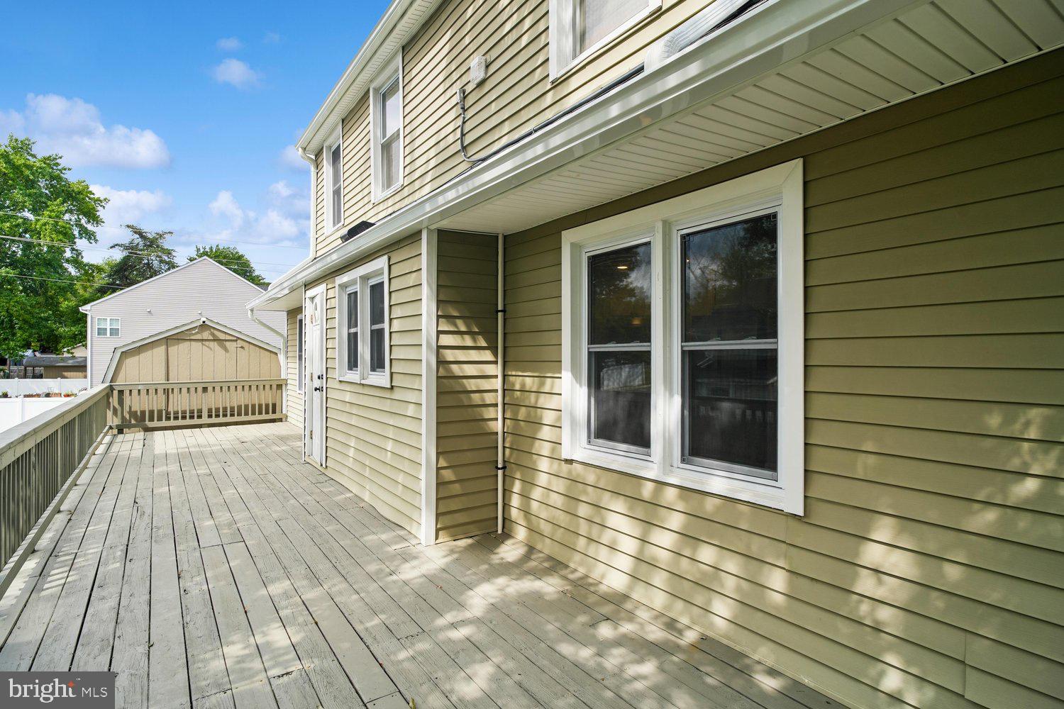
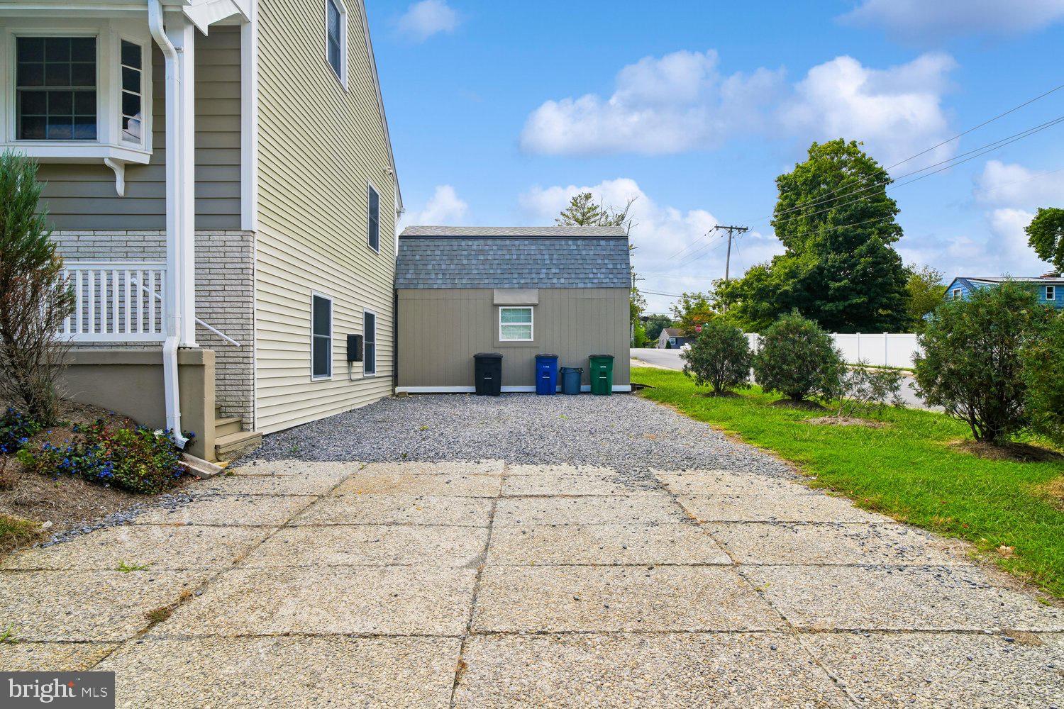
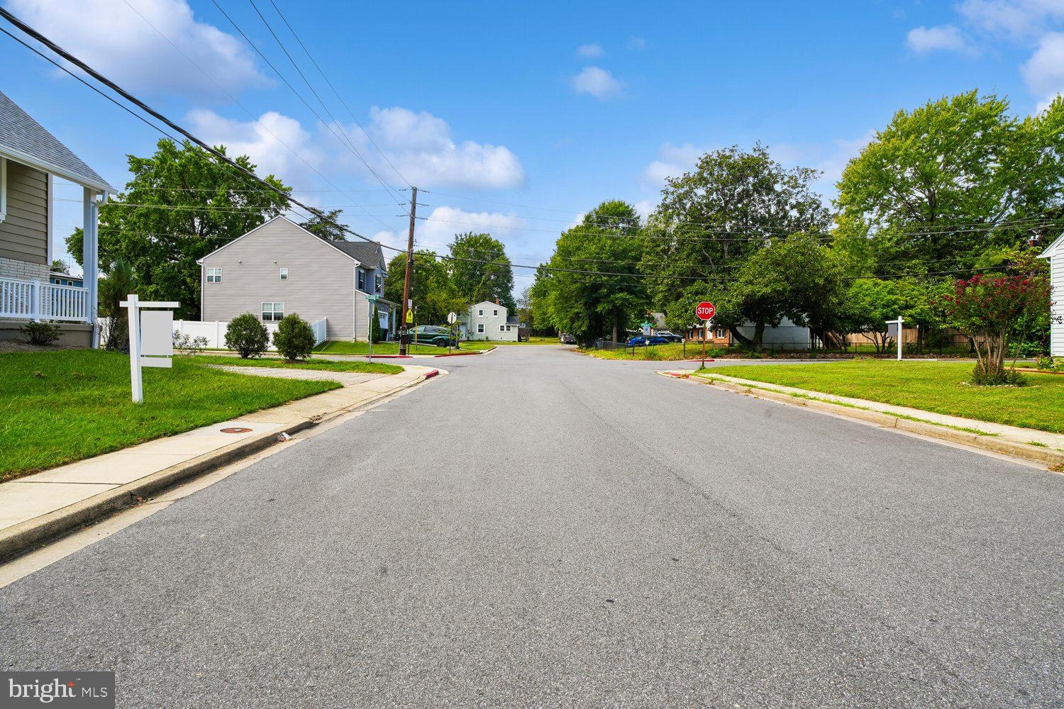
Outside, you'll find features that are especially hard to come by in Annapolis—including dual driveways with parking for 6+ vehicles and/or boats, along with a two-story detached shed offering excellent storage and convenient yard and street access.
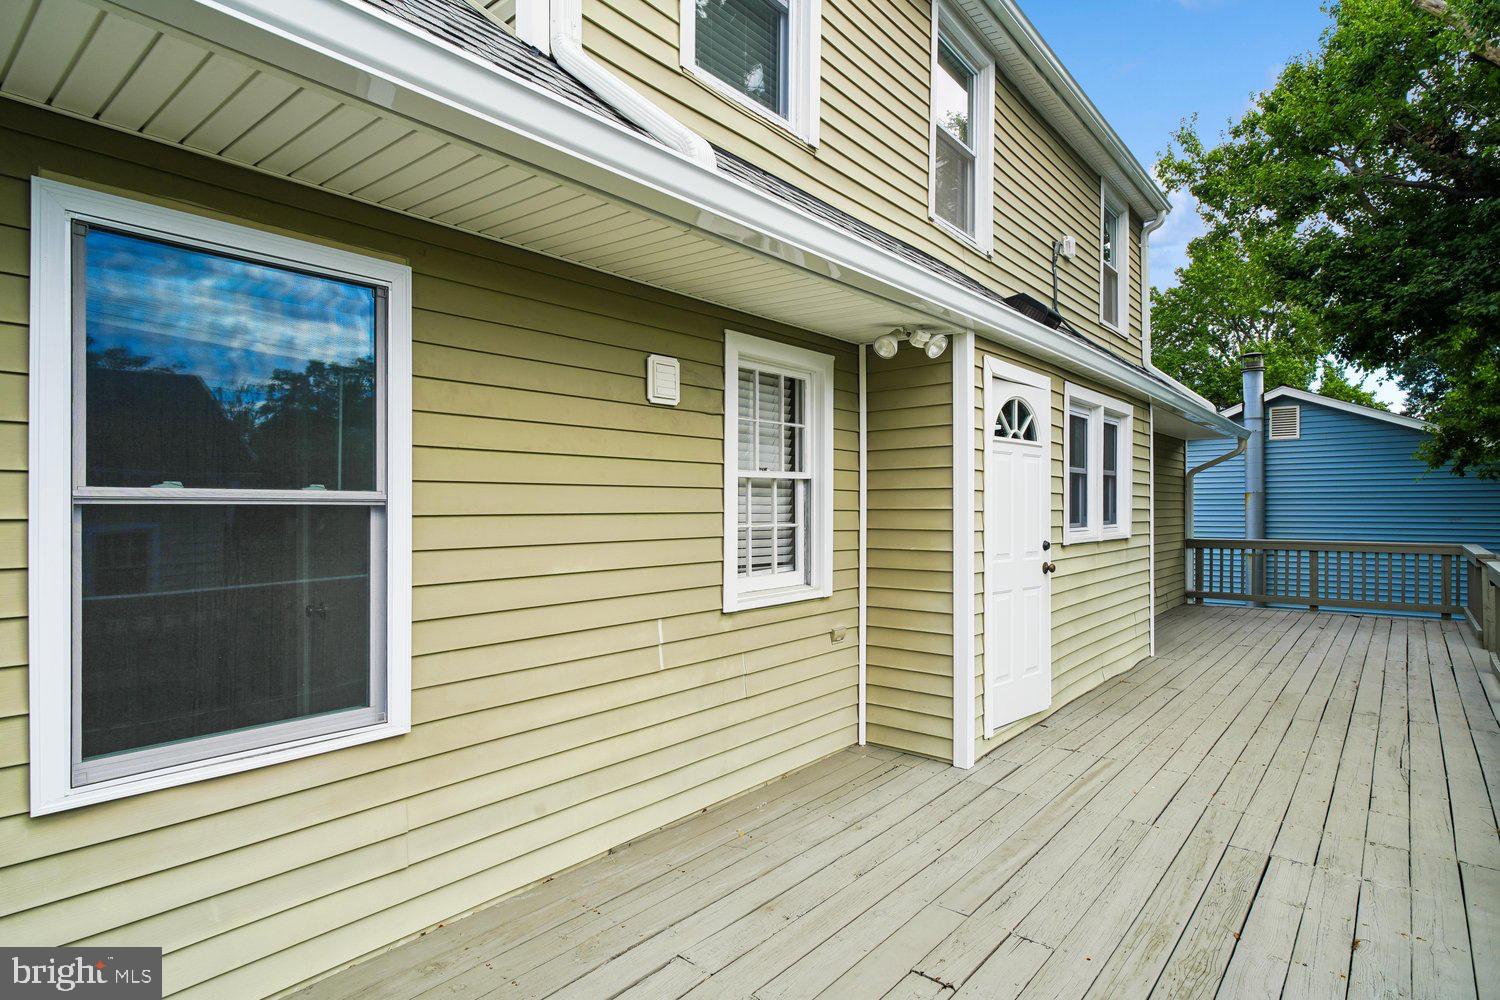
Extensive improvements provide peace of mind, including a NEW 2025 roof on both the home and shed with transferable warranty, updated HVAC including heat pump and indoor coil, 60-gallon hybrid high-efficiency water heater, 200-amp electrical service, Tesla EV charger, French drain and stormwater management system, sump pump, updated attic insulation with spray foam, Nest thermostats, updated siding, additional ground-level egress, ceiling fans, fresh paint and much more.
With three finished levels, two distinct living areas, exceptional parking and storage, and numerous major capital improvements already completed, 1025 Hanson Street offers the kind of versatility that's difficult to find in Annapolis. Whether you're looking for room for a growing household, multi-generational living, extended guests, midshipman sponsor hosting, or simply a home that provides plenty of space to live, work and entertain—this one is a 10/10!
| Date | Event | Price | Source |
|---|---|---|---|
| listed (Coming Soon) | $725,000 | Bright #MDAA2154722 | |
| status changed (Active) | — | Bright #MDAA2154722 | |
| price changed | $700,000 | Bright #MDAA2154722 |
Hi there — ask anything about this property or the area and the team will get right back to you.
Local real estate advisory services provided by agent with The Southside Group
Listed by Ryan Briggs with Anne Arundel Properties, Inc.
The data relating to real estate for sale on this website appears in part through the BRIGHT Internet Data Exchange program, a voluntary cooperative exchange of property listing data between licensed real estate brokerage firms in which Ryan Briggs participates, and is provided by BRIGHT through a licensing agreement. The information provided by this website is for the personal, non-commercial use of consumers and may not be used for any purpose other than to identify prospective properties consumers may be interested in purchasing. Some properties which appear for sale on this website may no longer be available because they are under contract, have closed or are no longer being offered for sale. Information Deemed Reliable But Not Guaranteed. Copyright © 2026 Bright MLS. All rights reserved.
You agree to The Southside Group Terms of Use and Privacy Policy. By choosing to contact a property, you also agree that The Southside Group and its associates may call, text, or email you regarding any inquiries or activities you submit through our website. This may involve the use of automated means and prerecorded or artificial voices.
Step 1 of 2
You've reached the free preview limit. Create a free account to see this listing and everything else on the site.
Step 2 of 2
Tell us how to reach you about homes you like.
Enter your password to sign in as
You've reached the free preview limit. Create a free account to see this listing and everything else on the site.
Already have an account? Sign in
Sign in to your account.
New here? Create an account