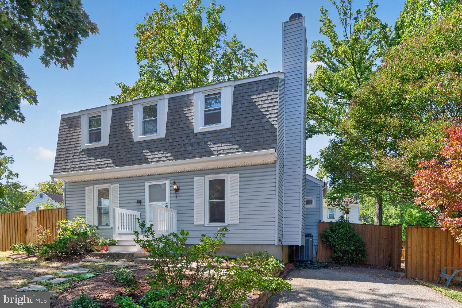
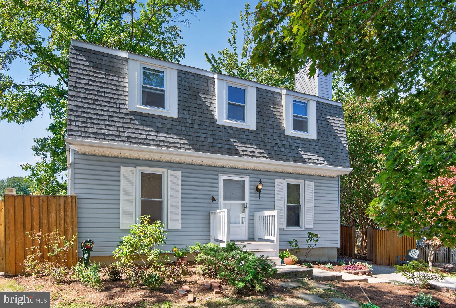
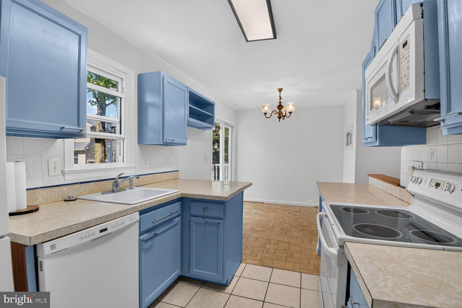
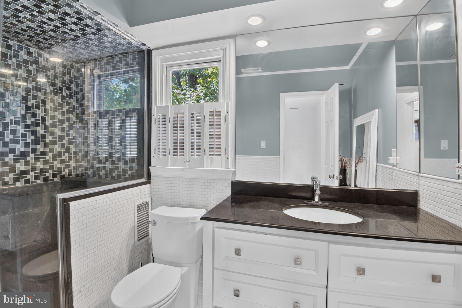
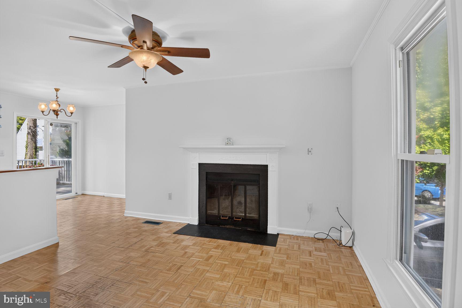
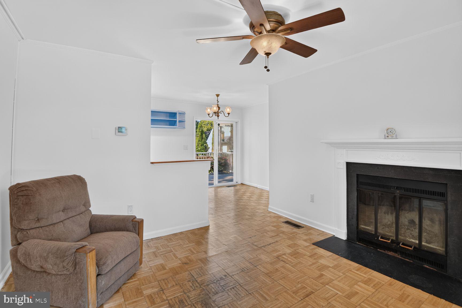
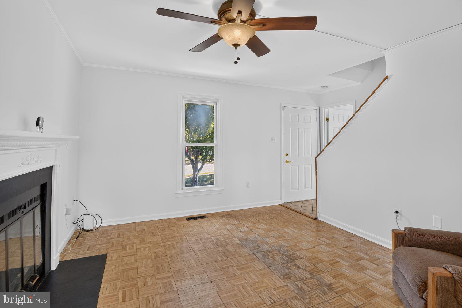
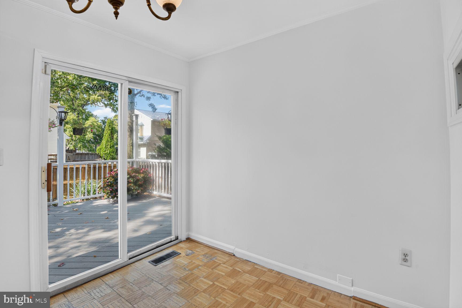
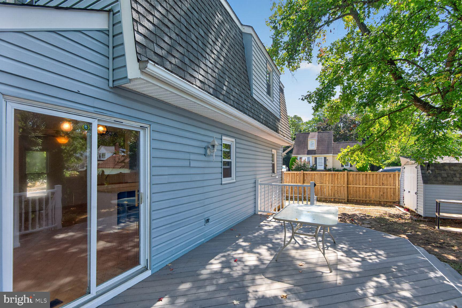
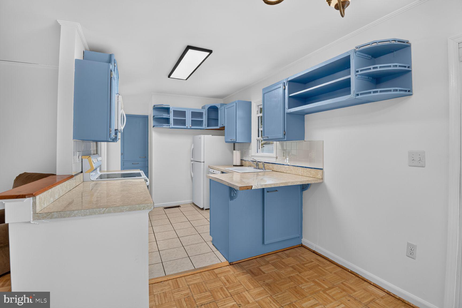
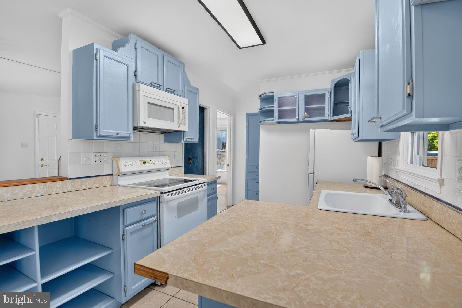
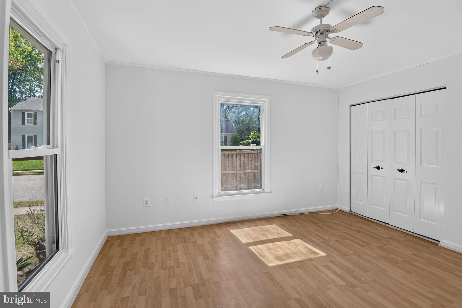
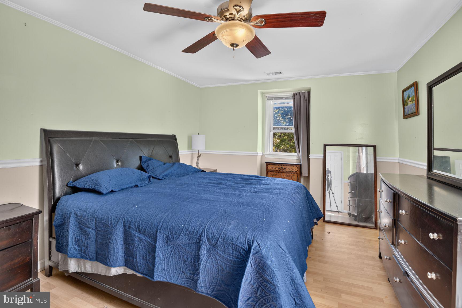
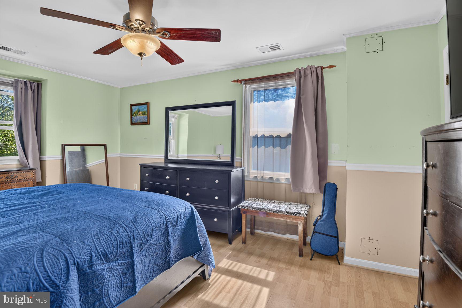
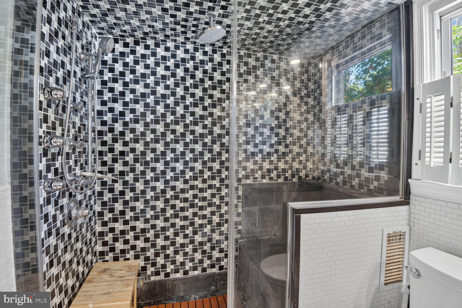
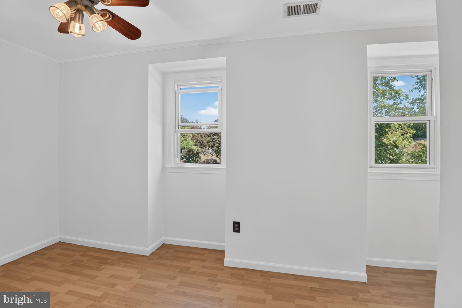
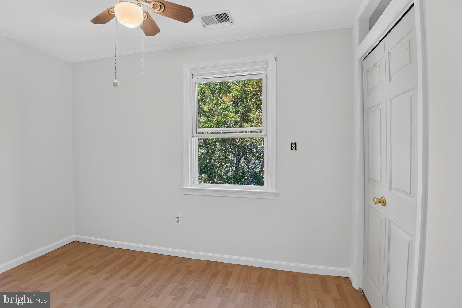
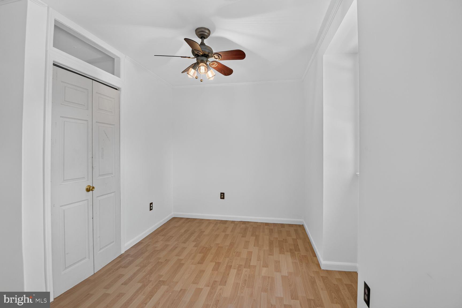
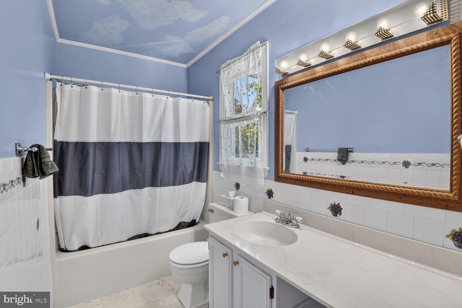
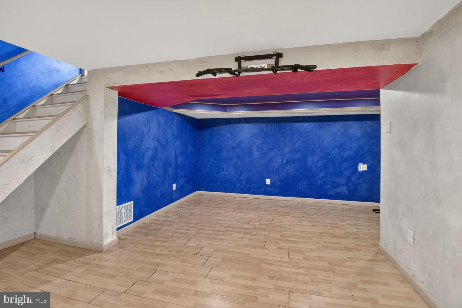
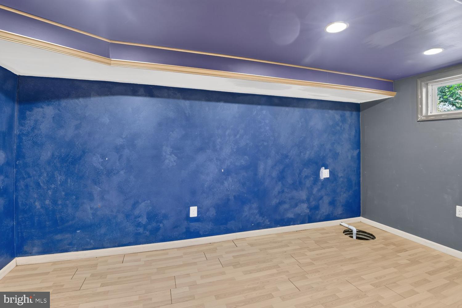
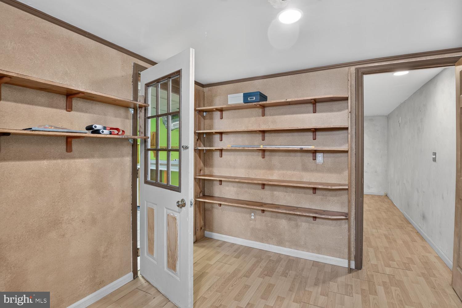
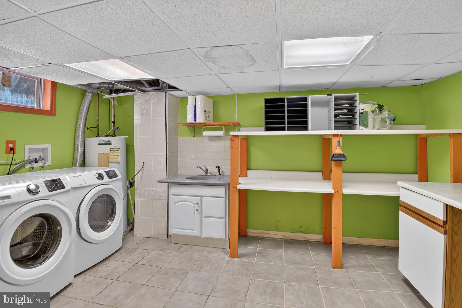
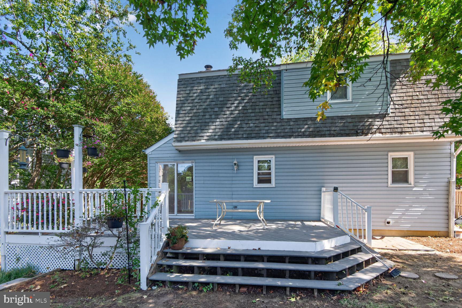
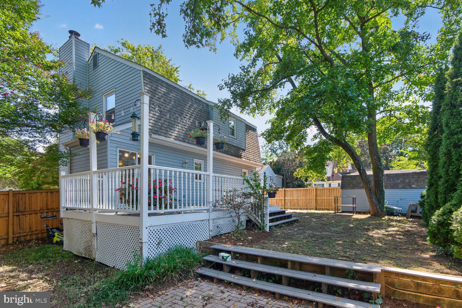
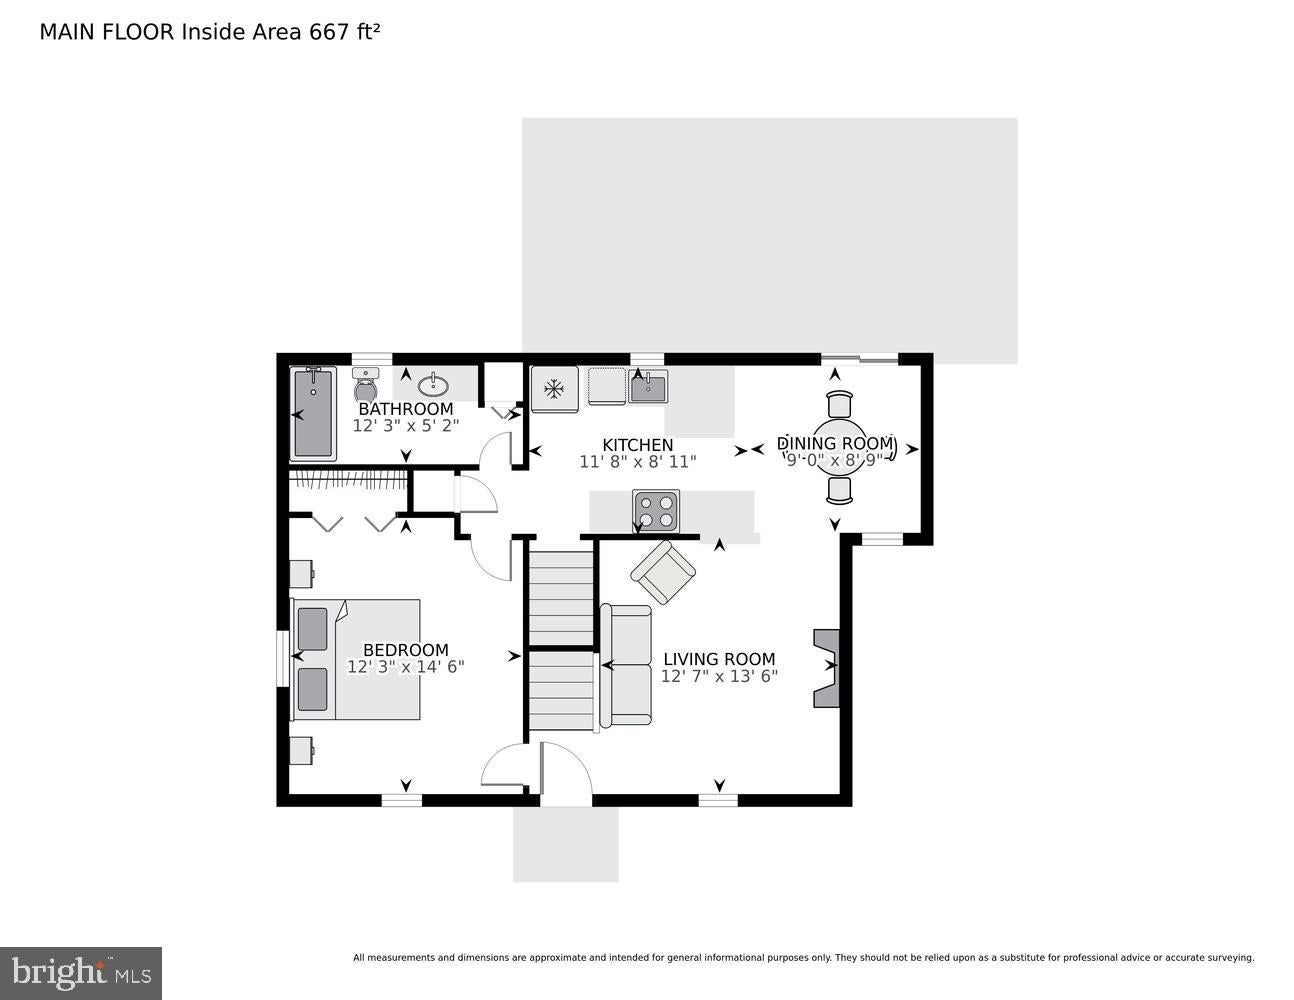
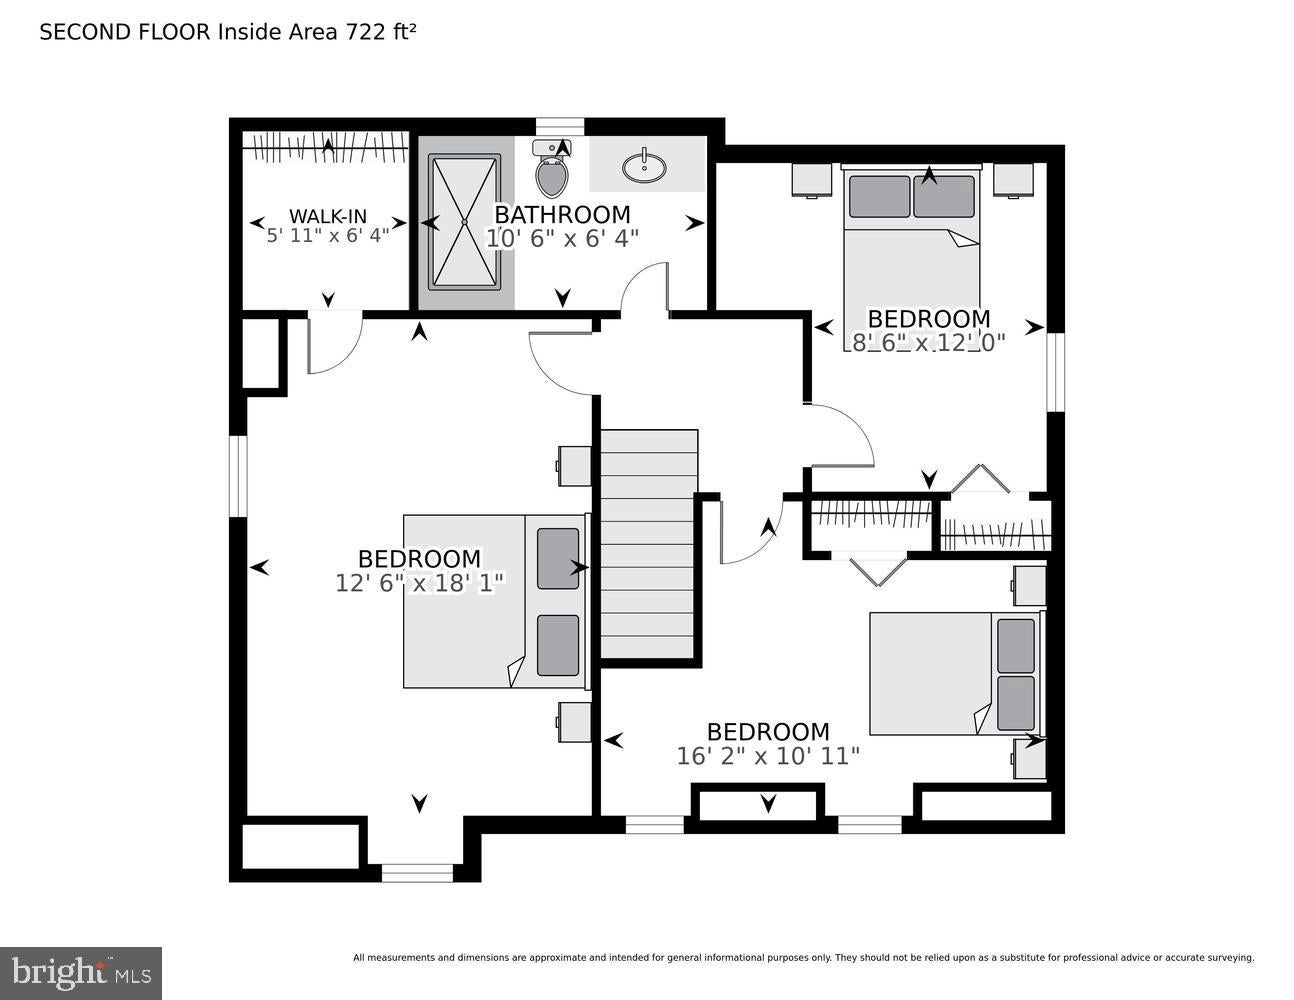
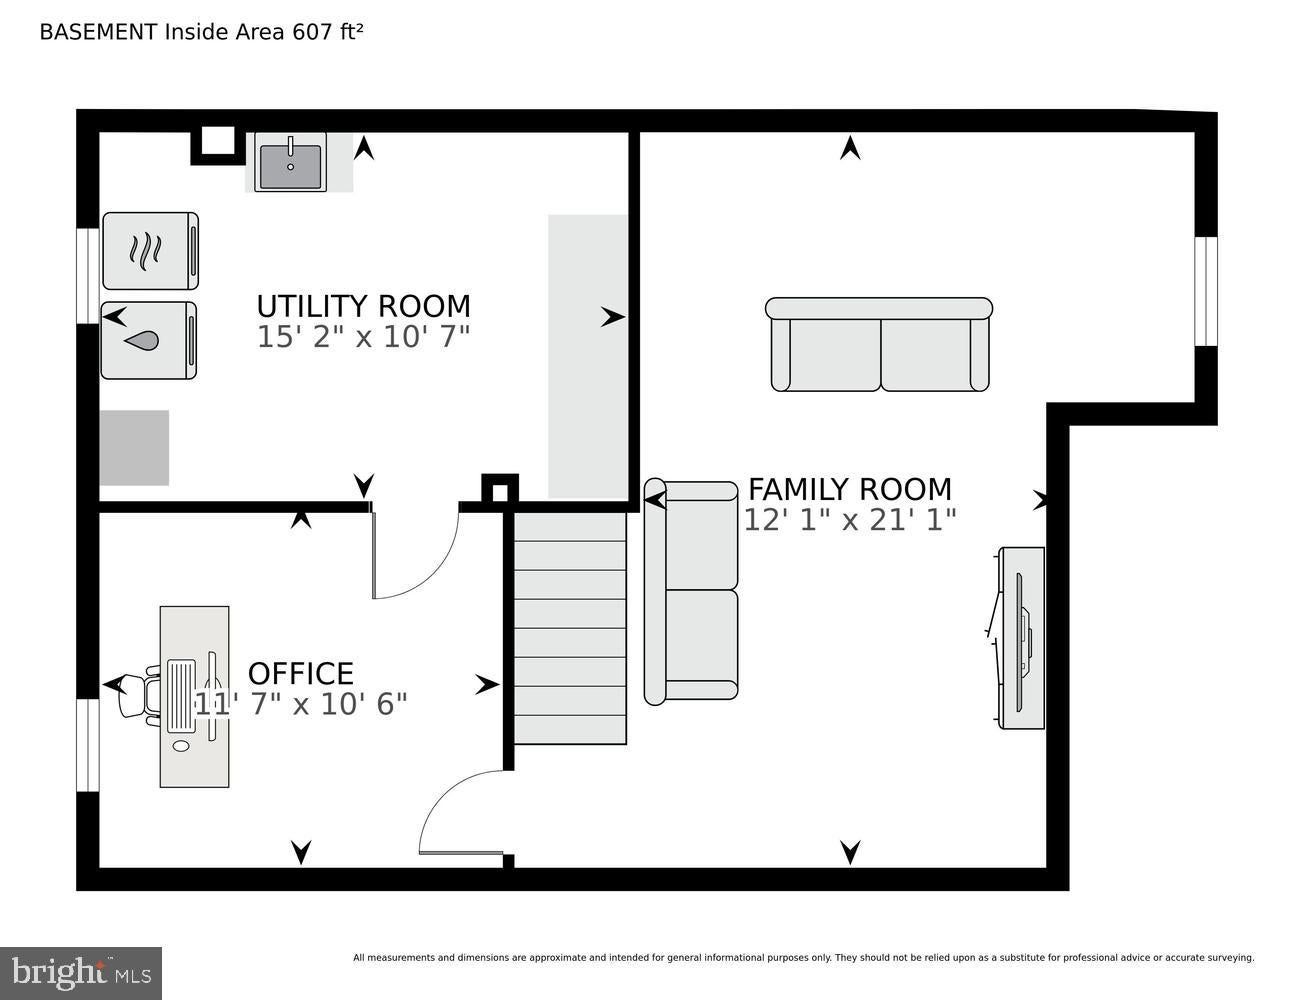
Inside the Annapolis city limits on a cul-de-sac, this Dutch Colonial pairs four bedrooms and two full baths with a fully fenced yard and about 1,928 finished square feet on three levels. Priced to leave room for your updates, with a $15,000 seller credit toward closing costs so more of your cash stays free for the projects you choose. On the main level, the living room has a wood-burning fireplace with a blower that carries the heat through the room, and a bedroom and full bath give guests their own space or make room for a home office. Upstairs, three more bedrooms share a full bath with a steam shower and full body sprays. Downstairs, the fully finished basement adds a 21-foot family room, a second room for work or hobbies, and a utility room with the laundry. Out back, a deck steps down to the fenced yard, and a shed adds storage. The driveway parks two cars. Walk all three levels in the 3D tour, and use the floor plans to see how the rooms connect. Wilshire sits off Forest Drive, a short drive from the trails and waterfront at Quiet Waters Park, the restaurants of Eastport, the Annapolis Maritime Museum, and City Dock. Route 50 and the Bay Bridge put Washington, DC, Baltimore, and the Eastern Shore within reach, for the commute or for the weekend. Ask your agent about a lender closing-cost credit of up to $2,000 for applications by December 31, 2026, and no lender fees on VA loans.
| Date | Event | Price | Source |
|---|---|---|---|
| listed (Coming Soon) | $534,000 | Bright #MDAA2152942 | |
| status changed (Active) | — | Bright #MDAA2152942 | |
| price changed | $500,000 | Bright #MDAA2152942 |
| Date | Event | Amount | Source |
|---|---|---|---|
| tax changed | $5,529 | Bright #MDAA2152942 |
Hi there — ask anything about this property or the area and the team will get right back to you.
Local real estate advisory services provided by agent with The Southside Group
Listed by Carlyn M Lowery with Exp Realty, Llc
The data relating to real estate for sale on this website appears in part through the BRIGHT Internet Data Exchange program, a voluntary cooperative exchange of property listing data between licensed real estate brokerage firms in which Carlyn M Lowery participates, and is provided by BRIGHT through a licensing agreement. The information provided by this website is for the personal, non-commercial use of consumers and may not be used for any purpose other than to identify prospective properties consumers may be interested in purchasing. Some properties which appear for sale on this website may no longer be available because they are under contract, have closed or are no longer being offered for sale. Information Deemed Reliable But Not Guaranteed. Copyright © 2026 Bright MLS. All rights reserved.
You agree to The Southside Group Terms of Use and Privacy Policy. By choosing to contact a property, you also agree that The Southside Group and its associates may call, text, or email you regarding any inquiries or activities you submit through our website. This may involve the use of automated means and prerecorded or artificial voices.
Step 1 of 2
You've reached the free preview limit. Create a free account to see this listing and everything else on the site.
Step 2 of 2
Tell us how to reach you about homes you like.
Enter your password to sign in as
You've reached the free preview limit. Create a free account to see this listing and everything else on the site.
Already have an account? Sign in
Sign in to your account.
New here? Create an account