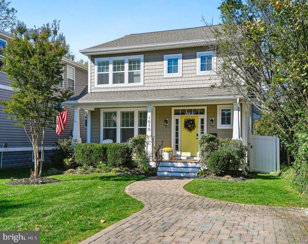
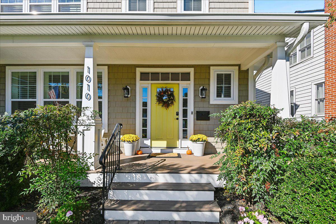
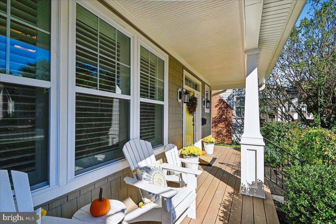
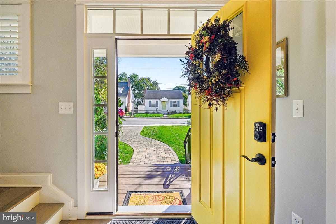
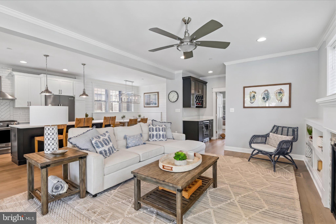
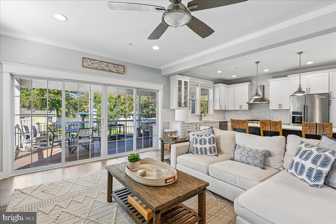
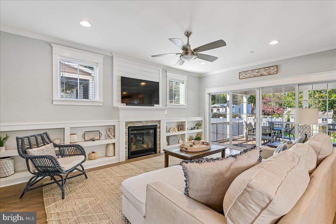
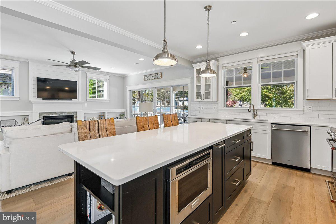
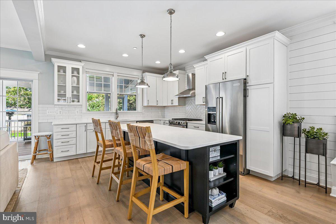
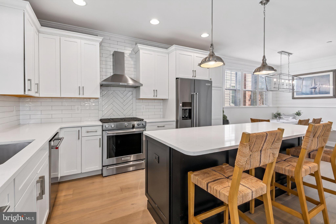
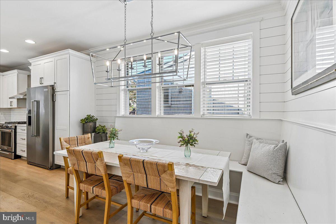
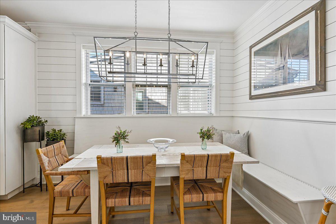
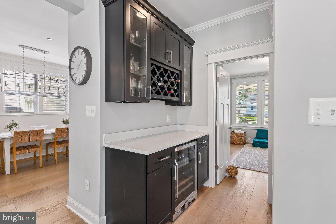
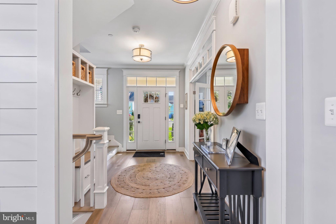
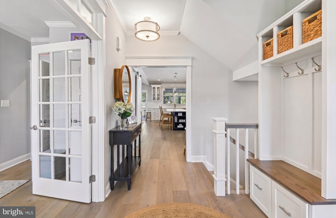
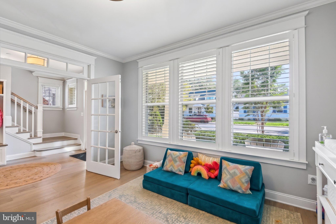
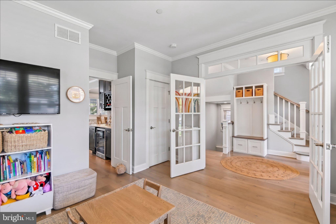
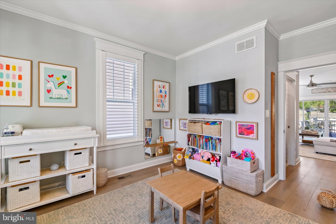
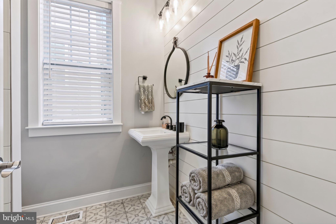
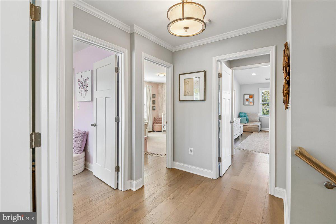
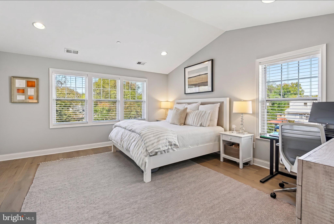
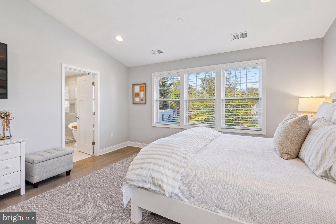
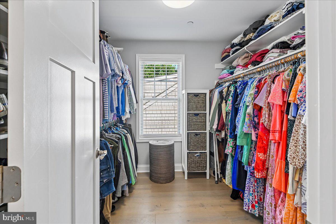
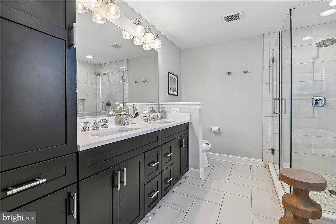
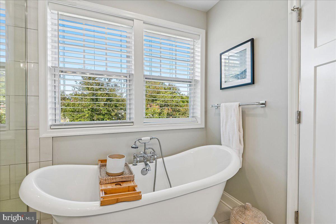
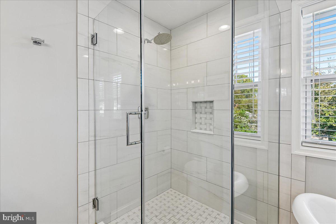
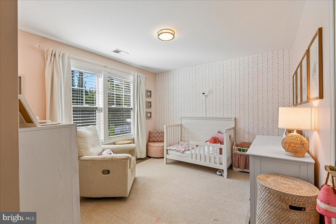
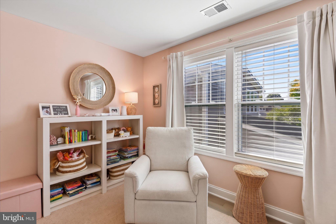
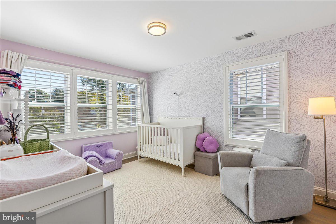
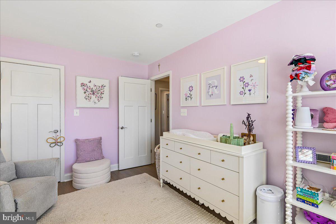
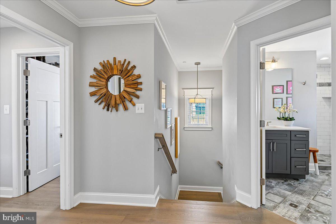
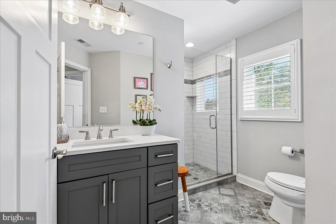
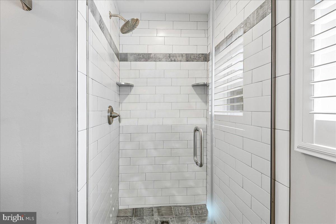
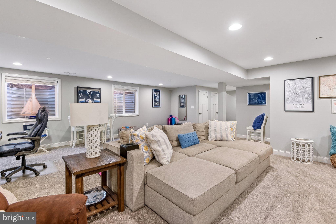
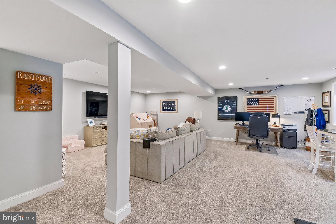
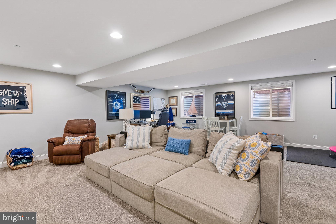
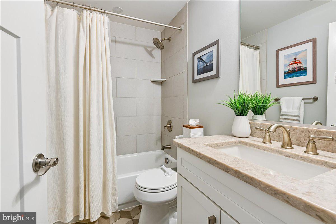
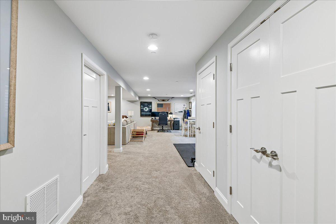
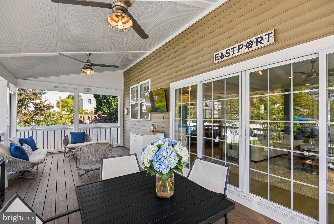
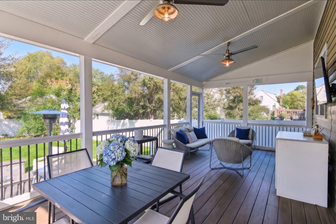
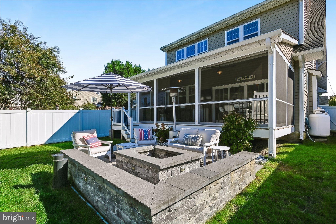
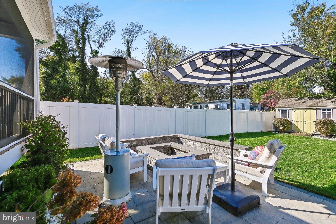
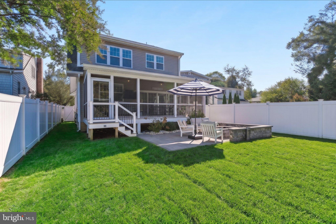
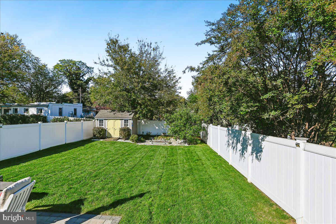
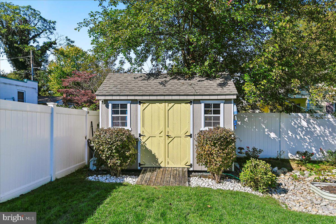
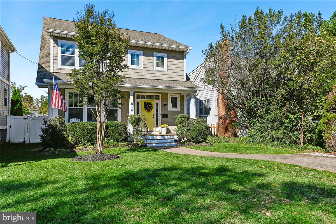
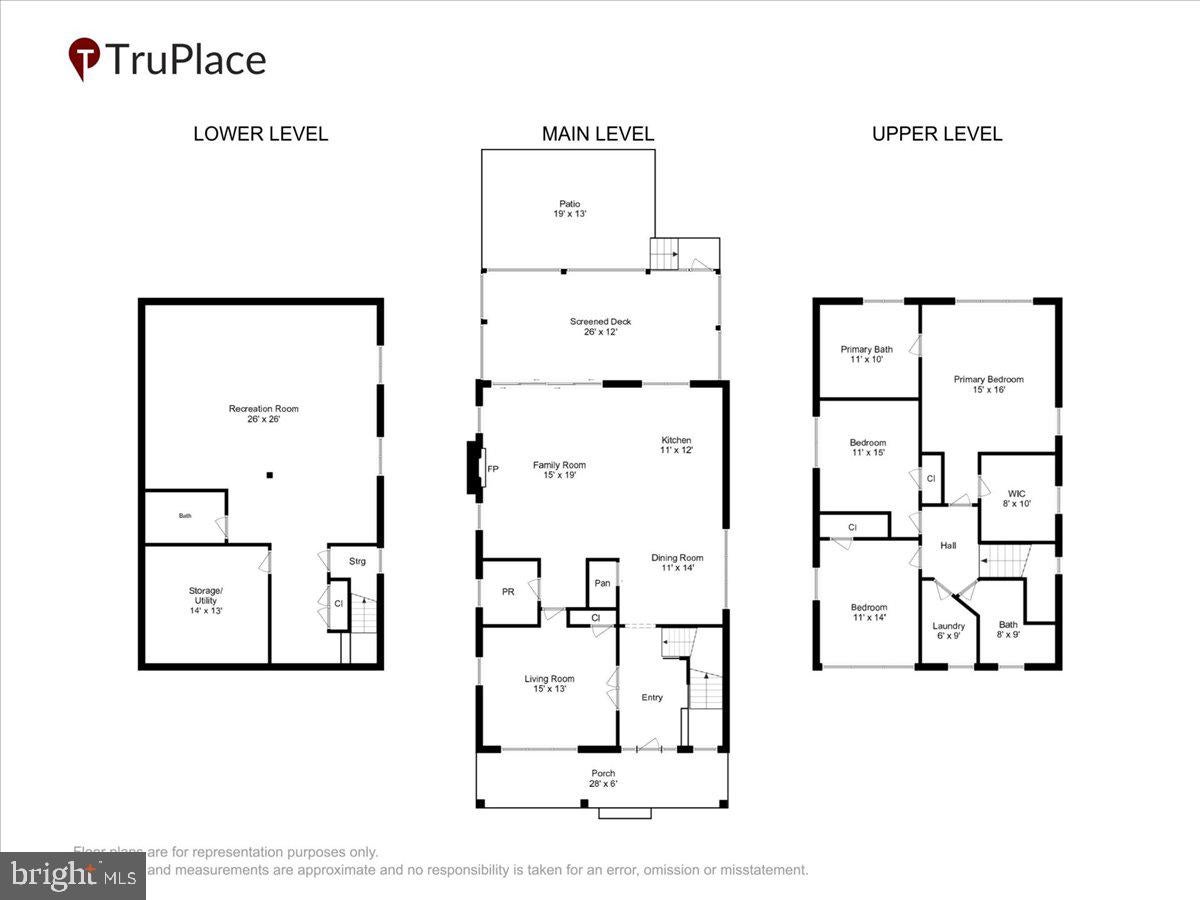
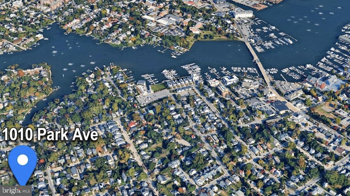
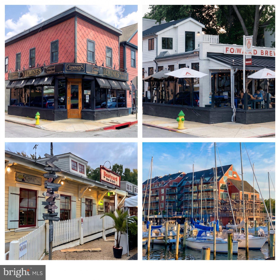
OPEN HOUSE - Sun 11/15, 12-2pm. Skip the renovations and settle right into this Eastport gem. From top to bottom, flawlessly turnkey in every detail, this home invites you to immediately embrace the coveted downtown lifestyle. Custom-built in 2021, this 3200 sq ft home perfectly blends modern luxuries with classic Eastport charm. Fine finishes, 9-foot ceilings, stunning millwork, and gorgeous white oak floors set the tone. The heart is the chef’s kitchen with a show-stopping center island and granite counters. The kitchen is open to the light-filled family room, flanked by a cozy gas fireplace and custom built-ins. A versatile 4th bedroom or office, full bath, and chic beverage center complete the main level. Upstairs features a convenient laundry room, three spacious bedrooms—including a vaulted primary suite—and two beautifully appointed bathrooms with modern tile and granite vanities. The fully finished lower level adds a large recreation area, another full bath and ample storage. For outdoor living, the amazing 300-square-foot screened porch will quickly become a favorite spot. Step off the porch and enjoy the crafted stone patio, firepit and a fully fenced, grassy backyard. Perfectly positioned, you are just moments from Eastport's celebrated restaurants, marinas, and waterfront parks, with an easy stroll across the Spa Creek Bridge to Historic Downtown Annapolis. This exceptional turn-key offering delivers the best of Eastport living in a flawless package. Check out the Interactive Floor Plan!
Sunday, November 22 · 12–2pm
In person · no appointment needed
| Date | Event | Price | Source |
|---|---|---|---|
| listed (Coming Soon) | $1,298,000 | Bright #MDAA2159834 | |
| status changed (Active) | — | Bright #MDAA2159834 |
Hi there — ask anything about this property or the area and the team will get right back to you.
Local real estate advisory services provided by agent with The Southside Group
Listed by Kimberly K McGrath with Compass
The data relating to real estate for sale on this website appears in part through the BRIGHT Internet Data Exchange program, a voluntary cooperative exchange of property listing data between licensed real estate brokerage firms in which Kimberly K McGrath participates, and is provided by BRIGHT through a licensing agreement. The information provided by this website is for the personal, non-commercial use of consumers and may not be used for any purpose other than to identify prospective properties consumers may be interested in purchasing. Some properties which appear for sale on this website may no longer be available because they are under contract, have closed or are no longer being offered for sale. Information Deemed Reliable But Not Guaranteed. Copyright © 2026 Bright MLS. All rights reserved.
You agree to The Southside Group Terms of Use and Privacy Policy. By choosing to contact a property, you also agree that The Southside Group and its associates may call, text, or email you regarding any inquiries or activities you submit through our website. This may involve the use of automated means and prerecorded or artificial voices.
Step 1 of 2
You've reached the free preview limit. Create a free account to see this listing and everything else on the site.
Step 2 of 2
Tell us how to reach you about homes you like.
Enter your password to sign in as
You've reached the free preview limit. Create a free account to see this listing and everything else on the site.
Already have an account? Sign in
Sign in to your account.
New here? Create an account