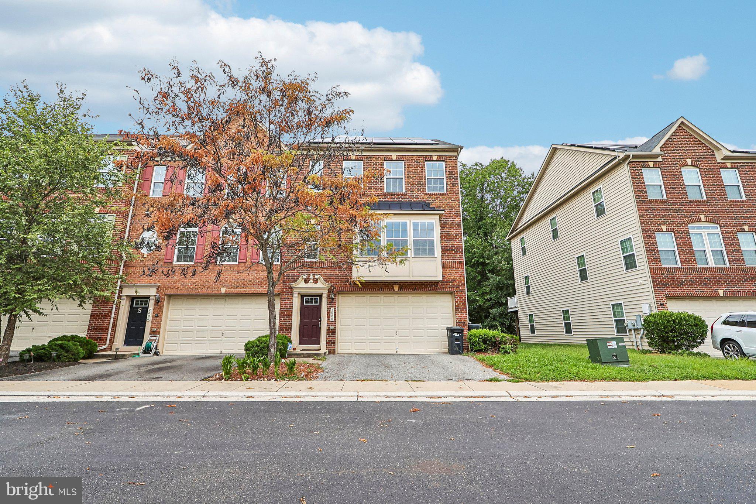
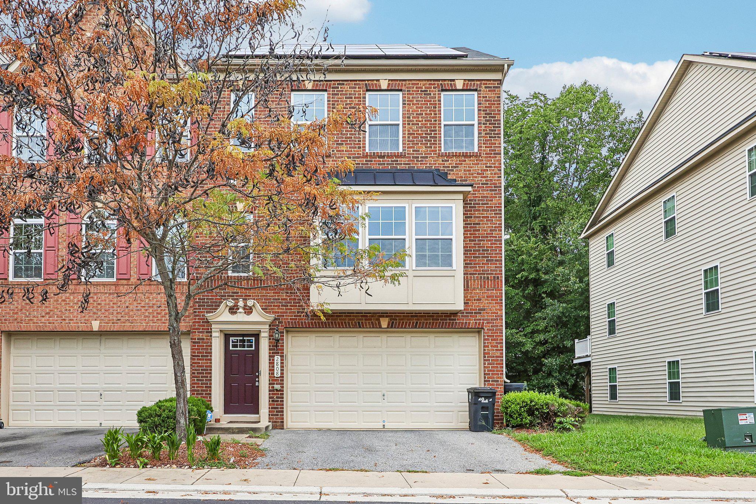
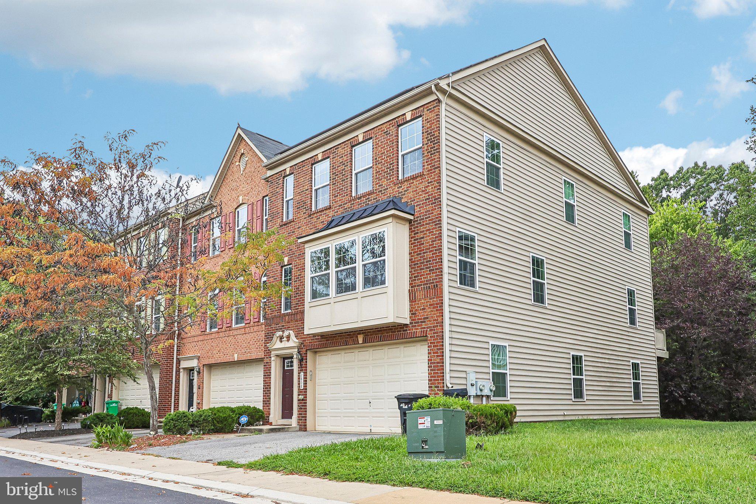
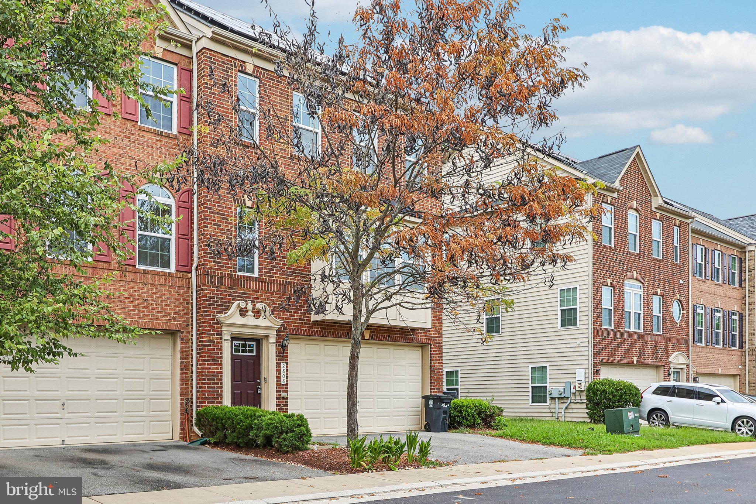
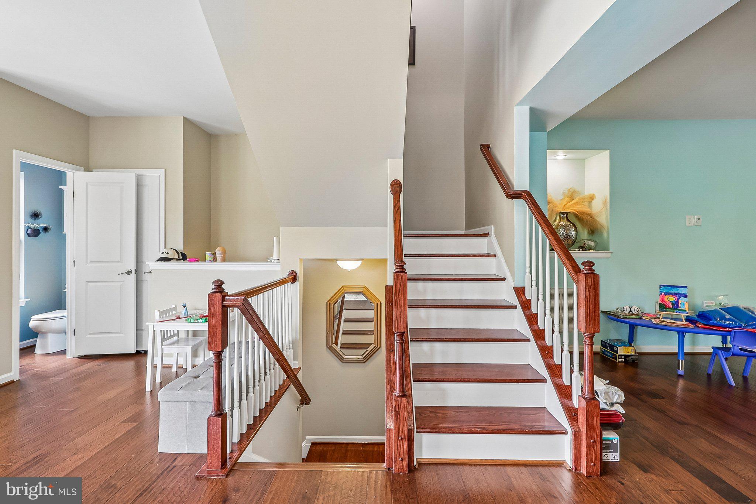
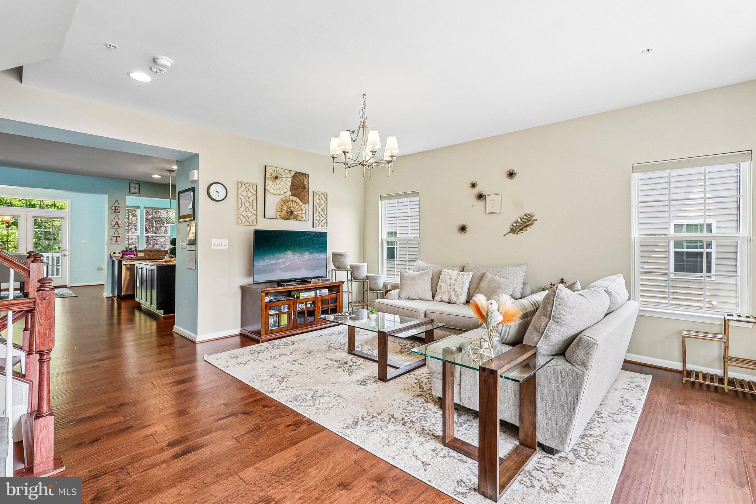
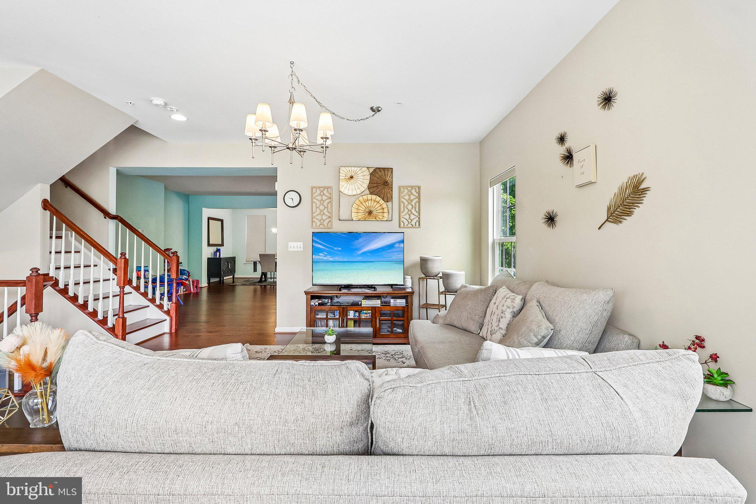
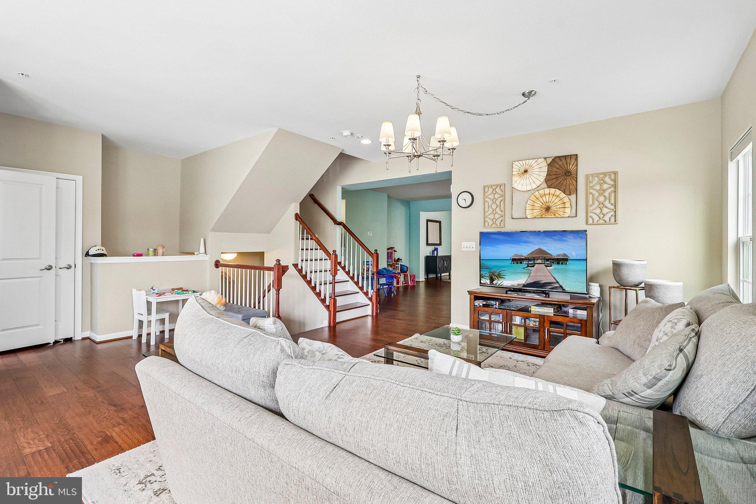
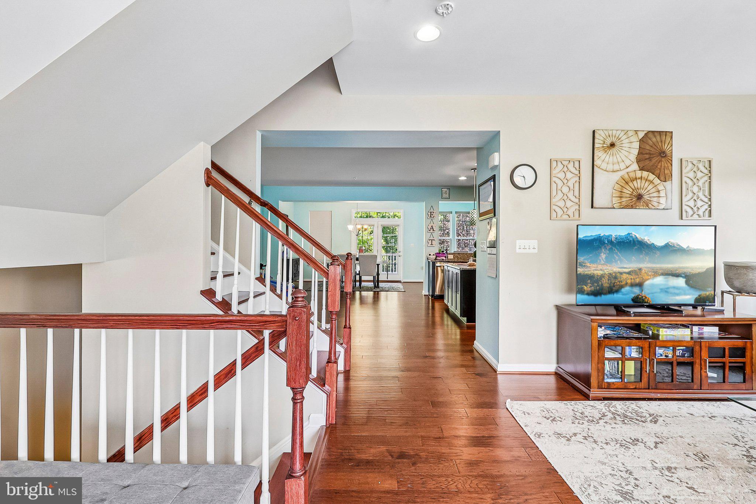
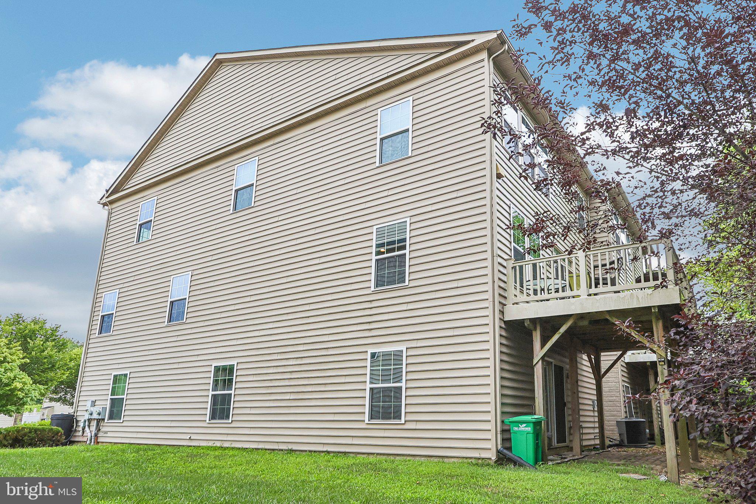
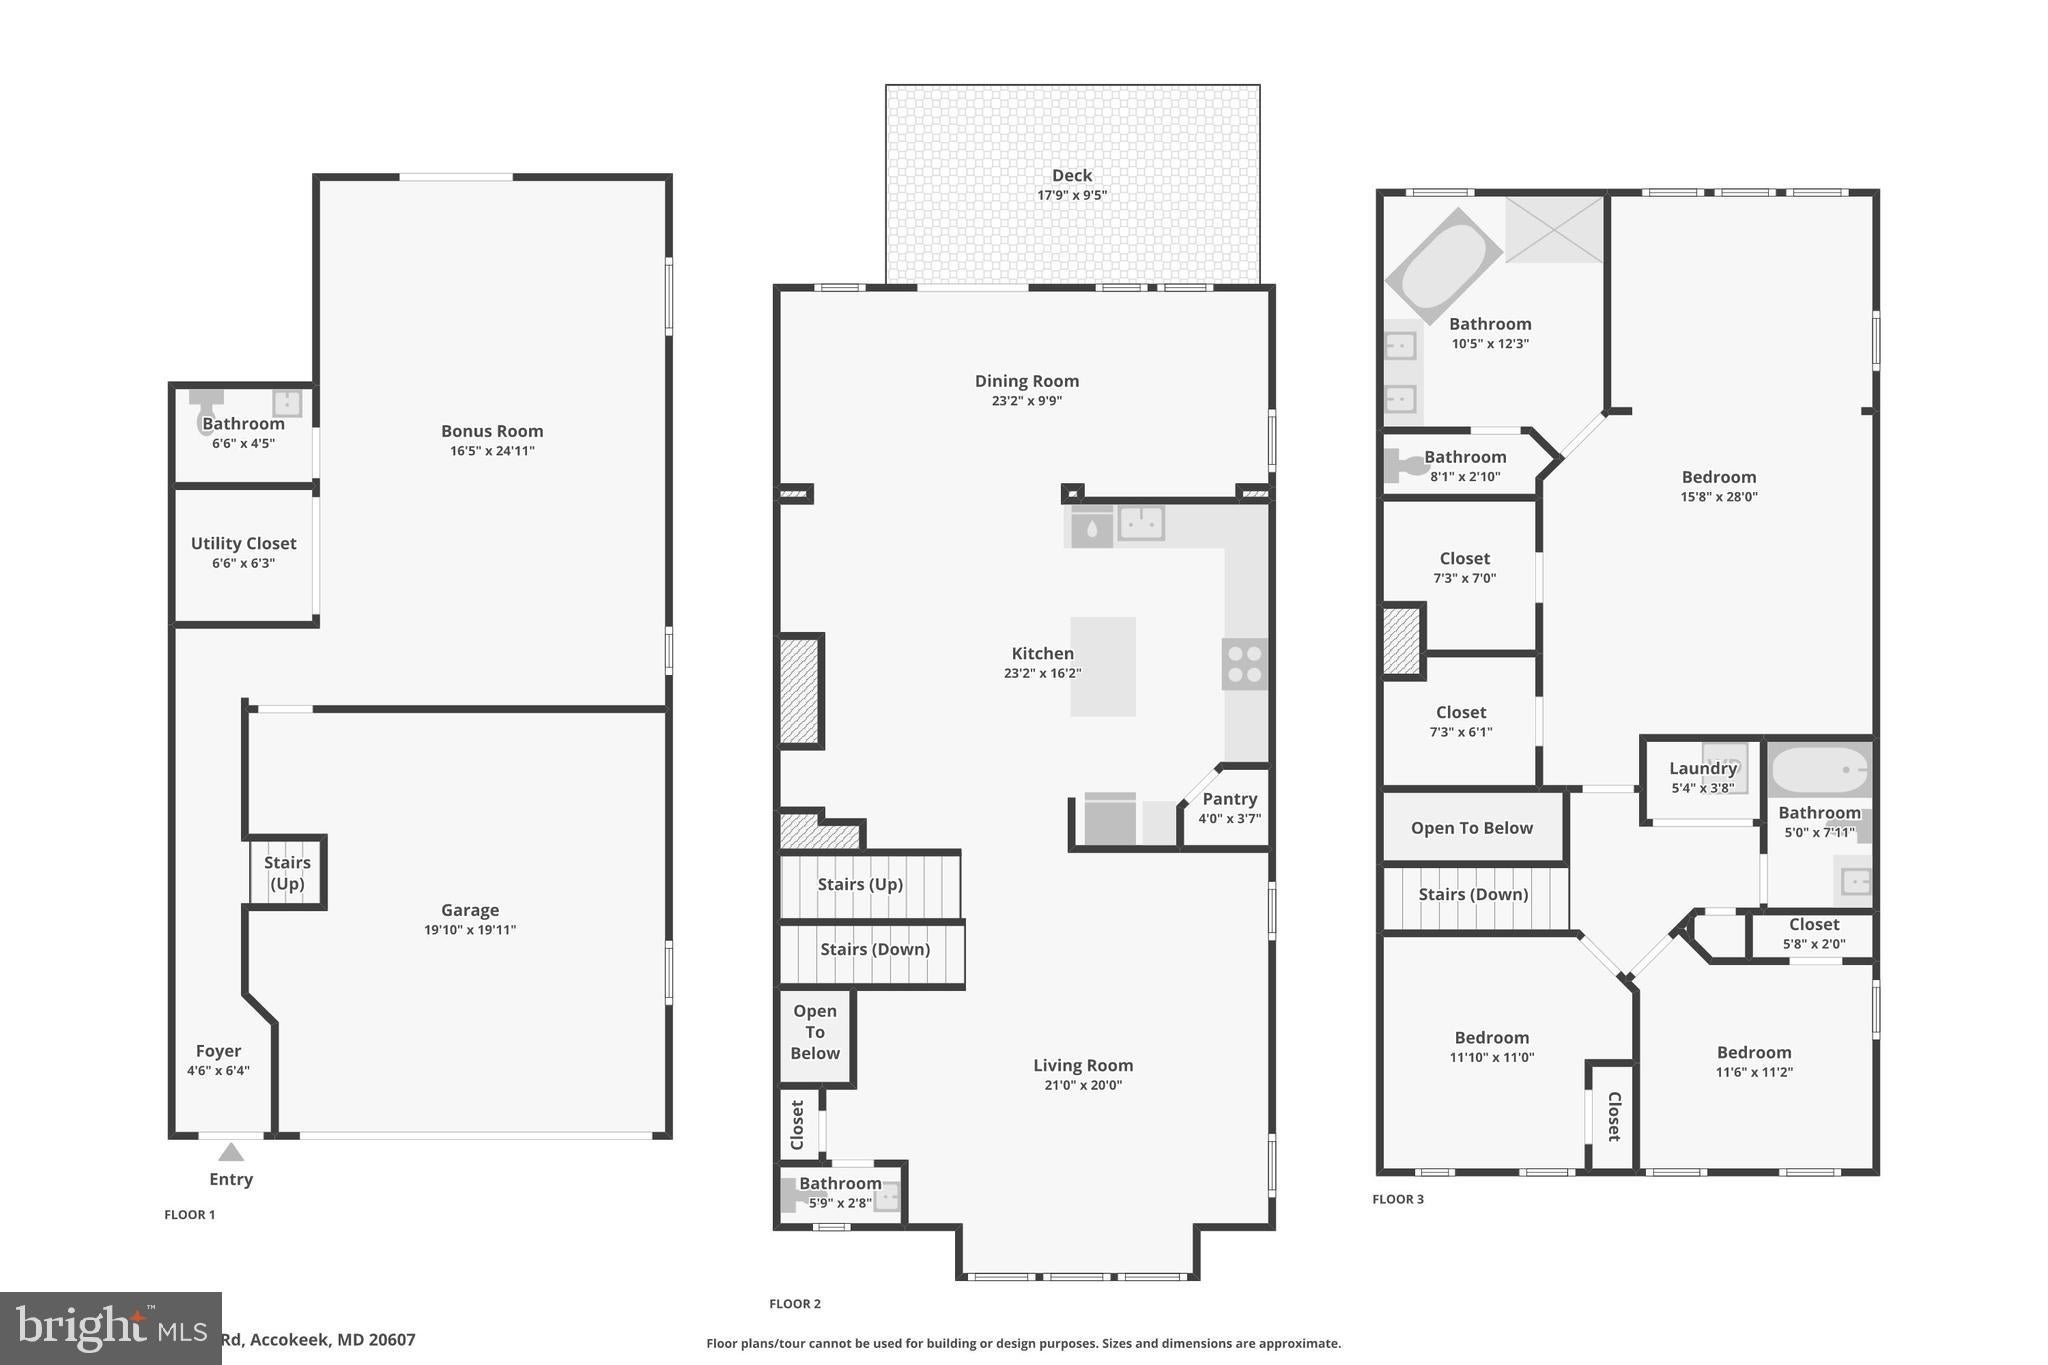
Welcome to 2808 St. Mary’s View Road in Accokeek, Maryland, a spacious brick end-unit townhouse in the sought-after Preserve at Piscataway community. Offering 3 bedrooms, 2 full baths, 2 half baths, a 2-car garage, three finished levels, a three-story rear bump-out, deck, patio, and an impressive amount of living space, this home delivers the room and flexibility of a single-family home with the convenience of townhome living.
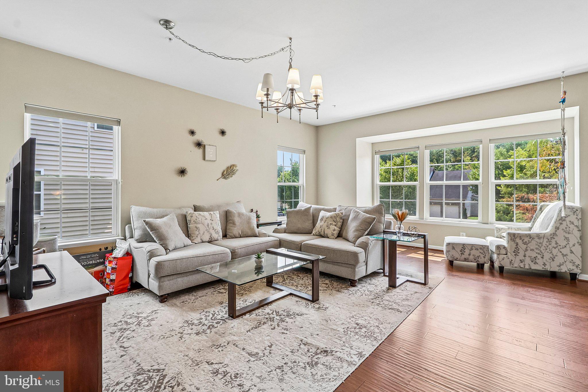
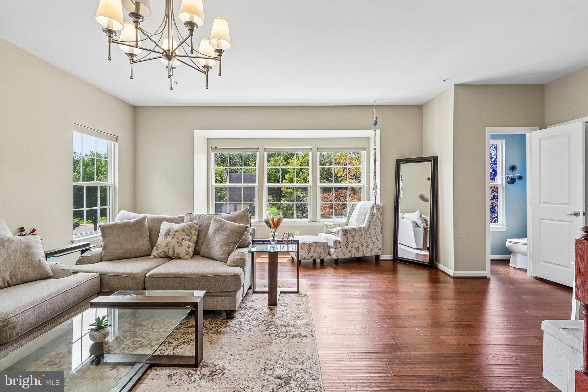
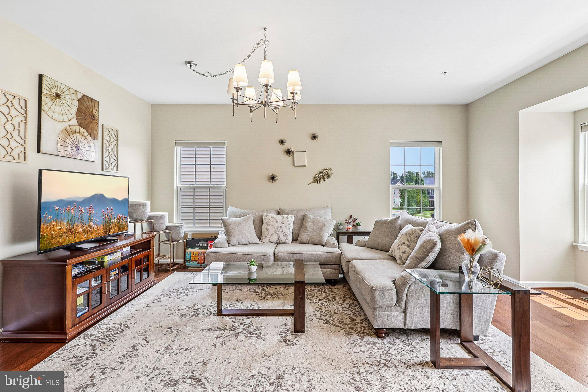
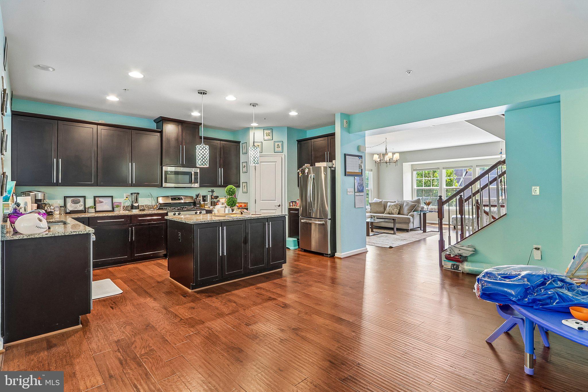
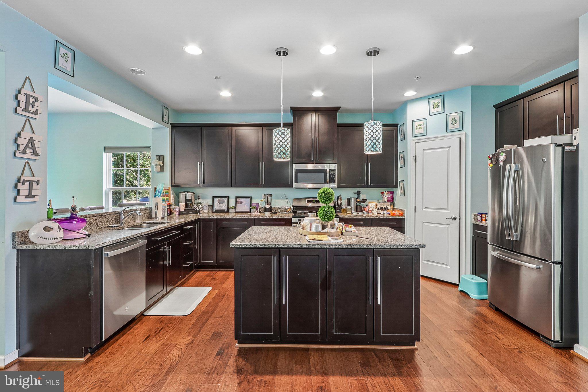
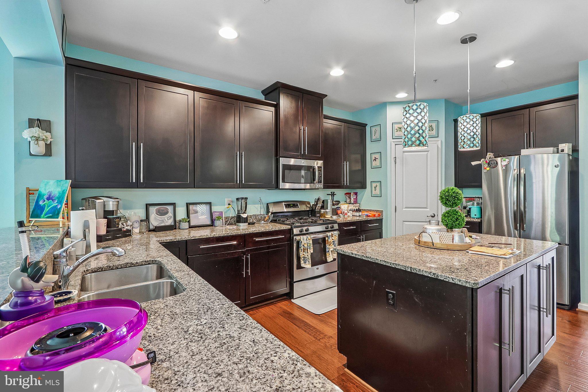
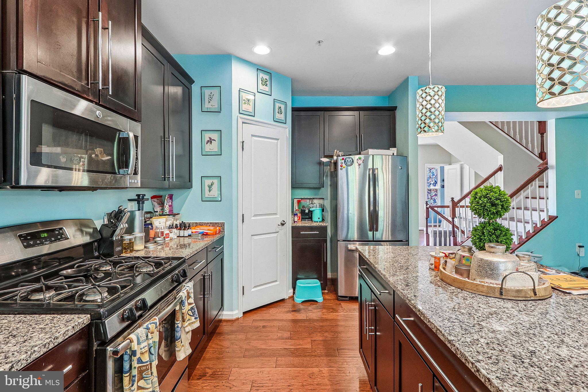
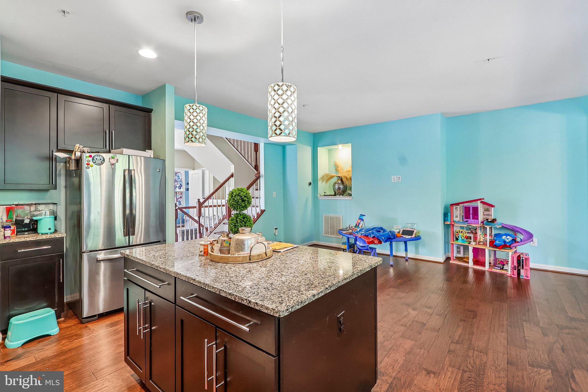
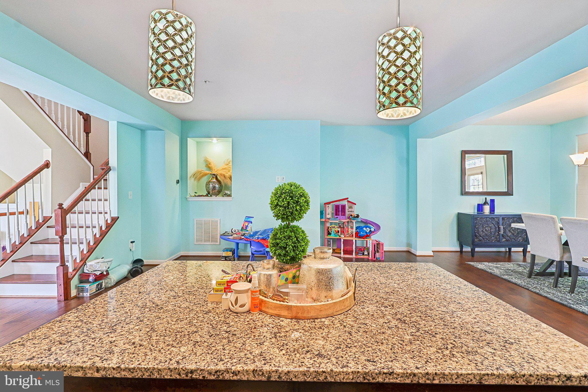
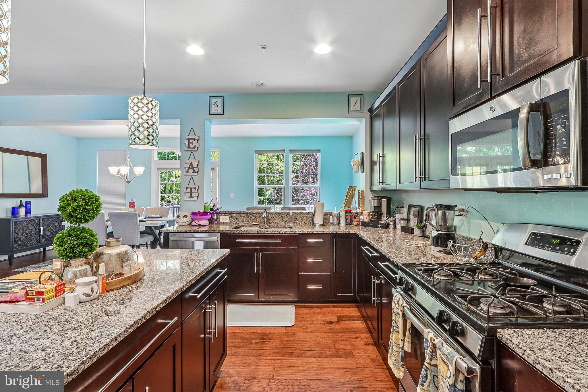
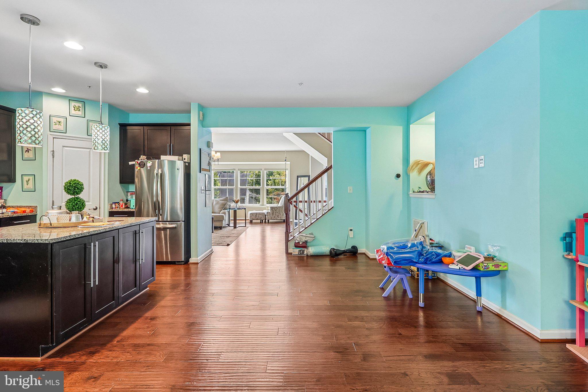
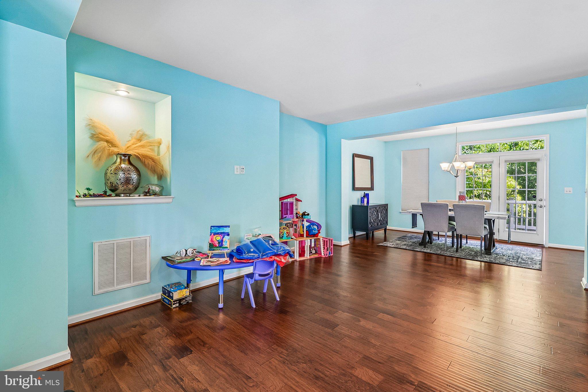
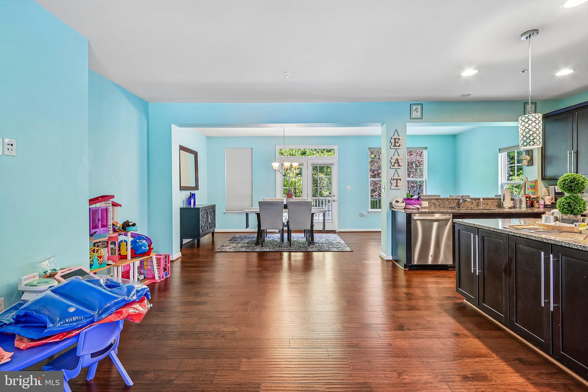
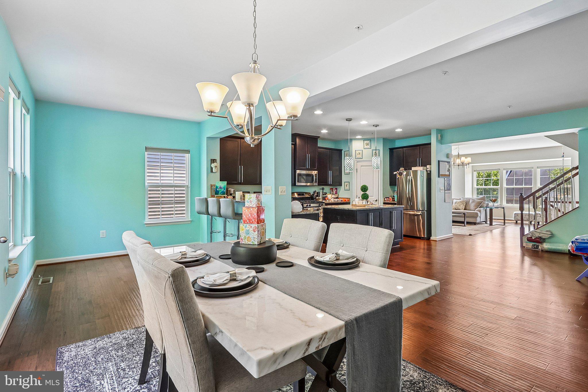
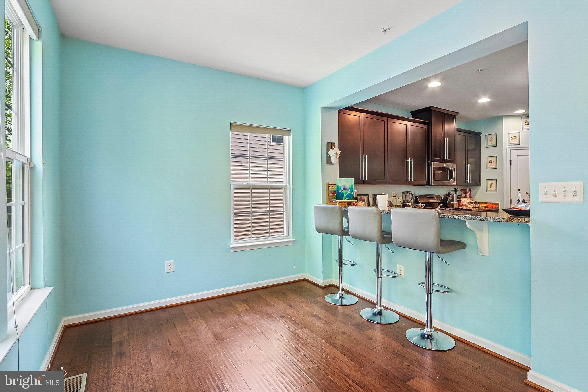
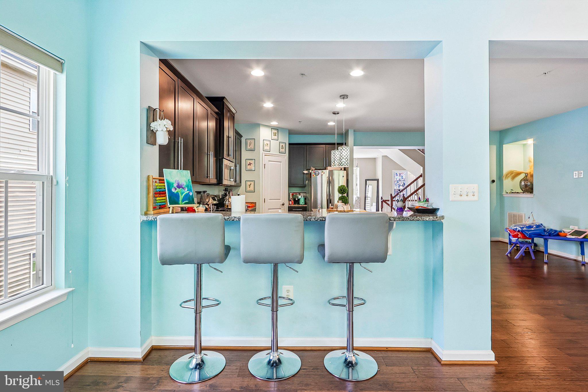
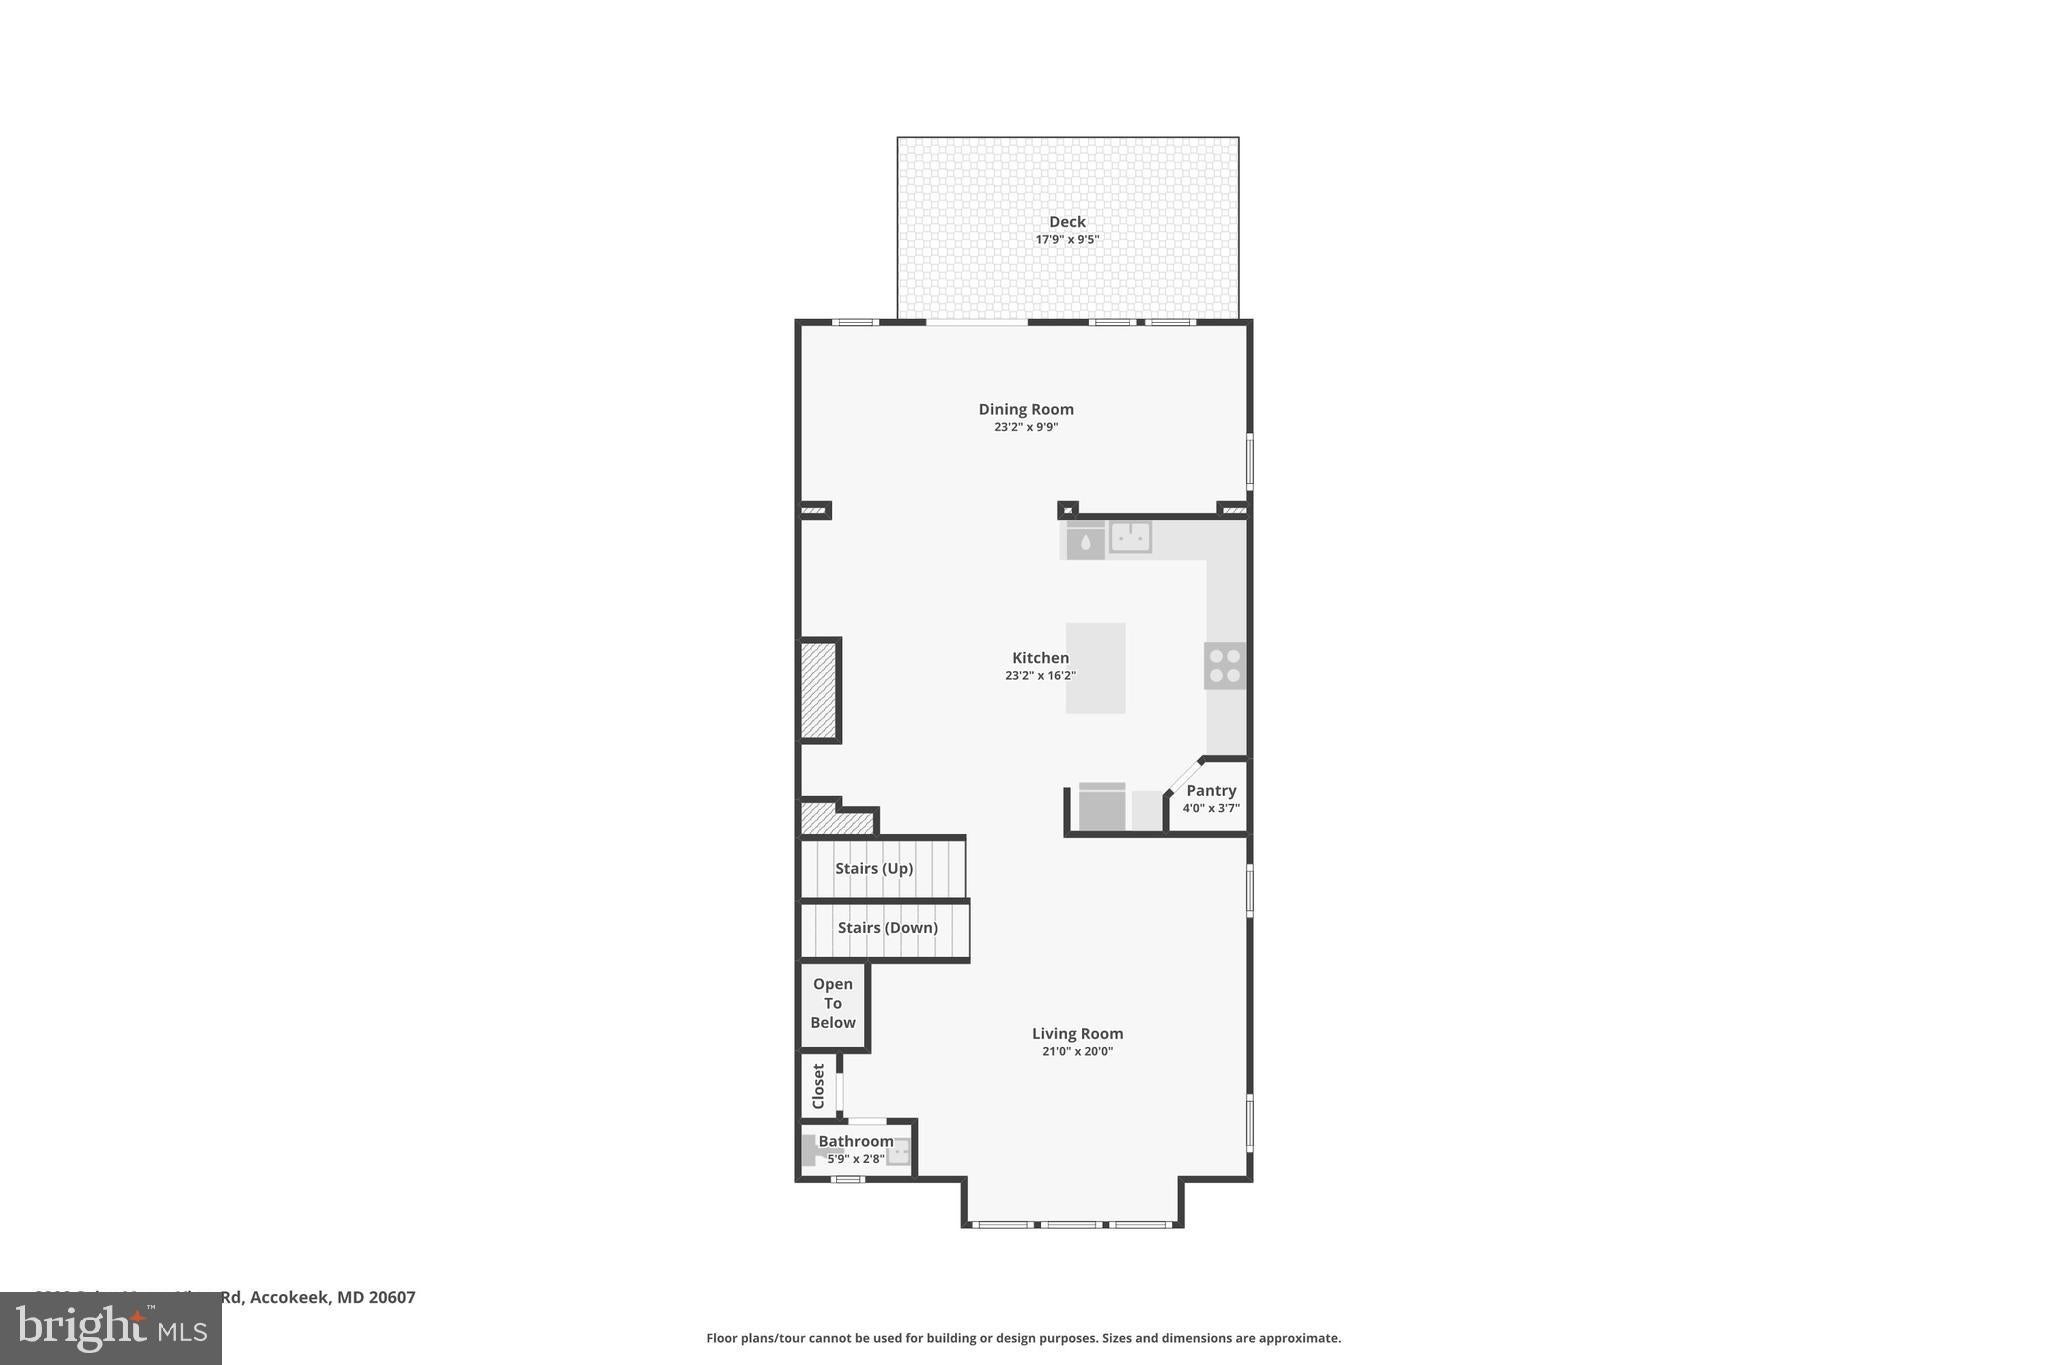
Step inside to a bright and inviting main level featuring luxury vinyl plank flooring throughout. The expansive living room provides plenty of space for multiple furniture configurations and entertaining. Continue into the heart of the home, where the oversized kitchen features granite countertops, stainless steel appliances, abundant dark-wood cabinetry, recessed lighting, a pantry, and a large center island accented by pendant lighting. A convenient breakfast bar with stool seating provides additional casual dining space.
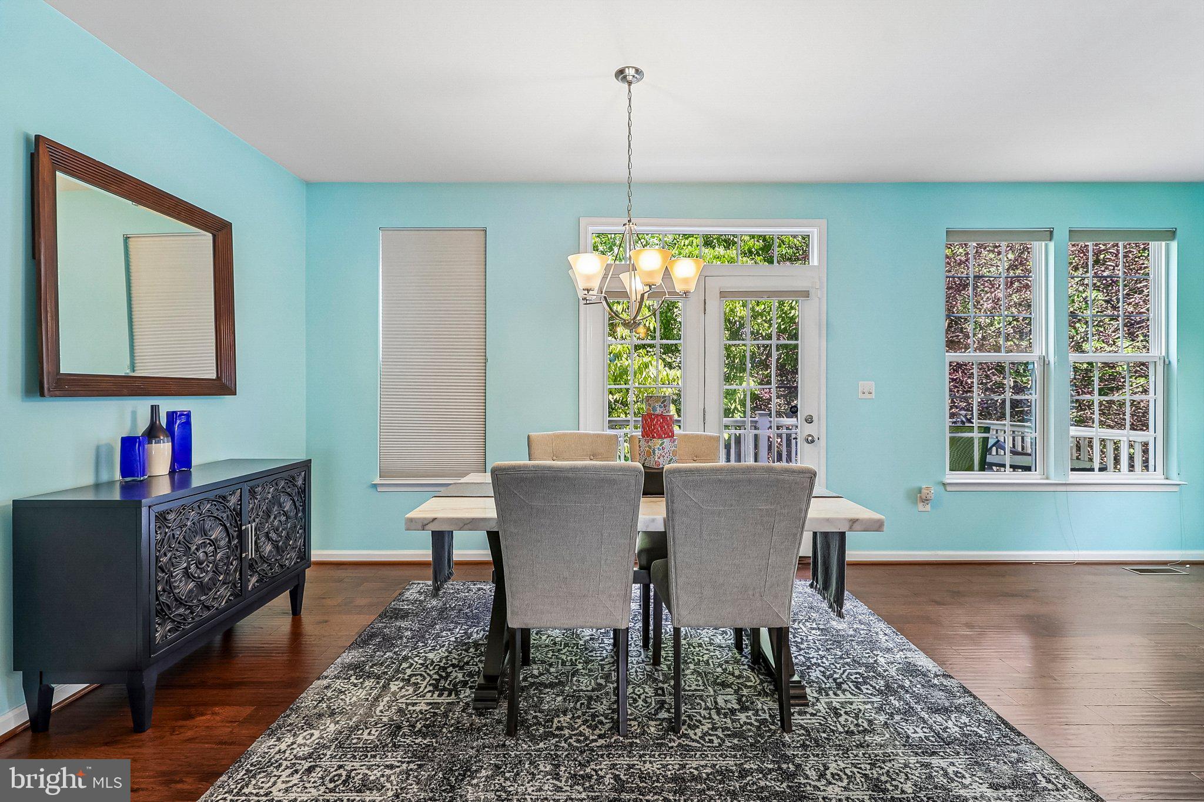
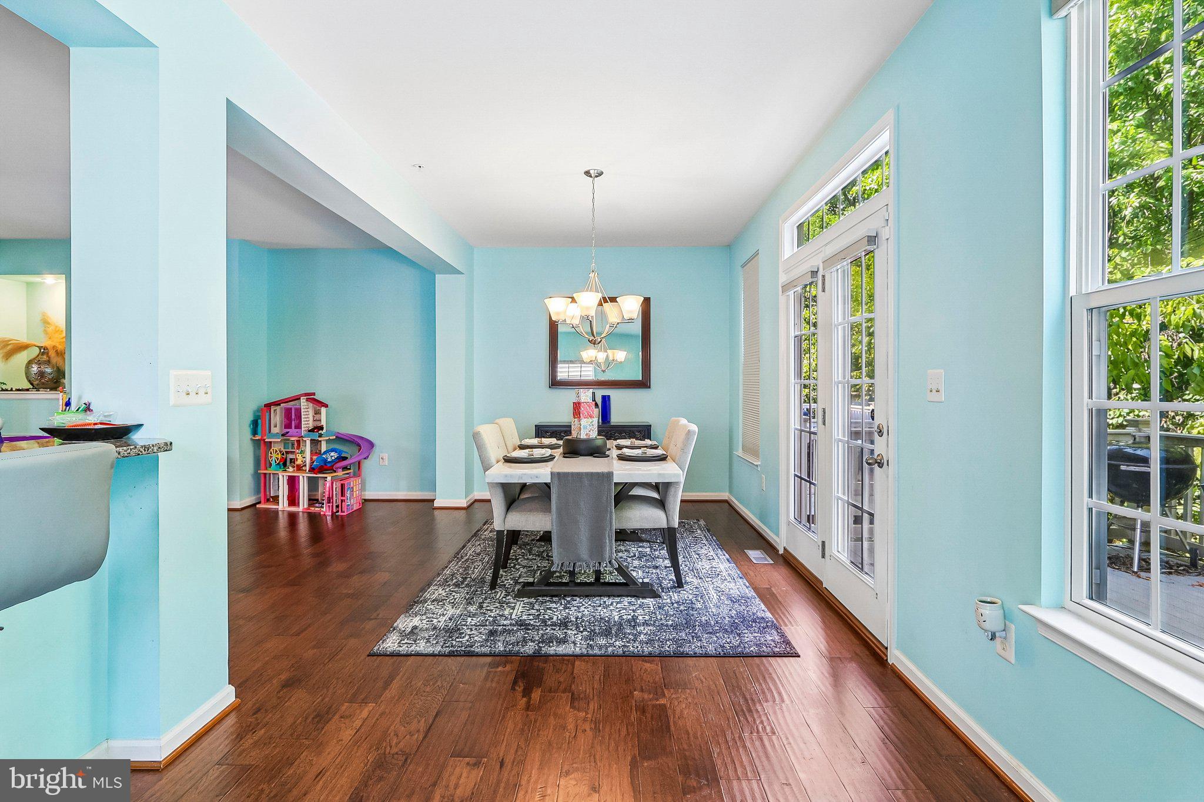
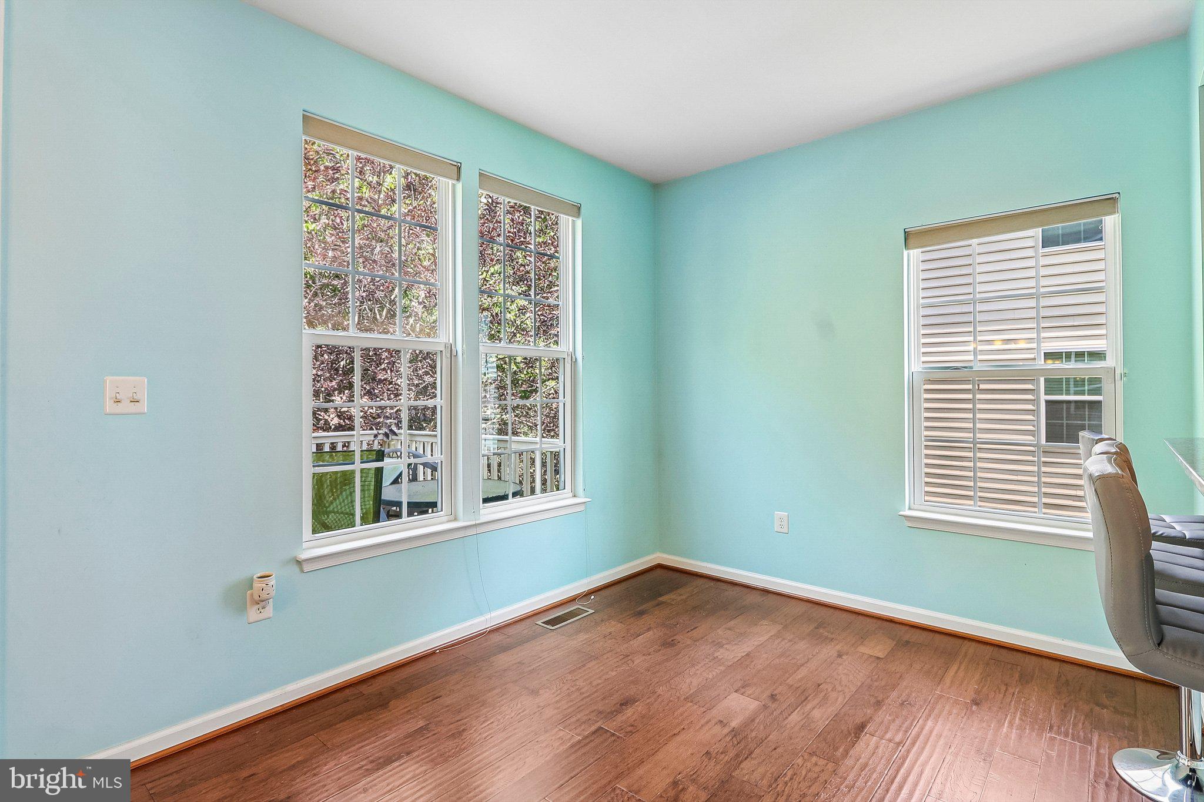
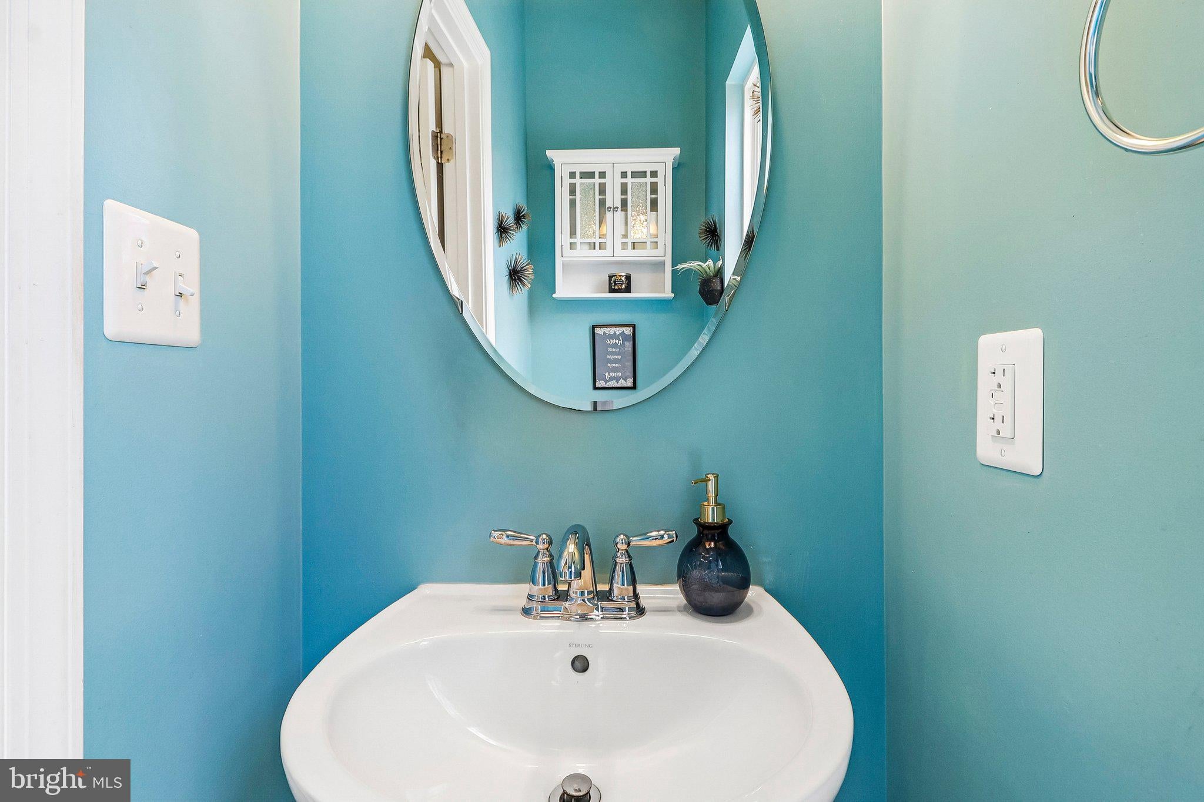
Across from the kitchen is a versatile sitting area that can easily serve as a breakfast nook, kitchen table area, or additional lounge space. The home's three-story rear bump-out creates an exceptionally spacious dining area beyond the kitchen, providing even more room for gatherings and entertaining. A powder room completes the main level.
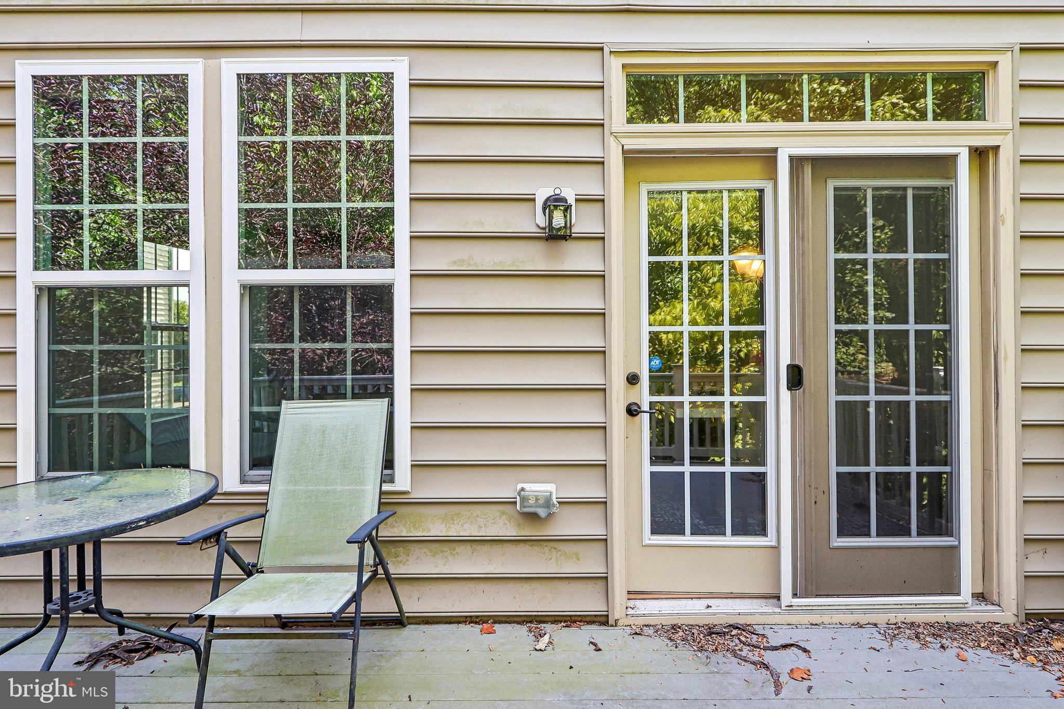
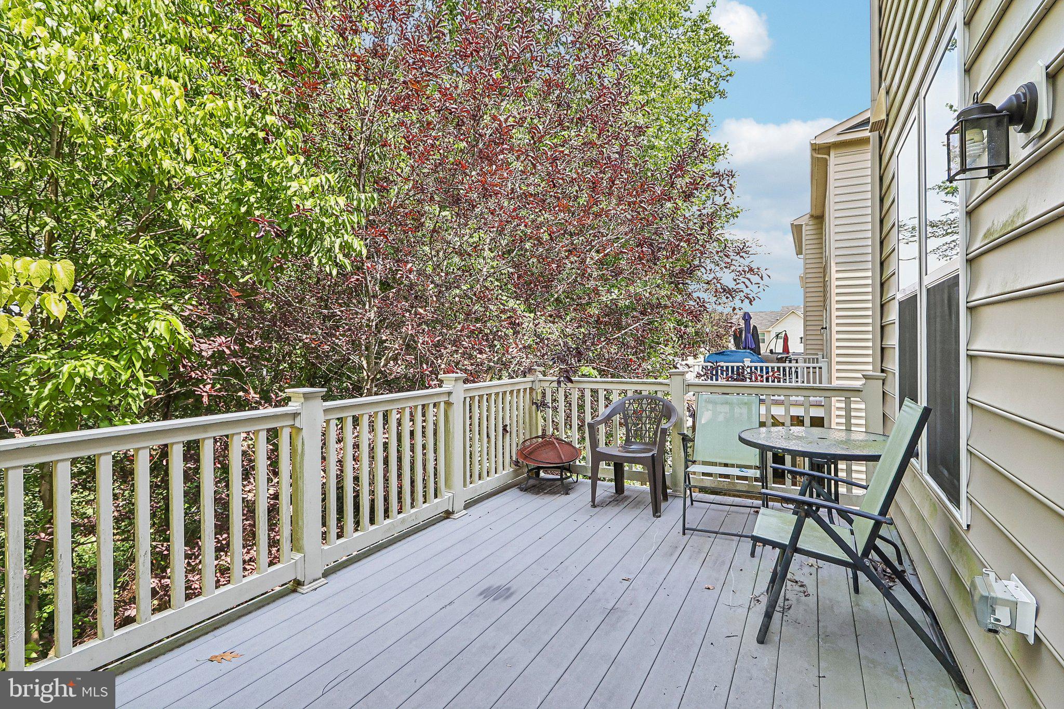
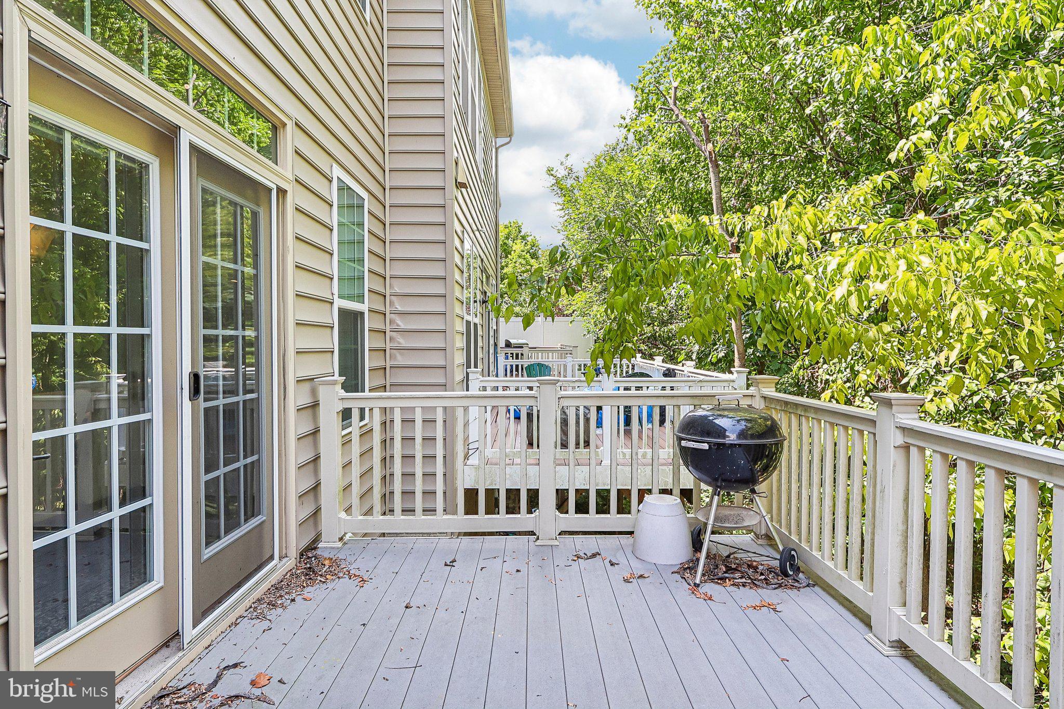
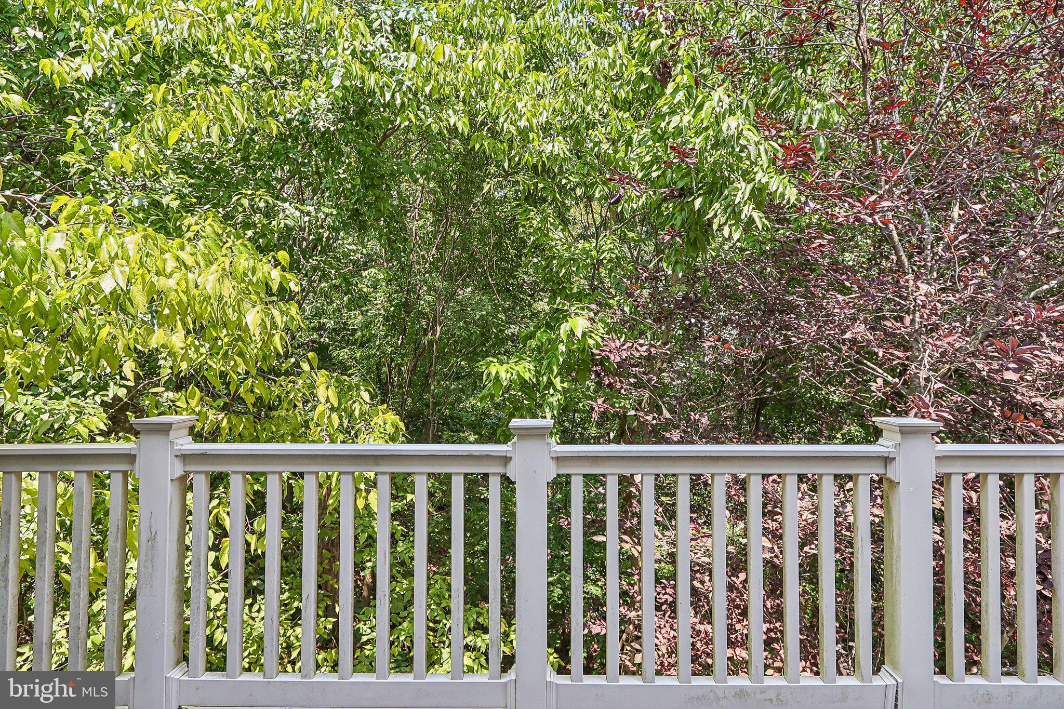
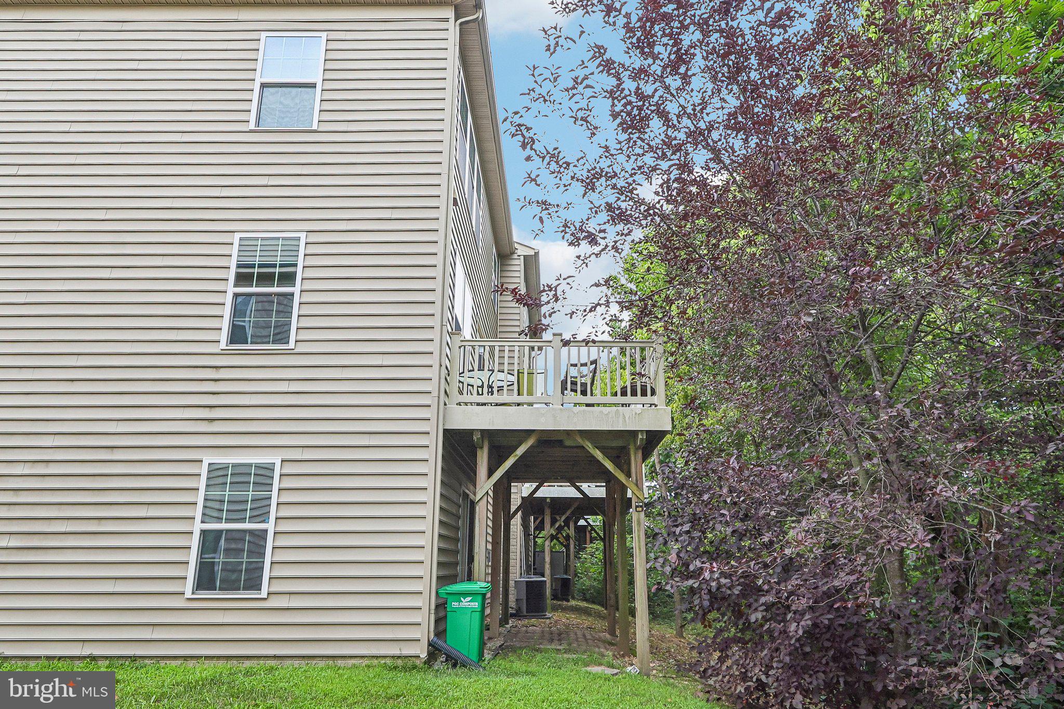
Step outside onto the wide, low-maintenance deck overlooking a peaceful tree-lined backdrop, offering added privacy and a great setting for outdoor dining, entertaining, or simply relaxing.
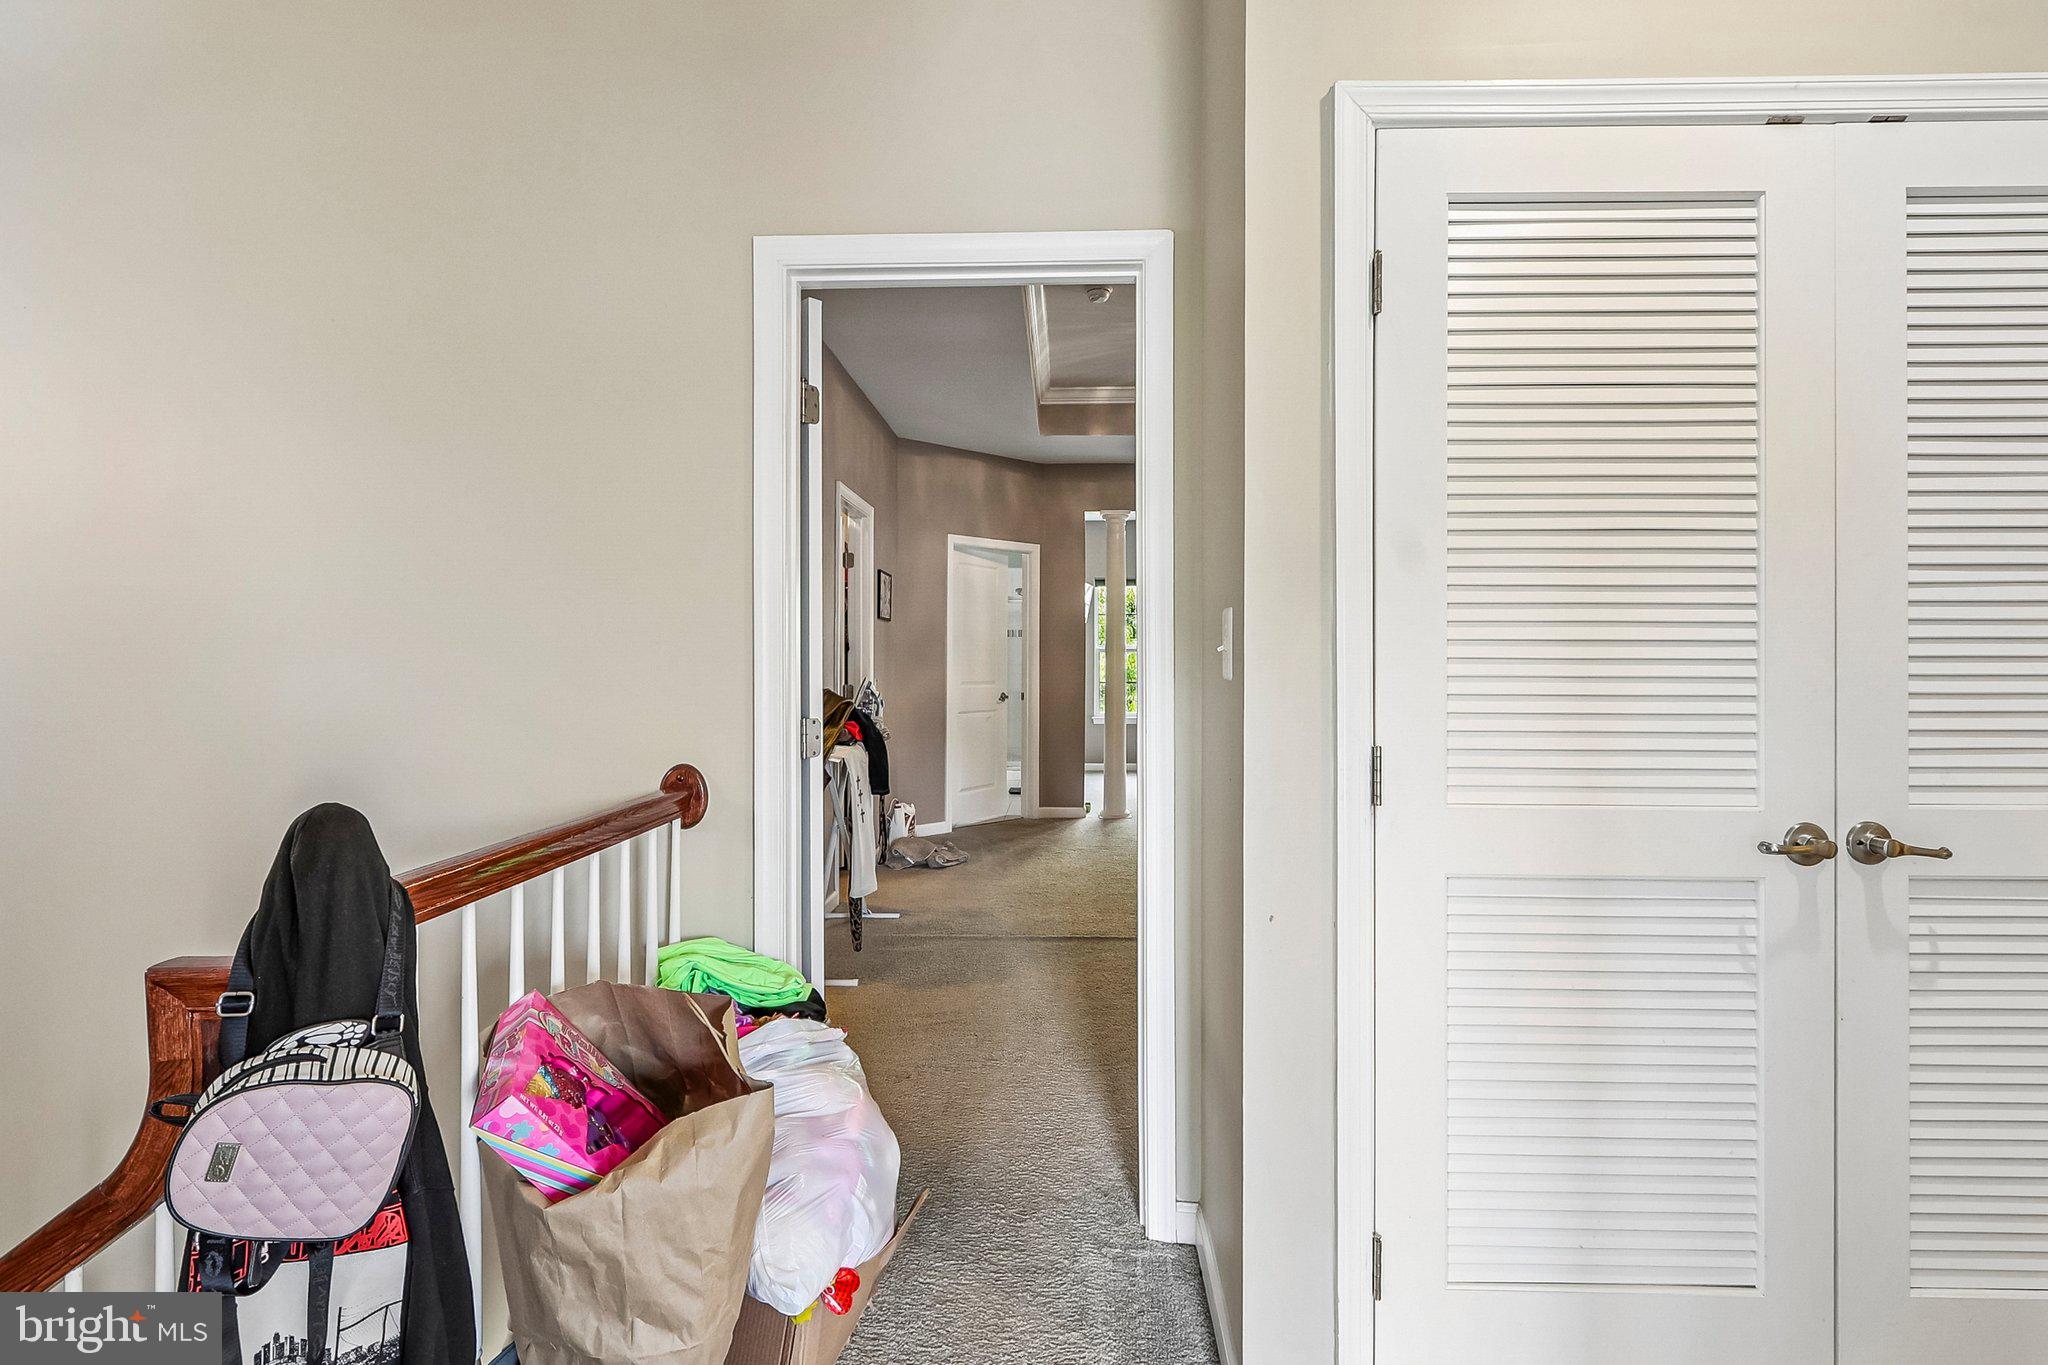
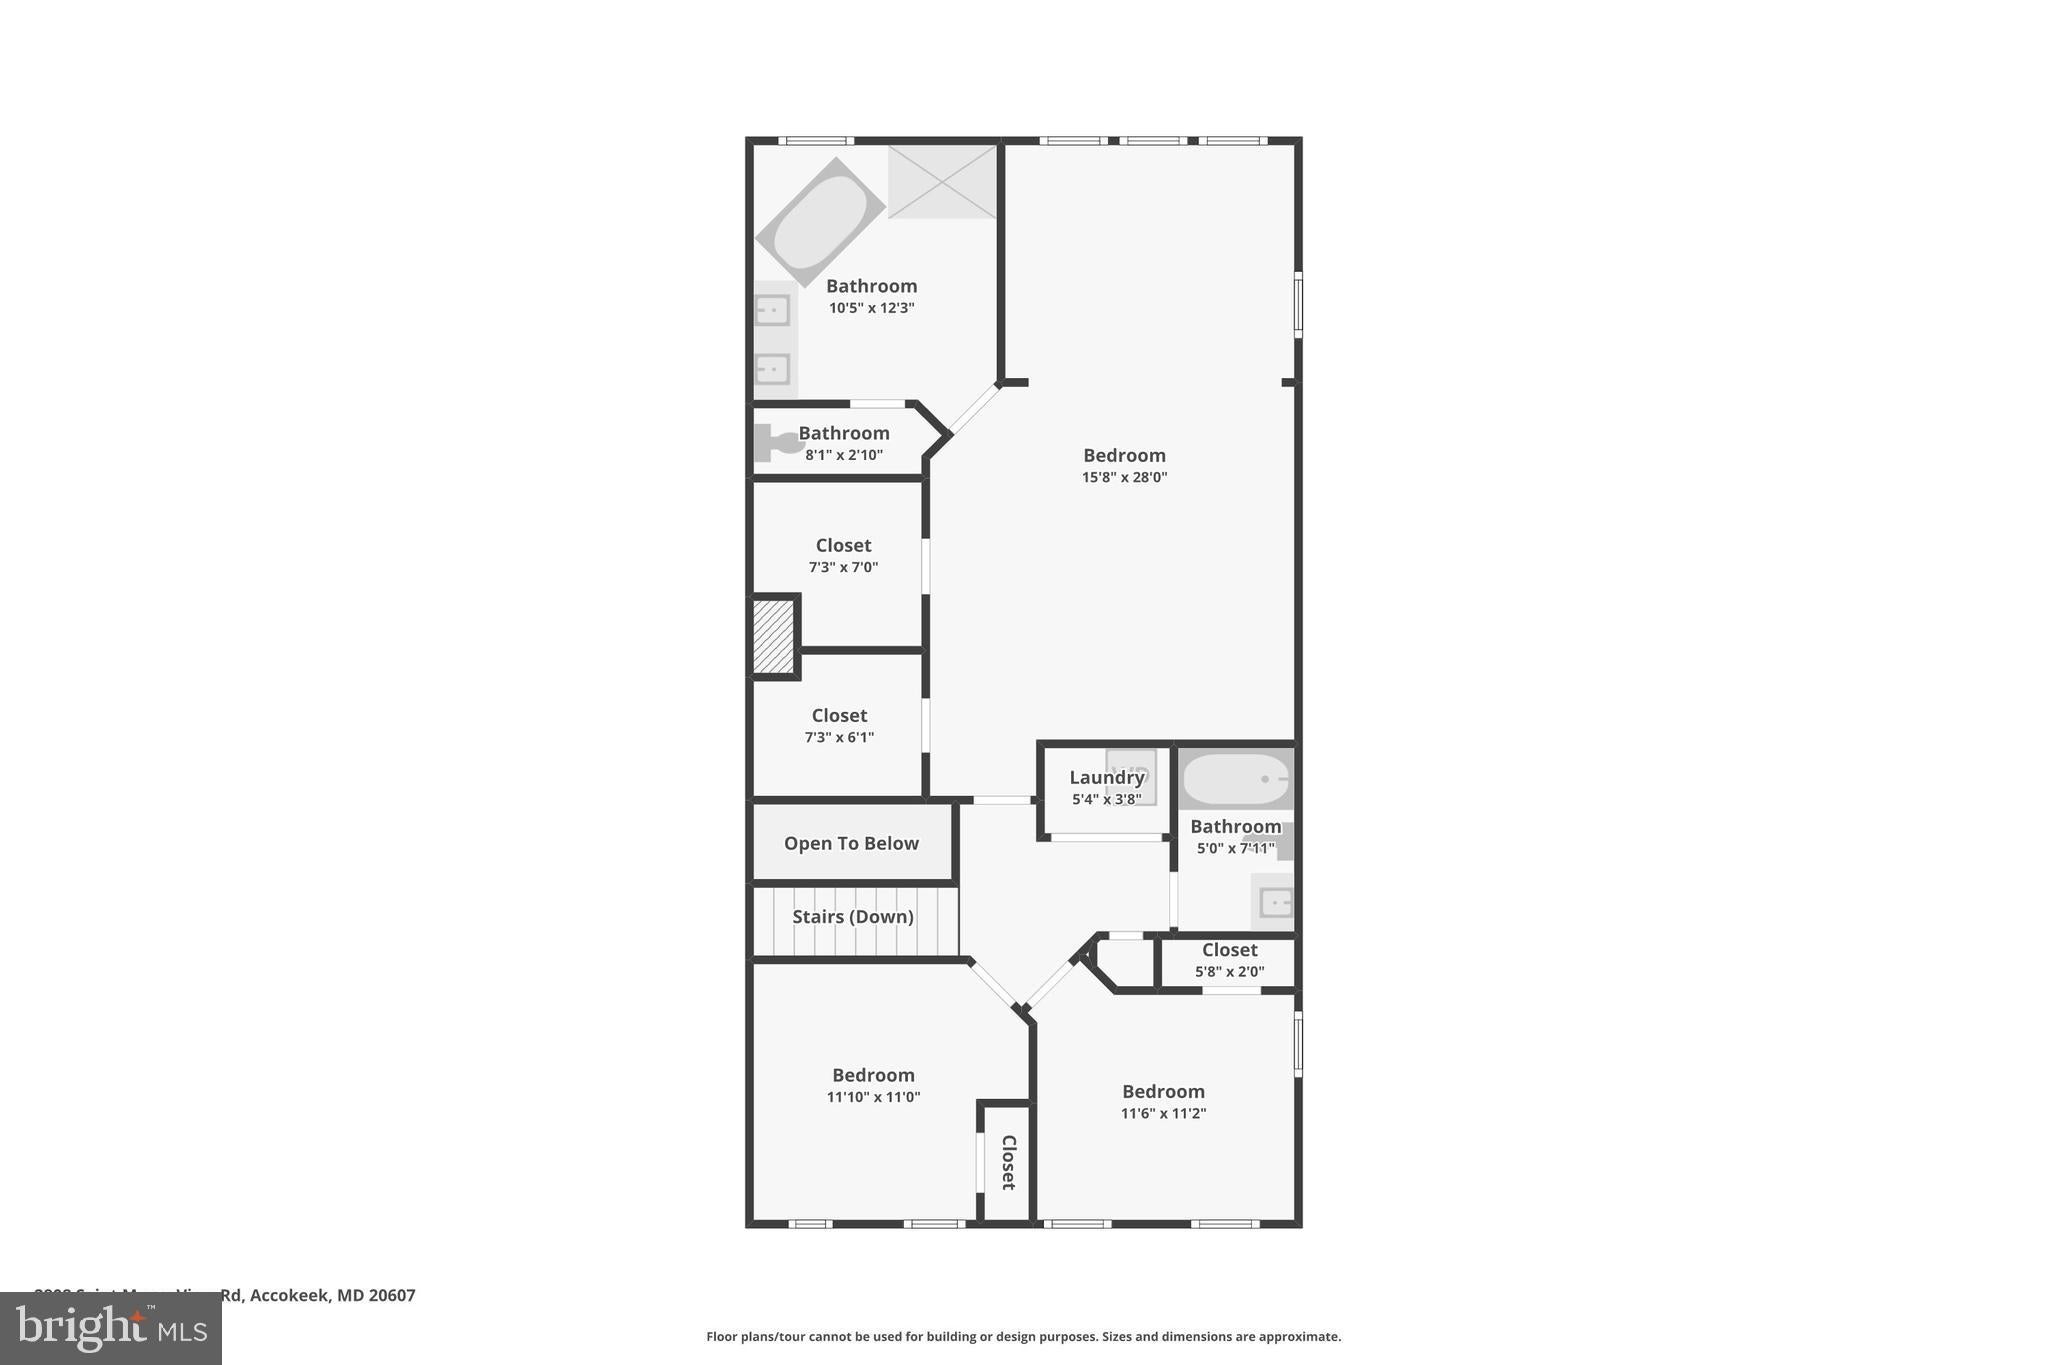
Upstairs, you'll find three generously sized bedrooms, highlighted by an impressive primary bedroom suite. The three-story bump-out extends into the primary bedroom, creating a large sitting area complemented by decorative columns and a tray ceiling for a classic, elegant feel. Storage is plentiful with two walk-in closets.
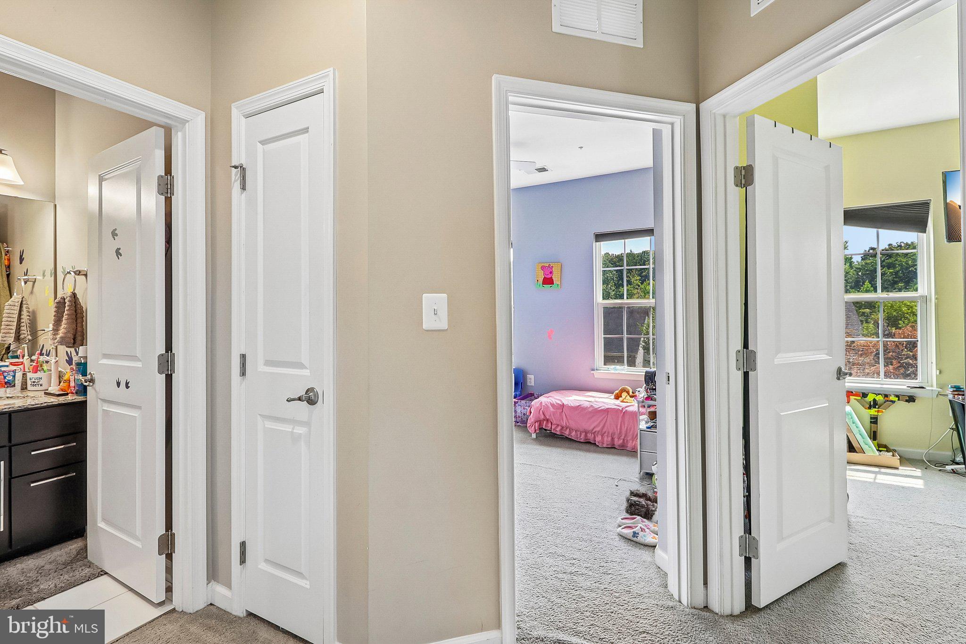
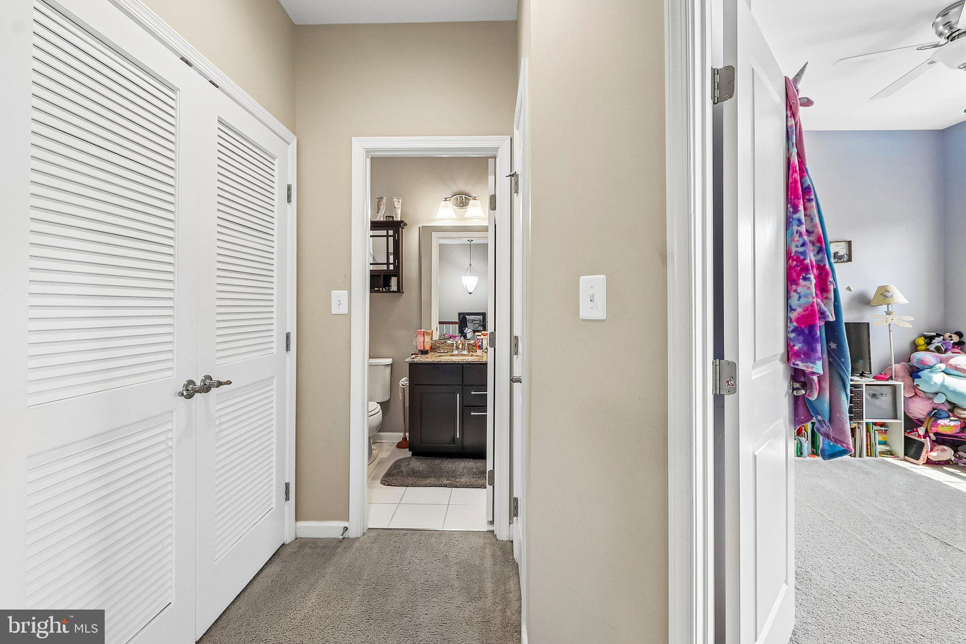
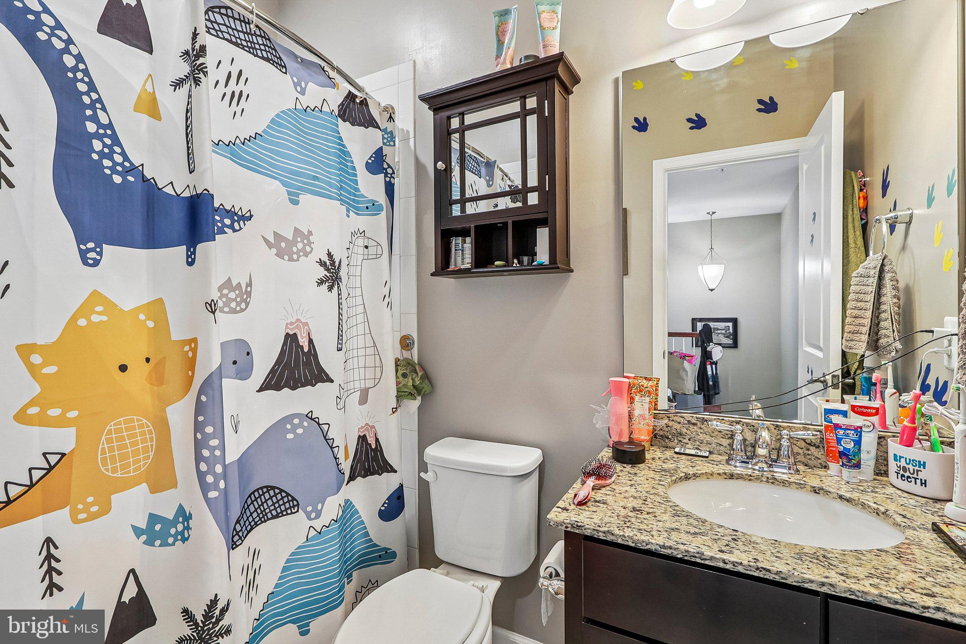
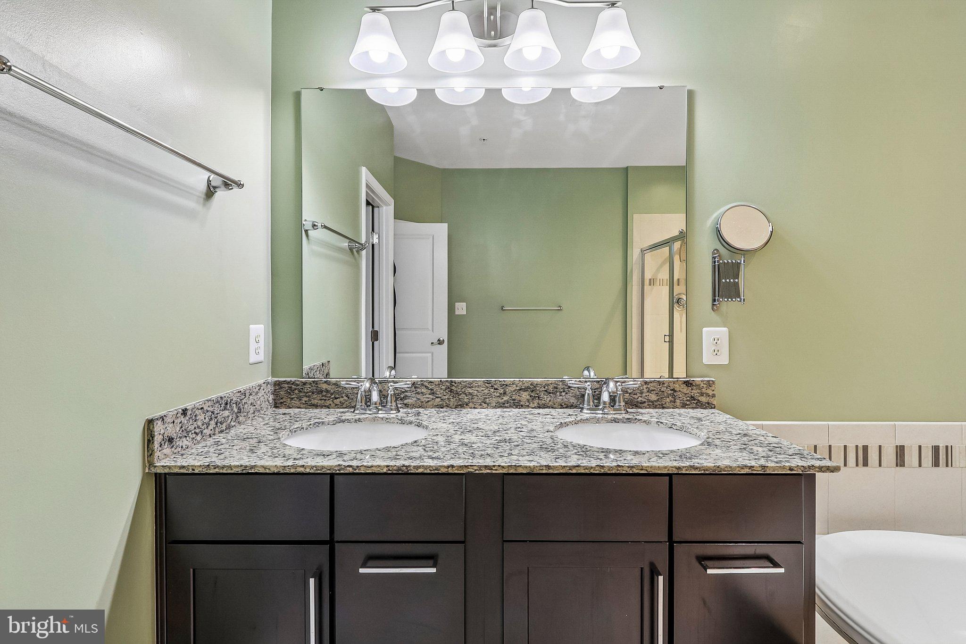
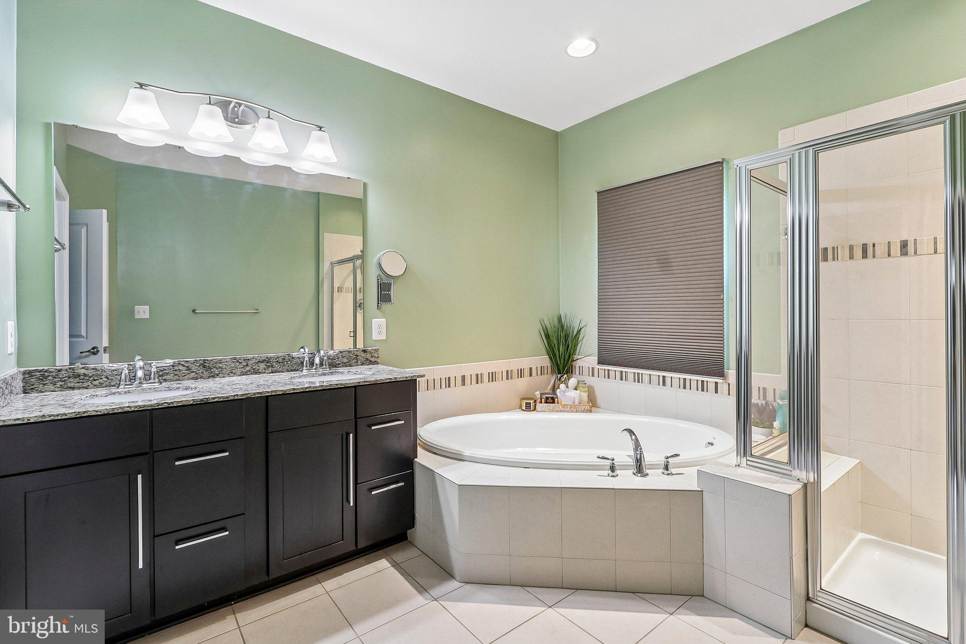
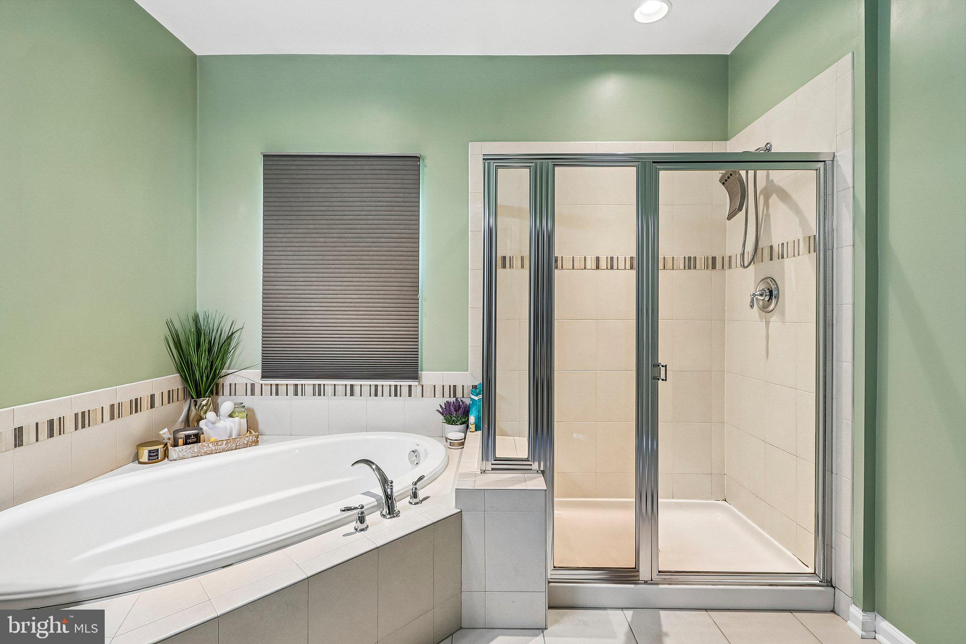
The primary bathroom features a soaking tub, separate tiled shower, granite countertops, dark-wood cabinetry, updated tile flooring, recessed lighting, and coordinating tile finishes. Two additional bedrooms and an updated hall bathroom with granite countertops and attractive tile complete the upper level.
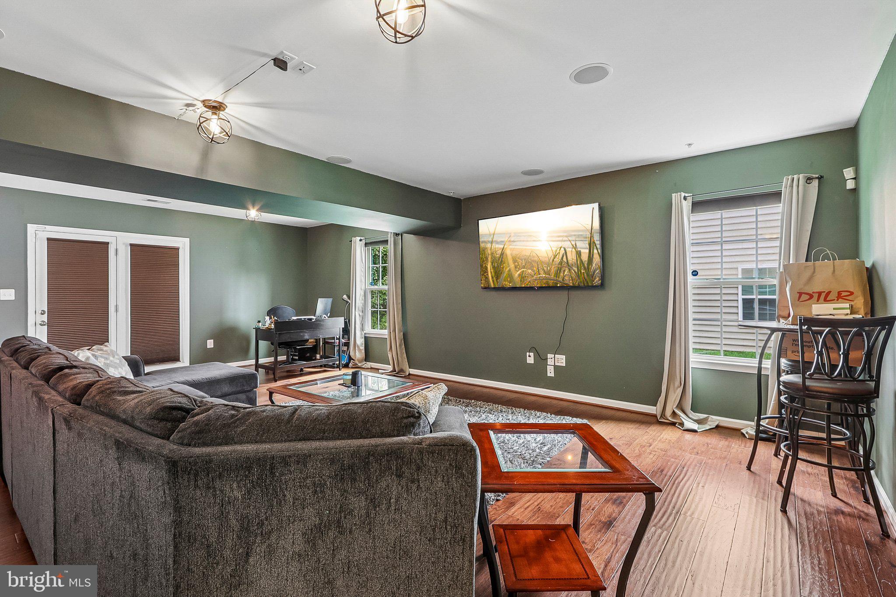
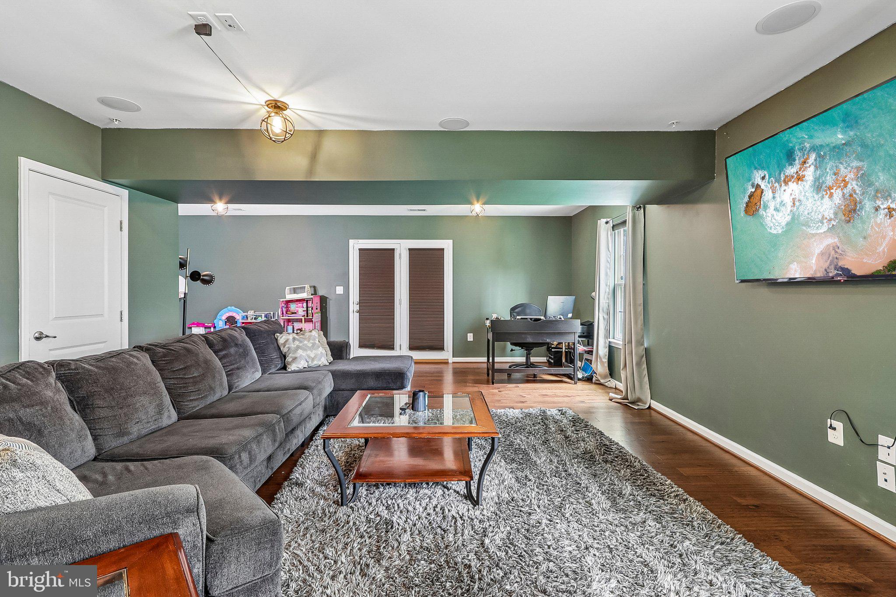
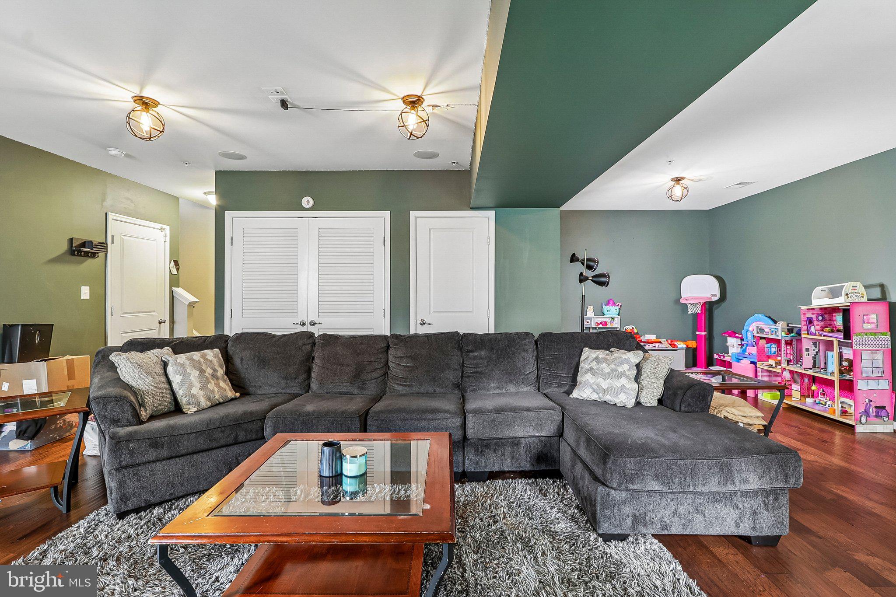
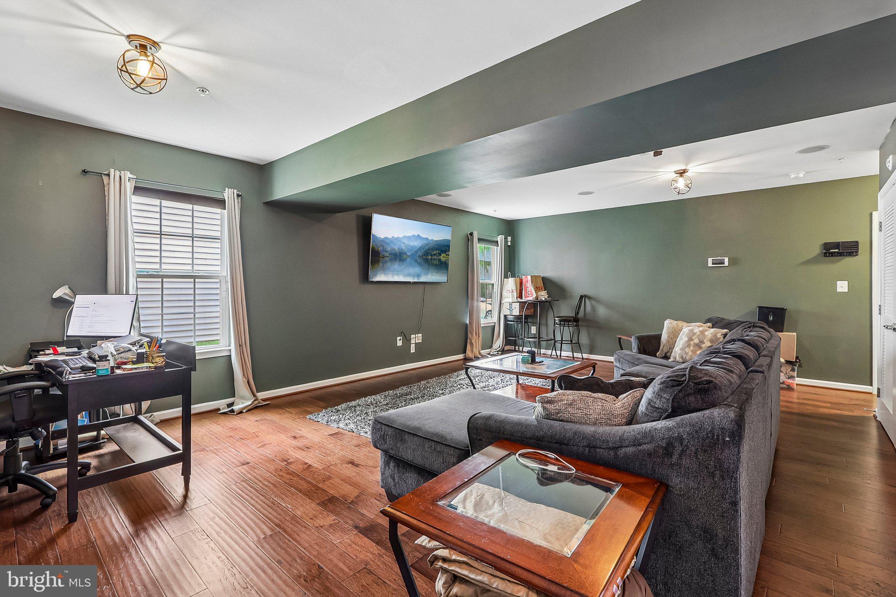
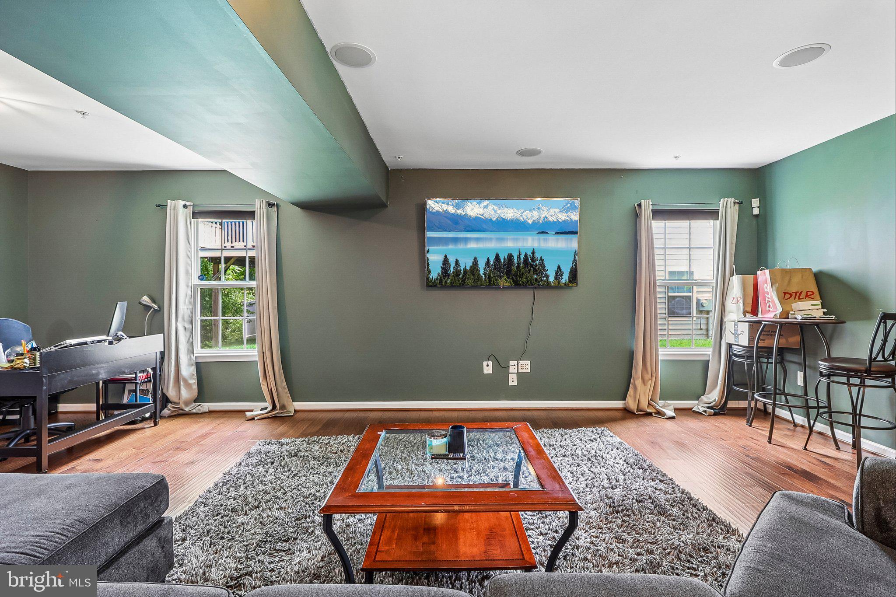
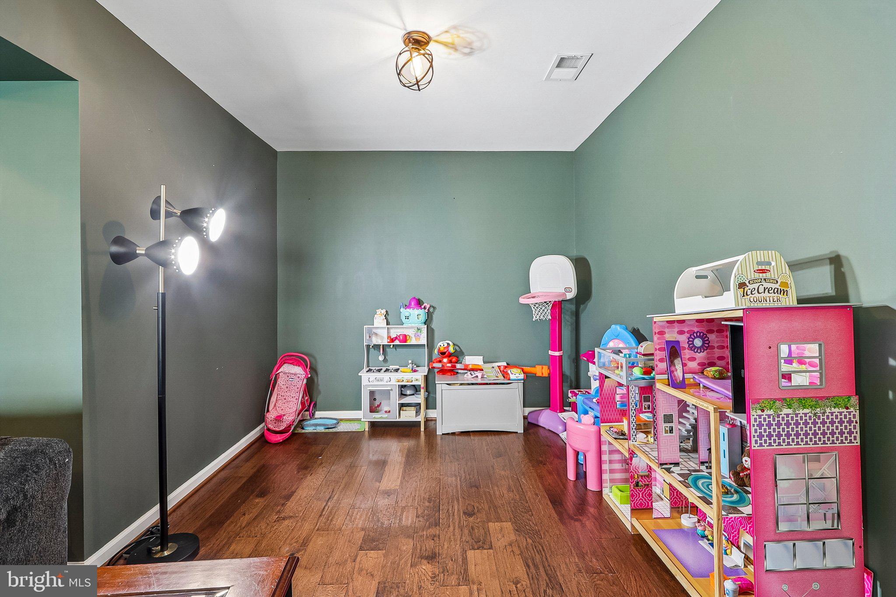
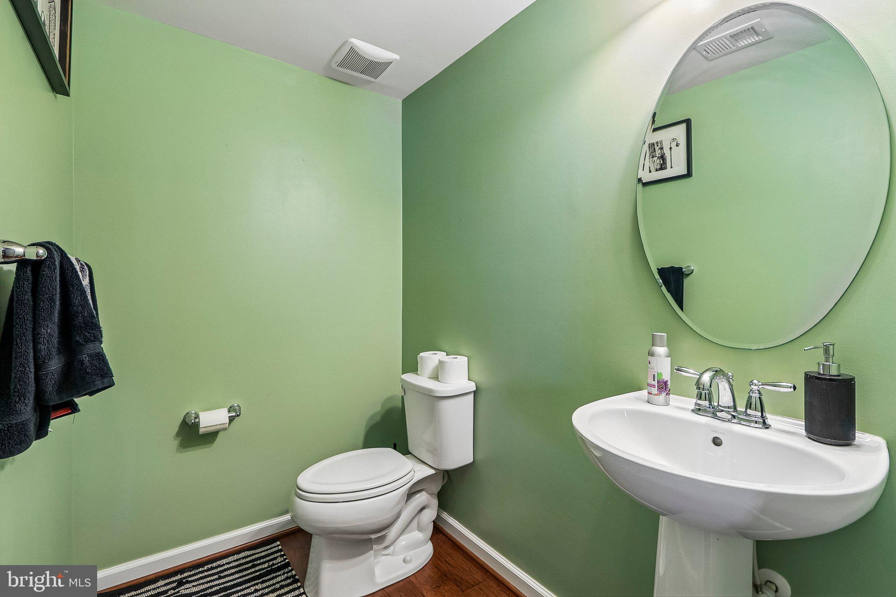
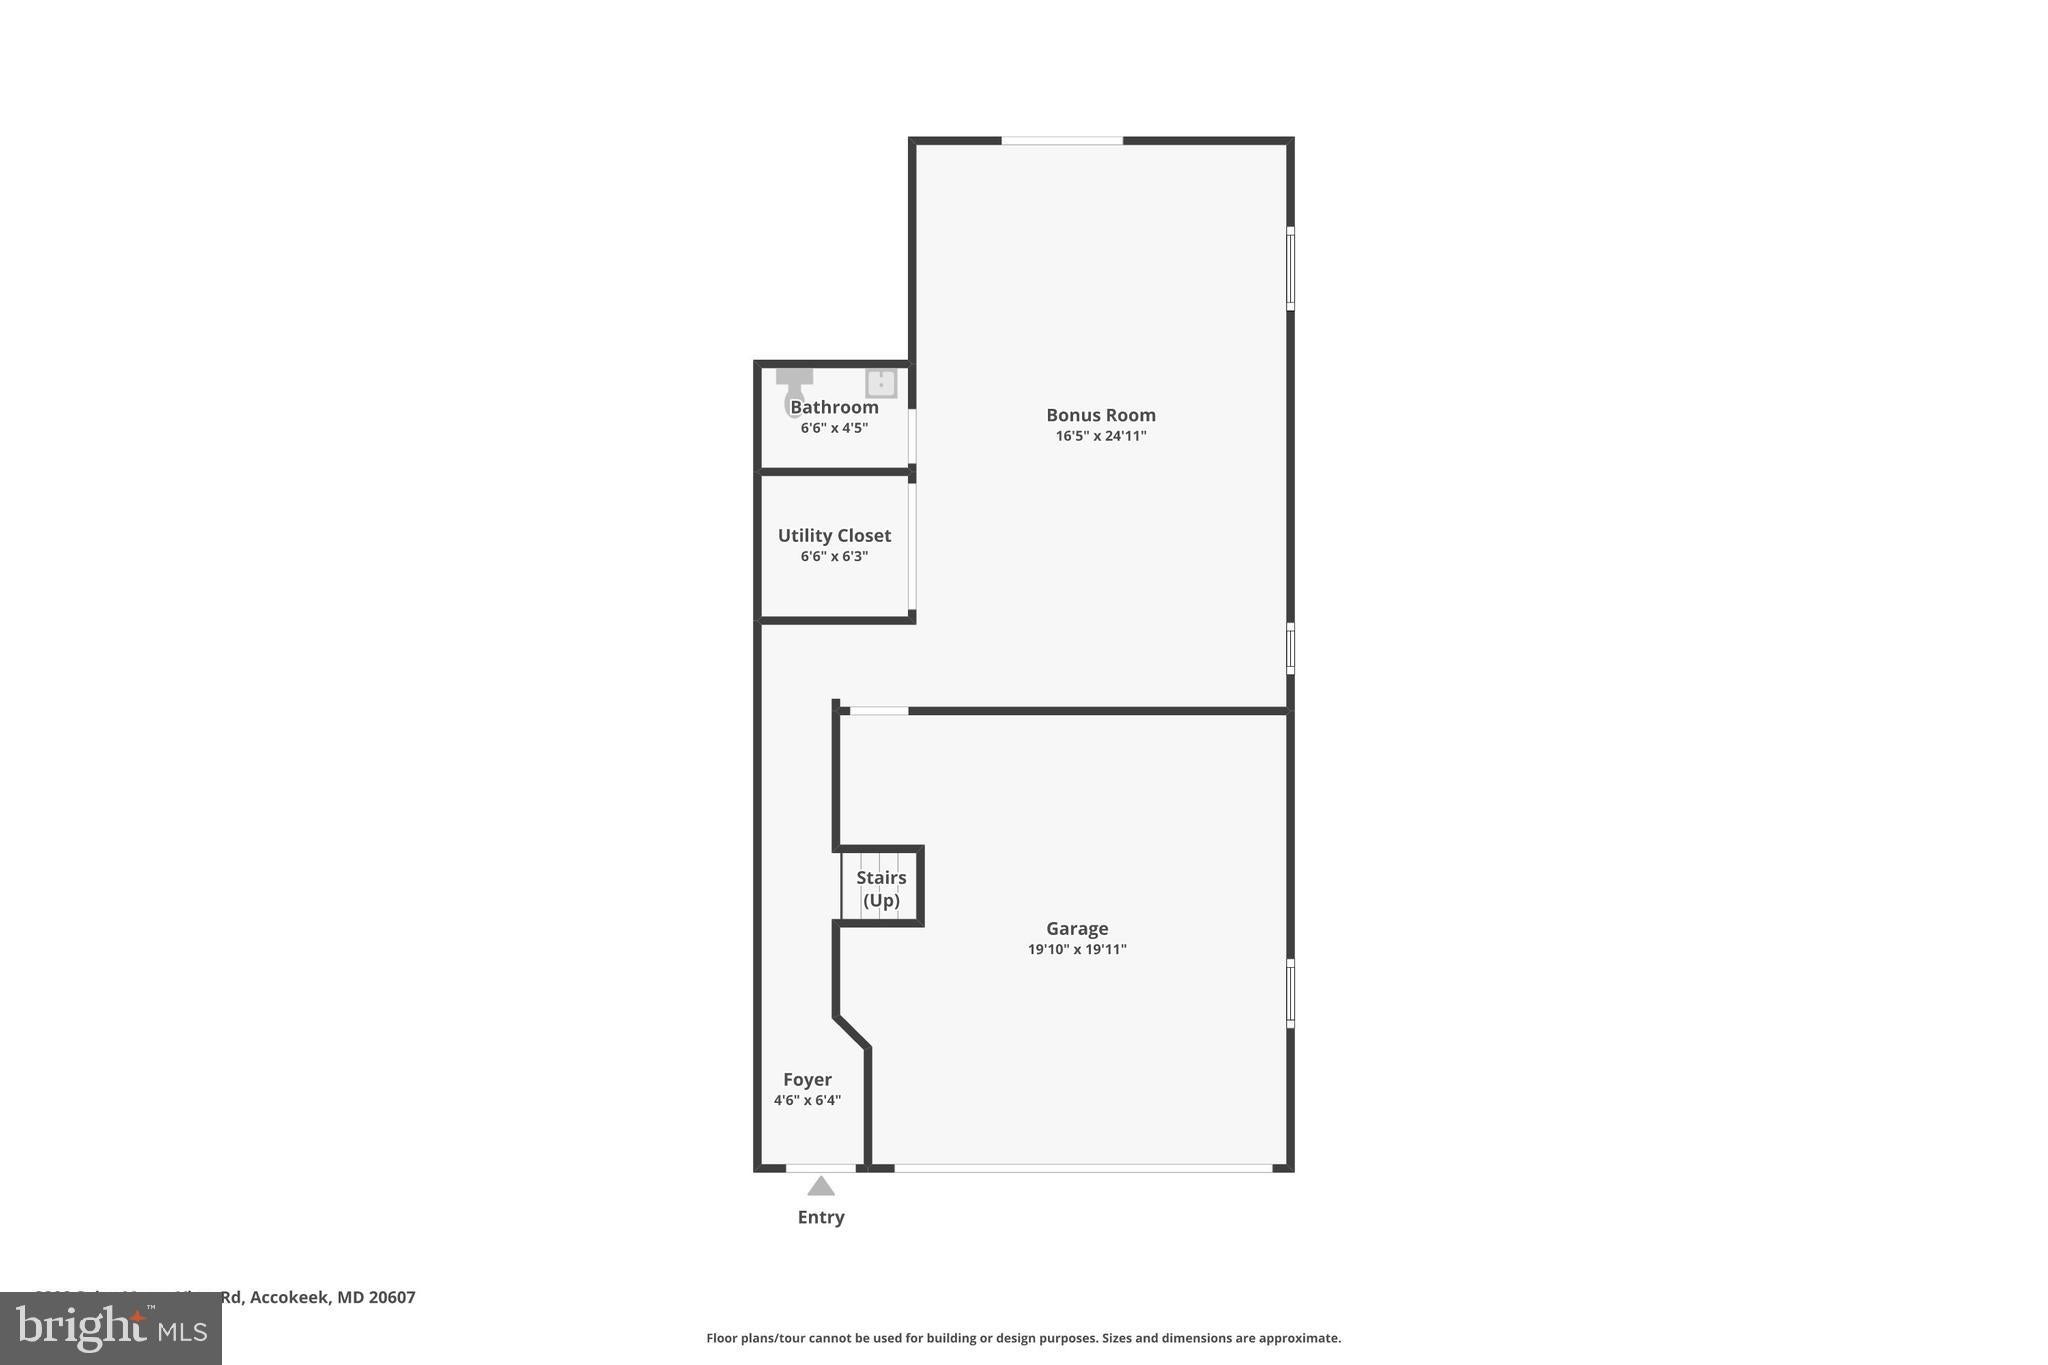
The finished lower level offers even more living and entertaining space thanks to the rear bump-out. Built-in ceiling speakers add to the entertainment possibilities, while a second powder room provides additional convenience. Configure this expansive space as a family room, home theater, game room, home gym, office, or combination of uses. A walkout leads directly to a stone patio, providing another outdoor living area. Home comes with solar panels that are owned so no lease to reduce to energy cost
The Preserve at Piscataway is known for its extensive recreational amenities, including a community clubhouse, outdoor swimming pool, tennis courts, basketball courts, playgrounds/tot lots, trails, and open recreational spaces.
The Accokeek location also puts residents near some of Southern Maryland's most distinctive outdoor and recreational destinations. Nearby Piscataway Park offers nature trails, boardwalks, fishing, wildlife viewing, and scenic Potomac River surroundings, while the National Colonial Farm provides trails, historic exhibits, heritage livestock, and beautiful views across the Potomac toward Mount Vernon. Fort Washington Park and the National Harbor waterfront area are also among the attractions accessible from this part of Prince George's County.
With its brick end-unit design, 2-car garage, three-story bump-out, oversized primary suite, finished walkout lower level, private deck and patio, and amenity-rich Accokeek community, 2808 St. Mary’s View Road offers an outstanding combination of space, comfort, recreation, and location. Welcome home!
| Date | Event | Price | Source |
|---|---|---|---|
| listed (Coming Soon) | $490,000 | Bright #MDPG2214810 | |
| status changed (Active) | — | Bright #MDPG2214810 |
Hi there — ask anything about this property or the area and the team will get right back to you.
Local real estate advisory services provided by agent with The Southside Group
Listed by Corey Lancaster with Samson Properties
The data relating to real estate for sale on this website appears in part through the BRIGHT Internet Data Exchange program, a voluntary cooperative exchange of property listing data between licensed real estate brokerage firms in which Corey Lancaster participates, and is provided by BRIGHT through a licensing agreement. The information provided by this website is for the personal, non-commercial use of consumers and may not be used for any purpose other than to identify prospective properties consumers may be interested in purchasing. Some properties which appear for sale on this website may no longer be available because they are under contract, have closed or are no longer being offered for sale. Information Deemed Reliable But Not Guaranteed. Copyright © 2026 Bright MLS. All rights reserved.
You agree to The Southside Group Terms of Use and Privacy Policy. By choosing to contact a property, you also agree that The Southside Group and its associates may call, text, or email you regarding any inquiries or activities you submit through our website. This may involve the use of automated means and prerecorded or artificial voices.
Step 1 of 2
You've reached the free preview limit. Create a free account to see this listing and everything else on the site.
Step 2 of 2
Tell us how to reach you about homes you like.
Enter your password to sign in as
You've reached the free preview limit. Create a free account to see this listing and everything else on the site.
Already have an account? Sign in
Sign in to your account.
New here? Create an account