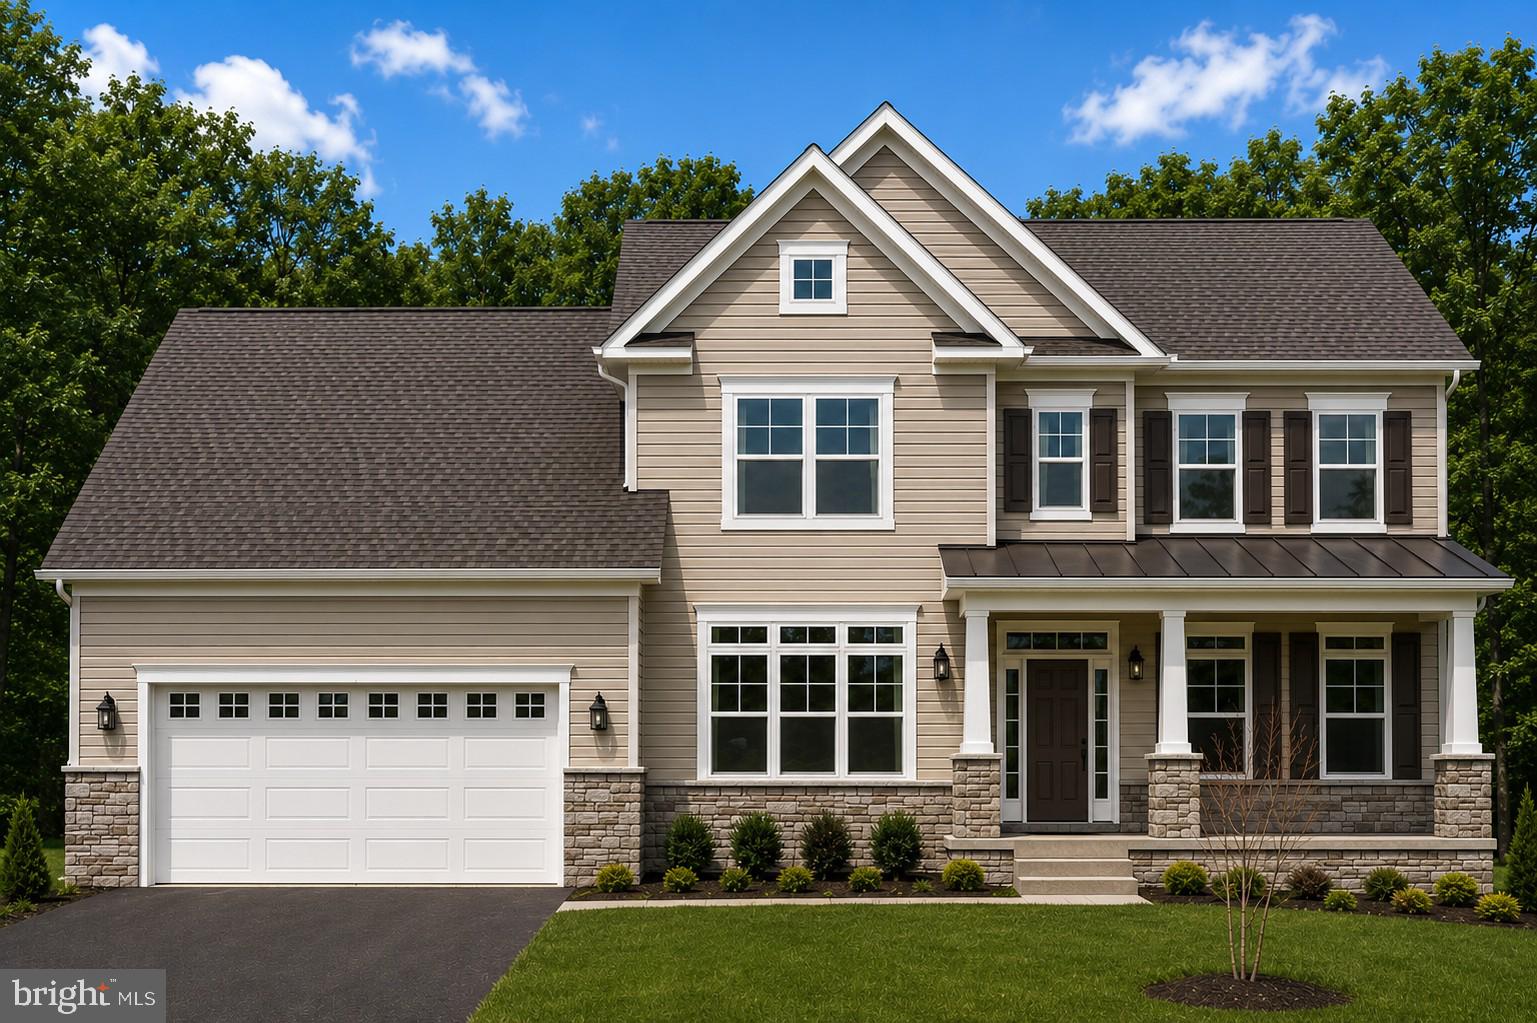
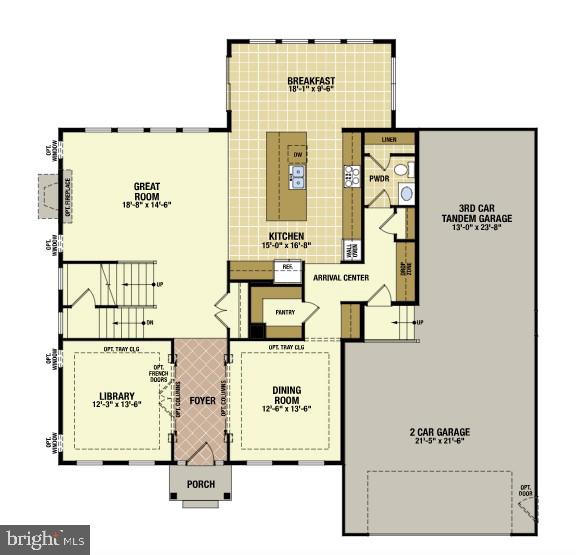
November 2026 Delivery! Experience luxury, comfort, and exceptional craftsmanship in this stunning new construction Linden by Timberlake Homes, located in desirable South Treeview Estates. Designed with today's lifestyle in mind, this spacious 5-bedroom, 4-bathroom home offers the perfect balance of elegant entertaining spaces and flexible living, including a private first-floor guest suite with a full bath—ideal for multi-generational living, overnight guests, or a private home office.
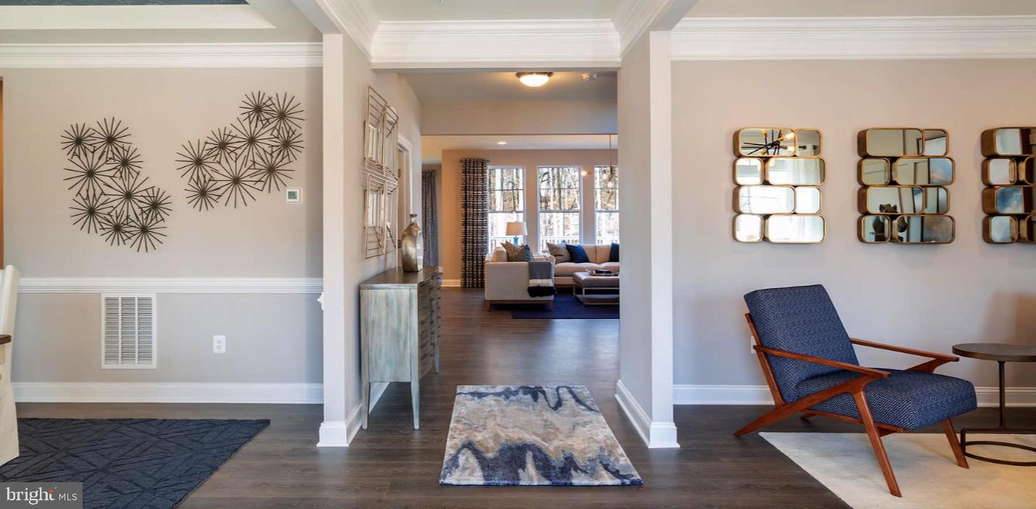
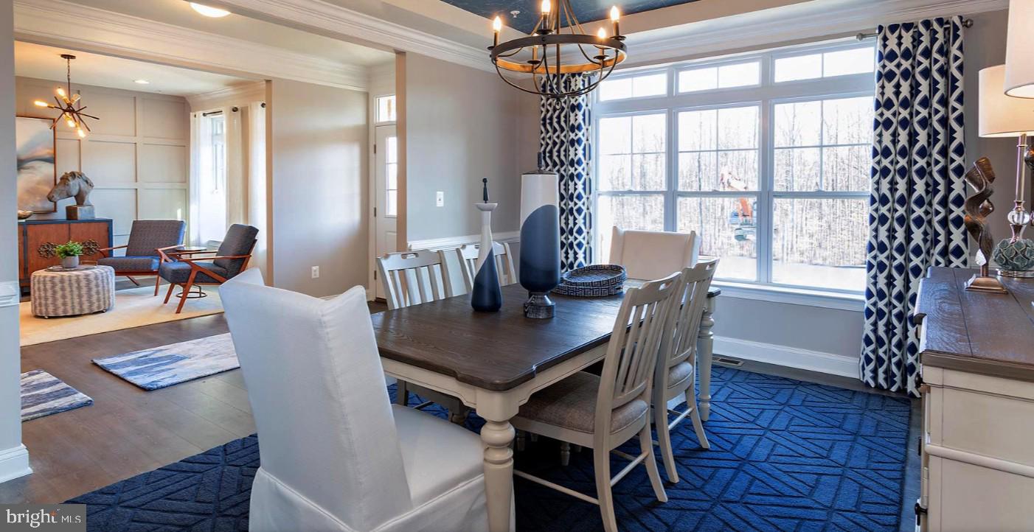
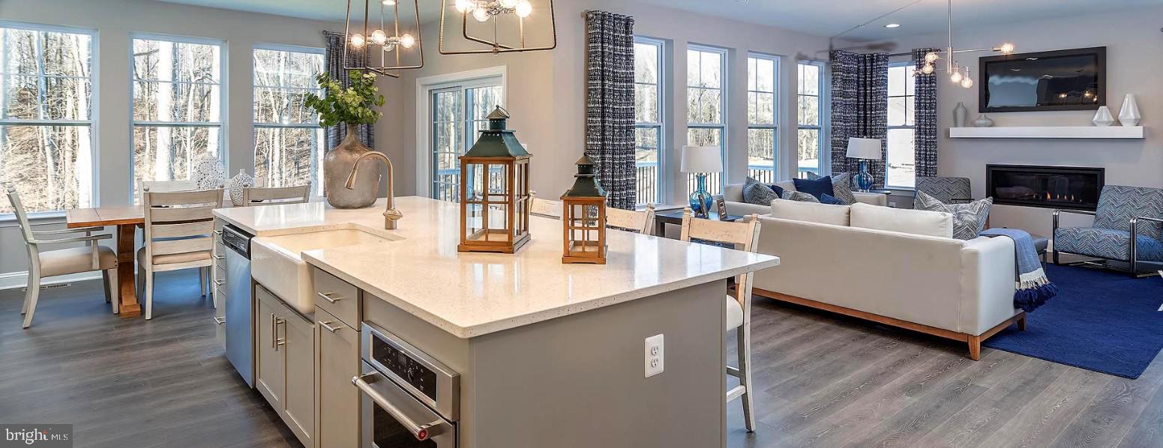
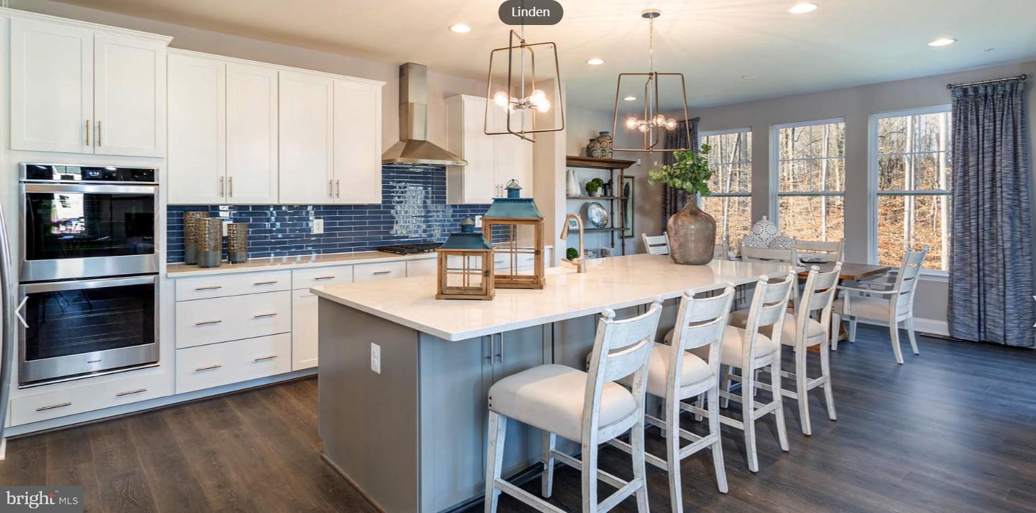
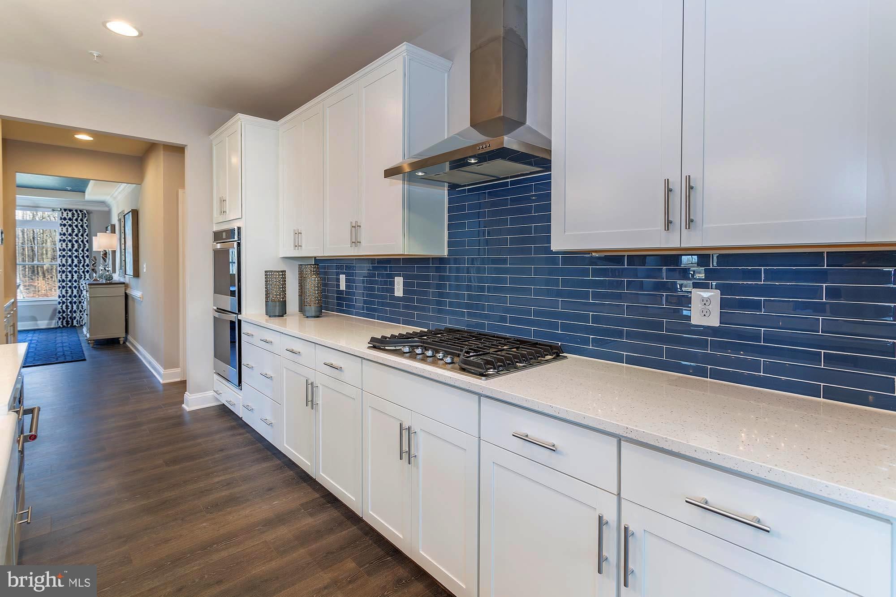
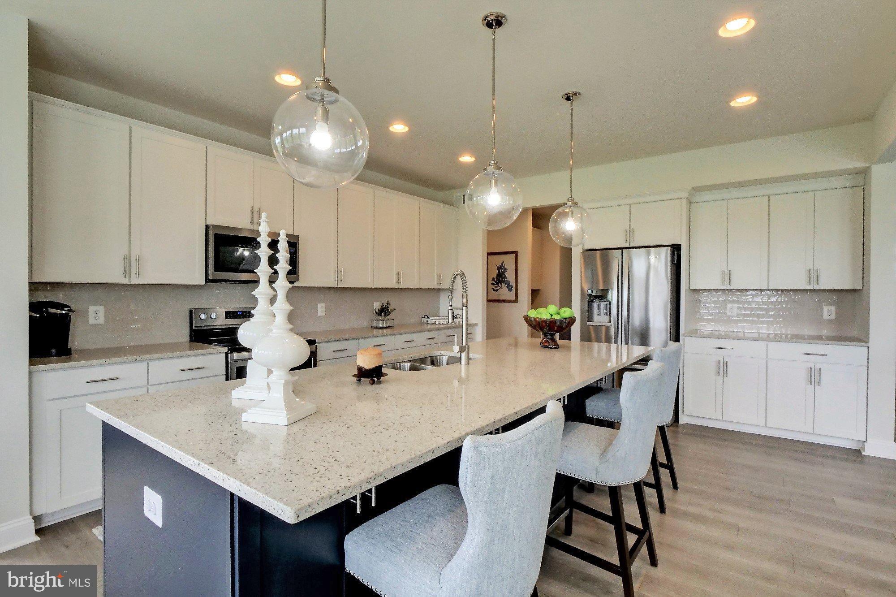
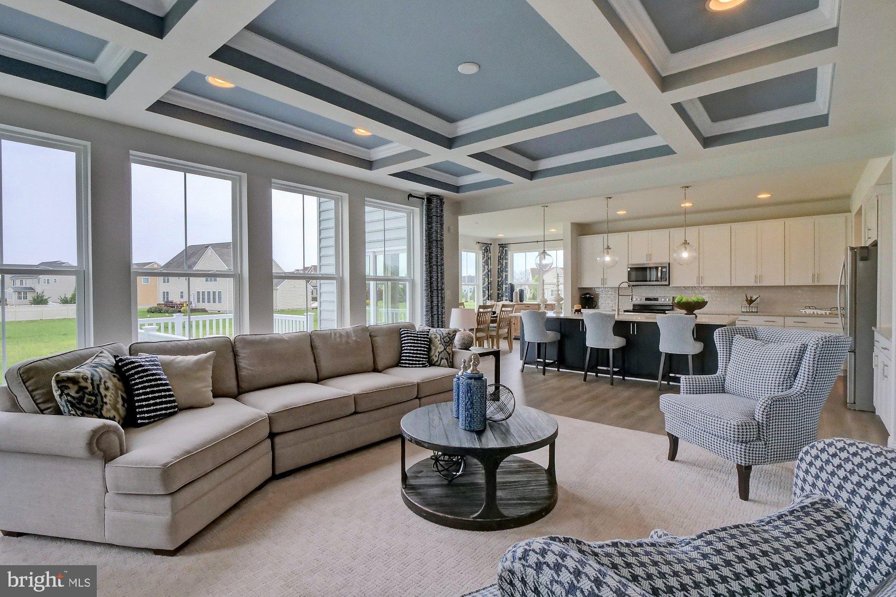
The thoughtfully designed main level features a welcoming foyer, private library, formal dining room, and an expansive great room highlighted by a beautiful coffered ceiling and a dramatic 42-inch electric fireplace, creating the perfect gathering space. The gourmet kitchen is equally impressive with upgraded painted cabinetry, quartz countertops, designer tile backsplash, gas cooktop, double wall ovens, oversized island, and a bright breakfast area.
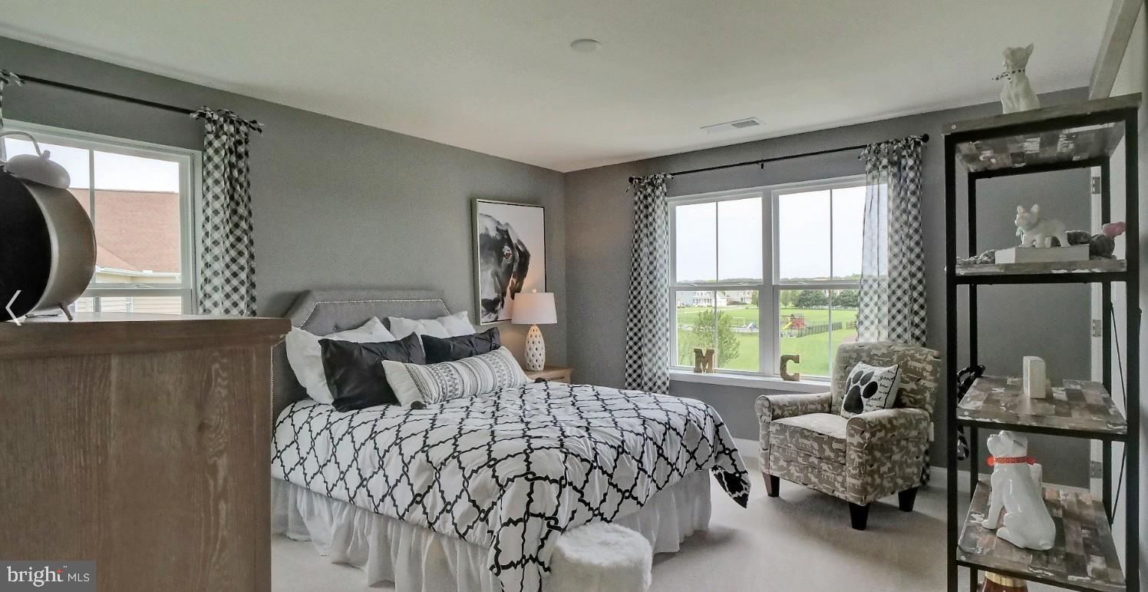
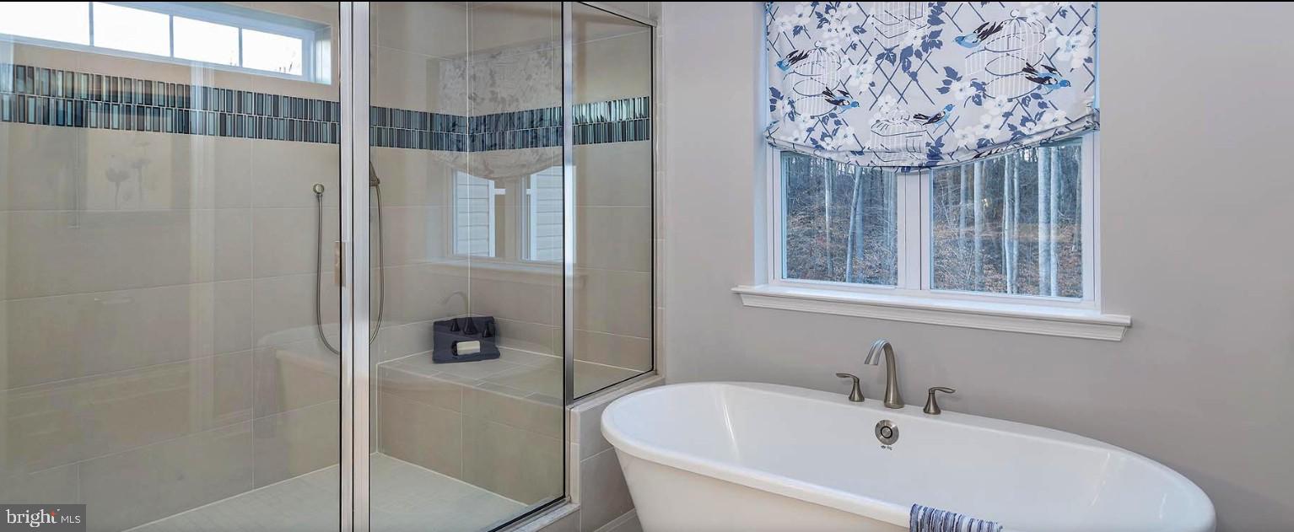
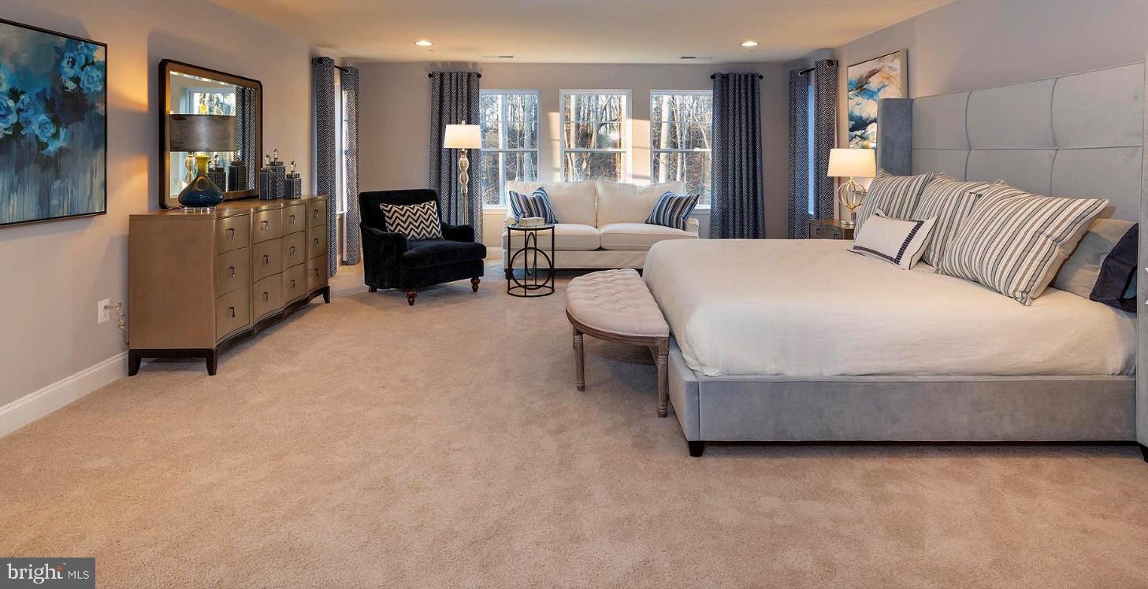
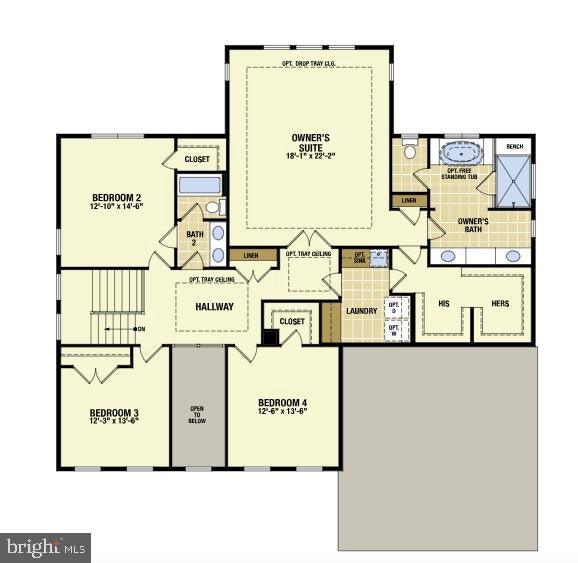
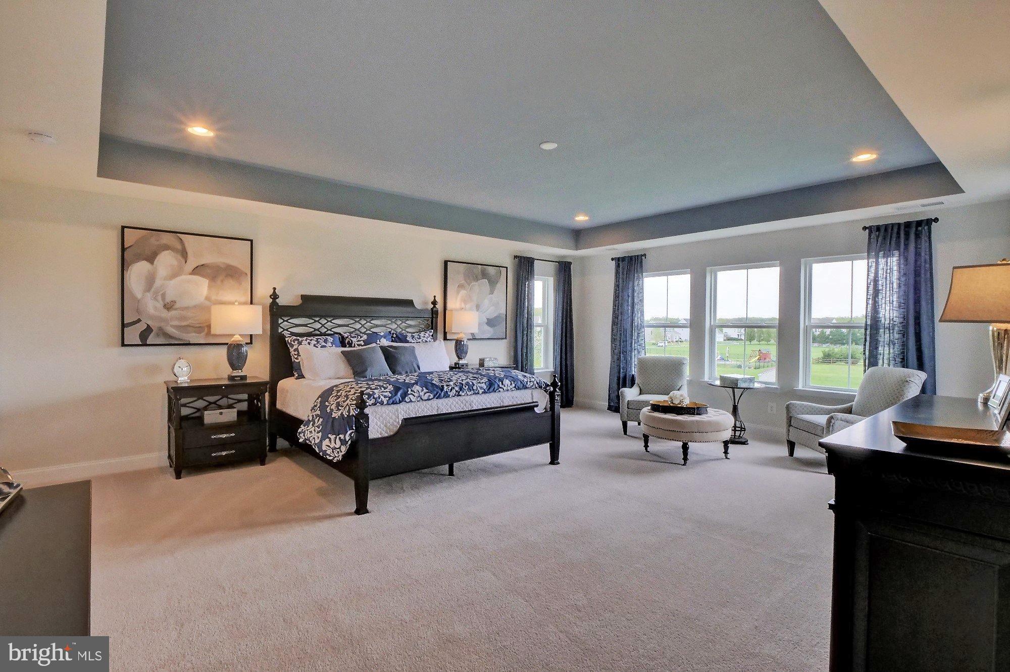
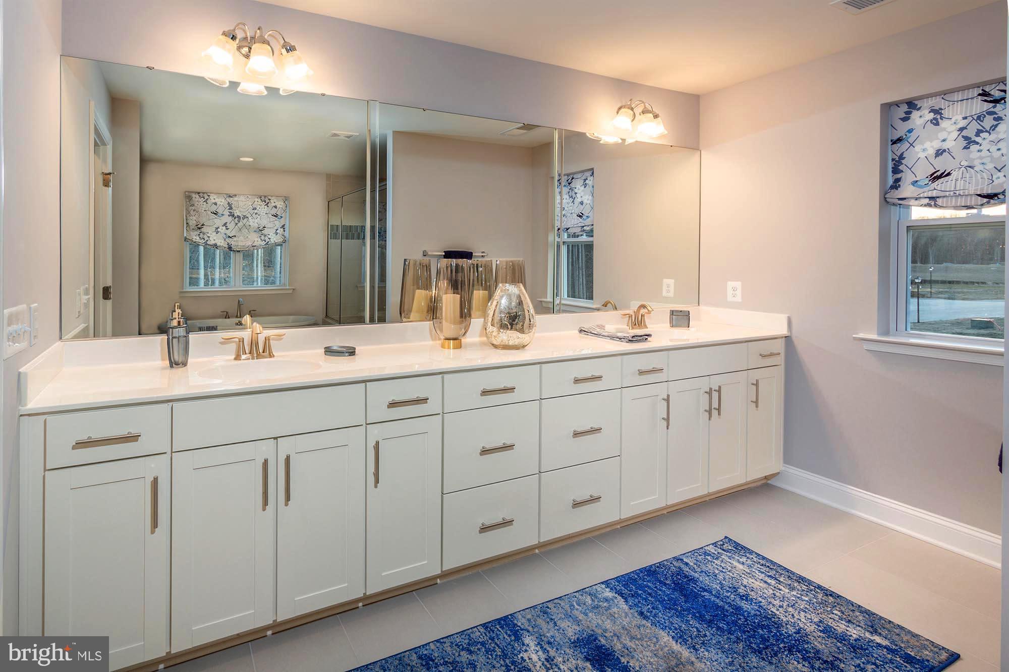
Upstairs, the luxurious primary suite serves as a private retreat with two oversized walk-in closets and a spa-inspired bath featuring a walk-in shower, elegant freestanding soaking tub, dual vanities, and a convenient second-floor laundry room just steps away. Three additional bedrooms and two full baths complete the upper level.
The finished lower-level recreation room provides even more living space for entertaining, hobbies, or a home gym. Throughout the home, you'll find premium finishes including oak staircases, luxury vinyl plank flooring throughout much of the main level, decorative metal balusters, extensive recessed lighting, and over $155,000 in thoughtfully selected upgrades.
For added peace of mind, this new home includes a comprehensive builder home warranty.
Exterior photo is a rendering of the home to be built. Interior photos are of a previously built Linden model and are provided for illustrative purposes only. Actual home, colors, finishes, features, and options may vary. Home is currently under construction with anticipated delivery in November 2026. Contact Diana Gaines to schedule your private tour of our Clinton model home.
| Date | Event | Price | Source |
|---|---|---|---|
| listed (Active) | $894,460 | Bright #MDPG2143220 | |
| price changed | $895,415 | Bright #MDPG2143220 |
Hi there — ask anything about this property or the area and the team will get right back to you.
Local real estate advisory services provided by agent with The Southside Group
Listed by Vittorio Pasko with Berkshire Hathaway Homeservices Penfed Realty
The data relating to real estate for sale on this website appears in part through the BRIGHT Internet Data Exchange program, a voluntary cooperative exchange of property listing data between licensed real estate brokerage firms in which Vittorio Pasko participates, and is provided by BRIGHT through a licensing agreement. The information provided by this website is for the personal, non-commercial use of consumers and may not be used for any purpose other than to identify prospective properties consumers may be interested in purchasing. Some properties which appear for sale on this website may no longer be available because they are under contract, have closed or are no longer being offered for sale. Information Deemed Reliable But Not Guaranteed. Copyright © 2026 Bright MLS. All rights reserved.
You agree to The Southside Group Terms of Use and Privacy Policy. By choosing to contact a property, you also agree that The Southside Group and its associates may call, text, or email you regarding any inquiries or activities you submit through our website. This may involve the use of automated means and prerecorded or artificial voices.
Step 1 of 2
You've reached the free preview limit. Create a free account to see this listing and everything else on the site.
Step 2 of 2
Tell us how to reach you about homes you like.
Enter your password to sign in as
You've reached the free preview limit. Create a free account to see this listing and everything else on the site.
Already have an account? Sign in
Sign in to your account.
New here? Create an account