$320,000

303 Lothian Way 303, Abingdon, MD 21009

2beds
2baths
1,732sqft
Quick facts
Condominium Built in 2013 $184.76/sqft

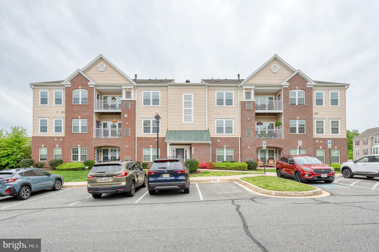
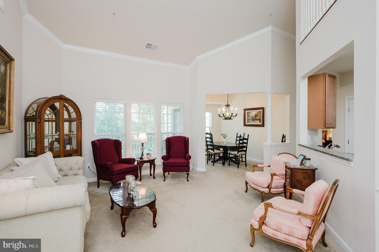
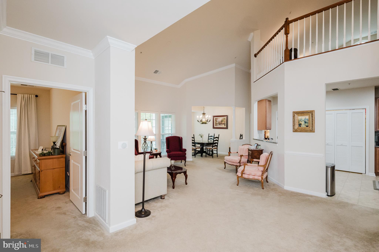
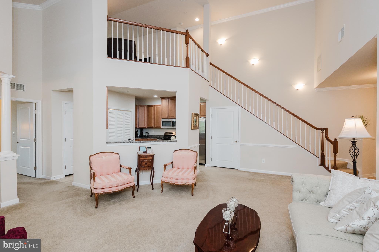
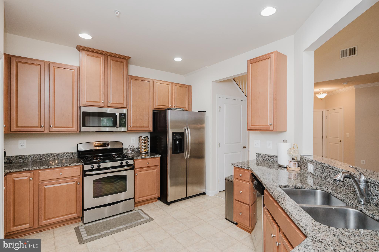
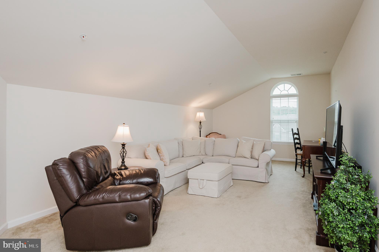
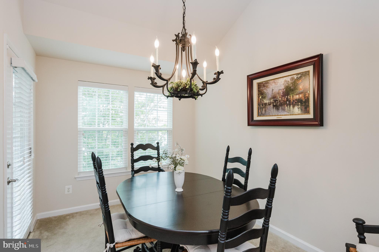
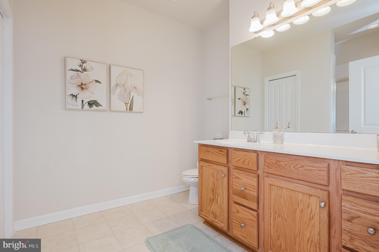
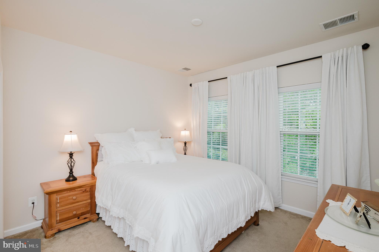
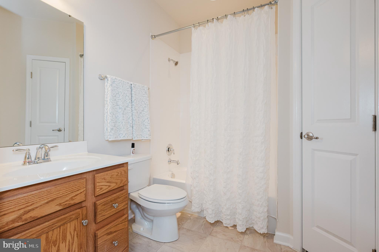
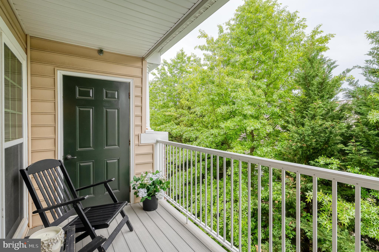
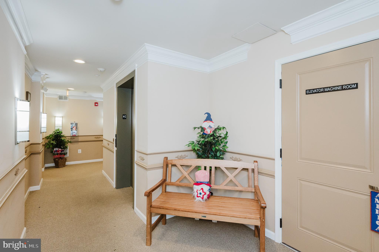
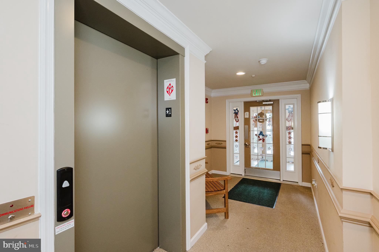
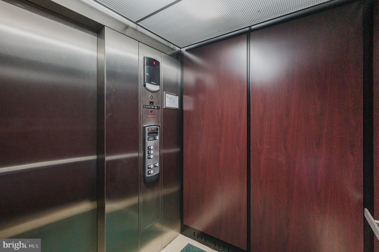
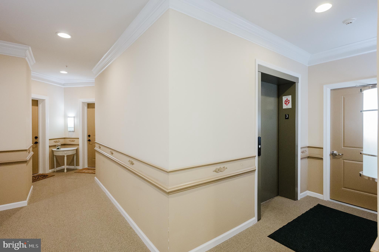
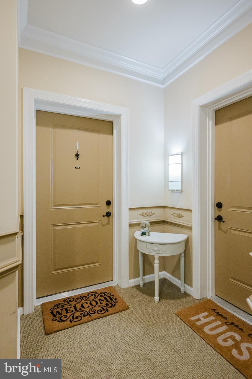
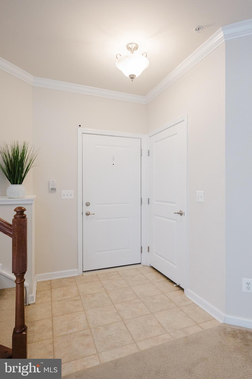
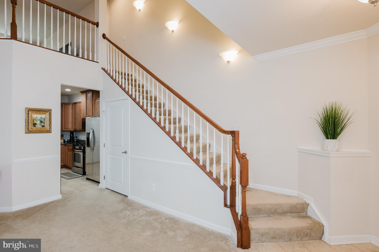
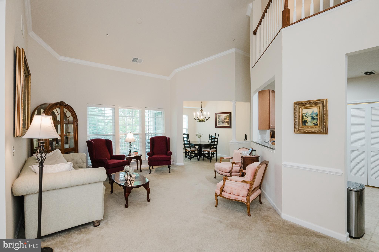
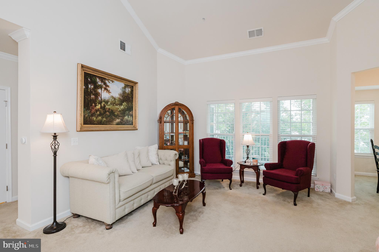
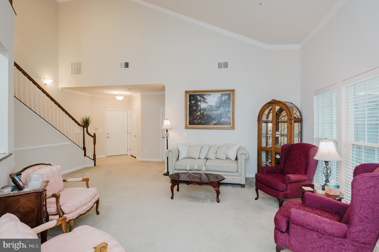
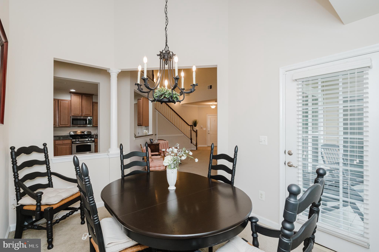
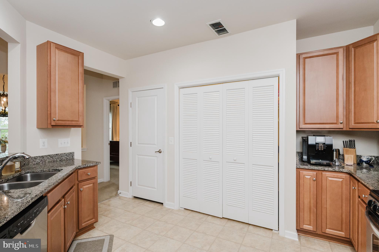
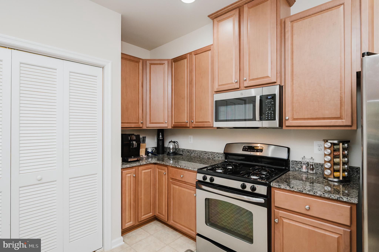
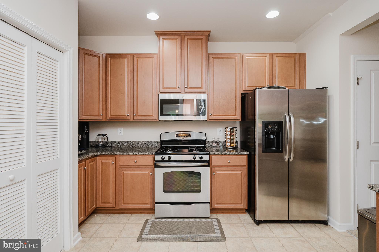
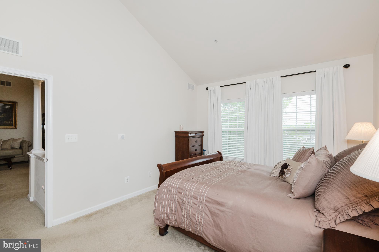
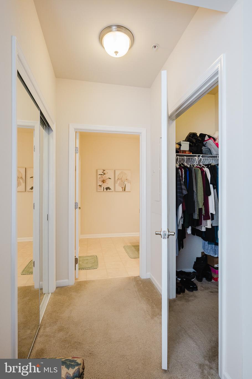
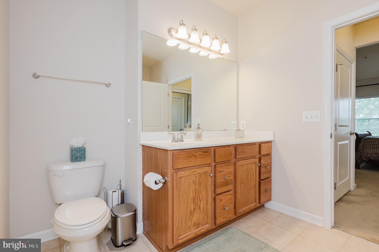
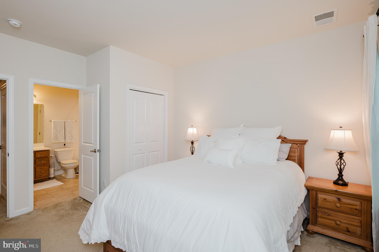
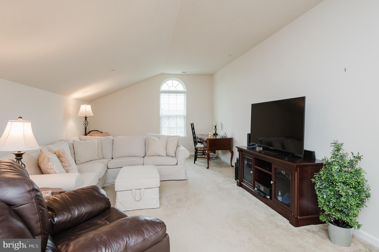
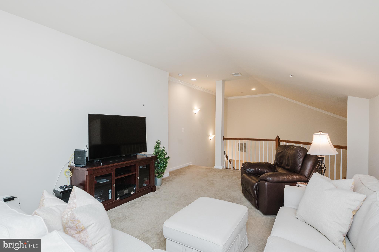
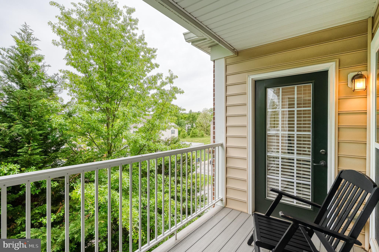
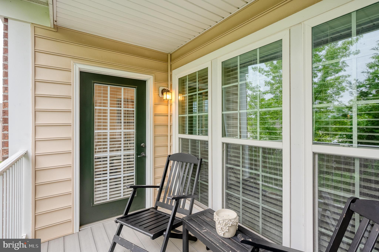
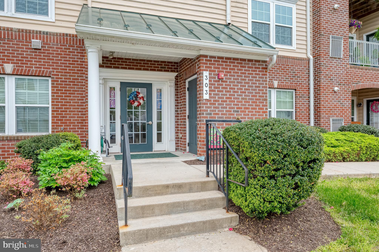
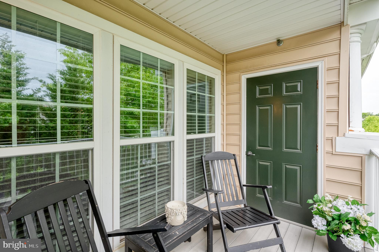
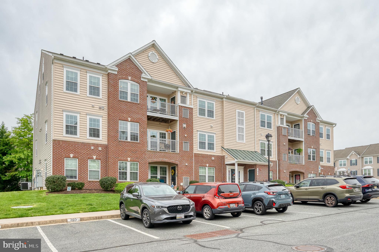
Large penthouse condo with loft and vaulted ceilings backing to trees for privacy on your balcony. Open and spacious layout with bedrooms on opposite sides of the home for added privacy. Neutral paint and flooring ready to move right in. Large kitchen with granite counters/stainless appliances, living room, dining room, 2 bedrooms with private baths, large loft overlooking main floor and laundry room with washer and dryer. Primary Bedroom also has vaulted ceiling and walk-in closet plus additional closet. In sought after Monmouth Meadows, there are many amenities including an outdoor pools, community center and exercise room. There are sidewalks throughout the community and a playground nearby. Building has elevator and a handicapped access ramp. Close to Abingdon Library, major highways, restaurants and shopping. Don’t miss the opportunity to own one of the largest condos in the building!
Location of 303 Lothian Way 303

Map showing 303 Lothian Way 303, Abingdon, MD 21009 $320,000
See more listings in Abingdon

303 Lothian Way 303 property details

Interior

Bedrooms & Bathrooms

  • Bedrooms: 2
  • Bathrooms: 2
  • Full Bathrooms: 2
  • Main Level Bedrooms: 2
  • Main Level Bathrooms: 2

Appliances

  • Included: Gas Range, Gas Oven, Electric Water Heater, Dishwasher, Disposal, Exhaust Fan, Ice Maker, Refrigerator, Stainless Steel Appliance(s), Washer, Water Heater, Microwave
  • Laundry: Washer Hookup, Main Level

Heating

  • Heating: Exhaust Fan, Natural Gas, Forced Air, Zoned

Cooling

  • Cooling: Central Air, Zoned, Electric

Features

  • Interior Features: Elevator, Pantry, Recessed Lighting, Walk-In Closet(s), Vaulted Ceiling(s), High Ceilings, Crown Molding, Open Floorplan
  • Window Features: Screens
  • Flooring: Carpet, Vinyl
  • Fireplace: No

Interior Area

  • Total Living Area: 1732
  • Source: Estimated

Rooms & Dimensions

Living Room

  • Level: Main
  • Features: Crown Molding

Kitchen

  • Level: Main
  • Features: Breakfast Bar, Pantry

Loft

  • Level: Upper 1

Bedroom 2

  • Level: Main

Dining Room

  • Level: Main

Primary Bedroom

  • Level: Main
  • Features: Walk-In Closet(s)

Property

Features

  • Exterior Features: Balcony, Lighting
  • Security Features: Smoke Detector(s), Carbon Monoxide Detector(s)
  • Has Private Pool: No
  • Pool Features: Community
  • Has Spa: No
  • Horses: No
  • Other: Intercom

View

  • Has View: Yes
  • View: Trees/Woods

Accessibility

  • Levels: Three Or More
  • Entry Level: 1
  • Stories: 3
  • Accessibility Features: Accessible Elevator Installed

Parking

  • Garage: No
  • Parking Features: Assigned, Parking Lot
  • Carport: No
  • Open Parking: No

Waterfront

  • Has Waterfront: No

Basement

  • Basement: No
  • Below Grade Units: Square Feet
  • Below Grade Source: Estimated

Mobile Home

  • Mobile Home Remains: No

Construction

Type & Style

  • Home Type: Residential
  • Architectural Style: Traditional
  • Property Sub Type: Condominium

Materials

  • Construction Materials: Brick, Vinyl Siding
  • Roof: Shingle

Builder / Condition

  • Year Built: 2013
  • New Construction: No
  • Builder: Ryan Homes

Building

  • Building Area Total: 1732
  • Building Area Source: Estimated
  • Building Exposure: South

Utilities & Green Energy

Utilities

  • Electric on Property: No
  • Electric: 200+ Amp Service
  • Water: Public
  • Sewer: Public Sewer
  • Utilities: Cable Available

Green Energy

  • Energy Efficient: No

Community & HOA

Community

  • Subdivision: Abingdon Estates
  • Zip/Postal Code: 21009
  • City/Town: Abingdon
  • City/Region: ABINGDON-HARFORD
  • County/Parish: HARFORD
  • State/Province: MD
  • Country Region: US-MD
  • Features: Pool, Sidewalks, Street Lights

HOA

  • Has HOA: No
  • Amenities: Elevator(s), Fitness Center, Playground
  • Fee 2: $512
  • Frequency 2: Monthly
  • Fee Includes: Snow Removal, Trash, Security, Maintenance Structure
  • Senior Community: No

Pets

  • Pets Allowed: Cats OK, Dogs OK, Yes

Location

  • Longitude: -76.333366
  • Latitude: 39.48073
  • Directions: Tollgate Road to Lothian Way

Land Lease

  • Land Lease: No

School

School District

Elementary

Middle or Junior

Highschool

Tax, Financial & Listing Details

Listing Details

  • List Price: $320,000
  • Price Per Square Foot: $184.76
  • Home Warranty: No
  • Rent Control: No
  • Status: Active

MLS Details

  • MLS: Bright
  • Listing ID: MDHR2054686

Tax Details

  • Tax Assessed Value: 199000
  • Annual Tax Amount: $2,296
  • Tax Year: 2018
  • Tax Lot: 303

Price history for 303 Lothian Way 303

DateEventPriceSource
listed (Active)$320,000Bright #MDHR2054686Source

Ask a question about 303 Lothian Way 303

Hi there — ask anything about this property or the area and the team will get right back to you.

Last checked Source: BrightMLS# MDHR2054686

Local real estate advisory services provided by agent with The Southside Group

Listed by Denise R Patrick with Long & Foster Real Estate, Inc.

The data relating to real estate for sale on this website appears in part through the BRIGHT Internet Data Exchange program, a voluntary cooperative exchange of property listing data between licensed real estate brokerage firms in which Denise R Patrick participates, and is provided by BRIGHT through a licensing agreement. The information provided by this website is for the personal, non-commercial use of consumers and may not be used for any purpose other than to identify prospective properties consumers may be interested in purchasing. Some properties which appear for sale on this website may no longer be available because they are under contract, have closed or are no longer being offered for sale. Information Deemed Reliable But Not Guaranteed. Copyright © 2026 Bright MLS. All rights reserved.

You agree to The Southside Group Terms of Use and Privacy Policy. By choosing to contact a property, you also agree that The Southside Group and its associates may call, text, or email you regarding any inquiries or activities you submit through our website. This may involve the use of automated means and prerecorded or artificial voices.

Listings near 303 Lothian Way 303