Three Finished Levels, Major Updates, Impressive Space
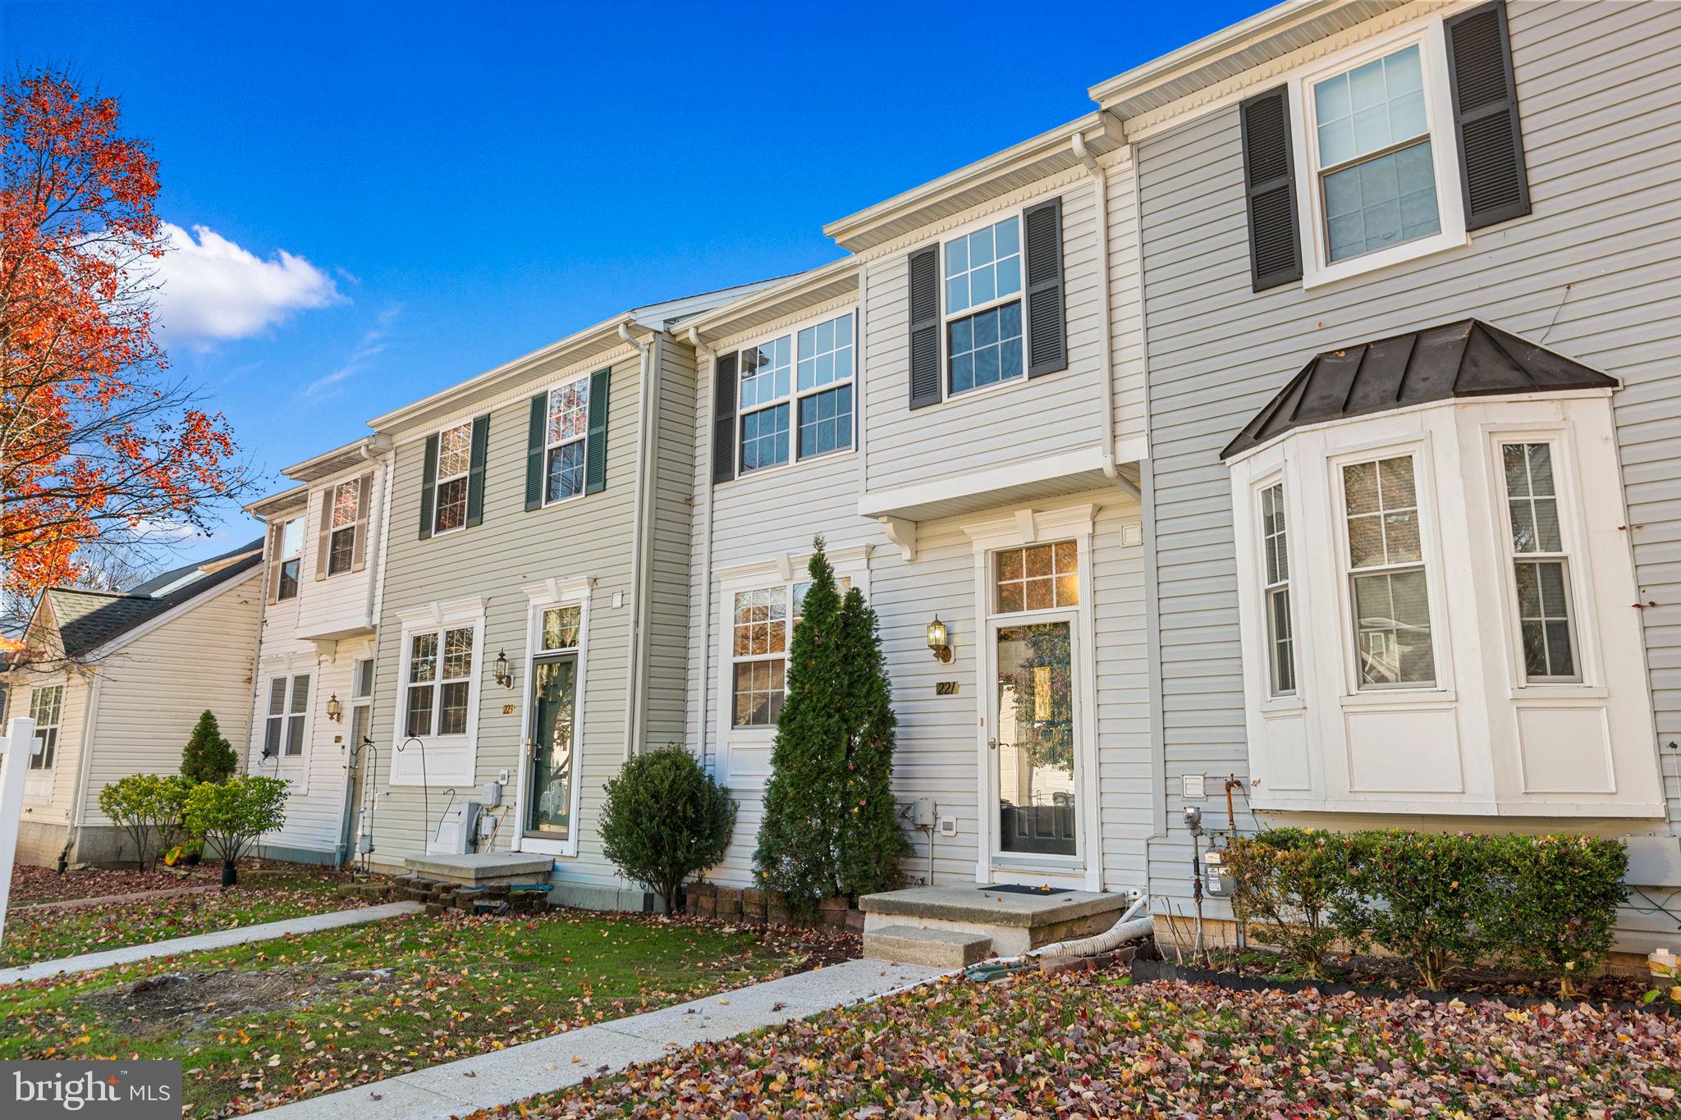
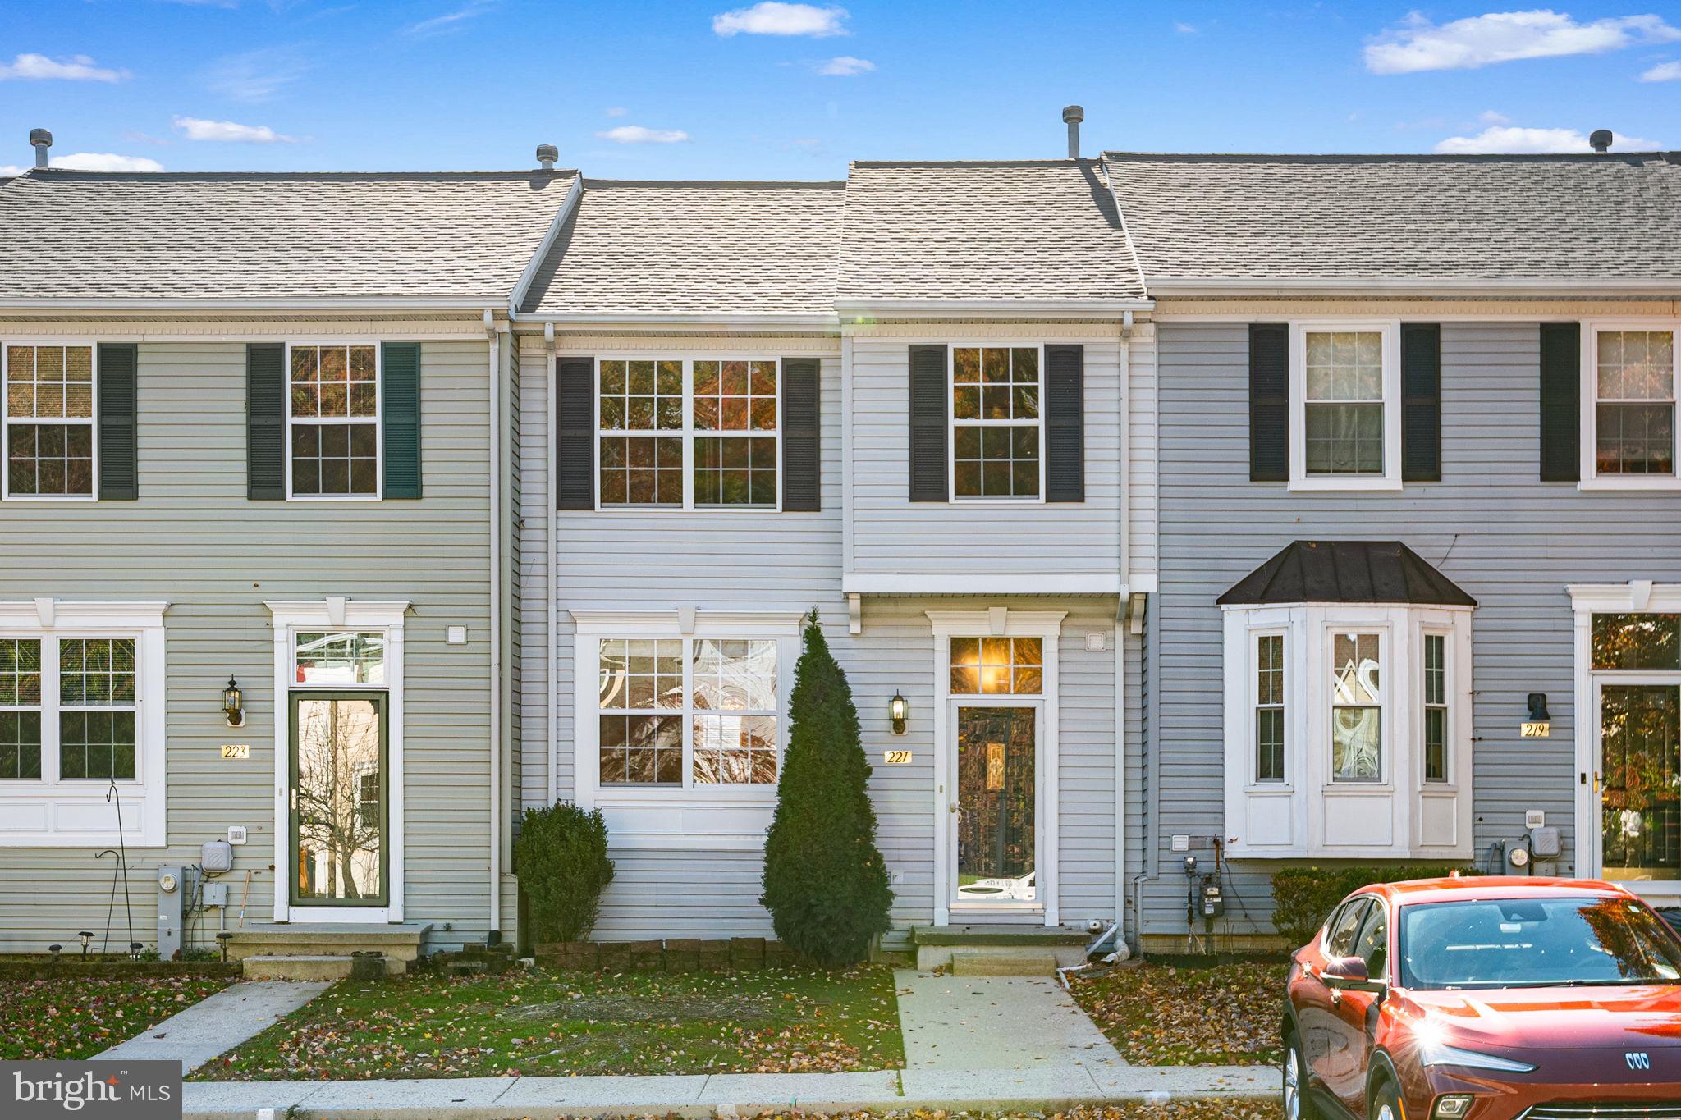
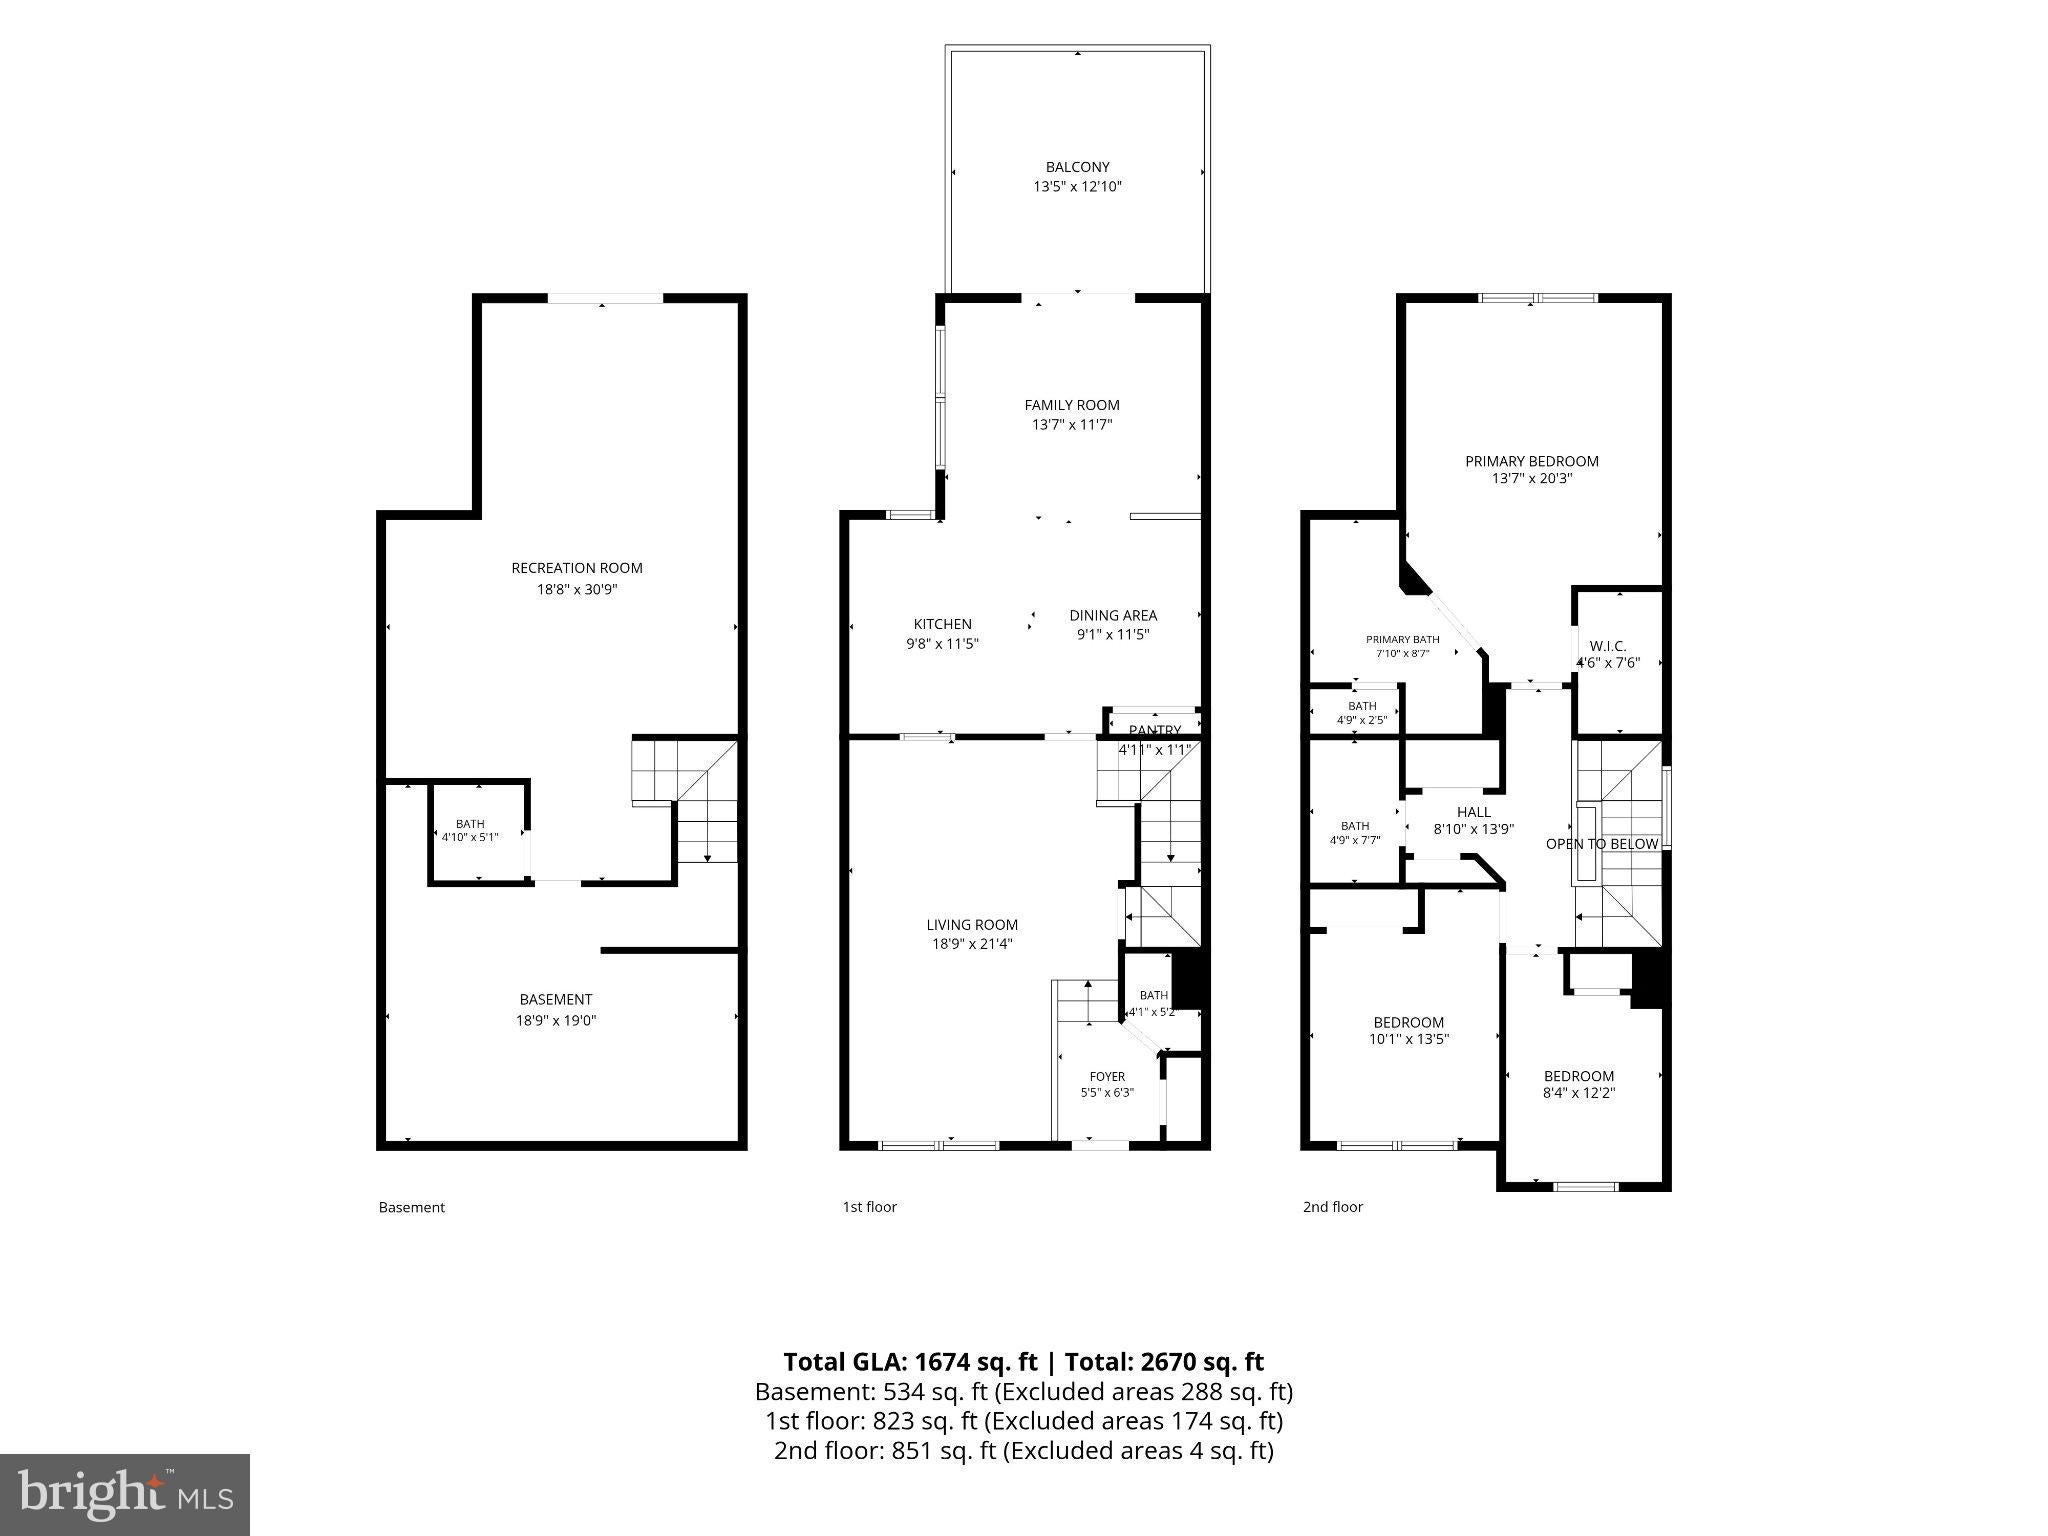
Welcome to 221 Woodland Green Way, offering an impressive 2,274 total finished square feet, 3 bedrooms, 2 full and 2 half baths, a three-level bump-out, and a fully finished lower level. With generous room sizes, multiple living and entertaining spaces, a spacious primary suite, fresh whole-house paint, new flooring, and an extensive list of recent improvements, this Aberdeen townhome delivers the space and features buyers are looking for.
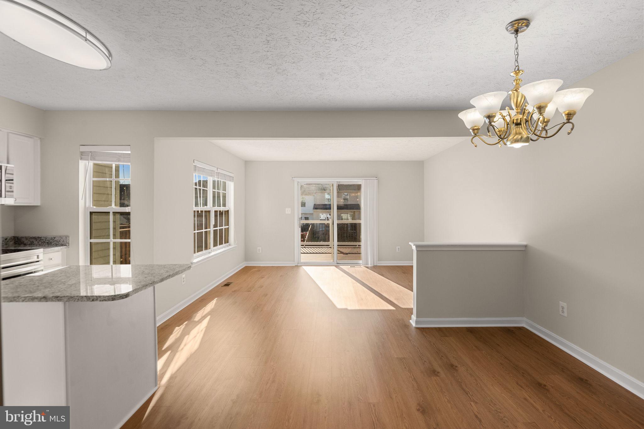
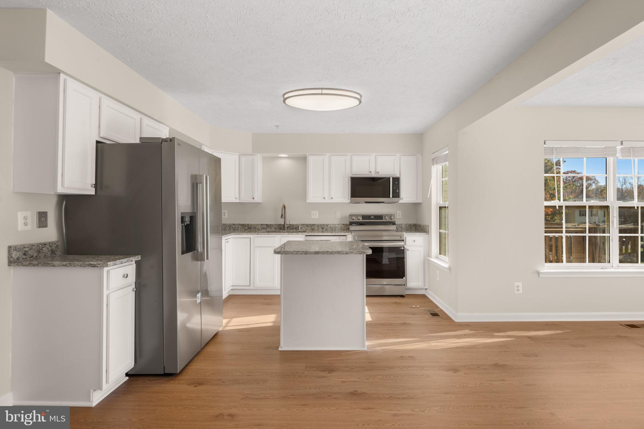
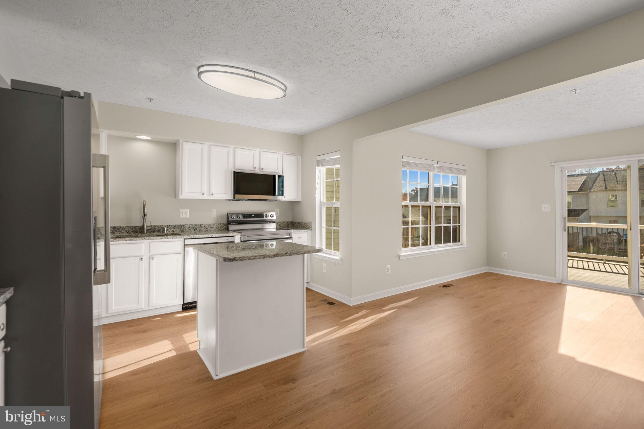
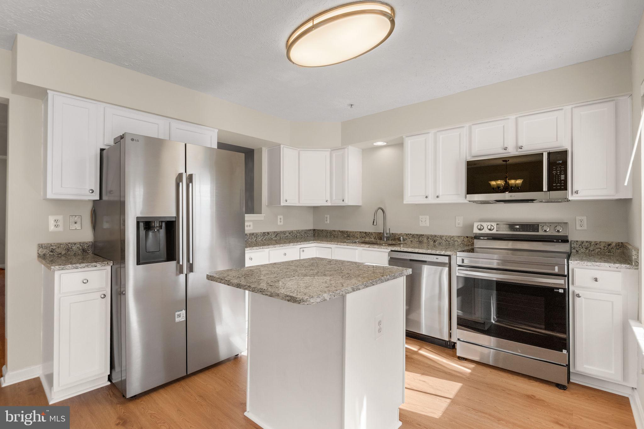
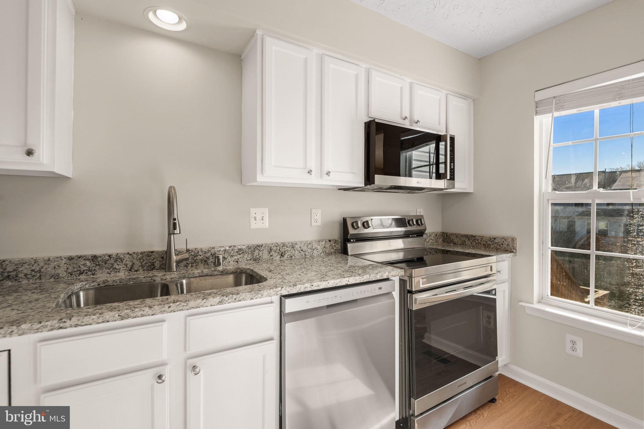
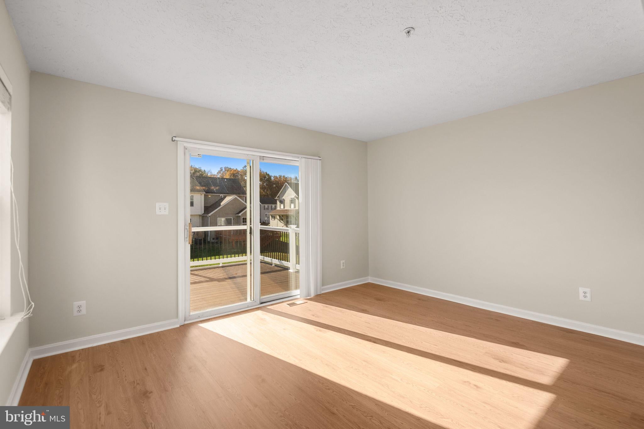
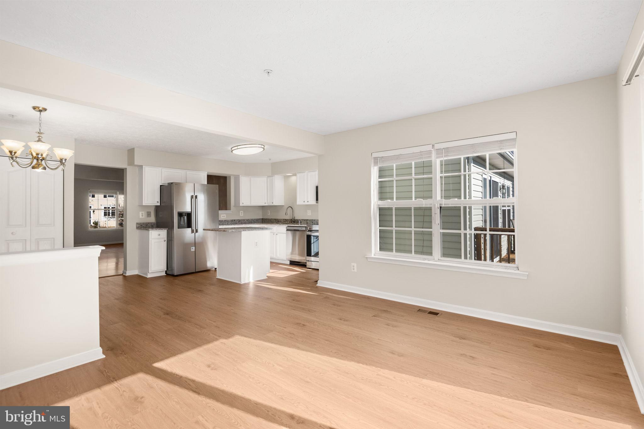
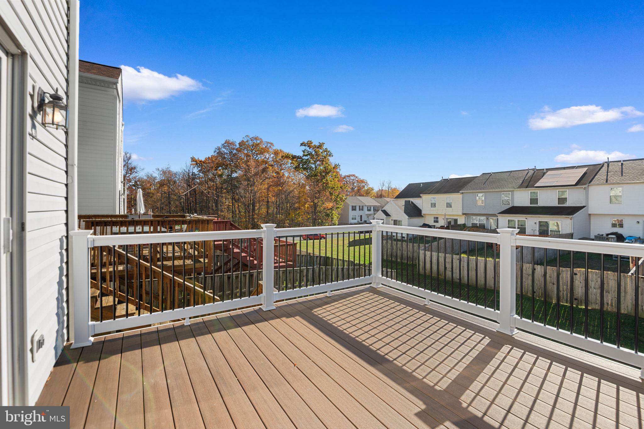
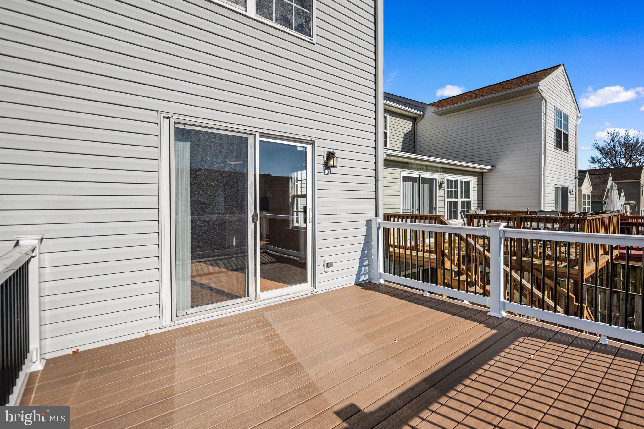
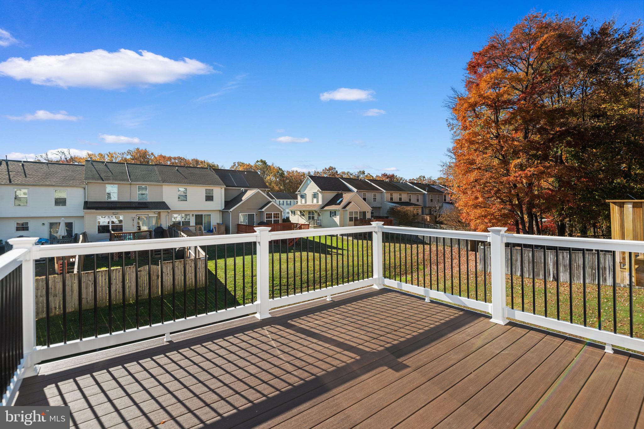
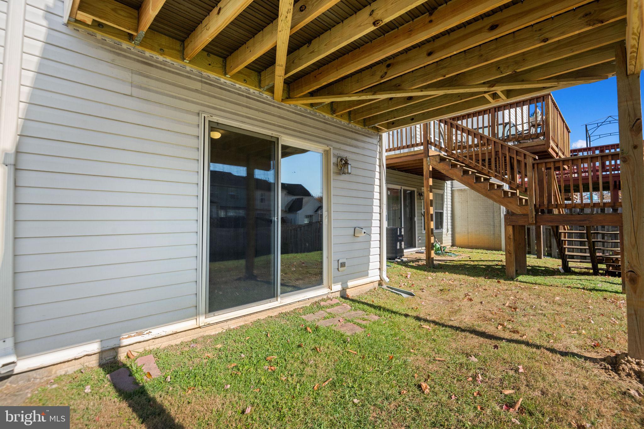
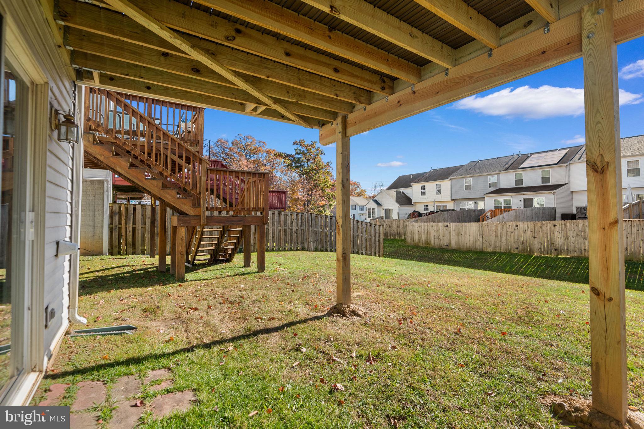
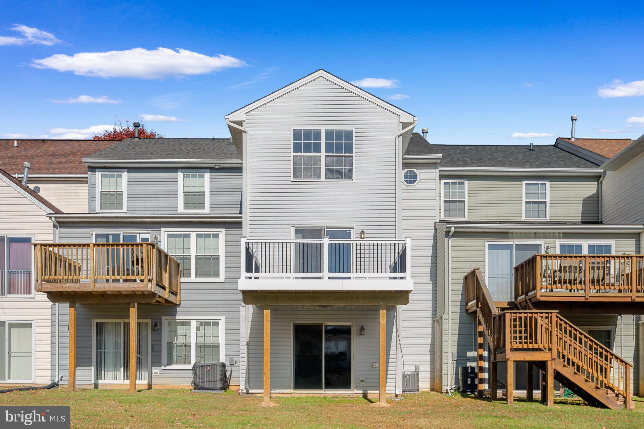
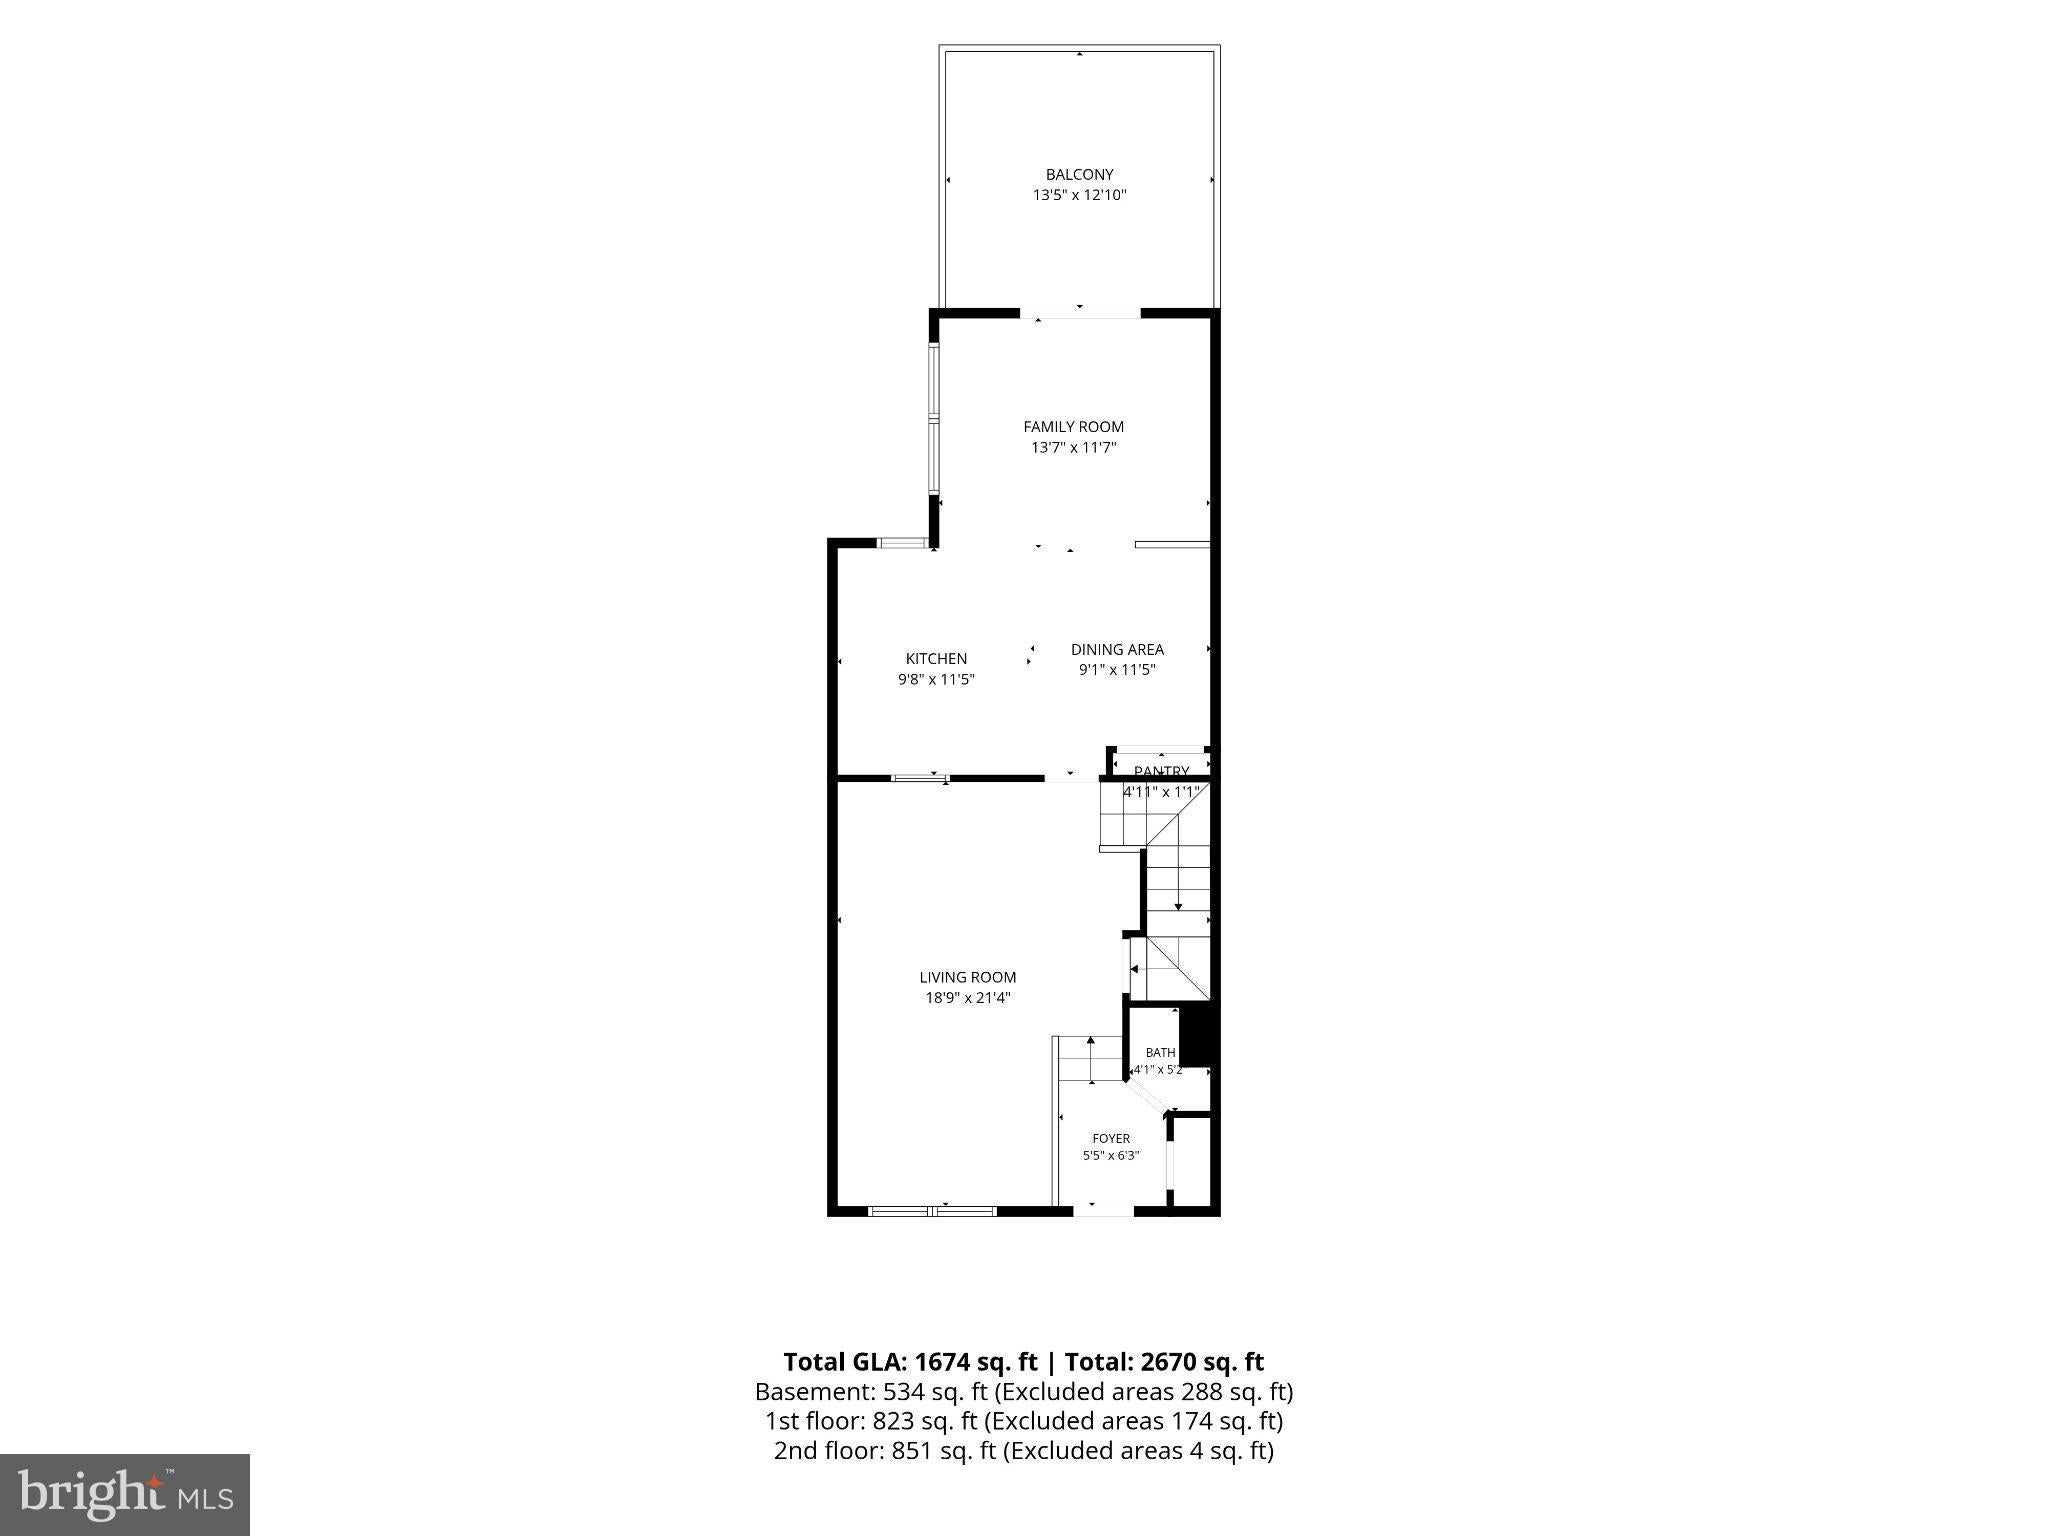
The main level offers a layout built for both everyday living and entertaining. The large kitchen features an island, plenty of table space, and a huge pantry, giving you abundant room for meal preparation, storage, and casual dining. The adjoining family room extends through the three-level bump-out and features sliding doors leading to the brand-new 2026 deck, creating an easy transition from indoor living to outdoor relaxation and entertaining.
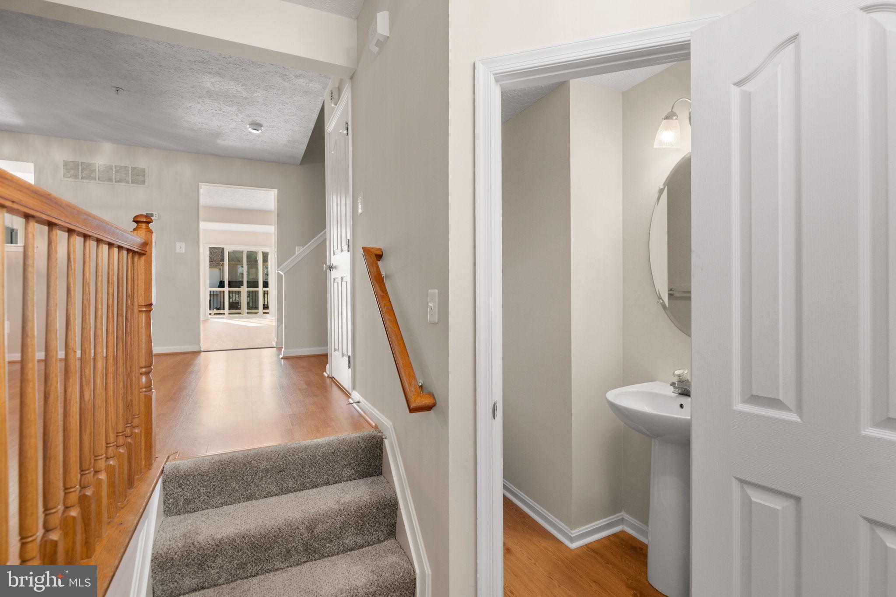
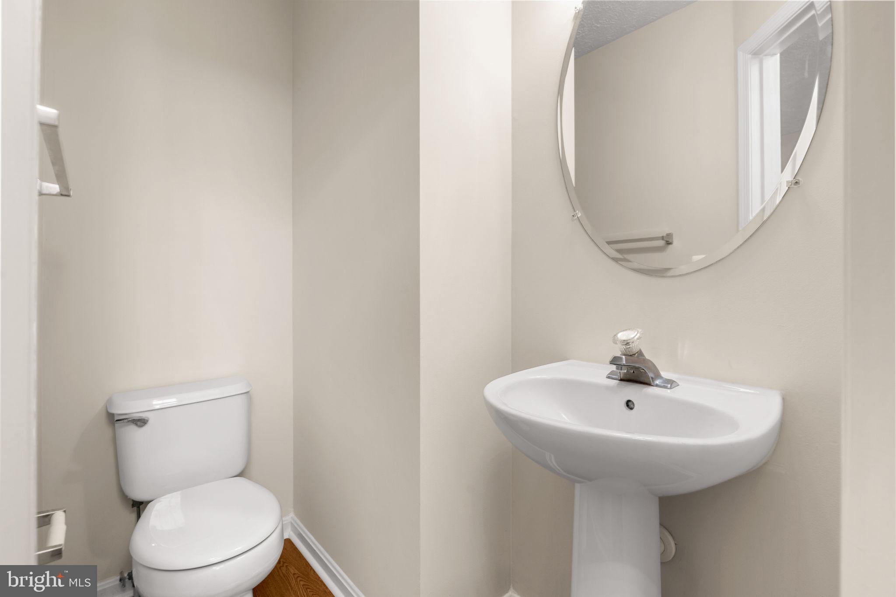
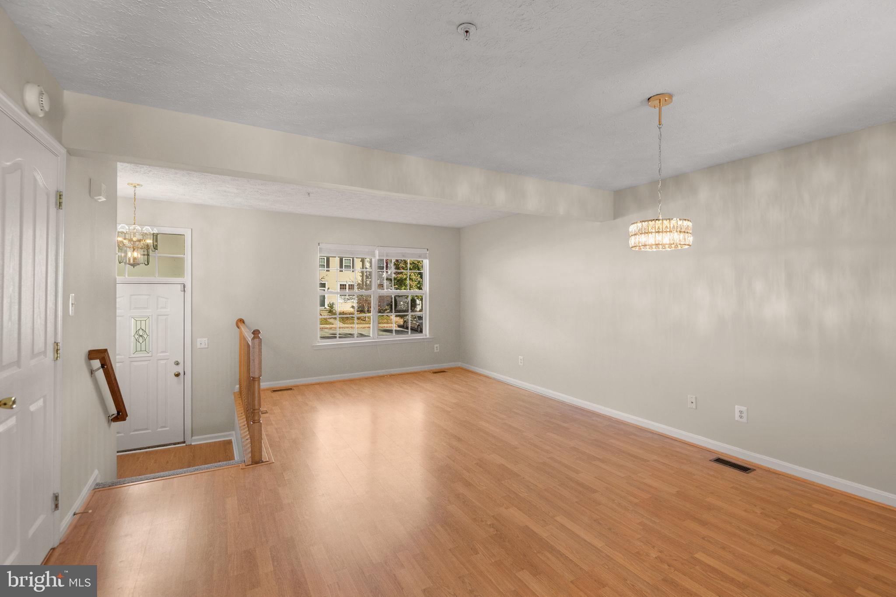
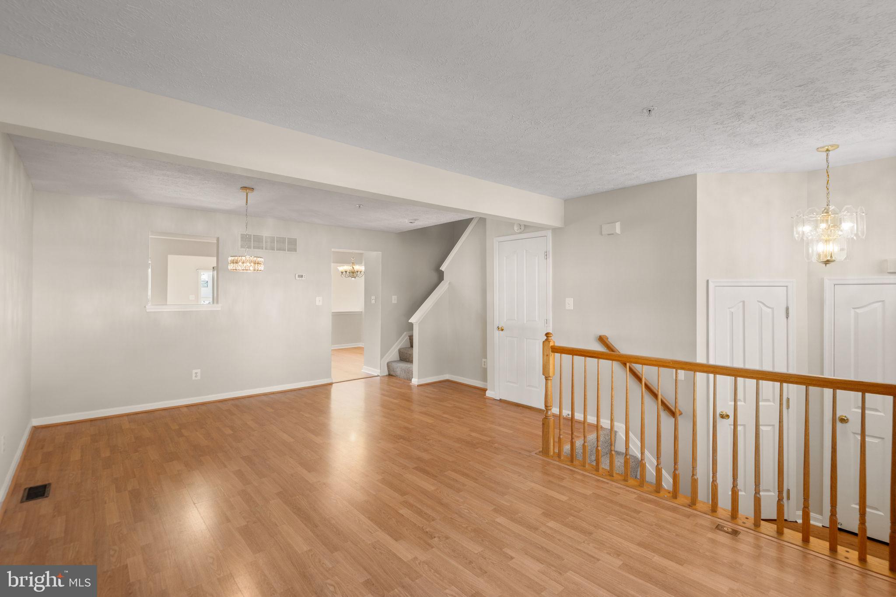
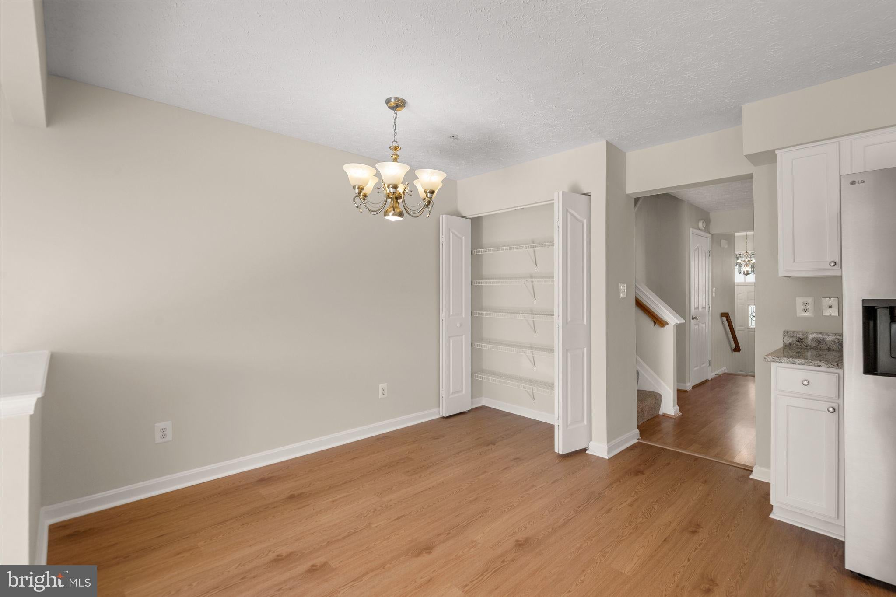
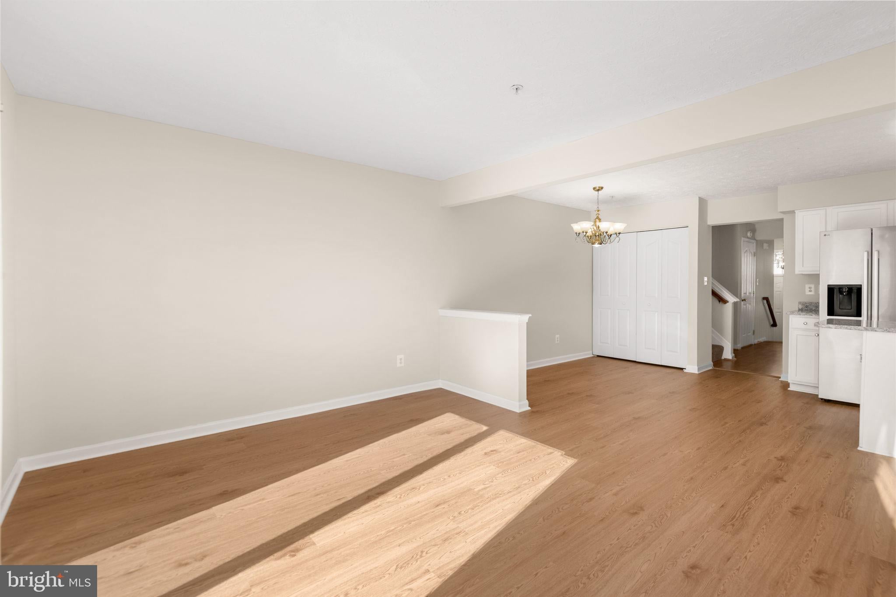
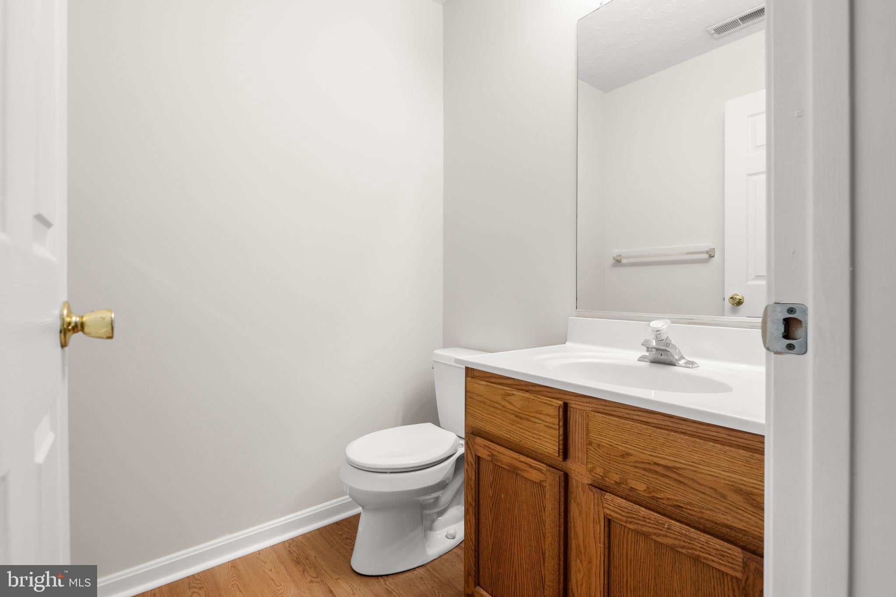
In addition to the kitchen and family room, the main level provides separate formal living and dining rooms, giving you the flexibility for gatherings, holidays, a home office, or additional everyday living space. A conveniently located half bath on the main level completes this floor.
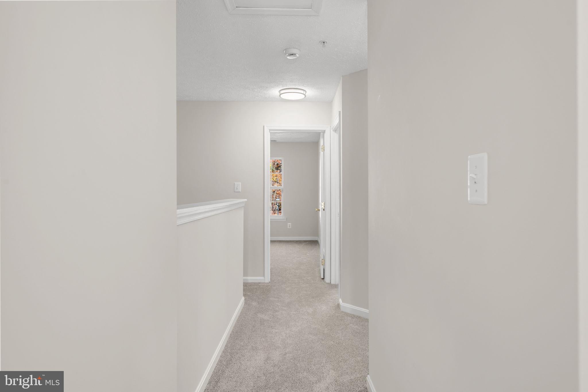
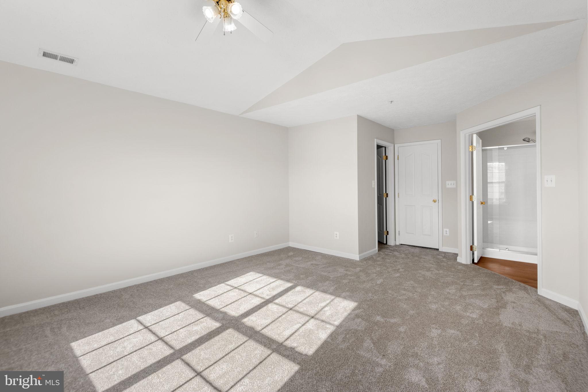
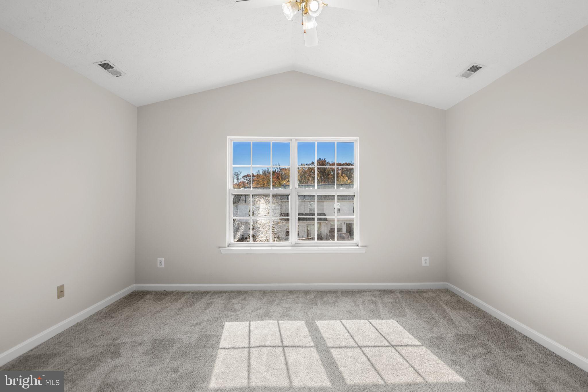
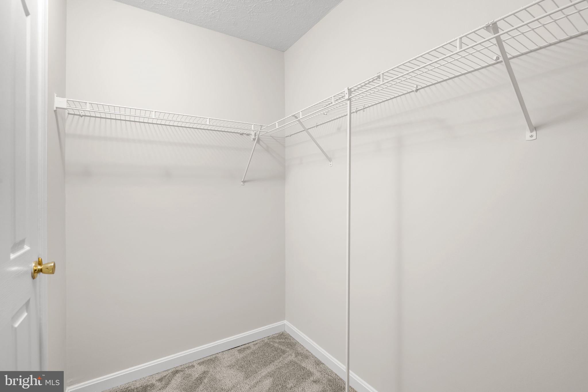
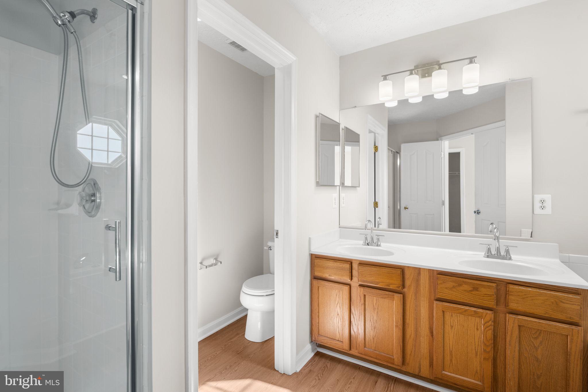
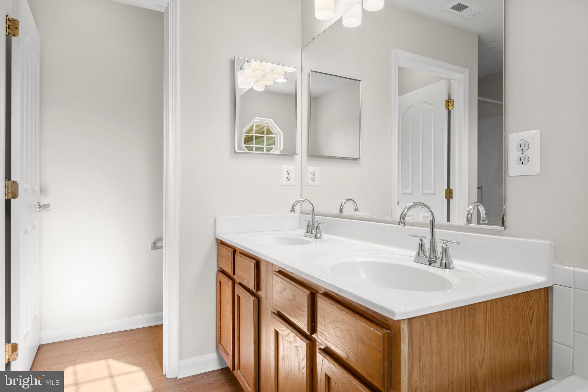
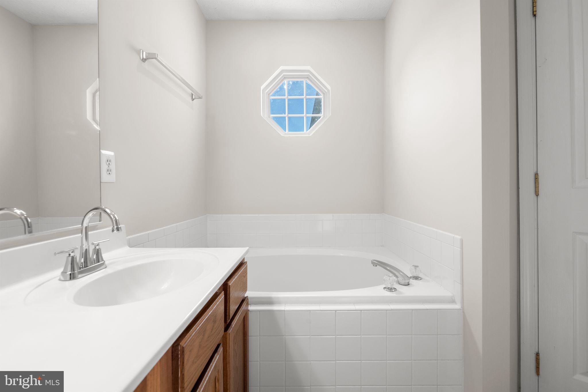
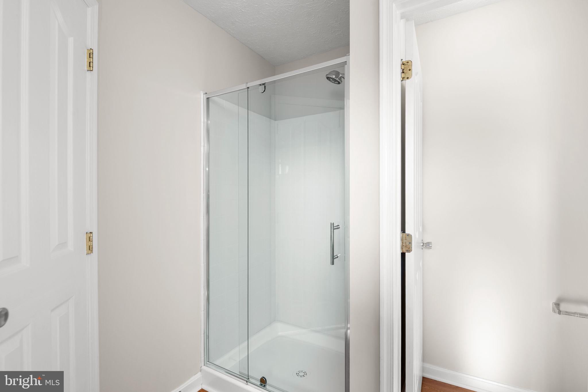
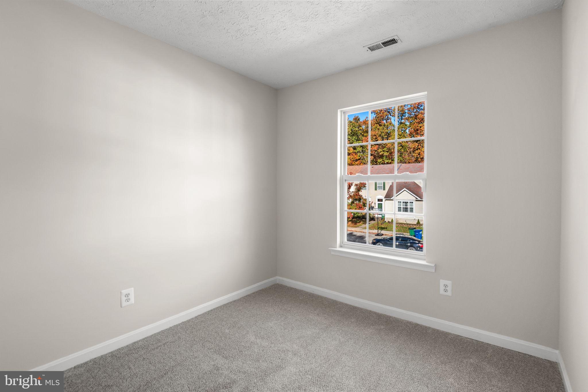
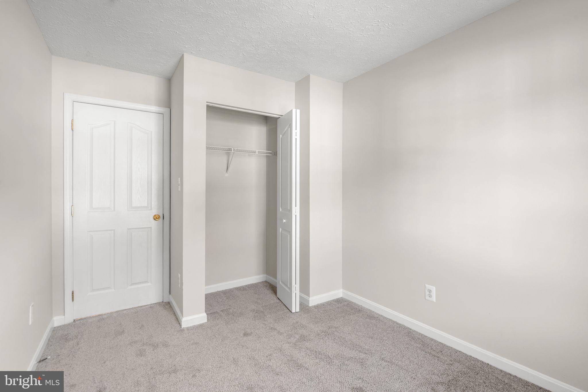
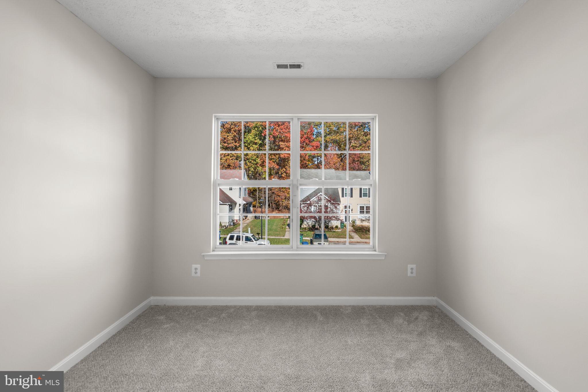
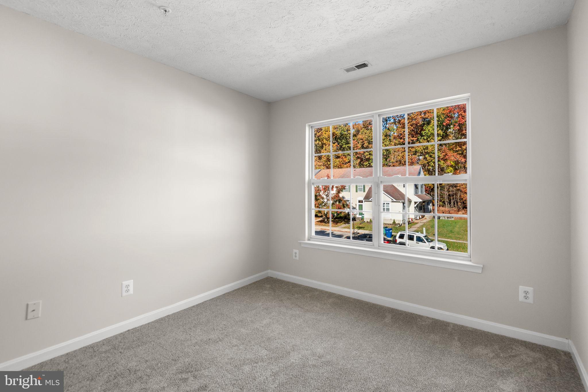
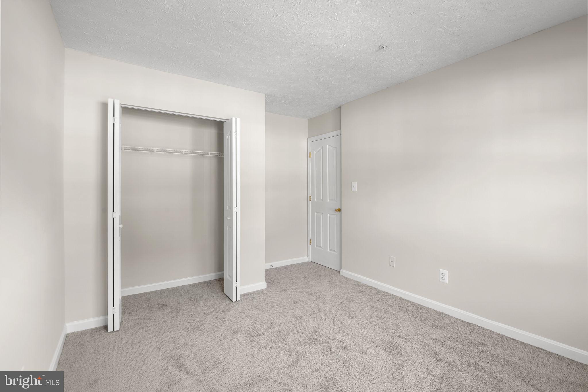
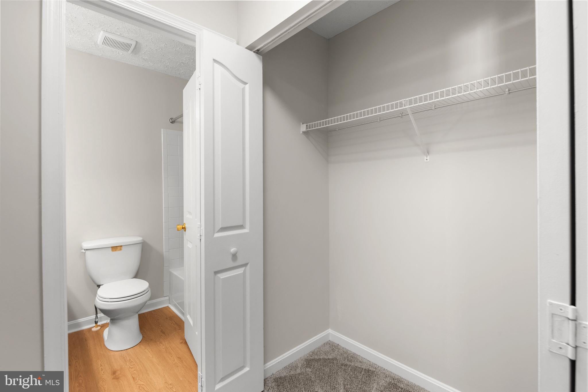
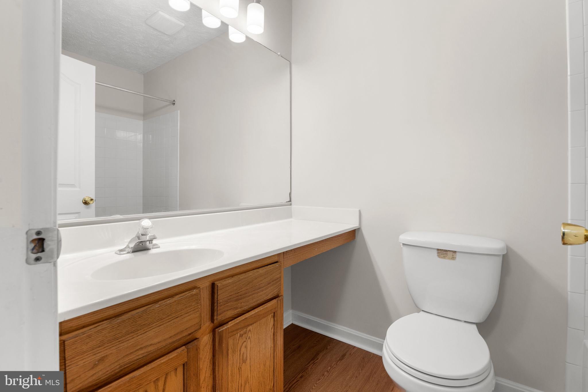
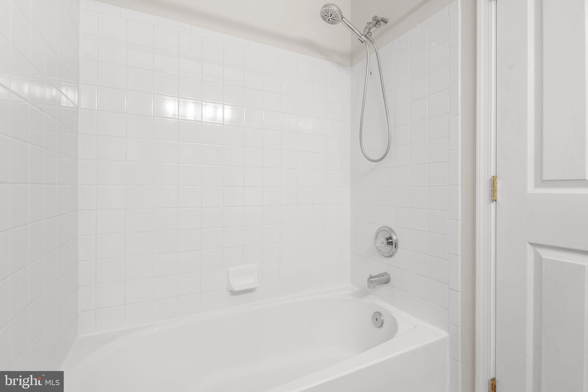
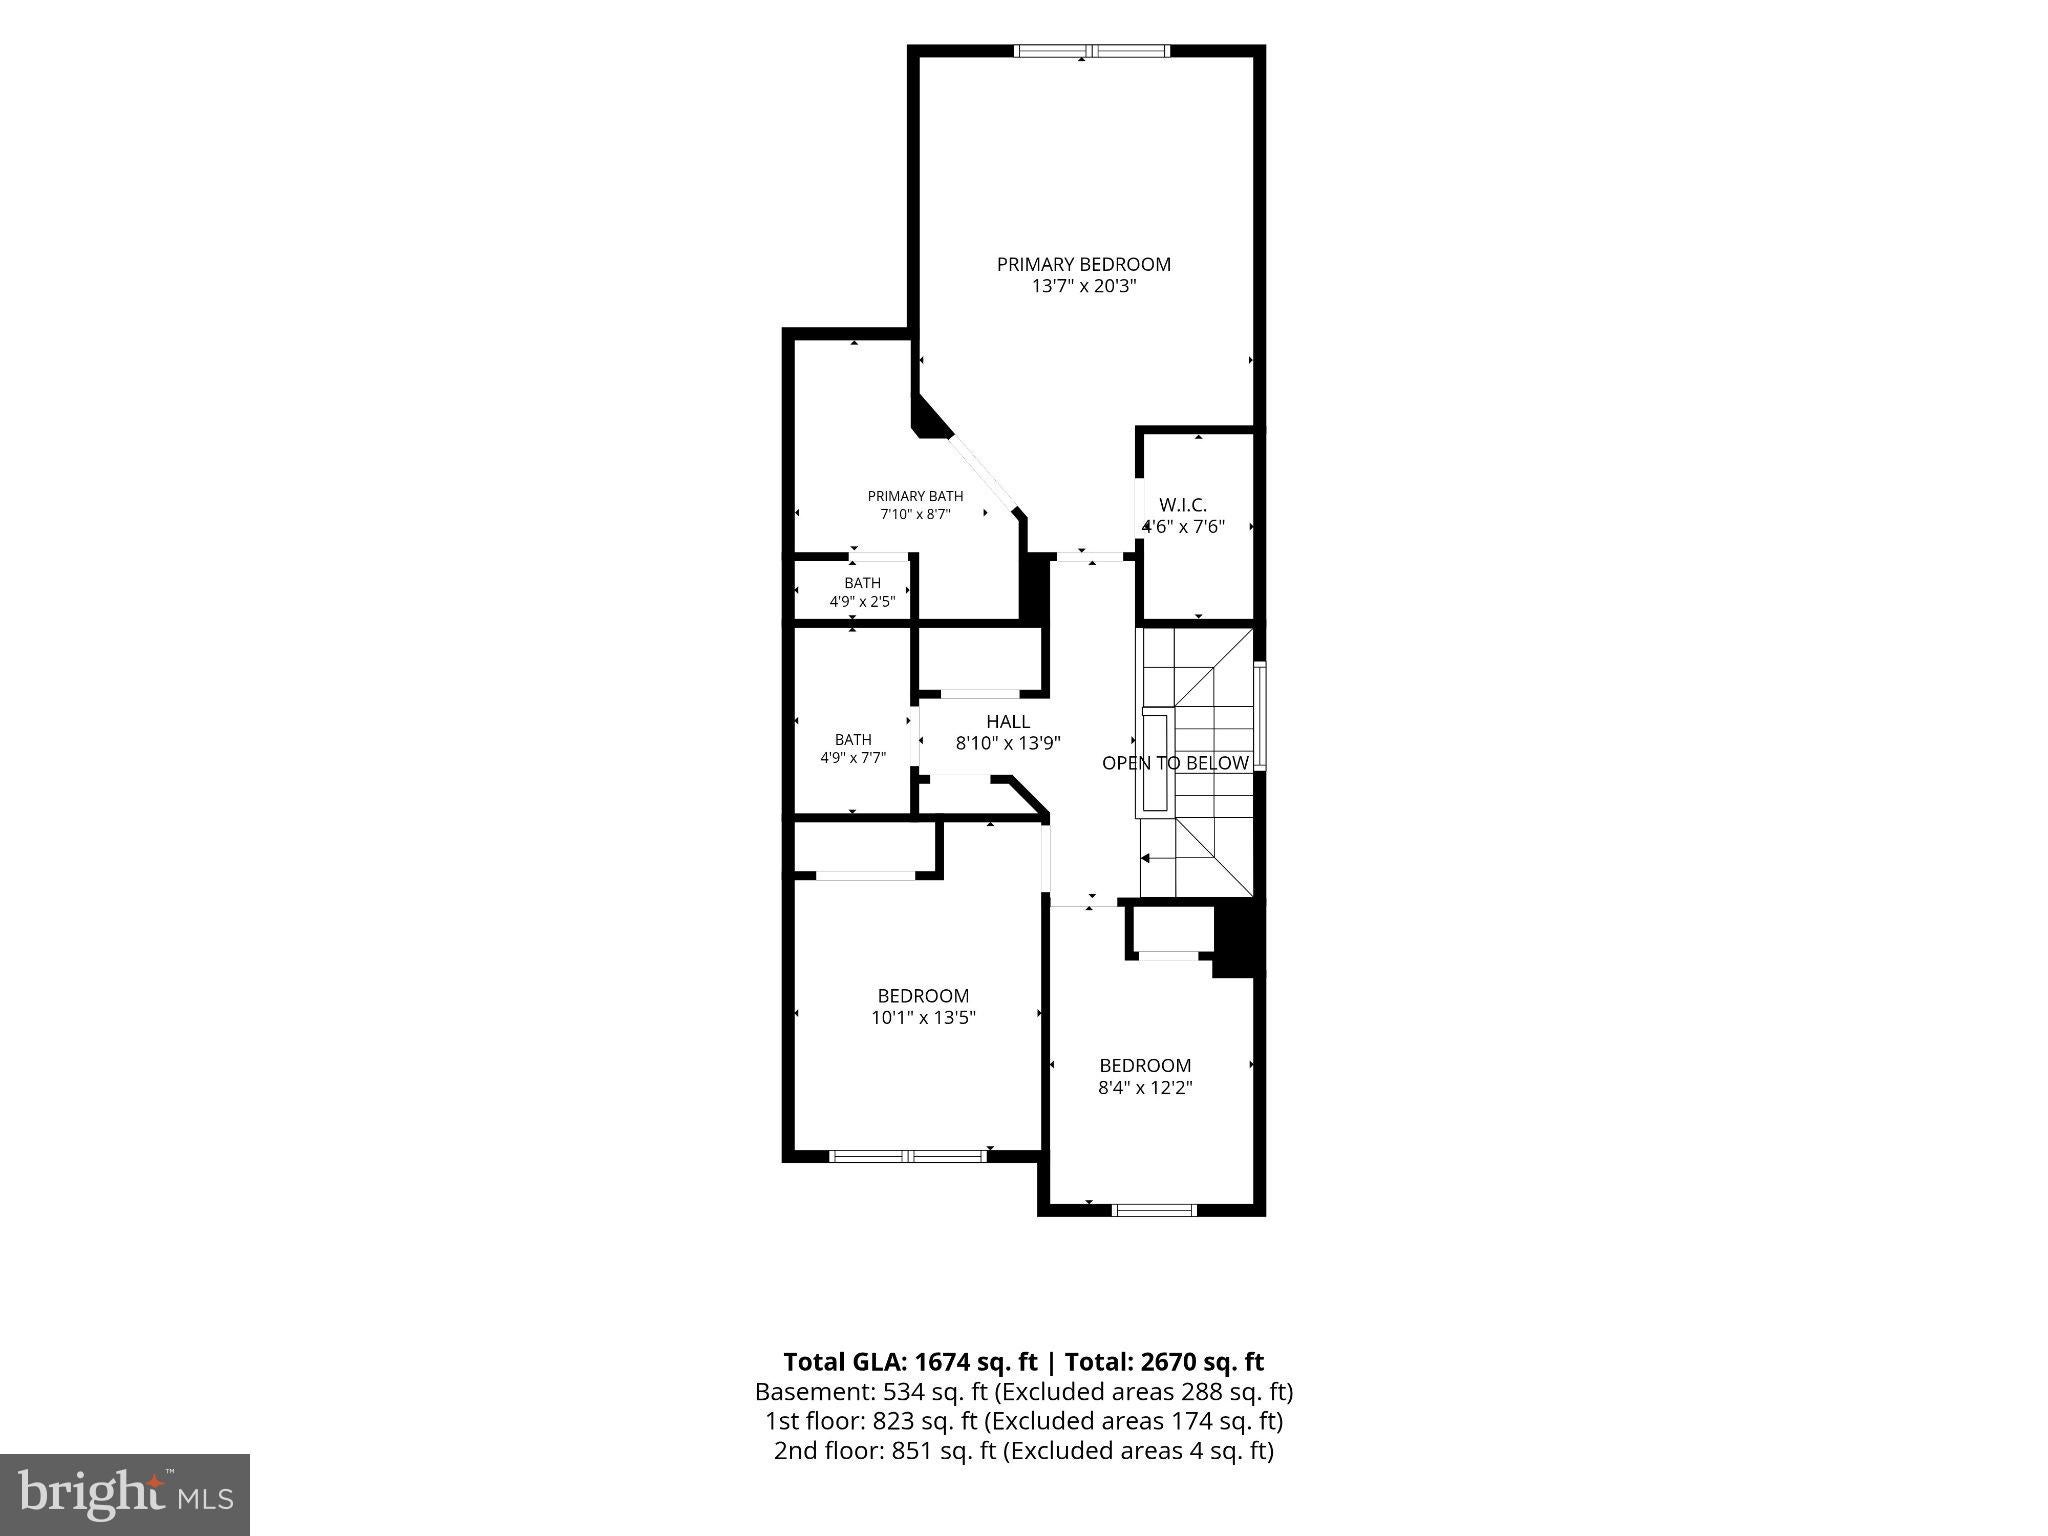
Upstairs, the spacious primary bedroom is a standout, enhanced by the bump-out, cathedral ceilings, a large walk-in closet, and an expansive private bath. The primary bath includes double sinks, a corner soaking tub, and a separate shower, creating a comfortable retreat with plenty of room to start and end the day. Two additional bedrooms and a second full bathroom complete the upper level.
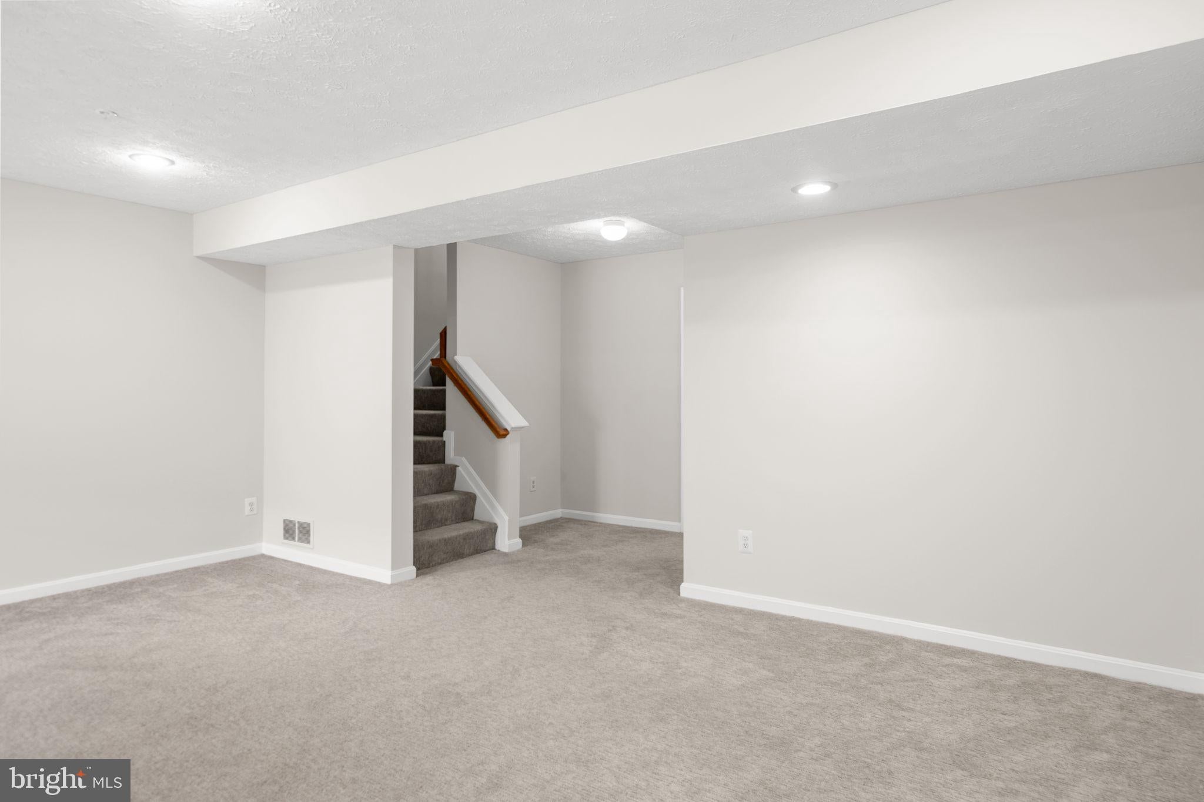
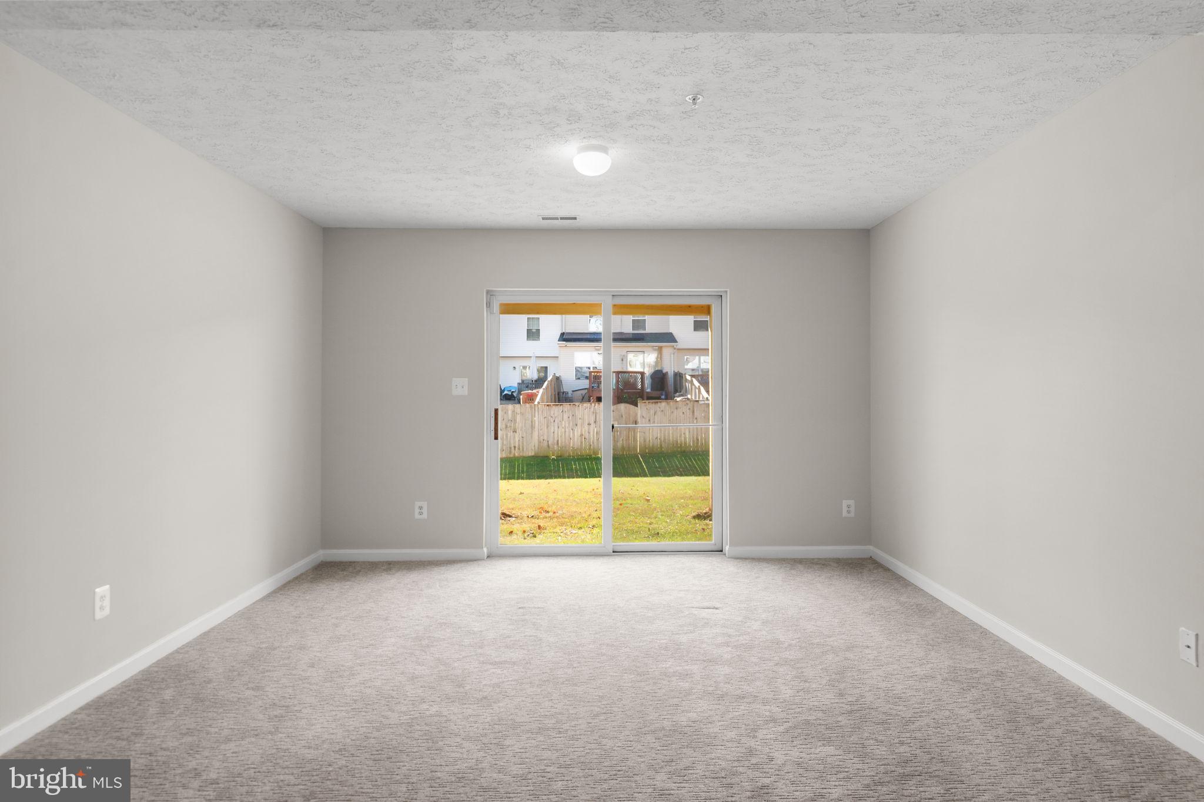
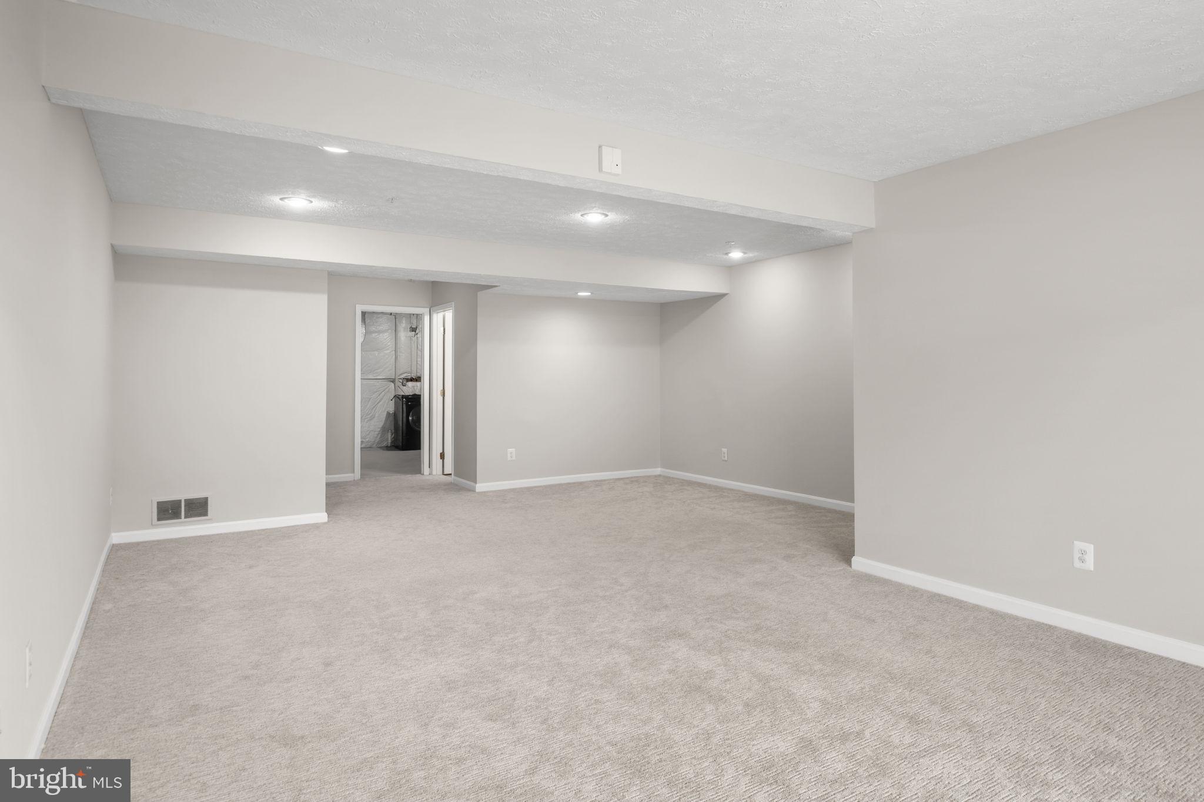
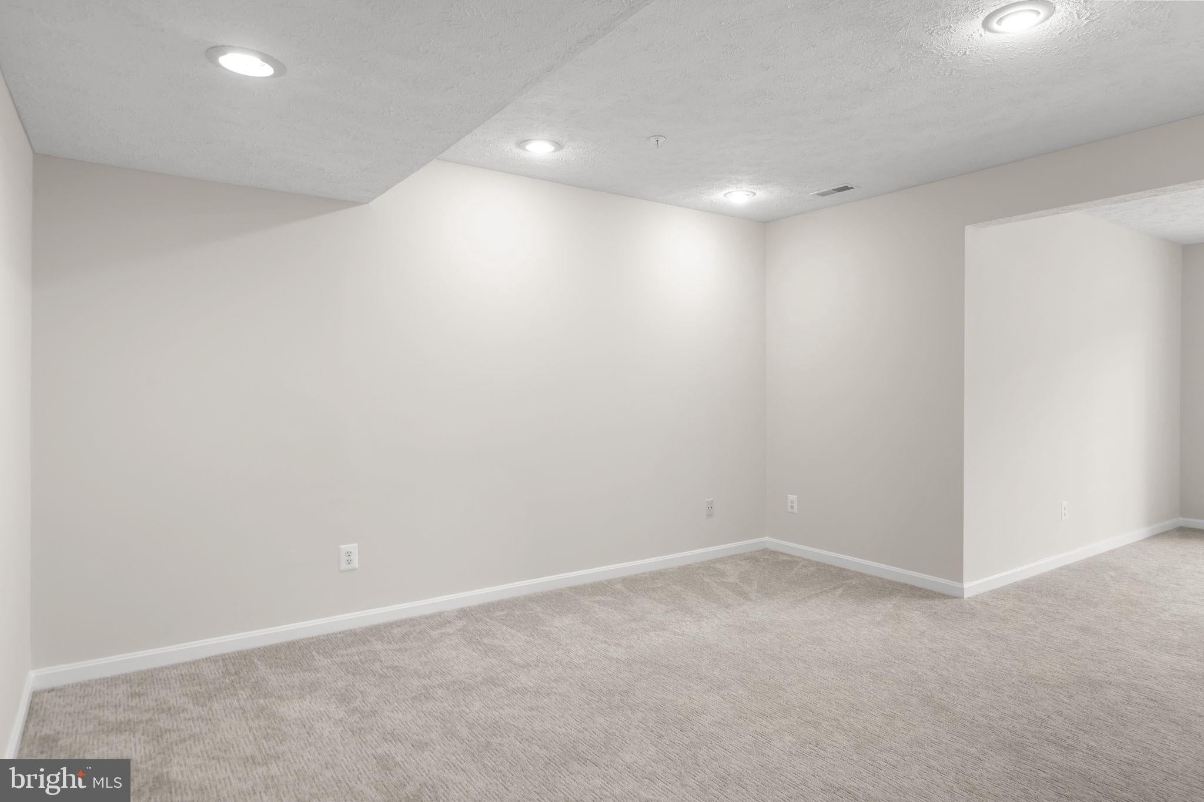
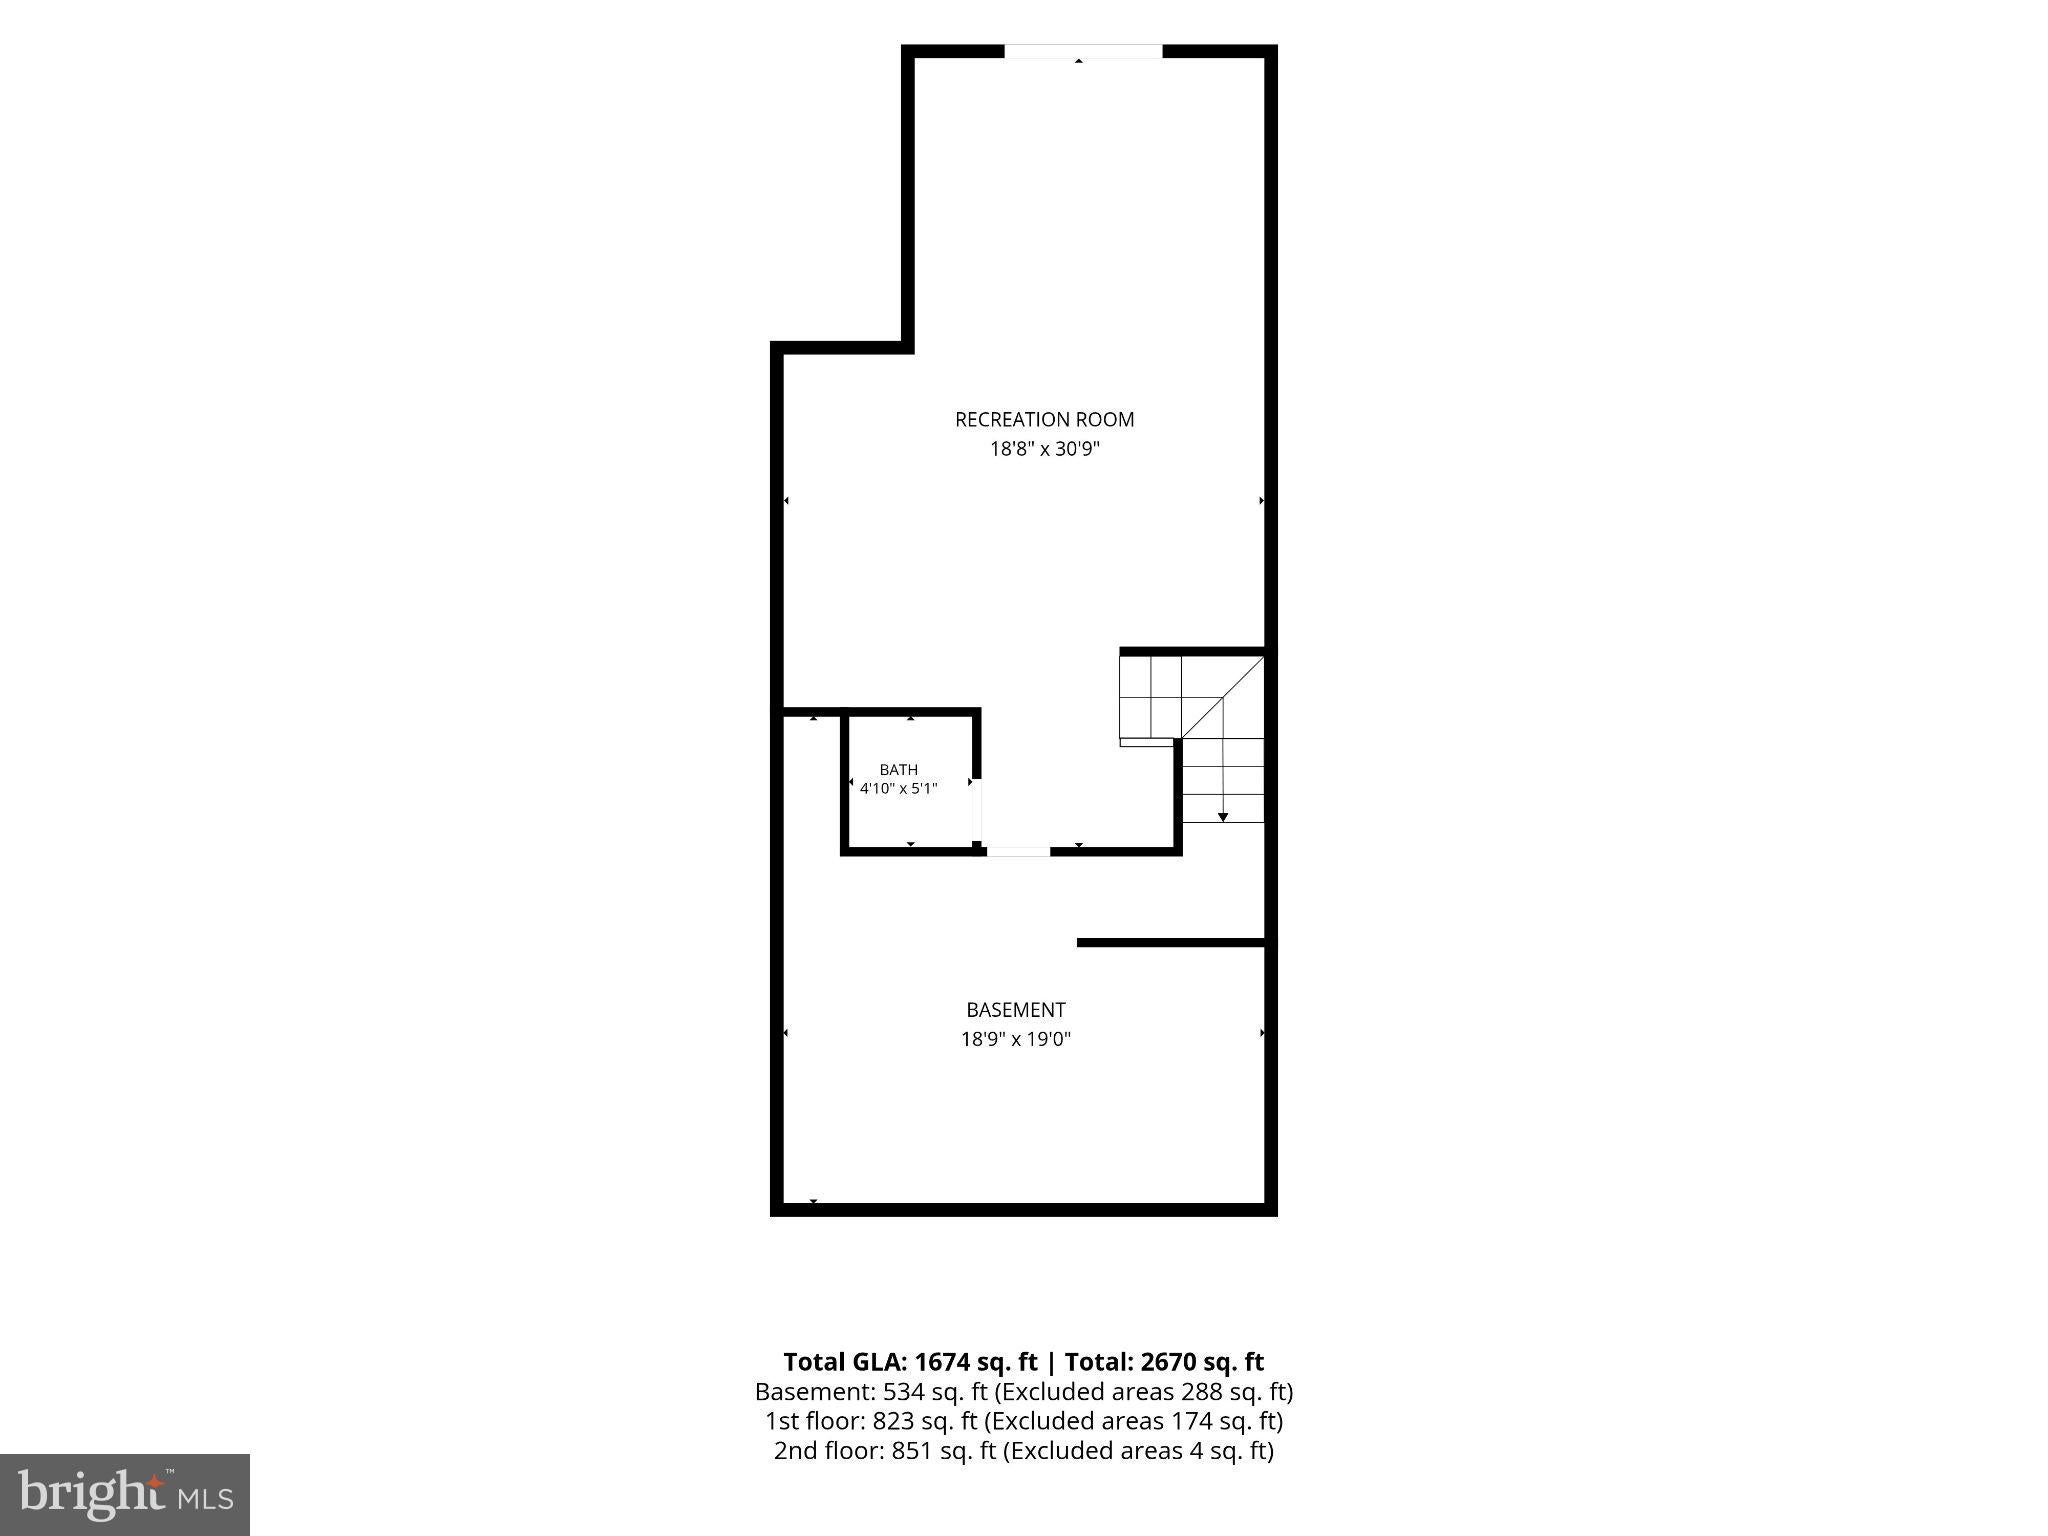
The living space continues downstairs with a fully finished lower level, giving you even more flexibility for a recreation room, media area, home office, gym, playroom, or additional gathering space. This level also includes a half bath and separate laundry room, making the lower level as functional as it is spacious.
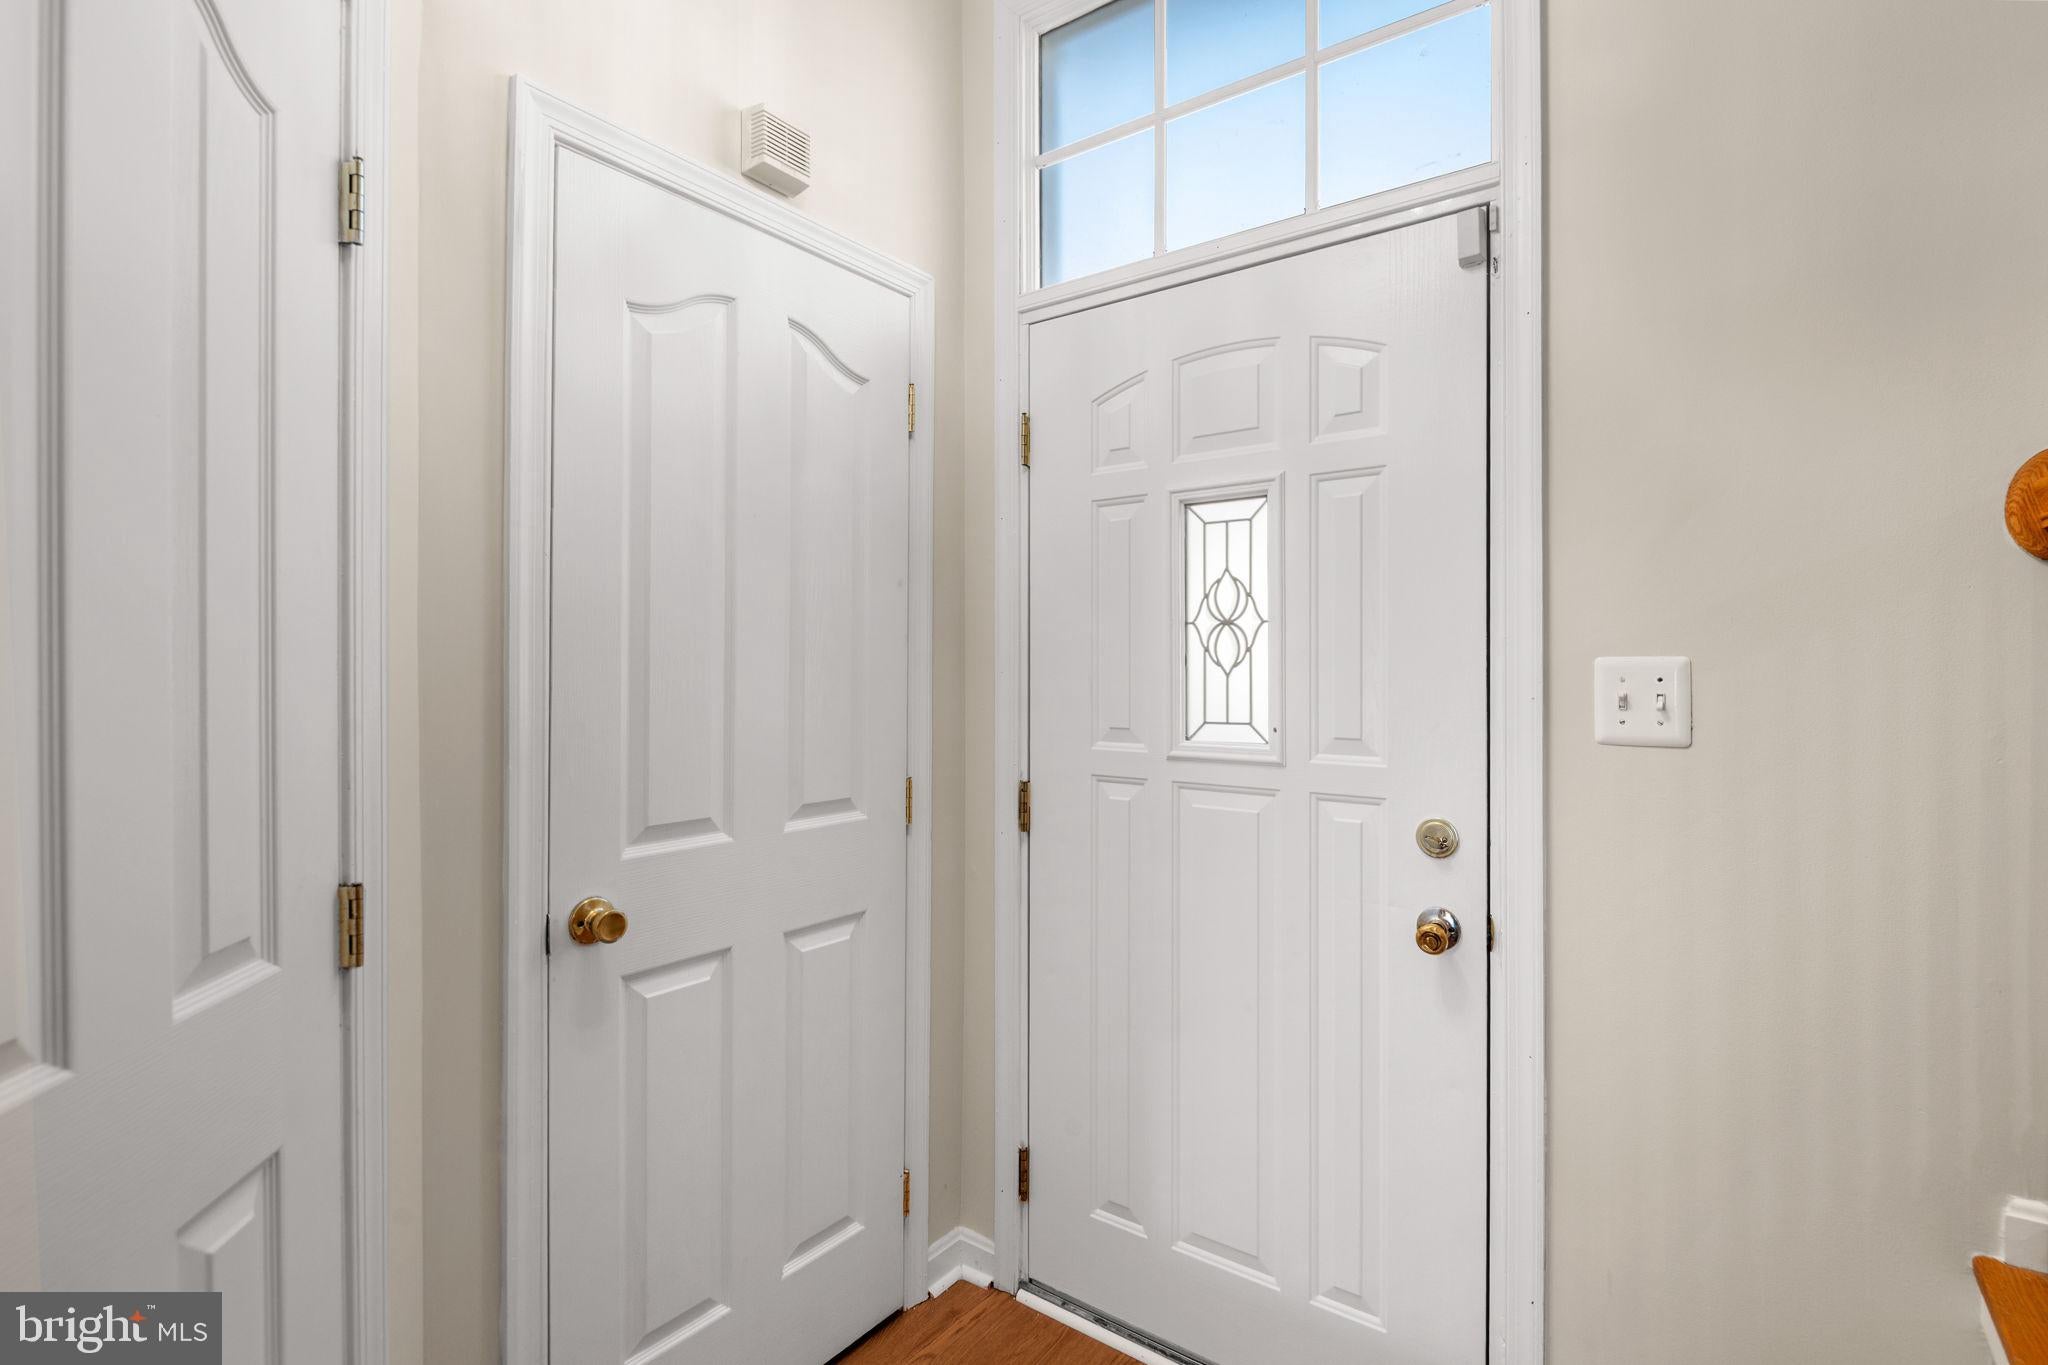
Fresh updates throughout the home include new carpet and LVP flooring along with fresh whole-house paint, giving the interior a clean, refreshed feel. Major improvements continue with a brand-new deck installed in 2026 and new 2026 kitchen appliances including the refrigerator, stove, microwave, and dishwasher. The roof was replaced in 2024 with a 50-year-rated roof, while the HVAC system and water heater were both replaced in 2022. These substantial improvements add to the home's appeal and complement its generous floor plan.
The location also puts a variety of recreation, entertainment, employment, shopping, and waterfront destinations within a convenient drive. Nearby highlights include Aberdeen Festival Park (approximately 2 miles), Ripken Stadium and The Ripken Experience Aberdeen (approximately 3 miles), Aberdeen Proving Ground North (approximately 4 miles), Bulle Rock Golf Course (approximately 6 miles), Havre de Grace Promenade and waterfront (approximately 7 miles), Susquehanna State Park (approximately 9 miles). Enjoy quick access to everything from baseball and golf to waterfront dining, trails, boating, parks, and outdoor recreation.
With 2,274 finished square feet, three finished levels, a three-level bump-out, 3 bedrooms, 2 full and 2 half baths, an oversized primary suite, multiple living areas, a finished lower level, fresh paint, new carpet and LVP flooring, a new deck, new appliances, newer roof, HVAC, and water heater, this home packs an impressive list of features into one property.
Come see just how much space and value 221 Woodland Green Way has to offer. Schedule your private tour today!
| Date | Event | Price | Source |
|---|---|---|---|
| listed (Coming Soon) | $320,000 | Bright #MDHR2059076 | |
| status changed (Active) | — | Bright #MDHR2059076 |
Hi there — ask anything about this property or the area and the team will get right back to you.
Local real estate advisory services provided by agent with The Southside Group
Listed by Michael Frank with Exp Realty, Llc
The data relating to real estate for sale on this website appears in part through the BRIGHT Internet Data Exchange program, a voluntary cooperative exchange of property listing data between licensed real estate brokerage firms in which Michael Frank participates, and is provided by BRIGHT through a licensing agreement. The information provided by this website is for the personal, non-commercial use of consumers and may not be used for any purpose other than to identify prospective properties consumers may be interested in purchasing. Some properties which appear for sale on this website may no longer be available because they are under contract, have closed or are no longer being offered for sale. Information Deemed Reliable But Not Guaranteed. Copyright © 2026 Bright MLS. All rights reserved.
You agree to The Southside Group Terms of Use and Privacy Policy. By choosing to contact a property, you also agree that The Southside Group and its associates may call, text, or email you regarding any inquiries or activities you submit through our website. This may involve the use of automated means and prerecorded or artificial voices.
Step 1 of 2
You've reached the free preview limit. Create a free account to see this listing and everything else on the site.
Step 2 of 2
Tell us how to reach you about homes you like.
Enter your password to sign in as
You've reached the free preview limit. Create a free account to see this listing and everything else on the site.
Already have an account? Sign in
Sign in to your account.
New here? Create an account