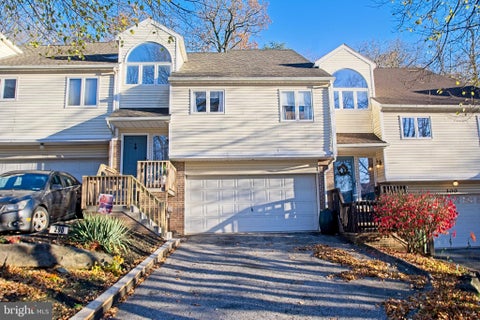
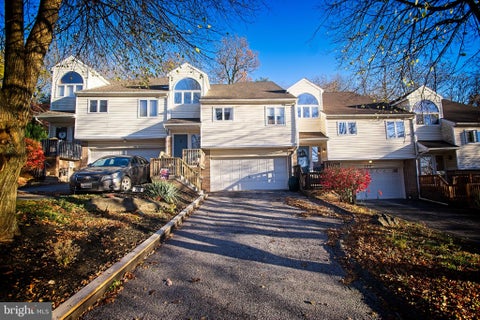
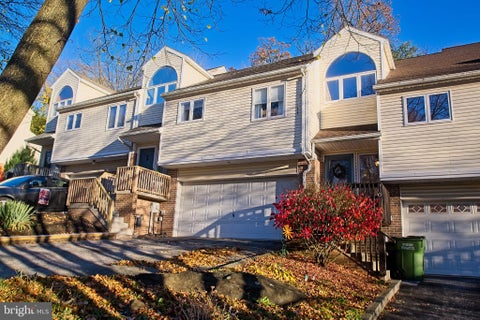
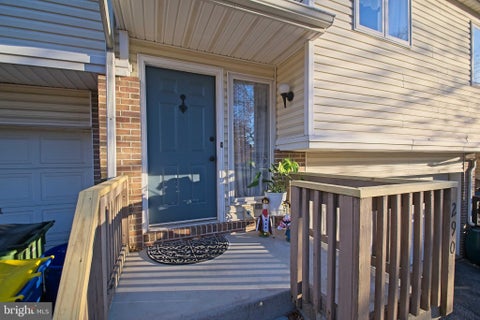
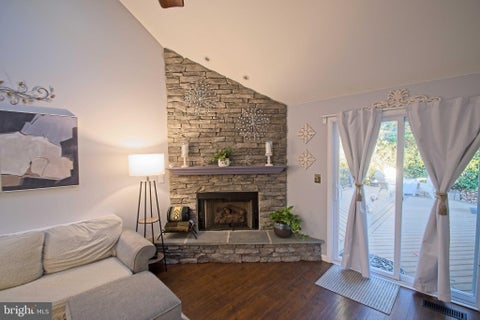
$274,900
290 Greenleaf Road, York, PA 17406
Coldwell Banker Realty

Filters
Bedrooms
Bathrooms
Match mode is set by the AND / OR / NOT you typed.
Searches listing descriptions, features, locations, subdivisions & schools
Newest first


Welcome home to 142 Sage Blvd, located in the Middletown Area School District. Move right into this lovely 3-bedroom, 3.5-bathroom townhome in the popular Woodland Hills community, this home has everything you need! The spacious kitchen offers plenty of countertop space, additional cabinetry, a gas range, and a faucet at the island with a double sink. The dining area features a slider leading to a Trex deck overlooking a private wooded area. Additional highlights include ceiling fans in every room and a fully finished lower level with a full bath and a walk-out to an expanded patio. Luxury vinyl plank flooring runs throughout the main and lower levels. The spacious primary bedroom features a walk-in closet and an en-suite bath with a double sink and a walk-in shower. Upper-level laundry adds everyday convenience, and the home is equipped with gas heat, central air, along with a humidifier, advanced air purifier and water treatment system. A two-car garage with a garage door opener completes the package. Quick settlement available!


* $15,000 Builder Incentive! Use toward closing costs or custom features; valid thru 12/15/26. * UNDER CONSTRUCTION! There are so many things to like about this four bedroom, three bath home with a hilltop view. The first floor layout is based on our Heron plan but has additional living space in the lower level. The spacious vibe begins at the front door and continues through the great room area with it’s cathedral ceiling. The kitchen includes a 4′ island, granite countertops and pantry cabinet. The primary bedroom features a private bath and walk-in closet. Bedroom 2 is also adjacent to a full bath with a walk-in shower. The study is the perfect place for a home office. The laundry is also on the main floor. The lower level features bedrooms 3 and 4, a full bath, a family room plus an unfinished area for mechanicals and storage. A second lower level, also with insulated walls, has even more unfinished storage area. Who doesn’t enjoy relaxing on a front porch? You can enjoy the great views as you watch nature and the changing seasons from the rear deck or patio on this perimeter homesite. Photos are from a similar home and may not reflect actual selections.


Priced to move. Built in 2020, this townhome pairs modern design with a lock and leave lifestyle. Three bedrooms and two and a half baths provide comfortable, well-proportioned space, while the full walkout basement offers a blank canvas to create something of your own, whether that’s a media lounge, home gym, or private retreat. Minutes from Harrisburg International Airport and close to Middletown Area High School, the location makes travel, commuting, and daily routines simple.Thoughtful safety comes standard. A fire suppression system with a basement water tank offers a level of protection rarely found in a townhome.There’s value here beyond the finishes. The current tax assessment may be higher than it should be, and an appeal, available June-July 2027, could reduce annual taxes! Move-in ready and priced with intention, this is a home to see in person. This townhome is ready for its next owner, and the sellers are ready to make it happen.The sellers have options to help make ownership a reality for you. Ask how and schedule your private showing.


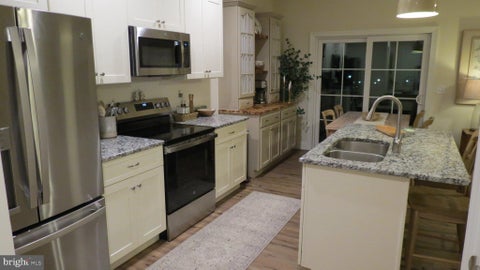
Nestled in the serene community of Woodland Hills, this exquisite townhouse offers a harmonious blend of traditional elegance and modern convenience. Built in 2024, this residence boasts a pristine condition, inviting you to experience a lifestyle of comfort and sophistication. Step inside to discover a thoughtfully designed interior that spans 1,402 square feet, featuring three spacious bedrooms and two and a half luxurious bathrooms. The heart of the home is the combination kitchen and dining area, perfect for both intimate gatherings and grand entertaining. The kitchen is a culinary enthusiast's dream, equipped with high-end appliances including a built-in microwave, self-cleaning oven, and a sleek dishwasher. The upgraded granite island provides ample space for meal prep, while the pantry ensures that all your culinary essentials are within easy reach. The living spaces are adorned with plush carpeting and elegant vinyl flooring, creating a warm and inviting atmosphere. Natural light floods through double-hung windows, enhancing the home's airy feel. The primary suite is a true retreat, featuring a walk-in closet and a spa-like bathroom complete with a walk-in shower and a separate tub for relaxation. Additional interior highlights include built-in shelving, ceiling fans for year-round comfort, and tasteful window treatments that add a touch of privacy and style. The upper-floor laundry room adds convenience to your daily routine, making chores a breeze. Outside, the property is framed by charming sidewalks and street lights, enhancing the neighborhood's inviting ambiance. The attached two-car garage, with a front entry and garage door opener, provides both security and ease of access. The paved driveway ensures that your arrival is as seamless as your lifestyle. While this home does not feature a pool, the surrounding community offers a tranquil environment perfect for leisurely strolls and outdoor activities. The unfinished walkout basement presents an opportunity for customization, allowing you to create additional living space tailored to your needs. This Woodland Hills townhouse is not just a home; it's a lifestyle choice that embodies luxury, comfort, and convenience. Builder upgrades at construction include first floor LVP, upgraded countertops and cabinets, and staircase off back deck to back yard. Come experience the perfect blend of modern living and traditional charm in a community that feels like home. Don't miss the chance to make this exceptional property your own.


Stunningly Renovated Stone Rancher with Timeless Charm and Modern Luxury! Beautifully Remodeled from Top to Bottom, This Exceptional Home Blends Classic Stone Character with Sophisticated Modern Updates Throughout! Step Inside to Discover a Fresh, Inviting Interior Featuring New Paint, Flooring, Fixtures, and Energy-Efficient Windows. The Stunning Designer Kitchen Showcases Gleaming White Cabinetry, Elegant Granite Countertops, New Stainless Steel Appliances, and a Generously Sized Eat-In Island—Perfect for Casual Dining and Entertaining! The Kitchen Flows Seamlessly into the Spacious Family Room, Where Beautifully Finished Hardwood Floors Create Warmth and Timeless Elegance! These Gorgeous Hardwood Floors Continue Throughout the First Floor and into Three Well-Appointed Bedrooms. The Beautifully Updated Full Bathroom Features a Stylish Double-Bowl Vanity and a Gorgeous Tile-Surround Shower! Outside, Enjoy the Beauty of Mature Landscaping and Relax on the Covered Rear Porch, an Ideal Retreat for Peaceful Evenings, Morning Coffee, and Memorable Family Gatherings. The Full Basement Offers Valuable Additional Living Space, Including a Partially Finished Family Room and a Versatile Hobby Room or Home Office, with Endless Possibilities to Suit Your Lifestyle! A Detached Garage Adds Convenience and Additional Storage. Nestled in a Quiet Neighborhood, This Beautifully Reimagined Stone Rancher Offers the Perfect Combination of Timeless Appeal, Modern Comfort, and Exceptional Versatility! A Truly Special Opportunity to Enjoy Move-In-Ready Living with Style, Character, and Space to Make Your Own!


Under Construction! This Bluebird model is a 3 BD, 2.5 BA, end unit townhome. You'll soon discover the value of the many included features that are packed into this home. The open first floor plan will make entertaining family and friends a pleasure. Nine foot first floor walls make this home feel even more spacious. You will love all the storage available in the walk-in pantry. Check out the size of these bedrooms! The owner's suite is sure to please with large spaces and lots of natural light. Bedrooms 2 and 3 have their own full bath. The laundry room is just steps from all bedrooms and bathrooms. This home also boasts a full, unfinished lower level with insulated walls, a 10x12 concrete patio and a 2 car garage. -This is new construction and has not yet been assessed so all taxes are estimated. - Photos are from a similar home.


Under Construction! This Bluebird model is a 3 BD, 2.5 BA, center unit townhome. You'll soon discover the value of the many included features that are packed into this home. The open first floor plan will make entertaining family and friends a pleasure. Nine foot first floor walls make this home feel even more spacious. You will love all the storage available in the walk-in pantry. Check out the size of these bedrooms! The owner's suite is sure to please with large spaces and lots of natural light. Bedrooms 2 and 3 have their own full bath. The laundry room is just steps from all bedrooms and bathrooms. This home also boasts a full, unfinished lower level with insulated walls, a 10x12 concrete patio and a 2 car garage. -This is new construction and has not yet been assessed so all taxes are estimated. - Photos are from a similar home.


Under Construction! This Bluebird model is a 3 BD, 2.5 BA, center unit townhome. You'll soon discover the value of the many included features that are packed into this home. The open first floor plan will make entertaining family and friends a pleasure. Nine foot first floor walls make this home feel even more spacious. You will love all the storage available in the walk-in pantry. Check out the size of these bedrooms! The owner's suite is sure to please with large spaces and lots of natural light. Bedrooms 2 and 3 have their own full bath. The laundry room is just steps from all bedrooms and bathrooms. This home also boasts a full, unfinished lower level with insulated walls, a 10x12 concrete patio and a 2 car garage. -This is new construction and has not yet been assessed so all taxes are estimated. - Photos are from a similar home.


Under Construction! This Bluebird model is a 3 BD, 2.5 BA, center unit townhome. You'll soon discover the value of the many included features that are packed into this home. The open first floor plan will make entertaining family and friends a pleasure. Nine foot first floor walls make this home feel even more spacious. You will love all the storage available in the walk-in pantry. Check out the size of these bedrooms! The owner's suite is sure to please with large spaces and lots of natural light. Bedrooms 2 and 3 have their own full bath. The laundry room is just steps from all bedrooms and bathrooms. This home also boasts a full, unfinished lower level with insulated walls, a 10x12 concrete patio and a 2 car garage. -This is new construction and has not yet been assessed so all taxes are estimated. - Photos are from a similar home.


Under Construction! This Bluebird model is a 3 BD, 2.5 BA, center unit townhome. You'll soon discover the value of the many included features that are packed into this home. The open first floor plan will make entertaining family and friends a pleasure. Nine foot first floor walls make this home feel even more spacious. You will love all the storage available in the walk-in pantry. Check out the size of these bedrooms! The owner's suite is sure to please with large spaces and lots of natural light. Bedrooms 2 and 3 have their own full bath. The laundry room is just steps from all bedrooms and bathrooms. This home also boasts a full, unfinished lower level with insulated walls, a 10x12 concrete patio and a 2 car garage. - Available for a December settlement. -This is new construction and has not yet been assessed so all taxes are estimated. - Photos are from a similar home.
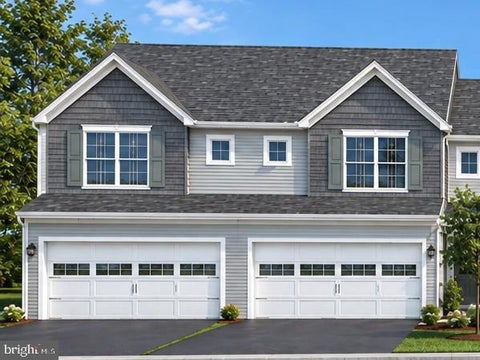


Under Construction! This Bluebird model is a 3 BD, 2.5 BA, end unit townhome. You'll soon discover the value of the many included features that are packed into this home. The open first floor plan will make entertaining family and friends a pleasure. Nine foot first floor walls make this home feel even more spacious. You will love all the storage available in the walk-in pantry. Check out the size of these bedrooms! The owner's suite is sure to please with large spaces and lots of natural light. Bedrooms 2 and 3 have their own full bath. The laundry room is just steps from all bedrooms and bathrooms. This home also boasts a full, unfinished lower level with insulated walls, a 10x12 concrete patio and a 2 car garage. - Available for a December settlement. -This is new construction and has not yet been assessed so all taxes are estimated. - Photos are from a similar home.
That's every home matching this search. New ones hit the market every day.

Step 1 of 2
You've reached the free preview limit. Create a free account to see this listing and everything else on the site.
Step 2 of 2
Tell us how to reach you about homes you like.
Enter your password to sign in as
You've reached the free preview limit. Create a free account to see this listing and everything else on the site.
Already have an account? Sign in
Sign in to your account.
New here? Create an account