


$650,000
2386 Tree Vista Court, Bryans Road, MD 20616
Next Step Realty
Property Description
Coming soon...

Filters
Bedrooms
Bathrooms
Match mode is set by the AND / OR / NOT you typed.
Searches listing descriptions, features, locations, subdivisions & schools
Newest first
Coming soon...


Nestled in the prestigious Timber Ridge community, this exquisite Colonial-style residence offers a harmonious blend of elegance and comfort, perfect for those seeking a refined lifestyle. Built in 2015, this stunning home spans an impressive 3,744 square feet, showcasing meticulous craftsmanship and high-end finishes throughout. As you step inside, you are greeted by a warm and inviting atmosphere, where natural light dances through the thoughtfully designed spaces. The open-concept layout seamlessly connects the living areas, allowing for effortless entertaining and everyday living. The gourmet kitchen is a chef's dream, equipped with top-of-the-line appliances and ample counter space, making meal preparation a delight. Whether hosting lavish dinner parties or enjoying casual breakfasts, this kitchen is sure to inspire culinary creativity. Retreat to the luxurious primary suite, a serene oasis designed for relaxation. With generous proportions and an abundance of natural light, this space offers a tranquil escape. The en-suite bathroom features elegant fixtures and finishes, providing a spa-like experience right at home. Three additional well-appointed bedrooms ensure ample space for guests or a home office, catering to your every need. The fully finished daylight basement adds versatility to the home, perfect for a media room, gym, or play area, adapting to your lifestyle. Outside, the 0.26-acre lot provides a private sanctuary for outdoor enjoyment, whether it's gardening, hosting summer barbecues, or simply unwinding in the fresh air. Convenience is paramount with an attached front-entry garage, accommodating two vehicles and providing easy access to the home. The Timber Ridge community enhances the living experience with its serene surroundings and well-maintained environment, offering a peaceful retreat from the hustle and bustle of everyday life. This remarkable property is not just a house; it's a place to create lasting memories and embrace a lifestyle of luxury and comfort. Experience the perfect blend of sophistication and warmth in this stunning Timber Ridge residence, where every detail has been thoughtfully curated for your enjoyment.


MOTIVATED SELLER - Sold As-Is. This brick front home features large rooms, open concept, a lot of light, tiled kitchen floor, stainless steel appliances with gourmet kitchen, pantry and granite counter tops. Spacious home with a large family room, office and formal living and dining area. Second level has 4 bedrooms with two rooms with on-suites and another full bathroom. Finished basement with full bath, Den/bedroom with walk-in closet and plenty of storage, Solar panels, and a walk-out backyard to create your own oasis. Minutes from JB Andrews, JB Anacostia-Boiling, Downtown DC, Pentagon, and MGM/national Harbor. Professional picture coming.


Take in the views of Deep Creek Lake while being central to all it has to offer! Perfectly positioned to overlook Deep Creek Lake and the slopes of Wisp Resort, this inviting mountain retreat combines an exceptional combination of scenic beauty, privacy, and convenience. The open floor plan features vaulted ceilings, a beautiful stone fireplace, and expansive windows that showcase the surrounding landscape. A well-appointed kitchen with granite countertops flows into the main living area, while the lower-level family room offers additional space to relax and entertain. Step outside onto the expansive deck to enjoy breathtaking lake and mountain views, spectacular sunsets, and a front-row seat to seasonal fireworks displays. Located just minutes from Wisp Resort, restaurants, shopping, marinas, golf courses, and year-round recreation, this property offers easy access to everything Deep Creek Lake has to offer. An ideal mountain getaway with views and a location that are hard to beat!
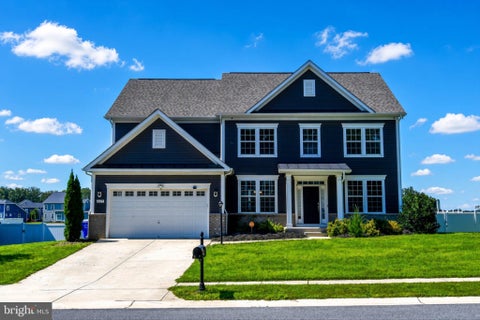
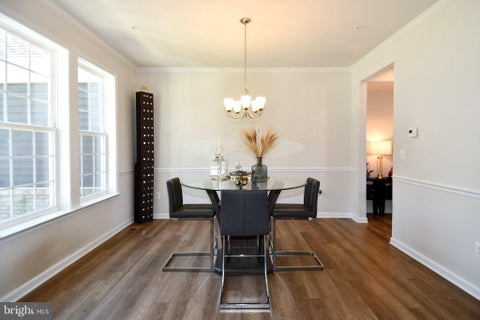

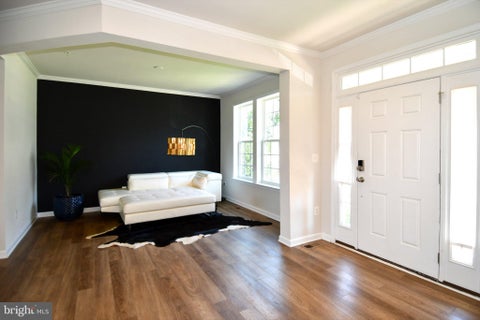
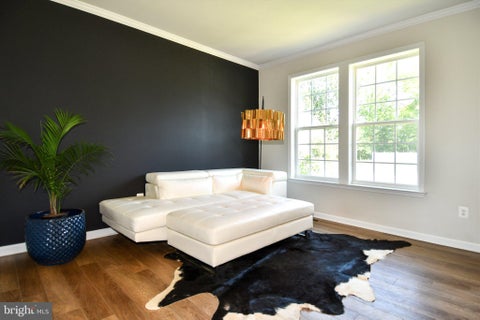
Welcome home to this stunning single-family residence offering impressive square footage of thoughtfully designed living space. From the moment you enter, the open floor plan and soaring 2-story family room create a bright, airy atmosphere perfect for both everyday living and entertaining. A private study/office on the main level offers the ideal work-from-home setup or flex space. The kitchen is a true centerpiece, featuring a charming morning room and a spacious walk-in pantry. Retreat upstairs to generously sized bedrooms, including a bedroom with its own private en suite full bath— ideal for guests or multigenerational living. The luxurious owner's bedroom offers a true retreat, complete with a spacious and open layout designed for comfort and privacy. The fully finished basement extends your living space even further, boasting a large recreation area with a convenient walk-out door, a finished storage room, and rough-in plumbing for future customization. A separate room in the basement offers additional flexibility and living space. This exceptional home combines space, style, and function — schedule your private showing today! Sellers are willing to offer a carpet credit for basement open recreation area.
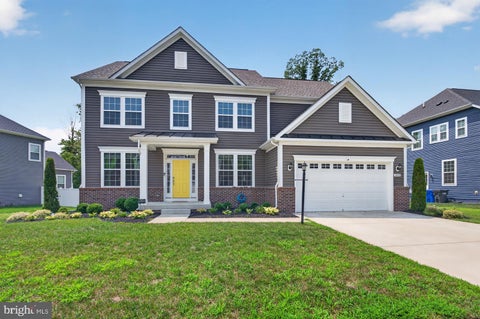


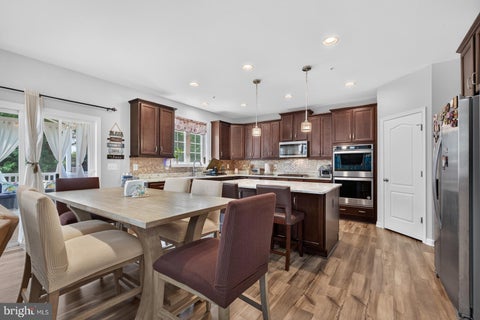
PRICE IMPROVEMENT!!!!! SECONDARY EN SUITE + PRIVATE WOODED SETTING! Discover the space, privacy, and flexibility you've been looking for in this beautifully maintained Colonial backing to tranquil woods. With 4 bedrooms, 3.5 bathrooms, approximately 3,474 square feet above grade, owner’s suite, and secondary en suite, this home offers room to live, work, entertain, and grow. Step inside to a welcoming main level designed for both everyday living and entertaining. The dramatic two-story family room fills with natural light and features a cozy marble slate-surround fireplace and custom in-floor wiring for a clean entertainment setup. The gourmet kitchen is the heart of the home, featuring stainless steel appliances, granite countertops, an oversized island with abundant storage, coffee nook, and eat-in area, all flowing seamlessly into the family room. The main level also offers a formal living room, dining room, crown molding, private office, convenient mudroom, and luxury vinyl plank flooring. The office provides flexible space that can accommodate a variety of needs, including a home office, study, or additional sleeping space. Step outside onto the custom composite screened-in deck and enjoy your private wooded backdrop — an ideal setting for morning coffee, outdoor dining, entertaining, or simply unwinding at the end of the day. A spacious attached two-car garage adds everyday convenience. Upstairs, the open overlook provides a beautiful view of the family room below. You'll find four bedrooms, including the owner’s primary suite, and secondary en suite, three full bathrooms, and a convenient second-floor laundry room. The two primary-suite layout offers exceptional flexibility for multigenerational living, guests, or simply creating your own private retreat. The basement provides an opportunity to create additional living, recreation, or work space, with a bathroom rough-in already in place. Additional features include a radon mitigation system, indoor sprinkler system, whole-house pest control system, custom wiring with USB outlets throughout, and numerous thoughtful upgrades. Conveniently located near Indian Head Naval Base, shopping, dining, and major commuter routes, this home combines space, privacy, flexibility, and convenience in one desirable Bryans Road community. Schedule your private showing and come experience the space and privacy for yourself!
That's every home matching this search. New ones hit the market every day.

Step 1 of 2
You've reached the free preview limit. Create a free account to see this listing and everything else on the site.
Step 2 of 2
Tell us how to reach you about homes you like.
Enter your password to sign in as
You've reached the free preview limit. Create a free account to see this listing and everything else on the site.
Already have an account? Sign in
Sign in to your account.
New here? Create an account