Property Description
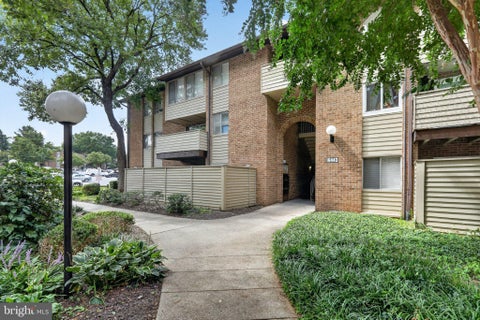
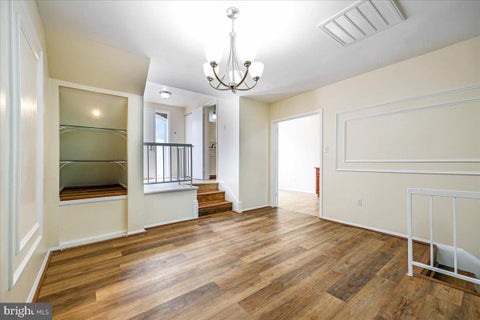
FULLY RENOVATED CONDO WITH ADDITIONAL DEN THAT CAN BE USED AS BEDROOM - BRAND NEW KITCHEN & APPLIANCES, BRAND NET FULL BATHROOM, NEW VINYL FLOORING, NEW PAINT THROUGHOUT.
Bedrooms
Bathrooms
Filters
Bedrooms
Bathrooms
Match mode is set by the AND / OR / NOT you typed.
Searches listing descriptions, features, locations, subdivisions & schools
Newest first


FULLY RENOVATED CONDO WITH ADDITIONAL DEN THAT CAN BE USED AS BEDROOM - BRAND NEW KITCHEN & APPLIANCES, BRAND NET FULL BATHROOM, NEW VINYL FLOORING, NEW PAINT THROUGHOUT.


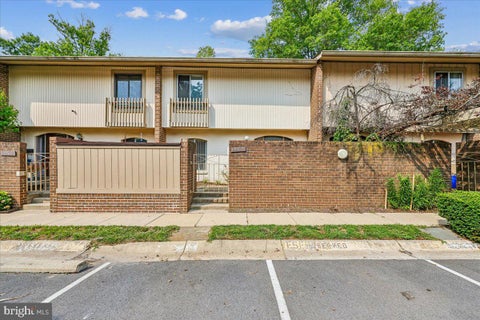
Welcome to 9839 Brassie Way, where a friendly community and everyday convenience come together in the heart of Montgomery Village! Well maintained and thoughtfully updated with care, this inviting townhome features an Updated Bathroom, Fresh Paint Inside and Out, NEW Luxury Vinyl Plank Flooring, and a NEW HVAC System, NEW Commercial Grade Water Heater, and Pella Windows Only 8 Years Old—offering a fresh feel and comfort for your next chapter. Affordable, Move-In ready, and waiting for you to call it home! An approachable opportunity for homeownership in today’s market, this home keeps you close to nearby shops, grocery stores, and dining options, making everyday errands and evenings out easy. Convenient access to Montgomery Village Avenue and I-270 connects you to the surrounding region, while the neighborhood feel of an established community welcomes you home. Adding to the area’s future appeal, the nearby former Lakeforest Mall site is being transformed into a planned mixed-use destination with rental apartments, for-sale homes, shopping, dining, entertainment, and public gathering spaces. Announced tenants include Sprouts Farmers Market, The Home Depot, and Landmark Theatres, with plans also featuring green space, walking and biking connections, and a boardwalk around revitalized ponds. Purchasing now offers an opportunity to establish roots ahead of these anticipated amenities, which could enhance the surrounding area’s convenience, desirability, and long-term appeal. Development plans and timing remain subject to change, and future property appreciation is not guaranteed. Whether you’re purchasing your first home or looking for a more manageable space, come discover a place to put down roots and make your own!


Pristine renovation, sunlit interiors, a dedicated den, and a sleek quartz kitchen near Montgomery Village! This 2-bedroom, 2-bathroom condo features a polished interior that still feels nearly new, thanks to a complete renovation 2 years ago. Natural sunlight fills the living spaces. The open layout and clean finishes create an easy backdrop for your own furnishings and style. The kitchen takes center stage with quartz countertops, crisp cabinetry, a large peninsula with seating space, stainless steel appliances, and an updated sink. Recessed lighting carries through the kitchen, dining room, and bedrooms. Beyond the living and dining spaces, you have a separate den that can serve as your home office. Both bedrooms provide plenty of room to settle in, and the 2 full bathrooms continue the updated look, including contemporary vanities and tile finishes. The primary bedroom also gives you substantial closet space. Outside your door, the Montgomery Village setting puts you close to the public library, restaurants, grocery stores, major shopping, and an extensive network of parks and recreation. Montgomery Village Avenue and nearby I-270 connect you with Gaithersburg, Germantown, Rockville, and the rest of Montgomery County. This condo feels brand new with its updated interiors, and it’s close to everything you'll need. Definitely check it out in person! Schedule your private tour and see what makes this place special.


Back on the market after buyer financing fell through.... Welcome to this cheerful and charming townhome in Thomas Choice—offering comfort, convenience, and easy living in a community full of amenities. The attached garage, abundant storage, low‑maintenance design, and recent upgrades make this home a must‑see. Enter through the private gated courtyard and step inside to a welcoming foyer with a coat closet and additional storage under the stairs. The kitchen features granite countertops, stainless steel appliances, and space for a small table. A half bath with a stackable washer and dryer is conveniently located nearby. The main living area offers high ceilings, a dining space, and a step‑down living room that opens to a private patio backing to trees. Upstairs, the spacious primary bedroom includes an ensuite bath and two large closets. Two additional bedrooms, a refreshed hall bath with a new vanity, a linen closet, and another large storage closet complete the upper level. Recent updates include brand‑new LVP flooring on the main level, fresh paint throughout, new carpet in the primary bedroom, and a furnace and air conditioner replaced just a few months ago. Montgomery Village offers residents many amenities such as walking/biking trails, the lake area, tennis courts, pools, basketball courts, and shopping. As part of Thomas Choice Condominiums, water, sewer, roof replacement, exterior painting, landscaping, common area maintenance, trash, recycling, snow removal, parking, and pool passes are all included—providing exceptional value and peace of mind.


NEW! Huge Savings & Incentive on your mortgage payment. Price Improvement !Seller is offering a 2–1 temporary rate buy down For the first two years of buyers loan, subject to lender approval. Please contact Seller preferred lender Eric Johnson 240-938-0559 website www.epjmortgages.com for exact monthly payment savings . Upgrades include : New HVAC, flooring & painting. Commuting is quick and convenient to, shopping, restaurants, bus stop, Rt 355,1-270, Rt 200, 370, 495 and 95.Amenities includes Community pool, miles of walk and bike trails , tot lots, parks, tennis court in community and basketball courts. Discover an exquisite blend of contemporary elegance and modern convenience in this stunning townhouse nestled within the coveted Thomas Choice community. Spanning 1,597 sq. ft. , this meticulously maintained residence boasts three spacious bedrooms and 2.5 bathrooms, featuring upgraded countertops and a walk-in shower that elevate your daily routine. The heart of the home is the eat in kitchen equipped with stainless steel appliances, including a built-in Hood range vent and range, perfect for culinary enthusiasts. Enjoy meals in the inviting breakfast area or the open dining space, designed for effortless entertaining. Step outside to embrace the serene views of lush trees and woods, providing a tranquil backdrop for relaxation. Community amenities abound, from a sparkling outdoor pool to tennis and basketball courts, ensuring an active lifestyle at your doorstep. With assigned parking comprehensive maintenance included in the association fee, this property offers a seamless blend of luxury and convenience. Experience the exclusive lifestyle you deserve!
That's every home matching this search. New ones hit the market every day.
Interested in a listing or need help finding the right home? Our Southern Maryland real estate team can answer your questions, provide additional property details, and help you schedule a showing.
Serving buyers throughout St. Mary’s, Charles, and Calvert counties. Your information is kept private and used only to respond to your real estate inquiry.
Step 1 of 2
You've reached the free preview limit. Create a free account to see this listing and everything else on the site.
I agree to be contacted by The Southside Group via call, email, and text for real estate services. To opt out, reply "stop" at any time or reply "help" for assistance. You can also click the unsubscribe link in the emails. Message and data rates may apply. Message frequency may vary. Privacy Policy.
Step 2 of 2
Tell us how to reach you about homes you like.
Enter your password to sign in as
You've reached the free preview limit. Create a free account to see this listing and everything else on the site.
I agree to be contacted by The Southside Group via call, email, and text for real estate services. To opt out, reply "stop" at any time or reply "help" for assistance. You can also click the unsubscribe link in the emails. Message and data rates may apply. Message frequency may vary. Privacy Policy.
Already have an account? Sign in
Sign in to your account.
New here? Create an account
Step 1 of 2
You've reached the free preview limit. Create a free account to see this listing and everything else on the site.
I agree to be contacted by The Southside Group via call, email, and text for real estate services. To opt out, reply "stop" at any time or reply "help" for assistance. You can also click the unsubscribe link in the emails. Message and data rates may apply. Message frequency may vary. Privacy Policy.
Step 2 of 2
Tell us how to reach you about homes you like.
Enter your password to sign in as
You've reached the free preview limit. Create a free account to see this listing and everything else on the site.
I agree to be contacted by The Southside Group via call, email, and text for real estate services. To opt out, reply "stop" at any time or reply "help" for assistance. You can also click the unsubscribe link in the emails. Message and data rates may apply. Message frequency may vary. Privacy Policy.
Already have an account? Sign in
Sign in to your account.
New here? Create an account