Property Description
This single-level manufactured home in Temple Hills features 2 bedrooms, 2 full bathrooms. Situated on leased land with a monthly lot fee of $1,127, the home is offered at $90,000. Schedule your showing today!
Bedrooms
Bathrooms
Filters
Bedrooms
Bathrooms
Match mode is set by the AND / OR / NOT you typed.
Searches listing descriptions, features, locations, subdivisions & schools
Newest first


This single-level manufactured home in Temple Hills features 2 bedrooms, 2 full bathrooms. Situated on leased land with a monthly lot fee of $1,127, the home is offered at $90,000. Schedule your showing today!

First Time Buyer or Investor Alert with a generous 612 square feet of thoughtfully designed living space, this unit is perfect for those seeking a tranquil retreat while enjoying the conveniences of modern living. Step inside to discover a warm and inviting atmosphere, enhanced by the rich character of brick construction. The open layout seamlessly connects the living and dining areas, creating an ideal space for relaxation or entertaining guests. Large windows invite natural light to fill the space, offering a glimpse of the surrounding greenery and enhancing the overall ambiance. The kitchen is a culinary enthusiast's dream, featuring high-end stainless steel appliances, including an ENERGY STAR refrigerator, gas oven/range, dishwasher, and disposal. The sleek design and functionality make meal preparation a delight, whether you're hosting a dinner party or enjoying a quiet evening at home. Retreat to the spacious bedroom, where comfort meets style. The well-appointed bathroom features modern fixtures and ample storage, ensuring a serene start to your day. For added convenience, the unit includes shared laundry facilities located in the basement. Step outside onto your private balcony, a perfect spot to unwind with a morning coffee or enjoy an evening breeze. The community offers a wealth of amenities, including extra storage, security features such as a monitored surveillance system, and beautifully maintained grounds with lawn care included in the association fee. Parking is a breeze with three assigned spaces in a private lot, ensuring you always have a convenient place to come home to. The location is equally appealing, with easy access to public transportation options, including bus stops and metro stations just a short distance away, making commuting effortless. Experience the exclusive lifestyle that Huntcrest Condominium offers, where comfort, convenience, and community come together. This property is not just a home; it's a lifestyle choice that embodies the essence of modern living in a peaceful setting. Don't miss the opportunity to make this charming condominium your own. Minutes from National Harbor and a short 15min drive to Washington DC pending traffic.


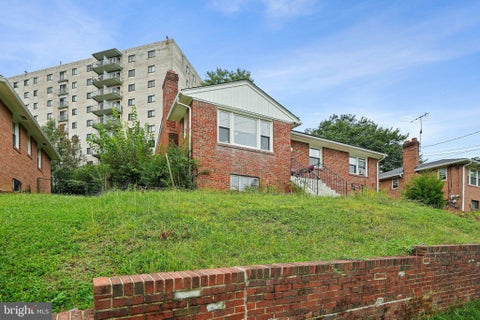
Built in 1954, this residence has been thoughtfully maintained, offering a warm and inviting atmosphere that instantly feels like home. As you step inside, you are greeted by a spacious layout that seamlessly connects the living and dining areas, creating an ideal space for both relaxation and entertaining. The classic brick exterior exudes timeless appeal, while the interior boasts a harmonious flow that invites natural light to dance across the rooms. With three generously sized bedrooms, this home provides ample space for rest and rejuvenation. The heart of the home features a well-appointed kitchen, perfect for culinary enthusiasts. Whether you're preparing a casual breakfast or hosting a dinner party, this space is designed for both functionality and style. The adjoining dining area offers a cozy setting for shared meals and cherished moments. With one full bathroom and an additional half bath, convenience is at your fingertips. The thoughtful layout ensures that both residents and guests can enjoy privacy and comfort. The basement presents a versatile opportunity for customization, whether you envision a home gym, a creative studio, or additional storage space. Step outside to discover a low-maintenance yard that allows you to enjoy the outdoors without the burden of extensive upkeep. The attached carport provides convenient parking, while additional driveway and on-street options ensure that you and your guests always have a place to park. This property is not just a home; it's a lifestyle. Located in a vibrant community, you'll find yourself just moments away from local amenities, parks, and recreational opportunities. Experience the allure of traditional architecture combined with modern living in this delightful residence. Embrace the opportunity to make this enchanting property your own and enjoy the exclusive lifestyle it has to offer.


RARE FINANCING + ENERGY-SAVINGS OPPORTUNITY! Welcome to 4227 23rd Pkwy, Temple Hills, MD 20748, featuring a potentially assumable mortgage at just 4.625%, subject to buyer qualification and servicer approval. In addition to the below-market financing opportunity, the home is equipped with solar panels designed to significantly offset electricity usage and monthly utility costs. The sellers report electric bills as low as approximately $1 during high-production summer months, depending on usage and solar production. This home offers 4 bedrooms, 3 bathrooms, an updated kitchen with modern cabinetry and stone countertops, hardwood flooring, recessed lighting, a finished lower level, attached garage, two functional fireplaces, and a spacious backyard. The lower level provides additional flexible living space and further improvement potential. Conveniently located near Washington, DC, major commuter routes, shopping, dining, and public transportation. Ask the listing agent about the 4.625% assumable mortgage opportunity and solar-panel details. Mortgage assumption and solar transfer are subject to applicable lender, servicer, solar-provider, and buyer approval. Buyer to independently verify all financing, solar, utility, and transfer terms.


Welcome to this beautifully updated, move-in-ready home nestled in a quiet, highly desirable Temple Hills neighborhood. Spanning a generous 0.43-acre lot with incredible indoor and outdoor amenities, this property perfectly balances modern luxury with cozy neighborhood comfort. Inside you are greeted by an abundance of natural lighting that accentuates the gorgeous, gleaming hazelnut hardwood flooring flowing throughout the main level. The home features sleek recessed lighting in every room, creating a bright and modern ambiance. Aspiring chefs will fall in love with the gourmet kitchen, which boasts premium quartz countertops, stainless steel appliances, and plenty of kitchen cabinetry to satisfy all your storage needs. The lower level features a fully finished basement complete with 3 spacious bedrooms, perfect for an extended family, guests, or a multi-family living arrangement. Outdoor enthusiasts and hobbyists will find their paradise here. The large, open backyard provides the perfect canvas for gardening, urban farming, or creating a private outdoor oasis. Parking is never an issue with a massive, dedicated carport that easily accommodates 8+ cars, in addition to a wide driveway.Beyond the property lines, you are surrounded by an array of refined local attractions. Enjoy quick weekend escapes to nature via the scenic Henson Creek Trail & Park , or head just minutes down the street to the pristine playgrounds and courts at Hagan Field Park . The newly upgraded Marlow Heights Community Center acts as a wonderful neighborhood hub, while the nearby historic Rosecroft Raceway hosts various dynamic seasonal community festivals. For world-class entertainment, shopping, and dining, the premier waterfront at National Harbor and the spectacular MGM National Harbor are less than 15 minutes away. Conveniently located just moments from major commuter routes, this home offers the ultimate blend of tranquility and rapid accessibility to downtown Washington, D.C. Schedule your tour today—this gem won't last long!


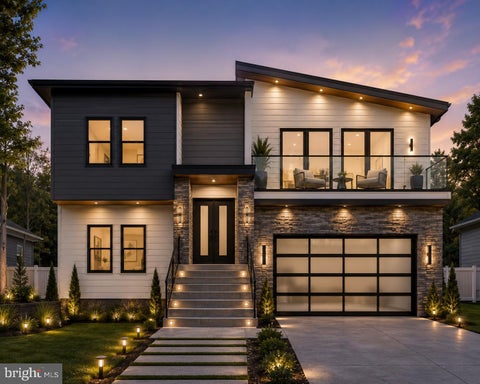
LAND SALE OR TO BE BUILT. THIS IS CURRENTLY A VACANT LOT WITH NO MODEL HOME OR STRUCTURE ON SITE. PLEASE FEEL FREE TO DRIVE BY AND VIEW THE LOT AT ANY TIME. TO DISCUSS FLOOR PLANS, FEATURES, AND AMENITIES FOR THE NEW HOME, PLEASE SCHEDULE A MEETING WITH THE BUILDER PRIOR TO REQUESTING A SHOWING. Welcome to 5271 Temple Hill Rd, Temple Hills, MD — an exceptional opportunity to own The Monique Plan, a thoughtfully designed new construction home offering modern architecture, stylish finishes, and a flexible layout with 4 bedrooms, 3 full baths, and 1 half bath. Set on a spacious lot in an established neighborhood, this striking residence blends contemporary design with everyday functionality, creating a home that feels both elevated and inviting from the moment you arrive. Permits are ready, allowing the vision for this home to move forward. The main level is designed for effortless living and entertaining, featuring an open-concept layout with expansive windows, abundant natural light, and seamless flow between gathering spaces. The gourmet kitchen serves as the heart of the home with modern cabinetry, premium finishes, a large island, and a layout ideal for both casual meals and entertaining guests. The adjoining dining and living areas create a comfortable backdrop for everyday living, while a convenient half bath adds functionality for visitors. Upstairs, the private bedroom level offers a peaceful retreat with a layout designed for comfort and flexibility. The primary suite provides a relaxing escape with a spacious bedroom, walk-in closet, and spa-inspired en suite bath. Additional bedrooms offer versatility for guests, family, or a dedicated home office, with access to well-appointed full bathrooms. The lower level provides even more potential with an unfinished basement offering valuable space ready to be customized to your lifestyle. Create a future recreation room, home gym, media area, additional living space, or storage solution — the possibilities are yours to design. Outdoor living is equally appealing, with a modern exterior featuring clean lines, contemporary finishes, covered entry details, and a spacious lot that provides room for outdoor entertaining, gardening, or simply enjoying the surrounding setting. The attached garage and driveway offer convenient parking and everyday ease. Located in Temple Hills, this home offers the perfect balance of privacy and accessibility. Commuters will appreciate easy access to major routes including Interstate 495 (Capital Beltway), MD Route 210 (Indian Head Highway), and Suitland Parkway, connecting you to Washington, D.C., National Harbor, Joint Base Andrews, and other major employment hubs. Enjoy nearby shopping, dining, and entertainment options throughout Prince George’s County, including waterfront restaurants, events, and attractions at National Harbor, while outdoor destinations such as Fort Washington Park offer scenic trails, history, and recreation. With new construction, a modern floor plan, a generous lot, ready-to-go permits, and the opportunity to personalize a brand-new home, The Monique Plan at 5271 Temple Hill Rd offers a rare chance to create the lifestyle you’ve been looking for in an established Temple Hills location. Mortgage savings may be available for buyers of this listing. Virtually Staged/Rendered


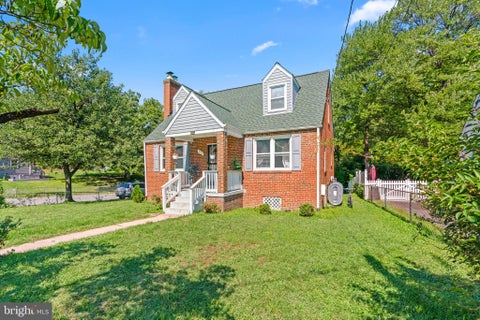
Welcome to 5709 Janice Lane, a spacious brick Cape Cod offering a versatile floor plan with 5 bedrooms and 2 full bathrooms across multiple levels. The main level features 3 bedrooms and a full bath, providing convenient one-level living, while the upper level offers 2 additional bedrooms for added flexibility. The remodeled lower level expands the living space with 2 bedrooms/den spaces, a full bathroom, kitchenette, and walk-out access, making it ideal for a variety of living arrangements, guest space, recreation, or a home office. The property also features a 2022 water heater and new roof. Situated on a corner lot, this home offers a combination of classic brick construction, flexible living spaces, and numerous possibilities to accommodate today's lifestyle. Conveniently located near shopping, dining, transportation, and major commuter routes


A Fresh Opportunity to Make This House Your Home! Back on the market through no fault of the property! The previous purchaser was unable to move forward due to financing circumstances, giving qualified buyers another opportunity to make this wonderful home their own. This spacious 4-bedroom, 2-bathroom single-family home is being reintroduced to the market at an attractive new price of $385,000. The home has received important updates and improvements, including a newly installed HVAC/AC system, an updated electrical circuit panel, and additional repairs addressing items identified during the previous home inspection. These improvements offer buyers added peace of mind and demonstrate the seller's commitment to making the property an even more appealing opportunity. With four bedrooms, two full bathrooms, and the flexibility to accommodate a variety of living arrangements, this home offers space, comfort, and value. Whether you're a first-time homebuyer, looking for more room, or searching for your next investment opportunity, this property deserves a second look! Don't let this second chance pass you by! Schedule your private showing today and discover the possibilities this home has to offer. At $385,000, this is an opportunity you won't want to miss!
That's every home matching this search. New ones hit the market every day.
Interested in a listing or need help finding the right home? Our Southern Maryland real estate team can answer your questions, provide additional property details, and help you schedule a showing.
Serving buyers throughout St. Mary’s, Charles, and Calvert counties. Your information is kept private and used only to respond to your real estate inquiry.
Step 1 of 2
You've reached the free preview limit. Create a free account to see this listing and everything else on the site.
I agree to be contacted by The Southside Group via call, email, and text for real estate services. To opt out, reply "stop" at any time or reply "help" for assistance. You can also click the unsubscribe link in the emails. Message and data rates may apply. Message frequency may vary. Privacy Policy.
Step 2 of 2
Tell us how to reach you about homes you like.
Enter your password to sign in as
You've reached the free preview limit. Create a free account to see this listing and everything else on the site.
I agree to be contacted by The Southside Group via call, email, and text for real estate services. To opt out, reply "stop" at any time or reply "help" for assistance. You can also click the unsubscribe link in the emails. Message and data rates may apply. Message frequency may vary. Privacy Policy.
Already have an account? Sign in
Sign in to your account.
New here? Create an account
Step 1 of 2
You've reached the free preview limit. Create a free account to see this listing and everything else on the site.
I agree to be contacted by The Southside Group via call, email, and text for real estate services. To opt out, reply "stop" at any time or reply "help" for assistance. You can also click the unsubscribe link in the emails. Message and data rates may apply. Message frequency may vary. Privacy Policy.
Step 2 of 2
Tell us how to reach you about homes you like.
Enter your password to sign in as
You've reached the free preview limit. Create a free account to see this listing and everything else on the site.
I agree to be contacted by The Southside Group via call, email, and text for real estate services. To opt out, reply "stop" at any time or reply "help" for assistance. You can also click the unsubscribe link in the emails. Message and data rates may apply. Message frequency may vary. Privacy Policy.
Already have an account? Sign in
Sign in to your account.
New here? Create an account