

$599,900
5215 Calvada Court, White Plains, MD 20695
RE/MAX Realty Group

Filters
Bedrooms
Bathrooms
Match mode is set by the AND / OR / NOT you typed.
Searches listing descriptions, features, locations, subdivisions & schools
Newest first
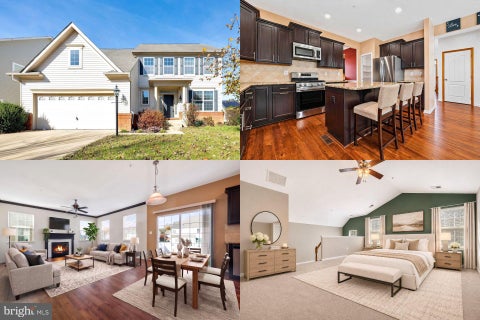
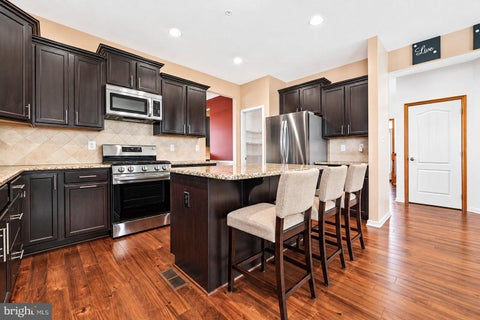
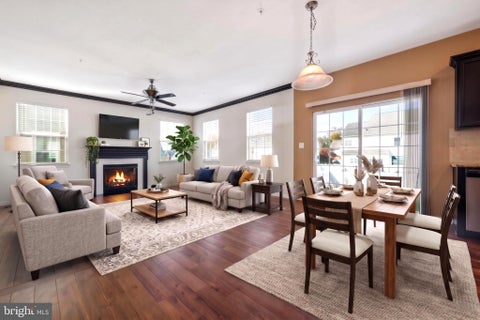
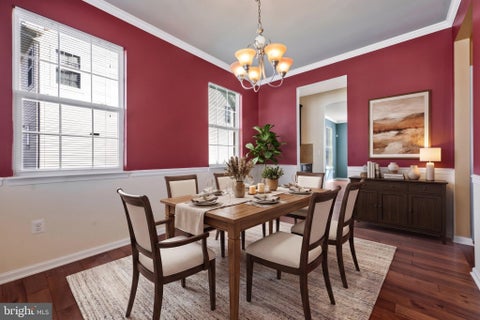
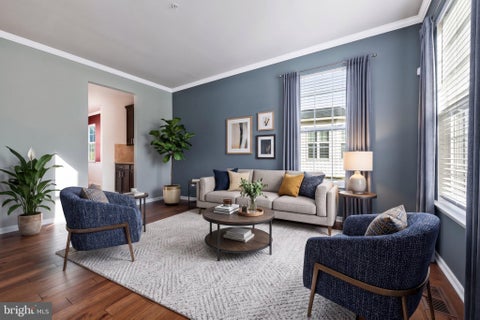
SAVE APPROXIMATELY $348/MONTH ON YOUR MORTGAGE FOR THE FIRST YEAR! Take advantage of an exclusive 1% temporary interest rate buydown, paid for by EmpowerHome Mortgage! That’s approximately $4186 in first-year savings! No cost to the buyer or seller for the buydown. PLUS, ask about our complimentary refinance opportunity! Available to qualified buyers financing through EmpowerHome Mortgage, LLC NMLS# 2018277. Terms and conditions apply. Buyers are free to use any lender. ASSUMABLE VA LOAN WITH A 5.25% INTEREST RATE. Discover the possibilities of a home with room to make your own in the Gleneagles neighborhood of Waldorf, Maryland. This spacious detached home offers an inviting opportunity to settle into a space that can adapt to your everyday needs and the moments that matter most. Clubhouse, pool, playgrounds close by. Golf course is a club's length away. A two-car garage adds everyday convenience, while the large basement offers additional space to explore your vision, whether that means creating an area for recreation, hobbies, storage, or other personal interests. With its generous proportions and the flexibility to make each space your own, this home invites you to imagine what life here could look like. There's something appealing about having the space to live comfortably today while imagining the possibilities for tomorrow. Come experience this Gleneagles home in person and see how it could fit your vision. **Photos may be virtually staged**
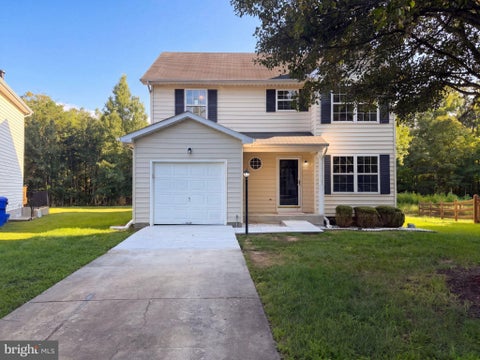


10654 Quillback St is a two-story Waldorf home with a functional layout and modern finishes throughout. The kitchen features stainless steel appliances and quartz countertops, creating a polished and well-equipped cooking space. A fireplace anchors the main living area, adding warmth and ambiance to the central gathering space. The primary bedroom includes a walk-in closet for convenient storage and organization. A dedicated laundry room provides a distinct utility area for washing, drying, and organization. A patio extends the living space outdoors, flowing to a fully fenced backyard that creates ample room for relaxation and entertaining. A one-car garage completes this well-maintained residence with practical amenities and comfortable living spaces throughout every room.


Welcome to 11287 St Christopher Drive, a spacious and beautifully maintained residence offering over 4,000 square feet of living space in one of White Plains’ most desirable communities. With its generous layout, multiple living areas, and flexible spaces, this home provides the size and functionality many buyers are searching for but rarely find at this price point. The main level features open and light-filled living spaces designed for both everyday comfort and entertaining. The kitchen flows seamlessly into the main gathering areas, creating a layout that feels connected while still offering distinct spaces for relaxing, working, or hosting. Upstairs, the primary suite offers a large private retreat with plenty of room to unwind, while additional bedrooms provide versatility for guests, home office use, or hobby space. The finished lower level adds even more usable square footage, ideal for recreation, media, fitness, or extended living needs. Located in the sought-after St Charles / White Plains area, the home offers convenient access to shopping, dining, commuter routes, and everyday essentials while still enjoying the feel of a quiet residential neighborhood. Schedule your showing today.
That's every home matching this search. New ones hit the market every day.

Step 1 of 2
You've reached the free preview limit. Create a free account to see this listing and everything else on the site.
Step 2 of 2
Tell us how to reach you about homes you like.
Enter your password to sign in as
You've reached the free preview limit. Create a free account to see this listing and everything else on the site.
Already have an account? Sign in
Sign in to your account.
New here? Create an account