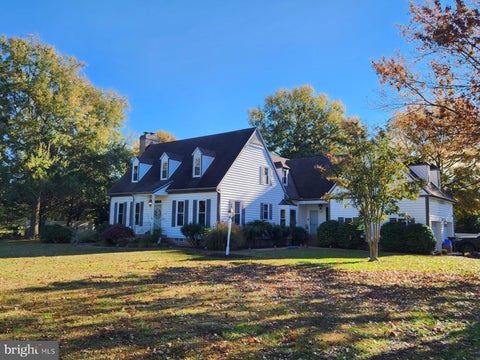
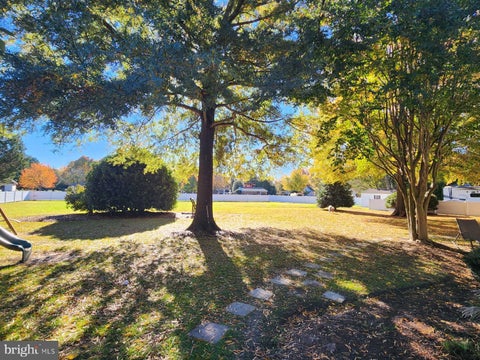
$975,000
27330 Rest Circle, Easton, MD 21601
Meredith Fine Properties

Filters
Bedrooms
Bathrooms
Match mode is set by the AND / OR / NOT you typed.
Searches listing descriptions, features, locations, subdivisions & schools
Newest first


Welcome to 3607 Amber Way, a 2020-built Colonial in Eagle’s Rest on a premium lot that backs to trees for privacy. A covered front porch with stone accents and a manicured lawn set the tone. Inside, luxury vinyl plank flooring runs through a bright, open main level. A formal dining room greets you at the entry and leads to a spacious family room with walls of windows. The kitchen is the centerpiece, with a huge granite island with seating, a mosaic tile backsplash, stainless steel appliances, abundant cabinetry, and pendant lighting. It opens to a sunroom with a vaulted ceiling, arched windows, and a slider out to the composite deck (2024) overlooking the wooded backyard. Upstairs, a versatile loft is ready for movie nights or a home office. The primary suite has a large walk-in closet and a bath with a double vanity and walk-in shower, and three more bedrooms, a second full bath, and an upper-level laundry room make daily life easy. The walkout lower level is finished and adds a spacious rec room, a fifth bedroom with its own full bath, a gym or flex room, and storage. French doors lead out to a covered paver patio under the deck, a shaded spot to relax with a view of the trees. An attached two-car garage completes the package. Schedule your showing today!
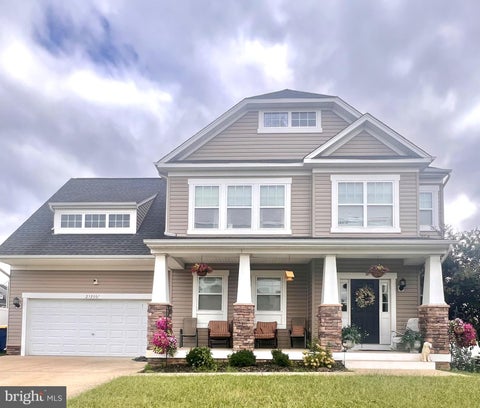


This charming home in the desirable Clark's Rest community offers a perfect blend of comfort and modern living. With 4 spacious bedrooms and 3.5 baths, the open floor plan invites you to enjoy gatherings in the family room, seamlessly connected to the kitchen. The kitchen has stainless steel appliances, including a built-in microwave and plenty of counter space, making meal prep a delight. Relax in the primary suite featuring a luxurious soaking tub and walk-in closet. Step outside to enjoy community amenities, including an outdoor pool, tennis courts, and playgrounds, perfect for leisure and recreation. The neighborhood is well-maintained, with snow removal and common area upkeep included in the association fee. Community pool, playground, & clubhouse enhance the community's appeal. With a fully finished basement and a two-car garage, this home is ready for you to create lasting memories. Experience the warmth and charm of Clark's Rest today!

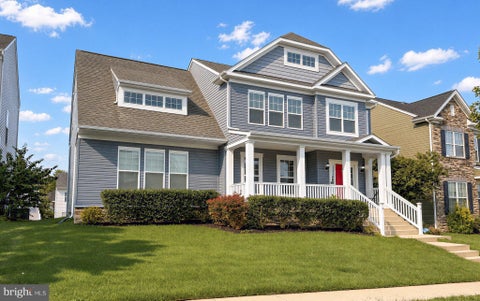


**********VA Assumption Available at 3.35%****** Welcome to 41427 Osborne Lane, where a charming covered front porch, striking red front door, and beautiful architectural details create an inviting first impression! Located in Clark’s Rest, this Chaptico model offers 4 bedrooms, 3.5 baths, and 3,379 square feet of living space across three finished levels. With fresh paint, new carpet, and new upgraded stainless steel appliances, this home is ready for its next chapter. Inside, nine-foot ceilings and hardwood flooring in the foyer, kitchen, and formal dining room bring warmth and elegance to the main level. The formal dining room provides a lovely setting for holiday meals, dinner parties, and special occasions, while the kitchen and adjoining breakfast area offer comfortable space for everyday meals and conversation. Rich, dark upgraded cabinetry, a decorative tile backsplash, recessed lighting, and a center island with seating space make the kitchen both attractive and functional. Whether preparing a quiet dinner or hosting a gathering, there is room to cook, serve, and stay connected. The spacious primary suite is a welcoming retreat, highlighted by a dramatic tray ceiling, a ceiling fan, and a trio of windows that fill the room with natural light. Its private bath offers a corner soaking tub beneath a window, a separate enclosed shower, ceramic tile flooring, and upgraded tile at the shower walls and tub surround. A vanity with a seated dressing area adds a thoughtful touch to the space. Three additional bedrooms provide flexibility for guest accommodations, a home office, or hobbies, while upgraded cabinetry throughout the home adds a cohesive finish. The finished walk-out basement extends the living space even further, with a full bath and room to create the spaces that suit your lifestyle. Imagine movie nights, a game room, a workout area, or a comfortable spot to unwind. Direct access to the backyard makes it easy to enjoy both indoor and outdoor living. Outside, the fenced backyard offers space for outdoor gatherings, gardening, or simply enjoying some fresh air, while the newly installed outdoor sprinkler system helps simplify lawn care. Start your morning with a cup of tea on the covered front porch or settle in at the end of the day and enjoy the neighborhood surroundings. A two-car rear-entry garage provides convenient parking while allowing the home’s welcoming front exterior to take center stage. Conveniently located near shopping, dining, and the charm of downtown Leonardtown, with its local boutiques, community events, and waterfront wharf. Enjoy easy access to everyday essentials and area recreation, along with a convenient location for commuting to NAS Patuxent River, MedStar St. Mary’s Hospital, and other Southern Maryland destinations. With its fresh updates, distinctive ceiling details, generous living space, and versatile three-level layout, this Clark’s Rest home offers a beautiful setting for everyday living and entertaining. Come discover all that 41427 Osborne Lane has to offer!
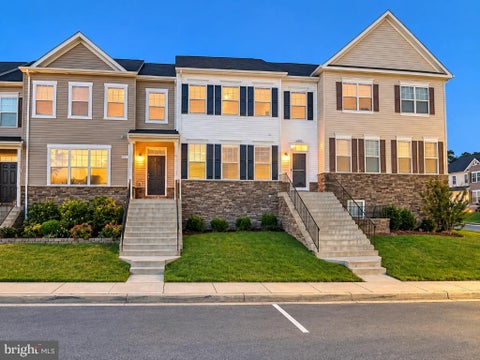
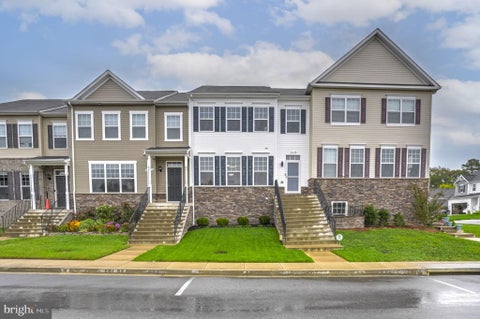
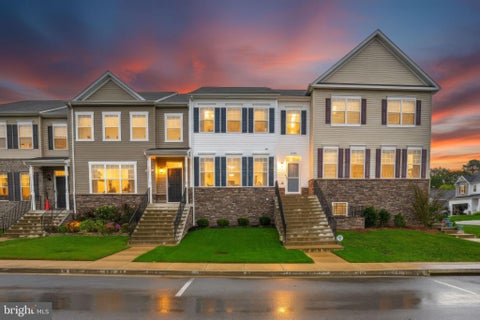
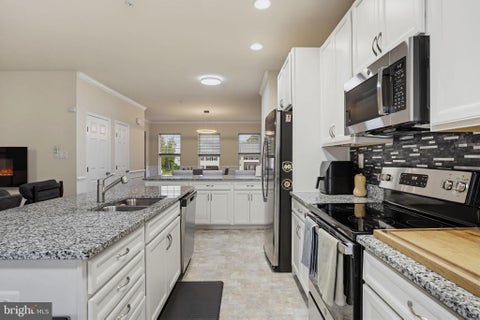
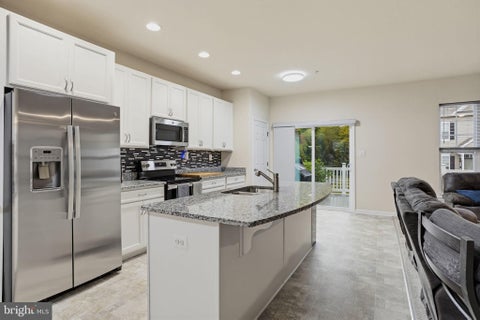
Welcome to this like-new townhouse in the sought-after Clark’s Rest community in Leonardtown, Maryland! Built in 2022 and meticulously maintained by its original owners, this beautiful townhouse offers thoughtfully designed living space, featuring 3 spacious bedrooms, 3 full bathrooms, 1 half bathroom, and an attached 2-car garage. Step inside to a bright, inviting open floor plan filled with natural light. The beautifully appointed kitchen features attractive countertops and a spacious island, seamlessly connecting to the family room and dining area, perfect for everyday living and entertaining. The generous primary suite offers a relaxing retreat with a walk-in closet and a private bathroom complete with a soaking tub. Two additional bedrooms provide flexibility for guests, a home office, or whatever suits your lifestyle. Thoughtful upgrades truly set this townhouse apart! Enjoy the convenience of an included washer and dryer, low-maintenance gutter helmets, and an AI-powered watering system. The attached 2-car garage features sleek epoxy flooring and a unique garage screen system, transforming the space into a versatile area where you can relax and enjoy the fresh air. Out back, mature trees create a peaceful, wooded backdrop. Living in Clark’s Rest means enjoying fantastic community amenities, including a swimming pool, tennis courts, and scenic walking paths, all in the charming town of Leonardtown. Move-in ready, beautifully maintained, and packed with upgrades, this Clark’s Rest townhouse offers the perfect combination of comfort, convenience, and modern living. Schedule your private showing today!
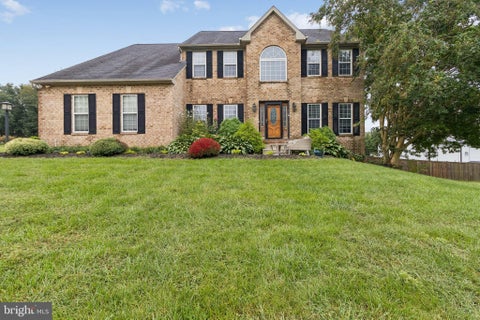


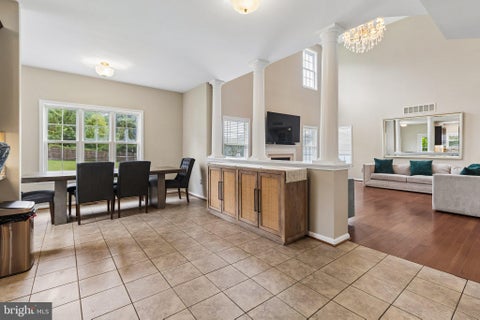

Set on nearly an acre in the peaceful Logan’s Rest community, this impressive five-bedroom Colonial offers generous living space, timeless curb appeal, and a floor plan designed to work beautifully for both everyday living and entertaining. With a full walkout basement, flexible living spaces, and exceptional privacy, it offers the kind of space and versatility that are increasingly hard to find. Inside, spacious, light-filled rooms flow easily from one to the next. At the center of the home, the kitchen features upgraded countertops, a large island, cooktop, wall oven, and abundant workspace, opening directly to the breakfast area and family room. A fireplace anchors the family room, while the formal dining room provides an elegant setting for holidays, dinner parties, and special occasions. With five well-proportioned bedrooms, including a convenient entry-level bedroom, the home offers exceptional flexibility for guests, a home office, or multigenerational living. Upstairs, the expansive primary suite provides a comfortable retreat with a generous walk-in closet and an ensuite bath featuring a soaking tub. The full walkout basement adds another level of possibility, with room to create additional living, recreation, fitness, office, or entertainment space to suit your needs. Outside, the 0.91-acre homesite offers exceptional room to enjoy the outdoors, with a privacy-fenced yard that creates a more secluded setting for children, pets, entertaining, or simply relaxing at home. The side-entry attached garage adds both convenience and storage without detracting from the home’s classic front elevation. With its substantial footprint, flexible layout, beautiful setting, and nearly one-acre lot, this Logan’s Rest home offers the space, privacy, and versatility that are increasingly hard to find—all in a quiet, established community.


Discover a luxurious lifestyle in this stunning 2023 Colonial home nestled in the desirable Clark's Rest community. This exquisite residence boasts four spacious bedrooms and three and a half elegantly appointed bathrooms, perfect for both relaxation and entertaining. There are two unfinished bedrooms in the basement, so potentially it can be 6 bedrooms house. The heart of the home features high-end appliances, including an ENERGY STAR refrigerator and built-in microwave, ensuring both style and efficiency in your culinary adventures. Experience the warmth of the cozy fireplace in the inviting living area, while the partially finished basement offers endless possibilities for customization. Step outside to enjoy the community amenities, including a sparkling outdoor pool and tennis courts, all maintained for your convenience. With a two-car attached garage and a beautifully landscaped lot, this home combines comfort and sophistication. Embrace the exclusive lifestyle that awaits you in this exceptional property, where every detail has been thoughtfully designed for modern living. Potential for 5th and 6th bedrooms! The basement includes two unfinished rooms offering the opportunity for future expansion and customization. **For RENT TO OWN Option need 10% option fee



Welcome to 46200 Greens Rest Way, a truly special waterfront retreat tucked away on more than 13 acres with approximately 200 feet of frontage along the beautiful St. Mary’s River. Surrounded by mature woodland, tidal marsh and meandering creeks, this peaceful setting offers exceptional privacy, abundant wildlife and a rare connection to nature. Inside, extensive windows and skylights fill the home with natural light and frame beautiful views of the surrounding woods. The spacious living room features a soaring cathedral ceiling, while the functional layout offers both an inviting in-kitchen dining area and a separate dining room. Recent updates include new engineered hardwood flooring throughout the main level and stairs, new carpet in all bedrooms, and new vinyl tile flooring in all bathrooms. Step outside to the wraparound deck and enjoy the sights and sounds of this remarkable property, from woodland birds and eagles to ospreys, herons and other wildlife throughout the marsh and riverfront landscape. Morning sunrises, peaceful evenings by the water and acres of land to explore make this a setting that is difficult to replicate. The full basement extends beneath the home and offers a walkout sliding door to the concrete patio, plumbing already roughed in, excellent storage space and exciting potential for additional finished living areas, recreation space, a home gym or workshop. Offering 3 bedrooms, 2 full baths, an attached 2-car garage and 13.62 acres, this property combines space, privacy and waterfront living while remaining convenient to shopping, restaurants, NAS Patuxent River and area amenities. A distinctive Southern Maryland property for those seeking room to breathe, explore and enjoy the natural beauty of the St. Mary’s River.
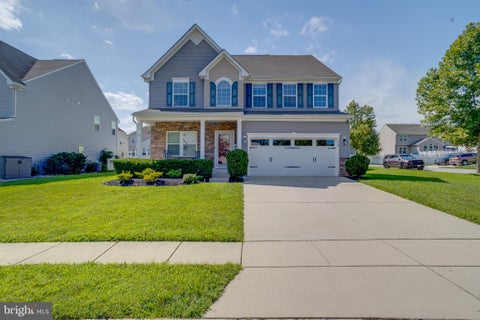


Welcome to this 4 bedroom, 2.5 bath, 3 story home with a two car garage in the new Eagles Rest neighborhood in Aberdeen, just seconds from the stadium, I-95 and tons of shopping/dining destinations, as well as minutes from APG. This home has a spacious open concept design, just built in 2016, everything is done with modern style mind. The main level hosts a bedroom/office, and formal dining room, access to the two car garage and then further into the home is the open concept kitchen, living room and bump-out sunroom. The kitchen features stainless steel appliances, granite countertops, granite island, and plenty of custom cabinetry and a pantry. Upstairs is a large owners suite with tray cielings, walk in closet, and a private bath double vanities and a walk in shower. There are two more bedrooms along with a full bathroom w/ tub shower combo and a beautiful, spacious loft area which can serve as a second living room. The full unfinished basement provides endless possibilities for customization and is already plumbed for a fourth bathroom. There is a rear deck off of the sunroom which looks out over the cleared/fully fenced rear yard. This property offers tons of living space, making it perfect for any family. Come see why this home should be yours today!
That's every home matching this search. New ones hit the market every day.

Step 1 of 2
You've reached the free preview limit. Create a free account to see this listing and everything else on the site.
Step 2 of 2
Tell us how to reach you about homes you like.
Enter your password to sign in as
You've reached the free preview limit. Create a free account to see this listing and everything else on the site.
Already have an account? Sign in
Sign in to your account.
New here? Create an account