
$315,000
5854 Morningbird Lane, Columbia, MD 21045
Long & Foster Real Estate, INC.

Filters
Bedrooms
Bathrooms
Match mode is set by the AND / OR / NOT you typed.
Searches listing descriptions, features, locations, subdivisions & schools
Newest first


Welcome to this classic brick Colonial end-of-row townhouse in Columbia’s desirable Village of Oakland Mills, offering three spacious bedrooms and two full bathrooms. As an end unit, the home enjoys added privacy, an extra-generous footprint, and abundant natural light pouring through updated windows into the freshly repainted interior. Throughout the living spaces, the original hardwood parquet flooring has been professionally refinished, bringing timeless warmth and character to the main level. Thoughtfully opened up for a more spacious, open-concept feel, the kitchen now boasts expanded cabinetry, stainless steel appliances, a new tile backsplash, and effortless flow into the living and dining areas - making everyday life and entertaining a breeze. Downstairs, the walk-out basement features a full bath, a generously sized laundry room with added shelving for extra storage, and versatile recreation space that opens directly into a fantastic backyard with a custom patio for seamless indoor-outdoor flow. Everyday convenience is built in with a dedicated parking space right out front. Best of all, Blandair Regional Park is just steps away - with easy access to walking paths, local schools, the Village Center’s shops and cafes, Downtown Columbia’s dining and entertainment, and major commuter routes. Don't miss this move-in-ready opportunity to enjoy classic Colonial charm and Columbia convenience.


Welcome to 9634 Basket Ring Rd, located in the desirable Oakland Mills community of Columbia! This spacious two-level interior townhouse provides 4 bedrooms, 3.5 bathrooms, and over 1,800 square feet of living space. The home features a full basement with finished living space, an additional bathroom, and a separate laundry room. The HVAC system was replaced less than 3 years ago. Parking includes one assigned space with adjacent guest parking for added convenience. Situated in the established Oakland Mills neighborhood, residents enjoy access to a village center featuring shops, restaurants, and everyday services. Conveniently located near Routes 29 and 32, the property provides convenient accessibility for commuters traveling to Baltimore and Washington, D.C., and is just a 10-minute drive from Columbia Town Center and Merriweather Post Pavilion. The property may benefit from some cosmetic updates and TLC, presenting an excellent opportunity to add value and make it your own. Presented at an attractive price, this is an opportunity to own a spacious townhouse in a highly desirable location!


Check out this charming brick townhome in the sought-after Village of Oakland Mills! Offering 3 bedrooms and 2 full bathrooms, this well-maintained home blends comfort, functionality, and value. The spacious galley kitchen features stainless steel appliances and flows seamlessly into the adjoining dining area, making everyday living and entertaining a breeze. Natural light fills the traditional Colonial floor plan, highlighting the durable laminate flooring throughout. Generously sized bedrooms provide comfortable retreats with ample closet space, while the finished lower level offers the perfect flex space for a media room, home office, gym, or game room. A dedicated laundry area with a washer and dryer adds everyday convenience. Step outside to enjoy the fully fenced backyard, ideal for grilling, entertaining, gardening, or creating a play space. Conveniently located near schools, shopping, dining, parks, and recreational amenities, this home offers easy access to everything you need. Whether you're looking for your first home, downsizing, or searching for a turnkey investment property, 9333 Matador Road presents an exceptional opportunity. Schedule your showing with your agent today!


Come watch the deer in your own back yard! This great rancher features: 2 main level bedrooms, 2 large rooms in basement that could be bedrooms/offices/dens, eat in kitchen with door to rear deck, separate formal dining room, large main level living room, lower level family room, large lower level laundry room/work shop, separate large storage area in basement, hardwood floors, huge driveway with plenty of parking, garage, all on a .37 acre lot. Possible in law/multi generational living situation as the basement offers a separate entrance. Minutes from the Oakland Golf Club. Close to shopping, banking, restaurants, hospital and downtown Oakland. Short drive to Herrington Manor State Park, Swallow Falls, Deep Creek Lake and Wisp Ski Resort. Sold as-is.
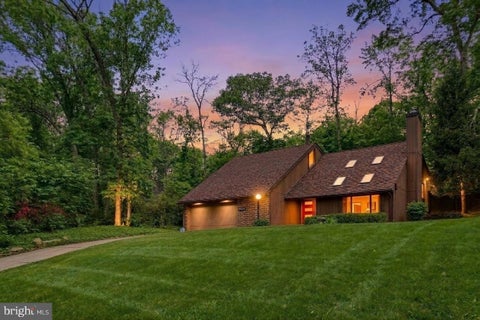
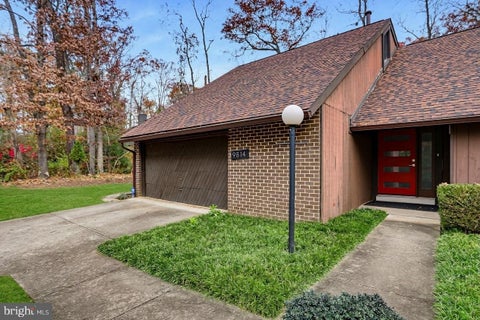

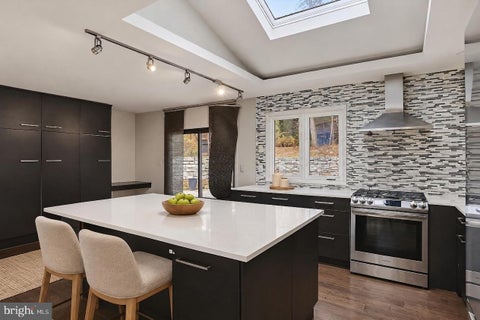

This exceptional and rare Columbia contemporary home is shaped by a multi-level interior that keeps its main spaces distinct without cutting them off from one another. The living room sits one step below the entry, with a raised kitchen beyond the open railing and a loft overlooking the room from above. Conversation carries easily between levels, while each space still has its own identity. Skylights, exposed beams, a sloped ceiling, brick columns and a fireplace insert give the living room plenty of character without asking it to be formal. The kitchen has the scale to anchor the shared living area. A large island adds workspace along with cabinets and drawers, while full-height pantry cabinetry lines one wall. The gas range and windowed sink occupy separate work areas, and a skylight brings natural light over the kitchen. Whoever is cooking can stay part of what is happening in the living room or across the railing. The home includes four bedrooms and two full baths. An attached garage handles parking. Kitchen and laundry appliances were recently replaced. The yard unfolds in layers rather than as one flat stretch. A patio adjoins the house, with lawn around it for an easy move outdoors when the weather cooperates. Beyond the retaining wall, the rising landscape and mature deciduous trees create a more natural backdrop. Talbott Springs is part of Oakland Mills, an established Columbia village with gathering places and traditions of its own. The seasonal farmers market can turn a Sunday produce run into something more social, while The Other Barn hosts community events and celebrations. Columbia Ice Rink brings public skating, lessons and hockey into the village-center mix. For time outside, Columbia’s pathway network makes routine walks and rides easy to fold into the week. Blandair Regional Park broadens the options with playgrounds, athletic fields and courts, all part of the recreation that defines everyday life in this part of Columbia.


Welcome to 4814 Oakland Park Road, a spectacular contemporary residence completely renovated from top to bottom, showcasing exquisite craftsmanship, sophisticated design, and stunning high-end finishes throughout! This extraordinary home offers the perfect blend of modern luxury, architectural elegance, and exceptional functionality. Gleaming hardwood floors, soaring ceilings, an open-concept floor plan, and an abundance of natural light create an inviting atmosphere from the moment you enter. Step inside to discover the breathtaking two-story living room, highlighted by dramatic soaring ceilings, an elegant electric fireplace, and expansive sliding glass doors that seamlessly connect indoor and outdoor living. The adjoining dining area provides the perfect setting for both intimate gatherings and grand entertaining, flowing effortlessly into the showstopping gourmet kitchen. A true culinary masterpiece, the kitchen is beautifully appointed with gleaming quartz countertops, an expansive center island with breakfast bar seating, sleek stainless steel appliances, a stylish range hood, custom decorative backsplash, under-cabinet lighting, and abundant soft-close cabinetry. Oversized sliding glass doors throughout the main living areas open to an expansive deck, offering picturesque, tree-lined views and creating an exceptional setting for alfresco dining and entertaining. A main-level bedroom with a private en-suite full bath provides wonderful flexibility for guests or multigenerational living. A convenient arrival center with laundry hookups completes this thoughtfully designed level. Ascend to the upper level to discover the exquisite primary suite, a luxurious private retreat designed for ultimate comfort and relaxation. This stunning sanctuary features a spacious walk-in closet, private rooftop sitting area overlooking the serene surroundings, and a spa-inspired en-suite bath embellished with a double-sink vanity, indulgent soaking tub, and beautifully appointed walk-in shower. Two additional spacious bedrooms and an elegantly finished full hall bath complete the upper level. The beautifully finished lower level offers even more exceptional living and entertaining space, featuring an expansive family room with a stylish wet bar, ideal for hosting gatherings, movie nights, or simply unwinding. An additional bedroom and full bath provide flexible accommodations for overnight guests, while generous storage space and convenient walkout stairs complete this versatile level. The impressive exterior is equally captivating, featuring an inviting covered front porch, expansive rear deck, beautifully landscaped grounds, and a private setting enhanced by mature trees. Whether enjoying morning coffee, hosting summer gatherings, or relaxing amid the peaceful surroundings, the outdoor spaces provide a wonderful extension of the home's luxurious interior. An attached two-car garage adds everyday convenience. Ideally situated in Randallstown, this exceptional residence offers a wonderful balance of peaceful surroundings and everyday convenience. Enjoy nearby shopping, dining, and entertainment in Randallstown, Owings Mills, and Pikesville, along with access to local parks, recreational amenities, and scenic outdoor spaces. Convenient proximity to Liberty Road (Route 26), Reisterstown Road (Route 140), I-695, and I-795 provides connectivity to Baltimore, Towson, and surrounding destinations. A remarkable opportunity to own a completely reimagined contemporary home where sophisticated finishes, dramatic architectural details, and exceptional indoor-outdoor living come together in perfect harmony. Truly extraordinary!


Welcome to 2285 St. Margaret Blvd, a beautifully maintained former model home in the desirable Oakland Hall community! Built in 2015, this impressive 5-bedroom, 3.5-bath residence combines thoughtful design, modern improvements, and exceptional spaces for everyday living and entertaining. Originally showcased as a model home for the community, this property offers an inviting atmosphere with 9-foot ceilings on all three levels, creating a wonderful sense of openness throughout. The thoughtfully designed floor plan features four spacious bedrooms on the upper level, while the finished basement provides a fifth bedroom and additional living space ideal for guests, recreation, or relaxation. One of the home's standout features is its dedicated movie and entertainment room, complete with a 4K projector and an impressive 106-inch screen. Whether enjoying a favorite film, hosting game day, or gathering with friends and family, this space brings the theater experience right into your home. Throughout the property, numerous upgrades enhance both comfort and functionality. New Andersen doors, updated flooring, and energy-saving improvements contribute to the home's appeal and efficiency. Additional enhancements include new smoke detectors, five exterior Nest security cameras, a finished garage, and wiring for a whole-house generator connection, providing the infrastructure for convenient backup power. A new driveway further complements the home's attractive exterior. The outdoor spaces are equally impressive. A welcoming fire pit creates the perfect setting for entertaining or enjoying a peaceful evening outdoors. The property's irrigation system features 43 sprinkler heads throughout the yard, helping maintain the beautifully landscaped grounds with ease. A Gutter Helmet system on the rear gutters adds another layer of convenience, while a separate shed/workshop equipped with electricity provides excellent opportunities for storage, hobbies, or hands-on projects. Beyond the home's exceptional features, its location offers convenient access to major Southern Maryland and Washington, D.C. area employment centers, including **Naval Air Station Patuxent River, Joint Base Andrews, and the Pentagon**. Whether commuting, exploring nearby amenities, or enjoying the surrounding community, Oakland Hall offers an appealing balance of residential comfort and regional accessibility. With its distinctive model-home history, spacious and versatile floor plan, impressive entertainment amenities, extensive upgrades, and thoughtfully designed outdoor spaces, this property truly has something special to offer. Discover the comfort, character, and exceptional features that make 2285 St. Margaret Blvd a wonderful place to call home. Schedule your private showing today!

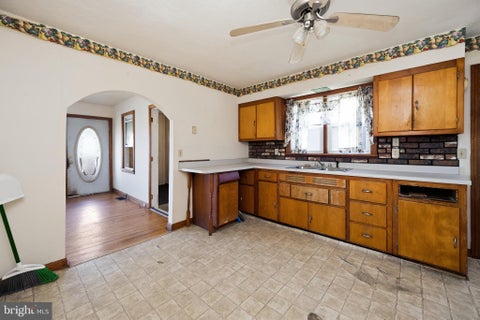


Take a look at this 3BR-1BA home in Oakland with town water, sewer, natural gas. Home could use some TLC but is a wonderful starter or ender-upper home. Vinyl sided, from porch and deck. One car integral garage. Some hardwood flooring. Why rent when you can buy and have a lower monthly payment.


Turnkey Deep Creek Lake getaway and investment opportunity! This charming lake-view property offers the perfect combination of mountain charm, comfortable living, and income-producing potential. Currently operating as an active short-term rental, this property is ready for its next owner to enjoy or continue generating rental income. The inviting open floor plan and abundance of windows bring the beautiful surrounding scenery indoors, while the spacious front deck provides the perfect setting for relaxing, grilling, and entertaining after a day at the lake. Numerous improvements have been completed within the past three years, including a new electrical panel, updated kitchen, new flooring, renovated main-level bathroom, updated upstairs tile bathroom, and a wall-mounted mini-split unit. Even better, this property is being offered fully furnished, including the hot tub, making it an exceptional turnkey opportunity! Conveniently located near Deep Creek Lake State Park, Wisp Resort, golf, restaurants, shopping, and year-round recreation, this property offers something to enjoy in every season. Whether you're looking for an established short-term rental investment, a weekend getaway, or your own mountain retreat, this is an opportunity you won't want to miss!
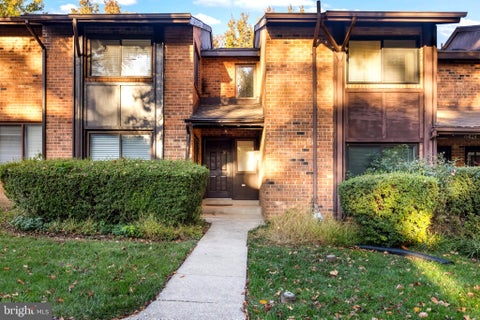
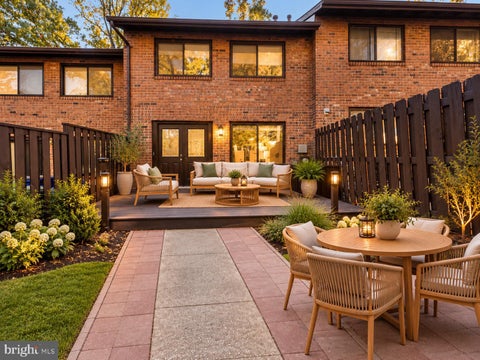
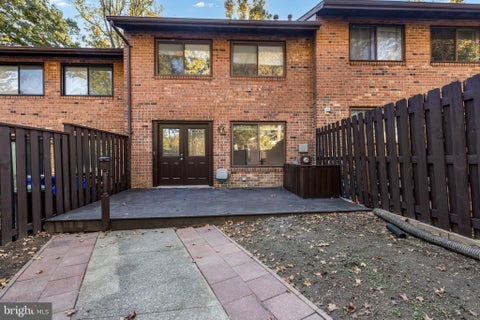
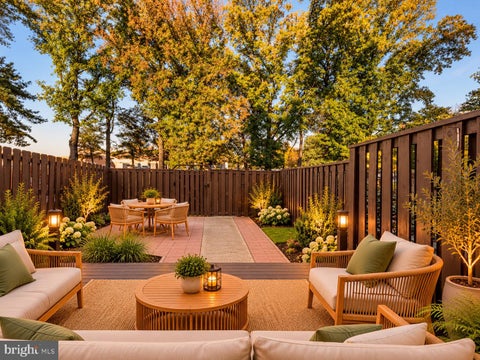
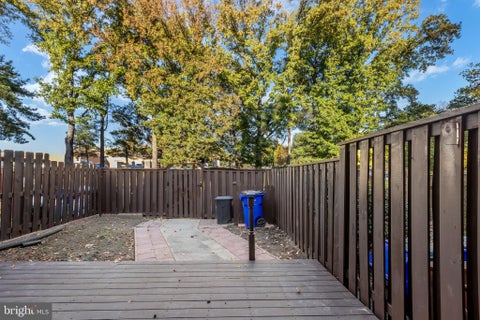
Welcome to this beautiful 3-bedroom, 3.5-bath brick-front townhouse located in Columbia's established Oakland Mills Village! Offering three fully finished levels, this home features a bright, spacious layout with attractive archways and an inviting eat-in kitchen complete with granite countertops, stainless steel appliances, and a generous pantry. The finished lower level offers exceptional flexibility with a full bathroom, a separate room ideal for an office, den, or hobby space, and an expansive additional living area perfect for entertaining or relaxing. Recent updates include fresh paint throughout, new lower-level carpeting, and new vinyl tile flooring in the kitchen and dining room. Outside, enjoy the refreshed rear deck and partially brick-paved backyard, providing additional space for outdoor enjoyment. Oakland Mills Village Center, Blandair Regional Park, and Columbia's many recreational and community amenities add to the appeal of this location. Discover all this home has to offer and don't miss out!


Welcome to sought-after Oakland Hall!!***4,116 finished sq ft!***Discover the perfect blend of comfort, style and convenience in this stunning, meticulously maintained home offering highly desirable one-level living with a beautifully finished basement! Built in 2020, this gorgeous QBH Winchester floor plan is loaded with upgrades and shows like a model home! Step inside to an inviting, open and spacious main level featuring luxury vinyl plank flooring throughout and a thoughtfully designed split-bedroom layout offering both comfort and privacy. The gorgeous gourmet kitchen is sure to impress with upgraded white cabinetry, gleaming quartz countertops, upgraded slate appliances, a spacious walk-in pantry, and plenty of room for gathering and entertaining. Start your mornings with coffee or unwind in the evenings on the beautiful maintenance-free screened in porch overlooking the peaceful wooded backyard- a perfect place to relax and enjoy nature! The expansive finished lower level takes entertaining to the next level with a huge recreation room and spacious wet bar, ideal for hosting family and friends. An additional 5th bedroom which could easily serve as a craft room, hobby space, or private guest retreat, features a generous walk in closet and convenient access to a full bathroom. Plus, an enormous unfinished storage area provides exceptional storage space and endless possibilities! Outside enjoy a beautifully landscaped lot with a lush, manicured lawn kept looking it's best with the convenience of an underground irrigation system. And the community lifestyle doesn't stop at your front door! Oakland Hall is a highly desirable community offering wonderful amenities including a community swimming pool. clubhouse, and playground. Enjoy the benefits of neighborhood amenities while still having the privacy and peaceful setting of your own backyard retreat. Immaculate, beautifully upgraded, and move-in ready! With it's exceptional condition, thoughtful floorplan, fabulous entertaining spaces, and sought-after community amenities, this home truly has it all! You won't be disappointed!


Extensively updated and ideally situated in a fantastic location, this beautiful 3-bedroom, 2-bath rancher in the Village of Oakland Mills offers one-level living at its finest! Major improvements include a new roof, new siding, three replaced skylights, updated windows, a beautifully renovated kitchen with a pantry and plenty of storage, a primary suite addition, and a low-maintenance TimberTech Advanced PVC deck with lighting. Tucked away on a quaint cul-de-sac, this home enjoys an exceptional location adjacent to the heated Stevens Forest community pool with a hot tub and wading pool and backing to a scenic walking path, with a tot lot and playground conveniently located just steps away. Step inside to discover an inviting open floor plan featuring beautiful natural hardwood floors, a soaring cathedral ceiling, and an abundance of sun-filled windows that create a bright and airy atmosphere throughout. The tastefully updated kitchen is sure to impress with gorgeous quartzite countertops, custom soft-close cabinetry, a large center island, breakfast bar, decorative lighting, and stainless-steel appliances. Additional kitchen improvements include a replaced range, refrigerator, microwave, and faucet, along with a reverse osmosis water filtration system at the kitchen sink. Convenient access to the rear deck makes indoor and outdoor entertaining a breeze! The adjacent dining area offers wonderful flexibility for everyday meals, entertaining, or use as a den. Both the primary and secondary bedrooms are exceptionally spacious, offering an abundance of room and flexibility rarely found in homes of this style. The expansive primary suite features a private en-suite bath, creating a comfortable retreat. A third bedroom and second full bath complete the thoughtfully designed one-level floor plan. Additional improvements include a water heater replaced in 2022 and maintained with annual flushing, along with an updated washer and dryer. Step outside to the inviting composite deck with lighting, perfect for relaxing, outdoor dining, or entertaining while enjoying the peaceful surroundings. The rear yard backs to community open space and a walking path, with lovely landscaping featuring azaleas and a beautiful Japanese maple tree. Enjoy the convenience of having the community pool, tot lot, and walking trails just steps away. Combining extensive updates, easy one-level living, and an exceptional location, this wonderful home is conveniently located near shopping, dining, parks, and major commuter routes, offering the perfect blend of comfort, convenience, and the Columbia lifestyle. View the 360 Photo Tour!


Well-maintained townhome in the Oakland Mills Columbia area. This home has updated flooring, granite countertops, and stainless steel appliances. The home features an enclosed, private patio with professional landscaping. This home is near major highways, shopping, and restaurants.
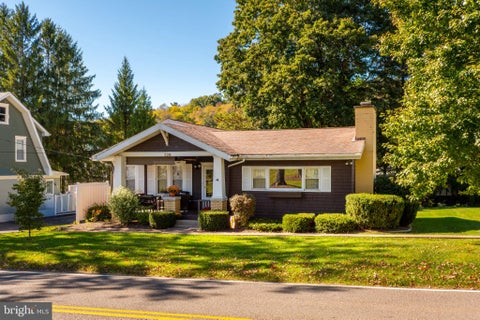
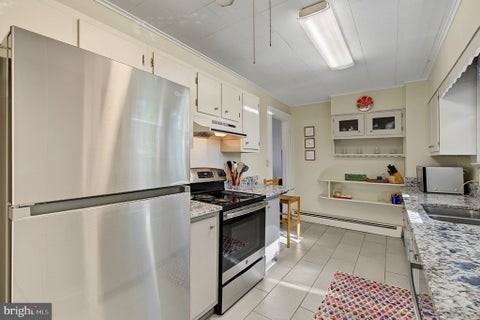
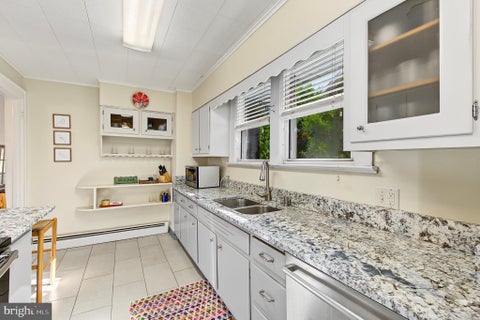
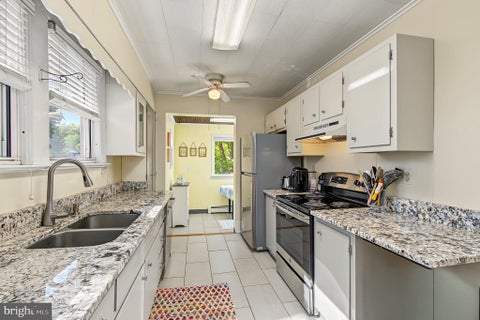
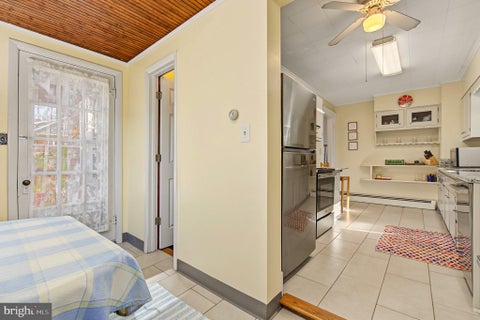
Exquisite 3/4BR, 2BA Craftsman-style residence has been incredibly well maintained and lovingly cared for. Impressive kitchen remodel, hardwood floors, gas fireplace and multiple heat/cooling options. Home shows well - very clean and well-kept and a sensible floorplan. Full basement with overflow sleeping area and storage options. The kitchen is equipped with updated countertops & appliances. Cozy front porch and large rear deck with a spacious yard area (double lot) plus a storage shed. Fantastic location, close proximity to downtown Oakland, directly across the street from the hospital and close to pharmacies, dining options and shopping. Oakland offers a vibrant community atmosphere, with access to local parks, schools, and recreational areas. Conveys with most furnishings.
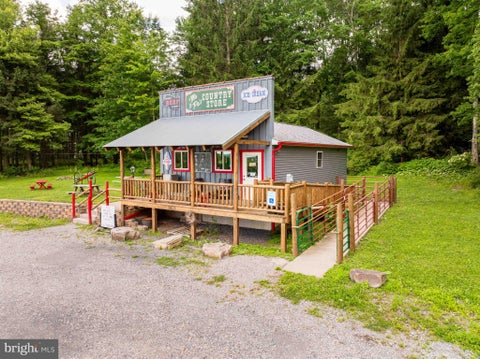


Currently configured and listed as a small commercial store, this versatile property offers exciting potential for conversion to a residential use, subject to applicable approvals and the addition of a required sprinkler system. Enjoy beautiful mountain views and a convenient location just minutes from downtown Oakland, offering easy access to shopping, dining, entertainment, and local amenities. A unique opportunity for an owner-user, investor, or buyer looking to create a residence in a desirable and convenient location. Bring your vision and explore the possibilities!


*Rare opportunity!* Nestled in the charming and desirable Oakland Mills community, this delightful A-Frame home offers a perfect blend of comfort and style. The open floor plan invites natural light to flow through, creating a warm and inviting atmosphere. The loving owners had updated the home through the years, with the recent items as follows. *Remodeled primary bedroom and bathroom in 20204. *Roof replaced in 2018 with a 50 year roof. *New skylights in sunroom 2025. *New electrical panel in 2024. * New smoke detectors in 2024. *New dishwasher 2025. *New fence around the property in 2024. The corner 0.26-acre lot provides plenty of space for outdoor activities, and the detached garage offers additional storage. The community is known for its friendly atmosphere, with nearby parks perfect for leisurely strolls or picnics. Experience the vibrant local culture with nearby shops and dining options, all while enjoying the tranquility of suburban living. This home is not just a place to live; it's a place to thrive.


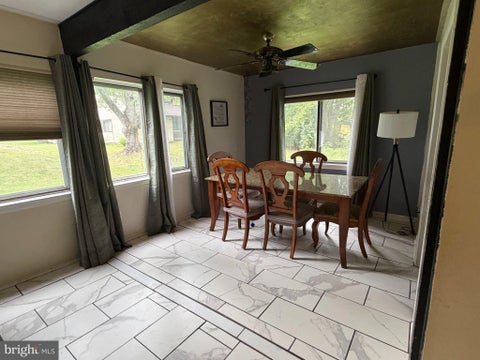
Court Ordered Trustee Sale. All offers are subject to court ratification. Anticipated Settlement 60-90 Days. Due to nature of sale, Trustee prefers Charter Title. Home sold as-is with no repairs, contingencies, inspections, etc. Conduct all due diligence prior to submitting any offers. Trustee exempt from most if not all statutorily required disclosures.


"RANCHER WITH IN GROUND POOL" REDUCED!! Well maintained Cedar Siding Rancher on large level lot with 3 bedrooms, 1 1/2 baths, beautiful hardwood floors on main level, Living room with wood burning brick fireplace, Large eat-in-kitchen/ dining area, with door that leads to deck overlooking in ground pool! Fenced yard and huge shed/pool storage, lower level finished great room for family entertaining with cozy wood stove which will be great for chilly days. New roof, hot water heater, cedar just stained/sealed! AND NEW DRIVEWAY 10/2026 COST WAS $8K - Come take a look!


Looking for one-level living, a first-floor primary suite, acreage, and a truly move-in ready home? Welcome to 24020 Carolyn Drive, where nearly every inch of this 3-bedroom, 2-bath rancher has been thoughtfully renovated and updated. Set on 13.8 beautiful acres in Caroline County, this fully renovated, turnkey property offers the peace and privacy of country living without the expense and hassle of a fixer-upper. Major improvements include a new roof, drywall, plumbing, HVAC system, water heater, kitchen, fixtures, and finishes throughout. The stunning interior features granite countertops, durable porcelain wood-look tile flooring, and an inviting layout designed for comfortable everyday living. Enjoy cozy evenings by the fireplace or wood stove while taking in the charm and character that make this home feel warm and welcoming. With all the major systems already updated, you can simply move in and start enjoying your new lifestyle. Outside, the possibilities are endless. Whether you're dreaming of a farmette, hobby farm, homestead, extensive gardens, horses, small livestock, or simply room to roam, this property provides the space to make it happen. Portions of the acreage may also offer agricultural opportunities, allowing for potential income through leased tillable land. Create the pumpkin patch you've always wanted, plant Christmas trees, raise animals, or simply enjoy the wide-open views and privacy that are increasingly difficult to find. With no HOA, plenty of room for outbuildings, equipment, recreational vehicles, and future projects, this property offers the flexibility that many buyers are searching for but rarely find. Combining a fully renovated rancher, one-level living, a first-floor primary suite, and 13.8 acres of opportunity, this exceptional property delivers the best of the Eastern Shore lifestyle. Properties offering this level of renovation, privacy, and acreage don't come along often. Schedule your showing and experience everything 24020 Carolyn Drive has to offer.


Most desirable first-floor, walk-out level condo in sought-after Oakland Mills! Newly renovated top to bottom and priced to sell. The brand-new kitchen shines with quartz counters, timeless backsplash, new cabinetry, and stainless steel appliances. New flooring runs throughout, plus updated light fixtures and bath exhaust fans. Two large bedrooms, both filled with natural light — the primary suite is 13'5" x 13' with a walk-in closet, and the second bedroom is generously sized with a double-wide closet. The updated Jack-and-Jill bath is a standout: two separate vanity areas — one entered from the primary suite, one from the hallway — each with its own new toilet and sink, connected by a shared center shower with a new surround. The result is true en-suite privacy for the primary bedroom that still functions as a full hall bath, without ever sharing a sink or toilet. Additional everyday convenience comes from a dedicated in-unit laundry room. The living room stretches over 20 feet, opening to one of the home's best features: a private, brick-paved walkout patio enclosed by a privacy wall, backing to open green space and mature trees — it feels like your own slice of nature. Enjoy the community's outdoor courts just a short walk away. Schedule your private tour today!


Here is your chance for a rare one-level home in Oakland Hall! One-level homes are hard to come by in this neighborhood, making this beautifully maintained rambler a special find for buyers looking for easy living. Oakland Hall is one of Calvert County's most sought-after communities and stands apart as the only neighborhood in the county offering residents both a community pool and clubhouse. Even more impressive than the community is the garage space, something unlike anything else you will find here. The three-car attached garage features epoxy flooring and a mini split, making it fully conditioned for year-round use. As if that wasn't enough, there is also a separate two-car detached garage with wider doors, giving you an incredible five garage spaces for vehicles, toys, a workshop, hobbies, or additional storage. Inside this gorgeous brick front home, the home features hardwood flooring throughout most of the main level. The "Grand" Kitchen features granite countertops, a tiled floor, double ovens and a gas stove, a tiled kitchen backsplash and plenty of room to sit. Whether that is at the kitchen table, or the raised bar seating. The spacious owner's suite has vaulted ceilings, hardwood flooring and a barn door leading to the en suite bath. Three additional bedrooms and one and a half bathrooms finish this level. The fully finished basement with 9 foot ceilings adds even more living space with a theater room, built-in raised seating and a huge rec room. Additional features include a whole-house generator, water softener and dehumidifier, custom blinds throughout, and a sprinkler system in the front yard. Outside, enjoy a huge, flat fenced-in backyard with a screened-in porch and patio, giving you plenty of room to enjoy the outdoors. Between the rare one-level layout, incredible five-car garage setup, spacious backyard, and Oakland Hall's sought-after amenities, this home offers a combination that is truly hard to find!


This property is eligible for a 4.99% conventional loan from a lender who has a community give back program, reach out the list agent for more detail. Full of natural light and loaded with character, this 3 bedroom Arbutus Colonial has been well loved by its owners for many years and offers a great mix of classic charm and thoughtful updates. The gorgeous hardwood floors are in pristine condition and run through much of the main level, while the shiplap ceiling and crown molding add a custom, upscale touch. The updated kitchen features crisp white cabinetry, stainless steel appliances, and custom tile flooring. Terrific airy living area and spacious separate dining area. There is also a bonus room on the main level that leads out to the deck. The home has been freshly painted and is crisp and clean. Downstairs, the finished basement adds plenty of extra living space with a built-in bar that is perfect for entertaining. Step outside to a private deck that's made for morning coffee or evening cocktails, overlooking a flat, fully fenced backyard with plenty of room to enjoy. Classic character, comfortable living spaces, and a great Arbutus location that is close to everything.
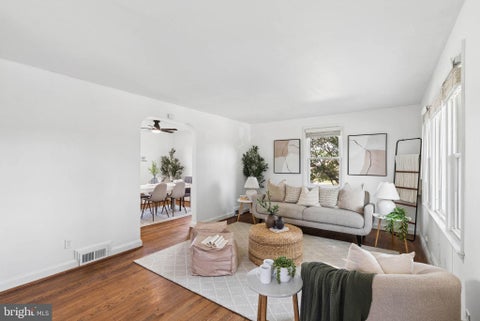


PRICED TO SELL! You can move-in into updated Colonial single family home, perfectly situated on a spacious corner lot in Baltimore before 2027! Freshly painted throughout and featuring beautiful hardwood floors, this 3-bedroom, 1-bath home offers the perfect blend of character, comfort, and modern updates. The updated kitchen and bathroom add a fresh, contemporary touch, while several significant improvements provide added peace of mind, including a new roof (2022), updated electrical panel (2020), front Trex porch (2019), and rear deck (2024). Enjoy morning coffee on the welcoming front porch, entertain on the private rear deck, or simply relax in the expansive yard. Location is another highlight! Just moments from the shops, restaurants, and community events of Downtown Arbutus, this home is also conveniently located near Patapsco Valley State Park's Avalon Area, Arbour Manor Park, Rolling Road Golf Club, the Arbutus Branch Library, Guinness Open Gate Brewery, UMBC, and the MARC Train. Commuters will appreciate easy access to I-95, I-695, I-195, and MD-166, making travel throughout the Baltimore-Washington region a breeze. Updated, move-in ready, and ideally located - this one checks all the boxes! Don't miss your opportunity to call 5572 Oakland Road home!


Very well maintained 3Br-2BA traditional style home in Oakland with huge 24X24 deck, paved driveway and one car detached garage. Home features almost 2000 square feet of living area, stainless steel appliances, and updated bathrooms. Great place to watch the Autumn Glory parade from you covered front porch. Hot water radiant heat with natural gas being the heat source. Newer replacement windows, roof replaced recently and as an added bonus this home features a whole house generator back-up. Convenient to all town activities, schools, and the hospital. RAILEY REALTY IS NOT THE CARETAKER OF PROPERTIES LISTED BY IT. DURING INCLEMENT WEATHER CONDITIONS, PROSPECTIVE PURCHASERS AND THEIR AGENTS ASSUME ALL LIABILITY ASSOCIATED WITH OR BY WEATHER AT THE PROPERTY.


This charming 3-bedroom, 1-bathroom ranch-style home in the desirable Oakland Sang Run Rd area near the Youghiogheny River offers a blend of modern upgrades and classic appeal. Recently renovated in 2022, the interior features an open floor plan with luxury vinyl tile flooring, built-ins, and a gourmet kitchen equipped with stainless steel appliances and upgraded countertops. Enjoy the convenience of main floor laundry and double-pane windows for energy efficiency. Set on a generous 4.88-acre lot, the exterior includes an outbuilding and a wood/metal shed, perfect for storage or hobbies. The property provides ample driveway parking and a serene outdoor space for relaxation. Located in a vibrant community, residents benefit from nearby parks, excellent schools, and convenient public services. This home is ideal for those seeking a peaceful retreat with easy access to local amenities. Don't miss the opportunity to make this property your own! "Bank Approved Price"


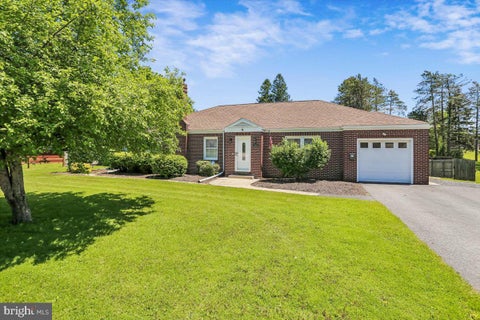


The sellers are motivated and ready to go! Perfect one level retirement retreat or 2nd vacation home! Spacious and beautifully maintained all-brick rancher offering approximately 3,660 square feet of living space with room for everyone! This impressive home features 5 bedrooms, 2 full bathrooms, and a fully finished basement with its own private entrance—perfect for in-law potential, extended family living, or flexible multi-generational use. Inside, you’ll find a welcoming living room with custom built-in cabinetry, a separate formal dining room, hardwood floors, and two cozy fireplaces that add warmth and character throughout the home. The bright and inviting sunroom provides the perfect place to relax year-round with abundant natural light and additional living space for entertaining or quiet mornings at home. Outdoor living is just as impressive with a large, fully fenced rear yard, rear deck ideal for entertaining, plenty of parking, a one-car garage, and an oversized 28x12 shed offering exceptional storage or workshop space. Additional updates include replacement windows and an HVAC system approximately 6 years old for added peace of mind. Conveniently located within walking distance to town, hospital and medical offices, pharmacy, dining, and banking, this home combines space, comfort, and accessibility in one exceptional property.

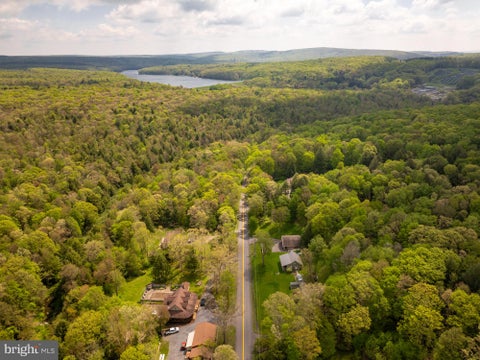


Just 2.5 miles from the scenic Swallow Falls State Park, this charming 1-bedroom, 1-bath house blends cozy living with endless potential. The upper level offers a cozy living area, a full kitchen, laundry room, bedroom, and full bath. But the real bonus? A spacious 2-car garage with its own entrance. It is perfect for a workshop, extra storage, or even a rental opportunity. With separate entrances for the garage and living space, this property offers built-in flexibility for income potential or multi-purpose use. Plus, the location is minutes to lake activities and downtown Oakland. Don't miss out on the chance to own this versatile gem. Schedule a showing today!


4 Bedroom ; 2 Bath - house - recently remodeled. Large bedrooms, quiet street and great neighborhood. Large Front and private backyard. Close to highway, transportation, and supermarkets, stores.


Well maintained brick rancher located in the heart of Oakland. This home offers a large kitchen open to the living room with a built-in fireplace, separate dining room, and new carpet through out. The basement is very clean, offering a clean slate for whatever you would like to do. The rear covered porch, deck and fenced in yard makes a great space to enjoy family and friends. The location is just minutes to grocery stores, schools, shopping and restaurants. This home won't last long, call today to preview!


PRIME INVESTMENT OPPURTUNITY! Recently renovated (including plumbing and electric) in 2025, this triplex is a rare opportunity in the heart of downtown Oakland, MD. With three separate units, you'll have the potential for three streams of rental income from one property. Buyer could live in one unit and rent the other units out to help offset mortgage costs! Whether you're a seasoned investor or just getting started, this turnkey property offers updated finishes, strong income potential, and a prime location just steps from shops, restaurants, and everything downtown has to offer. Top floor is 1-bedroom and 1-bathroom. Middle floor is 2-bedroom and 1-bathroom. Bottom floor is 2-bedroom, 1-bathroom and has a laundry hookup. Contact me today with any questions or to schedule a time to tour the property!
That's every home matching this search. New ones hit the market every day.

Step 1 of 2
You've reached the free preview limit. Create a free account to see this listing and everything else on the site.
Step 2 of 2
Tell us how to reach you about homes you like.
Enter your password to sign in as
You've reached the free preview limit. Create a free account to see this listing and everything else on the site.
Already have an account? Sign in
Sign in to your account.
New here? Create an account