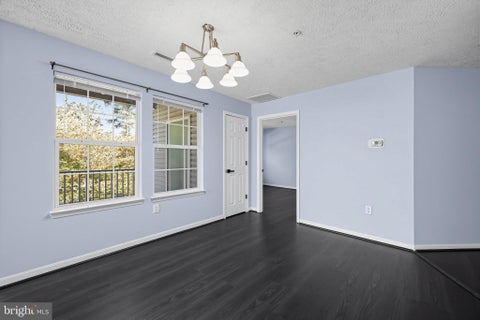
$210,000
45512 Westmeath Way B24, Great Mills, MD 20634
RE/MAX One

Filters
Bedrooms
Bathrooms
Match mode is set by the AND / OR / NOT you typed.
Searches listing descriptions, features, locations, subdivisions & schools
Newest first
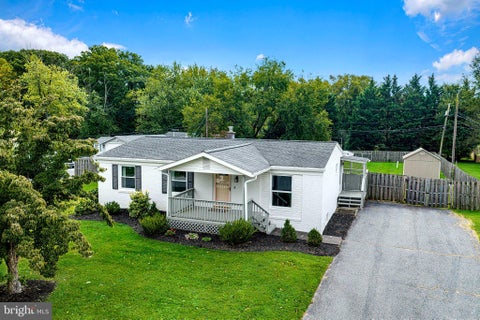


Charming 3-bedroom, 1.5-bath home in the heart of Forest Hill, perfectly situated right behind Hickory Elementary School for unmatched convenience. The main level features three comfortable bedrooms and a well‑maintained full bath. New flooring was installed in bedrooms 2 and 3 and both bathrooms in 2022, giving the home a fresh, updated feel without altering the existing bath fixtures. The finished basement expands your living options with a versatile bonus room—ideal for a home office, playroom, guest space, or hobby area. The open layout downstairs provides plenty of flexibility to fit your needs. Major system upgrades offer peace of mind, including a roof replaced in 2014, well pump, pressure tank, water neutralizer, and hot water heater all replaced in 2019, and a new HVAC system with backup oil heat installed in 2022. Nearly all windows were replaced in 2022, improving efficiency and comfort throughout the home. Sitting on 0.50 acres, the property boasts a large, flat backyard—perfect for outdoor activities, gatherings, gardening, or future enhancements. This Forest Hill home combines location, updates, and usable space to deliver exceptional everyday living. Make your appointment today!


Nestled in the prestigious Hickory Hills subdivision, this exquisite Colonial home exudes timeless elegance and modern comfort. Spanning 3,496 sq. ft., this residence features three spacious bedrooms and three and a half bathrooms, perfect for both relaxation and entertaining. The inviting living area boasts hardwood floors throughout and a cozy fireplace, creating a warm ambiance for gatherings. Step outside to discover a beautifully landscaped yard, ideal for outdoor activities, and enjoy access to a community pool for those sunny days. The attached front-entry garage provides convenience and ample storage. Built in 1998 and meticulously maintained, this home combines classic charm with contemporary amenities. A fully finished basement offers versatile extra living space, making the possibilities for entertainment, a home gym, or a media room endless. Experience the exclusive lifestyle and convenience that Hickory Hills offers, just 0.3 mile from Walmart and close to shops, restaurants, and everyday amenities, with easy access to major commuter routes including MD-5/Route 235 and the Lexington Park/PAX River area, nearby bus access and a welcoming community atmosphere. This is more than a home; it's a sanctuary where cherished memories await.
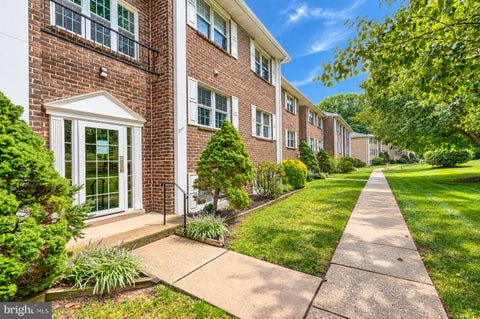


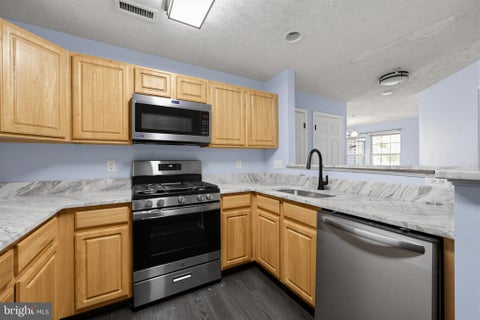
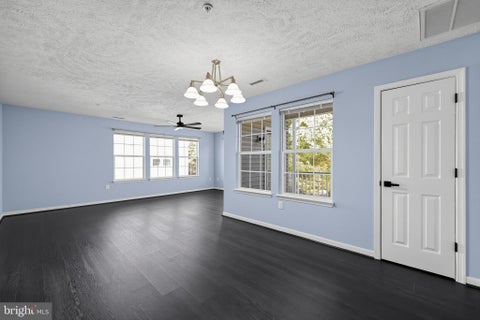
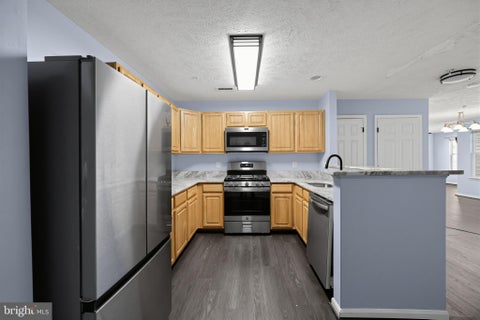
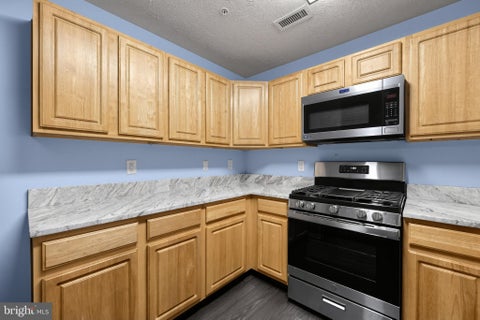
Welcome home to a cozy updated condo in desirable Hickory Hills. Home has been well maintained and nicely updated. Step into the open main living area; plenty of room to create a warm inviting space. New flooring goes throughout the whole unit. Separate dining area that leads to the kitchen featuring new stainless appliances... you'll love cooking in there. Head back to the hall bath, flanked by two well-sized bedrooms, along with a separate laundry room with some storage. Head outside to enjoy patio-level entry living. Easy to pop out to walk the dog or spend evenings with friends. All moments away from Bel Air's vibrant and growing Main St, parks, shopping, and more... It's a good life!
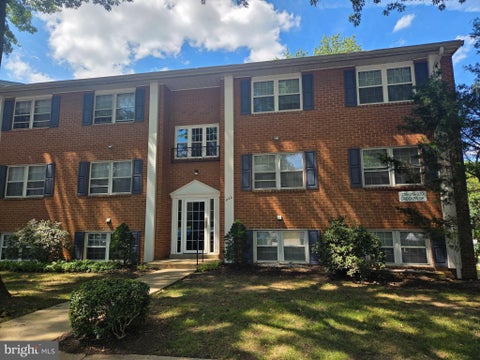


One of the most popular condo communities in Bel Air. Stroll in to town or just enjoy walking the many pathways thru-out the community. Need to rest? There are several park benches to accommodate a break, talk with neighbors or quietly read a book. The manicured grounds are meticulously maintained. This building has the advantage of parking right at your front door. And from the rear of your unit, the slider door exits to your own private, peaceful patio escape and beautiful, open green space. You'll enjoy the large rooms this unit offers, as well as the abundance of storage space. No carpet anywhere, so if you have allergies, this is perfect for you. Plus, easy to clean. Some of the updates include having the original aluminum wiring replaced with copper; double-hung, tilt-in windows; sliding glass door; extra large Bath Fitter brand walk-in shower unit with a convenient corner seat; bathroom vanity; 6-panel doors; microwave and a new garbage disposal is being installed. Warm gas heat keeps you toasty in the winter, with inexpensive bills and the lower, rear facing location keeps this unit cool in the summer. The owner enjoys @ $45.00 monthly BGE bills. The reasonable $300.00 condo fee pays for major exterior maintenance (storage door at the patio was just replaced); upkeep of common areas, the pool, playground, trash pick-up, snow removal, master insurance and your water usage. Two pets (dogs / cats) allowed with weight restriction of 40 lbs. each.
That's every home matching this search. New ones hit the market every day.

Step 1 of 2
You've reached the free preview limit. Create a free account to see this listing and everything else on the site.
Step 2 of 2
Tell us how to reach you about homes you like.
Enter your password to sign in as
You've reached the free preview limit. Create a free account to see this listing and everything else on the site.
Already have an account? Sign in
Sign in to your account.
New here? Create an account