


$137,900
20 S Green Acres Circle, Akron, PA 17501
Iron Valley Real Estate of Lancaster

Filters
Bedrooms
Bathrooms
Match mode is set by the AND / OR / NOT you typed.
Searches listing descriptions, features, locations, subdivisions & schools
Newest first


Welcome home to this charming 4 bedroom home located on a quiet street in the heart of Warminster. Showcasing thoughtful updates and versatile living space, this home offers the perfect blend of comfort and functionality. A pathway framed by beautiful landscaping welcomes you to the front entrance. Step inside to a bright and spacious living room featuring hardwood flooring and a charming bay window that fills the space with radiant sunlight. The living room flows seamlessly into your dining room which offers direct access to the backyard patio—perfect for indoor/outdoor entertainment! Continue to your eat-in kitchen, featuring recently updated countertops and cabinetry AND a breakfast bar for casual dining! Right off the kitchen is your convenient laundry room complete with cabinetry and a utility sink. Take a few steps further to discover a bonus sunroom lined with windows, offering panoramic views of the backyard and the perfect setting to enjoy every season. Just off the living room, you'll find a cozy family room featuring plush carpeting, abundant closet space for additional storage, a propane fireplace, and direct access to the backyard patio. Continue down the hall to your primary bedroom featuring both dual closets AND a walk in closet as well as private access to the Jack & Jill full bathroom which was recently updated to perfection, featuring a floor-to-ceiling fiberglass stall shower. This private living area offers incredible flexibility and could easily serve as an in-law suite or accommodate multigenerational living! On the opposite side of the home, you'll find three additional bedrooms, each featuring BRAND NEW carpeting & paint and windows for ample natural light. One of the bedrooms also offers direct ramp access to the side yard, providing an additional private entrance and added accessibility. A full hall bathroom with a tub/shower combo and a convenient linen closet provide added functionality for this section of the home. Additional highlights of this home include NEW carpeting, NEW Roof, Central AC, 2 zone heating, updated electrical panel to 200amp service with whole-home surge protective device to accommodate for modern living needs! This home features an expansive driveway (parking for 4 cars!) and an oversized attached one-car garage with workspace, offering plenty of room for extra storage. Step outside to your tree-lined backyard and enjoy the established garden beds, charming birdhouses, and peaceful surroundings. Your spacious patio offers the perfect space for outdoor gatherings and entertaining while a convenient storage shed provides additional space for all your outdoor equipment and seasonal essentials. Ideally located within minutes of a variety of shops and restaurants and close to the Warminster Station offering direct service to Center City and major roadways for easy commuting! Centennial School District too! With its flexible floor plan, multiple living spaces, and inviting outdoor setting, this home offers endless possibilities to fit your lifestyle. Don’t miss your opportunity to see this beautiful home today!


Welcome to 8721 Turkey Ridge Road in Breinigsville! This 3-bedroom, 1-bath manufactured home is located in the Green Acres manufactured-home community in Upper Macungie Township and the Parkland School District. Inside, you’ll find laminate flooring, a spacious living and dining area, and a kitchen featuring an island with seating. Perfect for entertaining while in the kitchen with this incredible open layout. Additional highlights include central A/C, an electric stove, durable metal roof, and two car parking spaces. Conveniently located near Route 222, I-78, Hamilton Crossings, Costco, Target, shopping, dining, and other Lehigh Valley amenities. An excellent Breinigsville location!

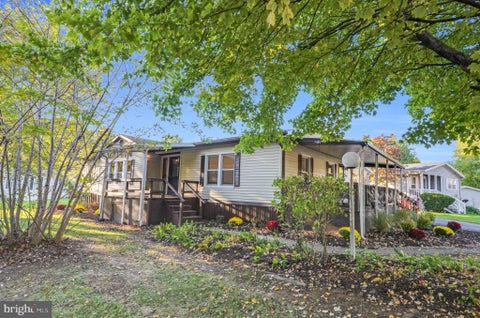
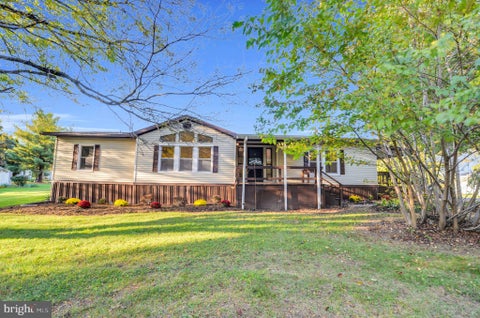

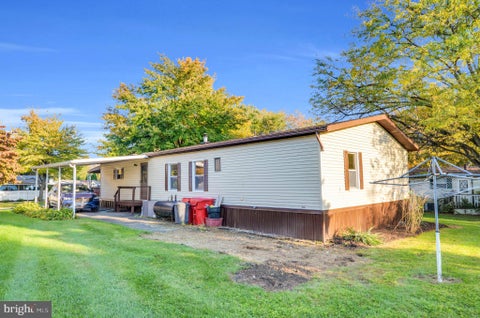
Welcome to 8920 Cedar, where comfort, style, and convenience come together in this beautifully renovated contemporary home. Offering easy one-floor living, this spacious property features 3 bedrooms and 2.5 bathrooms, along with flexible living spaces that can be tailored to your needs, whether you're envisioning a formal dining room, home office, cozy den, or playroom. Enjoy the benefits of low-maintenance living with lot rent that includes water, sewer, trash, recycling, and snow removal. Residents also have access to wonderful community amenities, including a swimming pool, basketball and tennis courts, a playground, and a clubhouse. Move-in ready and conveniently located near shopping, dining, and major highways, this home is perfect for first-time buyers, those looking to downsize, or anyone seeking affordable and comfortable single-level living. Parking is a breeze with two dedicated spaces in front, plus a carport for additional covered parking. And when it's time to relax, you'll love having two inviting decks for outdoor entertaining or enjoying your morning coffee. Come see all that 8920 Cedar has to offer and make yourself at home!


Take in beautiful panoramic views of the picturesque countryside surrounding Kutztown from this nicely updated 3-bedroom, 2-bath manufactured home in a small, peaceful park setting. Inside, you’ll find all-new flooring, fresh paint, updated trim work, and recently installed drywall that provides a more solid, comfortable feel. The spacious covered deck is the perfect place to relax, entertain, or simply enjoy the beautiful scenery. A storage shed with a new roof provides convenient additional storage. With exceptionally low lot rent, this home offers comfortable living in a beautiful setting at an affordable price.
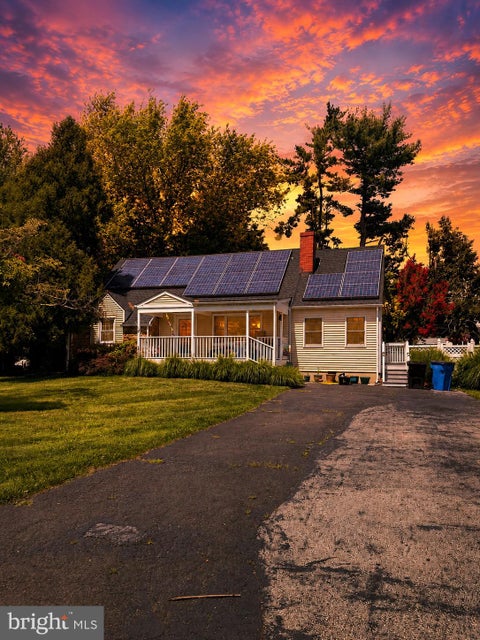


Welcome to 20 Lawndale Drive, a charming home nestled in the desirable Green Acres neighborhood of Yardley! Offering approximately 2000 square feet of living space, 4-bedroom, 2.5-bath home combines classic character with features designed for the way we live today. Roof is under 3 years old and it offers newer windows. Step inside and discover a comfortable floor plan with plenty of room to make your own. A kitchen offering granite countertops with easy access to the beautiful backyard! A cozy fireplace adds warmth and character, while central air keeps things comfortable throughout the warmer months. A full basement provides valuable additional space for storage, hobbies, a workshop, or future possibilities. Outside, the generous lot offers plenty of room to entertain, garden, play, or simply enjoy your own outdoor space. Located in Lower Makefield Township and the Pennsbury School District, this is an opportunity to make a home your own in an established Yardley neighborhood. Blocks away from Makefield Elementary! This home is ready for a new family to make it their own.
That's every home matching this search. New ones hit the market every day.

Step 1 of 2
You've reached the free preview limit. Create a free account to see this listing and everything else on the site.
Step 2 of 2
Tell us how to reach you about homes you like.
Enter your password to sign in as
You've reached the free preview limit. Create a free account to see this listing and everything else on the site.
Already have an account? Sign in
Sign in to your account.
New here? Create an account