

$599,900
5215 Calvada Court, White Plains, MD 20695
RE/MAX Realty Group

Filters
Bedrooms
Bathrooms
Match mode is set by the AND / OR / NOT you typed.
Searches listing descriptions, features, locations, subdivisions & schools
Newest first

Discover an exceptional investment opportunity in the sought-after Gleneagles community! This stunning end-of-row townhouse, built in 2016, offers a perfect blend of modern living and traditional charm, making it an ideal addition to your real estate portfolio. With 2,514 square feet of finished space, this property is designed for both comfort and functionality, ensuring a high demand from potential renters or future buyers. As you step inside, you'll be greeted by a spacious layout that includes four generously sized bedrooms and two full bathrooms, along with two convenient half baths. The traditional architectural style, complemented by a classic brick front, not only enhances curb appeal but also promises durability and low maintenance for years to come. The daylight, full basement provides additional space that can be transformed into a recreational area, home office, or even a rental suite, significantly increasing your potential rental income. The Gleneagles community is known for its vibrant atmosphere and proximity to essential amenities, making it a desirable location for tenants. With easy access to shopping, dining, and recreational facilities, this property is positioned to attract a diverse range of renters, ensuring a steady stream of income. The modest lot size of 0.06 acres means less outdoor maintenance, allowing you to focus on maximizing your investment returns. Investors will appreciate the potential for appreciation in this thriving neighborhood, coupled with the low turnover rates typical of well-maintained properties in the area. The combination of a modern build and traditional aesthetics ensures that this townhouse will remain appealing to a wide audience, whether you choose to rent it out or sell it in the future. Don't miss out on this opportunity to secure a property that not only meets the demands of today's market but also offers the potential for significant returns. With its prime location, spacious layout, and modern amenities, this Gleneagles townhouse is more than just a home; it's a smart investment for your future. Act now and take the first step towards enhancing your real estate portfolio!
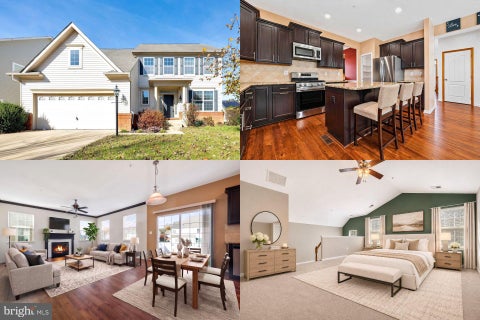
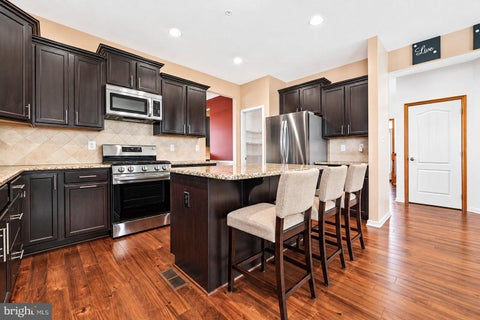
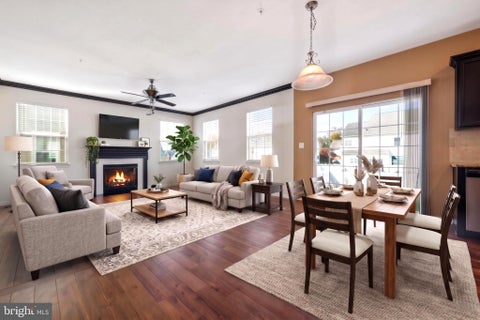
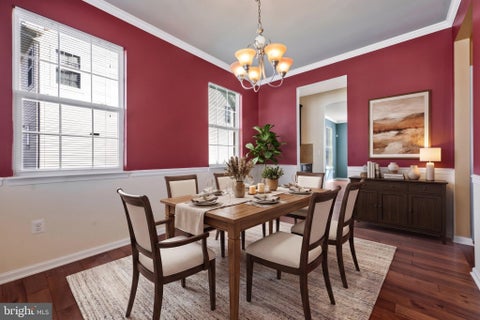
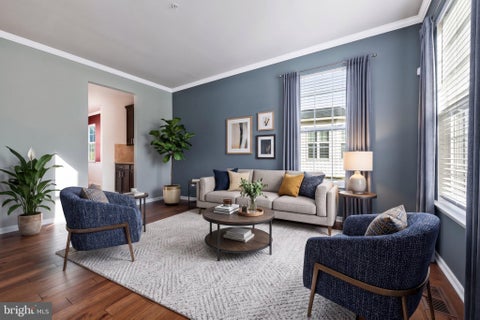
SAVE APPROXIMATELY $348/MONTH ON YOUR MORTGAGE FOR THE FIRST YEAR! Take advantage of an exclusive 1% temporary interest rate buydown, paid for by EmpowerHome Mortgage! That’s approximately $4186 in first-year savings! No cost to the buyer or seller for the buydown. PLUS, ask about our complimentary refinance opportunity! Available to qualified buyers financing through EmpowerHome Mortgage, LLC NMLS# 2018277. Terms and conditions apply. Buyers are free to use any lender. ASSUMABLE VA LOAN WITH A 5.25% INTEREST RATE. Discover the possibilities of a home with room to make your own in the Gleneagles neighborhood of Waldorf, Maryland. This spacious detached home offers an inviting opportunity to settle into a space that can adapt to your everyday needs and the moments that matter most. Clubhouse, pool, playgrounds close by. Golf course is a club's length away. A two-car garage adds everyday convenience, while the large basement offers additional space to explore your vision, whether that means creating an area for recreation, hobbies, storage, or other personal interests. With its generous proportions and the flexibility to make each space your own, this home invites you to imagine what life here could look like. There's something appealing about having the space to live comfortably today while imagining the possibilities for tomorrow. Come experience this Gleneagles home in person and see how it could fit your vision. **Photos may be virtually staged**


Welcome to 11291 Penzance Lane! This beautifully appointed 4-bedroom, 4.5-bath home offers spacious living areas, an upstairs loft, and inviting outdoor spaces. A covered front porch welcomes you inside, where wood flooring, decorative moldings, and abundant natural light create a warm first impression. Separate living and dining areas provide space for gatherings, while the kitchen features a center island, ample cabinetry, Frigidaire appliances, and a microwave replaced approximately two years ago. The adjoining breakfast area and family room with a fireplace offer a comfortable setting for everyday living, complemented by surround sound. A convenient powder room and mudroom complete the main level. Upstairs, the versatile loft provides additional space for relaxing, working, or studying. The spacious primary suite features a tray ceiling, walk-in closet, and an en suite bath with dual vanities, a soaking tub, and a separate shower. Four bedrooms, three full bathrooms, and a convenient upper-level laundry room provide comfort and functionality.The finished basement expands your entertaining options with a generous recreation area and an additional full bathroom. Step outside to enjoy the deck and patio, added in 2018, with space for outdoor dining and relaxing overlooking the fenced backyard. Additional improvements include the fence installed in 2019 and a sprinkler system installed in 2021. An attached two-car garage completes this inviting home. Schedule your tour today!


Nestled in the prestigious Gleneagles South community, this exquisite interior row townhouse embodies the perfect blend of contemporary elegance and timeless Colonial charm. Built in 2017, this residence offers a sophisticated lifestyle, enhanced by high-end finishes and thoughtful design elements. As you step inside, you are greeted by an expansive, finished basement that provides versatile space for entertainment, relaxation, or a home office, complete with convenient garage access and a walkout level that seamlessly connects indoor and outdoor living. The heart of the home features a gourmet kitchen, equipped with top-of-the-line appliances and ample counter space, perfect for culinary enthusiasts. The adjoining dining area flows effortlessly into the spacious living room, where you can unwind after a long day or host elegant dinner parties. With three generously sized bedrooms, including a luxurious master suite with en-suite bath, this home offers a private retreat for relaxation and rejuvenation. Step outside to discover a charming outdoor space, ideal for morning coffee or evening cocktails, where you can savor the tranquility of your surroundings. The property also boasts an attached garage with front entry, ensuring convenience and security for your vehicle. Located in a vibrant community, this home provides easy access to a wealth of amenities, including shopping, dining, and recreational opportunities, all while maintaining a serene residential atmosphere. The meticulously maintained grounds and friendly neighborhood enhance the overall appeal, making it a perfect sanctuary for those seeking a refined lifestyle. Experience the ultimate in luxury living in this stunning townhouse, where every detail has been carefully curated to offer comfort, style, and sophistication. Don't miss the opportunity to make this exceptional property your new home.

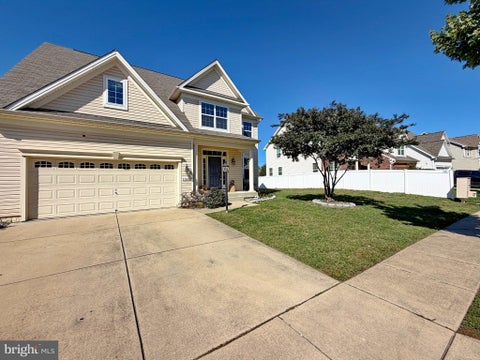


Gracefully positioned on a peaceful street 11903 Winged Foot Court pairs enduring quality with a wonderfully connected Waldorf location. Lovingly held by its original owners and meticulously maintained, this four-bedroom, two-and-a-half-bath home offers the polished condition and practical upgrades buyers hope to find. Professionally painted interiors create a crisp, welcoming backdrop, while upgraded luxury vinyl plank flooring provides durable style throughout. Nine-foot ceilings enhance the sense of openness, giving everyday living spaces an airy, comfortable character. In the kitchen, granite counters and upgraded cabinetry combine attractive finishes with useful storage, making the room equally ready for quick breakfasts and relaxed entertaining. Out back, a six-foot privacy fence encloses the entire yard, creating a secure, secluded setting for play, pets, gardening, or quiet afternoons. The composite deck extends the living space outdoors with low-maintenance appeal and plenty of room to gather. The address feels tucked away from Waldorf’s bustle without sacrificing convenience. St. Charles High School is nearby, Blue Crabs Stadium is just over half a mile away, and shopping and dining at St. Charles Towne Center are within an easy drive. Commuters also benefit from access to regional routes and nearby transit connections. For buyers seeking strong value without compromising care, finish, or location, this thoughtfully upgraded home stands apart. It is a rare opportunity to enjoy established quality, private outdoor space, and neighborhood convenience from day one.
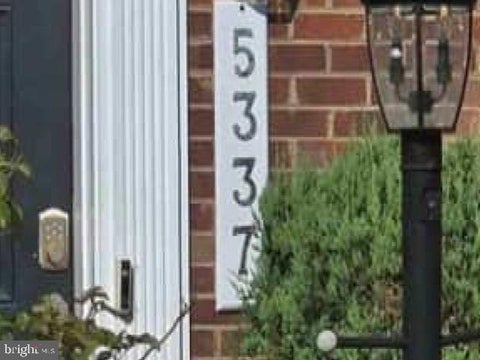
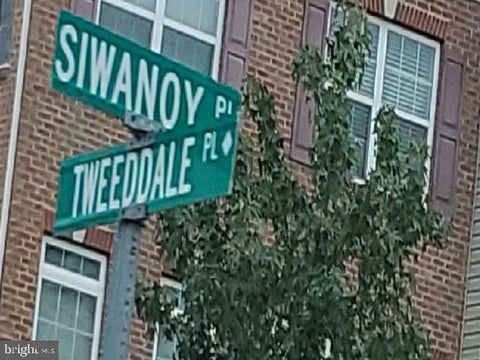
NO ACCESS OR VIEWINGS of this property. Please DO NOT DISTURB the occupant. Take a drive by this four bedroom, three and a half bath row house with garage parking and see if it may be your next investment. "As is" cash only sale with no contingencies or inspections. Buyer will be responsible for obtaining possession of the property upon closing.
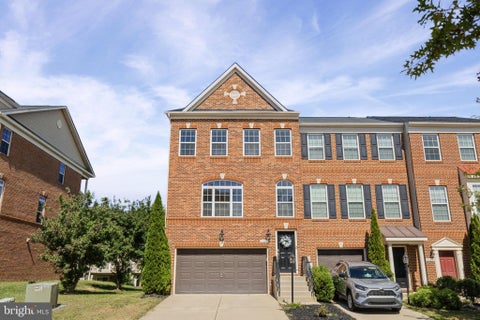


Welcome to this beautifully maintained end-unit townhome in the highly desirable Gleneagles South community! Built in 2015, this spacious three-level home offers over 2,200 square feet of thoughtfully designed living space with an open-concept layout that's perfect for both everyday living and entertaining. The gourmet kitchen features granite countertops, stainless steel appliances, abundant cabinetry, and generous prep space, flowing seamlessly into the bright living and dining areas. The spacious primary suite offers a private retreat, while the additional bedrooms provide flexibility for family, guests, or a home office. Step outside to enjoy the private deck, ideal for relaxing or hosting gatherings. A 2-car attached garage, a lower-level half bath, and additional storage add everyday convenience. Located just minutes from shopping, dining, parks, schools, and Blue Crabs Stadium, with easy access to major commuter routes to Washington, D.C., Northern Virginia, and Annapolis. This move-in ready home combines style, comfort, and an unbeatable location—don't miss your opportunity to make it yours!


Strategically priced to maximize exposure and buyer competition. Seller requests highest and best offers by 11/15/2026 at 5pm. Seller reserves the right to accept an exceptional offer prior to the deadline.Welcome to 11642 Royal Lytham Ln, a spacious 4-bedroom, 2.5-bath home in Clement’s Bay offering an inviting blend of everyday comfort and outdoor enjoyment. The main level features hardwood and LVP flooring, a welcoming foyer, formal living and dining rooms, a dedicated office, and a family room with a gas fireplace. The gourmet eat-in kitchen is designed for gathering with a breakfast bar, granite countertops, stainless-steel appliances, and plenty of workspace. Upstairs, four carpeted bedrooms provide comfortable retreats, including a generously sized primary suite. The partially finished lower level offers flexible space for recreation, hobbies, storage, or future customization. Outside, the fenced rear yard becomes a private summer destination with a 12-by-24-foot in-ground pool, landscape lighting, hardscaping, an in-ground sprinkler system, and a screened 15-by-15-foot gazebo with a ceiling fan and electrical outlets at each corner. An installed electric dog fence adds convenience, while the 2-car attached front-entry garage includes a dedicated breaker for a freezer or other appliance. Beyond your backyard, Clement’s Bay adds even more ways to enjoy the outdoors with community swimming, tennis and basketball courts, a lake, walking/jogging paths, bike trails, picnic areas, playgrounds, common grounds, and a community center. Conveniently located in Waldorf, the home offers access to US-301, MD-5 and MD-228, with shopping, dining and entertainment nearby at St. Charles Towne Center and throughout the Waldorf area. White Plains Regional Park and Cedarville State Forest offer additional opportunities for recreation, while major employment centers throughout Southern Maryland and the D.C. region are within commuting distance. Mortgage savings may be available for buyers of this listing. May include Virtually Staged or Rendered photos, Virtual Twilight.
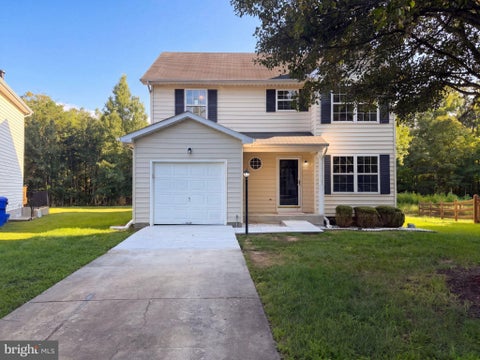


10654 Quillback St is a two-story Waldorf home with a functional layout and modern finishes throughout. The kitchen features stainless steel appliances and quartz countertops, creating a polished and well-equipped cooking space. A fireplace anchors the main living area, adding warmth and ambiance to the central gathering space. The primary bedroom includes a walk-in closet for convenient storage and organization. A dedicated laundry room provides a distinct utility area for washing, drying, and organization. A patio extends the living space outdoors, flowing to a fully fenced backyard that creates ample room for relaxation and entertaining. A one-car garage completes this well-maintained residence with practical amenities and comfortable living spaces throughout every room.

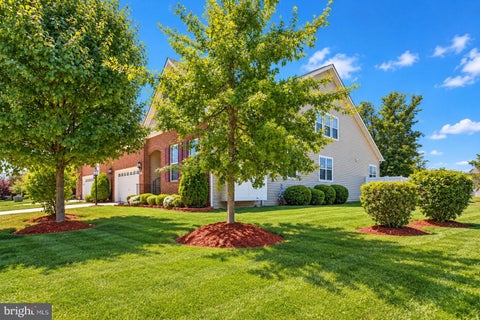


Welcome to 11287 St Christopher Drive, a spacious and beautifully maintained residence offering over 4,000 square feet of living space in one of White Plains’ most desirable communities. With its generous layout, multiple living areas, and flexible spaces, this home provides the size and functionality many buyers are searching for but rarely find at this price point. The main level features open and light-filled living spaces designed for both everyday comfort and entertaining. The kitchen flows seamlessly into the main gathering areas, creating a layout that feels connected while still offering distinct spaces for relaxing, working, or hosting. Upstairs, the primary suite offers a large private retreat with plenty of room to unwind, while additional bedrooms provide versatility for guests, home office use, or hobby space. The finished lower level adds even more usable square footage, ideal for recreation, media, fitness, or extended living needs. Located in the sought-after St Charles / White Plains area, the home offers convenient access to shopping, dining, commuter routes, and everyday essentials while still enjoying the feel of a quiet residential neighborhood. Schedule your showing today.
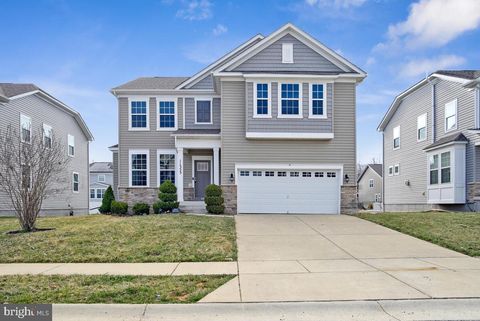


Beautifully maintained single-family home offering spacious and modern living. The main level features an open floor plan with hardwood flooring, a bright entryway, and a large living area that flows seamlessly into the kitchen and family room. The gourmet kitchen includes granite countertops, stainless steel appliances, a large center island, and ample cabinet space, perfect for entertaining and everyday living. Upstairs, you will find a generously sized loft, bedrooms, including a spacious primary suite with abundant natural light. The finished basement provides additional living space ideal for a recreation room, home office, or gym. Enjoy the convenience of an upper-level laundry room and a two-car garage. The backyard offers open space for outdoor relaxation and gatherings. Conveniently located near shopping, dining, commuter routes, and local amenities. This home combines comfort, space, and modern finishes, ready for its next owner to move right in.
That's every home matching this search. New ones hit the market every day.

Step 1 of 2
You've reached the free preview limit. Create a free account to see this listing and everything else on the site.
Step 2 of 2
Tell us how to reach you about homes you like.
Enter your password to sign in as
You've reached the free preview limit. Create a free account to see this listing and everything else on the site.
Already have an account? Sign in
Sign in to your account.
New here? Create an account