
$425,000
2406 Timbercrest Drive, District Heights, MD 20747
EXP Realty, LLC
Property Description
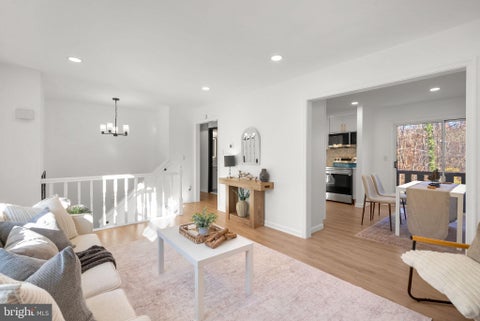
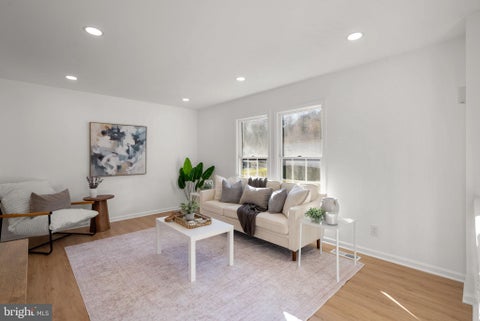
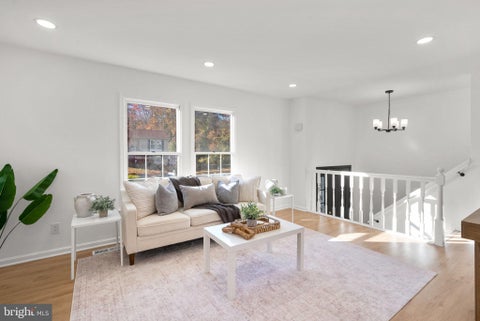
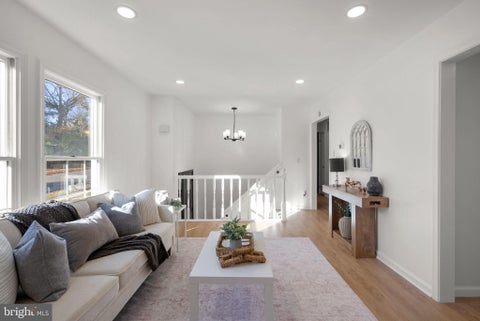
Coming Soon!

Filters
Bedrooms
Bathrooms
Match mode is set by the AND / OR / NOT you typed.
Searches listing descriptions, features, locations, subdivisions & schools
Newest first
Coming Soon!


1820 Tulip Ave is a District Heights home with three bedrooms, two full bathrooms, a half bathroom and over 1,200 sq ft of living space. A bay window frames the dining area beside the kitchen. A separate living room opens through sliding glass doors to a rear patio for outdoor seating. Upstairs, the primary bedroom has two reach-in closets and an adjoining bathroom. A half bathroom is on the main level.


Beautifully Renovated 5-Bedroom, 3-Bathroom Home This beautifully renovated home features 5 spacious bedrooms and 3 full bathrooms, offering plenty of space and comfort. The property has been completely updated with a new roof, new flooring throughout, a brand-new kitchen, and new appliances. Enjoy a spacious primary bedroom with a private bathroom, a long driveway, a 2-car garage, and a nice backyard perfect for relaxing or entertaining. Conveniently located near shopping centers, public transportation, Washington, D.C., and major highways, this home offers both comfort and easy access to nearby amenities. Don't miss the opportunity to make this beautifully updated home yours!


Price drop: 10k. Nestled in the serene enclave of Forestville Park, this exquisite Colonial townhouse offers a harmonious blend of elegance and comfort, perfect for those seeking a refined lifestyle. Built in 1989, this charming residence has been thoughtfully designed to cater to modern living while retaining its classic appeal. Step inside to discover a fully finished basement that invites endless possibilities-whether it's a cozy family room, a home office, or a personal gym, the walkout level with an outside entrance ensures seamless access to the outdoors. The main living areas are bathed in natural light, creating a warm and inviting atmosphere that feels like home from the moment you enter. With three spacious bedrooms and two and a half bathrooms, this home provides ample space for relaxation and rejuvenation. Imagine hosting gatherings in the open-concept living and dining areas, where laughter and memories are made. The community amenities elevate this property to a lifestyle of luxury. Enjoy sunny afternoons by the community pool, perfect for unwinding or socializing with neighbors. The meticulously maintained grounds and friendly atmosphere of Forestville Park create a sense of belonging that is hard to find. Parking is a breeze with two dedicated spaces in the parking lot, ensuring convenience for you and your guests. The low-maintenance lot size of just 0.03 acres allows you to spend more time enjoying life and less time on upkeep. This home is not just a place to live; it's a sanctuary where comfort meets sophistication. Experience the joy of living in a community that values tranquility and connection, all while being just moments away from local amenities and attractions. Embrace the opportunity to make this stunning townhouse your own, where every detail has been curated for a lifestyle of ease and elegance. Your dream home awaits in Forestville Park-come and experience the perfect blend of luxury and comfort today. Recessed lighting throughout and speakers in the living room ceiling for acoustic surround sound for your TV or music enjoyment /built-in wall units w/ built-in fireplaces in the living room and basement.


AFFORDABLE HOMEOWNERSHIP OPPORTUNITY: Eligible purchasers may qualify for 0% interest financing with a 1% down payment, subject to program terms, eligibility requirements, and approval. Welcome to 1766 Tulip Avenue in District Heights, MD—an exceptional opportunity to own an affordable home through a Habitat for Humanity Metro Maryland's program. This property is fully completed and move-in ready. This two-level townhome offers comfortable living with a functional layout, featuring three bedrooms, two full baths, and one half bath. The home includes spacious living and dining areas with abundant natural light throughout. The property is fully renovated from top to bottom. Features include a NEW roof, NEW doors and windows, NEW appliances, NEW flooring and paint. The bright brand new kitchen with ample cabinet space, generously sized bedrooms, and semi-private outdoor area makes this an exceptional value. Conveniently located near major commuter routes, shopping, and public transportation, this home combines accessibility with neighborhood charm. This property is offered through a Habitat for Humanity Metro Maryland's homeownership program. See property flyer and application requirements. Equal Housing Opportunity.


Your next chapter starts at 8109 Rydal Road! Discover the possibilities of this inviting 3-bedroom, 2-bath home in District Heights, offering the space, convenience, and versatility today's buyers are looking for. With three bedrooms, there's room to create a comfortable retreat, a dedicated home office, or the perfect guest space. The two-car garage is an added bonus, providing ample room for parking, storage, or your weekend projects. Enjoy the convenience of being just minutes from shopping, dining, recreation, and major commuter routes, with easy access to Washington, DC, and surrounding communities. Whether you're purchasing your first home or making your next move, 8109 Rydal Road offers an opportunity to create something truly your own. Homes with this combination of space and a two-car garage deserve a closer look. Schedule your private tour and come see the potential for yourself!


Rare 0.29-acre lot with an incredible flat backyard! Light, bright, and airy, this beautifully appointed 3-bedroom, 2-bath home pairs inviting interior spaces with exceptional outdoor living. The gourmet kitchen features quartz countertops and modern finishes, while the bathrooms are fully remodeled. Abundant natural light and thoughtful finishes carry throughout the home. Outside is where the property truly stands apart. a huge rear deck overlooks the expansive, fully usable backyard, offering incredible space for entertaining, play, gardening, or simply relaxing. With nearly a third of an acre, this is a rare amount of outdoor space for the neighborhood. A recently paved driveway provides ample off-street parking, while the detached garage/shed features three distinct zones with flexible space for storage, a workshop, home gym, or hobby area. Conveniently located with easy access to shopping, dining, parks, and major commuter routes, 3211 Newkirk Ave. offers the combination of indoor comfort and exceptional outdoor space that is increasingly hard to find.
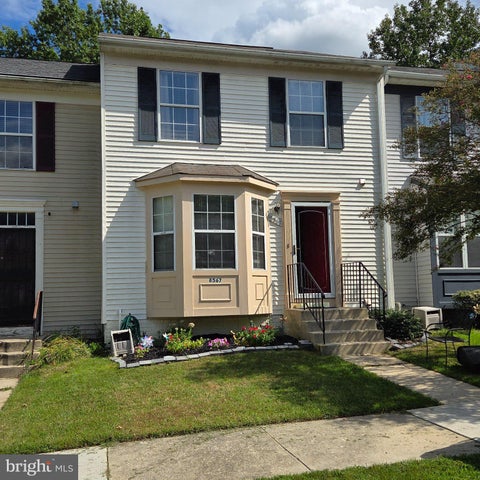


MAJOR PRICE REDUCTION. This is a large 2 bedrooms with 2 baths. It has a half bath on the main level and one on the lower level for everyone's convenience. The main level has lots of light from the front door to the sliding glass door out to the deck. An eat-in kitchen with a pass through to the dining area for easy access. Recent updates include the HVAC system, kitchen appliance and water heater (all have replaced). This home is located in a quiet, very well kept community with a Dog park, Community Swimming Pool a walking Trail and just minutes from DC. Very close to the Ritchie Station Marketplace. Which contains a few places like; BJ's, A Gym, Dining, Navy Federal Credit Union and more. IF YOU ARE LOOKING FOR SPACE, THIS IS THE HOME TO SEE.

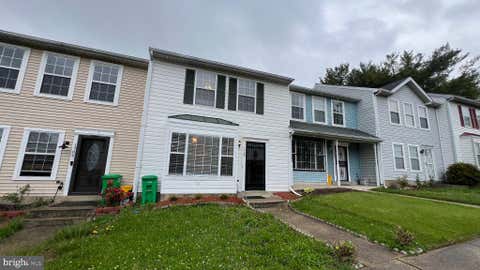


The house has been updated over the years with new roof, HVAC, Hot Water Tank and Washer/Dryer. New floors and paint. Main level boasts large family room and formal dining room with eat in kitchen. Upper level has 3 large bedrooms with plenty of closet space. and 2 full bathrooms. Enjoy this well-maintained property with spacious back yard. Cozy up by the fireplace in the living area: perfect relaxing evenings with loved ones.
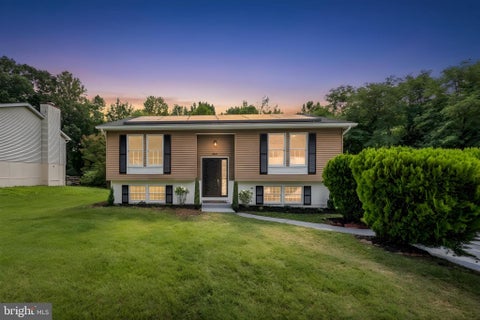
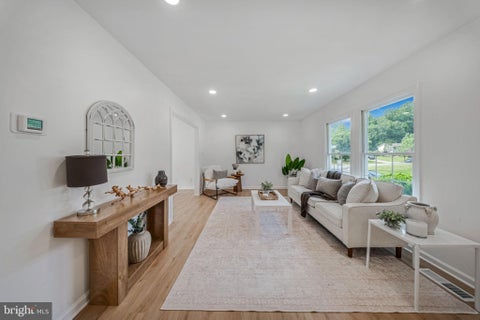


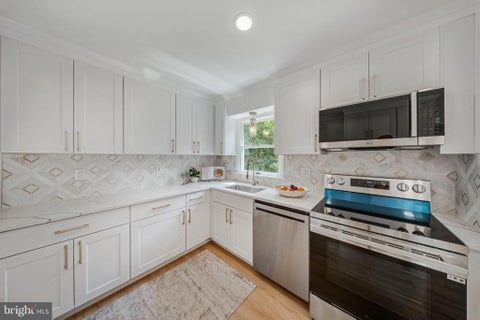
Seller is offering 2% upfront closing cost assistance. BRAND NEW HVAC System and Compressor installed** Welcome to this beautifully renovated 5-bedroom, 2-bath split-foyer home, thoughtfully updated with quality craftsmanship and designer-inspired finishes that set it apart from the ordinary. Step inside to discover brand-new luxury vinyl plank (LVP) flooring, fresh designer paint, and abundant natural light throughout. The show-stopping kitchen is the centerpiece of the home, featuring ceiling-height shaker cabinetry, premium calacatta gold quartz countertops, a custom gold-accent designer backsplash, brushed gold hardware, and brand-new stainless steel appliances—designer finishes typically found in homes at a much higher price point. Both bathrooms have been beautifully renovated with stylish modern finishes, while a new French drain system provides added peace of mind and long-term value, a brand new Water Heater (2026) and brand new HVAC and Compressor (2026) with a 1 year transferable warranty. The versatile split-foyer layout offers fully finished walkout lower level, perfect for entertaining, a home office, guest accommodations, or multi-generational living. Outside, enjoy a 2-car parking pad, additional on-street parking, and a prime location just minutes from Washington, D.C., shopping, dining, parks, and major commuter routes. Energy-conscious buyers will also appreciate the 30-panel Sunrun solar system, offering long-term utility savings through an easy transfer process. If you’ve been waiting for a home that doesn’t look like every other flip on the market, this is it. With premium finishes, exceptional craftsmanship, and meticulous attention to detail throughout, this home truly stands apart. Opportunities to own a home finished to this standard in District Heights are rare—schedule your private tour today before it’s gone!
That's every home matching this search. New ones hit the market every day.

Step 1 of 2
You've reached the free preview limit. Create a free account to see this listing and everything else on the site.
Step 2 of 2
Tell us how to reach you about homes you like.
Enter your password to sign in as
You've reached the free preview limit. Create a free account to see this listing and everything else on the site.
Already have an account? Sign in
Sign in to your account.
New here? Create an account