


$339,900
427 Ashton Lane, Abingdon, MD 21009
American Premier Realty, LLC
Property Description
Coming Soon!

Filters
Bedrooms
Bathrooms
Match mode is set by the AND / OR / NOT you typed.
Searches listing descriptions, features, locations, subdivisions & schools
Newest first
Coming Soon!


Great opportunity in Abingdon! Welcome to 196 Glen View Terrace, a 3-bedroom, 3.5-bath townhouse offering three levels of living space in a convenient location. Step inside the foyer and into the inviting living room featuring a gas fireplace, bay window, and crown molding. The living room flows into the dining room, accented with crown molding and chair rail molding. Just beyond is the kitchen, complete with an eat-in area and access to the rear deck, perfect for outdoor enjoyment. A convenient half bath completes the main level. Upstairs, you will find three bedrooms and two full bathrooms. The primary bedroom features a vaulted ceiling, walk-in closet, and private bathroom with a tub/shower combination. Two additional bedrooms and a full hall bathroom with a tub/shower combination complete the upper level. The partially finished lower level includes a spacious family room/recreation room with crown molding, a full bathroom, and a versatile bonus room featuring crown molding and chair rail molding, ideal for a home office or additional living space. The lower level also features laundry, a storage room, and walkout access to the fenced rear yard. Conveniently located just minutes from I-95, shopping, restaurants, and everyday amenities. Property is being sold as-is to settle an estate. Inspections are for informational purposes only. Schedule your tour today!

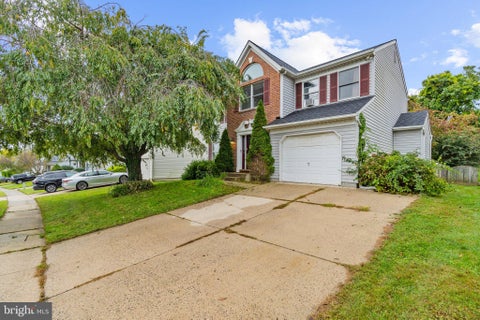


Beautiful 4 bed, 3.5 bath Colonial in the desirable community of Constant Friendship! The main level boasts LVP flooring throughout, a spacious living room leading to the separate dining room, an eat-in kitchen with granite counters, a center island and stainless steel appliances. The adjoining sunken bonus room has a slider to the rear deck, brick paver patio and fully fenced backyard perfect for outdoor entertaining! Upstairs are 3 incredibly spacious spare bedrooms with a full bathroom in the hallway as well as the laundry area for added convenience. But the true gem is the large primary suite boasting a walk-in closet and en-suite bath with a soaking tub, separate shower and double sinks! The basement is fully finished with another full bathroom, rec room and ample bonus storage. This home offers the perfect blend of comfort and convenience, located in a quiet community but just around the corner from shopping, dining, parks, and major routes for an easy work day commute!
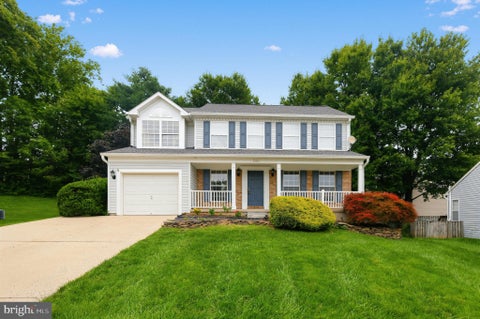


HUGE REDUCTION!!!!MOTIVATED SELLERS...... Nestled in the charming Harford community, this stunning colonial home offers a perfect blend of comfort and style. Built in 1993, this well-maintained residence boasts 2,805 square feet of thoughtfully designed living space, ideal for both relaxation and entertaining. Step inside to discover a warm and inviting atmosphere, highlighted by a cozy fireplace that serves as the heart of the home. The spacious layout features four generous bedrooms, providing ample space for everyone to unwind. With two full bathrooms and an additional half bath, morning routines will be a breeze. One half of the basement is fully finished with an unfinished versatile space, perfect for a home theater, playroom, or gym, complete with walkout stairs for easy access to the exterior. The attached garage offers convenience and security, ensuring your vehicles are protected from the elements. Outside, the yard provides a lovely setting for outdoor gatherings or quiet evenings under the stars on the lovely deck. The vinyl siding and brick veneer exterior not only enhance curb appeal but also promise durability for years to come. Located in a peaceful neighborhood, this home is just waiting for you to create lasting memories. Experience the perfect blend of comfort, style, and functionality in this delightful property. Don't miss your chance to make it your own!
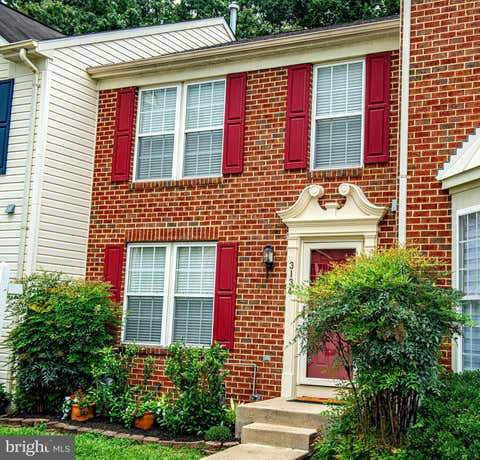


Welcome to 3134 Freestone Court, a spacious 4-bedroom, 3.5-bath home offering three finished levels, a fenced backyard and a peaceful wooded setting backing to Winter’s Run. Step inside to a bright, inviting main level featuring beautiful hardwood floors and an easy flow between the living, dining and kitchen spaces. The kitchen offers stainless steel appliances, generous cabinetry and plenty of room for everyday living and entertaining. Just beyond the dining area, step outside onto the expansive deck and enjoy one of this home’s most special features — a mature wooded backdrop where the sounds of nearby Winter’s Run create an unexpectedly peaceful retreat. Seasonal views of the water add to the setting when the leaves fall. Upstairs, you’ll find three bedrooms, including a spacious primary suite, along with additional full baths. The finished lower level adds an impressive amount of usable living space and includes a newly completed fourth bedroom, a full bathroom and exterior access. Outside, the large deck overlooks a fenced backyard surrounded by mature trees, offering wonderful space to relax, entertain and enjoy the natural setting.


Welcome to this beautifully updated 3-bedroom, 2.5-bath townhome located in the highly desirable Constant Friendship community of Abingdon. This spacious three-level home features a walkout basement, a large rear deck perfect for entertaining, and a bright, welcoming interior filled with modern upgrades throughout. The home has been thoughtfully renovated and showcases stunning European oak flooring, elegant Calacatta countertops in the kitchen and bathrooms, and all-new stainless steel appliances. Every detail has been carefully considered, including all-new electrical and plumbing fixtures, brand-new windows throughout that flood the home with natural light, and two new patio doors providing seamless access to the outdoors. All bathrooms have been completely transformed with beautiful new tile work from floor to ceiling, offering a spa-like feel. Stylish new light fixtures complete the polished, move-in-ready look. Behind the finishes, the systems are equally new. A brand-new HVAC system and new attic insulation mean lower energy bills, year-round comfort, and no major mechanical expenses on the horizon. This home is ready for the next few decades. Run the numbers before you decide. Comparable homes in this community often need $100,000 or more in renovation to reach this level of finish — plus months of contractors, permits, and carrying costs. Here, the work is already done, and done well. This is simply the best value for your dollar in Constant Friendship: move in, and start living. Conveniently located just minutes from I-95, Route 24, and major commuter routes, this property offers exceptional access to shopping, dining, and everyday conveniences. Nearby retail destinations include Wegmans, Target, Walmart, Lowe's, BJ's Wholesale Club, HomeGoods, DSW, Aldi, Hobby Lobby, Planet Fitness, and the Constant Friendship Shopping Center, along with numerous restaurants, cafés, and entertainment options. Enjoy the perfect blend of comfort, style, and convenience in one of Harford County's most sought-after communities.
That's every home matching this search. New ones hit the market every day.

Step 1 of 2
You've reached the free preview limit. Create a free account to see this listing and everything else on the site.
Step 2 of 2
Tell us how to reach you about homes you like.
Enter your password to sign in as
You've reached the free preview limit. Create a free account to see this listing and everything else on the site.
Already have an account? Sign in
Sign in to your account.
New here? Create an account