

Property Description
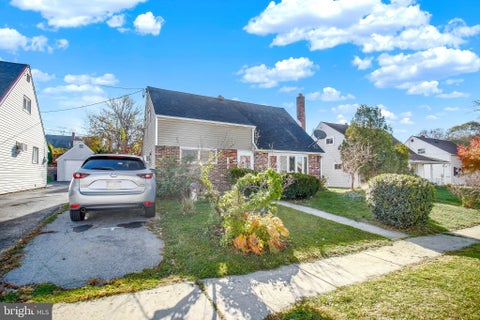
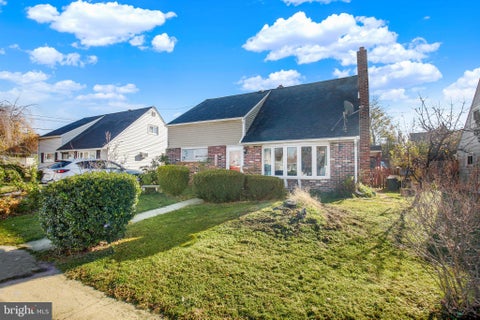
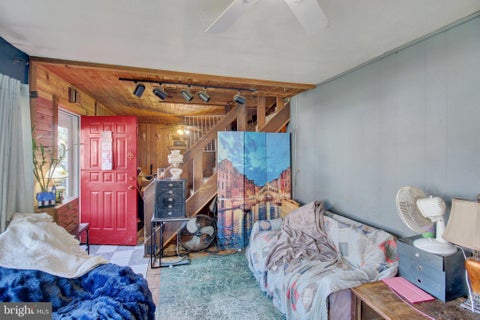
Single detached home in Muhlenburg with two upper bedrooms and one lower bedroom, and also full bathroom on the main floor plus laundry. Covered back porch and fenced in yard for pets or kids. Add your finishing touches.
Bedrooms
Bathrooms
Filters
Bedrooms
Bathrooms
Match mode is set by the AND / OR / NOT you typed.
Searches listing descriptions, features, locations, subdivisions & schools
Newest first


Single detached home in Muhlenburg with two upper bedrooms and one lower bedroom, and also full bathroom on the main floor plus laundry. Covered back porch and fenced in yard for pets or kids. Add your finishing touches.


Welcome home to Temple, PA! This 4-bedroom, 1-bath home offers a flexible, easy-living layout with two of the bedrooms and the full bathroom all on the first floor perfect for one-level living, guest space, or a quiet home office. Inside, brand-new carpeting runs throughout, giving the whole home a fresh, move-in-ready feel. The open-concept living and dining area flows naturally, creating a bright, connected space that's just as comfortable for everyday living as it is for entertaining. Two additional bedrooms complete the interior, each with generous closet space and the same clean, updated feel. Outside is where this home truly shines. Step onto the covered patio that is shaded and usable in almost any weather and look out over a fully fenced yard that's ready for kids, pets, and weekend cookouts. The above-ground pool turns warm Pennsylvania summers into your own private retreat, with room around it to lounge and relax. Off-street parking spot make coming home easy, with no hunting for street parking. Conveniently located in Temple, with quick access to shopping, dining, parks, and commuter routes. Fresh carpet, an open layout, and a yard built for summer !! This one is ready for its next owner.


With over $100,000 in improvements and upgrades, this beautifully renovated Cherokee Rancher offers the perfect blend of modern style and everyday convenience. The bright, open-concept floor plan creates an airy, welcoming atmosphere, enhanced by abundant natural light, fresh paint, new flooring throughout, and brand-new carpet. At the heart of the home, the stunning kitchen features granite countertops, stainless steel appliances, and an open layout that flows seamlessly into the main living area, ideal for both everyday living and entertaining. Two main-level bedrooms provide comfortable accommodations, while the newly added dormer creates space for an additional full bathroom, adding both functionality and value. The extensive renovations continue throughout the home with brand-new siding, a new roof, new windows, updated plumbing, updated electrical, and a new heat pump with new ductwork, offering peace of mind for years to come. Covered front and rear patios provide inviting spaces to relax or entertain in any season, while the attached exterior-access storage shed offers convenient space for lawn equipment, tools, and seasonal items. Ideally located just minutes from shopping, dining, and major commuting routes, this move-in ready home delivers the feel of new construction with the charm of an established neighborhood. **Some photos have been virtually staged using AI to illustrate a potential furniture arrangement. Furniture and decor shown are not included in the sale. Please refer to the original photos for the property's actual condition.
That's every home matching this search. New ones hit the market every day.
Interested in a listing or need help finding the right home? Our Southern Maryland real estate team can answer your questions, provide additional property details, and help you schedule a showing.
Serving buyers throughout St. Mary’s, Charles, and Calvert counties. Your information is kept private and used only to respond to your real estate inquiry.
Step 1 of 2
You've reached the free preview limit. Create a free account to see this listing and everything else on the site.
I agree to be contacted by The Southside Group via call, email, and text for real estate services. To opt out, reply "stop" at any time or reply "help" for assistance. You can also click the unsubscribe link in the emails. Message and data rates may apply. Message frequency may vary. Privacy Policy.
Step 2 of 2
Tell us how to reach you about homes you like.
Enter your password to sign in as
You've reached the free preview limit. Create a free account to see this listing and everything else on the site.
I agree to be contacted by The Southside Group via call, email, and text for real estate services. To opt out, reply "stop" at any time or reply "help" for assistance. You can also click the unsubscribe link in the emails. Message and data rates may apply. Message frequency may vary. Privacy Policy.
Already have an account? Sign in
Sign in to your account.
New here? Create an account
Step 1 of 2
You've reached the free preview limit. Create a free account to see this listing and everything else on the site.
I agree to be contacted by The Southside Group via call, email, and text for real estate services. To opt out, reply "stop" at any time or reply "help" for assistance. You can also click the unsubscribe link in the emails. Message and data rates may apply. Message frequency may vary. Privacy Policy.
Step 2 of 2
Tell us how to reach you about homes you like.
Enter your password to sign in as
You've reached the free preview limit. Create a free account to see this listing and everything else on the site.
I agree to be contacted by The Southside Group via call, email, and text for real estate services. To opt out, reply "stop" at any time or reply "help" for assistance. You can also click the unsubscribe link in the emails. Message and data rates may apply. Message frequency may vary. Privacy Policy.
Already have an account? Sign in
Sign in to your account.
New here? Create an account
