
$539,000
9725 Cadwell Street, Waldorf, MD 20603
The Agency DC

Filters
Bedrooms
Bathrooms
Match mode is set by the AND / OR / NOT you typed.
Searches listing descriptions, features, locations, subdivisions & schools
Newest first


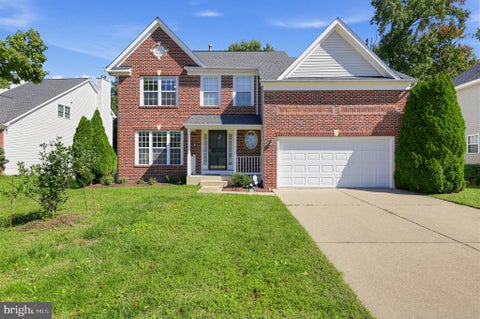

BRAND NEW CARPET and FRESH PAINT! Welcome to this beautiful brick Colonial in Charles Crossing, offering 5 bedrooms and 3.5 bathrooms with plenty of space for comfortable everyday living and entertaining. The inviting floor plan features generously sized living areas, a well-appointed kitchen, and a spacious primary suite. Recent updates provide peace of mind and a fresh, move-in-ready feel, including a 3-year-old roof, 3-year-old hot water heater, new flooring, and fresh paint throughout. Classic brick exterior details complement the home's timeless Colonial design, while the spacious interior offers flexibility for bedrooms, a home office, guests, or additional living space. Located in Southern Maryland, this home provides convenient access to parks, waterfront destinations, shopping, dining, and major interstates, making it easy to enjoy everything the area has to offer. Don't miss the opportunity to make this beautiful Charles Crossing Colonial your next home!


Motivated Sellers! Buyers picture yourself in your new home by the end of the year! With an acceptable offer, sellers are willing to contribute toward a temporary 2-1 rate buydown to help lower your monthly mortgage payments for the first two years. Have your agent contact listing agent for more details ****Same Beautiful House**** Sweeter Price! Welcome to 9474 Vess Court, a beautifully maintained, one-owner home offering 3,388 square feet, 4 bedrooms and 2.5 baths with a floor plan designed for both everyday living and entertaining. Lovingly cared for by the original owners for approximately 20 years, this home is ready for its next chapter. Step inside the impressive two-story foyer, where the staircase is conveniently positioned to the left and a step-down formal living and dining area opens to the right. From the dining room, continue into the spacious gourmet kitchen, featuring stainless steel appliances, a stylish backsplash, generous counter space, a dedicated bill-pay/work area and plenty of room to gather. Just beyond the kitchen is a light-filled morning room with access to the deck, creating an easy transition for indoor-outdoor entertaining. The kitchen flows into the comfortable family room, while a separate main-level office provides flexible space for work, hobbies or everyday needs. A conveniently located powder room completes the main level. Upstairs, retreat to the expansive primary suite, complete with a separate sitting area, two walk-in closets and a spa-inspired bath featuring a separate shower and private water closet. Bedrooms 2, 3 and 4 are generously sized with excellent closet space, and the additional full bath is conveniently positioned between the bedrooms. Even the laundry room is located on the bedroom level, adding everyday convenience. The upper level features carpeting in the bedrooms and living areas with tile flooring in the bathrooms and laundry room. And there’s more the unfinished basement offers an exciting opportunity to create additional living, entertainment, fitness, hobby or storage space tailored to your needs. With generous room sizes, an inviting layout, abundant natural light and spaces that easily transition from quiet everyday living to entertaining, 9474 Vess Court is one you’ll want to experience in person. Schedule your private showing and imagine the possibilities of making this home your own.


The only townhome available in Charles Crossing — and the space to prove why it stands alone. This beautifully maintained three-level brick townhome offers 2,202 square feet of flexible living in sought-after Charles Crossing. The main level is built for gathering: an expansive living and dining area anchored by a striking double-sided fireplace, and a spacious eat-in kitchen with a center island and easy access to the outdoors. Upstairs, the primary suite is a true retreat — a spa-inspired bath with a soaking tub, separate shower, and double vanity, plus two additional bedrooms and a full bath that flex for family, guests, or a dedicated home office. The finished walkout lower level, with garage access and its own separate outside entrance, adds living space that works as a rec room, guest suite, or in-law setup. Add the community pool and a location minutes from shopping, dining, entertainment, and commuter routes, and this is a home ready for its next chapter — not a project. 3 beds · 2 full + 1 half baths · 2,202 sq ft · Finished walkout basement with separate entrance · Double-sided fireplace · 1-car garage · Charles Crossing, Waldorf


4 bedroom home with hardwood floors throughout, ceramic kitchen floors, granite countertops, custom columns, recess lighting, gourmet kitchen, plenty of storage, 1 laundry rooms, and 1 laundry room hook-up, wet bar in finished basement, large landscaped yard, shed, composite desk off the kitchen.
That's every home matching this search. New ones hit the market every day.

Step 1 of 2
You've reached the free preview limit. Create a free account to see this listing and everything else on the site.
Step 2 of 2
Tell us how to reach you about homes you like.
Enter your password to sign in as
You've reached the free preview limit. Create a free account to see this listing and everything else on the site.
Already have an account? Sign in
Sign in to your account.
New here? Create an account