Property Description
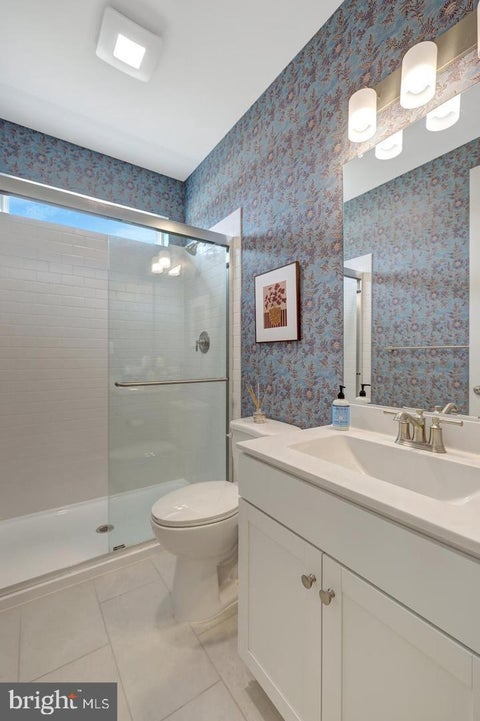
Fully renovated rancher in desireable carrollton manor. Rehab will be finished in 30-60 days.
Bedrooms
Bathrooms
Filters
Bedrooms
Bathrooms
Match mode is set by the AND / OR / NOT you typed.
Searches listing descriptions, features, locations, subdivisions & schools
Newest first

Fully renovated rancher in desireable carrollton manor. Rehab will be finished in 30-60 days.


Available for January delivery! Welcome to the Oban plan by K. Hovnanian in The Enclave at Carrollton Manor, a thoughtfully designed home offering style, space, and everyday functionality. This home has an open floorplan featuring a beautiful, gourmet kitchen with white cabinetry, spacious island & large pantry. The inviting great room has a 2-story ceiling. The serene primary suite features a stylish tray ceiling & dual walk-in closets. The spa-like primary bath offers a freestanding tub, luxury shower and dual sinks. A formal home office offers a private space to work remotely. Ask about current builder incentives! SALES CENTER OPEN DAILY BY APPOINTMENT AT 5548 CARNIVAL LANE, ADAMSTOWN, MD 21710*******Listing agent of record only. Please contact sales center for appointment and information. PRICES AND TERMS SUBJECT TO CHANGE. RENDERINGS/PHOTOS ARE REPRESENTATIVE ONLY AND MAY SHOW OPTIONS, UPGRADES OR DECORATOR ENHANCEMENTS


Available for January delivery! Enjoy the space and flexibility you need in the Macon II at The Enclave at Carrollton Manor in Adamstown, MD. The main-level office makes working from home easy, while the open kitchen, great room, and dining area create a natural gathering space for everyday life and entertaining. The kitchen features stacked cabinetry with glass-front uppers, and the great room fireplace adds warmth and ambiance. Enjoy morning coffee or outdoor dining on the covered deck, accessible from the window-lined dining area. Upstairs, four bedrooms provide room for family and guests, including a spacious primary suite with a walk-in closet and a private bath featuring a separate shower and freestanding soaking tub. The second-floor loft offers even more flexibility for a media area, playroom, or additional workspace. Find room to work, relax, and entertain in this thoughtfully designed home.Additional features include a home automation package, EV charging outlet, and Wi-Fi garage door opener. Located in a picturesque Frederick County community with convenient access to commuter routes, shopping, dining, and recreation. SALES CENTER OPEN DAILY BY APPOINTMENT AT 5548 CARNIVAL LANE, ADAMSTOWN, MD 21710*******Listing agent of record only. Please contact sales center for appointment and information. RENDERINGS/PHOTOS ARE REPRESENTATIVE ONLY AND MAY SHOW OPTIONS, UPGRADES OR DECORATOR ENHANCEMENTS


Available for February delivery! Welcome to the Oban plan by K. Hovnanian in The Enclave at Carrollton Manor, a thoughtfully designed home offering style, space, and everyday functionality. This home has an open floorplan featuring a beautiful, gourmet kitchen with white cabinetry, spacious island & large pantry. The inviting great room has a 2-story ceiling. The serene primary suite features a stylish tray ceiling & dual walk-in closets. The spa-like primary bath offers a freestanding tub, luxury shower and dual sinks. A formal home office offers a private space to work remotely. Ask about current builder incentives! SALES CENTER OPEN DAILY BY APPOINTMENT AT 5548 CARNIVAL LANE, ADAMSTOWN, MD 21710*******Listing agent of record only. Please contact sales center for appointment and information. PRICES AND TERMS SUBJECT TO CHANGE. RENDERINGS/PHOTOS ARE REPRESENTATIVE ONLY AND MAY SHOW OPTIONS, UPGRADES OR DECORATOR ENHANCEMENTS


Available for December delivery! Welcome to the Oban plan by K. Hovnanian in The Enclave at Carrollton Manor, a thoughtfully designed home offering style, space, and everyday functionality. This home has an open floorplan featuring a beautiful, gourmet kitchen with medium-tone stained cabinetry, spacious island, & large pantry. The inviting great room has a 2-story ceiling. The serene primary suite features a stylish tray ceiling & dual walk-in closets. The spa-like primary bath offers a freestanding tub, luxury shower and dual sinks. A formal home office offers a private space to work remotely. Ask about current builder incentives! SALES CENTER OPEN DAILY BY APPOINTMENT AT 5548 CARNIVAL LANE, ADAMSTOWN, MD 21710*******Listing agent of record only. Please contact sales center for appointment and information. PRICES AND TERMS SUBJECT TO CHANGE. RENDERINGS/PHOTOS ARE REPRESENTATIVE ONLY AND MAY SHOW OPTIONS, UPGRADES OR DECORATOR ENHANCEMENTS


Available for October delivery! Welcome to the Adamstown plan by K. Hovnanian in The Enclave at Carrollton Manor. This beautifully appointed home offers 5 bedrooms, 5 full baths, and 3,849 square feet across three finished levels. The open-concept main level features luxury vinyl plank flooring, a spacious great room, formal dining room, home office, activity room, and a gourmet kitchen with quartz countertops, a farmhouse sink, stainless steel GE Profile appliances, and a large center island. The luxurious primary suite includes a spa-inspired bath with a freestanding soaking tub, oversized tile shower with frameless glass enclosure, and walk-in closet. The finished lower level adds a recreation room, fifth bedroom, and full bath, providing flexible living space for guests or entertaining. Enjoy outdoor living on the rear deck, and the convenience of a detached 2-car garage. Additional features include a home automation package, EV charging outlet, and Wi-Fi garage door opener. Located in a picturesque Frederick County community with convenient access to commuter routes, shopping, dining, and recreation. Contact the on-site sales consultant for current incentives eligibility, and terms. Subject to lender requirements. Photos are of a similar home. Delivery dates and pricing are subject to change. Please contact sales center for appointment and information.
That's every home matching this search. New ones hit the market every day.
Interested in a listing or need help finding the right home? Our Southern Maryland real estate team can answer your questions, provide additional property details, and help you schedule a showing.
Serving buyers throughout St. Mary’s, Charles, and Calvert counties. Your information is kept private and used only to respond to your real estate inquiry.
Step 1 of 2
You've reached the free preview limit. Create a free account to see this listing and everything else on the site.
I agree to be contacted by The Southside Group via call, email, and text for real estate services. To opt out, reply "stop" at any time or reply "help" for assistance. You can also click the unsubscribe link in the emails. Message and data rates may apply. Message frequency may vary. Privacy Policy.
Step 2 of 2
Tell us how to reach you about homes you like.
Enter your password to sign in as
You've reached the free preview limit. Create a free account to see this listing and everything else on the site.
I agree to be contacted by The Southside Group via call, email, and text for real estate services. To opt out, reply "stop" at any time or reply "help" for assistance. You can also click the unsubscribe link in the emails. Message and data rates may apply. Message frequency may vary. Privacy Policy.
Already have an account? Sign in
Sign in to your account.
New here? Create an account
Step 1 of 2
You've reached the free preview limit. Create a free account to see this listing and everything else on the site.
I agree to be contacted by The Southside Group via call, email, and text for real estate services. To opt out, reply "stop" at any time or reply "help" for assistance. You can also click the unsubscribe link in the emails. Message and data rates may apply. Message frequency may vary. Privacy Policy.
Step 2 of 2
Tell us how to reach you about homes you like.
Enter your password to sign in as
You've reached the free preview limit. Create a free account to see this listing and everything else on the site.
I agree to be contacted by The Southside Group via call, email, and text for real estate services. To opt out, reply "stop" at any time or reply "help" for assistance. You can also click the unsubscribe link in the emails. Message and data rates may apply. Message frequency may vary. Privacy Policy.
Already have an account? Sign in
Sign in to your account.
New here? Create an account