
$465,000
803 Horseshoe Lane 194, Taneytown, MD 21787
Berkshire Hathaway HomeServices Homesale Realty

Filters
Bedrooms
Bathrooms
Match mode is set by the AND / OR / NOT you typed.
Searches listing descriptions, features, locations, subdivisions & schools
Newest first
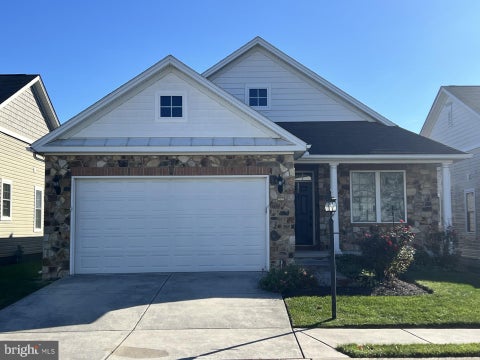


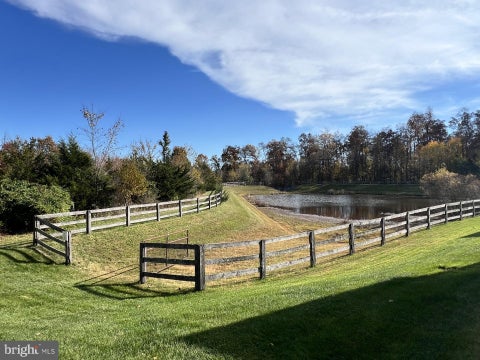
Nestled in the serene Carroll Vista community, this exquisite ranch-style home offers an unparalleled lifestyle tailored for those seeking a variety of activites . Designed for a vibrant senior community, this residence features 2 spacious bedrooms and 2 full bathrooms, including a walk-in shower and a relaxing tub shower. Step inside to the inviting interior adorned with Granite countertops, recessed lighting, and a harmonious blend of hardwood, carpet, and vinyl flooring. The open floor plan seamlessly connects the dining and living areas, perfect for entertaining or enjoying quiet evenings by the gas fireplace. The eat-in kitchen, equipped with newer stainless steel appliances, invites culinary creativity. Outside, the property boasts a screened deck, ideal for savoring morning coffee or evening sunsets amidst the tranquil views of trees and woods. The community amenities elevate your lifestyle, featuring both indoor and outdoor pools, an exercise room, and beautifully maintained common grounds. Enjoy leisurely strolls along the jog/walk paths or engage with neighbors in the clubhouse and party room. With an attached garage which offer additional storage, convenience is at your fingertips. Experience the perfect blend of privacy and community in this charming home, where every detail is designed for your comfort and enjoyment.


Welcome to this beautiful home in the highly desirable 55+ community of Carroll Vista! Located within the newer section of Carroll Vista Condominium 3, built in 2015 by Gemcraft Homes. This 3 bedroom, 2 full bath, 2 half bath residence offers an exceptional combination of comfortable living, attractive surroundings, and an abundance of community amenities. Take time to explore the community and discover the clubhouse, four-hole golf course, swimming pool, tennis and pickleball courts, scenic ponds, and numerous peaceful park areas. We encourage you to visit the clubhouse, arrange a tour, and learn more about the many activities and social opportunities available to residents. As you arrive at 25 Trail Ride Drive, you are greeted by beautifully maintained landscaping and a spacious side yard all enhanced by landscape lighting, with an ample driveway parking in front of the two-car front entrance garage. Step inside to an impressive two-story foyer featuring a balcony overlook, soaring ceilings, and newly installed Luxury Vinyl Plank flooring. To the left, the light-filled formal dining room provides an inviting setting for entertaining. The well-appointed kitchen features custom cabinetry, stainless steel appliances, granite countertops, and an adjoining breakfast room with a large window overlooking the lawn, mature trees, and picturesque open fields. The spacious family room is highlighted by a gas-log fireplace and double sliding glass doors that lead to an expansive screened porch, offering a wonderful space to relax, entertain, and enjoy the peaceful outdoor setting, with convenient access to a 10' x 12' Trex deck access to the rear yard. One of the home's most desirable features is the main-level primary suite. The generously sized bedroom is complemented by a spacious adjoining full bathroom and two walk-in closets. Completing the main level are a convenient powder room, laundry room, and interior access to the two-car garage. The staircase leads to the second-floor balcony overlook and an adjoining office area, along with two generously sized bedrooms and a full bathroom, providing comfortable accommodations for family and overnight guests. The finished lower level offers additional versatile living and recreational space, including a family room and an open recreation area ideal for billiards, games, or other leisure activities. A half bathroom is also located on this level, with a rough-in for a future shower. Additional rooms and areas provide excellent storage options, as well as space currently used for exercise equipment. The lower level also features exterior access to the rear yard. This lovely home offers spacious living areas, a desirable main-level primary suite, inviting outdoor spaces, and access to the many amenities that make Carroll Vista such a special place to call home.
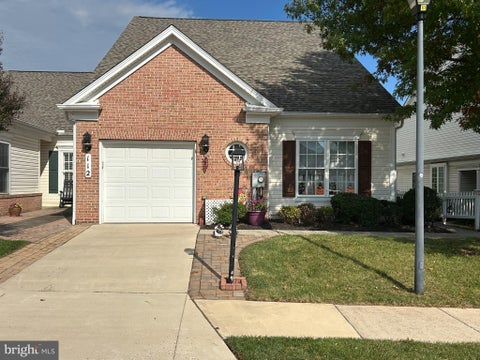
Built in 2006, this charming residence boasts 1,697 square feet of thoughtfully designed living space, where comfort meets elegance. Step inside to discover a warm and inviting atmosphere, accentuated by crown moldings and chair railings that add a touch of sophistication. The open floor plan seamlessly connects the family room and kitchen, creating an ideal space for entertaining or enjoying quiet evenings at home. The great room, complete with a cozy fireplace, invites relaxation, while the dining area provides a perfect setting for gatherings with friends and loved ones. The kitchen is a culinary delight, featuring high-end appliances including a built-in microwave, dishwasher, ensuring that every meal is a pleasure to prepare. An eat-in kitchen area offers a casual dining option, while the formal dining room is perfect for more festive occasions. Retreat to the spacious primary suite, which includes a luxurious walk-in closet and a beautifully appointed bathroom with a walk-in shower, providing a spa-like experience right at home. A second bedroom and full bathroom ensure ample space for guests or hobbies. This residence is not just about the interior; it extends into a vibrant community filled with amenities designed to enhance your lifestyle. Enjoy leisurely afternoons at the indoor and outdoor pools, engage in friendly competition on the pickleball courts, or unwind in the billiard room. The clubhouse serves as a hub for social gatherings, while the exercise room and library cater to your wellness and relaxation needs. With an attached garage for convenience and maintenance-free living that includes lawn care and snow removal, this home allows you to focus on what truly matters-enjoying life. Carroll Vista is more than just a place to live; it's a community that fosters connection and an active lifestyle. Experience the perfect blend of luxury, comfort, and camaraderie in this exceptional property. Embrace the opportunity to make this your new home, where every day feels like a retreat.


ENJOY RESORT-STYLE LIVING in this inviting single-family detached home in a 55+ community! With a peaceful backyard backing to trees and amenities that make everyday living feel a little more like vacation, there’s plenty to love! The open floor plan features 9-foot ceilings, granite countertops, maple cabinetry, and a cozy fireplace. The two-bedroom, two-full-bath layout includes a primary suite with a tray ceiling, double vanities, and a walk-in shower installed in 2024. The community features a clubhouse, indoor and outdoor pools, hot tub, tennis courts, and putting greens. Best of all, there’s no grass to mow and no snow to shovel! Spend less time on home maintenance and more time enjoying the people you love and doing the things that make life meaningful. Come see what carefree living can look like!


Enjoy this new & relaxed lifestyle! This warm and inviting, well maintained condo in a vibrant 55+ community offers beautiful indoor and outdoor spaces, including an indoor pool & outdoor pool, community center, and plenty of activities to enjoy and participate in. Inside, you'll find thoughtful updates, including a new roof in 2025, gutter guards, an eat-in kitchen with granite countertops, subway tile backsplash, and easy-care laminate flooring. The sunroom offers a cozy retreat, perfect for relaxing or reading, opening to a maintenance free composite deck with an awning for shade, and steps to the patio. The spacious primary bedroom is so roomy and the attached private bath with shower & double vanity offers a linen & walk-in closet. Enjoy the comfort of a well-cared-for home, the pleasure of your own inviting spaces, and the benefits of an active community where there are plenty of opportunities to connect, participate, and make the most of every day.
That's every home matching this search. New ones hit the market every day.

Step 1 of 2
You've reached the free preview limit. Create a free account to see this listing and everything else on the site.
Step 2 of 2
Tell us how to reach you about homes you like.
Enter your password to sign in as
You've reached the free preview limit. Create a free account to see this listing and everything else on the site.
Already have an account? Sign in
Sign in to your account.
New here? Create an account