Property Description
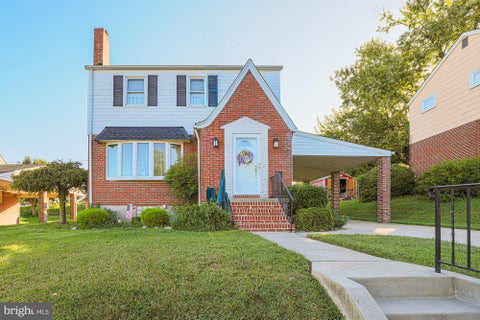
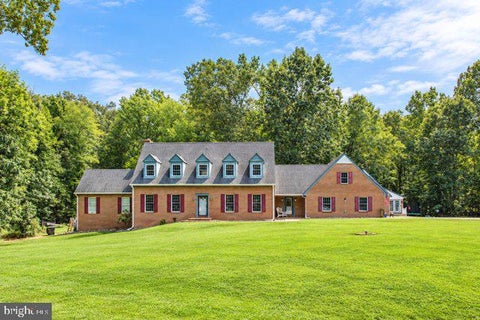
Beautiful home located in the Camelot section of Glenn Dale. Near restaurants and shopping.
Bedrooms
Bathrooms
Filters
Bedrooms
Bathrooms
Match mode is set by the AND / OR / NOT you typed.
Searches listing descriptions, features, locations, subdivisions & schools
Newest first

Beautiful home located in the Camelot section of Glenn Dale. Near restaurants and shopping.


Welcome to 12212 Sir Lancelot Drive in Glenn Dale —a spacious five-bedroom, three-full-bath split-level offering flexible living space across multiple levels. The bright interior features neutral paint, luxury vinyl plank flooring, comfortable carpeting, and generous windows that fill the home with natural light. Updated within the past three years, the kitchen features granite countertops, a coordinating tile backsplash, white cabinetry, stainless-steel appliances, gas cooking, and a sunny dining area with a bay window. The adjoining family room offers a cozy fireplace and sliding-glass doors leading to an elevated deck-perfect for relaxing or entertaining. A spacious primary bedroom, four additional bedrooms, and three legally recorded full bathrooms provide plenty of room and flexibility. The finished lower level expands the living space with a large recreation room, additional bedroom or office options, a full bathroom, laundry area, storage, and walkout access to the backyard. Additional highlights include a brick-front exterior, two-car garage, solar panels, fenced rear yard, and a versatile layout. Conveniently located near shopping, dining, parks, and major commuter routes, this home delivers space, comfort, and everyday functionality.


Welcome to 606 Lancelot Lane in Camelot! This beautifully maintained, single-owner rancher offers comfortable one-level living on a lovely, level 0.7-acre lot in a convenient Bel Air location. Hardwood floors flow throughout the main level, complemented by a formal dining room with chair rail and a spacious living room. The inviting family room, located just off the kitchen, features a wood-burning fireplace framed by a beautiful brick surround and hearth. The kitchen offers granite countertops and a tile backsplash, while the charming three-season sunroom with skylight and sliding glass doors provides the perfect spot to relax and enjoy the outdoors. With three bedrooms, two full baths, and a huge basement offering abundant storage and exciting potential for additional living space, there is room to make this home your own. Additional features include natural gas heating and hot water, a walk-up basement with Bilco doors, a French drain system, and a rough-in for a third bathroom. Located in the established Camelot community, this well-cared-for home offers a wonderful combination of space, comfort, and convenience, just minutes from everything Bel Air has to offer and with easy access to I-95. Come discover the possibilities!


Nestled in a little hideaway in a charming Rosedale community is this "like new" exquisite end-of-row townhome . Spanning w a total living area of about 1,800 sq. ft and boasting 3BR, 1 Full bath and 2 (1/2 ) baths , the interior features complete new paint througout, engineered wood in the main level flooring along w new plush carpeting in the bedrooms and basement. I have to mention all new windows throughout along w NEW Central Air and Heat pump and a spanking new front door... The heart of the home is the updated kitchen, adorned with upgraded countertops, stainless steel appliances, and a movable island, ideal for entertaining guests. Beautiful new LED lighting throughout the home . The fully finished basement provides additional living space with a convenient walkout entrance, perfect for gatherings or relaxation. Step outside to your private deck, where serene views of lush trees create a tranquil retreat. The end lot, backing to woods, offers a peaceful escape while still being close to amenities. With 2 assigned parking and lots of guests parking and energy-efficient appliances, this home embodies an exclusive lifestyle of comfort. This is a MUST SEE


The pride of home ownership can been seen throughout this immaculate home. This 3 Bedroom, 1.5 bath, features a brand-new roof and an updated kitchen. Enjoy comfortable living spaces and a versatile four-season room that can be used year-round for relaxing, entertaining, or enjoying the outdoors from the comfort of home. Thoughtfully maintained and move-in ready, this home offers a wonderful combination of comfort, functionality, and peace of mind.


Welcome to this beautifully maintained Colonial nestled on more than 6 peaceful acres at the end of a quiet cul-de-sac. Offering privacy, flexibility, and plenty of space, this unique property features a spacious main residence plus a separate additional dwelling unit—perfect for extended family, guests, a home-based opportunity, or additional living space. The main home offers 4 bedrooms, 3 full bathrooms, and 1 half bath, plus two versatile bonus rooms that can be customized to suit your needs. Use them as a workout space, craft room, home office, playroom, hobby area, or additional sleeping areas. Numerous recent updates throughout include new luxury vinyl plank flooring, new carpet, fresh interior paint, and beautifully updated bathrooms. A brand-new septic system serving the main house provides additional peace of mind. The main house has 4,782 finished square feet/ ***********The separate second residence**********offers 3 bedrooms, including a main-level primary suite with its own ensuite bathroom, plus a full kitchen and convenient in-home washer and dryer. This dwelling also features new carpet throughout, its own electrical meter and separate septic system, while the two residences share the property’s well. The additional dwelling has 1,346 finished square feet. So the total bedrooms is 7 bedrooms and 4.5 baths between the two properties. With no HOA, expansive acreage, and a serene setting, this property offers an exceptional combination of privacy and versatility. Whether you're looking for multigenerational living, space for guests, rental potential, or simply room to spread out, this property provides opportunities that are hard to find. Come enjoy the tranquility of country living with two residences, modern updates, flexible bonus spaces, and more than 6 acres to make your own! Please note that the total bedrooms and baths include both properties. There are a total of 7 bedrooms,4 full baths and 2 half baths.


This charming PRICED TO GO split-level home, built in 1980, offers a perfect blend of comfort and functionality. With 2,279 square feet of thoughtfully designed space, this residence features five spacious bedrooms and three full bathrooms, making it an ideal retreat for gatherings and everyday living. The fully finished basement with a walkout entrance provides additional living space, perfect for a cozy family room. Step inside to discover inviting interiors that has recent updates include, the kitchen, kitchen appliances, all 3 bathrooms, fresh paint and flooring throughout. The Roof was replaced with in the last 5 years. Most rooms complemented by ceiling fans that enhance the home's warmth. The living area boasts a fireplace, creating a cozy ambiance for those chilly evenings. Extra storage under the stairs, ensuring your living space remains clutter-free. Nestled with a generous back yard. The neighborhood is known for its friendly atmosphere and community spirit, with nearby parks offering green spaces for outdoor activities and relaxation. Local amenities, including shops and dining options, are easily accessible, enhancing the convenience of daily life. This home is not just a place to live; it's a gateway to a vibrant community where comfort and connection thrive. Experience the joy of living in a space that is your home, surrounded by all the benefits of a welcoming neighborhood.
That's every home matching this search. New ones hit the market every day.
Interested in a listing or need help finding the right home? Our Southern Maryland real estate team can answer your questions, provide additional property details, and help you schedule a showing.
Serving buyers throughout St. Mary’s, Charles, and Calvert counties. Your information is kept private and used only to respond to your real estate inquiry.
Step 1 of 2
You've reached the free preview limit. Create a free account to see this listing and everything else on the site.
I agree to be contacted by The Southside Group via call, email, and text for real estate services. To opt out, reply "stop" at any time or reply "help" for assistance. You can also click the unsubscribe link in the emails. Message and data rates may apply. Message frequency may vary. Privacy Policy.
Step 2 of 2
Tell us how to reach you about homes you like.
Enter your password to sign in as
You've reached the free preview limit. Create a free account to see this listing and everything else on the site.
I agree to be contacted by The Southside Group via call, email, and text for real estate services. To opt out, reply "stop" at any time or reply "help" for assistance. You can also click the unsubscribe link in the emails. Message and data rates may apply. Message frequency may vary. Privacy Policy.
Already have an account? Sign in
Sign in to your account.
New here? Create an account
Step 1 of 2
You've reached the free preview limit. Create a free account to see this listing and everything else on the site.
I agree to be contacted by The Southside Group via call, email, and text for real estate services. To opt out, reply "stop" at any time or reply "help" for assistance. You can also click the unsubscribe link in the emails. Message and data rates may apply. Message frequency may vary. Privacy Policy.
Step 2 of 2
Tell us how to reach you about homes you like.
Enter your password to sign in as
You've reached the free preview limit. Create a free account to see this listing and everything else on the site.
I agree to be contacted by The Southside Group via call, email, and text for real estate services. To opt out, reply "stop" at any time or reply "help" for assistance. You can also click the unsubscribe link in the emails. Message and data rates may apply. Message frequency may vary. Privacy Policy.
Already have an account? Sign in
Sign in to your account.
New here? Create an account