


$289,000
225 Thrush Circle, New Hope, PA 18938
Compass Pennsylvania, LLC

Filters
Bedrooms
Bathrooms
Match mode is set by the AND / OR / NOT you typed.
Searches listing descriptions, features, locations, subdivisions & schools
Newest first


Located away from the traffic of the main entrance on a dead-end street, 42 Elder Court is ready for new owners. The clubhouse and pool are a short distance and an easy walk from the home which comes with two parking spaces. The roomy covered porch is perfect for morning coffee or outside dining. Once inside, the living room is spacious with a great window for lots of natural light. It is open to the adjacent dining room, creating a great space for entertaining. The galley style kitchen has stainless steel appliances, plenty of counter space, plenty of cabinets, and a garden window for growing herbs. The den is a flexible space that can be used a a tv room, exercise room, home office, craft room, breakfast room, the list is endless. Moving down the hallway, the laundry room has additional storage cabinets and plenty of room. Off of the laundry room is another bonus room with a separate entrance. Could be a third bedroom or a beautiful sunroom with sliding glass doors to a large deck overlooking the park-like setting in the back. The main bedroom has a walk-in closet and the master bath has a soaking tub, walk-in shower, and a double vanity. Outside storage shed is included.


Enjoy a welcoming community and a home that’s ready for its next chapter in Buckingham Springs, an active 55+ community. This freshly painted, well-cared-for Wayne model combines inviting gathering spaces, a private primary suite, and thoughtful updates throughout. Begin your mornings with coffee on the covered porch or settle in to enjoy a relaxing evening outdoors. Inside, the living room flows into the spacious kitchen and inviting family room, offering plenty of room to host friends or enjoy a quiet afternoon at home. Generous cabinet and counter space makes meal preparation easy, while a double-basin stainless steel sink, electric cooktop, and new kitchen faucet installed in 2026 add everyday convenience. Just off the family room, the second bedroom offers two closets and access to a full bath—a comfortable retreat for overnight guests. Set at the opposite end of the home for added privacy, the 14-by-13-foot primary suite features a walk-in closet and an en-suite bath completely remodeled in 2025. A custom walk-in shower with a glass enclosure, updated vanity, and tile flooring creates a fresh, inviting space to start and end your day. Conveniently located nearby, the laundry/utility room includes a new washer and dryer installed in 2026, access to the kitchen, and an exterior door leading to the side yard. Major updates include a new roof in 2021, replacement windows in 2019 with Hunter Douglas blinds and shades, and a 40-gallon water heater installed in 2020. Private parking for two cars and a storage shed provide added convenience and room for seasonal items. With the shops, restaurants, and local attractions of Peddler’s Village, Newtown, and Doylestown nearby, the home offers a comfortable place to settle in and enjoy all the area has to offer.


Beautiful curb appeal and a covered front entry welcome you to this inviting 3-bedroom, 2-bathroom home with a garage and sunroom in Buckingham Springs, a premier 55+ active adult community! Tucked along a lovely street, this residence offers a spacious living room that flows seamlessly into the kitchen and adjoining dining room, creating a comfortable open layout for everyday living and entertaining. Just off the dining area, the sunroom is filled with natural light and features its own exterior entrance; a wonderful spot for morning coffee or relaxing with a good book. The generous primary suite includes a private bathroom equipped with a walk-in tub and separate shower. Two additional bedrooms share a second full bathroom, offering ideal flexibility for guests, a home office, or hobbies. Complete with a full-size laundry room, attached garage, and full access to community amenities including the clubhouse, swimming pool, and social activities. Conveniently located near historic New Hope, Peddler's Village, local dining, shopping, and major commuter routes to Philadelphia and New York City!

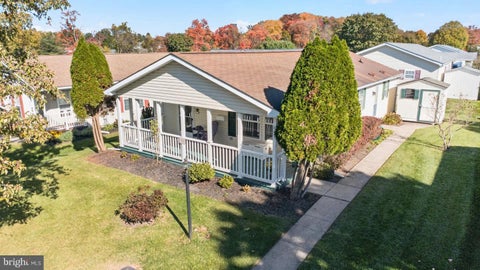
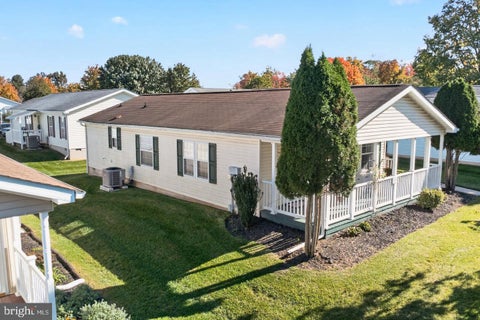
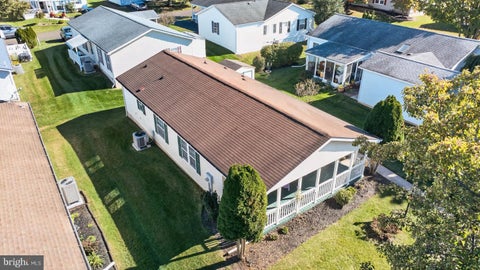
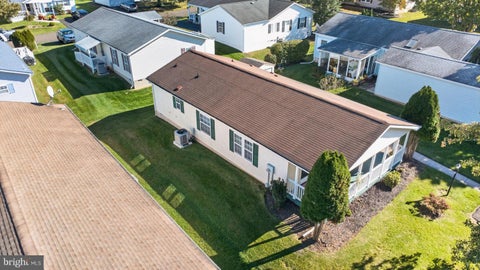
Welcome to 447 Cardinal Court North, a charming, sun-filled home in the desirable 55+ community of the Villages of Buckingham Springs! This delightful home offers 2 bedrooms, 2 full baths and about 1,050 square feet of comfortable, easy living. Vaulted ceilings give it an open, airy feel, and windows on every side fill the rooms with natural light. The welcoming living room flows into a dining room with a large built-in hutch. The eat-in kitchen is the perfect spot for casual meals, and ceiling fans throughout keep everything comfortable. The primary suite has its own full bath, and the second bedroom is ideal for guests, a den or a hobby room. A washer and dryer and a backyard storage shed add everyday convenience. The real showstopper is the front porch, which spans the entire width of the home. It's the perfect place to enjoy your morning coffee and take in the peaceful, tree-lined setting. Enjoy a vibrant lifestyle with an abundance of community amenities, including a swimming pool, clubhouse, fitness room, library, billiards, bingo, computer club, organized bus trips and community bus service. Whether you want to socialize, stay active or simply enjoy a more relaxed pace, Buckingham Springs has something for everyone. It's all in Buckingham Township, minutes from New Hope and Doylestown. 1 year home warranty provided to buyer for one year after closing for peace of mind! Don't miss this wonderful opportunity for comfortable, affordable living!


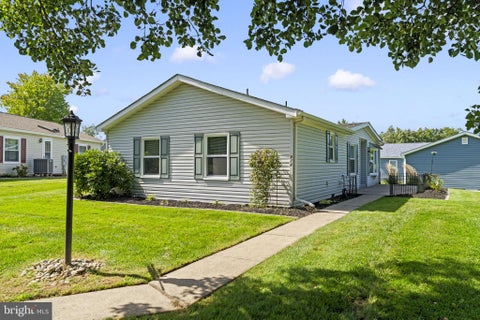


THE PERFECT COMBINATION OF PRICE, CONDITION & LOCATION! BEST PRICE FOR A SINGLE HOME IN BUCKINGHAM TOWNSHIP - BUCKINGHAM SPRINGS! - An outstanding opportunity to enjoy everything this desirable 55+ community has to offer at an exceptional price! EXCEPTIONAL VALUE FOR ITS CONDITION! - A beautifully maintained and thoughtfully updated home offering an impressive combination of quality, condition, and affordability! A MOST DESIRABLE, PREMIER LOCATION IN THE COMMUNITY! - An exceptional setting! Ideally situated at the end of a peaceful cul-de-sac, backing to the community’s largest expanse of open space, offering exceptional privacy, tranquility, and picturesque natural views! Nestled at the end of a quiet cul-de-sac in one of Buckingham Springs’ most desirable locations, this beautifully maintained and thoughtfully updated home enjoys a PRICELESS, peaceful setting backing to private, open space with picturesque views of grassy meadows and mature woods! Start your mornings with coffee on the front patio with new decking while taking in the privacy, tranquility, and natural surroundings. For buyers who value a feeling of openness and serenity, this location is truly special. Step inside to a bright and inviting Great Room featuring Pergo flooring, a cathedral ceiling, and skylights that fill the space with natural light. The open layout flows seamlessly into both the dining area and the recently updated kitchen, creating an easy, comfortable space for everyday living and entertaining. The kitchen features an abundance of shaker-style cabinetry with soft-close doors and drawers, convenient pull-out storage within the breakfast bar, quartz countertops, a deep undermount stainless-steel sink, and stainless-steel appliances, including a Bosch dishwasher. Adjacent to the kitchen is a sunny breakfast room/dining area overlooking the surrounding landscape. Down the hall, a separate laundry room offers excellent functionality with an energy-efficient GE Profile washer and heat-pump dryer combination installed in June 2025, along with shelving, a dedicated folding station, and cabinetry above and below for additional storage. The second bedroom, currently used as a home office, features newer Berber carpeting and a generous closet, allowing the space to function equally well as a guest room, den, or office. Across the hall, the updated full bath includes a new Jacuzzi walk-in shower installed in September 2025 and ceramic tile flooring. At the end of the hall, the spacious primary suite offers brand-new Pergo flooring, a walk-in closet, and a private en-suite bath with ceramic tile flooring and a tub/shower combination. Additional features include attractive six-panel doors, crown molding throughout much of the home, and a convenient exterior storage shed. The home has been carefully maintained and includes numerous improvements, including Simonton double-hung ENERGY STAR® Low-E glass replacement windows throughout, along with updated kitchen and bath features. Offering the best of both worlds, this lovely home combines peaceful views and low-maintenance, one-floor living with the amenities of the welcoming Buckingham Springs 55+ community. Residents enjoy a clubhouse with social activities and events, along with a heated in-ground pool - all within the scenic Bucks County countryside between Newtown and New Hope. Embrace a lifestyle that balances relaxation, recreation, and convenience. Peddler’s Village, historic New Hope, shopping, dining, entertainment, and many of the area’s most popular destinations are all just a short drive away. A beautiful setting, meaningful updates, and easy one-floor living come together to make this an exceptional opportunity in Buckingham Springs IN Buckingham Township.


Welcome to the Villages of Buckingham Springs, an active 55+ community! This beautiful home combines comfortable living and a gre4at view. The property features a one-car garage, a driveway with parking for three cars, and a covered side porch Step inside to a spacious living room that flows through to the dining or to the left, you’ll find two bedrooms and a full hall bathroom. The private primary bedroom suite offers a peaceful retreat, complete with a private bathroom. The kitchen has plenty of cabinets and counters and opens to a lovely breakfast room and a spacious family room with sliding glass door to a large bright sunroom with lot of windows off the back of the house that overlooks the retention basin and you get to watch the New Hope train gently roll by on occasion. The laundry room opens to the garage with extra storage. This home is waiting for you to put your personal touch on this large lovely home in the active friendly community come and enjoy all that Buckingham Springs has to offer!


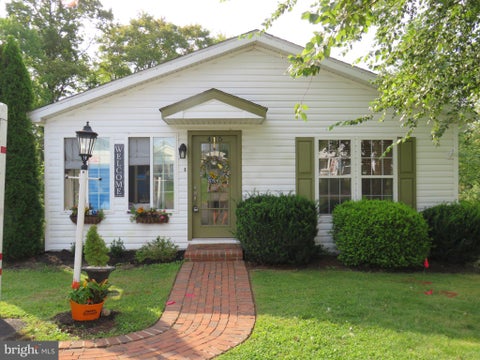


This wonderfully cared-for home is truly move-in ready and offers beautiful updates, thoughtful design, and a peaceful wooded setting. Enter through the bright and inviting sunroom, featuring a padded floor and an abundance of windows that fill the space with natural light. Inside, the spacious living room opens to the completely remodeled kitchen, which was taken down to the studs and beautifully transformed. The kitchen features gorgeous backsplash, new cabinetry, flooring, countertops, and appliances—no detail was overlooked. Down the hall, the convenient laundry room offers plenty of cabinetry and a door leading to the side yard and shed. The remodeled hall bathroom was also taken down to the studs and features a beautiful large shower stall, new vanity, and new flooring. Bedroom two is located at the end of the hall. The split-bedroom design provides privacy when family or guests visit. Beyond the kitchen is the dining room, featuring French doors that open to the family room—an inviting space for relaxing or entertaining. The spacious primary bedroom is tucked away at the back of the home and offers a full wall of closets. The remodeled primary bathroom features a beautiful freestanding tub and new vanity. A door from the primary bedroom leads directly to the back deck, where you can relax and enjoy the peaceful wooded view. The owner truly spared no expense in updating and caring for this home. The roof was replaced in 2022–2023. Come see all this home has to offer and get ready to fall in love—not only with the home, but with the wonderful community that makes it such a special place to live!


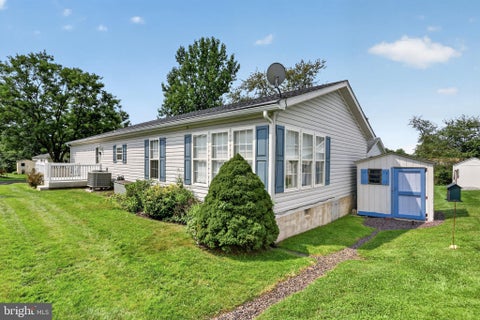

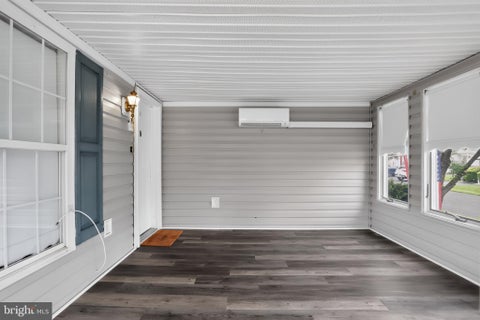
OPEN HOUSE- this Thursday, 11/12 at 12:00 p.m.*** Welcome home to this lovely single-family home nestled in the highly acclaimed 55+ community of Buckingham Springs. Lovingly refreshed by its recent owner, this charming home is welcoming from the moment you arrive. Enter through the enclosed, heated and air-conditioned porch, offering a bright and comfortable additional living space. Continue through the living room to the eat-in kitchen, featuring a large box window that fills the space with natural sunlight. Just off the kitchen, you’ll find access to the laundry room and oversized deck, perfect for relaxing or entertaining. The two bedrooms are thoughtfully positioned at opposite ends of the home, offering added space and privacy. Another year-round sunroom with French doors flows seamlessly into the open dining and kitchen area. Additional highlights include the opportunity to be part of an **“as active as you want to be”** community featuring a clubhouse, social room with organized clubs, bus trips and activities, as well as an in-ground pool and amenity center. All of this awaits in a lovely community located across from a popular winery, within 15 minutes of Doylestown Hospital, and just minutes from a pharmacy. **495 Goldenrod Crossing welcomes you home!**


Welcome to The Village of Buckingham Springs a 55+ Active Adult Community! This Beautiful well Maintained home features Open Porch, entrance to Livingroom, Dinning area, Open Kitchen w/ plenty cabinets, additional Living Area, Main bedroom w/ updated full bath custom tile shower stall, spacious 2nd bedroom and additional hall bath, Laundry room of kitchen and rear exit to yard. Additional features include, Central Air, shed, off street parking and Club house w/ fitness room, billiards, library, outdoor heated pool and more. Affordable, low maintenance living in an Excellent New Hope location. Schedule your viewing today!


Welcome to comfortable, one-floor living in a vibrant 55+ community. Featuring a three-car driveway, one-car garage, covered front porch, and open rear deck, this home offers both convenience and inviting outdoor spaces for relaxing or entertaining. Step through the welcoming foyer, complete with a coat closet, into the spacious living room featuring a vaulted ceiling and an open flow into the dining room. The efficient kitchen connects seamlessly to the dining area and bright breakfast room, where numerous windows fill the space with natural light. A sliding glass door from the dining room leads to the open deck and covered porch, creating the perfect setting for morning coffee, outdoor dining, or entertaining guests. The convenient laundry room offers additional cabinetry for storage and direct access to the garage. Down the hallway, you'll find a comfortable guest bedroom and full hall bathroom. Tucked away at the end of the hall, the spacious primary suite provides a private retreat with a large walk-in closet and additional linen closet. Double doors open to the en-suite bathroom, featuring a soaking tub, separate shower, double vanity, and plenty of space to unwind. The 55+ community offers an impressive array of amenities and activities, including a clubhouse with a library, gym, ballroom, pickleball courts, and swimming pool. Residents can also enjoy numerous clubs, groups, activities, and organized trips. Bring your decorating ideas and personal touches to make this inviting home your own. With its thoughtful one-level layout, abundant natural light, generous storage, and excellent indoor and outdoor living spaces, this home is ready to welcome you!
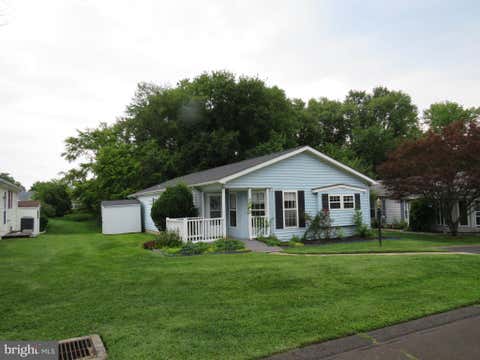


Welcome to this charming home in the desirable Buckingham Springs community, offering comfort, accessibility, and a peaceful setting. This well-maintained home features handicap-accessible upgrades throughout, making it both practical and inviting. Within walking distance of the clubhouse. Whole house freshly painted throughout. Step inside to a bright living room with a vaulted ceiling that flows seamlessly into the dining area, creating an open and spacious feel. The large kitchen offers abundant cabinet space along with a sunny breakfast room perfect for casual dining. The hall bathroom includes a handicap-accessible shower stall with grab bars for added convenience and safety. The second bedroom features a walk-in closet, while the private primary suite is tucked away at the rear of the home and includes a walk-in closet, linen closet, and en-suite bath with both a soaking tub and separate shower. Enjoy relaxing on the screened rear porch overlooking tranquil wooded open space. Conveniently located within walking distance to the community clubhouse and pool, this home is move-in ready and available for a quick settlement.


Step into this beautifully updated Montgomery model located in a desirable 55+ community. Situated on a corner lot and just a short walk to the clubhouse and pool, this spacious 3-bedroom, 2-bath home offers both comfort and convenience. Enter through the bright sunroom into a thoughtfully designed layout featuring a living room to the left and a cozy family room to the right. The formal dining room provides an elegant space for entertaining and includes direct access to the primary suite, which boasts a walk-in closet and a fully remodeled en-suite bathroom. This stunning bathroom features a large walk-in shower, linen closet, new toilet, tile flooring, and a raised double-sink vanity. Adjacent to the dining room, the updated kitchen shines with newer appliances and modern finishes. Just off the kitchen, you'll find a convenient laundry room with access to the yard and storage shed, as well as entry to the full hall bathroom. This bathroom has been updated and also connects directly to the third bedroom, offering flexible living arrangements ideal for guests or multi-use space. Bedroom 2, located off the family room, is currently set up as a home office. Additional highlights include a brand-new HVAC system installed in 2025. With generous living space, modern updates, and a prime location, this home is move-in ready and waiting for its next owner. Don’t miss the opportunity to make it yours!
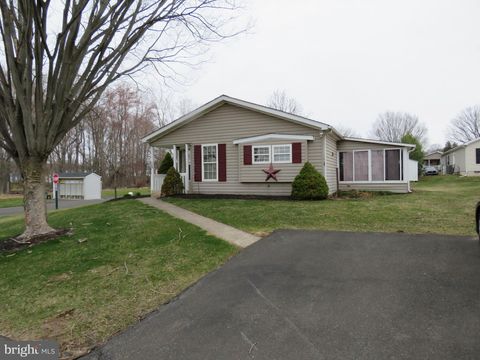


Don’t miss this spacious Bryn Athyn model located on a desirable corner lot in the 55+ community of Buckingham Springs. This inviting home features an open kitchen with a bright breakfast room, along with a formal living room and dining room—perfect for entertaining guests. Enjoy the beautiful sunroom, complete with a large storage closet and direct access to the patio, offering a great space to relax year-round. The home includes two generously sized bedrooms, each with walk-in closets, and two full bathrooms. Come experience all this lovely home has to offer—you may just fall in love!
That's every home matching this search. New ones hit the market every day.

Step 1 of 2
You've reached the free preview limit. Create a free account to see this listing and everything else on the site.
Step 2 of 2
Tell us how to reach you about homes you like.
Enter your password to sign in as
You've reached the free preview limit. Create a free account to see this listing and everything else on the site.
Already have an account? Sign in
Sign in to your account.
New here? Create an account