
$530,000
5922 Osage Street, College Park, MD 20740
First Decision Realty LLC

Filters
Bedrooms
Bathrooms
Match mode is set by the AND / OR / NOT you typed.
Searches listing descriptions, features, locations, subdivisions & schools
Newest first


Welcome home to this charming 3-bedroom, 2-bath all-brick rambler, offering timeless character and everyday convenience! Hardwood floors add warmth and charm, while the inviting living room features a fireplace. A spacious lower-level family room provides additional living and entertaining space. The functional kitchen offers convenient access to the deck, making outdoor dining and relaxing a breeze. Two of the Big features of this home are the 2 car detached garage and a whole house gnerator!!! Enjoy the benefits of this large 2-car garage with extra storage, but wait theres more.....a whole-house generator that kicks on automatically if theres an unexpected power outage! Peace of mind and no worries!! The location is hard to beat! Conveniently situated near shopping, with a grocery store within walking distance, Target and more stores, and close to lake Artemesia for your exercise and walks! BH elementary school, playgrounds, community activities, and scenic walking and biking trails along the Indian creek trail. A wonderful opportunity to enjoy comfortable living with convenience, recreation, and community, metro green/purple lines all nearby.


SELLER OFFERING 2-YEARS LOWER MORTGAGE RATES! FIRST YEAR- 2% LOWER THAN CURRENT RATE/ 2ND YEAR- 1% LOWER!! RARE OPPORTUNITY!!!! <BR><BR> Let the Sun Shine In! WOW! Such a beautiful home -- only 4-years YOUNG! Multi-Family living options are a PLUS! <br><br> Built in 2023, this thoughtfully designed home combines modern finishes with flexible living space and an open, comfortable layout. Thoughtfully designed for modern living & optional rental income too! <br><br> Minutes to MARC line, Greenbelt Metro Station, bus lines steps from the house!<br><br> The main floor is bright & spacious! Upon entering you are amazed by the ten-foot ceilings and hardwood floors throughout! The kitchen is AWESOME- So Stylish & Modern featuring a large quartz island and countertops and so many cabinets! Imagine gathering around the island that can serve many for wonderful parties! The crown molding & focal point fireplace in the connected family room add sophisticated polished touches.<br><br> The main level also features a front room that is flexible - it can be another living room or install a door and you get a private office or extra bedroom! <br><br> The upper level offers three generously sized bedrooms with excellent closet space. The primary bedroom features walk-in closets and an attached elegant bathroom suite. A second bathroom in the hallway serves the other bedrooms conveniently.<br><br> The finished lower level is a JOYFUL GIFT - could be whatever you want or need! With it's own private entrance, plus a kitchen area, large living space and room for one or two bedrooms, this level has tons of options! It's perfect for guests, a home office, an extra apartment or a private suite. Using this as a rental apartment reduces the overall costs of this beautiful home. <br><br> Outside, enjoy a welcoming front porch, private rear deck overlooking the large backyard, a secure garden shed, and a driveway with parking for multiple vehicles. Additional features include hardwired internet and cable, security and lighting systems, and energy-efficient construction. A nearly new home with the space, flexibility, and thoughtful upgrades that are hard to find in an established neighborhood.


Welcome to this stunning, newly renovated rancher-style home, where modern elegance meets everyday comfort! Featuring 4 bedrooms, 3 full bathrooms, and 1,872 square feet of finished living space, this beautifully updated home offers a perfect blend of style, functionality, and convenience. Step inside and discover a gorgeous, upgraded kitchen featuring brand-new cabinetry, stainless steel appliances, elegant quartz countertops, and a stylish backsplash. Throughout the home, new flooring, fresh paint, updated trim, and modern doors create a fresh, cohesive look. All three bathrooms have been updated with custom tilework and new fixtures, while recessed lighting adds a sleek, contemporary touch to every room. Conveniently located just 5 minutes from the University of Maryland, this home also offers easy access to nearby shopping centers, dining, and everyday essentials. With its modern finishes, spacious layout, and prime location, this move-in-ready home is an opportunity you won’t want to miss!


Price improvement!!!Welcome to this large, versatile four-level, 4 bedroom, 3 BA brick split-level home featuring hardwood floors. Theres plenty of space for comfortable living, working, and entertaining. The main level offers an eat-in kitchen, dining room, and a deck just off the dining room—perfect for enjoying outdoor space. Two fireplaces add warmth and character throughout the home. The upper level features three generously sized bedrooms, including a spacious primary suite with its own full bathroom, plus hall bathroom. Two additional lower levels provide exceptional flexibility. The first includes a large family room, fourth bedroom, full bathroom, and kitchenette area—ideal for guests, extended family, or a private living space. The second lower level offers a home office area, laundry, rear exit, and access to a sub-basement for abundant storage. Conveniently located near Metro's Green Line and the upcoming Purple Line, the University of Maryland, Lake Artemesia for walking and recreation, shopping, and major commuter routes. A great combination of space, flexibility, and location! Buy down the rate program too!
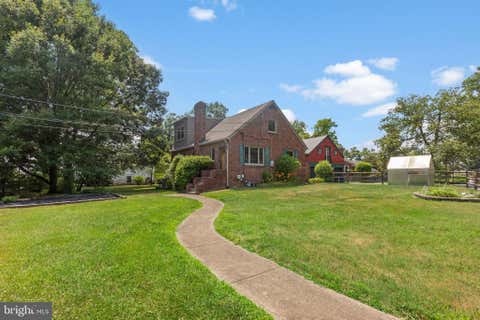


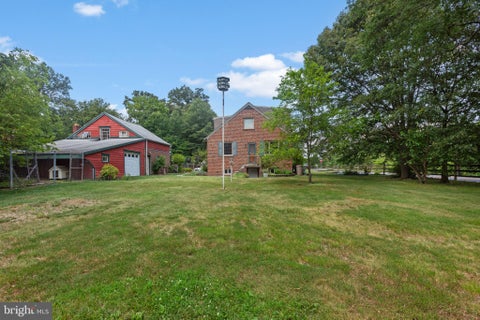
Discover Berwyn Heights! Enjoy being outside with a large garden bed (with rain barrel), fully fenced yard, greenhouse, driveway parking along with 2 automatic garage openers in detached 3 car garage with workshop! Garage has a bonus 2nd floor for storage. Bonus workout room in the garage with heated floors! Inside the home features HW floors, galley kitchen, separate dining, and main level bed and bath. Upstairs boasts a separate study space along with the master bedroom, walk-in closet, and full bath. Finished basement with half bath, walk-up stairs.
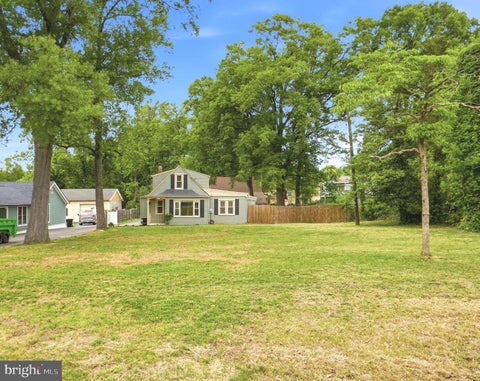


Welcome to 5906 Berwyn Rd, a beautifully renovated single-family home in the desirable community of Berwyn Heights. Situated on a rare double lot, this move-in ready property offers the perfect blend of modern updates, generous outdoor space, and future potential. The expansive lot provides opportunities for future expansion, redevelopment, or the possibility of an additional dwelling, subject to buyer verification and all applicable county approvals. A large barn adds incredible versatility as a workshop, studio, storage space, or hobby area. Ideally located just minutes from the University of Maryland, Greenbelt Metro, major commuter routes, shopping, dining, and parks, this home combines everyday convenience with long-term value. Any future development, subdivision, expansion, or building opportunities are subject to buyer's independent due diligence and verification with the appropriate governmental authorities.
That's every home matching this search. New ones hit the market every day.

Step 1 of 2
You've reached the free preview limit. Create a free account to see this listing and everything else on the site.
Step 2 of 2
Tell us how to reach you about homes you like.
Enter your password to sign in as
You've reached the free preview limit. Create a free account to see this listing and everything else on the site.
Already have an account? Sign in
Sign in to your account.
New here? Create an account