Property Description
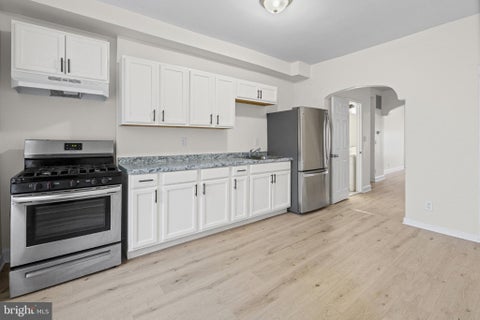
Welcome Home to 1227 N Potomac Street! This Beautifully finished home offers the space you need to create a life you desire! Boasting an array of sleek finishes throughout this 4 Bedroom, 2.5 Bathroom home has so much to offer!!
Bedrooms
Bathrooms
Filters
Bedrooms
Bathrooms
Match mode is set by the AND / OR / NOT you typed.
Searches listing descriptions, features, locations, subdivisions & schools
Newest first


Welcome Home to 1227 N Potomac Street! This Beautifully finished home offers the space you need to create a life you desire! Boasting an array of sleek finishes throughout this 4 Bedroom, 2.5 Bathroom home has so much to offer!!


Discover a prime investment opportunity in the historic South Clifton Park District of Baltimore. This charming 1920 Federal-style townhouse boasts three spacious bedrooms and a full bath, offering a solid foundation for rental income or a profitable flip. The interior features a classic straight-thru design, allowing for seamless flow and abundant natural light, while the unfinished basement presents a blank canvas for additional living space or storage. Maintenance is manageable, making it an attractive option for investors seeking low overhead. The property is situated in a vibrant neighborhood, ripe for revitalization, ensuring potential appreciation in value. On-street parking adds convenience for tenants or future buyers. This property is not just a home; it's a strategic investment in a growing market. Seize the chance to enhance your portfolio with this unique gem, where historic charm meets modern potential.


Investor Deal to buy from Jan'2027 The tenants will stay as long as the buyer wants. Proper down payment, credit score with Bank approval letter only with be considered! Has a tenant paying good rent This totally redesigned house has four bedrooms, 3.5 bathrooms and 2 living areas. You will be amazed to see what we have done in this total 1600 sq ft house.


Welcome to 4011 Balfern Ave! This 2-bedroom, 1-bath home is ready for its next owner. Central air ductwork is already in place, and the parking pad fits 2 cars. Lovely landscaping adds curb appeal and outdoor space to enjoy. A great opportunity for a first-time buyer, a move-up buyer or an investor. Sold as-is. Short sale; all offers are subject to third-party approval.


This two unit apartment style living with renovation that was done 8 years ago. You can live on the upper level and rent out the 2nd unit and live free. Washer and dryer available also. Property located near John Hopkins and surrounding shopping and metro bus stop at your front door.


Welcome to The Cliftwood—a beautiful 4-bedroom, 3.5-bath home that seamlessly blends modern style with thoughtful design. From the moment you step inside, you'll appreciate the attention to detail and inviting living spaces that make this home truly stand out. The spacious living room is the perfect place to relax or entertain, featuring a custom accent wall, cozy fireplace, built-in shelving, and a charming window seat with hidden storage. Just beyond, the elegant dining room showcases its own designer accent wall and contemporary chandelier, creating the perfect setting for gatherings. A convenient main-level powder room adds comfort for guests. The stunning gourmet kitchen is sure to impress, offering sleek modern appliances, a large center island with seating and additional storage, and a stylish geometric tile backsplash that adds both beauty and functionality. Step outside to your private, gated terrace—an ideal outdoor retreat for morning coffee, summer evenings, or entertaining friends and family. The fully finished lower level expands your living space with two generously sized bedrooms and a beautifully appointed full bathroom featuring high-gloss tile flooring, making it perfect for guests, extended family, or a home office. Upstairs, the spacious primary suite offers a peaceful escape with two large closets and a luxurious en-suite bath. An additional bedroom, another full bathroom, and a conveniently located laundry closet complete the upper level. Ideally situated just outside of Bel-Air Edison near Clifton Park, where you will find golf, tennis & basketball courts, a community pool & family recreational facilities. This home is very close to Johns Hopkins University, University of Maryland Hospital, historic Lake Montebello, Herring Run Park, the Station North Arts District, and the new home of Morgan State University’s satellite campus and innovation park, which is one of the largest redevelopment plans in Northeast Baltimore! It will house Academic & research facilities An innovation & business development park Athletic fields A wellness center Other community amenities coming soon! With close access to all major highways, one can easily access downtown Baltimore in 10 minutes. Whether you're looking for a stylish place to call home or a property in a convenient location, this home has it all! There are a number of charter schools close by, such as Hampstead Hill Academy and The Green School of Baltimore & City Neighbors Charter School. The Cliftwood offers the perfect combination of comfort, design, and accessibility. SPECIAL FINANCING AND SIGNIFICANT BUYER ASSISTANCE AVAILABLE! Qualified owner-occupant buyers may be eligible for up to $20,000 through BVRI up to $10,000 through BRNI Up to $10,000 through the Vacant to Value program Baltimore City’s first-time homebuyer programs Up to $5,000 Live Near Your Work Grants Up to $20,000 Bank of America 1st time home buyer program Up to $10,000 for Baltimore City Employee Homeownership Program Check with your lender for details and don't miss your opportunity to get in on the GROUND FLOOR & WALK INTO EQUITY with this up & coming neighborhood. Make an offer by September 21st and receive a $500 credit towards the purchase of a new washer/dryer & a free year home warranty. Don't miss your opportunity to make this move-in-ready gem your own—schedule your private tour today!


MAJOR PRICE REDUCTION! NOW ONLY $214,900! INCREDIBLE OPPORTUNITY FOR HOMEOWNERS AND INVESTORS! Welcome to 1762 E North Avenue! This beautifully renovated 4-bedroom, 3.5-bathroom home offers over 2,000 square feet of above-grade living space at an exceptional price! COMPLETELY REBUILT FROM THE STUDS WITH PERMITS, featuring new electrical, plumbing, dual HVAC system, and mechanical systems for added peace of mind. Step inside to discover a spacious open-concept layout, new flooring, recessed lighting, and a stunning modern kitchen featuring quartz countertops, a spacious peninsula, stylish cabinetry, backsplash and stainless steel appliances. Additional highlights include a smart home security system that conveys, a low-maintenance rear yard, and an approximately 835-square-foot utility basement offering plenty of storage. HOMEOWNERS: Why pay more for a home that needs renovations when you can own this spacious, beautifully updated, move-in-ready property? INVESTORS: Excellent turnkey rental opportunity with a desirable 4-bedroom layout, major system upgrades, and strong rental income potential! WE ARE READY TO MAKE A DEAL! Don't miss this incredible opportunity at just $214,900! Schedule your showing today and bring your offer!


Previously toured it? Come back. Haven't seen it yet? Now is the time. property presents a great opportunity for buyers looking to make a home their own. The property is being offered in its current, AS-IS condition, with no repairs to be completed by the seller. Due to its condition, cash or conventional financing is preferred, as the property may not meet FHA or VA financing requirements. Buyers are encouraged to confirm financing eligibility with their lender prior to submitting an offer.
That's every home matching this search. New ones hit the market every day.
Interested in a listing or need help finding the right home? Our Southern Maryland real estate team can answer your questions, provide additional property details, and help you schedule a showing.
Serving buyers throughout St. Mary’s, Charles, and Calvert counties. Your information is kept private and used only to respond to your real estate inquiry.
Step 1 of 2
You've reached the free preview limit. Create a free account to see this listing and everything else on the site.
I agree to be contacted by The Southside Group via call, email, and text for real estate services. To opt out, reply "stop" at any time or reply "help" for assistance. You can also click the unsubscribe link in the emails. Message and data rates may apply. Message frequency may vary. Privacy Policy.
Step 2 of 2
Tell us how to reach you about homes you like.
Enter your password to sign in as
You've reached the free preview limit. Create a free account to see this listing and everything else on the site.
I agree to be contacted by The Southside Group via call, email, and text for real estate services. To opt out, reply "stop" at any time or reply "help" for assistance. You can also click the unsubscribe link in the emails. Message and data rates may apply. Message frequency may vary. Privacy Policy.
Already have an account? Sign in
Sign in to your account.
New here? Create an account
Step 1 of 2
You've reached the free preview limit. Create a free account to see this listing and everything else on the site.
I agree to be contacted by The Southside Group via call, email, and text for real estate services. To opt out, reply "stop" at any time or reply "help" for assistance. You can also click the unsubscribe link in the emails. Message and data rates may apply. Message frequency may vary. Privacy Policy.
Step 2 of 2
Tell us how to reach you about homes you like.
Enter your password to sign in as
You've reached the free preview limit. Create a free account to see this listing and everything else on the site.
I agree to be contacted by The Southside Group via call, email, and text for real estate services. To opt out, reply "stop" at any time or reply "help" for assistance. You can also click the unsubscribe link in the emails. Message and data rates may apply. Message frequency may vary. Privacy Policy.
Already have an account? Sign in
Sign in to your account.
New here? Create an account