
$299,990
924 Allen Drive Lot 206, Hazleton, PA 18201
Berks Homes Realty, LLC

Filters
Bedrooms
Bathrooms
Match mode is set by the AND / OR / NOT you typed.
Searches listing descriptions, features, locations, subdivisions & schools
Newest first


Receive $15,000 to use your way: apply it to a rate buy-down, closing cost assistance, or whatever fits your plan. See agent for details. Three finished levels. Three bedrooms. 1,479 square feet of smart design in Hazleton's Allen Ridge Townhomes. This Mayberry floorplan delivers an island kitchen with upgraded cabinetry, granite countertops, and a tile backsplash, open to a family room and pressure-treated deck. Upstairs: an Owner's Suite with walk-in closet and private bath, two more bedrooms, a hall bath, and laundry. Downstairs: finished lower-level living space plus a one-car garage with wireless keyless entry. Add in a passive radon system and Berks Homes' Ten-Year Limited Home Warranty, and this home checks every box. See New Home Sales Consultant for details. Photos and renderings may include options and upgrades not reflected in the list price and may have been enhanced or virtually staged. Subdivision assessment is pending; taxes will be based on the improved lot and home.


Receive $15,000 to use your way: apply it to a rate buy-down, closing cost assistance, or whatever fits your plan. See agent for details. Three finished levels. Three bedrooms. 1,479 square feet of smart design in Hazleton's Allen Ridge Townhomes. This Mayberry floorplan delivers an island kitchen with upgraded cabinetry, granite countertops, and a tile backsplash, open to a family room and pressure-treated deck. Upstairs: an Owner's Suite with walk-in closet and private bath, two more bedrooms, a hall bath, and laundry. Downstairs: finished lower-level living space plus a one-car garage with wireless keyless entry. Add in a passive radon system and Berks Homes' Ten-Year Limited Home Warranty, and this home checks every box. See New Home Sales Consultant for details. Photos and renderings may include options and upgrades not reflected in the list price and may have been enhanced or virtually staged. Subdivision assessment is pending; taxes will be based on the improved lot and home.


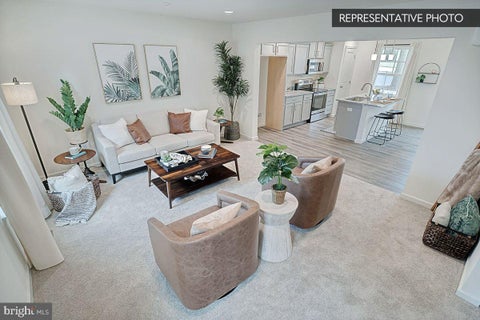
Receive $15,000 to use your way: apply it to a rate buy-down, closing cost assistance, or whatever fits your plan. See agent for details. Quick Move-In Homesite #195 in Allen Ridge, Hazleton — an end-unit townhome offering 1,479 square feet across three levels. The finished lower level adds versatile living space beyond the main floors. The first floor features an alternate kitchen layout with island, upgraded quartz countertops, tile backsplash, and stainless steel appliances, opening to a family room with upgraded recessed lighting and a 10' x 10' deck. Upgraded plank flooring runs through the main living areas. Upstairs, the Owner's Suite includes upgraded recessed lighting, a walk-in closet, and a private bath with upgraded cabinetry and quartz-topped vanity; two additional bedrooms share a hall bath. Additional features include upgraded interior door hardware, upgraded lighting fixtures, and a one-car garage with keyless entry. Photos and renderings may include options and upgrades not reflected in the list price and may have been enhanced or virtually staged. Subdivision assessment is pending; taxes will be based on the improved lot and home. See New Home Sales Consultant for details and requirements.
That's every home matching this search. New ones hit the market every day.

Step 1 of 2
You've reached the free preview limit. Create a free account to see this listing and everything else on the site.
Step 2 of 2
Tell us how to reach you about homes you like.
Enter your password to sign in as
You've reached the free preview limit. Create a free account to see this listing and everything else on the site.
Already have an account? Sign in
Sign in to your account.
New here? Create an account