$549,990
To Be-built Castle Court, Winchester, VA 22602
New Home Star Virginia, LLC
Property Description
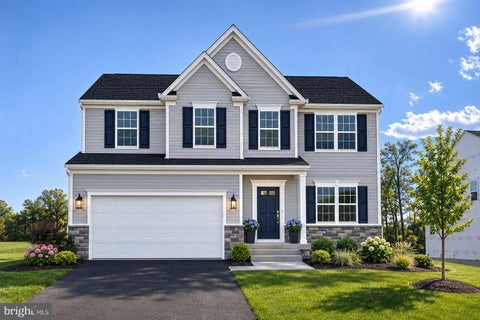
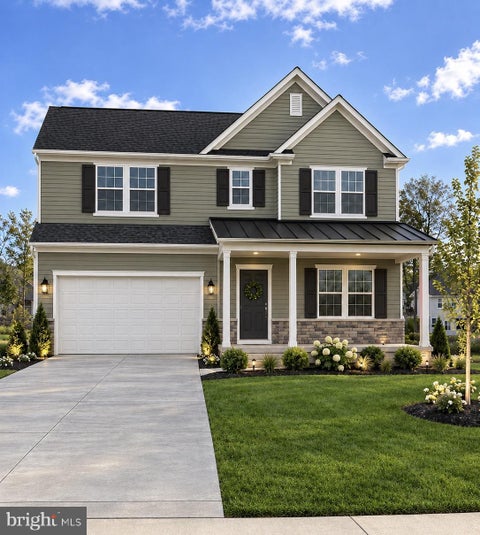
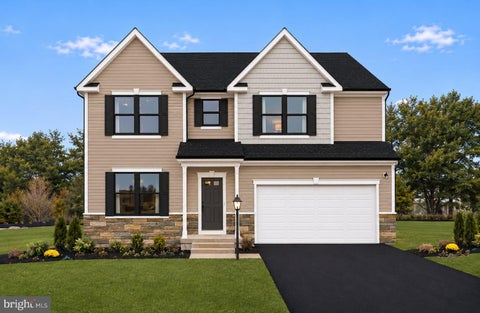
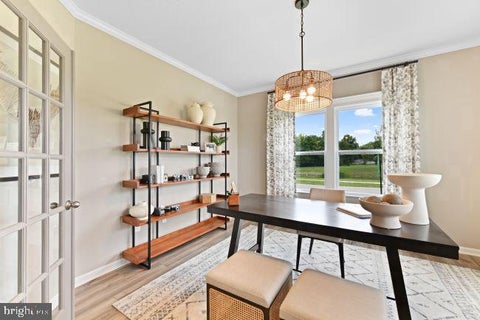
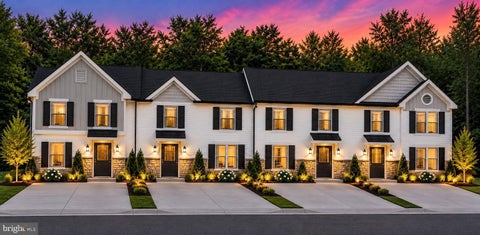
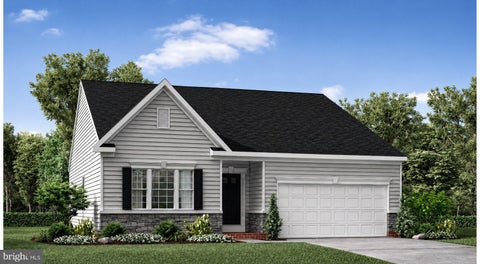
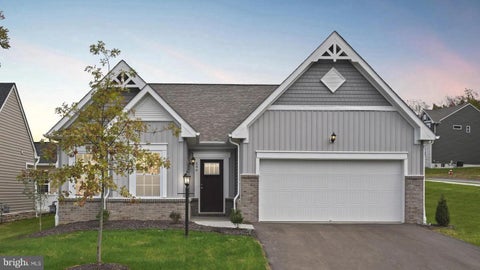
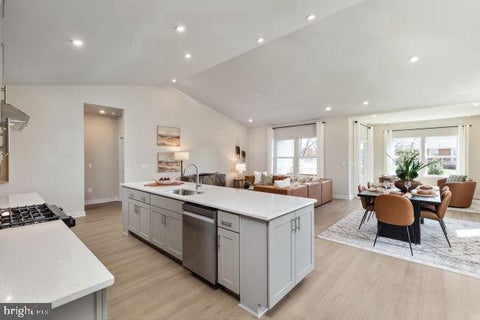
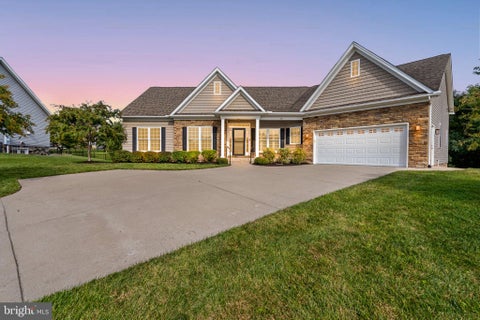
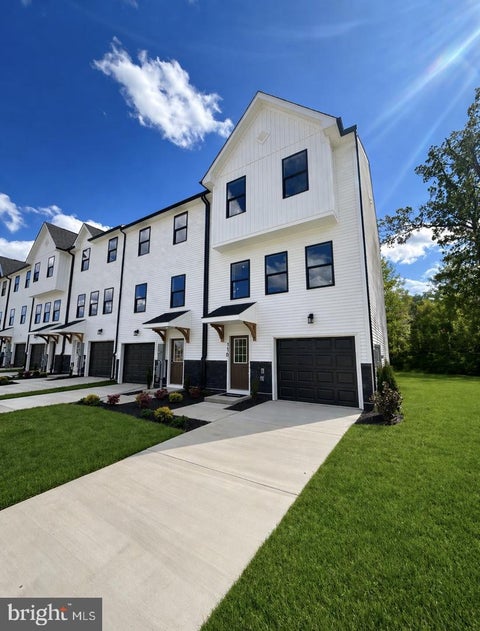
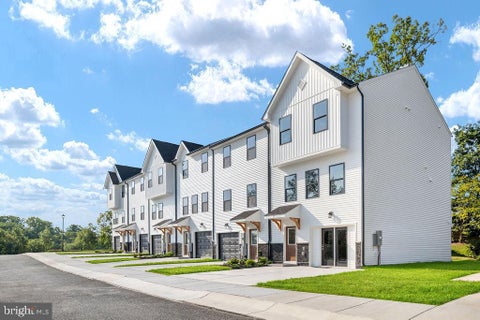
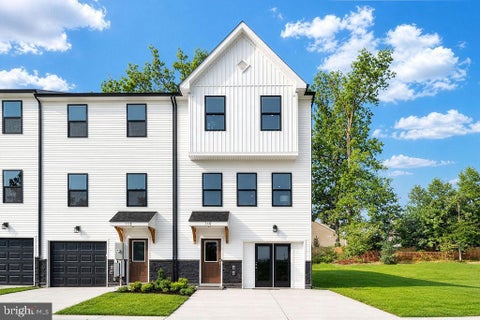
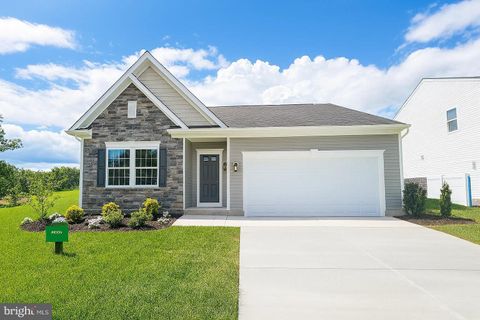
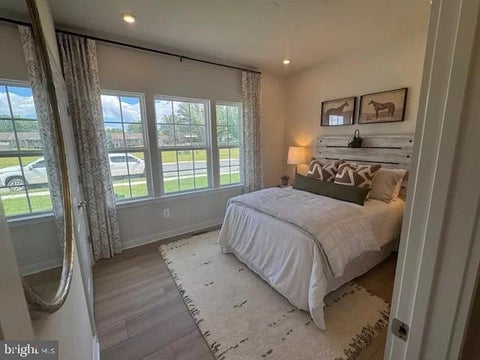
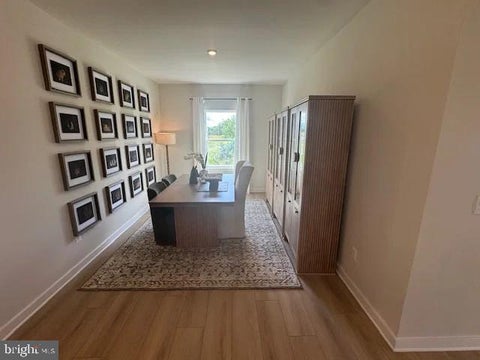
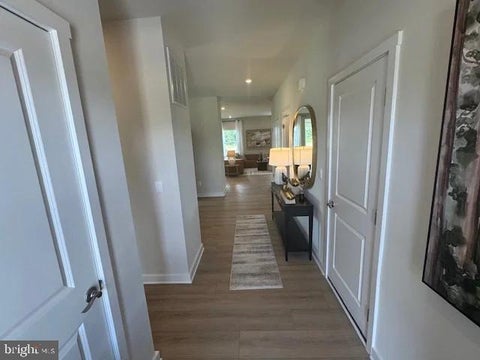
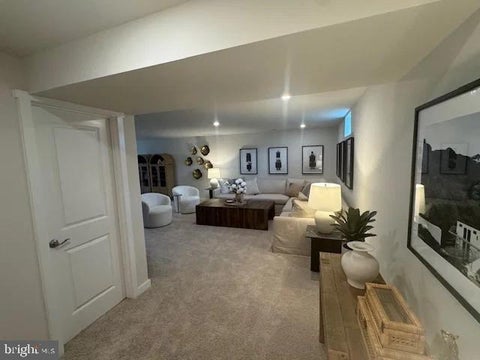
Welcome to Abrams Pointe! The Rockford offers a comfortable blend of style and functionality, with approximately 2,533 to 2,853 square feet of living space, up to four bedrooms, 2.5 to 3.5 baths, and a two-car garage. Its open-concept layout connects the kitchen, dining area, and great room, creating an inviting space for everyday living and entertaining. The private owner’s suite features a spacious walk-in closet and an en-suite bath with dual sinks. A versatile flex room can serve as a home office, den, or other space to fit your needs. Personalize your Rockford with options such as a sunroom extension, finished basement, or three-car garage. Photos, features, and square footage may vary by homesite and selected options.