


$410,000
110 Old Plantation Way 110, Pikesville, MD 21208
Keller Williams Lucido Agency
Property Description
Coming Soon.

Filters
Bedrooms
Bathrooms
Match mode is set by the AND / OR / NOT you typed.
Searches listing descriptions, features, locations, subdivisions & schools
Newest first
Coming Soon.
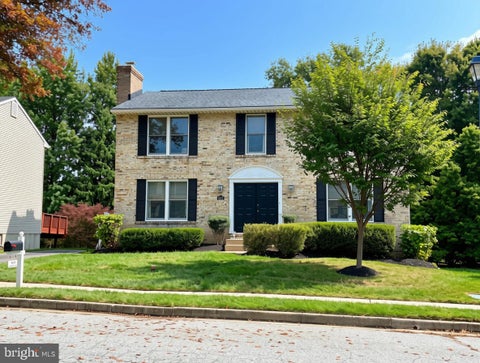
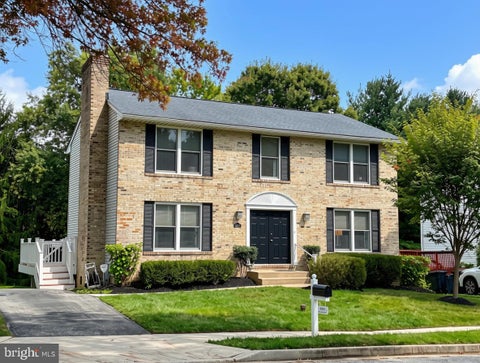
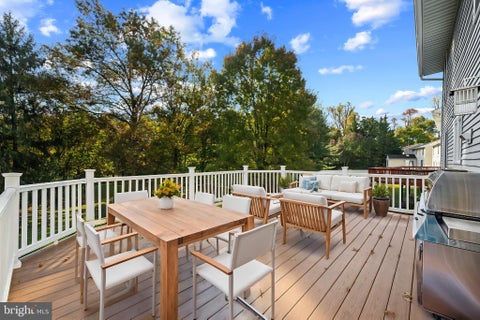
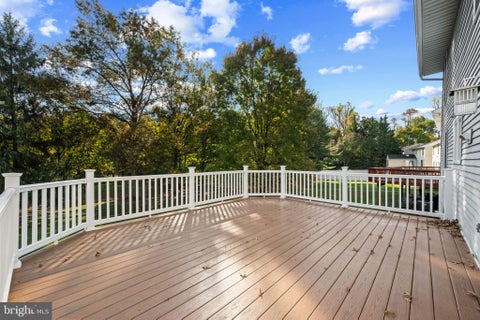

Welcome to this stunning brick-front Colonial on a dead end street in the sought-after Cradock Estates community! Offering 4 bedrooms, 3 full bathrooms, and a powder room, this beautiful home features spacious living areas, timeless charm, and exceptional outdoor living. Step into the inviting foyer and discover an expansive formal living room and a lovely dining room filled with natural light, perfect for entertaining family and friends. The spacious family room is warm and welcoming, featuring built-in cabinetry and a wood-burning fireplace. The oversized kitchen offers abundant cabinetry, generous counter space, stainless steel appliances, and a large breakfast area perfect for casual dining. French doors open to a gorgeous wraparound deck overlooking the beautiful, level backyard—an ideal backdrop for summer gatherings, outdoor dining, and relaxing evenings. Upstairs, you'll find four generously sized bedrooms, including an impressive primary suite with a private en-suite bath and walk-in closet. The finished walk-out lower level expands your living and entertaining options with a large recreation room, a pool table that conveys with the sale, a full bathroom, and a spacious storage room. Step outside to the patio and enjoy the lovely, flat backyard, offering beautiful views and plenty of space to play, garden, or entertain. A convenient storage shed beneath the deck provides additional storage. With its classic brick-front appeal, generous room sizes, inviting gathering spaces, and beautiful outdoor setting, this Cradock Estates Colonial is a wonderful place to call home!


Welcome to 8810 Orchard Rd in Pikesville! This detached ranch-style home offers 3 bedrooms, 1 full bathroom, 1 half bathroom, and 1,172 square feet of living space on a generous 0.55-acre lot. The main level features two bedrooms, hardwood flooring, and an eat-in kitchen with wood cabinetry, recessed lighting, and a breakfast bar. The basement offers additional space, including a third bedroom or potential home office, along with a full basement waterproofing system and two sump pumps. Recent updates include a furnace replaced in 2017 and a hot water heater replaced in 2024. Additional features include a Generac generator, an above-ground pool with surrounding decking maintained by A1 Pools, and a hot tub with a sound system serviced by Vandorn Hot Tub. The large, level backyard provides ample outdoor space, and the driveway accommodates approximately five vehicles. With a sizable lot and potential to expand the existing home or explore other possibilities, this property presents an appealing investment opportunity for buyers looking to make it their own. Any additions, expansion, or potential accessory dwelling unit (ADU) would be subject to applicable zoning and county approvals. Property is being sold AS-IS. Conveniently located near Reisterstown Rd, I-695, I-795, and I-83, the home offers access to nearby shopping, dining, parks, and major commuter routes. Explore the possibilities and potential this Pikesville property has to offer. Some photos are virtually staged.


Welcome to 9309 Countess Drive, a charming 3-bedroom, 2.5-bath end-unit townhome located in the desirable Queen Anne Village community of Owings Mills! Featuring fresh paint and brand-new carpet throughout, this move-in-ready home offers a bright and inviting living room, a generously sized eat-in kitchen with ample dining space, and a convenient main-level powder room. Upstairs, you'll find three comfortable bedrooms, including a spacious primary suite with a private full bathroom. The fully finished walkout lower level provides additional living space, perfect for a family room, home office, or recreation area. Enjoy outdoor living with a private deck, fenced rear yard, and desirable corner lot. Additional highlights include central air conditioning, an electric heat pump, and convenient access to shopping, dining, major commuter routes, and everyday amenities. With its fresh updates, spacious layout, and convenient location, this home is ready for its next owner. Schedule your showing today!


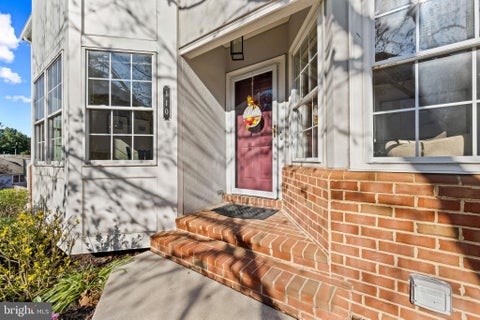
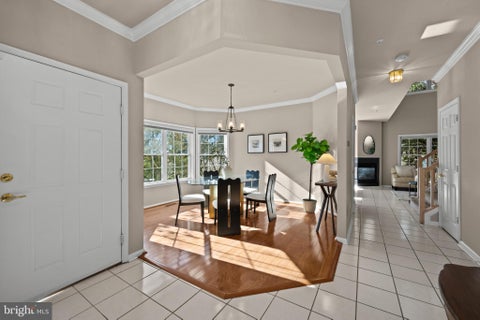
Walk into the new year with this beautifully maintained top-level condo offering 3 bedrooms and 2.5 bathrooms! Freshly painted throughout and featuring professionally cleaned carpets, this move-in-ready home combines comfort, space, and convenience. Step inside to an open-concept floor plan filled with natural light, creating a bright and airy atmosphere perfect for everyday living and entertaining. The cozy gas fireplace serves as the centerpiece of the living area, adding warmth and charm to the space. The well-designed layout offers oversized rooms with generous walk-in closets, providing ample storage and flexibility for your lifestyle. The spacious second-floor loft is a standout feature, offering endless possibilities as an additional bedroom, home office, recreation room, or entertaining space. Enjoy your morning coffee or unwind after a long day on the private balcony! Ideally located near major commuter routes, shops, restaurants, and everyday conveniences, this top-floor condo offers the perfect balance of low-maintenance living and exceptional accessibility. Don't miss the opportunity to make this bright, spacious, and inviting home your own!

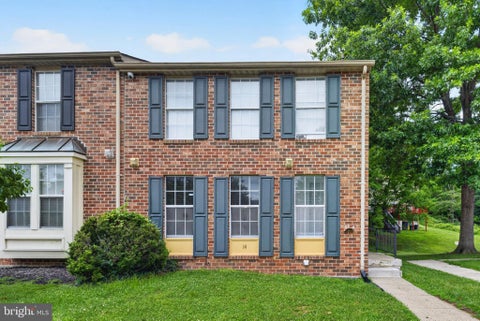
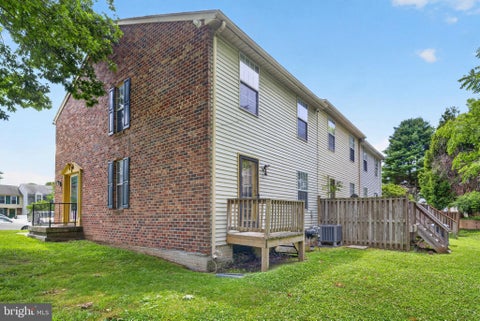
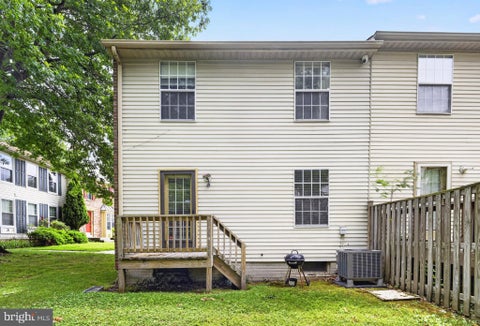
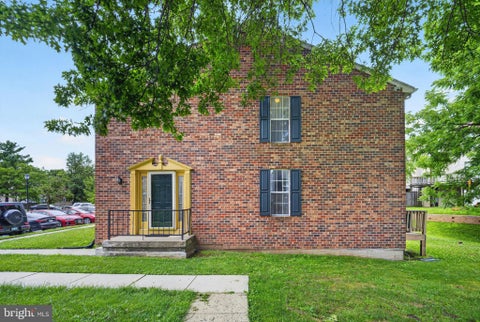
Beautifully maintained end-unit townhome in the heart of Owings Mills! This move-in-ready home features 3 bedrooms, 2 full baths, 2 half baths, a finished basement, private deck, community pool and clubhouse, and a high-tech video surveillance system. Conveniently located just minutes from Trader Joe's, Foundry Row, Mill Station, Metro Centre, dining, shopping, and major commuter routes. Motivated seller—bring your offers!
That's every home matching this search. New ones hit the market every day.

Step 1 of 2
You've reached the free preview limit. Create a free account to see this listing and everything else on the site.
Step 2 of 2
Tell us how to reach you about homes you like.
Enter your password to sign in as
You've reached the free preview limit. Create a free account to see this listing and everything else on the site.
Already have an account? Sign in
Sign in to your account.
New here? Create an account